477 houses for sale in Spring View Estates

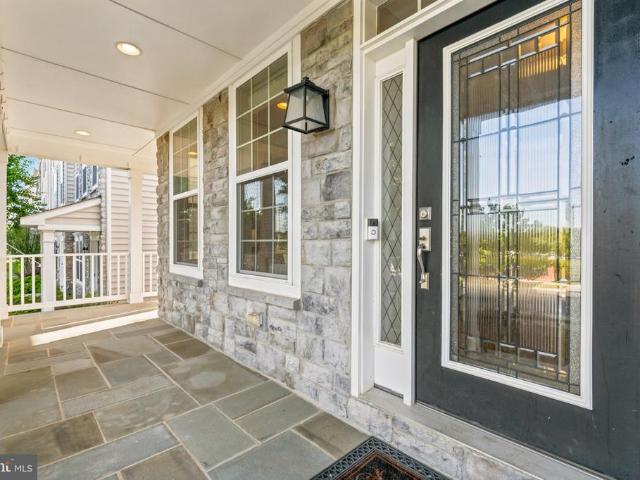
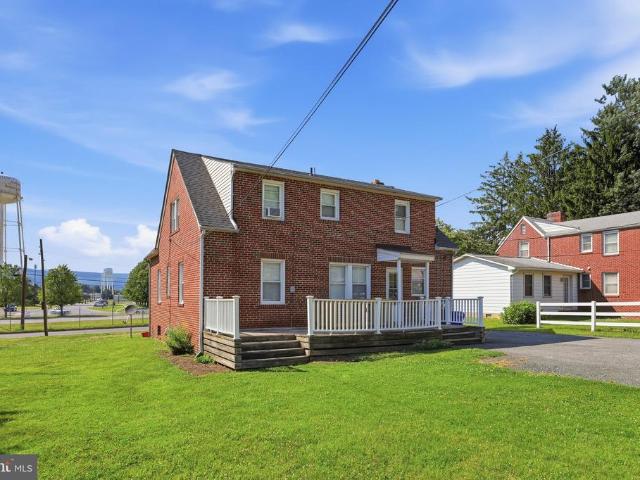
1908 Gladstone Street
View photo
House · for sale
USD 749,900
USD 148/sq.ft
1908 Gladstone Street
Spring View Estates
· 5,038 sq.ft · 5 Bedrooms · 4 Baths · House
· Office room · Equipped kitchen · Parking
Spring View Estates · 5,038 sq.ft · 5 Bedrooms · 4 Baths · House · Office room · Equipped kitchen · Parking
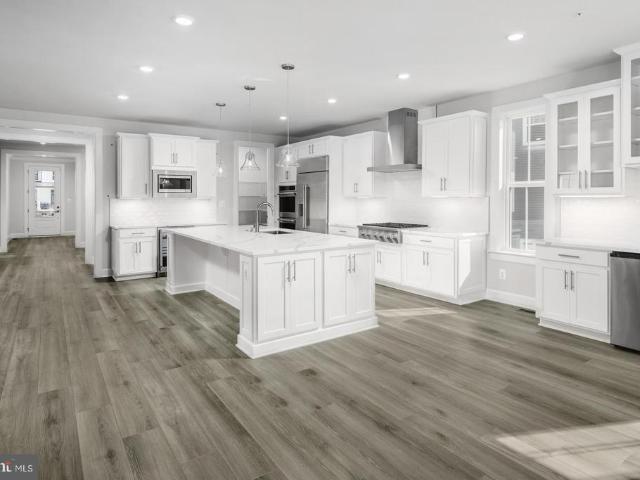
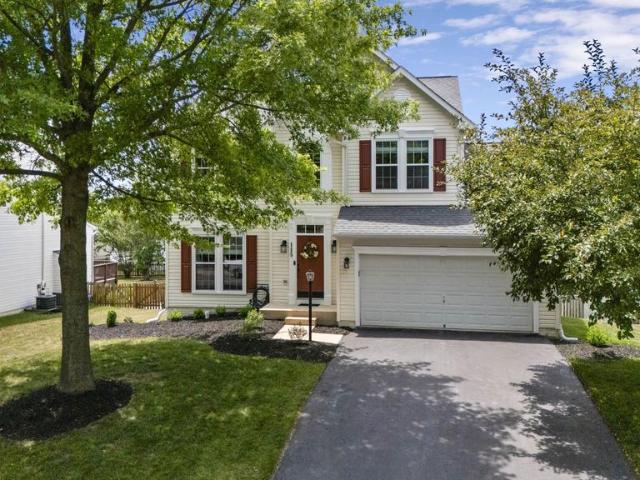
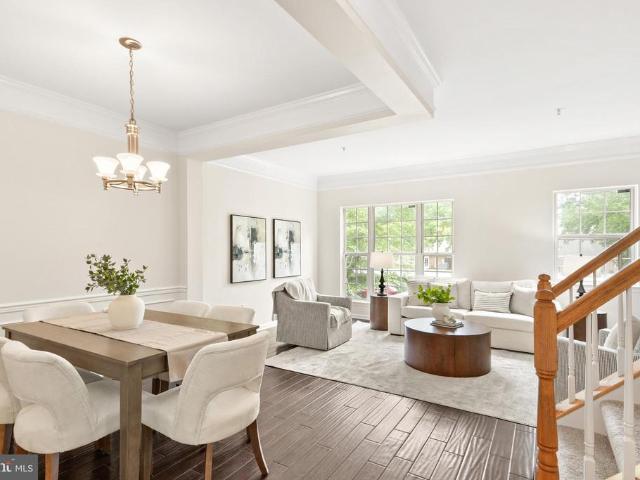
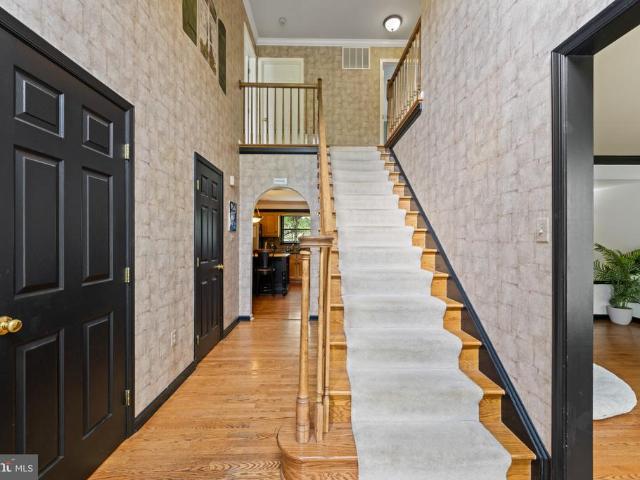
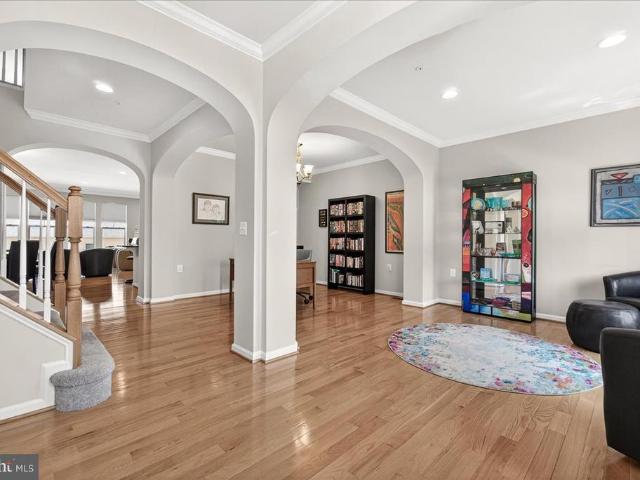
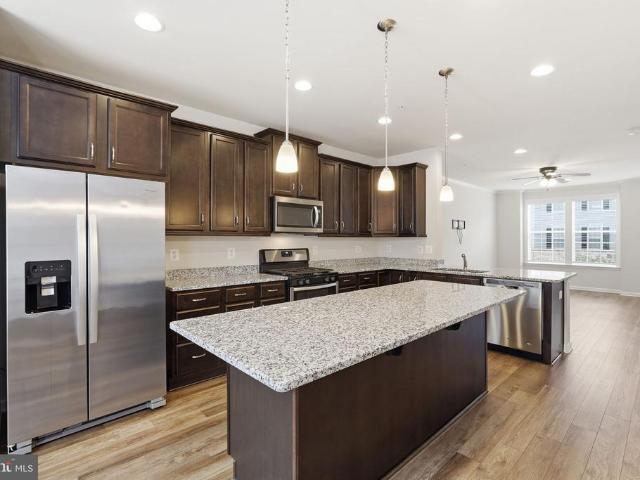
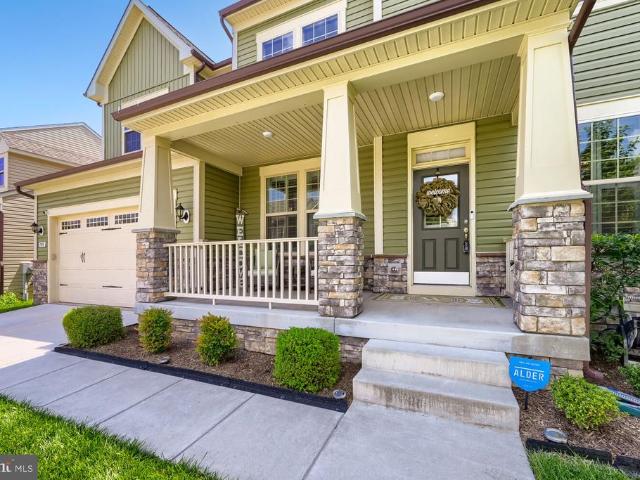
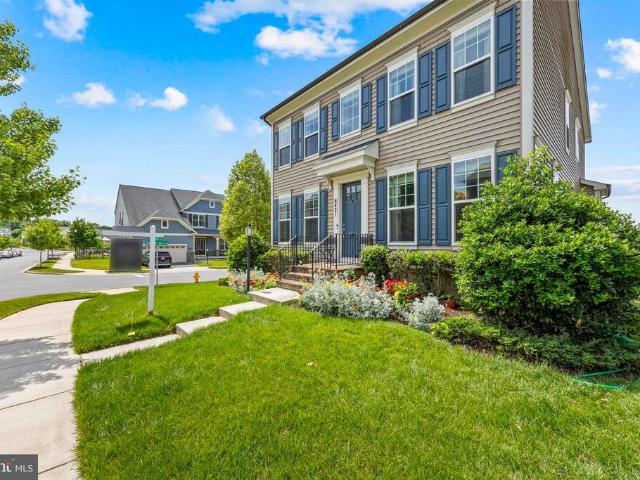
Welcome to 1908 Gladstone. If you've been dreaming of living in a 5000+sq ft model-like home, with timeless custom finishes and premium upgrades at every turn, this is the home for you. The moment you arrive, the charm of this Craftsman home will catch your eye. Stunning coffered ceilings, custom plantation shutters, wainscoting, crown molding and a bright, open, airy feel, greet you at every turn once inside. This property was designed to meet your every need. The first floor offers a formal living room and dining room for those who love to entertain or have quiet nights with loved ones, a well placed half bath, a built-in coat/storage area off of the garage, an open concept kitchen and living room dreams are made of and a private home office. Your new kitchen will leave you and guests in awe every time you enter it! The 12ft+ center island is truly a showstopper, offering endless space for guests to convene and the perfect place to enjoy your favorite meals. This spectacular kitchen
USD 749,900
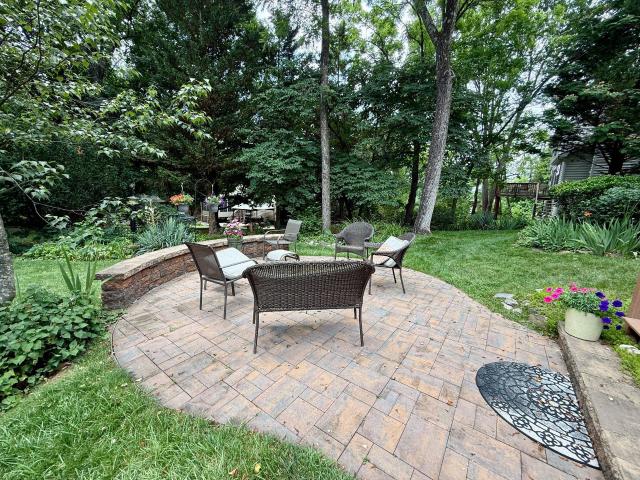
8421 Pine Bluff Road
View photo
House · for sale
USD 725,000
USD 185/sq.ft
8421 Pine Bluff Road
Spring View Estates
· 3,907 sq.ft · 4 Bedrooms · 3 Baths · House
· Office room · Gym · Equipped kitchen · Parking
Spring View Estates · 3,907 sq.ft · 4 Bedrooms · 3 Baths · House · Office room · Gym · Equipped kitchen · Parking
Just eight years young and offered in move-in-ready condition, this four-bedroom, three-and-a-half-bath home in Frederick's Tallyn Ridge community lives like new across 2,547 thoughtfully designed square feet. The open-concept main level is built for connection: a bright, well-appointed kitchen flows directly into the family living space, so cooking, conversation, and gathering happen together a layout that has welcomed many memorable occasions. Dual front and back staircases make moving between levels effortless. Downstairs, the finished lower level is flexible space you can shape around your life home gym, media room, office, playroom, or a comfortable spot for guests. An attached garage, abundant natural light, and a walkable neighborhood setting round out a home that's ready for its next chapter. Room to spread out, room to grow, and nothing left to do but move in
USD 725,000
905 Oak Street
View photo
House · for sale
USD 395,000
USD 311/sq.ft
905 Oak Street
Spring View Estates
· 1,270 sq.ft · 3 Bedrooms · 2 Baths · House
· Garden · Parking · Deck · Equipped kitchen · Cellar
Spring View Estates · 1,270 sq.ft · 3 Bedrooms · 2 Baths · House · Garden · Parking · Deck · Equipped kitchen · Cellar
Well maintained rancher situated on a spacious. 34 acre double lot at the end of a quiet dead end street! This charming home offers 3 bedrooms, 2 full baths, and numerous updates throughout, including an updated kitchen and bathrooms, hardwood flooring, and a large walk-in pantry. The home has been freshly painted and also offers the possibility of main floor laundry, with plumbing already in place. The full, unfinished basement offers abundant storage and endless possibilities for future living space. The space has been waterproofed, adding peace of mind for the new owner. Additional storage includes attic access and two large storage sheds. Outdoor living is equally impressive with a covered composite deck, brick walkway, mature landscaping, and a fully fenced backyard, perfect for entertaining, pets, or gardening. Car enthusiasts, hobbyists, or those needing extra workspace will appreciate the attached 1 car garage, detached 2 car garage, and long driveway with ample parking. Conven
USD 395,000
11450 C Himalaya Road
View photo
House · for sale
USD 899,990
USD 176/sq.ft
11450 C Himalaya Road
Spring View Estates
· 5,091 sq.ft · 5 Bedrooms · 5 Baths · House
· Equipped kitchen · Parking
Spring View Estates · 5,091 sq.ft · 5 Bedrooms · 5 Baths · House · Equipped kitchen · Parking
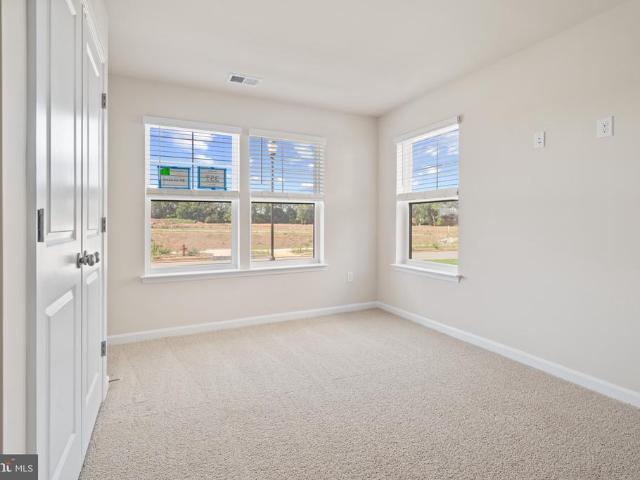
Now selling! Welcome to Lake Linganore Creekside, an exclusive neighborhood crafted for those who desire refined living in one of Frederick County's most distinguished master-planned communities. Welcome to the NV Homes Westport, a stately residence featuring uncompromised luxury. This home offers impressive curb appeal with handsome architectural detail and thoughtful touches throughout. Step inside to a welcoming foyer which opens to your choice of a flex room or private library. You can choose to finish this space as a formal dining room, as well. The Westport includes a family entry area with arrival center for taking off the day with ease in addition to a private study off the garage. The study can be converted into a first-floor guest suite for long-term guests. Entertaining in the Westport will be a pure delight. A Chefs signature kitchen with oversized island features seating for four, while overlooking a spacious dinette and great room. Choose to add the covered porch for outd
USD 899,990
143 Polaris Drive
View photo
House · for sale
USD 824,900
USD 191/sq.ft
143 Polaris Drive
Spring View Estates
· 4,316 sq.ft · 4 Bedrooms · 3 Baths · House
· Swimming pool · Fireplace · Equipped kitchen
Spring View Estates · 4,316 sq.ft · 4 Bedrooms · 3 Baths · House · Swimming pool · Fireplace · Equipped kitchen
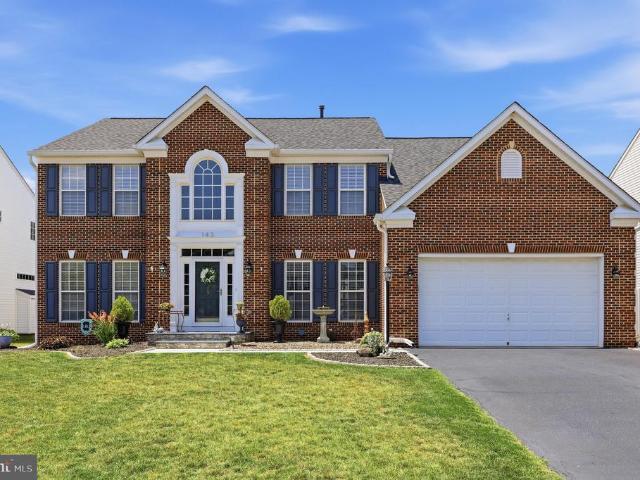
Truly exceptional. This Property absolutely has it all. It will instantly become the epicenter of all Family gatherings going forward. Amazing Holiday dinners, Resort-like Pool Parties and BBQ's, and Game Nights that take things to another level. This Home is the perfect blend of luxury, comfort, and convenience. The list of unique features and custom upgrades feels endless. Highlighting just a few; 4600 square feet of finished living space over 3 levels. Gourmet Kitchen with upgraded appliances, Granite Countertops and a Custom Butcher Block Island. Upgraded Trim, Interior Stonework and Barnwood accents throughout. Remodeled Master Bathroom with walk in Shower room. Lower-level game room, and 30,000-gallon saltwater swimming pool, hot tub, and more. Looking at the mechanics of the Property, it offers Natural Gas. This is source for Heat, Cooking, Hot Water, and ambiance with a fireplace. The upgraded Architectural Shingle roof is just 5 years old. The Property features 2 zone Heating
USD 824,900
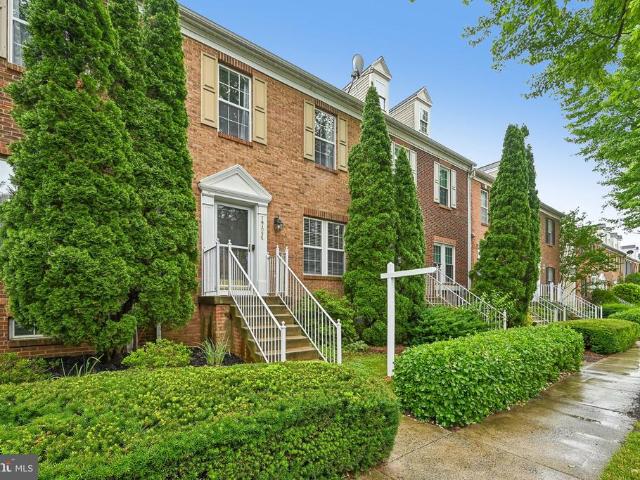
2632 Island Grove Boulevard
View photo
Townhouse · for sale
USD 559,900
USD 216/sq.ft
2632 Island Grove Boulevard
Spring View Estates
· 2,583 sq.ft · 3 Bedrooms · 2 Baths · Townhouse
· Fireplace · Equipped kitchen
Spring View Estates · 2,583 sq.ft · 3 Bedrooms · 2 Baths · Townhouse · Fireplace · Equipped kitchen
This beautifully updated end-unit Colonial townhouse in the Mill Island section of Wormans Mill offers one of the most distinctive settings in the community the only property with a full, unobstructed view of the waterfall and pond in Arbor Square Park. From the moment you arrive, the corner-lot location, mature landscaping, and peaceful water views create a sense of space and calm rarely found in townhouse living. Inside, nearly 2,600 finished square feet blend warmth, function, and modern upgrades. Hardwood floors, crown molding, a two-story foyer, and abundant natural light give the home an open, refined feel. The remodeled kitchen features new stainless-steel appliances, granite countertops, custom KraftMaid cabinetry, under-cabinet lighting, tile backsplash, and a center island designed for gathering and everyday living. The living room offers custom built-ins and a gas fireplace, while the finished lower level adds exceptional flexibility with a media room, projector and screen,
USD 559,900
115 Phoenix Court
View photo
House · for sale
USD 585,000
USD 270/sq.ft
115 Phoenix Court
Spring View Estates
· 2,164 sq.ft · 4 Bedrooms · 2 Baths · House
· Patio · Deck · Fireplace · Equipped kitchen · Cellar
Spring View Estates · 2,164 sq.ft · 4 Bedrooms · 2 Baths · House · Patio · Deck · Fireplace · Equipped kitchen · Cellar
Meticulously maintained Ryan Chandler model (see attached floorplans) located in Sun Meadow and Walkersville school district. Many updates over the last few years include roof, HVAC, windows, updated kitchen, appliances, baths, flooring, paint, and so much more (see attached owner list of improvements). Located on a quiet tree lined cul-de-sac with no thru traffic, the. 23-acre lot features rear fencing, large deck with stairs to patio, a full walk-out basement, and expanded floorplan with family room bump-out. Enjoy open eat-in kitchen-family room design with gas fireplace and easy to maintain luxury vinyl plank flooring. This lovingly maintained one-owner home is completely move-in ready
USD 585,000
2433 Lakeside Drive
View photo
Townhouse · for sale
USD 419,900
USD 190/sq.ft
2433 Lakeside Drive
Spring View Estates
· 2,207 sq.ft · 3 Bedrooms · 2 Baths · Townhouse
· Equipped kitchen · Swimming pool
Spring View Estates · 2,207 sq.ft · 3 Bedrooms · 2 Baths · Townhouse · Equipped kitchen · Swimming pool
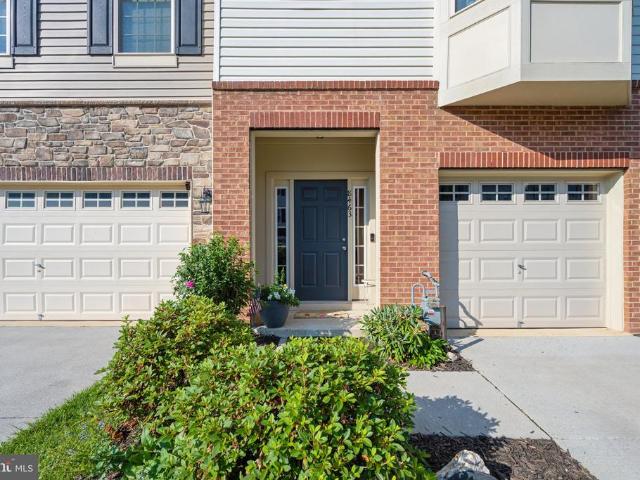
Do you enjoy taking tranquil and scenic walks in the morning? Are lazy summer days by the pool with family & friends your vibe? Do you desire the convenience of restaurants and shops close by? Then look no further. This beautifully maintained 3 bedroom, 2.5 bath home offers the perfect blend of comfort, style, and everyday convenience in the serene Whittier community. When you enter the main level has a spacious open-concept layout featuring abundant natural light, beautiful hardwood floors, and a bright open kitchen with updated stainless steel appliances. With a floor plan ideal for both everyday living as well as entertaining, you can plan game nights with your friends or enjoy quiet family dinners at home. The carpet on the upper level & stairway has been removed and replaced with beautiful new flooring that leads to a spacious primary bedroom complete with a large walk-in closet & en suite bathroom. There are also 2 additional bedrooms and a full bathroom for other family members
USD 419,900
8463 Randell Ridge Road
View photo
Townhouse · for sale
USD 500,000
USD 210/sq.ft
8463 Randell Ridge Road
Spring View Estates
· 2,379 sq.ft · 3 Bedrooms · 3 Baths · Townhouse
· Equipped kitchen
Spring View Estates · 2,379 sq.ft · 3 Bedrooms · 3 Baths · Townhouse · Equipped kitchen
Welcome to 8463 Randell Ridge Road! Exceptional Drees-built townhome, completed in 2019, nestled in the highly sought-after Tallyn Ridge community of Frederick. Beautifully maintained and thoughtfully upgraded, this exceptional home offers 3 bedrooms, 3 full bathrooms, 1 half bath, and nearly 2,400 square feet of stylish living space. The main level features an open-concept floor plan with premium luxury vinyl plank flooring, soaring ceilings, and abundant natural light, creating the perfect setting for both everyday living and entertaining. The gourmet kitchen has been enhanced with upgraded cabinetry and hardware, convenient lower cabinet pull-out drawers, a stylish tile backsplash, a newer stove, a large upgraded sink, granite countertops, premium cabinetry, stainless steel appliances, and a spacious center island. Additional main-level highlights include a charming bay window and upgraded stair banisters that add warmth and character to the home. Retreat upstairs to the spacious pr
USD 500,000
1638 Wheyfield Drive
View photo
Townhouse · for sale
USD 439,997
USD 193/sq.ft
1638 Wheyfield Drive
Spring View Estates
· 2,271 sq.ft · 4 Bedrooms · 3 Baths · Townhouse
· Garden · Office room · Parking
Spring View Estates · 2,271 sq.ft · 4 Bedrooms · 3 Baths · Townhouse · Garden · Office room · Parking
Some townhomes simply offer more room. 1638 Wheyfield Drive offers more ways to use it. Located in Fredericks established Dearbought community, this brick townhouse offers 2,280 finished square feet across three fully finished levels, with a true 4-bedroom, 3-full-bath, 1-half-bath layout. Fresh paint and carpet throughout give the home a clean, move-in-ready feel. The fully finished entry level is what truly separates this home from many others. With a bedroom, full bath and family room, it provides valuable flexibility for overnight guests, a private home office, an exercise space or a more independent living arrangement. The upper level includes three additional bedrooms, highlighted by a huge primary suite with the space to create a comfortable retreat at the end of the day. Outside, the fenced rear yard offers room to relax, entertain or let pets enjoy the outdoors, with convenient parking located directly behind the property. Dearbought is also much more than a collection of home
USD 439,997
146 Lauren Court
View photo
Townhouse · for sale
USD 315,000
USD 261/sq.ft
146 Lauren Court
Spring View Estates
· 1,206 sq.ft · 2 Bedrooms · 2 Baths · Townhouse
· Garden · Equipped kitchen
Spring View Estates · 1,206 sq.ft · 2 Bedrooms · 2 Baths · Townhouse · Garden · Equipped kitchen
Welcome to this beautiful, light-filled end-unit townhouse, featuring fresh paint and brand-new flooring throughout! The spacious living room serves as a perfect gathering space, overlooking a large, fully fenced backyard thats ideal for entertaining, gardening, or relaxing. The upgraded kitchen is a chef's delight, boasting granite countertops, stainless steel appliances, and a stylish tile backsplash, all seamlessly overlooking the dining area. A convenient main-level powder room completes the first floor. Upstairs, youll find two generously sized bedrooms, each accompanied by its own full bathroom and plenty of closet space. Additional highlights include a large backyard shed for extra storage. Perfectly situated, this turn-key home is just minutes from local shopping, dining, and major commuter routes!
USD 315,000
731 Holden Road
View photo
House · for sale
USD 845,000
USD 206/sq.ft
731 Holden Road
Spring View Estates
· 4,090 sq.ft · 5 Bedrooms · 4 Baths · House
· Parking
Spring View Estates · 4,090 sq.ft · 5 Bedrooms · 4 Baths · House · Parking
731 Holden Road is your gateway to the ultimate Frederick lifestyle. Stately streets, model landscaping, and a location that puts the best of Downtown Frederick just minutes from your front door. Carroll Creek, the restaurants, the farmers market, the energy of a city that consistently earns its place on every'best of' list all of it, without sacrificing the calm you come home to. As the original model home for the neighborhood's single-family detached collection, this Richmond American Homes-built residence was loaded with every available upgrade at the time and it shows in the details. A wraparound porch made for slow mornings. A sunroom that captures the light. A side-load garage and additional off-street parking that make everyday living genuinely easy. Inside, nearly four thousand finished square feet unfold across three expansive levels. The primary suite has its own sitting room a quiet retreat within a retreat. An upper-level guest room offers its own en-suite bath, giving visi
USD 845,000
241 Monroe Avenue
View photo
Townhouse · for sale
USD 478,990
USD 244/sq.ft
241 Monroe Avenue
Spring View Estates
· 1,959 sq.ft · 4 Bedrooms · 3 Baths · Townhouse
· Parking
Spring View Estates · 1,959 sq.ft · 4 Bedrooms · 3 Baths · Townhouse · Parking
Move in ready! End unit Norris! Welcome to Renn Quarter, the hottest new community in Downtown Frederick. This stunning Norris townhome offers the perfect blend of modern design, urban convenience, and unbeatable amenities, all just minutes from the vibrant heart of Frederick. This spacious and stylish 4 bedroom, 3.5 bath end unit townhome features an open-concept layout that is perfect for entertaining. High-end finishes and contemporary design elements make this home truly stand out. The oversized owners suite serves as a private retreat, complete with a large walk-in closet and ensuite bath, ideal for unwinding after a long day. A two-car garage provides private parking and additional storage space. Located within walking or biking distance to Historic Downtown Frederick, this home offers easy access to boutique shops, breweries, restaurants, and entertainment. Frederick is also recognized as one of the most dog-friendly cities in the United States. Renn Quarter is designed to be mo
USD 478,990
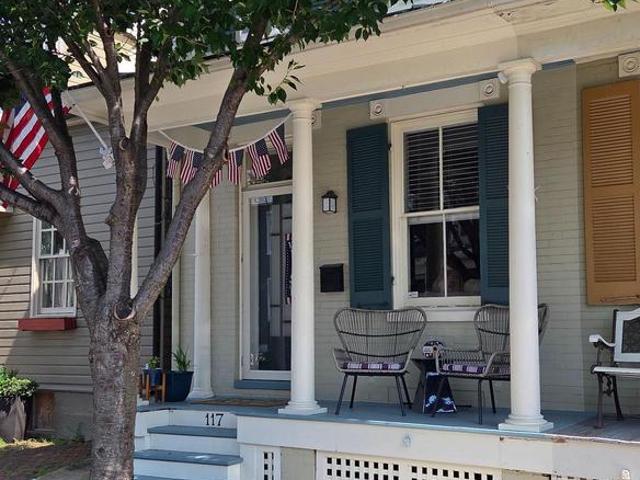
117 E 5Th Street
View photo
Townhouse · for sale
USD 405,000
USD 333/sq.ft
117 E 5Th Street
Spring View Estates
· 1,216 sq.ft · 2 Bedrooms · 1 Bath · Townhouse
· Equipped kitchen
Spring View Estates · 1,216 sq.ft · 2 Bedrooms · 1 Bath · Townhouse · Equipped kitchen
Welcome to this charming end-row townhome that perfectly blends timeless character with thoughtful modern updates, all in the heart of Downtown Frederick. Just steps from Carroll Creek, award-winning restaurants, breweries, boutique shopping, parks, and year-round community events, this home offers the ideal combination of historic charm and urban convenience. A charming covered front porch welcomes you inside, where gleaming hardwood floors flow throughout the main and upper levels. The inviting living room space is enhanced by a new ceiling fan with light and opens seamlessly into a formal dining room accented by classic chair rail molding, creating a warm and welcoming space for everyday living and entertaining. The beautifully updated kitchen combines style and functionality with abundant cabinetry, warm butcher block countertops, a stylish tile backsplash, updated flooring, updated appliances, and a new five-burner gas range featuring an air fryer mode. A new ceiling fan/light fix
USD 405,000
408 Carroll Parkway
View photo
House · for sale
USD 785,000
USD 400/sq.ft
408 Carroll Parkway
Spring View Estates
· 1,959 sq.ft · 4 Bedrooms · 1 Bath · House
· Office room · Fireplace
Spring View Estates · 1,959 sq.ft · 4 Bedrooms · 1 Bath · House · Office room · Fireplace
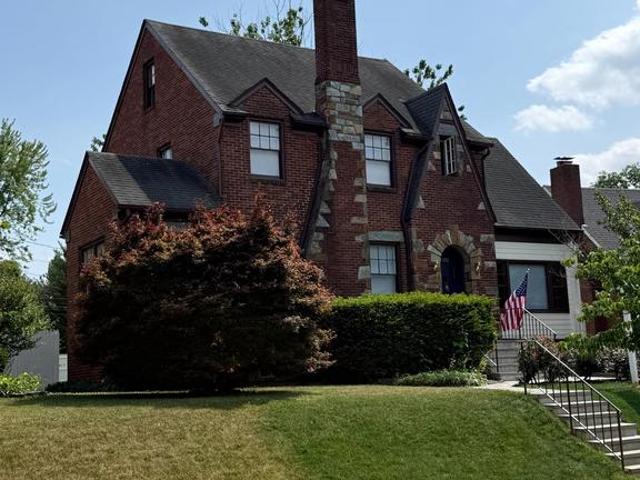
Welcome to this stately Tudor-style home in one of Frederick's most desirable locations, where classic charm meets timeless architecture. Perfectly positioned overlooking the 58 acres of Baker Park with picturesque views of the park and Carroll Creek. Enjoy the rare combination of a peaceful, park-like setting just a five-minute walk from Historic Downtown Frederick's shops, restaurants, entertainment, library, and conveniently located between Parkway Elementary and Frederick High School, with West Frederick Middle also just a short walk away. Rich in character and timeless craftsmanship, this classic brick Tudor has been freshly painted throughout and showcases distinctive stonework, dramatic steep gables, and a welcoming arched front entry that creates instant curb appeal. Stepping inside, the main level offers a warm and inviting layout featuring a spacious living room with fireplace, formal dining room, a bright and cheery office/sunroom perfect for morning coffee or relaxing after
USD 785,000
2425 Hunters Chase Court
View photo
House · for sale
USD 679,900
USD 177/sq.ft
2425 Hunters Chase Court
Spring View Estates
· 3,821 sq.ft · 4 Bedrooms · 3 Baths · House
· Fireplace · Equipped kitchen · Parking · Swimming pool
Spring View Estates · 3,821 sq.ft · 4 Bedrooms · 3 Baths · House · Fireplace · Equipped kitchen · Parking · Swimming pool
Rare opportunity, All-brick colonial on one of Whittier's most coveted cul-de-sac lots. Stunning gourmet kitchen with oversized granite island, custom cabinetry, stainless steel appliances & gas cooking. Dramatic two-story family room with vaulted ceilings, gas fireplace & custom built-ins. Gleaming hardwood floors throughout the main level. Private rear porch overlooks mature landscaping on nearly 1/3 acre. Luxurious bathrooms. Expansive finished lower level which offers endless possibilities includes a full bath. 2-car garage. HOA includes 3 pools, tennis, lake & trails. Minutes to downtown Frederick & I-270. Homes of this caliber rarely come available
USD 679,900
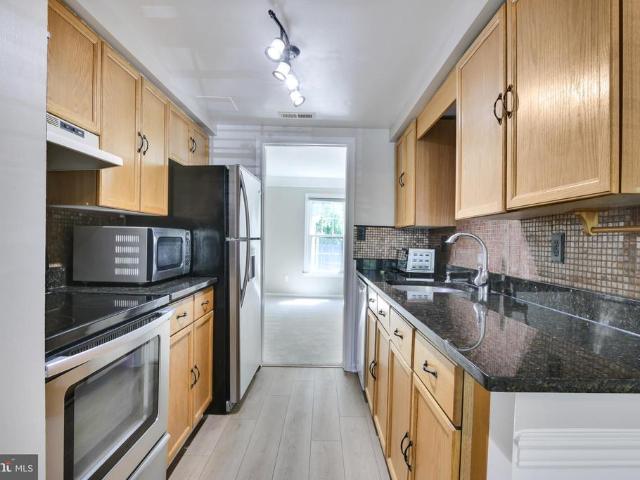
1112 Providence Ct, Frederick, MD 21703 | MLS #MDFR2080
View photo
Townhouse · for sale
USD 300,000
USD 293/sq.ft
1112 Providence Ct, Frederick, MD 21703 | MLS #MDFR2080
Spring View Estates
· 1,023 sq.ft · 3 Bedrooms · 2 Baths · Townhouse
Spring View Estates · 1,023 sq.ft · 3 Bedrooms · 2 Baths · Townhouse
U003Eu003E Immediate Availability u003E Updated HVAC in 2024, UPDATED Hot Water Heater 2018, UPDATED Stainless Steel Appliances 2025, UPDATED Newer Washer & Dryer 2025 & UPDATED Floors 2023 [TURN KEY]
USD 300,000
10121 Putman Road
View photo
House · for sale
USD 349,900
USD 406/sq.ft
10121 Putman Road
Spring View Estates
· 861 sq.ft · 2 Bedrooms · 1 Bath · House
· Parking
Spring View Estates · 861 sq.ft · 2 Bedrooms · 1 Bath · House · Parking
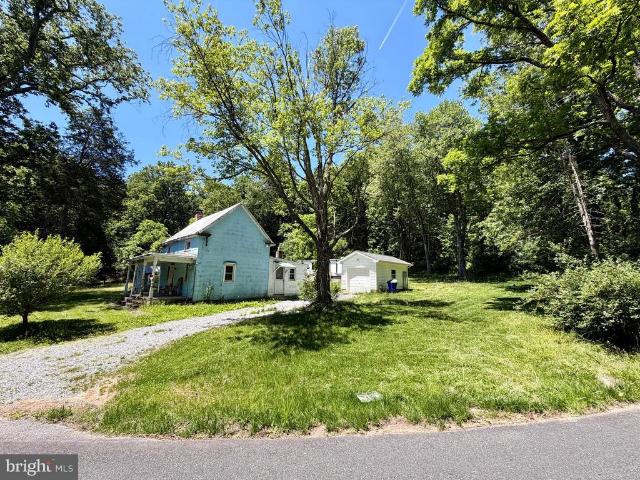
Attention investors and flippers! Tucked away off the beaten path on just over 4 mostly wooded acres in Frederick County, this property offers incredible potential. The existing 2-bedroom, 1-bathroom, 2-story home is distressed and in need of a full rehab. Value-add bonus: Included in the sale at no additional cost is a 1-bedroom, 1-bathroom Vibe River Forest travel trailerfully hooked up to well water, septic, electric, propane heat / cooking. Live comfortably on-site while you restore the main house to its full potential! Recently constructed detached 1 car garage with electric. Don't miss this unique opportunity. Contact the listing agent today with any questions
USD 349,900
624 Military Road
View photo
House · for sale
USD 535,000
624 Military Road
Spring View Estates
· 3 Bedrooms · House
· Garden · Deck · Parking · Equipped kitchen
Spring View Estates · 3 Bedrooms · House · Garden · Deck · Parking · Equipped kitchen
All Brick Multi Unit Property. Perfect for Investors or Live in one unit and rent the other. Can easily be converted back to single family home. Main level features 2 bedrooms with new carpeting, one renovated full bath, kitchen area and main living area with hardwood floors. Upper level with one bedroom, kitchen, living room and one full bath. Main level is currently vacant, but did rent for $1500. Upper level is currently rented month to month for $1300 and tenant would love to stay. Desired location next to Fort Detrick, close to downtown Frederick and the Wegmans Shopping area. New roof and converted to all electric. Units are metered separately. Property is situated on almost acre lot. Exterior includes pleasant rear yard, large deck for relaxing or entertaining and spacious covered front porch. Lots of off street parking in the rear. Each unit has a private entrance. Main level unit can be can be accessed through front door or rear door off deck. Upper level unit is accessed from
USD 535,000
10603 Rockridge Court
View photo
House · for sale
USD 520,000
USD 335/sq.ft
10603 Rockridge Court
Spring View Estates
· 1,550 sq.ft · 3 Bedrooms · 3 Baths · House
· Patio · Deck · Fireplace · Equipped kitchen · Cellar
Spring View Estates · 1,550 sq.ft · 3 Bedrooms · 3 Baths · House · Patio · Deck · Fireplace · Equipped kitchen · Cellar
Beautifully maintained home located on a quiet cul-de-sac in the highly desirable Lake Linganore community! The open main level features upgraded laminate plank flooring throughout the main living areas, a spacious living room with a stunning stone wood-burning fireplace, and a country kitchen with adjoining dining area that creates an inviting gathering space for family and friends. The updated kitchen and renovated primary bath provide modern style and convenience, while the primary suite offers a private retreat. The partially finished lower level adds valuable living space with a large family room and finished full bath, plus unfinished space that offers an excellent opportunity to add a fourth bedroom while still retaining storage space. Outdoor living is exceptional with double decks, including access from the main level and a second lower-level deck adjoining the level walkout basement. A hardscape patio creates yet another entertaining area overlooking the beautifully landscape
USD 520,000
3044 Palatine Drive
View photo
Townhouse · for sale
USD 575,000
USD 171/sq.ft
3044 Palatine Drive
Spring View Estates
· 3,348 sq.ft · 3 Bedrooms · 3 Baths · Townhouse
· Fireplace · Equipped kitchen
Spring View Estates · 3,348 sq.ft · 3 Bedrooms · 3 Baths · Townhouse · Fireplace · Equipped kitchen
Welcome to this stunning Chateau-style townhome on desirable Mill Island in the highly sought-after Wormans Mill community, where luxury, comfort, and an exceptional lifestyle come together. Beautifully maintained and lightly lived in, this home showcases quality upgrades and timeless finishes throughout. Step inside to find 9-foot ceilings, rich hardwood flooring, and an elegant carpeted staircase. Formal living and dining rooms greet you at the front of the home, providing ideal spaces for entertaining. The gourmet kitchen features upgraded 42-inch cabinetry, granite countertops, a stylish tile backsplash, stainless steel appliances, a large center island with seating, and a separate breakfast area. Just beyond, the inviting family room offers a surround sound speaker system that conveys, a gas fireplace with mantel, recessed lighting, custom built-in bookshelves, and a built-in entry bench. Upstairs, the spacious primary suite features dual walk-in closets with organizers and a luxu
USD 575,000
1724 Emory Street
View photo
Townhouse · for sale
USD 415,000
USD 191/sq.ft
1724 Emory Street
Spring View Estates
· 2,164 sq.ft · 3 Bedrooms · 2 Baths · Townhouse
· Office room · Equipped kitchen
Spring View Estates · 2,164 sq.ft · 3 Bedrooms · 2 Baths · Townhouse · Office room · Equipped kitchen
Brick-front townhome with space, flexibility, and a functional three-level layout. The main level features laminate flooring, a spacious living and dining area, and a bright rear family room with access to the oversized deckideal for outdoor dining, relaxing, or entertaining among mature tree views. The kitchen offers abundant cabinet storage, white countertops, stainless steel appliances, gas cooking, a center island with seating, and an adjacent breakfast area/flex dining space. A convenient main-level powder room adds everyday practicality. Upstairs, the primary suite includes a walk-in closet and private bath, while two additional bedrooms and a full hall bath provide comfortable space for guests, home office use, or hobbies. The finished lower level expands the homes versatility with a large rec room, an additional bonus room, and a half bathperfect for a media room, workout area, office, or play space. Outside, enjoy classic curb appeal with a brick faade, mature landscaping, and
USD 415,000
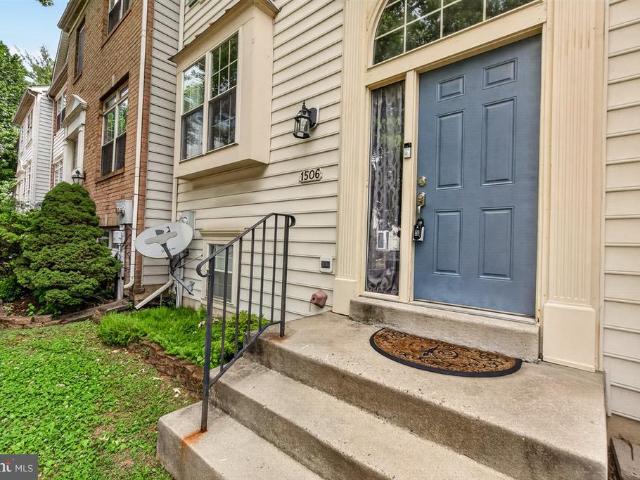
1506 Rambling Way N
View photo
Townhouse · for sale
USD 404,900
USD 211/sq.ft
1506 Rambling Way N
Spring View Estates
· 1,916 sq.ft · 4 Bedrooms · 3 Baths · Townhouse
· Garden · Office room · Deck · Equipped kitchen · Cellar
Spring View Estates · 1,916 sq.ft · 4 Bedrooms · 3 Baths · Townhouse · Garden · Office room · Deck · Equipped kitchen · Cellar
Welcome to 1506 Rambling Way N, a lovely townhome nestled in a peaceful neighborhood. Spanning multiple finished levels, this inviting residence features four bedrooms and three and a half bathrooms, offering plenty of space for family, guests, or a dedicated home office. The main level features a bright kitchen that steps directly out onto a rear deck. Perfect for outdoor dining, morning coffee, or weekend barbecues. Peace of mind comes built-in with a roof that is less than two years old. Downstairs, the walkout basement provides a versatile secondary living area, complete with natural light and direct backyard access. Enjoy easy access to all of Frederick's amenities, and let this property is ready to welcome you home
USD 404,900
304 Spring Bank Way
View photo
Townhouse · for sale
USD 450,000
USD 223/sq.ft
304 Spring Bank Way
Spring View Estates
· 2,013 sq.ft · 4 Bedrooms · 3 Baths · Townhouse
· Office room · Equipped kitchen · Parking
Spring View Estates · 2,013 sq.ft · 4 Bedrooms · 3 Baths · Townhouse · Office room · Equipped kitchen · Parking
3% Assumable VA LOAN*Welcome to this stunning, light-filled contemporary townhome built in 2021 and located in the highly desirable Spring Bank community of Frederick. Offering over 2,000 square feet of beautifully finished living space, this spacious home features 4 bedrooms, 3.5 bathrooms, a 2-car rear-entry garage, and modern upgrades throughout. The entry level includes a versatile bedroom or private home office with an adjacent full bath perfect for guests, remote work, or additional living space. Upstairs, the open-concept main level showcases luxury vinyl plank flooring, oversized windows, and an impressive chef-inspired kitchen complete with an expansive center island, quartz countertops, espresso cabinetry, stainless steel appliances, gas cooking, pantry, and stylish designer lighting. The spacious living and dining areas flow seamlessly and are ideal for entertaining or everyday living. Retreat to the upper level owners suite featuring tray ceilings, abundant natural light, a
USD 450,000
11 W Second Street
View photo
Townhouse · for sale
USD 2,495,000
USD 429/sq.ft
11 W Second Street
Spring View Estates
· 5,813 sq.ft · 5 Bedrooms · 3 Baths · Townhouse
· Garden
Spring View Estates · 5,813 sq.ft · 5 Bedrooms · 3 Baths · Townhouse · Garden
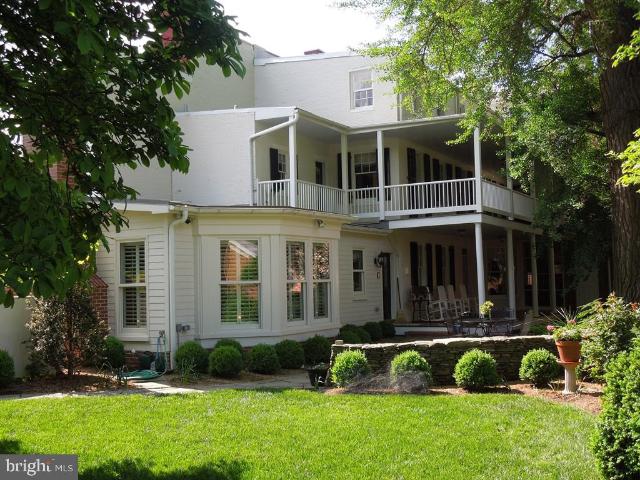
Nestled in the heart of Historic Frederick City, this exquisite residence, CIRCA 1765, offers a unique blend of timeless elegance and modern luxury. Spanning over approximately 5,818 square feet first floor grade & above, this residence is a true architectural gem, showcasing colonial design elements that harmoniously blend with contemporary comforts. The property sets on 2 city lots both contiguous to one another featuring beautifully landscaped grounds that provide a serene retreat from the bustling downtown atmosphere. The level yard is adorned with mature trees and vibrant gardens & creates a picturesque backdrop for outdoor gatherings or quiet moments of reflection. Enjoy the tranquility of this unique designed garden where nature meets sophistication complimented by one of the largest & oldest colorful Ginkgo Trees in the USA certified by the MD Forestry Division. Step inside to discover a warm and inviting interior, where original wide heart plank pine hardwood flooring flows se
USD 2,495,000

Get email alerts

Don't miss out: be the first to know about new properties

The alert was correctly created

On subscribing you accept the conditions of use and the privacy policy
Alert
Receive new ads in your inbox
Save this search
Receive alerts for new listings

We'll send you an email when we have new properties for: "Houses for sale in Spring View Estates"

The alert was correctly created

Fredericktowne Village
Harmony Grove, Frederick city District 2 Frederick Frederick County Maryland
Get email alerts and be the first to see new listings
Required field
On subscribing I accept the terms of the privacy policy
Perfect! You'll soon start receiving new listings via email
Alert
Receive an email when we have new ads for Houses for sale in Spring View Estates
Save this search
Filters

Bedrooms

Size (sq.ft)

sq.ft
sq.ft

Price

USD
USD

Property type

Bathrooms

Clear all filters
Receive notifications when new entries are published.