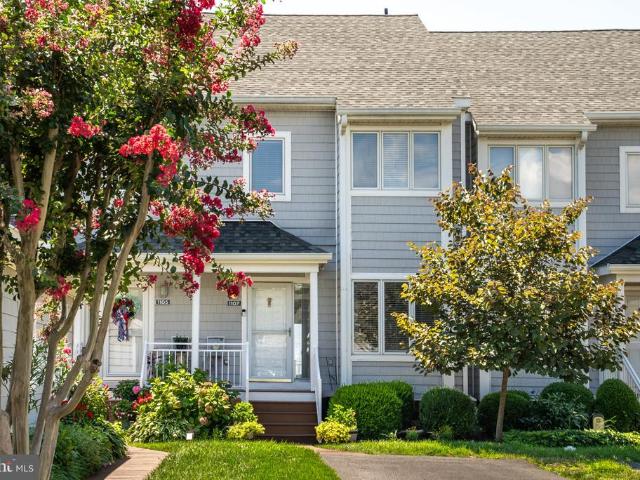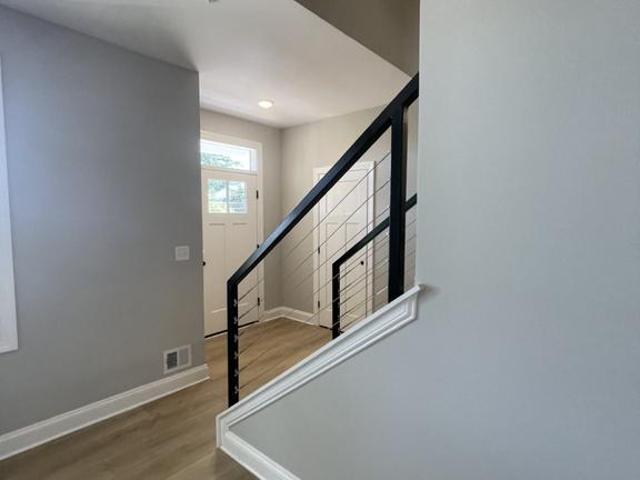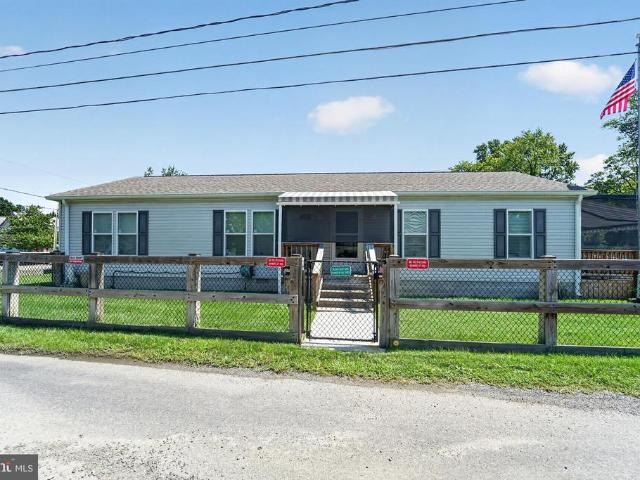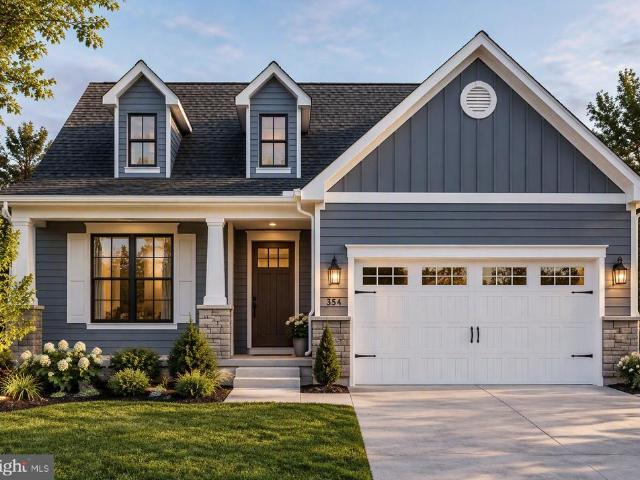
524 properties for sale in St Michaels town

Queens Colony High Road
View photo
House · for sale
USD 799,900
USD 355/sq.ft
Queens Colony High Road
St Michaels town
· 2,250 sq.ft · 4 Bedrooms · 2 Baths · House
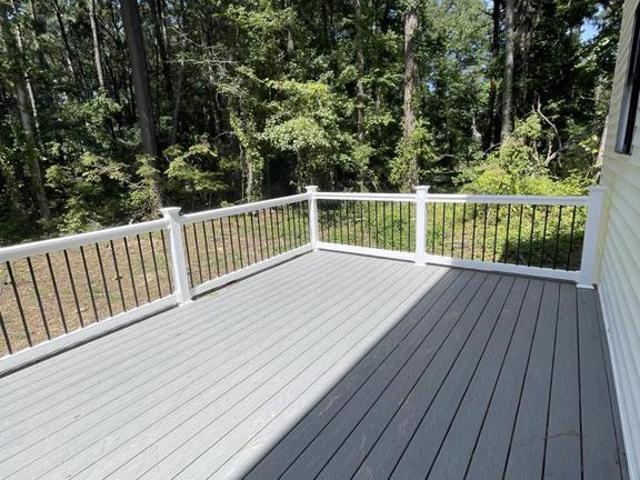
· Deck · Equipped kitchen
St Michaels town · 2,250 sq.ft · 4 Bedrooms · 2 Baths · House · Deck · Equipped kitchen
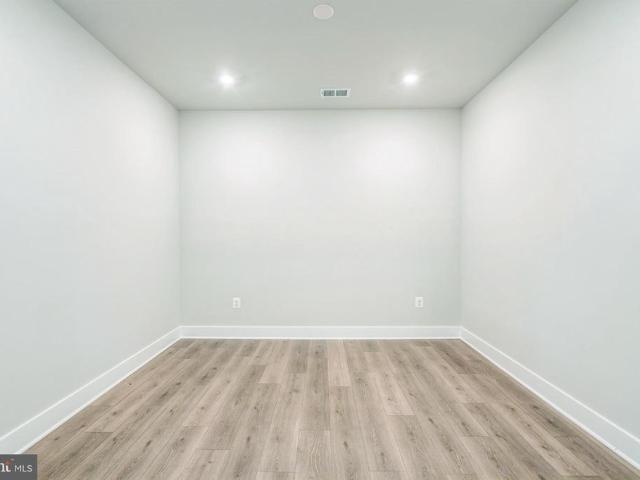
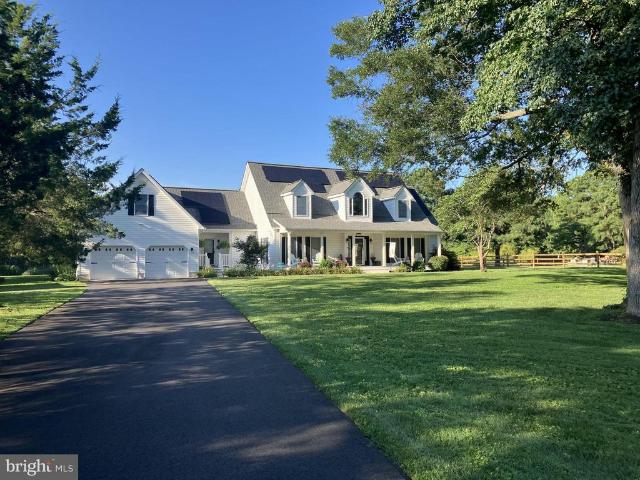
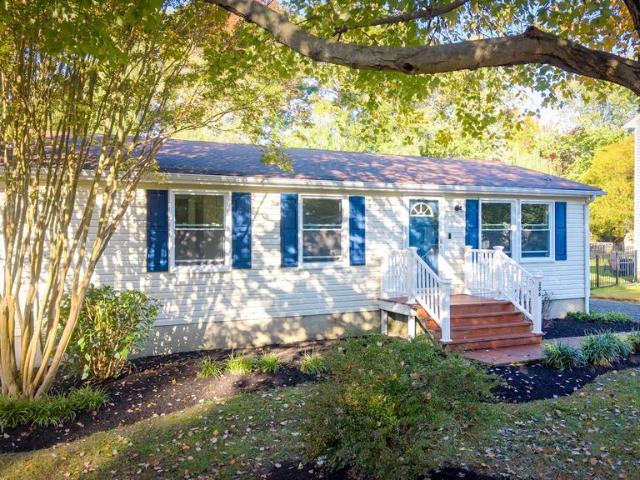
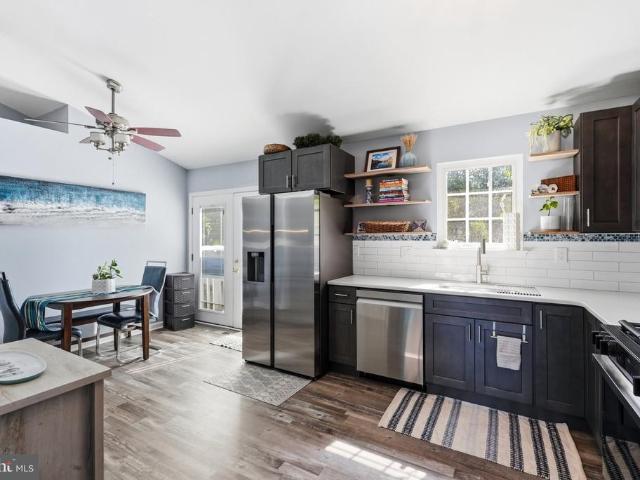
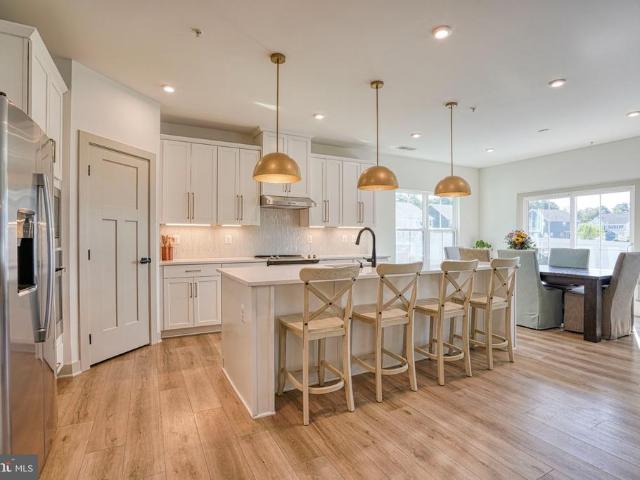
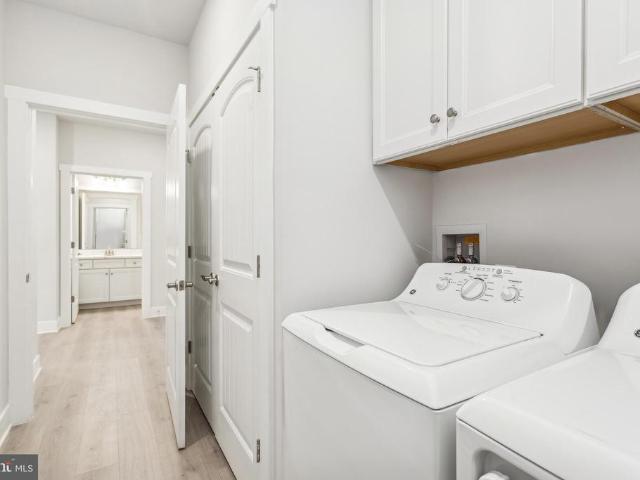
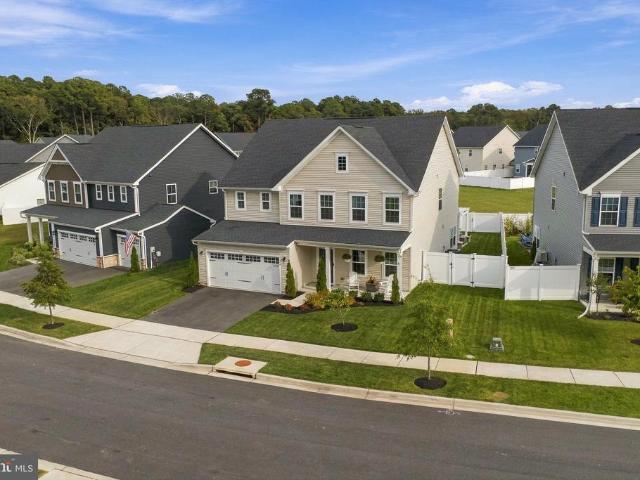
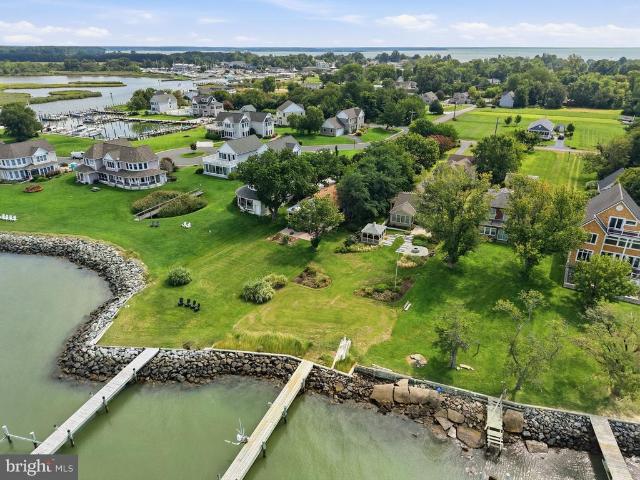
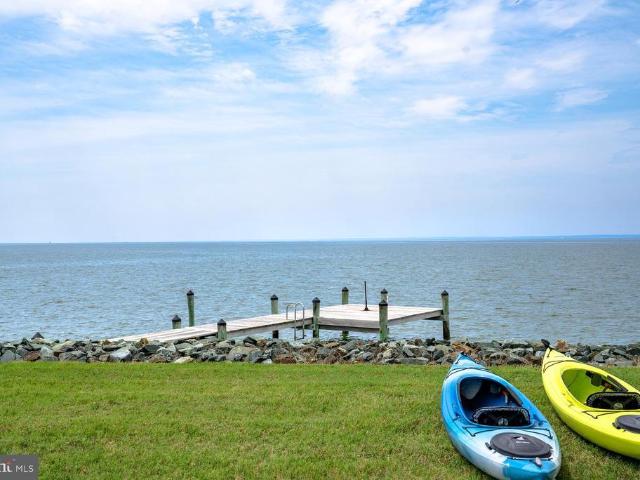
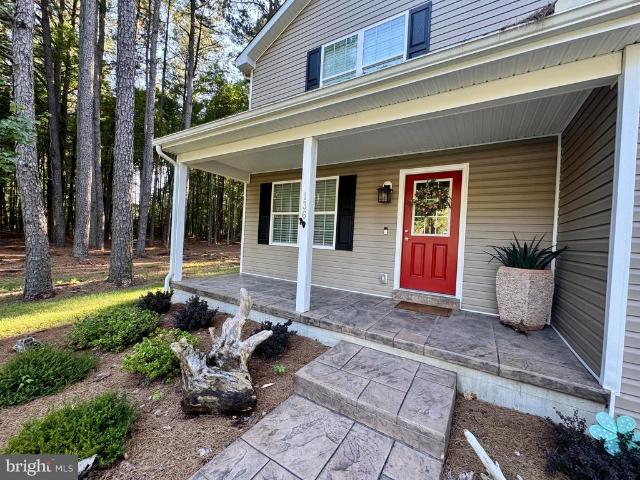
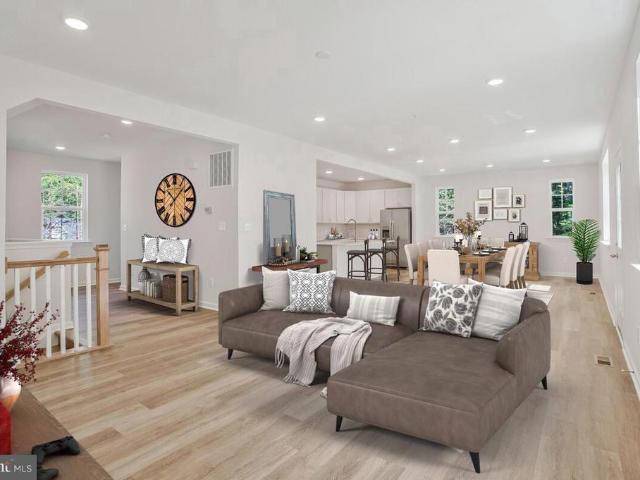
Nestled along the shores of the Chesapeake Bay, this exquisite new construction home embodies the essence of luxury living. In a contemporary Farmhouse architectural style, this brand new home offers a perfect blend of elegance and comfort and is set on a generous lot of nearly a half acre surrounded by mature trees. Step inside to discover a thoughtfully designed layout featuring contemporary black steel finishes and fixtures along with crisp whites and warm wide plank flooring. A Bright and open foyer invites you into a formal Dining room with windows looking out to the front and water views beyond. The Kitchen is the heart of the home with its central location in this updated open plan layout. A Breakfast area leads into the generous Family room with sleek sliding doors that open to a large composite deck for outdoor entertaining and leisure activities. Upstairs you will find four spacious bedrooms and two beautifully appointed bathrooms. Laundry is conveniently located in the upper
USD 799,900
452 Timber Lane
View photo
House · for sale
USD 429,900
USD 187/sq.ft
452 Timber Lane
St Michaels town
· 2,293 sq.ft · 3 Bedrooms · 2 Baths · House
· Garden · Gym · Parking
St Michaels town · 2,293 sq.ft · 3 Bedrooms · 2 Baths · House · Garden · Gym · Parking
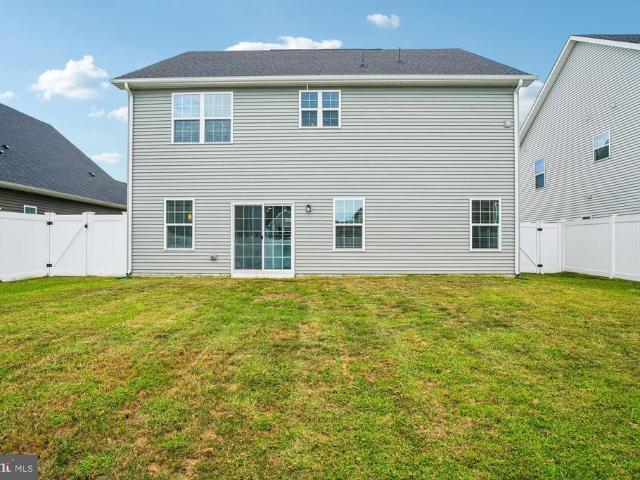
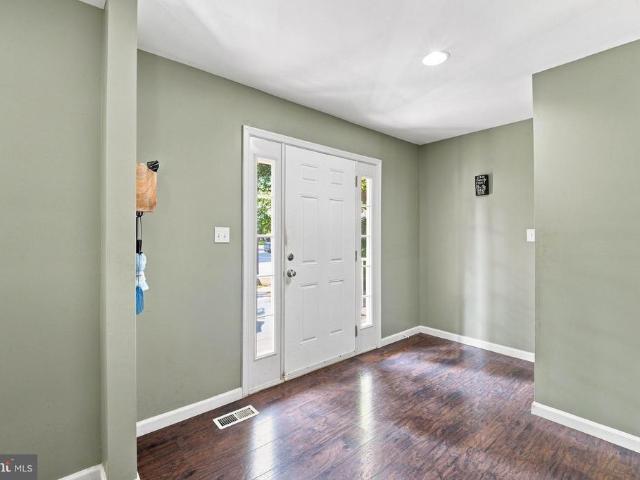
Welcome to 452 Timber Lane in Grasonville! This inviting 3-bedroom, 2-bath home offers comfortable living spaces along with a unique converted garage that provides additional finished space perfect for entertaining, relaxing, a home gym, game room, or whatever best fits your lifestyle. Step outside and enjoy the nice backyard, offering plenty of room for outdoor entertaining, gatherings, play, or simply relaxing and enjoying your own outdoor space. With its flexible layout, additional finished space, and inviting yard, this home offers plenty of opportunity to make it your own. Come see all that 452 Timber Lane has to offer!
USD 429,900
110 Boatswain Way # 3032
View photo
Condo · for sale
USD 689,990
USD 364/sq.ft
110 Boatswain Way # 3032
St Michaels town
· 1,894 sq.ft · 2 Bedrooms · 2 Baths · Condo
· Office room · Fireplace · Equipped kitchen · Parking
St Michaels town · 1,894 sq.ft · 2 Bedrooms · 2 Baths · Condo · Office room · Fireplace · Equipped kitchen · Parking
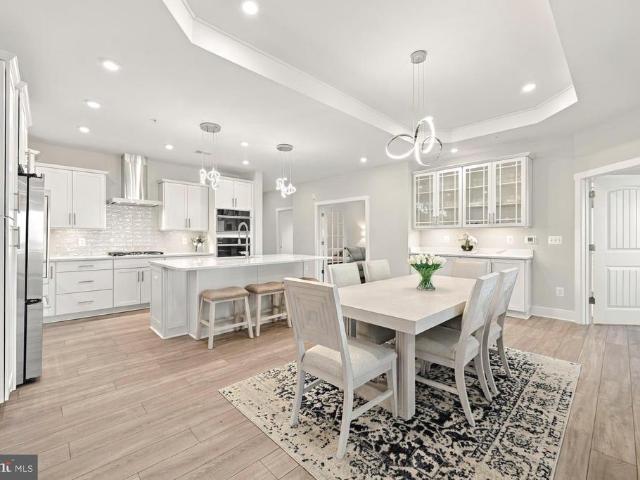
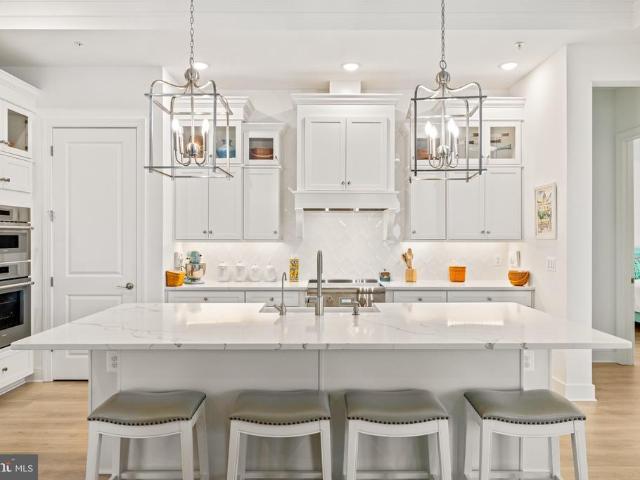
The Chester offers a thoughtfully designed open floorplan with a projected settlement date of October 2026. Ideal for modern living, this home features 2 bedrooms, 2.5 baths, and a 1-car garage. The main living area is anchored by an electric fireplace, while a dry bar adds both function and style for entertaining. A dedicated home office with lighted French doors provides a flexible space perfect for working from home or quiet retreat. The kitchen is equipped with a single oven, microwave, gas cooktop with range hood, dishwasher, pendant lighting, and a tile backsplash, all complemented by quartz countertops for a polished finish. Luxury vinyl plank flooring flows throughout the home, with tile flooring in the two full baths for added durability. The owners bath features a walk-in shower with a seat and handheld shower wand, double sinks, and quartz countertops, creating a spa-inspired retreat. For a full list of features for this home, please contact our sales representatives. Photos
USD 689,990
111 Marshgrass Way # 43
View photo
Condo · for sale
USD 744,900
USD 393/sq.ft
111 Marshgrass Way # 43
St Michaels town
· 1,894 sq.ft · 2 Bedrooms · 2 Baths · Condo
· Fireplace · Equipped kitchen
St Michaels town · 1,894 sq.ft · 2 Bedrooms · 2 Baths · Condo · Fireplace · Equipped kitchen
Every season brings a new perspective from this exceptional top-floor penthouse at Four Seasons at Kent Island. Set within one of the Eastern Shores premier 55+ communities, this beautifully appointed residence offers Chester River views from every room, creating a remarkable backdrop from sunrise through sunset. Gently enjoyed as a seasonal retreat, the home reflects a refined coastal aesthetic with custom shiplap accent walls, curated designer lighting, elegant trimmed tray ceilings, and every premium builder upgrade offered. These include GE Monogram appliances, quartz countertops, LVP flooring, electric fireplace, and dry bar cabinets with top shelf glass doors. The sophisticated open-concept design seamlessly connects the spacious living room, gracious dining area, and chef-inspired kitchen, creating an inviting setting for entertaining or simply relaxing. Beyond the residence, Four Seasons at Kent Island offers an exceptional resort-style lifestyle. Enjoy the heated indoor and ou
USD 744,900
103 Worcester Road
View photo
House · for sale
USD 619,990
USD 296/sq.ft
103 Worcester Road
St Michaels town
· 2,088 sq.ft · 4 Bedrooms · 2 Baths · House
· Equipped kitchen · Parking
St Michaels town · 2,088 sq.ft · 4 Bedrooms · 2 Baths · House · Equipped kitchen · Parking
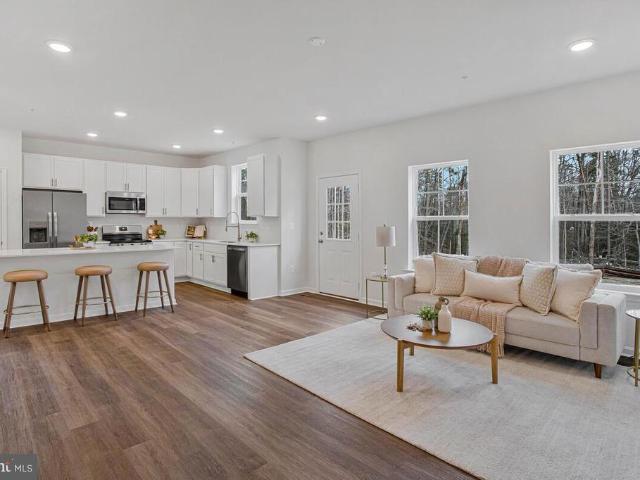
New construction in kent island estates being framed now! *. Welcome to 103 Worcester, a brand-new. *Schaefer Homes Monroe model*. Featuring. *4 bedrooms, 2.5 baths and a 2-car garage*, with expected completion in. *early 2027*. Construction is underway, so now is the time to. *come pick your finishes! *. With so many upgrades already included, enjoy the look and feel of a custom home without the custom-home price. The Monroe offers an open main level with a spacious kitchen, dining area and great roomperfect for everyday living and entertainingwith all four bedrooms upstairs, including a private owner's suite with walk in tiled shower and double vanity. Located in. *Kent Island Estates*, where the community association is voluntary, you'll enjoy access to community beaches and plenty of neighborhood social events. The. *South Island Trail, Blue Heron Golf Course, pickleball courts and Romancoke Fishing Pier*. Are all nearby, putting some of the best of Kent Island recreation right out
USD 619,990
201 Mallard Drive
View photo
House · for sale
USD 1,025,000
USD 311/sq.ft
201 Mallard Drive
St Michaels town
· 3,294 sq.ft · 4 Bedrooms · 2 Baths · House
· Equipped kitchen
St Michaels town · 3,294 sq.ft · 4 Bedrooms · 2 Baths · House · Equipped kitchen
Nestled in the serene enclave of Mallard Pond, this exquisite manor-style residence offers a harmonious blend of luxury and comfort, perfect for those seeking an elevated lifestyle. Spanning an impressive 3,300 square feet, this home is designed to cater to both relaxation and entertainment, featuring five spacious bedrooms and two full and two half elegantly appointed bathrooms. Step inside to discover a thoughtfully crafted interior that radiates warmth and sophistication. The open floor plan seamlessly connects the family room to the gourmet kitchen, where culinary dreams come to life. Outfitted with stainless steel appliances, including a built-in microwave and range, the kitchen boasts upgraded countertops and a charming breakfast area, ideal for casual dining. The formal dining room invites memorable gatherings, while the cozy family room off the kitchen provides a perfect retreat for everyday living. Natural light floods the home through skylights and large windows, while the ne
USD 1,025,000
206 Penny Lane
View photo
House · for sale
USD 429,900
USD 335/sq.ft
New
206 Penny Lane
St Michaels town
· 1,281 sq.ft · 3 Bedrooms · 2 Baths · House
· Deck · Equipped kitchen
St Michaels town · 1,281 sq.ft · 3 Bedrooms · 2 Baths · House · Deck · Equipped kitchen
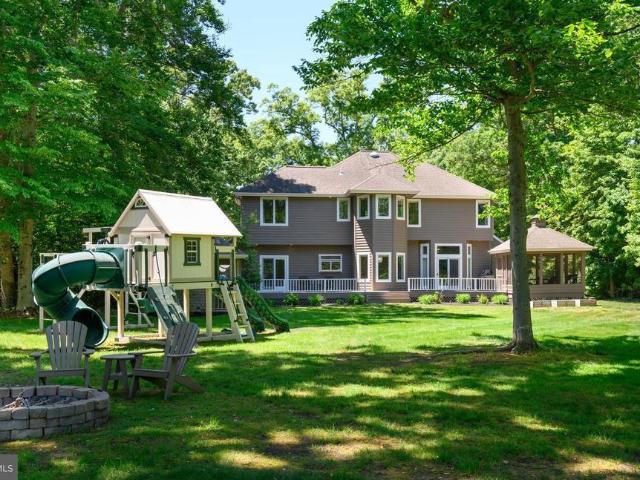
This charming ranch-style home, built in 1978, offers a serene retreat on a spacious 0.33-acre lot, perfect for those who appreciate the beauty of nature. With three cozy bedrooms and two full bathrooms, this residence is designed for comfort and ease. The inviting screened porch and deck provide ideal spaces for morning coffee or evening gatherings, allowing you to soak in the tranquil surroundings. The driveway accommodates four or more vehicles, ensuring convenience for you and your guests. Imagine evenings spent enjoying the gentle sounds of nature, or hosting barbecues on the deck. This home is not just a place to live it's where memories are made. Embrace the lifestyle you've always wanted in this delightful property that beautifully blends comfort with the allure of outdoor living. Updated Kitchen Cabinets and appliances. Fresh painting throughout and new carpeting in primary bedroom
USD 429,900
807 Worcester Drive
View photo
House · for sale
USD 525,000
USD 255/sq.ft
Updated
807 Worcester Drive
St Michaels town
· 2,056 sq.ft · 4 Bedrooms · 3 Baths · House
· Garden · Equipped kitchen
St Michaels town · 2,056 sq.ft · 4 Bedrooms · 3 Baths · House · Garden · Equipped kitchen
Welcome to this beautifully updated 4-bedroom, 3-full-bath split-level home in a desirable water-access community on Kent Island! Offering a versatile floor plan, thoughtful improvements, and plenty of room to spread out, this home is ready for its next owners to move right in and enjoy. Step inside to discover a beautifully renovated kitchen, updated bathrooms, new flooring, and fresh paint throughout. Major improvements include a new roof in 2024, a new HVAC system in 2026, and a newly fenced backyard, providing peace of mind for years to come. The upper level features three comfortable bedrooms and two full bathrooms, while the spacious lower level offers an entirely different level of flexibility. Complete with a fourth bedroom, full bathroom, additional living area, and a second partial kitchen, this space is perfect for extended family, overnight guests, an au pair, or simply creating a private retreat. Outside, the newly fenced backyard offers plenty of space for entertaining, g
USD 525,000
120 Pathfinder Circle
View photo
House · for sale
USD 659,950
USD 219/sq.ft
120 Pathfinder Circle
St Michaels town
· 3,003 sq.ft · 4 Bedrooms · 3 Baths · House
· Fireplace · Equipped kitchen
St Michaels town · 3,003 sq.ft · 4 Bedrooms · 3 Baths · House · Fireplace · Equipped kitchen
Welcome home to 120 Pathfinder Circle in Perry's Retreat! Built in 2023 and meticulously maintained, this 4. Bedroom, 3.5 bath home offers approximately 3,010 sf of beautify designed living space, where thoughtful upgrades, custom touches, and everyday functionality come together. From the moment you walk in, the attention to detail is impossible to miss. The main level showcases a stunning three-sided fireplace topped with a custom walnut mantel. An eye catching centerpiece that makes the living space feel warm, inviting, and distinctly your own. The kitchen is made for gathering, cooking and entertaining, featuring two ovens and custom. Made pendant lighting that adds both function and personality. Throughout the home, an upgraded Craftsman trim package recessed lighting, luxury vinyl plank flooring, and ceiling fans in every room create a polished, comfortable feel. With Ethernet wiring throughout, this home is ready for everything from work from home days to movie nights and stream
USD 659,950
102 Boatswain Way # 2911
View photo
Condo · for sale
USD 619,990
USD 309/sq.ft
102 Boatswain Way # 2911
St Michaels town
· 2,002 sq.ft · 2 Bedrooms · 2 Baths · Condo
· Fireplace · Equipped kitchen · Parking
St Michaels town · 2,002 sq.ft · 2 Bedrooms · 2 Baths · Condo · Fireplace · Equipped kitchen · Parking
Welcome to the Magothy, a beautifully designed home offering 2 bedrooms, 2.5 baths, and a 1-car garage. This home blends modern comfort with functional living spaces. The main living area features a dry bar and an electric fireplace, creating a warm and inviting setting for everyday living and entertaining. The owners suite includes a private sitting room and large walk-in closets, offering a spacious and relaxing retreat. The kitchen is designed for both style and convenience, featuring a single oven, microwave, gas cooktop with range hood, dishwasher, pendant lighting, tile backsplash, and quartz countertops. Laminate flooring flows throughout the home, with tile flooring in both full baths. The owners bath is thoughtfully designed with a walk-in shower featuring a seat and handheld shower wand, double sinks, and quartz countertops for added comfort and functionality. For a full list of features for this home please contact our sales representatives. Photos are for illustrative purpo
USD 619,990
242 Perrys Retreat Boulevard
View photo
House · for sale
USD 619,900
USD 241/sq.ft
242 Perrys Retreat Boulevard
St Michaels town
· 2,562 sq.ft · 4 Bedrooms · 2 Baths · House
· Equipped kitchen · Parking
St Michaels town · 2,562 sq.ft · 4 Bedrooms · 2 Baths · House · Equipped kitchen · Parking
Discover the perfect blend of modern elegance and comfort in this stunning Colonial-style home located in the desirable Perry's Retreat. Built in 2024, this residence boasts a pristine condition and an array of features designed to enhance your lifestyle. Step inside to find an inviting open floor plan that seamlessly connects the gourmet kitchen, dining area, and family room, creating an ideal space for entertaining and everyday living. The kitchen is a chef's dream, equipped with upgraded countertops, a double oven, built-in microwave, and ample pantry space. With four generous bedrooms and 2.5 baths, this home offers plenty of space for relaxation and privacy. The upper floor laundry adds convenience to your daily routine, while the elegant luxury vinyl plank flooring and tasteful window treatments throughout elevate the aesthetic. Outside, the property features a well-maintained exterior with sidewalks and a concrete driveway leading to a two-car attached garage, ensuring ample par
USD 619,900
114 Pathfinder Circle
View photo
House · for sale
USD 669,000
USD 221/sq.ft
114 Pathfinder Circle
St Michaels town
· 3,014 sq.ft · 5 Bedrooms · 2 Baths · House
· Equipped kitchen
St Michaels town · 3,014 sq.ft · 5 Bedrooms · 2 Baths · House · Equipped kitchen
Welcome to Perrys Retreat, where spacious living meets modern comfort and Eastern Shore charm! *. Built in 2023, this pristine Ryan Homes Lehigh model offers the. *largest floor plan in the community*, featuring over 3,000 square feet of beautifully designed living space, five bedrooms, two-and-a-half bathrooms, and an exceptional open-concept layout. The heart of this home is its expansive main living area, thoughtfully designed for both everyday comfort and effortless entertaining. The open floor plan seamlessly connects the kitchen, dining, and gathering spaces, creating a bright and inviting atmosphere. The spacious kitchen features an oversized center island that serves as the perfect gathering spot for casual meals, entertaining guests, or simply enjoying time together. With generous room to spread out, this main level is truly an entertainers dream! Adding to the home's versatility is a main-level bedroom, ideal for guests or multigenerational living, along with a separate flex
USD 669,000
14 Fairway Is
View photo
House · for sale
USD 899,000
USD 293/sq.ft
14 Fairway Is
St Michaels town
· 3,068 sq.ft · 5 Bedrooms · 2 Baths · House
St Michaels town · 3,068 sq.ft · 5 Bedrooms · 2 Baths · House
Come experience the relaxed, resort-style lifestyle of Prospect Bay, one of the Eastern Shores most desirable golf course communities. Spend your days enjoying the 18-hole championship golf course, relaxing by the community pool, playing tennis or pickleball, or heading out on the water. Prospect Bay offers a community boat ramp and marina with access to navigable waters leading to Eastern Bay, putting St. Michaels, Kent Narrows, Annapolis, and other Chesapeake Bay destinations within reach by boat. Meet friends for dinner or drinks at the clubhouse restaurant, visit the pro shop, or take part in the communitys active social calendar. Ideally located on Marylands Eastern Shore, Prospect Bay offers a wonderful combination of golf, boating, recreation, and communityall just minutes from the Chesapeake Bay Bridge, approximately 25 minutes from Annapolis and one hour from BWI Airport. Set within this exceptional community, this beautiful custom home enjoys a prime setting overlooking the 1
USD 899,000
21525 Island Club Road
View photo
House · for sale
USD 1,465,000
USD 477/sq.ft
21525 Island Club Road
St Michaels town
· 3,068 sq.ft · 3 Bedrooms · 2 Baths · House
· Deck · Equipped kitchen · Parking · Swimming pool
St Michaels town · 3,068 sq.ft · 3 Bedrooms · 2 Baths · House · Deck · Equipped kitchen · Parking · Swimming pool
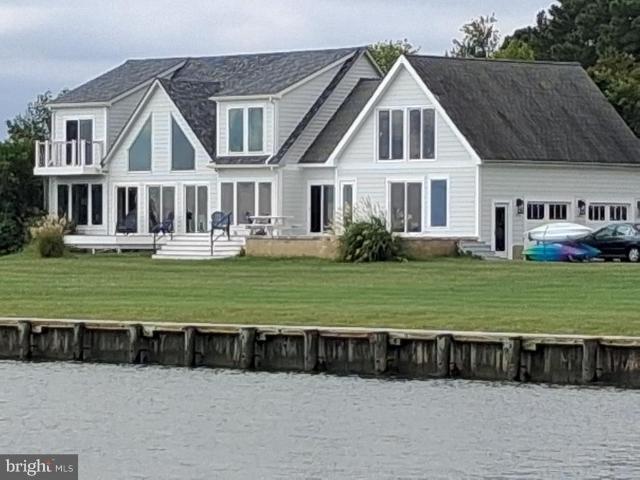
Turn-key waterfront home with spectacular views from every room. The entire house has been taken down to the studs: exterior and interior walls reframed; shed dormers installed; glass doors and windows placed in every wall; renovated kitchen with quartz countertops, semi-custom cabinets, new appliances, a Butler's Pantry, two new staircases, all new plumbing, electric, HVAC, built-ins, hardi-plank siding, Azek trim, composite decking, custom garage doors. The list goes on.Tilghman on Chesapeake' has coveted amenities including a clubhouse and outdoor pool on the water, piers, boat-slips, and sweeping views of the watermen departing at sun-rise. Restaurants and daily amenities are nearby including groceries, liquor, a deli and the best cup of coffee on the Eastern Shore served at the Country Store. Spectacular views, and laid-back community charm, is the timeless appeal that makes Tilghman Island so special. The home can convey furnished if desired
USD 1,465,000
8 E Piney Narrows Road
View photo
Condo · for sale
USD 40,000
USD 48/sq.ft
8 E Piney Narrows Road
St Michaels town
· 829 sq.ft · Condo
· Parking
St Michaels town · 829 sq.ft · Condo · Parking
Looking to own your boat slip instead of paying a hefty lease that could increase year after year? Slip 8-E at Piney Narrows Yacht Haven offers an ownership opportunity in a convenient, community-oriented marina condominium. Measuring 50' x 18' with power, the slip is set beyond a large turnaround area that makes maneuvering easier for larger vessels, including sailboats and sportfish. Located in the heart of Kent Narrows, Piney Narrows Yacht Haven offers a community pool, picnic area with BBQ grill, Yachtsmans Club lounge, fuel dock with gas and diesel, and complimentary pump-out with fuel purchase. Water, electricity, and Wi-Fi are included. Marina amenities also include winter bubbling at all dock facilities, climate-controlled heads and showers, two laundromats, parking for slip holders and guests, and an on-site canvas shop for new work and repairs. Enjoy convenient access to Kent Narrows restaurants, nearby trails, and popular cruising destinations. Whether youre seeking a weeken
USD 40,000
24700 Deepwater Point # 20
View photo
Condo · for sale
USD 385,000
USD 261/sq.ft
24700 Deepwater Point # 20
St Michaels town
· 1,475 sq.ft · 2 Bedrooms · 2 Baths · Condo
· Equipped kitchen
St Michaels town · 1,475 sq.ft · 2 Bedrooms · 2 Baths · Condo · Equipped kitchen
Whether you are looking for a full-time residence, weekend retreat, or investment property, this unit is truly move-in ready. Situated in Martingham community just minutes from St. Michaels, shops, restaurants and surrounded by the Links at Perry Cabin golf course, this beautifully updated 2-bedroom, 2.5 bath townhome has been thoughtfully renovated with an emphasis on quality craftsmanship, energy efficiency, and long-term durability. The redesigned open floor plan creates a seamless flow throughout the main living areas, complemented by updated cabinetry, granite countertops, and stainless steel appliances in the kitchen. All three bathrooms have been refreshed with new vanities, fixtures, and finishes, offering a clean and modern feel throughout the home. Beyond the cosmetic updates, extensive infrastructure improvements provide peace of mind, including a newer HVAC, upgraded electrical panel, full outlet and switch replacement and enhanced attic efficiency with resealing and R49 in
USD 385,000
109 W Marengo Street
View photo
House · for sale
USD 995,000
USD 442/sq.ft
109 W Marengo Street
St Michaels town
· 2,250 sq.ft · 4 Bedrooms · 3 Baths · House
· Office room · Fireplace · Equipped kitchen · Parking
St Michaels town · 2,250 sq.ft · 4 Bedrooms · 3 Baths · House · Office room · Fireplace · Equipped kitchen · Parking
This thoughtfully designed 4-bedroom, 3-bathroom home features an open-concept floor plan ideal for both everyday living and entertaining. The main-level primary suite provides a private retreat with a spacious walk-in closet and an en-suite bath complete with a double vanity and glass-enclosed shower. The living room is anchored by a cozy gas fireplace and flows seamlessly into the dining area and well-appointed kitchen, featuring a gas stove and stainless steel appliances. Practical amenities include a mudroom with laundry just off the attached two-car garage, a Rinnai tankless water heater, and an efficient dual-zone heat pump system with separate upstairs and downstairs climate controls. The second floor offers additional flexibility with a bedroom, full bathroom, and a large family roomperfect for guests, a home office, media room, or recreation space. Just off the recreation room, a spacious attic provides abundant storage and offers potential for future expansion. Outside, enjoy
USD 995,000
111 Beach Harbor Drive # 85 A
View photo
Condo · for sale
USD 129,200
USD 226/sq.ft
111 Beach Harbor Drive # 85 A
St Michaels town
· 570 sq.ft · 1 Bedroom · 1 Bath · Condo
· Patio · Swimming pool · Deck · Air conditioning · Heating
St Michaels town · 570 sq.ft · 1 Bedroom · 1 Bath · Condo · Patio · Swimming pool · Deck · Air conditioning · Heating
Site contains a 2011 DutchPark tiny home style RV with an attached 200sqft sunroom. 2 decks, 8x8 shed, patio, deep shaded lot. The RV is 40ft long, with 2 large bump outs and has cathedral ceilings, a shingle roof and house type siding. Heating is propane forced air and central air conditioning. Has 1 queen br and Sleeps 6 with 2 queen size sleeper sofas. Located in Beach Harbor in Grasonville MD. Membership provides amenities including Clubhouse, Bathhouse, Swimming Pool and Hot Tub, Playground, Multipurpose courts, Boat Launch and Beach. Season runs March 15th through first Monday following Thanksgiving. Limited access during the off season
USD 129,200
1500 Garst Road
View photo
House · for sale
USD 364,000
USD 319/sq.ft
1500 Garst Road
St Michaels town
· 1,141 sq.ft · 2 Bedrooms · 1 Bath · House
· Garden · Deck · Fireplace · Equipped kitchen
St Michaels town · 1,141 sq.ft · 2 Bedrooms · 1 Bath · House · Garden · Deck · Fireplace · Equipped kitchen
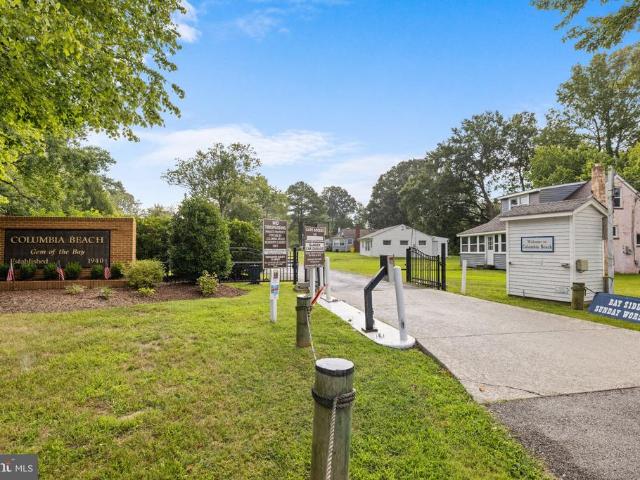
Welcome to 1500 Garst Road in the water oriented Columbia Beach community of Shady Side. Enjoy private community access to Herring Bay and the Chesapeake Bay lifestyle, with a sandy beach, fishing pier, boat ramp, and playground just moments away. This 2-bedroom, 1.5-bath home offers a unique layout with both bedrooms and a full bath on the main level, and an upstairs living area and kitchen plus a convenient half bath. Cozy up by the wood-burning fireplace or step outside to a spacious yard with a nice vinyl privacy fence, plus a deck for relaxing or entertaining. The waterproof crawl space is a valuable improvement for peace of mind. Come experience the Bay lifestyle without the waterfront maintenance
USD 364,000
6114 Sunset Lane
View photo
House · for sale
USD 939,900
USD 615/sq.ft
6114 Sunset Lane
St Michaels town
· 1,528 sq.ft · 3 Bedrooms · 2 Baths · House
· Equipped kitchen
St Michaels town · 1,528 sq.ft · 3 Bedrooms · 2 Baths · House · Equipped kitchen
Tucked away beneath a canopy of mature trees, 6114 Sunset Lane feels like a storybook retreat along the shores of the Chesapeake Bay. A tree-lined, pebbled circular driveway welcomes you home, setting the tone for the quiet beauty and sense of escape found throughout this special waterfront property. Surrounded by nature and framed by peaceful water views, the home offers a slower, more intentional way of living. Begin your mornings with sunlight dancing across the bay, spend your afternoons enjoying the gentle rhythm of the water, and end each day beneath the soft colors of an Eastern Shore sunset. Inside, abundant natural light pours through the home, creating bright, inviting spaces that feel effortlessly connected to the surrounding landscape. The thoughtfully renovated three-bedroom, two-full-bathroom residence blends timeless character with elevated modern comfort. At the heart of the home is the beautifully renovated kitchen, where rich soapstone countertops bring natural warmth
USD 939,900
275 Warbler Way
View photo
House · for sale
USD 930,000
USD 337/sq.ft
275 Warbler Way
St Michaels town
· 2,756 sq.ft · 3 Bedrooms · 3 Baths · House
· Office room · Fireplace · Equipped kitchen · Parking
St Michaels town · 2,756 sq.ft · 3 Bedrooms · 3 Baths · House · Office room · Fireplace · Equipped kitchen · Parking
Welcome to 275 Warbler Way, a beautifully upgraded Kerr model by K. Hovnanian in the sought-after 55+ Four Seasons at Kent Island community. Less than two years old and already through its one-year builder punch list, this home offers the ease of newer construction without the waitplus thoughtful upgrades and finishes already in place. Situated on a premium corner lot, this impressive home features 3 bedrooms, a dedicated home office, a spacious second-floor loft and a 3-car garage, including a tandem bay with EV charger. Inside, custom details immediately set it apart, including decorative molding in the foyer and primary bedroom, upgraded chandeliers in the foyer and dining room, custom window shades and a beautiful stone propane fireplace. The kitchen showcases K. Hovnanian's upgraded Looks package with crisp white cabinetry and upgraded Thermador appliances, complemented by reverse osmosis at the kitchen sink and a whole-house water filtration system. Additional features include a
USD 930,000
5480 Windward Drive
View photo
House · for sale
USD 1,195,000
USD 620/sq.ft
5480 Windward Drive
St Michaels town
· 1,927 sq.ft · 4 Bedrooms · 3 Baths · House
· Garden · Office room · Equipped kitchen
St Michaels town · 1,927 sq.ft · 4 Bedrooms · 3 Baths · House · Garden · Office room · Equipped kitchen
Experience Eastern Shore waterfront living in this charming Chesapeake Bay home, where breathtaking sunset views and a relaxed coastal atmosphere create the perfect setting for everyday living or weekend escapes. Designed to embrace the waterfront lifestyle, the property offers exceptional indoor and outdoor spaces for entertaining family and friends. A brick walkway welcomes you to the inviting front porch and foyer, where hardwood floors flow throughout the home. Recently renovated, the kitchen features white cabinetry, quartz countertops and large windows that fill the space with natural light while overlooking the front yard. The spacious living room is highlighted by a cathedral ceiling and opening to a year-round sunroom surrounded by walls of windows showcasing panoramic views of the Chesapeake Bay. The primary suite features a newly renovated bath with a tile and glass shower. Two guest bedrooms, an office and two additional beautifully renovated full baths occupy the opposite
USD 1,195,000
1107 Oyster Cove Drive
View photo
Condo · for sale
USD 759,000
USD 381/sq.ft
1107 Oyster Cove Drive
St Michaels town
· 1,991 sq.ft · 3 Bedrooms · 3 Baths · Condo
· Office room · Swimming pool · Deck · Balcony · Equipped kitchen
St Michaels town · 1,991 sq.ft · 3 Bedrooms · 3 Baths · Condo · Office room · Swimming pool · Deck · Balcony · Equipped kitchen
One of the BEST VIEWS in Oyster Cove! Waterfront views from almost every room! This beautiful, gated community at the Kent Narrows Bridge greets you with scenic entrance ponds and fountains. You feel like you are on vacation while you are working from your home office in this tranquil setting. Grill on your spacious deck while entertaining friends and watching boats heading to St. Michaels/Annapolis, etc. Freshly painted throughout with 3 bedrooms/3.5 baths. Hardwood floors are featured on the 1st/2nd floors plus a TV, FP w/electric insert and built-ins. The updated, eat-in country kitchen features granite counters, beadboard bar and white cabinetry. Waterfront primary suite has a balcony, barn doors, W-I shower, W-I closet and jacuzzi. Utility room is equipped with newer, front-loading washer/dryer. Enjoy the large deck with remote-controlled awning and gate. Hwh and w/d 2022. Roof/siding 2019. Hvac 2018. Boat slips available for rent/sale, along with 5 visitor slips for your boating
USD 759,000
506 Talbot Road
View photo
House · for sale
USD 625,000
USD 277/sq.ft
506 Talbot Road
St Michaels town
· 2,250 sq.ft · 4 Bedrooms · 2 Baths · House
· Deck · Equipped kitchen
St Michaels town · 2,250 sq.ft · 4 Bedrooms · 2 Baths · House · Deck · Equipped kitchen
Big waterviews! Nestled along the shores of Shipping Creek in Kent Island Estates, this exquisite new construction home embodies the essence of luxury living. In a contemporary Farmhouse architectural style, this brand new home offers a perfect blend of elegance and comfort and is set on a generous lot of nearly a half acre surrounded by mature trees. Step inside to discover a thoughtfully designed layout featuring contemporary black steel finishes and fixtures along with crisp whites and warm wide plank flooring. A Bright and open foyer invites you into a formal Dining room with windows looking out to the front and water views beyond. The Kitchen is the heart of the home with its central location in this updated open plan layout. A Breakfast area leads into the generous Family room with sleek sliding doors that open to a large composite deck for outdoor entertaining and leisure activities. Upstairs you will find four spacious bedrooms and two and a half beautifully appointed bathrooms
USD 625,000
101 King Store Road
View photo
House · for sale
USD 399,000
USD 255/sq.ft
101 King Store Road
St Michaels town
· 1,561 sq.ft · 3 Bedrooms · 2 Baths · House
· Deck · Equipped kitchen · Parking
St Michaels town · 1,561 sq.ft · 3 Bedrooms · 2 Baths · House · Deck · Equipped kitchen · Parking
Grasonville. Property is zoned GVC, this gives you opportunity to own your own home and business. Well maintained property and home located on a corner lot with garage and extra storage sheds. Plenty of room for parking, open floor plan featuring 3 bedrooms 2 baths with luxury vinyl flooring with wonderful kitchen with upgraded commercial size refrigerator/freezer. The decks make it nice for outside entertaining with custom retractable awning and screen/shades
USD 399,000
101 Placeks Ln Lane
View photo
House · for sale
USD 659,900
USD 471/sq.ft
101 Placeks Ln Lane
St Michaels town
· 1,399 sq.ft · 3 Bedrooms · 2 Baths · House
· Equipped kitchen · Cellar
St Michaels town · 1,399 sq.ft · 3 Bedrooms · 2 Baths · House · Equipped kitchen · Cellar
The Greystone offers an open floor plan with a modern split bedroom design. Bight and open, with kitchen, breakfast adjoining the family room. Standards included are LVP flooring, tile baths and granite/quartz countertops in kitchen. Plus, a FULL Basement for your future needs. Placek Place offers The Eastern Shore Way of Life. Close by beach, walking trail, pickle ball, marinas plus shopping and resturants. All located in a private enclave with sidewalks, street lights, public water, sewer and full basements. Arare combination on The Island just 1 minute from the bridge. Placek Place is close to walking trails, pickle ball courts, beaches, Blue Heron Golf Course, shopping and causal and formal dining. Enjoy The Eastern Sore Life in your New Home
USD 659,900
136 Olive Branch Road
View photo
House · for sale
USD 649,500
USD 307/sq.ft
136 Olive Branch Road
St Michaels town
· 2,110 sq.ft · 4 Bedrooms · 2 Baths · House
· Patio · Fireplace · Equipped kitchen · Parking
St Michaels town · 2,110 sq.ft · 4 Bedrooms · 2 Baths · House · Patio · Fireplace · Equipped kitchen · Parking
LIKE NEW HOME located in the Romancoke on the Bay community featuring 4 bedrooms, 2.5 baths & 2-car side-entry garage situated on a 0.67 acre lot backing to TREES. Walking up to the home the Walk is Stamped Concrete which leads to the Stamped Concrete COVERED Front Porch & Upgraded Front Door. Upon Entering the Home the MAIN Level Features: Primary Bedroom w/ large walk in closet & En-suite Bath w/ Tiled Stall Shower & oversized White Vanity. Luxury vinyl plank flooring throughout the Foyer, Kitchen, Dining & Family Rooms. Gourmet Kitchen w/ White soft-close cabinets, Stainless Appliances, MARBLE countertops & step up counter overlooking Spacious Family Room complete w/ Propane Fireplace. Laundry Room w/ Washer/Dryer included + additional cabinetry w/ Marble countertops. Separate Dining Room w/ pass. Thru to Kitchen. Upgraded baseboards & Handrails. Slider off Family Room to 16x20 Stamped Concrete Patio. Upstairs you'll find 3 Spacious bedrooms, all w/ AMPLE Closet space, Additional li
USD 649,500
107 Widgeon Way
View photo
Condo · for sale
USD 349,900
USD 184/sq.ft
107 Widgeon Way
St Michaels town
· 1,894 sq.ft · 3 Bedrooms · 2 Baths · Condo
· Deck · Fireplace · Equipped kitchen · Parking
St Michaels town · 1,894 sq.ft · 3 Bedrooms · 2 Baths · Condo · Deck · Fireplace · Equipped kitchen · Parking
Assume a 2.875% fha loan. 1777 mo pymt. Bayside in chester/kent island. Garage townhome. Priced to sell excellent opportunity to assume an fha 2.875% fixed interest rate. Qualified Owner Occupant Buyers: Take Advantage of this rare opportunity to assume this FHA Loan with approximately 25 years remaining. Total piti payment of $1777.56 per month. You'll Be Way Ahead of the Interest Rate Game AND Own a Spacious 3 Level Garage Townhome in the Popular Community of Bayside with 3 Bedrooms, 2.5 Baths, Deck off Living Room & Propane Gas Fireplace. The Primary Bedroom has a walk-in closet, vaulted ceilings and an ensuite full bath with shower stall and skylight. The Main Level has a spacious open layout with bright and sunny front Kitchen featuring upgraded counters, stainless steel appliances, ample cabinet space and pass through to bar seating on the Dining Room side. The Living Room faces towards the back with Sliders to a Deck great for grilling. Bayside Offers Great Community Amenities t
USD 349,900
111 Beach Harbor Drive # 236 E
View photo
Condo · for sale
USD 120,000
USD 150/sq.ft
111 Beach Harbor Drive # 236 E
St Michaels town
· 797 sq.ft · 1 Bedroom · 1 Bath · Condo
· Air conditioning · Parking
St Michaels town · 797 sq.ft · 1 Bedroom · 1 Bath · Condo · Air conditioning · Parking
Seasonal living only! April through November! Great camper cooperative in the Kent Narrows! Seasonal living only, from april through november! Enjoy a fantastic vacation getaway and the relaxed Eastern Shore lifestyle. This updated park model camper is ready for you to enjoy life at Beach Harbor. It is fully furnished, except for the large grey sectional. The camper sleeps at least 4, and depending on the sofas, it can accommodate 6-8 people. New sunroom, new roof, new siding, updated flooring, updated heat and A/C, new windows, extra parking, and golf cart conveys with full-price offer. The golf cart is in great condition and is newer. For park purposes, it is considered a 2-bedroom. Some photos are lighting-enhanced with AI. Must make an appointment to view. Owner to arrange for showings. Parking for showings is in the guest parking outside the gate. Cash or personal loan only. No mortgage financing available, cash or personal loan onlyu. Vacation rentals are allowed, but ONLY self-m
USD 120,000
5314 Al Jones Road
View photo
House · for sale
USD 574,990
USD 212/sq.ft
5314 Al Jones Road
St Michaels town
· 2,702 sq.ft · 4 Bedrooms · 2 Baths · House
· Office room · Equipped kitchen
St Michaels town · 2,702 sq.ft · 4 Bedrooms · 2 Baths · House · Office room · Equipped kitchen
Home is ready for immediate occupancy. Coastal Living Just Steps from the Chesapeake Bay! Schaefer Homes invites you to make this beautifully designed coastal-style residence your own located across the street from the bay offering nice water views. Offering over 3 stories of wide open living with LVP flooring through out (Carpet in 2 bedrooms). From the classic board-and-batten siding to the welcoming front porch, the exterior sets a striking first impression. Upper level offers water views and an open-concept layout that seamlessly connects the dining and family rooms, offering the perfect setting for everyday living or entertaining. At the heart of the home is an upgraded kitchen with oversized island, upgraded countertops, stainless steel appliances, and abundant cabinetryideal for casual meals or gatherings with friends. A private home office (or flexible choice room) on the main level adds convenience, while upstairs the serene owners suite boasts a large picture window with Bay
USD 574,990

Get email alerts

Don't miss out: be the first to know about new properties

The alert was correctly created

On subscribing you accept the conditions of use and the privacy policy
Alert
Receive new ads in your inbox
Save this search
Receive alerts for new listings

We'll send you an email when we have new properties for: "Properties for sale in St Michaels town"

The alert was correctly created

Annapolis Neck
Mayo, District 7 Anne Arundel County Maryland
Get email alerts and be the first to see new listings
Required field
On subscribing I accept the terms of the privacy policy
Perfect! You'll soon start receiving new listings via email
Alert
Receive an email when we have new ads for Properties for sale in St Michaels town
Save this search
Filters

Bedrooms

Size (sq.ft)

sq.ft
sq.ft

Price

USD
USD

Property type

Bathrooms

Clear all filters
Receive notifications when new entries are published.