528 properties for sale in St Michaels town

121 Merlin Drive
View photo
House · for sale
USD 697,900
USD 330/sq.ft
121 Merlin Drive
St Michaels town
· 2,110 sq.ft · 2 Bedrooms · 2 Baths · House
· Fireplace · Parking · Swimming pool
St Michaels town · 2,110 sq.ft · 2 Bedrooms · 2 Baths · House · Fireplace · Parking · Swimming pool
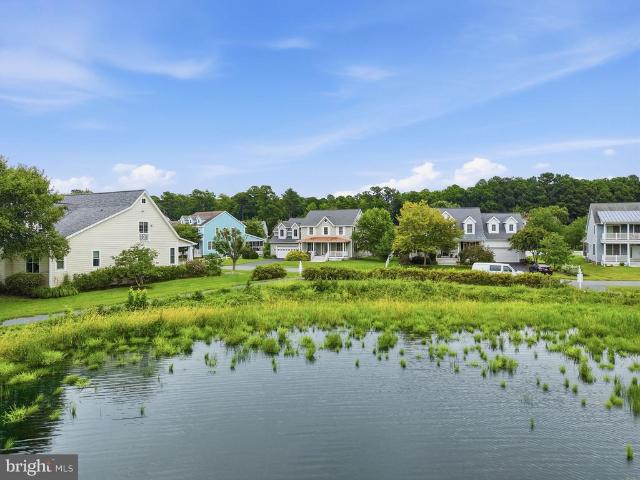
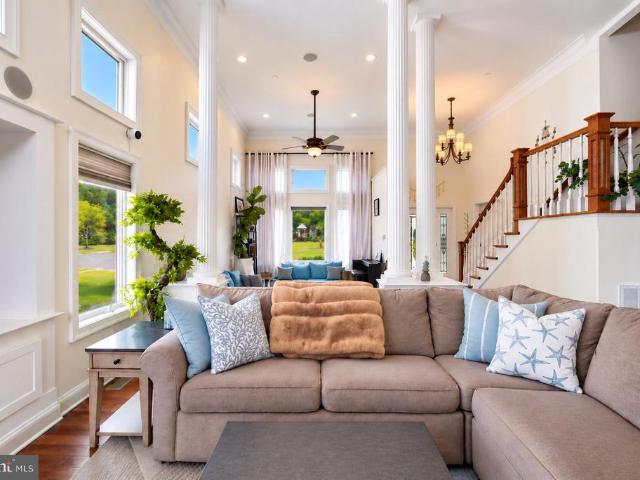
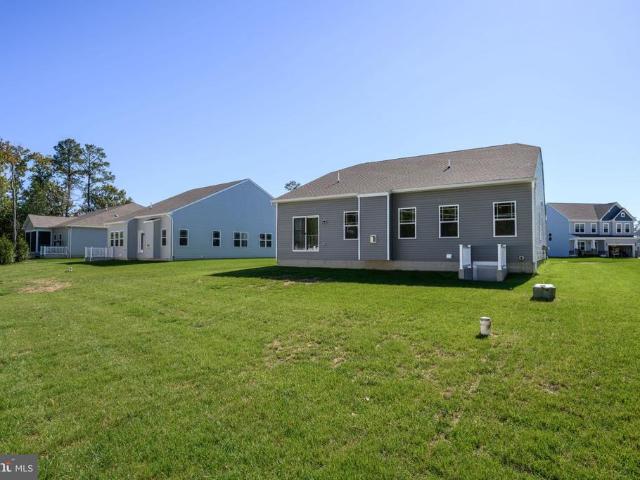
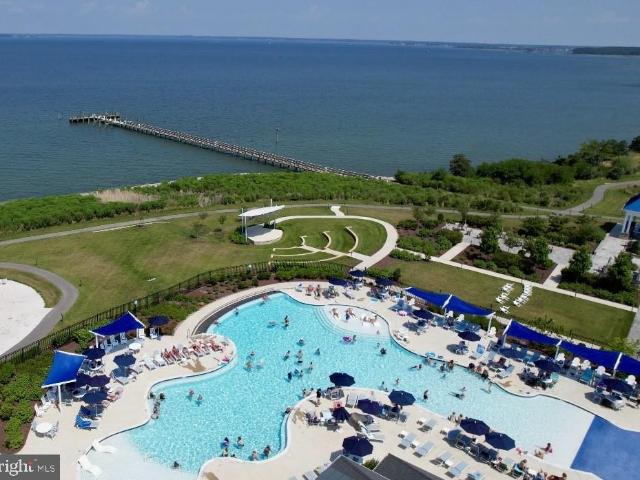
Assumable VA Loan available w/interest rate in 5's to qualified buyers! Experience the ease of elegant one-level living in this exceptional home, located in one of Maryland's premier 55+ active adult communities on the Chesapeake Bay. Designed for both comfort and style, this beautifully appointed residence features a three-car tandem garage with an EV charger, a spacious screened porch, a cozy gas fireplace, upgraded trim and designer feature walls. Thoughtful enhancements include Hunter Douglas plantation shutters, custom California Closets in the owner's suite and second bedroom, modern ceiling fans throughout, reverse osmosis water filtration, and professionally treated energy-efficient windows that reduce UV rays and heat for year-round comfort. Beyond your front door, enjoy a true resort-style lifestyle just 45 miles from both Washington, D. C. and Baltimore. The impressive 24,000-square-foot clubhouse offers indoor and outdoor pools, a state-of-the-art fitness center, tennis and
USD 697,900
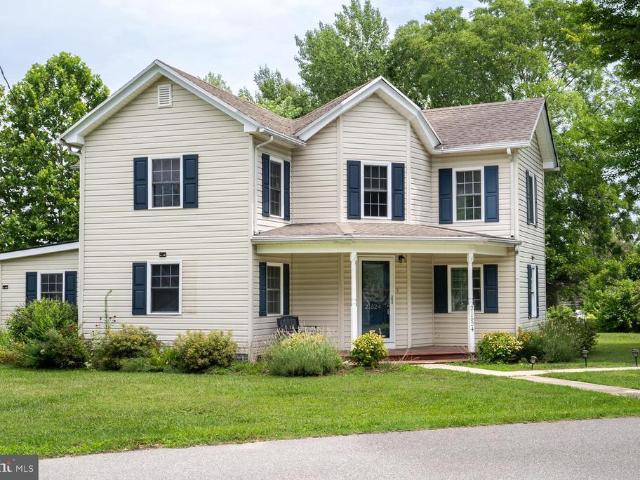
21524 Chicken Point Road
View photo
House · for sale
USD 329,000
USD 187/sq.ft
21524 Chicken Point Road
St Michaels town
· 1,755 sq.ft · 4 Bedrooms · 2 Baths · House
· Equipped kitchen
St Michaels town · 1,755 sq.ft · 4 Bedrooms · 2 Baths · House · Equipped kitchen
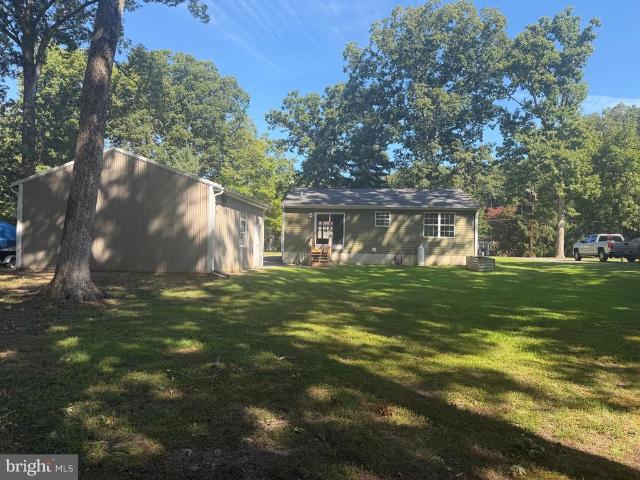
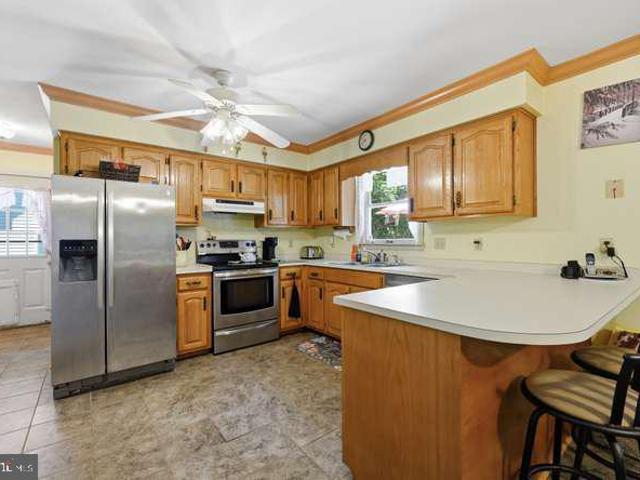
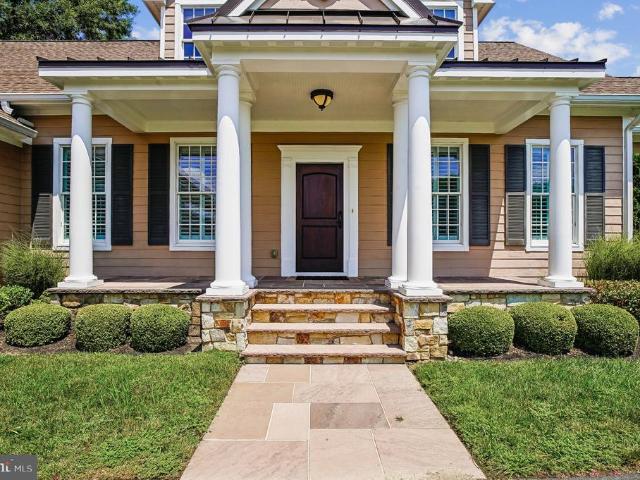
Live the Tilghman Island lifestyle just steps from the Chesapeake Bay. Perfectly positioned in the heart of historic Tilghman Island, this updated four-bedroom home offers the ability to enjoy one of Maryland's most authentic waterfront communities without the waterfront price tag. Walk to marinas, waterfront restaurants, charter fishing, Tilghman Wharf, and the iconic drawbridge, or spend your days exploring the Chesapeake by boat, kayak, or bicycle. Originally inspired by one of Tilghman's classic'W' homes, the residence blends timeless island character with modern updates. Inside, you'll find a spacious, open floor plan featuring an updated kitchen with granite countertops, stainless steel appliances, and abundant cabinetry, along with beautifully renovated bathrooms, new flooring, and a flexible layout that includes a first-floor bedroom and full bathideal for guests or one-level living. Three additional bedrooms and another updated full bath are located upstairs, providing plenty
USD 329,000
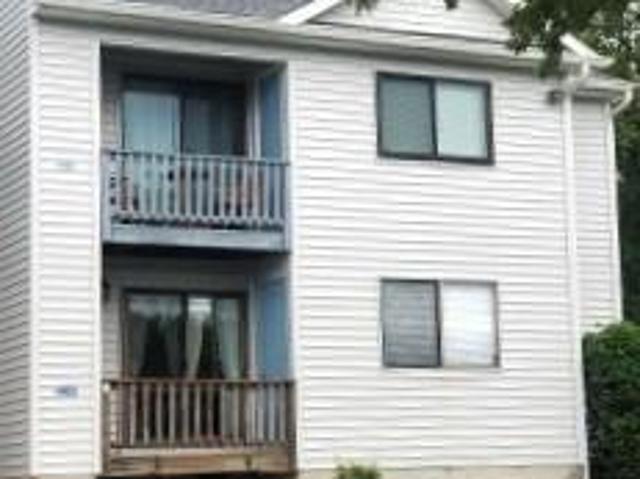
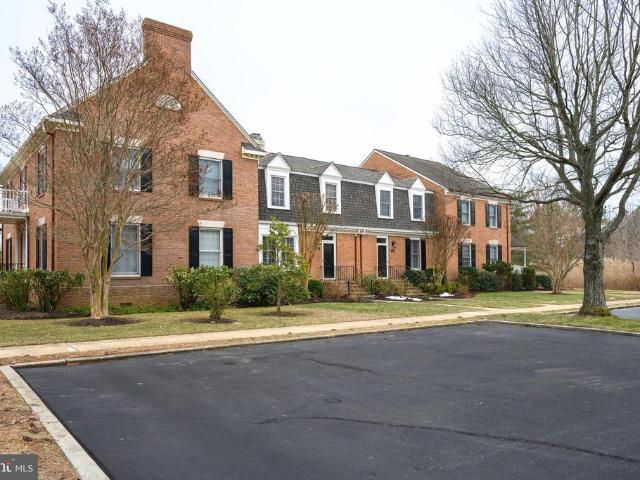
1403 Marion Quimby Drive
View photo
Condo · for sale
USD 285,000
USD 300/sq.ft
1403 Marion Quimby Drive
St Michaels town
· 947 sq.ft · 3 Bedrooms · 2 Baths · Condo
· Balcony · Fireplace · Equipped kitchen · Swimming pool
St Michaels town · 947 sq.ft · 3 Bedrooms · 2 Baths · Condo · Balcony · Fireplace · Equipped kitchen · Swimming pool
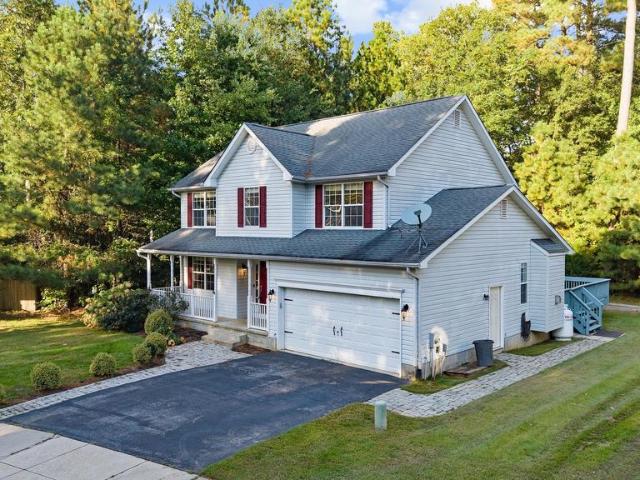
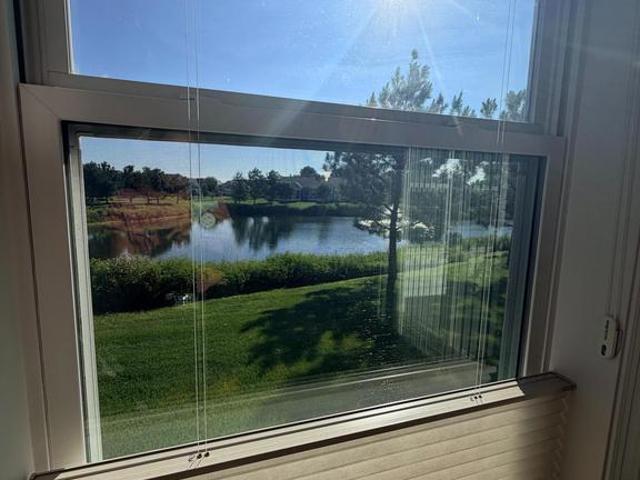
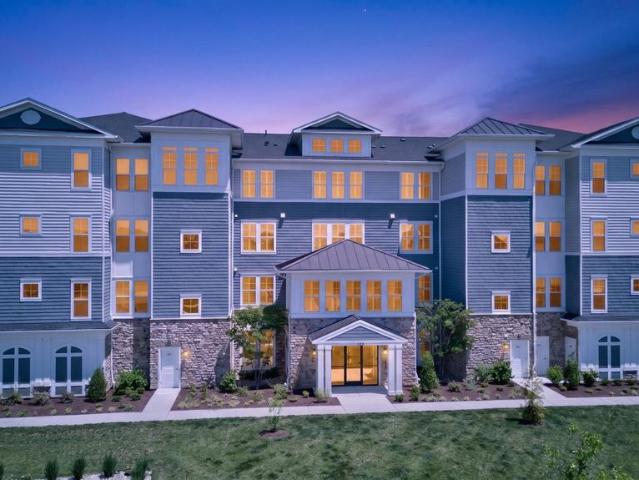
Discover the charm of Thompson Creek Condos. This beautifully maintained 3-bedroom, 2-bathroom unit offers an inviting open floor plan, perfect for both relaxation and entertaining. Enjoy the warmth of an electric fireplace in the cozy living area, while the spacious eat in kitchen is equipped with essential appliances including a dishwasher and stacked washer/dryer. Step outside to your private balcony, where serene pond views create a tranquil retreat. The community boasts exceptional amenities, including a refreshing outdoor pool, a fitness center, and scenic jogging paths, ensuring an active lifestyle right at your doorstep. With sidewalks and street lights enhancing the neighborhood's charm, evening strolls become a delightful routine. Thompson Creek Condos is ideally situated near top-rated schools, lush parks, and essential public services, making it a prime location for convenience and community engagement. The association fee covers maintenance and insurance, allowing you to e
USD 285,000
105 Touhey Drive
View photo
House · for sale
USD 425,000
USD 296/sq.ft
105 Touhey Drive
St Michaels town
· 1,432 sq.ft · 4 Bedrooms · 2 Baths · House
· Parking
St Michaels town · 1,432 sq.ft · 4 Bedrooms · 2 Baths · House · Parking
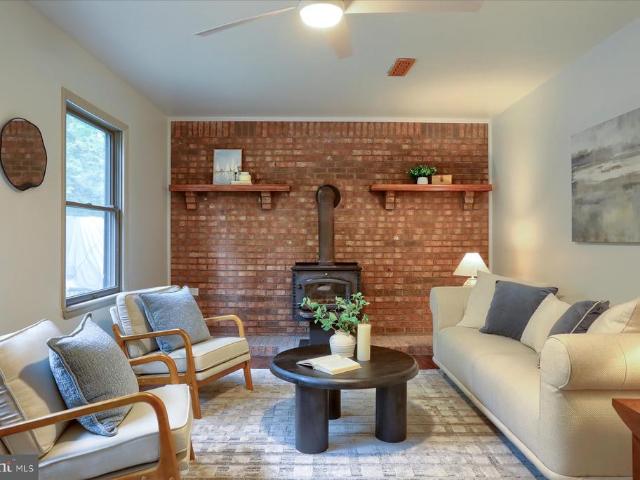
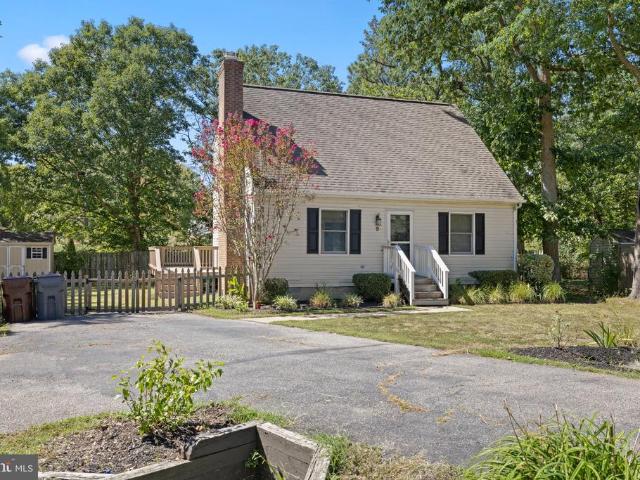
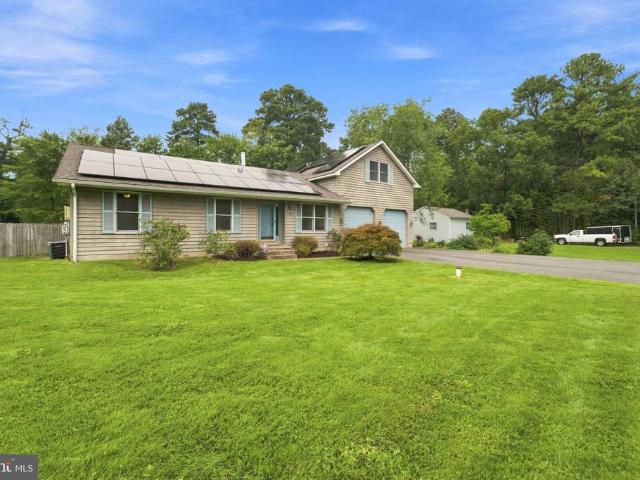
Seller is open to a credit for a 1:1 buy down with acceptable offer in order to assist with reducing the interest rate! *. Nestled in the charming community of Romancoke on the Bay, this delightful Cape Cod home offers a perfect blend of comfort and functionality. With 1,440 sq. ft. Of well-designed living space, this residence is ideal for both relaxation and entertaining featuring four inviting bedrooms and two full bathrooms. Step inside to discover a warm atmosphere enhanced by a cozy wood stove, perfect for those chilly evenings. Natural light pours in, creating a bright and welcoming ambiance throughout. The exterior of the home is equally appealing, featuring low-maintenance vinyl siding and a spacious three seasons room that invites outdoor enjoyment. The 0.45-acre lot is adorned with mature trees, providing a serene backdrop and a sense of privacy. Enjoy the convenience of off-street parking and easy access to community amenities, including walking path, bike path, beach, boat
USD 425,000
116 Chesapeake Estates Drive
View photo
House · for sale
USD 384,900
USD 268/sq.ft
116 Chesapeake Estates Drive
St Michaels town
· 1,432 sq.ft · 3 Bedrooms · 1 Bath · House
· Parking
St Michaels town · 1,432 sq.ft · 3 Bedrooms · 1 Bath · House · Parking
Experience Chesapeake Bay living for under $385,000! Ideally located just up the road from the community beach, picnic area, and playground on the Chesapeake Bay, this beautifully updated rancher offers over 1,400 sqft with the perfect blend of comfort, value, and location. Thoughtfully updated, this home features new flooring (2026), a new heat pump (2025), a new roof (2024), and newer siding and windows (except bay window), offering added peace of mind for years to come. The spacious 22' x 24' detached garage provides plenty of room for parking, a workshop, hobbies, or additional storage. Outdoor enthusiasts will love being just minutes from the South Island Trail, a scenic 7-mile paved trail stretching from Romancoke Fishing Pier to Matapeake State Parkperfect for walking, running, and biking. Enjoy convenient access to a nearby public boat ramp, waterfront dining, shopping, medical facilities, and everyday amenities. Don't miss this opportunity to own a home in this sought-after Ch
USD 384,900
312 Greenwood Point Road
View photo
House · for sale
USD 1,650,000
USD 514/sq.ft
New
312 Greenwood Point Road
St Michaels town
· 3,208 sq.ft · 5 Bedrooms · 3 Baths · House
· Equipped kitchen
St Michaels town · 3,208 sq.ft · 5 Bedrooms · 3 Baths · House · Equipped kitchen
Set in a wonderfully private waterfront setting, this elegant traditional home combines timeless charm with impressive renovations and thoughtful modern updates. Offering five bedrooms, the home features a spacious first-floor primary suite with an updated bath and walk-in shower, along with a second-floor waterside bedroom suite. Beautiful hard wood floors flow throughout much of the home, complementing the generously sized rooms and creating an inviting atmosphere for both everyday living and entertainment. The fully renovated kitchen is a standout, featuring upscale appliances, a granite-topped center island, and a striking tile backsplash extending to the ceiling. Formal living and dining rooms, along with a classic library, offer elegant spaces for entertaining, relaxing, and working from home. At the heart of the home, an expansive addition featuring a family room and game room provides exceptional space for gatherings, celebrations, and relaxed waterfront living. Bamboo flooring
USD 1,650,000
7963 Pond Haven Court
View photo
House · for sale
USD 630,000
USD 209/sq.ft
7963 Pond Haven Court
St Michaels town
· 3,003 sq.ft · 3 Bedrooms · 2 Baths · House
· Office room · Deck
St Michaels town · 3,003 sq.ft · 3 Bedrooms · 2 Baths · House · Office room · Deck
Big reduction. Great value do not miss out! Charming Coastal Retreat with Endless Potential in Backcreek LandingWelcome to this beautiful two-story home in the highly sought-after Backcreek Landing neighborhood, just minutes from historic St. Michaels. Blending coastal elegance with incredible value, this property features a brand-new roof with lifetime shingles and is attractively priced, leaving you budget flexibility to update the bathrooms to your taste. From the front porch, you can enjoy serene views of the pond right across the street and step directly onto the neighborhood walking trail. The main level offers a private front office, a formal dining room, and a grand living room with dramatic cathedral ceilings and French doors leading to a spacious deck. The casual dining area opens through separate French doors to a wonderful screened porch, creating a seamless flow for indoor-outdoor living. Your main-floor primary suite serves as a private sanctuary, complete with tray ceili
USD 630,000
119 A Rebel Road
View photo
House · for sale
USD 400,000
USD 331/sq.ft
119 A Rebel Road
St Michaels town
· 1,206 sq.ft · 3 Bedrooms · 2 Baths · House
· Equipped kitchen · Parking · Air conditioning
St Michaels town · 1,206 sq.ft · 3 Bedrooms · 2 Baths · House · Equipped kitchen · Parking · Air conditioning
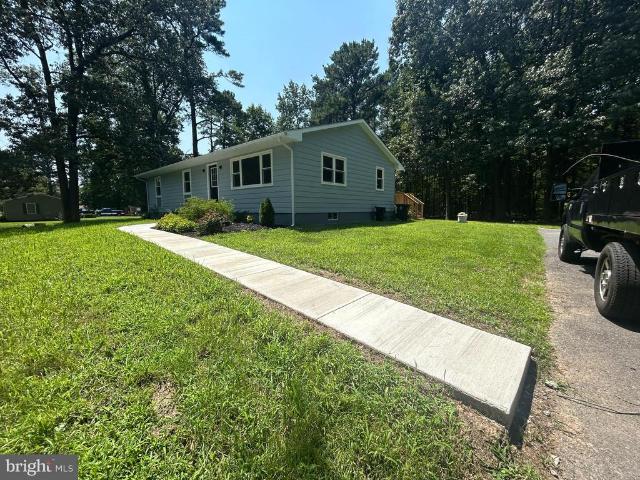
This is not your average rancher! Welcome to 119-A Rebel Road in Grasonville, featuring a hard-to-find detached two-car garage with A/C and room for a woodstove. This renovated 3-bedroom, 2-bath home sits on nearly half an acre with space for boat storage. Pictures coming soon! Enjoy a huge eat-in kitchen with brand-new stainless appliances, XL sink, new fixtures, lighting and flooring. Fresh paint, new carpet, upgraded baths, and an owners suite with private bath and walk-in closet. Peaceful rural setting near waterfront parks, beaches, trails, kayaking, boating, restaurants and shopping
USD 400,000
310 Allison Jane Drive # H 1
View photo
Condo · for sale
USD 569,000
USD 200/sq.ft
310 Allison Jane Drive # H 1
St Michaels town
· 2,842 sq.ft · 4 Bedrooms · 4 Baths · Condo
· Office room · Deck · Fireplace · Equipped kitchen
St Michaels town · 2,842 sq.ft · 4 Bedrooms · 4 Baths · Condo · Office room · Deck · Fireplace · Equipped kitchen
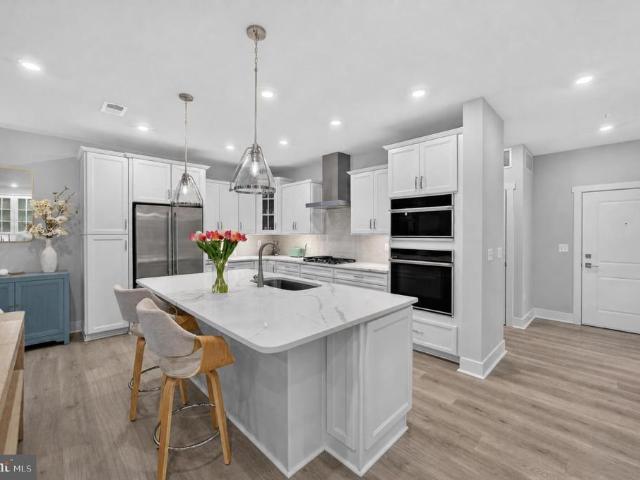
Reduced $31k! Like new and loaded with upgrades, this stunning end-unit Baldwin townhome is just three years young and offers the perfect blend of style, space, and convenience. Featuring 4 bedrooms, 4 full baths, and 1 half bath, this spacious home was thoughtfully designed for modern living. The heart of the home is the bright white gourmet kitchen complete with quartz countertops, abundant cabinetry, a large center island, and an expanded kitchen/dining bump-out that creates an open and inviting space for entertaining. The adjoining living areas boasts a shiplap focal wall with fireplace and is filled with natural light thanks to the premium end-unit location. Retreat to the luxurious owner's suite with a private bath, while additional bedrooms and baths provide flexibility for family, guests, or a home office. Take outdoor living to the next level on the incredible rooftop deck, perfect for relaxing, entertaining, or enjoying sunset views. Additional features include an attached ga
USD 569,000
336 Timber Lane
View photo
House · for sale
USD 455,000
USD 194/sq.ft
336 Timber Lane
St Michaels town
· 2,336 sq.ft · 4 Bedrooms · 2 Baths · House
· Parking · Fireplace · Equipped kitchen
St Michaels town · 2,336 sq.ft · 4 Bedrooms · 2 Baths · House · Parking · Fireplace · Equipped kitchen
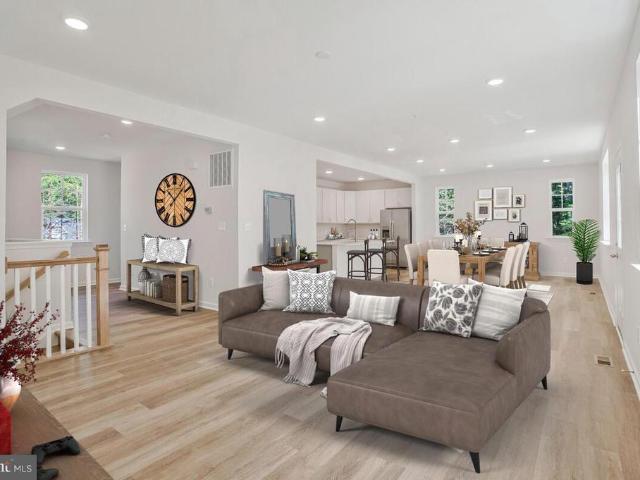
Open daily by appt. Space, comfort & location! (NOTE: Pictures with furniture are virtually staged). You really can have it all! Welcome to 336 Timber Ln in Grasonville! This well-maintained two story colonial offers 4 bedrooms, 2.5 bathrooms, and a 2 car garage, all just minutes from Kent Island and the Chesapeake Bay Bridge. An ideal location for an easy commute while enjoying everything the Eastern Shore has to offer! Inside, youll find a spacious, inviting layout with a well sized kitchen featuring a breakfast bar that opens to the family room and sunroom. Picture cozy evenings by the fireplace as the temperatures drop! The sunroom adds even more flexible living space, perfect for a breakfast nook, additional seating, or simply enjoying the natural light. Upstairs, the spacious primary suite features a large walk-in closet and private bath with dual sinks, a soaking tub, and a separate water closet. Three additional bedrooms, a full hall bath, and multiple closets provide plenty of
USD 455,000
125 Forest Road
View photo
House · for sale
USD 405,000
USD 289/sq.ft
125 Forest Road
St Michaels town
· 1,399 sq.ft · 3 Bedrooms · 2 Baths · House
· Equipped kitchen
St Michaels town · 1,399 sq.ft · 3 Bedrooms · 2 Baths · House · Equipped kitchen
Welcome to 125 Forest Road in Grasonville! This beautifully fully remodeled home is move-in ready and offers modern updates throughout. The brand-new kitchen features fresh finishes and updated amenities, while the newly renovated bathrooms add style and functionality. Major improvements include a new HVAC system, new roof, new well, and refinished floors, providing both peace of mind and lasting value. Tucked away on a quiet cul-de-sac, this home offers a peaceful setting while remaining conveniently located near Route 50 for an easy commute and access to shopping, dining, and recreation. Located in a desirable area with access to good schools, this extensively updated home is an excellent opportunity for buyers looking for comfort, convenience, and a truly turn-key property
USD 405,000
414 Narnia Drive N
View photo
House · for sale
USD 764,500
USD 281/sq.ft
414 Narnia Drive N
St Michaels town
· 2,713 sq.ft · 4 Bedrooms · 3 Baths · House
· Garden · Office room · Fireplace · Equipped kitchen · Swimming pool
St Michaels town · 2,713 sq.ft · 4 Bedrooms · 3 Baths · House · Garden · Office room · Fireplace · Equipped kitchen · Swimming pool
Custom Home with In-Ground Salt Water Pool, Private Backyard & Detached, Heated and Cooled Studio/Office in Greenwood Community. Discover the distinctive charm of this custom-built home in the sought-after Greenwood Community of Grasonville. Providing four bedrooms, and three-and-a-half. Bathrooms, this home combines thoughtful craftsmanship, architectural character, and inviting indoor-outdoor living. Step inside to a light-filled, open layout highlighted by a dramatic two-story family room, soaring ceilings, expansive windows, and an impressive stone fireplace. Hardwood floors, crown molding, decorative leaded-glass windows, rounded wall corners, and distinctive lighting add character throughout. The spacious kitchen features granite counter tops, a generous center island, under-cabinet lighting, and stainless steel appliances, including a double-oven range and beverage cooler. The adjoining dining room overlooks the backyard, creating a welcoming setting for everyday meals and enter
USD 764,500
101 Mulberry Street
View photo
House · for sale
USD 997,000
USD 666/sq.ft
101 Mulberry Street
St Michaels town
· 1,496 sq.ft · 4 Bedrooms · 2 Baths · House
· Equipped kitchen
St Michaels town · 1,496 sq.ft · 4 Bedrooms · 2 Baths · House · Equipped kitchen
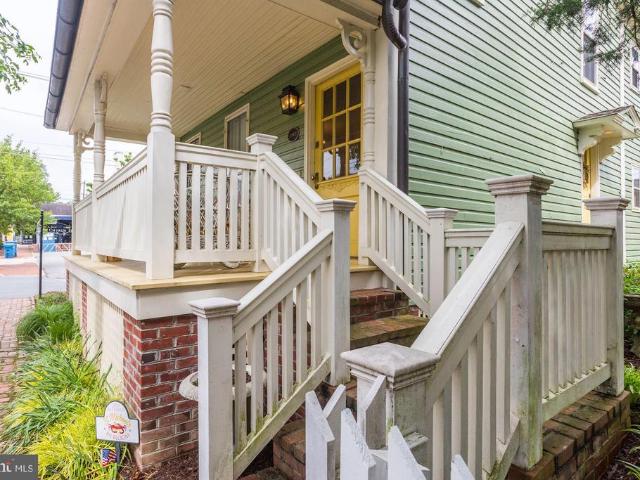
Beautifully restored Historic Victorian in the heart of Saint Michaels. From the wide, welcoming front porch to the gated, manicured yardcomplete with a hammock ideal for long afternoon napsevery space is designed for comfort and relaxation. A brick walkway leads to the custom beveledglass entry door and into the warm, inviting family room. Inside, the home features rich pine floors throughout, a cherry kitchen with stainless steel appliances, granite countertops, and an open flow into the charming dining room. The spacious family room includes a propane stove for cozy winter days. The first floor also offers a full laundry room and an ornate powder room. The original staircase leads to the second floor, which includes three bedrooms and a renovated marbletile full bath. The private thirdfloor primary suite offers a peaceful retreat with its own ensuite bath. Seller raised the home 3 feet and the lot 2 feet to help will water run-off and has a dry encapsulated crawl space with cement f
USD 997,000
630 Warbler Way # 12
View photo
Condo · for sale
USD 549,950
USD 276/sq.ft
630 Warbler Way # 12
St Michaels town
· 1,991 sq.ft · 2 Bedrooms · 2 Baths · Condo
· Patio · Fireplace · Equipped kitchen
St Michaels town · 1,991 sq.ft · 2 Bedrooms · 2 Baths · Condo · Patio · Fireplace · Equipped kitchen
Experience everything Four Seasons at Kent Island has to offer without the wait! Less than one year old, this beautifully maintained home shows like new and offers one of the most desirable locations in the community, with exceptional water views, ground-level living, and an easy walk to the clubhouse and resort-style amenities. Plus, the home is still under warranty with the builder. Inside, you'll find an open-concept floor plan filled with natural light and beautiful water views. The gourmet kitchen features quartz countertops, upgraded cabinetry, GE Caf appliances including double wall ovens, stainless steel appliances, tile backsplash, and plenty of space for entertaining. Luxury vinyl plank flooring flows through the main living areas, and an electric fireplace adds a cozy touch to the living room. The primary suite offers water views, private patio access, a large walk-in closet, and a spacious ensuite bath. A second bedroom suite provides a comfortable space for guests, while t
USD 549,950
259 Topside Drive # 166
View photo
Condo · for sale
USD 650,000
USD 259/sq.ft
Updated
259 Topside Drive # 166
St Michaels town
· 2,508 sq.ft · 3 Bedrooms · 3 Baths · Condo
· Deck · Fireplace · Equipped kitchen
St Michaels town · 2,508 sq.ft · 3 Bedrooms · 3 Baths · Condo · Deck · Fireplace · Equipped kitchen
Welcome to 259 Topside Drive in Bay Bridge Cove, one of Kent Islands most sought-after 55+ communities! This beautifully upgraded Oxford model offers the spacious, flexible floor plan buyers love, paired with a premium setting overlooking the community pond and fountain. Step inside to an open and inviting main level designed for both everyday living and entertaining. The gourmet kitchen is a standout, featuring beautiful light gray cabinetry, a custom backsplash that complements it perfectly, an upgraded appliance package, generous workspace and an easy flow into the main living areas. A cozy fireplace anchors the living room, while the expanded double sunroom fills the rear of the home with natural light and creates even more space to relax, entertain or simply enjoy the view. Step outside onto the deck and take in peaceful pond and fountain viewsthe perfect backdrop for morning coffee, an evening glass of wine or unwinding at the end of the day. The Oxfords flexible design continues
USD 650,000
129 Wheelhouse Way # 21
View photo
Condo · for sale
USD 1,399,000
USD 539/sq.ft
129 Wheelhouse Way # 21
St Michaels town
· 2,594 sq.ft · 3 Bedrooms · 2 Baths · Condo
· Parking
St Michaels town · 2,594 sq.ft · 3 Bedrooms · 2 Baths · Condo · Parking
Experience exceptional waterfront living in this stunning 3-bedroom, 2.5-bath condominium offering what are arguably the best views in the community. Positioned to capture breathtaking panoramic views of the Chester River, this home provides a front-row seat to beautiful sunrises, and the peaceful beauty of the Chesapeake Bay lifestyle. The spacious primary suite is a true retreat featuring a private sitting room, walk-in closet, and a luxurious en-suite bath. The open-concept design showcases the incredible water views throughout the main living spaces, creating the perfect backdrop for everyday living and entertaining. One of the most desirable locations in the community, this home offers protected water views with no expected future obstruction, allowing you to enjoy the scenery for years to come. Enjoy the convenience of being able to walk to the community pool and amenities without having to drive to the clubhouse. Additional features include a one-car garage with an additional st
USD 1,399,000
450 Seascape Lane
View photo
House · for sale
USD 3,495,000
USD 284/sq.ft
450 Seascape Lane
St Michaels town
· 12,271 sq.ft · 8 Bedrooms · 7 Baths · House
· Office room · Parking · Swimming pool
St Michaels town · 12,271 sq.ft · 8 Bedrooms · 7 Baths · House · Office room · Parking · Swimming pool
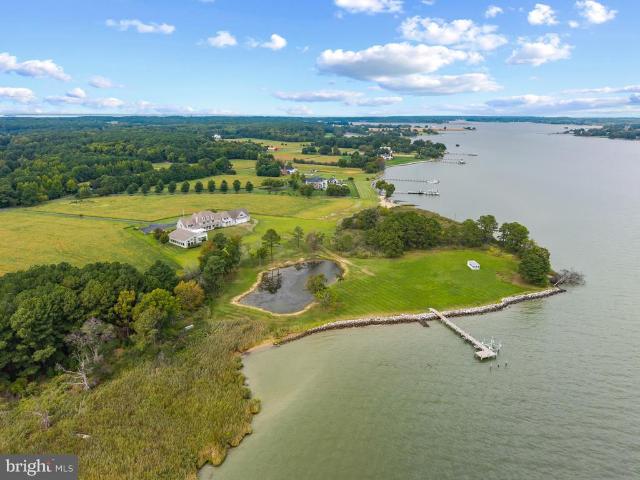
An extraordinary opportunity to reimagine one of Kent Island's most substantial waterfront estates. Set on approximately 20 private acres with 883 feet of shoreline along Cox Creek and views extending toward Eastern Bay, 450 Seascape offers the scale, privacy and waterfront setting to create something truly exceptional. The property is significant in every sense. The main residence encompasses over 12,000 square feet with seven bedrooms, multiple living and entertaining spaces, two offices and a private theater. A separate approximately 3,200 sq. Ft. resort building features an indoor pool and expansive entertaining space, while more than 2,200 square feet of garage space provides exceptional room for vehicles, boats, equipment and storage. For the next owner, however, the real opportunity is the chance to take this remarkable collection of land, waterfront and improvements and make it entirely their own. The main residence was designed on a grand scale, with generous rooms, extensive
USD 3,495,000
21477 Island Club Road
View photo
House · for sale
USD 895,000
USD 294/sq.ft
21477 Island Club Road
St Michaels town
· 3,035 sq.ft · 4 Bedrooms · 2 Baths · House
· Garden · Office room · Swimming pool · Deck · Balcony · Fireplace · Equipped kitchen
St Michaels town · 3,035 sq.ft · 4 Bedrooms · 2 Baths · House · Garden · Office room · Swimming pool · Deck · Balcony · Fireplace · Equipped kitchen
Price reduced significantly! Beautiful views of Harris Creek and the Choptank River beyond provide a stunning backdrop for this beautifully maintained home in the established community of Tilghman on Chesapeake. A welcoming front porch framed by mature landscaping and colorful gardens leads into a bright, light-filled interior featuring soaring two-story ceilings, hardwood floors, crown moldings, and abundant natural light. Designed for both everyday living and entertaining, the gourmet kitchen opens to a spacious family room with a gas fireplace, breakfast area, and inviting sunroom. The adjoining rear deck, complete with a hot tub, provides a wonderful setting for outdoor entertaining while overlooking the beautifully landscaped grounds and tranquil water views. The main level also includes gracious formal living and dining rooms, as well as a private office. The upper level overlooks the family room below and features a spacious primary suite with a private balcony and luxurious ens
USD 895,000
4721 Oak Road
View photo
House · for sale
USD 998,000
USD 535/sq.ft
4721 Oak Road
St Michaels town
· 1,862 sq.ft · 4 Bedrooms · 3 Baths · House
· Terrace · Fireplace · Equipped kitchen
St Michaels town · 1,862 sq.ft · 4 Bedrooms · 3 Baths · House · Terrace · Fireplace · Equipped kitchen
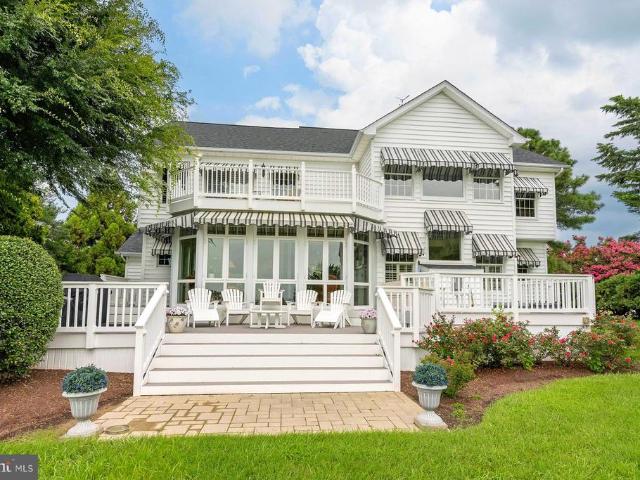
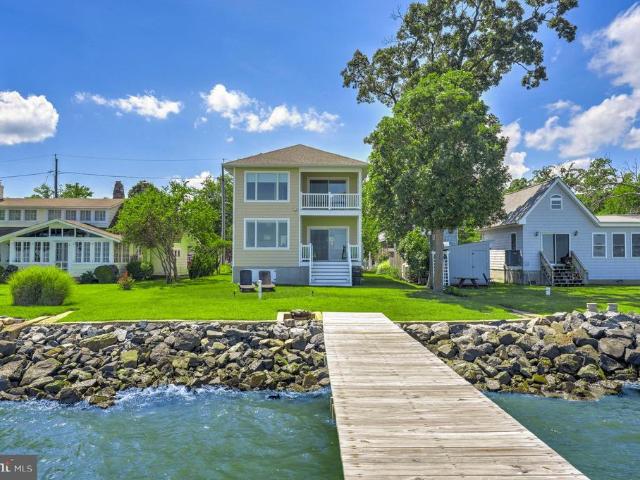
Waterfront living at its finest! This custom-built Chesapeake Bay home offers breathtaking panoramic views stretching all the way to the Bay Bridge. Meticulously maintained and truly move-in ready, this exceptional property combines luxury, comfort, and the best of coastal living. The main level features beautiful hardwood floors, a spacious gourmet kitchen with granite countertops, stainless steel appliances, and an open layout overlooking the inviting family room with a gas fireplace and spectacular Bay views. A main-level bedroom and full bath provide the perfect accommodations for guests. Upstairs, you'll find three additional bedrooms and two full baths, including a stunning waterfront primary suite. Wake up each morning to endless water views through walls of glass, then step onto your private covered terrace to enjoy your morning coffee while watching the sunrise over the Chesapeake Bay. Outside, your private pier offers the perfect place to fish, crab, or take the boat for a da
USD 998,000
228 Perry Cabin Drive # 228 / 226
View photo
Townhouse · for sale
USD 1,945,000
USD 476/sq.ft
228 Perry Cabin Drive # 228 / 226
St Michaels town
· 4,080 sq.ft · 6 Bedrooms · 6 Baths · Townhouse
· Equipped kitchen
St Michaels town · 4,080 sq.ft · 6 Bedrooms · 6 Baths · Townhouse · Equipped kitchen
Check out the NEW aerial photos! An exceptional opportunity in The Homes at Perry Cabin. A rare double residence offering approximately 4,000 square feet, six bedrooms, and six full baths in a premier Saint Michaels waterfront community. Adjacent to the renowned Inn at Perry Cabin and overlooking Fogg Cove just off the Miles River. This turnkey home features expansive living areas and a chef-inspired gourmet kitchen designed for elevated entertaining and showcases premium appliances, including a 60-inch extra-large refrigerator/freezer, Wolf propane cooktop, and integrated refrigerated and freezer beverage drawers thoughtfully integrated into the cabinetry. The first-floor primary suite provides effortless main-level living with a private enclosed porch and spa-like bath retreat. This combined property conveys two deep-water boat slips (6' MLW) with water and electricity, each able to accommodate a 40-foot vessel. Community amenities include kayak launch; tennis courts lined for pickle
USD 1,945,000
11598 Malvern Lane
View photo
House · for sale
USD 459,000
USD 180/sq.ft
11598 Malvern Lane
St Michaels town
· 2,540 sq.ft · 4 Bedrooms · 2 Baths · House
· Parking
St Michaels town · 2,540 sq.ft · 4 Bedrooms · 2 Baths · House · Parking
Nestled in the serene Chapel Woods subdivision, this charming traditional home offers a perfect blend of comfort and functionality. With four spacious bedrooms and two full bathrooms, this residence is designed to meet your needs for both relaxation and entertaining. Step inside to discover a warm and cozy ambiance throughout. Enjoy the tranquility of your surroundings with picturesque views of trees and lush greenery right from your windows. Outside, the expansive 2.13-acre lot provides ample space for outdoor activities or simply enjoying nature. The detached garage offers plenty of room for your vehicles, toys, and tools, as well as additional storage on the second level of the garage. This home is not just a place to live; it's a sanctuary where you can create lasting memories. Experience the perfect blend of comfort, style, and nature in this delightful property. You'll have peace of mind knowing you have a new roof that is about a year old and a brand-new HVAC unit for the first
USD 459,000
1235 Spruce Avenue
View photo
House · for sale
USD 599,990
USD 222/sq.ft
1235 Spruce Avenue
St Michaels town
· 2,702 sq.ft · 4 Bedrooms · 2 Baths · House
· Equipped kitchen
St Michaels town · 2,702 sq.ft · 4 Bedrooms · 2 Baths · House · Equipped kitchen
HUGE Price adjustment is complete and Schaefer Homes is now offering $5,000 in closing cost assistance. Don't wait! December Delivery the life you've been dreaming of is almost here! Welcome to Cedarhurst on the Bay, where every day feels like a coastal escape. This beautifully crafted home is the perfect blend of timeless charm and modern living, set against a backdrop of stunning Chesapeake Bay views that simply never get old. From the moment you arrive, the classic board-and-batten siding and striking exterior create an immediate sense of quality and character that carries beautifully throughout the entire home. Inside, soaring natural light fills the open-concept main level, where the dining area and family room connect seamlessly to create a warm, effortless flow perfect for both quiet evenings and lively get-togethers. The kitchen is nothing short of spectacular, featuring an oversized quartz island, stainless steel appliances, and generous cabinetry that makes cooking and entert
USD 599,990
101 Chesapeake Bay Drive
View photo
House · for sale
USD 599,900
USD 339/sq.ft
101 Chesapeake Bay Drive
St Michaels town
· 1,765 sq.ft · 2 Bedrooms · 3 Baths · House
· Garden · Swimming pool
St Michaels town · 1,765 sq.ft · 2 Bedrooms · 3 Baths · House · Garden · Swimming pool
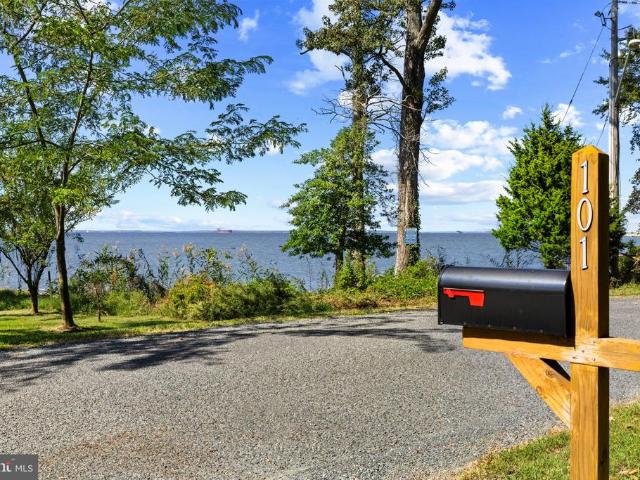
Enjoy the Chesapeake Bay lifestyle from this charming 2-bedroom, 3-bath cottage offering beautiful Bay views and direct access to the water just across the street. Situated on more than. 6 acres, the property combines a relaxed coastal setting with a spacious, private backyard that is flat and ideal for outdoor living and entertaining. After a day on the water, unwind in the hot tub, rinse off in the outdoor shower, or simply enjoy the privacy of the backyard. A storage shed provides convenient space for kayaks, paddleboards, bikes, and other outdoor gear. Just across the street, direct access to the Chesapeake Bay and a sandy beach makes it easy to launch a kayak or paddleboard, spend the day along the shoreline, or simply take in the Bay. While the property is non-waterfront, the combination of water views and convenient Bay access offers an exceptional opportunity to enjoy the Eastern Shore lifestyle. Whether you're looking for a weekend getaway or a full-time Shore home, 101 Chesap
USD 599,900
9 Ackerman Court
View photo
House · for sale
USD 429,000
USD 318/sq.ft
Updated
9 Ackerman Court
St Michaels town
· 1,345 sq.ft · 4 Bedrooms · 2 Baths · House
· Office room · Fireplace · Equipped kitchen
St Michaels town · 1,345 sq.ft · 4 Bedrooms · 2 Baths · House · Office room · Fireplace · Equipped kitchen
Priced Improvement! Welcome to 9 Ackerman Court, a charming Cape Cod nestled among mature trees in the sought-after Cloverfields community on Kent Island! Offering the perfect blend of comfort, character, and coastal living, this inviting home features three bedrooms, a versatile bonus room, and the convenience of a main-level primary suite. Step inside to discover a bright and airy living room featuring soaring vaulted ceilings, abundant natural light, and a beautiful brick fireplace that creates a warm and welcoming focal point. The spacious kitchen offers white cabinetry, generous countertop space, and an adjoining dining area with sliding glass doors leading to the expansive rear deckperfect for everyday living and effortless entertaining. The main-level primary suite offers a comfortable retreat complete with a walk-in closet and private bathroom. Three additional bedrooms provide plenty of options for a home office, playroom, guest space, or whatever best suits your needs. Neutra
USD 429,000
31048 Skipton Cordova Road
View photo
House · for sale
USD 139,900
USD 67/sq.ft
31048 Skipton Cordova Road
St Michaels town
· 2,077 sq.ft · 4 Bedrooms · 2 Baths · House
· Parking
St Michaels town · 2,077 sq.ft · 4 Bedrooms · 2 Baths · House · Parking
Large home in Cordova. Home is located close to Easton for shopping and medical care. Do not miss the opportunity to own this large home. Detached 2 car garage. Home is being sold'As-Is'
USD 139,900
1175 Maple Avenue
View photo
House · for sale
USD 515,000
USD 281/sq.ft
1175 Maple Avenue
St Michaels town
· 1,830 sq.ft · 3 Bedrooms · 2 Baths · House
· Parking
St Michaels town · 1,830 sq.ft · 3 Bedrooms · 2 Baths · House · Parking
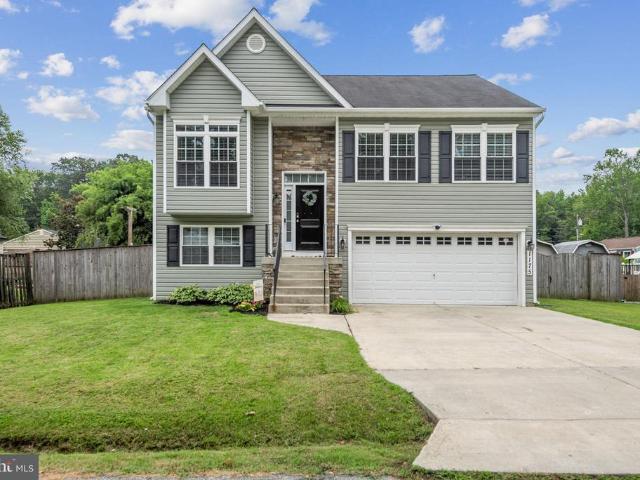
Welcome home to this beautifully maintained split-foyer in Cedarhurst on the Bay, Shadyside's sought-after water-privilege community. Built in 2015, this 3-bedroom, 2.5-bath home offers 1,838 total finished square feet, including a bright main level with cathedral ceilings and a finished lower level with a half bath ideal for entertaining or extra living space. Stone and vinyl siding give it great curb appeal, and the 2-car attached garage plus 2-car driveway provide 4 total parking spaces. Owned solar panels keep utility costs low year-round. Just one block to the Chesapeake Bay with community water access, and an easy commute to Annapolis, DC, and Baltimore. Don't miss your chance to own in one of the area's most desirable water-privilege neighborhoods
USD 515,000
129 Wheelhouse Way # 11
View photo
Condo · for sale
USD 585,000
USD 292/sq.ft
129 Wheelhouse Way # 11
St Michaels town
· 2,002 sq.ft · 2 Bedrooms · 2 Baths · Condo
· Swimming pool
St Michaels town · 2,002 sq.ft · 2 Bedrooms · 2 Baths · Condo · Swimming pool
Priced well below market value! The builder can not compete with this price. Welcome to one of the most desirable locations in Four Seasons at Kent Island, where luxury, convenience, and resort-style living come together in a way that few homes in the community can offer. This beautifully upgraded first-floor Magothy model is not only one of the closest residences to the Chester River, but also enjoys a premium location just one building away from the community clubhouse and only steps from the outdoor and indoor pools. One of the most unique advantages of this first-floor residence is its size. Unlike the second, third, and fourth-floor Magothy models, first-floor units offer approximately 100 additional square feet of living space, creating a more spacious and comfortable layout. Combined with more than $30,000 in post-purchase upgrades, this condo stands apart from the moment you walk through the door. By far the most impressive feature, however, is the extraordinary access to the w
USD 585,000
5648 Trafalgar Circle
View photo
House · for sale
USD 499,888
USD 241/sq.ft
Updated
5648 Trafalgar Circle
St Michaels town
· 2,067 sq.ft · 3 Bedrooms · 2 Baths · House
· Fireplace · Parking · Swimming pool
St Michaels town · 2,067 sq.ft · 3 Bedrooms · 2 Baths · House · Fireplace · Parking · Swimming pool
Welcome to Tilghman on Chesapeake! Discover this peaceful community in a serene setting away from the crowds of traditional beach towns, yet conveniently located near the charming waterfront town of St. Michaels and the amenities of Easton, Maryland. This beautiful Sussex floorplan features 3 bedrooms, 2 full bathrooms, cozy front porch and a 2-car garage. The home includes beautiful quartz countertops, stainless steel appliances, a large island and a spacious family room highlighted by a gas fireplace. The private owners retreat offers a relaxing escape, including a Venetian-style private bathroom. Complete with a new home warranty for added peace of mind, this home combines modern finishes, everyday comfort, and the appeal of Eastern Shore living. Enjoy an exceptional community lifestyle with amenities including a waterfront clubhouse, swimming pool, picnic area, and community pier. Boat slips are also available for purchase or lease, making it easy to embrace the Chesapeake Bay life
USD 499,888
105 Night Heron Court
View photo
House · for sale
USD 1,675,000
USD 379/sq.ft
105 Night Heron Court
St Michaels town
· 4,413 sq.ft · 3 Bedrooms · 2 Baths · House
· Office room · Fireplace · Equipped kitchen · Parking
St Michaels town · 4,413 sq.ft · 3 Bedrooms · 2 Baths · House · Office room · Fireplace · Equipped kitchen · Parking
105 Night Heron is a substantially expanded and renovated home offering more than 4400 square feet of finished living space plus an additional 850 square feet of finished, conditioned, multi-purpose garage space. The property features expansive water views and numerous high end finishes including custom Omega cabinetry, granite and black walnut countertops, extensive built-ins, premium Miele, Viking and Sharp appliances, hardwood and limestone flooring, Kohler fixtures, a custom coffered bar-room ceiling, a 500-bottle wine storage room, and extensive recess lighting. The main floor boasts a dream kitchen with breakfast area and fireplace and a formal dining room off the foyer with designer lighting that is included in the sale. A bar and billiards room has custom cabinetry, a pool table and seating area with fireplace, and views of Eastern Bay. Also on this floor is a formal living room with fireplace, a home office with Bay views, and a large mud-laundry room with adjoining powder roo
USD 1,675,000
108 Margaret Drive
View photo
House · for sale
USD 549,900
USD 244/sq.ft
108 Margaret Drive
St Michaels town
· 2,250 sq.ft · 4 Bedrooms · 3 Baths · House
· Equipped kitchen · Parking
St Michaels town · 2,250 sq.ft · 4 Bedrooms · 3 Baths · House · Equipped kitchen · Parking
Welcome to 108 Margaret Drive, a spacious and unique Kent Island home situated on a private, level lot and offering a flexible floor plan, incredible 4-car drive-through garage, seller-owned solar system, and easy access to the area's waterfront recreation and amenities. The main level features hardwood floors throughout and a spacious living room highlighted by a wood-burning stove. The kitchen offers granite countertops, an induction range, newer dishwasher and microwave, a large pantry, reverse osmosis water filtration system, and space for casual dining. A large screened porch provides additional space to relax, dine, or entertain while enjoying the outdoors. Three bedrooms and two full baths are also located on the main level, including the primary suite with its own private bath. The hall bath is filled with natural light from a skylight, while a convenient laundry/mudroom with a newer washer and access to both the garage and exterior adds to the home's functional layout. Upstair
USD 549,900

Get email alerts

Don't miss out: be the first to know about new properties

The alert was correctly created

On subscribing you accept the conditions of use and the privacy policy
Alert
Receive new ads in your inbox
Save this search
Receive alerts for new listings

We'll send you an email when we have new properties for: "Properties for sale in St Michaels town"

The alert was correctly created

Annapolis Neck
Mayo, District 7 Anne Arundel County Maryland
Get email alerts and be the first to see new listings
Required field
On subscribing I accept the terms of the privacy policy
Perfect! You'll soon start receiving new listings via email
Alert
Receive an email when we have new ads for Properties for sale in St Michaels town
Save this search
Filters

Bedrooms

Size (sq.ft)

sq.ft
sq.ft

Price

USD
USD

Property type

Bathrooms

Clear all filters
Receive notifications when new entries are published.