557 houses for sale in Stadium Road Residence Area

22 B Wardell Crest, Charlottesville, VA 22902 | MLS #669564
View photo
House · for sale
USD 629,900
USD 342/sq.ft
22 B Wardell Crest, Charlottesville, VA 22902 | MLS #669564
Stadium Road Residence Area
· 1,841 sq.ft · 3 Bedrooms · 3 Baths · House
· Equipped kitchen · Cellar
Stadium Road Residence Area · 1,841 sq.ft · 3 Bedrooms · 3 Baths · House · Equipped kitchen · Cellar
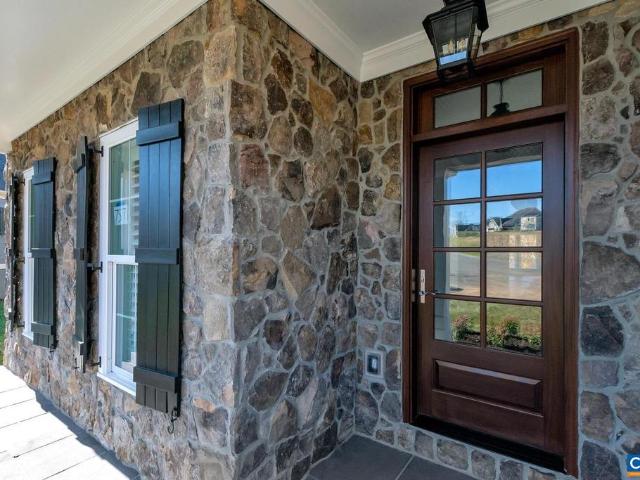
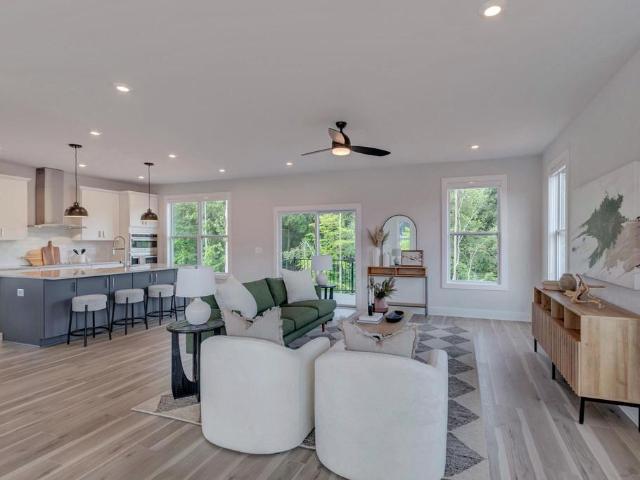
To be built. Nestled near I-64, 5th Street Shopping Center, UVA, and Downtown Charlottesville, Southwood offers the best of both worlds—easy access to city life and the tranquility of suburban surroundings. The Barclay is a versatile single-family home that blends comfort and functionality with timeless design. Main level primary bedroom. Step inside to an inviting foyer that opens to a bright, spacious great room with vaulted ceiling and a well-appointed kitchen complete with granite countertops, maple cabinetry, and stainless-steel appliances. A dining area flows seamlessly into the living space, making it perfect for both everyday living and entertaining. Upstairs, offers an optional study or 4th bedroom suite. Two additional bedrooms, a full bath, and a convenient laundry room provide plenty of space for family and guests. An unfinished walkout basement comes included, giving you endless possibilities for storage, hobbies, or future living space. With options for a covered or scree
USD 629,900
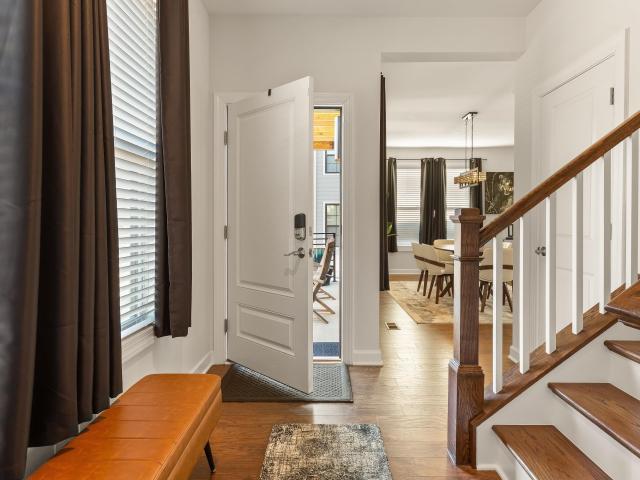
3178 Horizon Rd, Charlottesville, VA 22902 | MLS #674250
View photo
House · for sale
USD 685,000
USD 230/sq.ft
3178 Horizon Rd, Charlottesville, VA 22902 | MLS #674250
Stadium Road Residence Area
· 2,971 sq.ft · 4 Bedrooms · 4 Baths · House
· Garden · Office room · Equipped kitchen · Cellar
Stadium Road Residence Area · 2,971 sq.ft · 4 Bedrooms · 4 Baths · House · Garden · Office room · Equipped kitchen · Cellar
With 4 bedrooms and 3.5 bathrooms, this nearly new residence blends modern comfort, functionality and access to the outdoors in one exceptional package. The main level showcases an open-concept kitchen designed for gathering and everyday living, complete with granite countertops, spacious island, stainless steel appliances and a generous pantry. Natural light flows effortlessly through the living spaces, creating a warm and inviting atmosphere. Upstairs, the spacious primary suite serves as a true retreat featuring a walk-in closet, double vanity, ceramic tile flooring and luxurious Roman shower. Two additional generously sized bedrooms upstairs provide plenty of space for family, guests, or a home office setup, along with well-appointed bathroom access. The finished basement adds incredible versatility with its own separate entrance, full kitchen, and washer and dryer. Ideal for guests, extended stays, or additional living flexibility. Step outside to enjoy the level backyard, perfect
USD 685,000
255 homestead ln
View photo
House · for sale
USD 575,000
USD 268/sq.ft
255 homestead ln
Stadium Road Residence Area
· 2,142 sq.ft · 3 Bedrooms · 2 Baths · House
· Garden · Office room · Deck · Fireplace · Equipped kitchen
Stadium Road Residence Area · 2,142 sq.ft · 3 Bedrooms · 2 Baths · House · Garden · Office room · Deck · Fireplace · Equipped kitchen
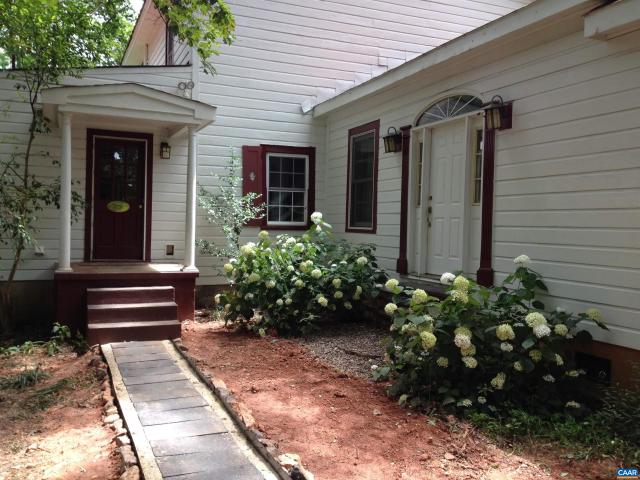
Nestled on a private, partially wooded 0.37-acre lot in desirable Mill Creek South, this charming Cedar Cape Cod offers the perfect blend of comfort, space, and modern updates. The inviting main level features a spacious living room, formal dining room, and a welcoming family room with a cozy wood-burning fireplace—ideal for everyday living and entertaining. The kitchen is equipped with newer appliances and is conveniently located adjacent to a powder room. Upstairs, the generous primary suite boasts a vaulted ceiling and private full bath, creating a relaxing retreat. Two additional bedrooms and a full hall bath provide ample space for family and guests. The finished lower level offers versatile living space perfect for a recreation room, home office, or workout area, while the unfinished section provides abundant storage and future expansion possibilities. Enjoy peaceful outdoor living on the spacious rear deck overlooking the wooded backyard and private setting. Recent improvements
USD 575,000
3204 Bergen St
View photo
Townhouse · for sale
USD 545,000
USD 308/sq.ft
3204 Bergen St
Stadium Road Residence Area
· 1,765 sq.ft · 3 Bedrooms · 2 Baths · Townhouse
· Gym · Equipped kitchen · Parking
Stadium Road Residence Area · 1,765 sq.ft · 3 Bedrooms · 2 Baths · Townhouse · Gym · Equipped kitchen · Parking
Enjoy easy first floor living in this beautiful, better-than-new villa. Experience an open concept with 9' ceilings & LVP floors flowing throughout. The upgraded kitchen has a large island with plenty of counter space & a bar to socialize while the at-home chef is whipping up a delicious meal. The dining area has plenty of room for a large table. Step out onto the screened porch to enjoy lounging with your friends. Your master suite gives plenty of room for all your furniture while delivering a spa-like bathroom with tiled shower & double vanities. It's capped off with a huge master closet. Also on the first floor is the laundry room and half bath. Head upstairs to find two more bedrooms each with a walk-in closet along with a full bath to share. The two-car garage & driveway give ample private parking plus an EV charger is already installed. The Avinity community includes a dog park, playground, full gym, clubhouse, weekly food trucks along with wine socials & neighborhood BBQs. Come
USD 545,000
2008 Verona Ct
View photo
Townhouse · for sale
USD 395,000
USD 214/sq.ft
2008 Verona Ct
Stadium Road Residence Area
· 1,841 sq.ft · 3 Bedrooms · 3 Baths · Townhouse
· Office room · Gym · Deck · Equipped kitchen · Cellar
Stadium Road Residence Area · 1,841 sq.ft · 3 Bedrooms · 3 Baths · Townhouse · Office room · Gym · Deck · Equipped kitchen · Cellar
Move-in ready end-unit townhome offering privacy, updates, and an unbeatable location! Freshly painted throughout before listing, this home features new luxury vinyl plank flooring in the main-level living room and finished walk-out basement. The open-concept main floor includes a spacious living area, powder room, granite countertops, and a large kitchen with plenty of room for a dining table, plus access to the back deck overlooking mature trees. As an end unit, the home enjoys one of the most private settings in the neighborhood with wooded views along the side and rear. Upstairs, you'll find a spacious primary suite with a walk-in closet, two additional bedrooms, a full hall bath, and conveniently located laundry. The bright walk-out basement offers abundant natural light, a large rec room, full bath, and finished flex room perfect for an office, gym, or guest space. Located less than 10 minutes to downtown with quick access to I-64, Martha Jefferson Hospital, shopping, and dining.
USD 395,000
954 Old Lynchburg Rd
View photo
House · for sale
USD 750,000
USD 308/sq.ft
954 Old Lynchburg Rd
Stadium Road Residence Area
· 2,433 sq.ft · 4 Bedrooms · 3 Baths · House
· Fireplace · Equipped kitchen · Parking
Stadium Road Residence Area · 2,433 sq.ft · 4 Bedrooms · 3 Baths · House · Fireplace · Equipped kitchen · Parking
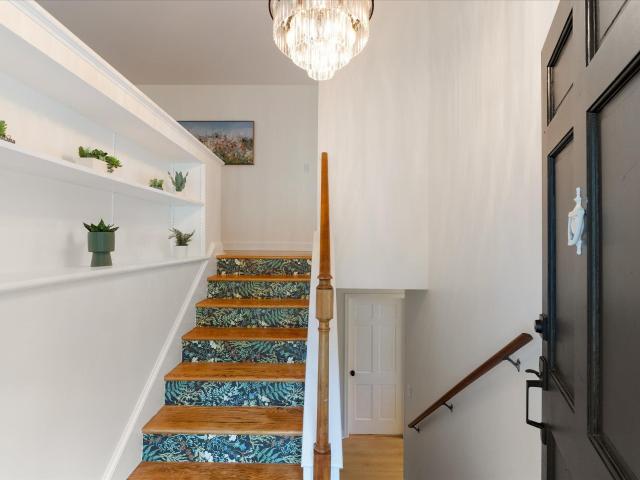
Wonderful 1920 2 story residence with a one story wing. Charm and character can only begin to describe this lovely property. Featuring a bright and cheerful, eat-in kitchen with bay window, and center island, formal living and dining rooms. The unique staircase from the kitchen and foyer leads upstairs and to the primary suite wing with vaulted ceilings. The covered side porch acts as extended living space. Walk-up attic is great for storage and could be finished. Oversized garage with apartment above. So convenient, Fireplace in Living Room
USD 750,000
954 old lynchburg rd
View photo
House · for sale
USD 695,000
USD 228/sq.ft
954 old lynchburg rd
Stadium Road Residence Area
· 3,035 sq.ft · 4 Bedrooms · 3 Baths · House
· Equipped kitchen · Parking
Stadium Road Residence Area · 3,035 sq.ft · 4 Bedrooms · 3 Baths · House · Equipped kitchen · Parking
Wonderful 1920 2 story residence with a one story wing. Charm and character can only begin to describe this lovely property. Featuring a bright and cheerful, eat-in kitchen with bay window, and center island, formal living and dining rooms. The unique staircase from the kitchen and foyer leads upstairs and to the primary suite wing with vaulted ceilings. The covered side porch acts as extended living space. Walk-up attic is great for storage and could be finished. Oversized garage with apartment above. So convenient
USD 695,000
1546 Thomas Jefferson Pkwy
View photo
House · for sale
Request Details
1546 Thomas Jefferson Pkwy
Stadium Road Residence Area
· 1,593 sq.ft · 4 Bedrooms · 2 Baths · House
· Fireplace · Equipped kitchen
Stadium Road Residence Area · 1,593 sq.ft · 4 Bedrooms · 2 Baths · House · Fireplace · Equipped kitchen
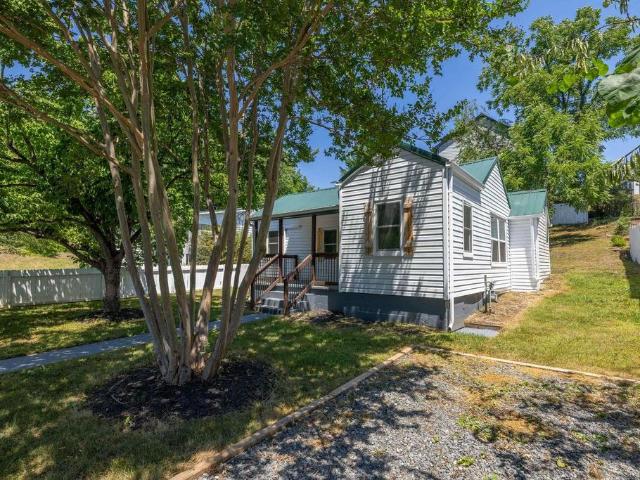
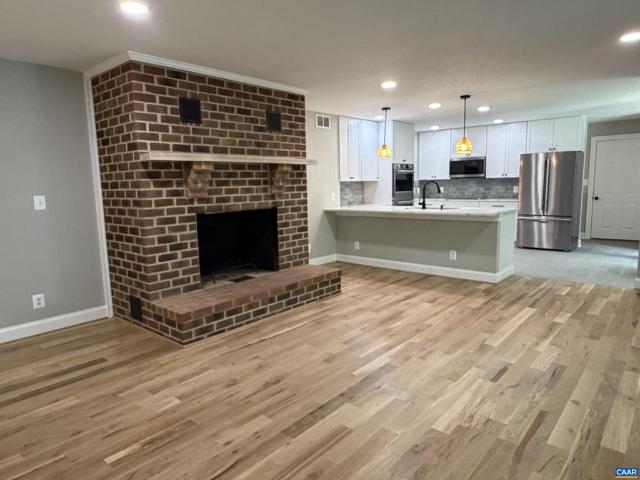
This cute one level home is located just 5 miles from Charlottesville in the Monticello High School district. Recent renovations include New Roof, New HVAC, All New Plumbing, All New Windows, New Kitchen Cabinets, New Granite Counter Tops, New Stainless Appliances, New Recessed Lighting, Refinished Hardwood Flooring on Main Level, New Tile in Both Bathrooms, New Ceiling Fans with Lights, New Carpet on Lower Level, New Radon Mitigation System, New Electric Service Line & Electric Panel Box. Fireplace in Living Room
Request Details
317 westfield rd
View photo
Townhouse · for sale
USD 399,500
USD 199/sq.ft
317 westfield rd
Stadium Road Residence Area
· 2,002 sq.ft · 3 Bedrooms · 2 Baths · Townhouse
· Garden
Stadium Road Residence Area · 2,002 sq.ft · 3 Bedrooms · 2 Baths · Townhouse · Garden
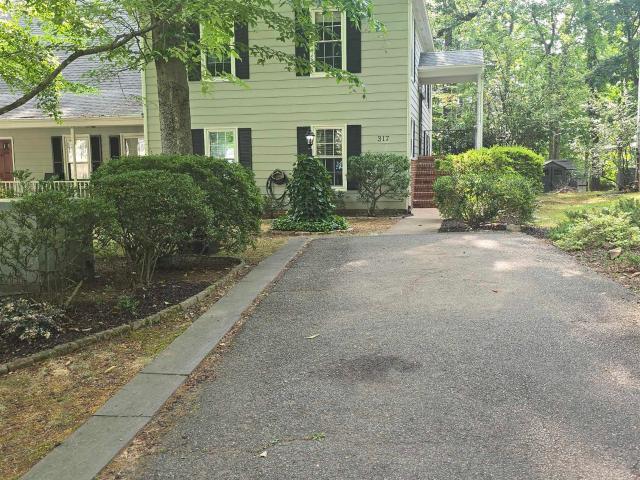
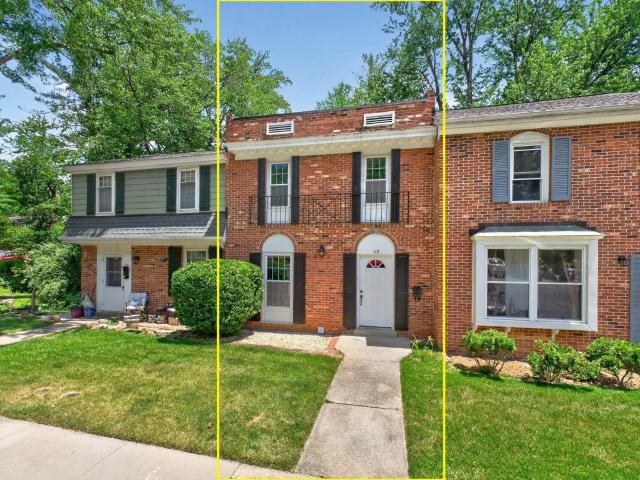
This fantastic move-in ready home is located in the Wynridge Neighborhood (Minor Hill Manor Homes). The interior has been fully repainted and is waiting for a new owner to make it their own. The house features a bonus sunroom off the dining area, which overlooks a spacious wooded lot. You can enjoy the enchanting backyard or relax on the covered porch. With 3 bedrooms and 2.5 bathrooms, this well-laid-out home is conveniently situated. The Shops at Stonefield are just an 11-minute bike ride or a 6-minute drive away. The UVA Hospital is only 4 miles from the home, and CHO Airport is located 6.5 miles away. The nominal quarterly HOA fees provide for management of the association & includes weekly trash removal 2X/week!
USD 399,500
113 scarborough pl
View photo
Townhouse · for sale
USD 315,000
USD 184/sq.ft
113 scarborough pl
Stadium Road Residence Area
· 1,711 sq.ft · 3 Bedrooms · 1 Bath · Townhouse
· Patio · Office room · Equipped kitchen · Cellar · Parking
Stadium Road Residence Area · 1,711 sq.ft · 3 Bedrooms · 1 Bath · Townhouse · Patio · Office room · Equipped kitchen · Cellar · Parking
Conveniently located in Charlottesville's Southside, this move-in-ready townhome offers. 1,720 finished square feet with the space and flexibility today's buyers are seeking. Recent interior paint, new carpet, and updated bathrooms provide a clean, modern feel throughout. The main level features a spacious living room and a large eat-in kitchen with abundant cabinet storage and a bright dining area overlooking the outdoors. Upstairs, you'll find three bedrooms, including a generously sized primary bedroom, along with an updated full bath filled with natural light from a transom window. The finished basement expands the home's functionality with a large rec room, a versatile flex room ideal for a home office, workout area, hobby room, or playroom, plus a substantial laundry area. Outside, enjoy a private rear patio and storage closet, along with two reserved parking spaces. Just minutes from 5th Street Station, Wegmans, UVA, Azalea Park, Fry's Spring, and I-64, this home combines everyd
USD 315,000
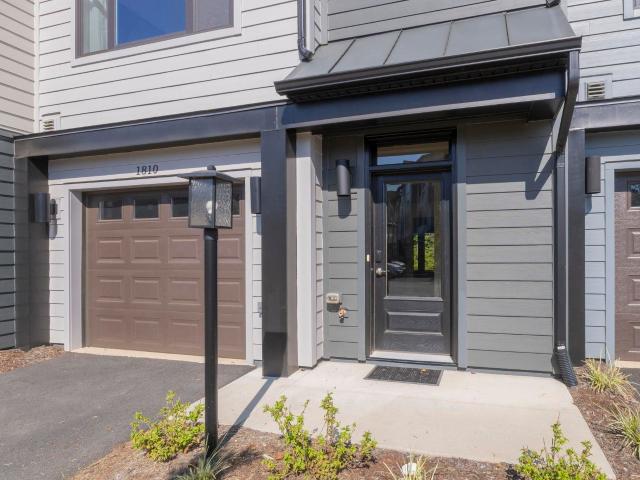
1810 fowler st
View photo
Townhouse · for sale
USD 530,000
USD 230/sq.ft
1810 fowler st
Stadium Road Residence Area
· 2,303 sq.ft · 3 Bedrooms · 3 Baths · Townhouse
· Patio · Garden · Office room · Deck · Fireplace · Equipped kitchen
Stadium Road Residence Area · 2,303 sq.ft · 3 Bedrooms · 3 Baths · Townhouse · Patio · Garden · Office room · Deck · Fireplace · Equipped kitchen
Welcome to this stunning three-story interior townhome featuring a thoughtful open-concept design and bright, inviting spaces throughout with a HERS Score 58 and Pearl Certified GOLD. The first floor offers a versatile rec room with access to a walk-out patio and grassy back yard. Upstairs. With hardwood floors throughout. A great room boasts built-in bookcases and a cozy gas fireplace, seamlessly flowing into the dining area and modern kitchen with a large island and stainless steel appliances. Enjoy indoor-outdoor living with a screened-in porch and deck overlooking mature trees for added privacy and tranquility. The primary bedroom is filled with natural light and features an en suite bath for ultimate comfort. Two additional bedrooms and a full bath provide ample space for family, guests, or a home office. Laundry on this floor is a bonus. Located in the sought-after Belvedere community, residents enjoy access to park spaces, playground, community garden, and dog park, along with t
USD 530,000
1118 mill park drive ext
View photo
Townhouse · for sale
USD 420,000
USD 203/sq.ft
1118 mill park drive ext
Stadium Road Residence Area
· 2,067 sq.ft · 3 Bedrooms · 2 Baths · Townhouse
Stadium Road Residence Area · 2,067 sq.ft · 3 Bedrooms · 2 Baths · Townhouse
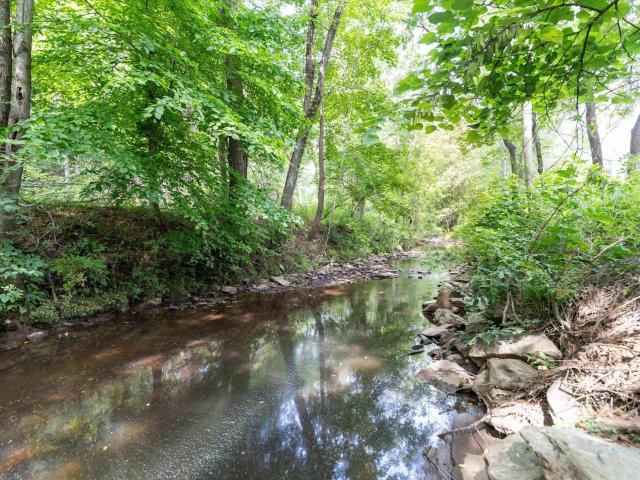
Water Views in Charlottesville! Freshly renovated and backing to a babbling stream and mature woods, this rare Rio-area gem offers the peaceful setting you've been searching for. Featuring 3 bedrooms, 2.5 baths, dual living spaces, abundant storage, and a spacious floor plan, this home is tucked at the rear of the neighborhood where traffic stays away and privacy takes center stage. Centrally located yet surrounded by nature, this one truly checks all the boxes. Schedule your tour today!
USD 420,000
560 rolling valley ct
View photo
House · for sale
USD 650,000
USD 234/sq.ft
560 rolling valley ct
Stadium Road Residence Area
· 2,766 sq.ft · 5 Bedrooms · 2 Baths · House
· Swimming pool
Stadium Road Residence Area · 2,766 sq.ft · 5 Bedrooms · 2 Baths · House · Swimming pool
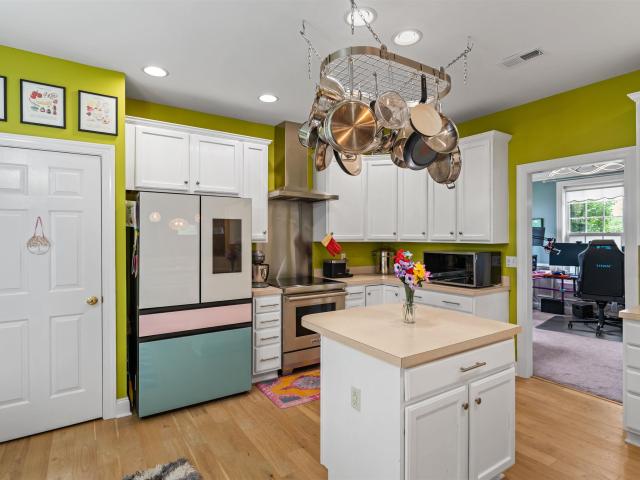
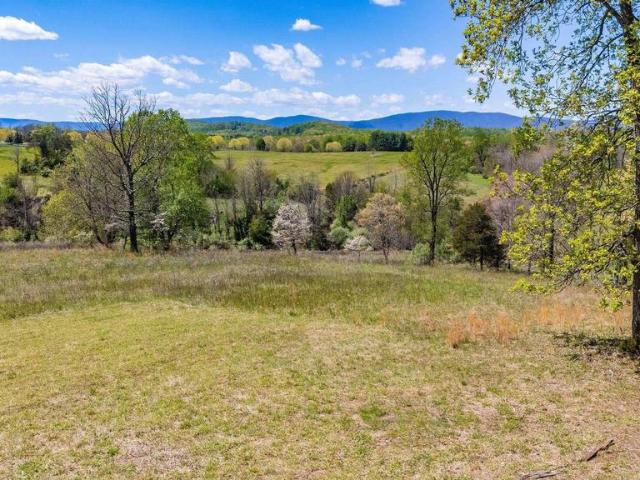
Fabulous Foxcroft neighborhood, featuring wonderful amenities including, swimming pool, clubhouse, walking trails and neighborhood events. Great views from this elevated lot. Morning light is beautiful. Spacious 2773 sq ft of living space, screened porch, fabulous appliances; Wolf induction stove/oven, unique refrigerator, wonderful open floor plan, great room opens onto the screened porch. Dining room is now used as a study, primary suite has fabulous walk-in closets and a spacious bath. Hardwood floors and carpets new in 2025. Walk-up attic for extra storage. Feels, surprisingly private. Easy access to 5th Street Station, downtown and UVa! Must see to appreciate
USD 650,000
1006 Avon St
View photo
House · for sale
USD 580,000
USD 328/sq.ft
Updated
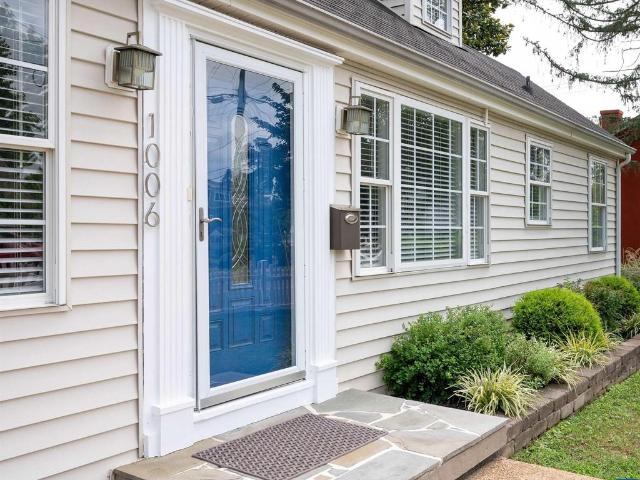
1006 Avon St
Stadium Road Residence Area
· 1,765 sq.ft · 3 Bedrooms · 2 Baths · House
· Patio · Garden · Equipped kitchen · Parking
Stadium Road Residence Area · 1,765 sq.ft · 3 Bedrooms · 2 Baths · House · Patio · Garden · Equipped kitchen · Parking
Welcome to Downtown living! In a Charlottesville neighborhood known for its gems, this two-level, 3br/2ba Cape Cod might instead be a needle-in-a-haystack: a pristine, move-in ready home that perfectly blends warm and timeless Belmont charm with many crisp and convenient modern updates (yes, we have TING! )Oak flooring defines spacious bedrooms along with the flowing dining + living area, while a vinophile? S kitchen draws oohs and ahhs with its gas range, immaculate stainless appliances, undershelf lighting, and bespoke bench + cabinetwork with tons of storage. Stay home to enjoy the shaded patio and large, privacy-fenced yard? Or take a short walk to enjoy live music + dinner on the Mall, and browse the IX Park farmers market! But while taking your tour, don? T let daydreams distract you from equally important nuts & bolts items like the extra parking/workshop graded space, and the clean and easily-accessible utility spaces including a snug attic, dry crawlspace, and ample and tidy s
USD 580,000
93 Renee Ln
View photo
House · for sale
USD 1,005,065
USD 397/sq.ft
93 Renee Ln
Stadium Road Residence Area
· 2,530 sq.ft · 3 Bedrooms · 3 Baths · House
· Patio
Stadium Road Residence Area · 2,530 sq.ft · 3 Bedrooms · 3 Baths · House · Patio
This modified Blue Ridge plan is a large main level living plan with three bedrooms on the main level. This homesite is complete with a Pella slider leading to a finished screened patio, 2nd floor with finished loft and finished bathroom, Granite Counter, Maple Cabinets, Painted Cabinets, Wood Cabinets
USD 1,005,065
419 Quarry Rd
View photo
House · for sale
USD 325,000
USD 386/sq.ft
Updated
419 Quarry Rd
Stadium Road Residence Area
· 840 sq.ft · 2 Bedrooms · 1 Bath · House
· Garden · Office room · Equipped kitchen
Stadium Road Residence Area · 840 sq.ft · 2 Bedrooms · 1 Bath · House · Garden · Office room · Equipped kitchen
Don't let the small footprint fool you? This Belmont cottage packs in a ton of positives. Step inside to a complete renovation with modern updates throughout: crisp white shaker cabinets and sleek stainless appliances in the kitchen, plus a generous tiled shower in the bath. Ductless HVAC keeps things comfortable year-round, and a spacious mudroom off the back? Complete with a sliding barn door? Adds everyday function. At 850 square feet, it lives smart, with either 3 bedrooms or 2 bedrooms plus an office. Would be an amazing low-maintenance investment property and a great starter or downsizing home. A white picket fence wraps the front yard, and the covered porch is the kind of spot where you'll take in Carter Mountain and catch baseball games at Quarry Park right across the street. A new metal roof tops off the home's charming exterior. Location seals the deal: just 1 mile to the Downtown Mall, minutes to UVA, and around the corner from I-64. If you want an affordable, low-maintenanc
USD 325,000
522 nottingham rd
View photo
House · for sale
USD 499,000
USD 209/sq.ft
522 nottingham rd
Stadium Road Residence Area
· 2,379 sq.ft · 4 Bedrooms · 2 Baths · House
· Deck · Fireplace · Equipped kitchen
Stadium Road Residence Area · 2,379 sq.ft · 4 Bedrooms · 2 Baths · House · Deck · Fireplace · Equipped kitchen
Beautiful brick 4/2. Ready to Move-In and Priced to Move! Set on a gracious half-acre in one of the Rio area’s most established neighborhoods, this beautifully updated brick residence pairs timeless character with thoughtful, recent refinements. Refinished hardwood floors and a fresh interior create a warm, light-filled main level, while a new roof, new HVAC, and new windows offer genuine peace of mind for years to come. The main floor flows easily from living room to dining room to kitchen, anchored by a brick, wood-burning fireplace, with a primary bedroom and two additional bedrooms completing the level. Below, a finished lower level — with its own fireplace, family room, two bedrooms, and full bath — significantly expands the living space, ideal for multigenerational living, a private guest suite, or flexible future use. New ceiling fans throughout in 2025. Outside, a private deck overlooks a nearly level, tree-lined lot backing to a peaceful wooded buffer, a rare find this close t
USD 499,000
540 Milford Rd
View photo
House · for sale
USD 939,000
USD 245/sq.ft
540 Milford Rd
Stadium Road Residence Area
· 3,821 sq.ft · 4 Bedrooms · 3 Baths · House
· Fireplace · Equipped kitchen
Stadium Road Residence Area · 3,821 sq.ft · 4 Bedrooms · 3 Baths · House · Fireplace · Equipped kitchen
Open House 7/19 12 to 2pm Experience timeless elegance in this completely remodeled home, where no expense has been spared. Every detail has been thoughtfully curated, from the gorgeous white oak floors, premium finishes, and top-of-the-line fixtures, creating a home that is as elegant as it is functional. At the heart of the home is a chef's kitchen featuring custom maple cabinetry, luxurious quartz countertops, premium appliances, and generous space for gathering and entertaining. One of the home's most captivating features is the expansive screened-in porch, seamlessly blending indoor and outdoor living. Anchored by a cozy wood-burning fireplace, this inviting retreat offers the perfect place to enjoy every season? From crisp autumn evenings to warm summer nights. With ample room for dining, relaxing, and entertaining, it truly brings the outdoors in, creating an extension of the home's living space that you'll enjoy year-round. Adding to its exceptional appeal, the property include
USD 939,000
21 acres TBB Bloomfield Rd
View photo
House · for sale
USD 4,995,000
USD 809/sq.ft
21 acres TBB Bloomfield Rd
Stadium Road Residence Area
· 6,168 sq.ft · 5 Bedrooms · 5 Baths · House
· Parking
Stadium Road Residence Area · 6,168 sq.ft · 5 Bedrooms · 5 Baths · House · Parking
Exceptionally rare opportunity to build your own custom home on over 21 acres of private, rolling landscape with captivating blue ridge views. Dramatic sunsets over western mountains from the elevated home site neighboring 100+ acres in conservation easement. Enjoy supreme privacy tucked away among noteworthy estates along Bloomfield Rd. Proximity of Farmington but with more privacy, space, and acreage. Moments from award winning golf, University of Virginia, and all that Charlottesville has to offer. Western Albemarle schools. Custom home and garage plans have received Architectural Review Board pre-construction approval, allowing for a streamlined path to groundbreaking. Showings by appointment only. Granite Counter, Painted Cabinets, Quartz Counter, White Cabinets, Wood Cabinets
USD 4,995,000
30A Fowler St
View photo
House · for sale
USD 569,900
USD 280/sq.ft
30A Fowler St
Stadium Road Residence Area
· 2,034 sq.ft · 3 Bedrooms · 2 Baths · House
· Office room · Equipped kitchen · Cellar
Stadium Road Residence Area · 2,034 sq.ft · 3 Bedrooms · 2 Baths · House · Office room · Equipped kitchen · Cellar
The Meridian offers a thoughtful balance of open living spaces and private retreats, with the flexibility to add an optional walkout basement. The light-filled main level is anchored by a spacious kitchen with granite countertops, maple cabinetry, and stainless steel appliances that flows seamlessly into the great room and dining area? Perfect for everyday living or entertaining. Upstairs, a generous primary suite features a well-appointed bath and walk-in closet, complemented by additional bedrooms and a convenient laundry room. For those looking for even more space, the optional walkout basement provides natural light and direct outdoor access? Making it an ideal spot for a recreation room, guest suite, or home office. Whether you choose to include it or not, the Meridian adapts to your lifestyle with comfort and flexibility. Similar photos. Granite Counter, Maple Cabinets
USD 569,900
525 Milford Rd
View photo
House · for sale
USD 930,000
USD 272/sq.ft
525 Milford Rd
Stadium Road Residence Area
· 3,412 sq.ft · 4 Bedrooms · 4 Baths · House
· Parking · Access for people with disabilities · Fireplace · Equipped kitchen · Cellar
Stadium Road Residence Area · 3,412 sq.ft · 4 Bedrooms · 4 Baths · House · Parking · Access for people with disabilities · Fireplace · Equipped kitchen · Cellar
Quality can be found throughout this 4-bedroom 3 bath builders personal home. Boasting a large 3-acre lot located just off Earlysville Road close to the Reservoir. The long list of amenities includes upgraded bathroom, hardwood floors, geothermal heating and cooling, crown molding and chair rail, 2 brick fireplaces, whole house generator, finished basement, 2 car garage on lower level, paved driveway, copper roof, walk up attic for future expansion or storage, spacious bedrooms and closets, formal dining room, eat in kitchen. First floor includes a guest suite with handicap accessible bath. Lower-level family room with fireplace. Full bathroom found on each level. This is a rare opportunity to find such quality and super convenient location wrapped up into one package. Fireplace in Basement, Fireplace in Living Room
USD 930,000
2131 Sundown Pl
View photo
Townhouse · for sale
USD 45,000,000
USD 12,188/sq.ft
2131 Sundown Pl
Stadium Road Residence Area
· 3,692 sq.ft · 2 Bedrooms · 2 Baths · Townhouse
· Garden · Deck · Equipped kitchen · Parking · Cellar
Stadium Road Residence Area · 3,692 sq.ft · 2 Bedrooms · 2 Baths · Townhouse · Garden · Deck · Equipped kitchen · Parking · Cellar
Exceptional end-unit Southern Development townhome with only one owner in Pavilions at Pantops featuring a wraparound covered front porch with beadboard ceiling and columns. The main level offers hardwood floors, decorative columns, crown molding, and an open living and dining layout. The kitchen includes maple cabinetry, granite countertops, peninsula, and stainless appliances with French door access to the rear deck. Upstairs, the vaulted primary suite includes a walk-in closet, private sitting room, and en suite bath with dual vanity, soaking tub, glass-enclosed shower, and linen tower. Guest bedroom with double closet, full hall bath, open loft, and upper-level laundry complete the second floor. Primary sitting room could easily be converted to third bedroom and features a walk in closet. Unfinished walkout basement with French doors adds significant expansion potential. Fenced rear yard with elevated deck. One-car garage. Minutes to UVA, Martha Jefferson Hospital, Downtown Charlot
USD 45,000,000
1565 Newcastle Ct
View photo
Townhouse · for sale
USD 440,000
USD 219/sq.ft
1565 Newcastle Ct
Stadium Road Residence Area
· 2,002 sq.ft · 3 Bedrooms · 2 Baths · Townhouse
· Deck · Balcony · Equipped kitchen · Parking
Stadium Road Residence Area · 2,002 sq.ft · 3 Bedrooms · 2 Baths · Townhouse · Deck · Balcony · Equipped kitchen · Parking
Originally the Model Home, this sparkling, open-plan end unit by Southern Development includes 9-foot ceilings and hardwood floors through out the main level. The spacious flow through the kitchen, dining area, and great room, is more than comfortable for welcoming friends and family, and access to the front balcony and back deck for al fresco dining adds to the appeal. Upstairs, find 3 spacious bedrooms and 2 full baths. The Primary suite includes its own balcony; primary bath has a tiled walk-in shower, dual vanities, and tile floor. Laundry is conveniently located on the top level. Fully finished lower level includes a family room for movie nights or workouts, a wet bar, half bath, and convenient inside access to the garage. Pavilions at Pantops is just minutes from Sentara Martha Jefferson Hospital, shopping and restaurants, I-64, and you? Ll find an easy commute to downtown, UVA, and points N and S. Granite Counter, White Cabinets
USD 440,000
890 Renee Ln
View photo
House · for sale
USD 830,680
USD 278/sq.ft
890 Renee Ln
Stadium Road Residence Area
· 2,982 sq.ft · 4 Bedrooms · 3 Baths · House
· Equipped kitchen · Cellar
Stadium Road Residence Area · 2,982 sq.ft · 4 Bedrooms · 3 Baths · House · Equipped kitchen · Cellar
Minutes from Downtown Charlottesville and UVA with Rivanna River access. Dunlora Village is a growing community in Albemarle County. The Miller floorplan on fully finished basement features an open-concept kitchen, walk-in pantry, great room, study, and 4 spacious bedrooms, including a luxurious owner's suite, with an expansive walk-in closet and spacious shower with tile floor and frameless glass enclosure. Quality features throughout including 2x6 exterior walls, R-19 insulation, custom Mahogany front door, wood shelving in all closets, 15 SEER HVAC with separate zones for each floor and so much more. Each home is tested for energy efficiency. Dunlora Village offers outstanding community spaces, Rivanna River kayak launch all in one of the area's most convenient locations. Want to make a change to the plans? Our on-staff draftsman can assist in your floorplan customizations!,Granite Counter, Maple Cabinets, Painted Cabinets, Wood Cabinets
USD 830,680
33b ashlin cove
View photo
House · for sale
USD 939,900
USD 447/sq.ft
33b ashlin cove
Stadium Road Residence Area
· 2,099 sq.ft · 3 Bedrooms · 2 Baths · House
· Parking · Fireplace · Equipped kitchen · Cellar
Stadium Road Residence Area · 2,099 sq.ft · 3 Bedrooms · 2 Baths · House · Parking · Fireplace · Equipped kitchen · Cellar
Main-level primary suite! The Redwood on an unfinished walkout basement foundation is now available to customize in Belvedere with a. 8-10 month build timeframe. This earth-friendly, farmhouse-style home has a generously sized kitchen with a walk-in pantry and drop zone from the attached 2 car garage for added convenience. Function meets design on the main level with a huge walk-in closet off the main level primary bedroom. Upstairs features 2 additional bedrooms, a shared bath, and a large unfinished loft. The loft can be finished for an additional flex space, as well as the basement rec room, bedroom and full bathroom. This floor plan is open and airy, with an impressive list of included features including a gourmet kitchen, walk-in pantry, gas fireplace, and more! Belvedere offers an array of amenities, including access to parks, close proximity to the Rivanna trailhead, the nearby SOCA Fieldhouse, a dedicated dog park for pet owners, and enchanting playground areas. Pricing varies
USD 939,900

Get email alerts

Don't miss out: be the first to know about new properties

The alert was correctly created

On subscribing you accept the conditions of use and the privacy policy
Alert
Receive new ads in your inbox
Save this search
Receive alerts for new listings

We'll send you an email when we have new properties for: "Houses for sale in Stadium Road Residence Area"

The alert was correctly created

Venable, Charlottesville city Virginia
Lewis Mountain
Get email alerts and be the first to see new listings
Required field
On subscribing I accept the terms of the privacy policy
Perfect! You'll soon start receiving new listings via email
Alert
Receive an email when we have new ads for Houses for sale in Stadium Road Residence Area
Save this search
Filters

Bedrooms

Size (sq.ft)

sq.ft
sq.ft

Price

USD
USD

Property type

Bathrooms

Clear all filters
Receive notifications when new entries are published.