557 houses for sale in Stadium Road Residence Area

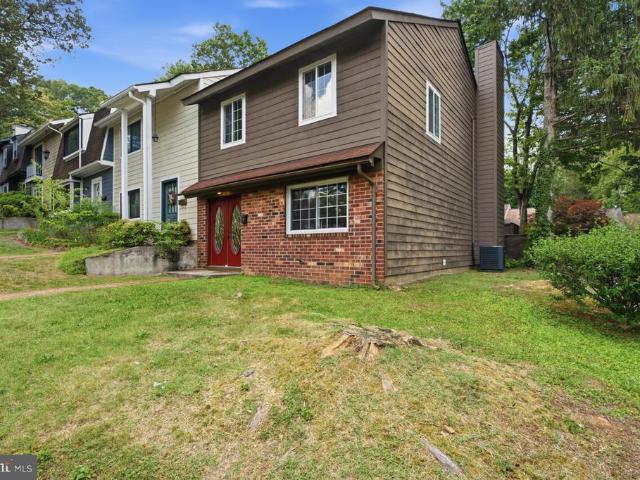
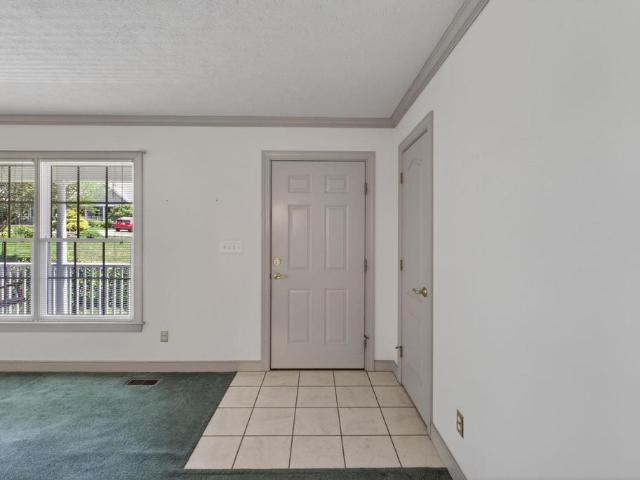
414 NW 10 1/2 St
View photo
House · for sale
USD 297,000
USD 239/sq.ft
414 NW 10 1/2 St
Stadium Road Residence Area
· 1,238 sq.ft · 2 Bedrooms · 1 Bath · House
Stadium Road Residence Area · 1,238 sq.ft · 2 Bedrooms · 1 Bath · House
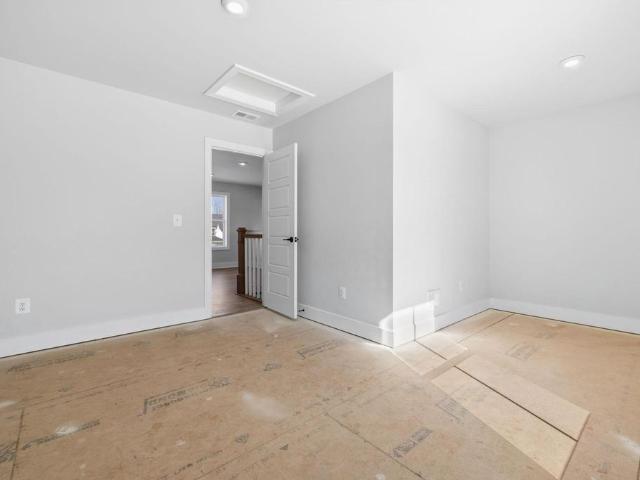
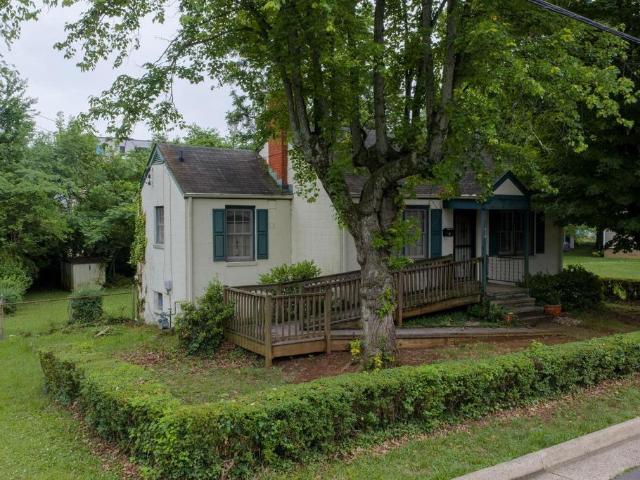
Prime investor opportunity in an exceptional Charlottesville location! Conveniently situated less than 2 miles from UVA and UVA Hospital, even closer to shopping, dining, and major commuter routes. This property offers strong potential for renovation, rental investment, or future resale. Home has been vacant for an extended period and is being sold strictly AS IS. Seller will make no repairs and will perform no inspections. Any buyer inspections will be for informational purposes only. Great opportunity for investors, builders, or buyers seeking a project in a highly desirable area
USD 297,000
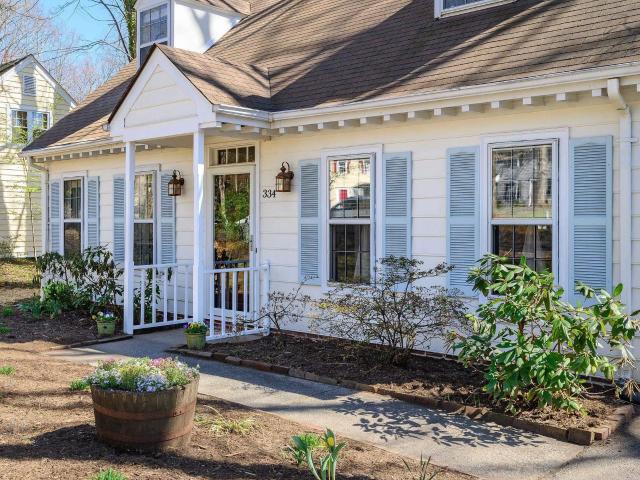
334 bennington rd n
View photo
House · for sale
USD 525,000
USD 331/sq.ft
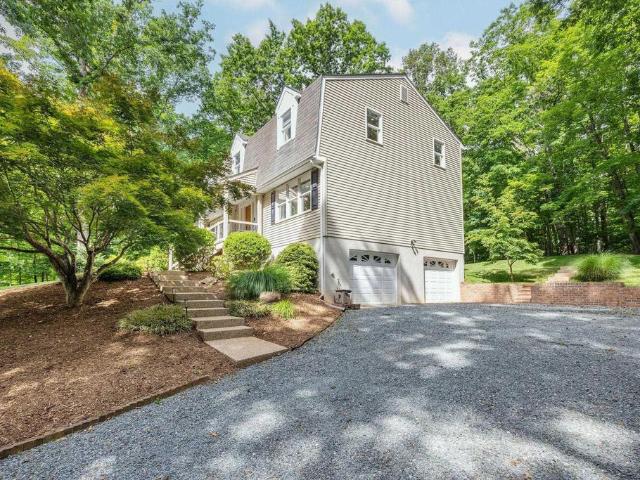
334 bennington rd n
Stadium Road Residence Area
· 1,582 sq.ft · 3 Bedrooms · 2 Baths · House
· Patio · Garden · Office room · Equipped kitchen
Stadium Road Residence Area · 1,582 sq.ft · 3 Bedrooms · 2 Baths · House · Patio · Garden · Office room · Equipped kitchen
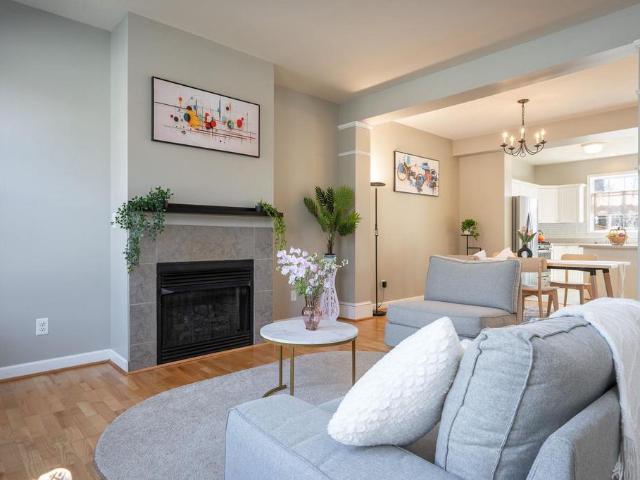
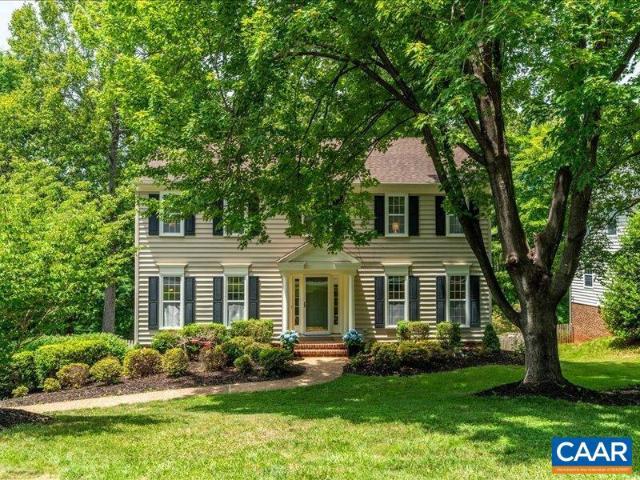
Charming Cape Cod in sought-after Bennington Woods, ideally located just minutes from the University of Virginia, Barracks Road Shopping Center, and Stonefield. This beautifully maintained home features a desirable first-floor primary suite and an updated kitchen with newer appliances. Upstairs, you’ll find two spacious additional bedrooms and a full bath, offering flexibility for guests, family, or a home office. Enjoy abundant natural light throughout, along with ample eave storage for added functionality. Step outside to enjoy the beautifully landscaped exterior and fully fenced backyard complete with a patio—ideal for relaxing, entertaining, or pets. A rare opportunity in an unbeatable location!
USD 525,000
1100 West Leigh Dr
View photo
House · for sale
USD 1,475,000
USD 375/sq.ft
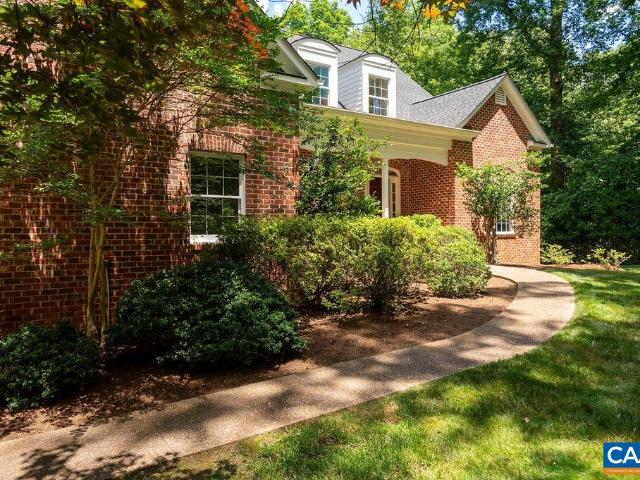
1100 West Leigh Dr
Stadium Road Residence Area
· 3,929 sq.ft · 5 Bedrooms · 3 Baths · House
· Patio · Office room · Terrace · Fireplace · Equipped kitchen
Stadium Road Residence Area · 3,929 sq.ft · 5 Bedrooms · 3 Baths · House · Patio · Office room · Terrace · Fireplace · Equipped kitchen
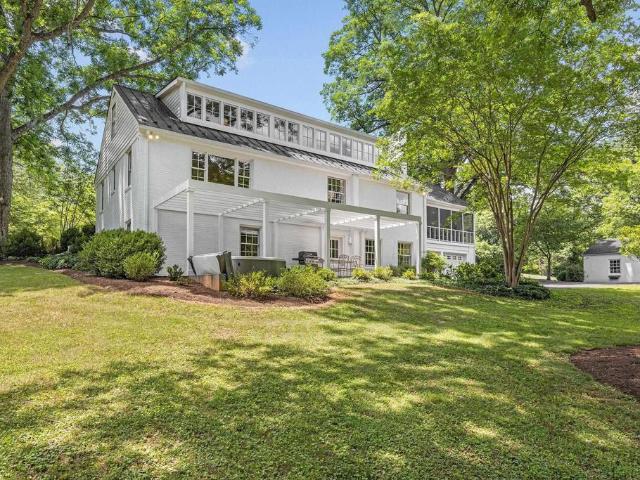
Located in the highly sought-after Ivy area, this character-filled home sits on one of the finest mostly level 3+ acre parcels in West Leigh. Thoughtfully renovated by Greer Associates and Rosney Co. Architects, it seamlessly blends timeless charm with modern functionality. The gourmet kitchen opens to the dining area and great room, where a wood-burning fireplace and expansive windows create a warm, light-filled gathering space. The main-level primary suite offers comfort and privacy, while a custom architectural railing leads upstairs to two spacious bedrooms, a full bath and ample storage. The walkout terrace level adds flexibility with a family room with wood burning fireplace and two additional bedrooms. Exceptional outdoor living includes a rear patio, private firepit lounge and stunning 490-square-foot screened porch with fireplace that overlooks professionally landscaped grounds. A detached 768-square-foot studio provides endless possibilities as a home office, art studio, fitn
USD 1,475,000
326 Westfield Rd
View photo
Townhouse · for sale
USD 379,900
USD 207/sq.ft
326 Westfield Rd
Stadium Road Residence Area
· 1,830 sq.ft · 3 Bedrooms · 2 Baths · Townhouse
· Garden · Deck · Equipped kitchen
Stadium Road Residence Area · 1,830 sq.ft · 3 Bedrooms · 2 Baths · Townhouse · Garden · Deck · Equipped kitchen
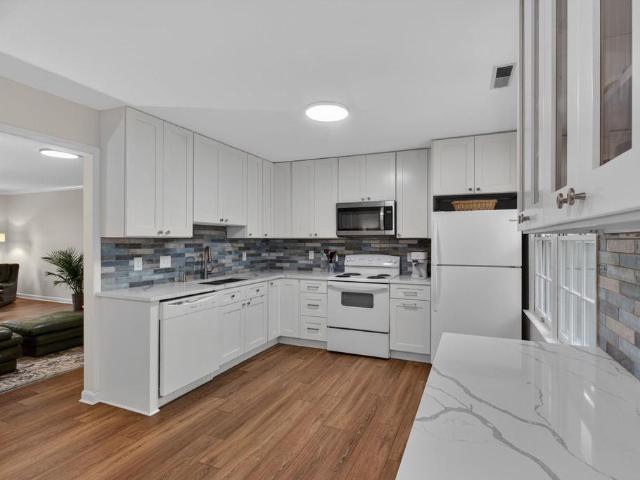
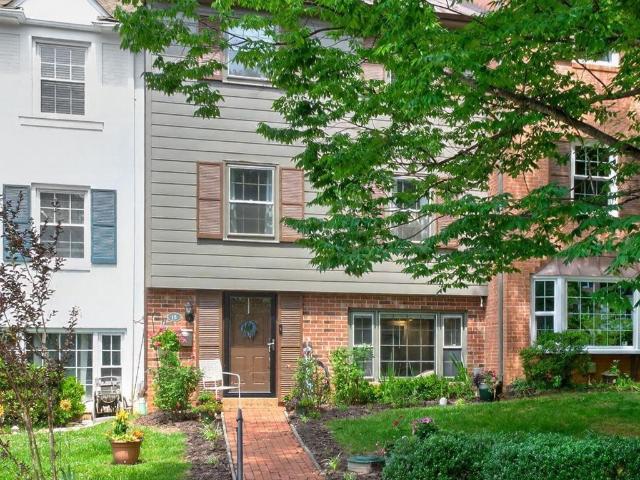
Completely renovated charming townhome in Wynridge offering modern updates and unbeatable Charlottesville convenience! The interior features fresh paint, upgraded lighting, new bathroom vanities, and high-quality LVP flooring that runs seamlessly throughout the entire home. The kitchen has been fully redesigned with brand-new cabinets, modern countertops, a stylish backsplash, updated appliances, and a custom coffee bar. All three bedrooms are located upstairs, keeping the main level open for living and entertaining. Step outside from the kitchen to a sizable deck and a spacious, private, gorgeous backyard complete with a storage shed. A gate in your back fence opens directly onto the trails of Charlotte Yancey Humphris Park! The location is exceptional: under a 10-minute commute to UVA Hospital, and just 2 minutes from Whole Foods, Trader Joe? S, and Costco. You are a 5-minute walk to the Sharon Hostler Child Development Center, a 3-minute drive to ACAC Fitness, and 12 minutes to CHO
USD 379,900
1092 wintergreen ln
View photo
House · for sale
USD 615,000
USD 249/sq.ft
1092 wintergreen ln
Stadium Road Residence Area
· 2,465 sq.ft · 3 Bedrooms · 2 Baths · House
· Garden · Deck · Equipped kitchen · Parking
Stadium Road Residence Area · 2,465 sq.ft · 3 Bedrooms · 2 Baths · House · Garden · Deck · Equipped kitchen · Parking
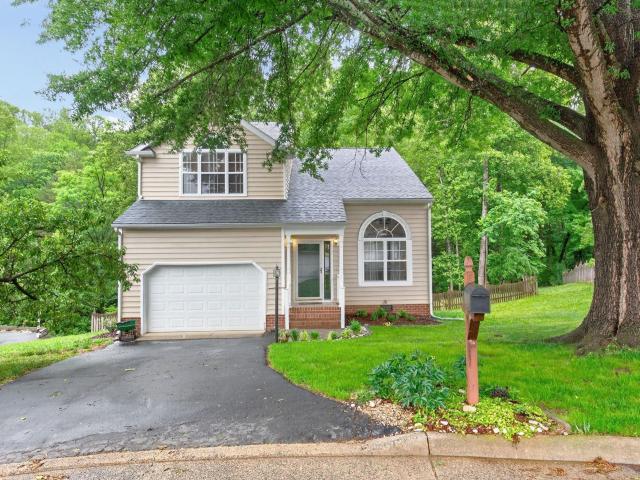
Tucked away on a quiet cul-de-sac in the Redfields neighborhood, this beautifully maintained home offers the perfect blend of comfort, privacy, and convenience. Situated on 0.28 acres, the property features three levels of living space with 3 bedrooms, 2.5 baths, and a functional floor plan designed for everyday living and entertaining. The main level welcomes you with a dramatic two-story living room. The kitchen is equipped with stainless steel appliances and a breakfast bar. Step outside to the spacious rear deck overlooking the fully fenced backyard, an ideal setting for outdoor dining and entertaining. Upstairs, the bedrooms provide comfortable retreats, while the lower level offers additional flexible living space to suit your needs. Additional highlights include a one-car garage, ample off-street parking, and numerous recent improvements, including a new roof, hardwood flooring throughout the second level, updated tile flooring in the bathrooms, kitchen, and breakfast nook, new
USD 615,000
21D Wardell Crest
View photo
House · for sale
USD 589,900
USD 320/sq.ft
21D Wardell Crest
Stadium Road Residence Area
· 1,841 sq.ft · 3 Bedrooms · 2 Baths · House
· Equipped kitchen · Cellar
Stadium Road Residence Area · 1,841 sq.ft · 3 Bedrooms · 2 Baths · House · Equipped kitchen · Cellar
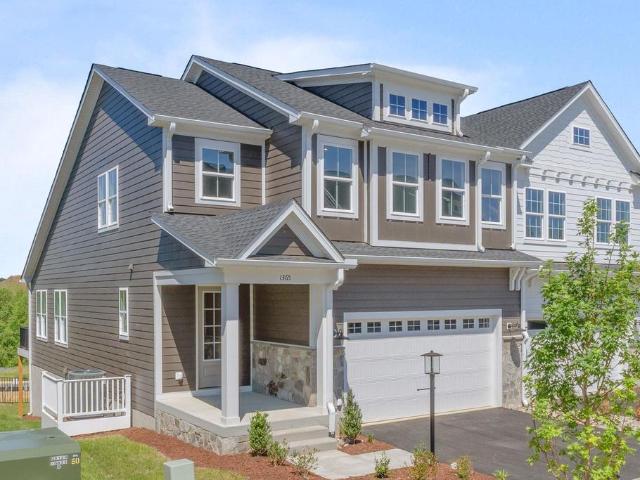
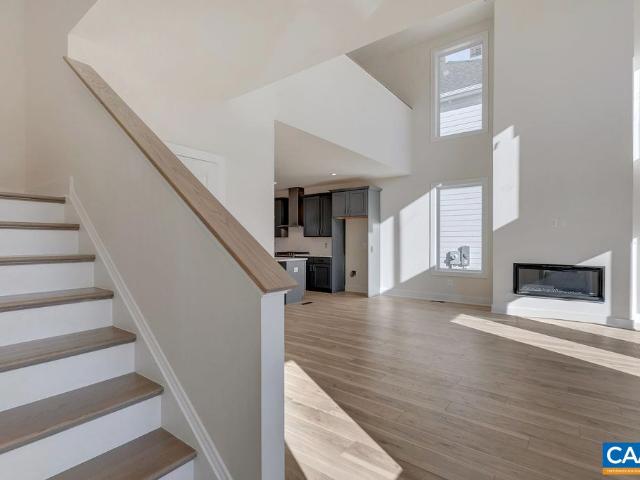
The Barclay is a versatile single-family home that blends comfort and functionality with timeless design. Step inside to an inviting foyer that opens to a bright, spacious great room and a well-appointed kitchen complete with granite countertops, maple cabinetry, and stainless-steel appliances. A dining area flows seamlessly into the living space, making it perfect for both everyday living and entertaining. Upstairs, the private primary suite offers a relaxing retreat with a generous walk-in closet and spa-inspired bath. Two additional bedrooms, a full bath, and a convenient laundry room provide plenty of space for family and guests. Walkout basement options available, giving you endless possibilities for storage, hobbies, or future living space. Along with options for a covered or screened porch and multiple exterior elevations, the Barclay can be personalized to fit your lifestyle. Similar photos. Granite Counter, Maple Cabinets
USD 589,900
5 Woodlake Drive
View photo
Townhouse · for sale
USD 306,000
USD 215/sq.ft
5 Woodlake Drive
Stadium Road Residence Area
· 1,421 sq.ft · 3 Bedrooms · 1 Bath · Townhouse
· Patio
Stadium Road Residence Area · 1,421 sq.ft · 3 Bedrooms · 1 Bath · Townhouse · Patio
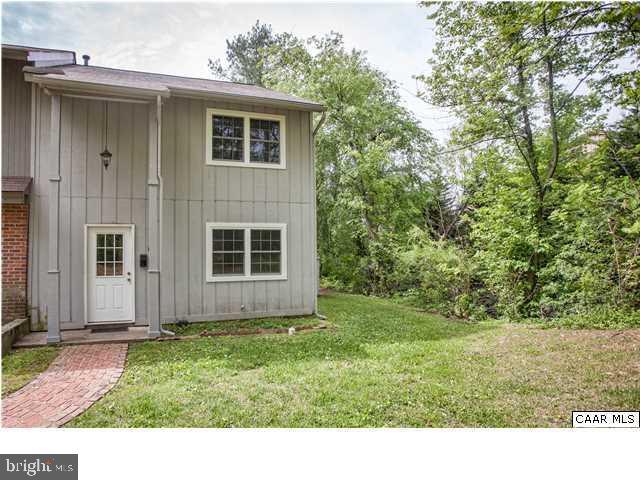
Nicely remodeled end-unit townhouse in the heart of Charlottesville, conveniently located close to shopping, dining, and major routes. This home features numerous upgrades, including new windows and trim, brand-new flooring throughout, and fresh interior paint. The full bathroom has been completely remodeled with modern finishes. Enjoy added natural light and outdoor access with a new sliding patio door. Move-in ready and perfectly situated for easy living!
USD 306,000
1064 Wintergreen Ln
View photo
House · for sale
USD 535,000
USD 327/sq.ft
1064 Wintergreen Ln
Stadium Road Residence Area
· 1,636 sq.ft · 3 Bedrooms · 2 Baths · House
· Garden · Parking · Fireplace · Equipped kitchen · Swimming pool
Stadium Road Residence Area · 1,636 sq.ft · 3 Bedrooms · 2 Baths · House · Garden · Parking · Fireplace · Equipped kitchen · Swimming pool
Love the outdoors, then Redfields is the neighborhood for you. Enjoy the numerous walking trails, kayak in the lake, play on the playground or take a dip in the pool. You can always find something to do. This one-level living home offers 3 bedrooms and 2 full bathrooms (including a large primary bedroom and bathroom). The home is open and inviting with an easy flow from room to room. The kitchen offers plenty of cabinets and countertop space. There is a breakfast nook that leads to a great screened in porch. The yard is flat and easy to maintain. The 2 car garage could also be used as a nice workshop. The street is private and ends at a cul-de-sac. Priced under assessed value. Wood Cabinets, Fireplace in Family Room
USD 535,000
125 Vincennes Rd
View photo
House · for sale
USD 760,000
USD 233/sq.ft
125 Vincennes Rd
Stadium Road Residence Area
· 3,261 sq.ft · 4 Bedrooms · 2 Baths · House
· Garden · Office room · Cellar
Stadium Road Residence Area · 3,261 sq.ft · 4 Bedrooms · 2 Baths · House · Garden · Office room · Cellar
Located in the desirable Key West community, this charming Dutch Colonial home sits on an elevated lot and offers 4 bedrooms, 2 full baths, and 2.5 baths. The home has been thoughtfully maintained and enhanced over the years to provide additional living space and improved functionality. One of the most significant improvements was the expansion of the primary suite, which included additional windows, an enlarged primary bathroom, and a spacious walk-in closet filled with natural light. The owners also added a sunroom off the rear of the home, creating additional living space and a great place to enjoy the property year-round. The finished basement provides added flexibility with a bonus room, laundry area, and half bath, making it ideal for a home office, recreation room, guest space, or additional storage. Outside, the property is enhanced by mature landscaping that has been carefully cultivated over the years, providing seasonal enjoyment, privacy, and curb appeal. The backyard featu
USD 760,000
2746 owensfield ct
View photo
House · for sale
USD 1,795,000
USD 389/sq.ft
2746 owensfield ct
Stadium Road Residence Area
· 4,607 sq.ft · 4 Bedrooms · 3 Baths · House
· Garden · Office room · Deck · Fireplace · Equipped kitchen
Stadium Road Residence Area · 4,607 sq.ft · 4 Bedrooms · 3 Baths · House · Garden · Office room · Deck · Fireplace · Equipped kitchen
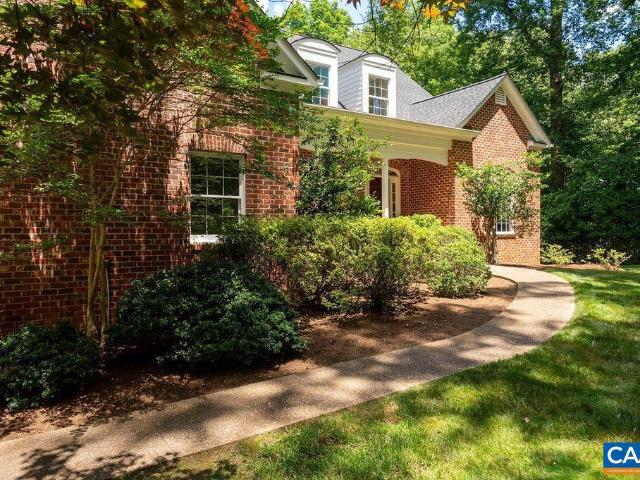
This distinguished, all brick home is nestled on a quiet cul-de-sac in Ivy’s beloved Owensfield neighborhood, walking distance to Ivy Elem! Sited on a 2.6+ acre LEVEL lot w/ mature trees, delightful gardens & sunny, soccer-field lawn, this home enjoys exceptional privacy, bordered by picturesque woods & acres of adjoining conservation land. The story-book exterior welcomes you into a surprisingly spacious 4,600+ square foot interior, thoughtfully designed for modern living. Main level features 9' ceilings, elegant living & dining rooms & inviting family room w/ vaulted ceiling, gas fireplace, built-ins & French doors to the spacious rear deck. The well-appointed kitchen includes a Wolf gas range, double Bosch ovens, large center island, huge walk-in pantry & window-lined breakfast area w/ gorgeous backyard views. Just off the kitchen, the sunroom offers the perfect space for a home office, playroom or retreat. The impressive main-level primary suite features dual walk-in closets & luxu
USD 1,795,000
4B 433 Belvedere Blvd
View photo
Townhouse · for sale
USD 780,765
USD 277/sq.ft
4B 433 Belvedere Blvd
Stadium Road Residence Area
· 2,809 sq.ft · 4 Bedrooms · 3 Baths · Townhouse
· Patio · Garden · Office room · Gym · Deck · Equipped kitchen · Cellar
Stadium Road Residence Area · 2,809 sq.ft · 4 Bedrooms · 3 Baths · Townhouse · Patio · Garden · Office room · Gym · Deck · Equipped kitchen · Cellar
New Construction with an estimated September completion! This End-Unit Bayberry Villa is uniquely designed for those who live with intention and want a sustainable home that reflects it. Community garden access, reverse osmosis drinking water, and advanced air purification means everything you eat, drink, and breathe can meet the standard you hold everywhere else. Two EV charger pre-wires are ready for your electric car. The Culinary Kitchen features a farmhouse sink, induction range, quartz island, cushion-close cabinetry, Wolf and Sub-Zero appliances. 12? Ceilings, additional windows, and southeast exposure fill the Main Level Family Room and Primary Bedroom with light. Stretch out on the generous Main Level deck and take in mountain views. Upstairs you? Ll find a loft, pocket office, two bedrooms with walk-in closets, and full bath. The walkout basement adds a Rec Room, bedroom, full bath, and patio plus a large, conditioned unfinished area that would be perfect for your home gym, s
USD 780,765
133 Woodlake Drive
View photo
Townhouse · for sale
USD 289,900
USD 204/sq.ft
133 Woodlake Drive
Stadium Road Residence Area
· 1,421 sq.ft · 3 Bedrooms · 1 Bath · Townhouse
Stadium Road Residence Area · 1,421 sq.ft · 3 Bedrooms · 1 Bath · Townhouse
Fantastic end unit townhome, price just reduced for you! 2 level, 3 bedroom, 1 & 1/2 Bathrooms, Next door to ACAC Recreation for summer! Great Community & Near UVA!
USD 289,900
22f wardell crest
View photo
House · for sale
USD 639,900
USD 266/sq.ft
22f wardell crest
Stadium Road Residence Area
· 2,400 sq.ft · 3 Bedrooms · 2 Baths · House
· Deck · Fireplace · Equipped kitchen
Stadium Road Residence Area · 2,400 sq.ft · 3 Bedrooms · 2 Baths · House · Deck · Fireplace · Equipped kitchen
To be built. Nestled near I-64, 5th Street Shopping Center, UVA, and Downtown Charlottesville, Southwood offers the best of both worlds—easy access to city life and the tranquility of suburban surroundings. The Amberwood offers a thoughtful balance of comfort, flexibility, and style. The inviting main level features a spacious great room with an optional fireplace, a modern kitchen with a large island, and a dining area perfect for gatherings. Just off the kitchen, a mudroom connects to an optional covered or screened deck, creating an easy flow between indoor and outdoor living. The first-floor primary suite provides convenience and privacy with a spa-inspired bath and walk-in closet. Upstairs, the Amberwood continues to impress with two bedrooms connected by a Jack-and-Jill bath, plus a versatile loft space that can be used as a play area, lounge, or study. Options include a finished flex space or an additional guest suite, giving you the flexibility to design the second floor around
USD 639,900
15 georgetown green
View photo
Townhouse · for sale
USD 393,500
USD 190/sq.ft
15 georgetown green
Stadium Road Residence Area
· 2,067 sq.ft · 4 Bedrooms · 3 Baths · Townhouse
· Garden · Equipped kitchen · Cellar
Stadium Road Residence Area · 2,067 sq.ft · 4 Bedrooms · 3 Baths · Townhouse · Garden · Equipped kitchen · Cellar
Price Reduced! Open House Saturday, July 19, 1–3 PM. Move-in ready, renovated 3-level townhouse in a prime location near the Shops at Stonefield, just minutes from UVA, Downtown Charlottesville, Barracks Road Shopping Center, Route 29, dining, and entertainment. The updated kitchen features granite countertops, tile backsplash, white cabinetry, stainless steel appliances, and a new refrigerator (2026). Beautifully renovated bathrooms include a luxurious primary bath with a tiled shower and soaking tub. New LVP flooring on the main level and basement, plus new carpet in the bedrooms. Major updates include a water heater (2021), main-level HVAC replaced within the last 2 years, and two new mini-split systems serving the basement and second floor. Enjoy the private fenced backyard and community pool and playground. HOA covers exterior maintenance, lawn care, trash, master insurance, and pool. HOA also replaced the gutters and painted the exterior within the past 3 years
USD 393,500
1041 Carrington Pl
View photo
Townhouse · for sale
USD 375,000
USD 219/sq.ft
1041 Carrington Pl
Stadium Road Residence Area
· 1,711 sq.ft · 3 Bedrooms · 3 Baths · Townhouse
· Gym · Deck · Fireplace · Equipped kitchen
Stadium Road Residence Area · 1,711 sq.ft · 3 Bedrooms · 3 Baths · Townhouse · Gym · Deck · Fireplace · Equipped kitchen
Tucked in the established Rio Square community and minutes from UVA, historic downtown, Pen Park trails, and Rt 29 shopping, this townhouse lives bigger than it looks. The main level offers an easy living-dining-kitchen flow anchored by a gas fireplace. Step onto the private rear deck off the kitchen? Your new spot for morning coffee or evening cookouts. Modern peace of mind is built-in, with a low HOA fee and all kitchen appliances as well as the clothes washer replaced with Energy Star Certified ones within the last three years. Upstairs, two ensuite bedrooms provide excellent privacy and comfort. The home? S most versatile feature is the beautiful lower-level, walk-out apartment. Finished with its own full ensuite bath and wet bar, this space can also be used as a home office, gym, or media room. Move-in ready and functional, this property is an ideal find for a primary residence, pied-terre, or investment opportunity. Pre-Listing Inspection Report available upon request. Fireplace
USD 375,000
1178 Foxchase Rdg
View photo
House · for sale
USD 680,000
USD 283/sq.ft
1178 Foxchase Rdg
Stadium Road Residence Area
· 2,400 sq.ft · 5 Bedrooms · 3 Baths · House
· Patio · Garden · Terrace · Deck · Fireplace · Equipped kitchen
Stadium Road Residence Area · 2,400 sq.ft · 5 Bedrooms · 3 Baths · House · Patio · Garden · Terrace · Deck · Fireplace · Equipped kitchen
More photos coming soon! Spacious and beautifully updated 5-bedroom, 3.5-bath home in a sought-after neighborhood convenient to hospitals, shopping, dining, and everyday amenities. Enjoy a private, fenced backyard backing to peaceful woods and Biscuit Run, offering a serene natural setting. Outdoor living spaces include a spacious deck and a hardscape patio off the finished terrace level? Perfect for relaxing or entertaining. Recent updates include a new HVAC system (2025), new water heater (2025), updated light fixtures, a stylish dry bar in the living room, new carpeting (2023), refinished hardwood floors, and a new glass sliding door on the terrace level. The main level features a formal living room with an elegant dry bar, a formal dining room, and a welcoming family room with a fireplace that opens to the breakfast area and kitchen. The kitchen offers abundant cabinetry and a large pantry for storage. The finished terrace level provides flexible living space and direct access to t
USD 680,000
1386 allister grn
View photo
Townhouse · for sale
USD 420,000
USD 199/sq.ft
1386 allister grn
Stadium Road Residence Area
· 2,110 sq.ft · 3 Bedrooms · 3 Baths · Townhouse
· Terrace · Gym · Deck · Fireplace · Equipped kitchen
Stadium Road Residence Area · 2,110 sq.ft · 3 Bedrooms · 3 Baths · Townhouse · Terrace · Gym · Deck · Fireplace · Equipped kitchen
Low-maintenance living in RiverRun! This freshly painted end-unit townhome features brand-new carpet throughout & bright, open spaces designed for comfortable everyday living. The spacious living & dining room showcases wooden parquet floors, cathedral ceilings & a wood-burning fireplace, flowing seamlessly into the kitchen with newer refrigerator & two pantries. The cozy sunroom offers year-round enjoyment overlooking the Rivanna Trail with seasonal mountain views. The main level also includes a generous primary suite with walk-in closet and private bath, along with a second bedroom and full hall bath. Downstairs, the impressive terrace level provides flexible living space with walk-out access to a covered back deck. A third bedroom with walk-in closet and attached bath makes an ideal guest suite or private retreat. You’ll appreciate the abundance of unfinished space — perfect for storage, hobbies, or a home gym. HOA includes access to a community pool, area maintenance, landscaping,
USD 420,000
2746 Owensfield Ct
View photo
House · for sale
Request Details
2746 Owensfield Ct
Stadium Road Residence Area
· 4,607 sq.ft · 4 Bedrooms · 3 Baths · House
· Garden · Office room · Deck · Fireplace · Equipped kitchen
Stadium Road Residence Area · 4,607 sq.ft · 4 Bedrooms · 3 Baths · House · Garden · Office room · Deck · Fireplace · Equipped kitchen
This distinguished, all brick home is nestled on a quiet cul-de-sac in Ivy? S beloved Owensfield neighborhood, walking distance to Ivy Elem! Sited on a 2.6+ acre LEVEL lot w/ mature trees, delightful gardens & sunny, soccer-field lawn, this home enjoys exceptional privacy, bordered by picturesque woods & acres of adjoining conservation land. The story-book exterior welcomes you into a surprisingly spacious 4,600+ square foot interior, thoughtfully designed for modern living. Main level features 9' ceilings, elegant living & dining rooms & inviting family room w/ vaulted ceiling, gas fireplace, built-ins & French doors to the spacious rear deck. The well-appointed kitchen includes a Wolf gas range, double Bosch ovens, large center island, huge walk-in pantry & window-lined breakfast area w/ gorgeous backyard views. Just off the kitchen, the sunroom offers the perfect space for a home office, playroom or retreat. The impressive main-level primary suite features dual walk-in closets & lux
Request Details
24C Fowler St
View photo
House · for sale
USD 754,900
USD 310/sq.ft
24C Fowler St
Stadium Road Residence Area
· 2,433 sq.ft · 4 Bedrooms · 2 Baths · House
· Patio · Office room · Deck · Equipped kitchen
Stadium Road Residence Area · 2,433 sq.ft · 4 Bedrooms · 2 Baths · House · Patio · Office room · Deck · Equipped kitchen
Located in a vibrant area where every corner tells a story, Dunlora Village invites you to embrace a lifestyle that connects you to nature and the heart of a welcoming town. The Prescott single-family design features a versatile 4-5 bedrooms, 2.5-3.5 baths, and a covered front porch. The large kitchen showcases granite countertops, maple cabinetry, and stainless steel appliances. Personalize the Prescott with various choices, including a main-level home office, coffered ceilings, a covered or screened rear deck/patio, and multiple exterior options. Situated along the Rivanna River, Dunlora Village will offer multiple community spaces for endless adventures. Homeowners will have the option to explore many new experiences with a variety of homesites available. Similar photos. Granite Counter, Maple Cabinets
USD 754,900
2278 hansens mountain rd
View photo
House · for sale
Request Details
2278 hansens mountain rd
Stadium Road Residence Area
· 3,541 sq.ft · 5 Bedrooms · 3 Baths · House
· Equipped kitchen
Stadium Road Residence Area · 3,541 sq.ft · 5 Bedrooms · 3 Baths · House · Equipped kitchen
Available August 1st. Spacious and charming 5 Bedroom, 3 Full Bath, 1 Half Bath home on a private drive with an open and wooded 2-acre lawn, conveniently located just minutes from Martha Jefferson, Downtown, and UVA. This inviting property features beautiful hardwood floors, a washer and dryer, dishwasher, and dual heating options. Lawn care, water, and sewer are all included. No pets preferred. 72 hour notice for showings
Request Details
1725 belvedere pl
View photo
Townhouse · for sale
Request Details
1725 belvedere pl
Stadium Road Residence Area
· 2,099 sq.ft · 3 Bedrooms · 3 Baths · Townhouse
· Garden · Office room · Fireplace · Equipped kitchen · Parking
Stadium Road Residence Area · 2,099 sq.ft · 3 Bedrooms · 3 Baths · Townhouse · Garden · Office room · Fireplace · Equipped kitchen · Parking
Open House 6/23 4-6. Light-filled 3BR/3.5BA Belvedere townhome offering low-maintenance living in a leafy, walkable neighborhood, approx. 10–12 minutes to UVA/UVA Health, 12–15 minutes’ drive to downtown, with quick access to 29 North and major employment centers. Built in 2013, the home features hardwood floors, open main level, gas fireplace, built-ins for work/study, and white kitchen with granite counters, island, gas range, stainless appliances, pantry, and dining area. Covered rear porch is large enough for outdoor dining and overlooks landscaping and green space. Entry level includes a bedroom/office suite with full bath and access to the attached 2-car rear garage. Upstairs are two large bedroom suites with walk-in closets, including a primary bath with tub and separate shower, plus bedroom-level laundry. Exceptional walk-to-amenities location: sidewalks, community garden, playgrounds, Fairview Swim and Tennis Club just steps away, walkable SOCA indoor soccer facility, Rivanna
Request Details
1498 Lake Forest Dr
View photo
House · for sale
USD 425,000
USD 240/sq.ft
1498 Lake Forest Dr
Stadium Road Residence Area
· 1,765 sq.ft · 3 Bedrooms · 2 Baths · House
· Garden · Fireplace · Equipped kitchen · Parking
Stadium Road Residence Area · 1,765 sq.ft · 3 Bedrooms · 2 Baths · House · Garden · Fireplace · Equipped kitchen · Parking
Welcome to easy, elegant living in the highly sought-after Four Seasons community. Perfectly positioned on a desirable cul-de-sac, this beautifully maintained home offers true one-level living with no steps, combining comfort, convenience, and modern style. The thoughtfully updated interior features spacious rooms, recessed lighting, and a gourmet kitchen designed to impress, with abundant workspace and quality finishes ideal for both everyday living and entertaining. The inviting family room centers around a cozy gas fireplace, creating a warm and welcoming atmosphere throughout the year. Retreat to the private rear sunroom, a peaceful space to enjoy morning coffee, read a book, or simply take in views of the beautifully landscaped backyard. Outside, the private setting provides the perfect balance of relaxation and low-maintenance enjoyment. A large garage offers ample storage and convenience. Meticulously cared for and presented in excellent condition, this move-in ready home delive
USD 425,000
1408 Glenside Green
View photo
Townhouse · for sale
USD 375,000
USD 252/sq.ft
1408 Glenside Green
Stadium Road Residence Area
· 1,485 sq.ft · 3 Bedrooms · 2 Baths · Townhouse
· Patio · Office room · Gym · Fireplace · Equipped kitchen · Swimming pool
Stadium Road Residence Area · 1,485 sq.ft · 3 Bedrooms · 2 Baths · Townhouse · Patio · Office room · Gym · Fireplace · Equipped kitchen · Swimming pool
River Run has everything. Like living in a resort. Golf, tennis, river, pool, fitness trails all at your doorstep plus only 10 minutes from UVa and downtown. This specious 3 bedroom townhouse has a large eat in kitchen open to spacious dining/living room looking out onto private back patio with wall of glass and wood burning fireplace. Upstairs the very spacious primary bedroom has vaulted ceiling with two skylights, two sets of built in bookshelves, a walk in closet and en suite bathroom. There are two other bedrooms and a full bathroom in the hall offering flexibility for home office, nursery, gym or whatever fits your needs. Dont let this one get away!,Formica Counter, Wood Cabinets, Fireplace in Living Room
USD 375,000
115 Old Fifth Cir
View photo
Townhouse · for sale
USD 399,000
USD 214/sq.ft
115 Old Fifth Cir
Stadium Road Residence Area
· 1,862 sq.ft · 3 Bedrooms · 2 Baths · Townhouse
· Office room · Gym · Deck · Equipped kitchen · Parking
Stadium Road Residence Area · 1,862 sq.ft · 3 Bedrooms · 2 Baths · Townhouse · Office room · Gym · Deck · Equipped kitchen · Parking
Freshly painted interior & move-in ready townhome in Willoughby Townes offering flexible living spaces, a garage, & exceptional convenience to UVA, Downtown Charlottesville, I-64, & 5th Street Station. The bright main level features hardwood floors, an open flow between the kitchen, dining, & living spaces, recessed lighting, & access to both a covered front porch & rear Trex deck. Upstairs includes a spacious primary suite with walk-in closet & ensuite bath, plus two additional bedrooms, full bath, & bedroom-level laundry. The finished lower level provides ideal flexibility for a home office, gym, media room, or guest space with its own half bath & direct garage access. HOA covers exterior maintenance, landscaping, snow removal, & trash service, creating an easy low-maintenance ownership opportunity in one of Charlottesville? S most connected locations. Convenient to shopping, restaurants, commuter routes, UVA Medical Center, & city amenities while offering a tree lined, small neighbo
USD 399,000
507 tyree ln
View photo
House · for sale
USD 799,000
USD 273/sq.ft
507 tyree ln
Stadium Road Residence Area
· 2,917 sq.ft · 4 Bedrooms · 3 Baths · House
· Equipped kitchen · Parking · Cellar
Stadium Road Residence Area · 2,917 sq.ft · 4 Bedrooms · 3 Baths · House · Equipped kitchen · Parking · Cellar
Beautifully crafted 4-bed, 3-bath EarthCraft-certified Stucco Home PLUS 1 bed/1bath apartment over garage located in Belvedere. 22 Rooftop Solar panels, solar hot water with on demand back up, new heat pump and induction range allow for energy efficiency and low cost utilities. Thoughtfully designed European-style residence features a striking stucco and natural stone exterior that blends timeless elegance with modern efficiency. Inside, you’ll find an inviting layout with extensive hardwood flooring throughout the main level, complemented by a well-appointed kitchen featuring quality finishes. Large windows fill the home with natural light and offer scenic views, creating a warm and welcoming atmosphere. A standout feature is the detached two-car garage with level 2 EV charger AND a rentable carriage apartment above, complete with its own kitchenette and full bath perfect for guests, rental income, or a private home office. Additional highlights include a massive unfinished basement w
USD 799,000

Get email alerts

Don't miss out: be the first to know about new properties

The alert was correctly created

On subscribing you accept the conditions of use and the privacy policy
Alert
Receive new ads in your inbox
Save this search
Receive alerts for new listings

We'll send you an email when we have new properties for: "Houses for sale in Stadium Road Residence Area"

The alert was correctly created

Venable, Charlottesville city Virginia
Lewis Mountain
Get email alerts and be the first to see new listings
Required field
On subscribing I accept the terms of the privacy policy
Perfect! You'll soon start receiving new listings via email
Alert
Receive an email when we have new ads for Houses for sale in Stadium Road Residence Area
Save this search
Filters

Bedrooms

Size (sq.ft)

sq.ft
sq.ft

Price

USD
USD

Property type

Bathrooms

Clear all filters
Receive notifications when new entries are published.