555 houses for sale in Stadium Road Residence Area

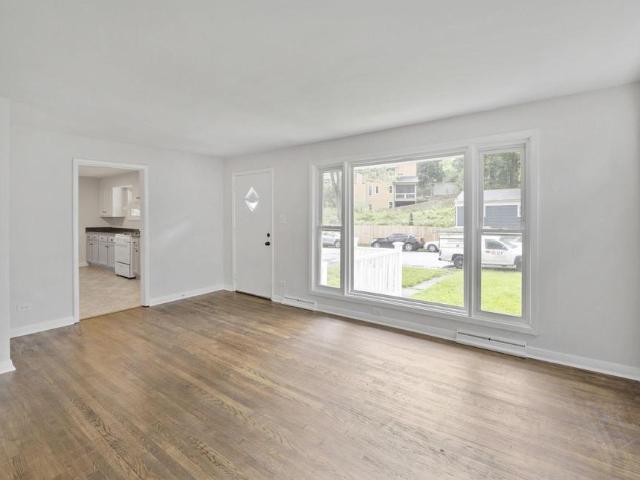
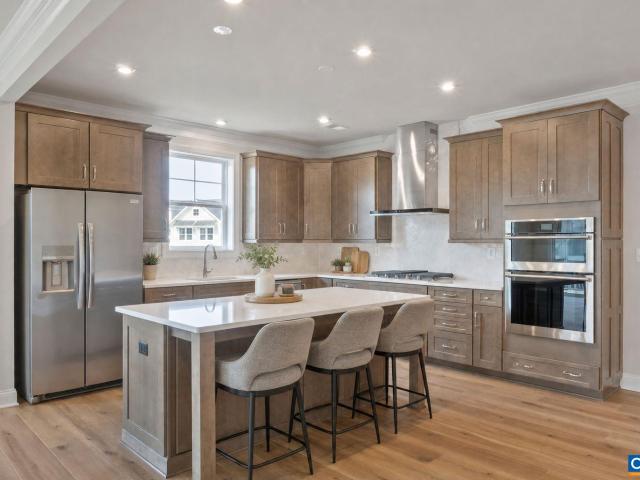
1498 Lake Forest Dr
View photo
House · for sale
USD 425,000
USD 240/sq.ft
1498 Lake Forest Dr
Stadium Road Residence Area
· 1,765 sq.ft · 3 Bedrooms · 2 Baths · House
· Garden · Fireplace · Equipped kitchen · Parking
Stadium Road Residence Area · 1,765 sq.ft · 3 Bedrooms · 2 Baths · House · Garden · Fireplace · Equipped kitchen · Parking
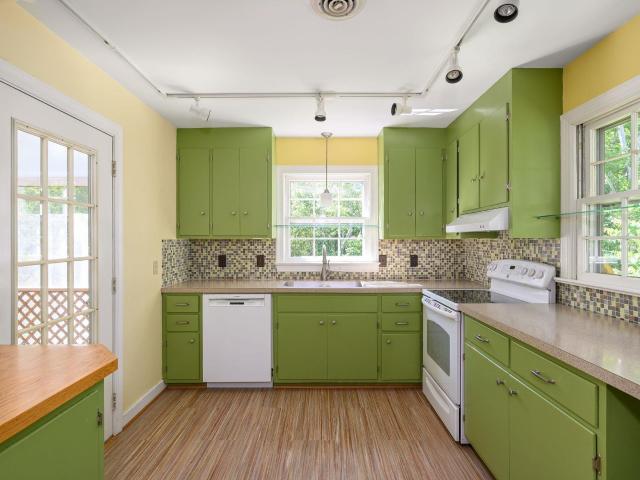
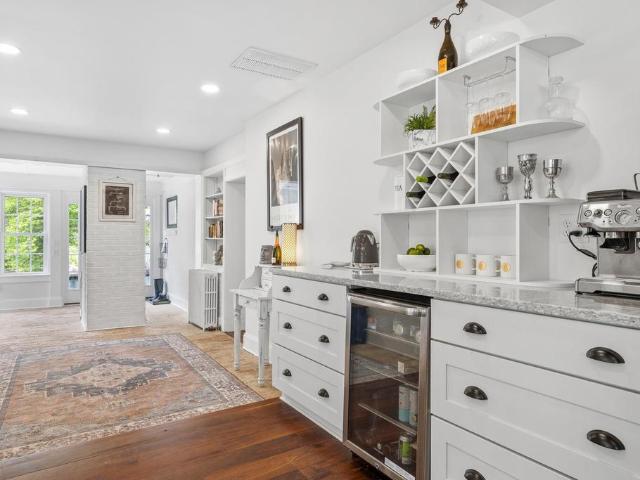
Welcome to easy, elegant living in the highly sought-after Four Seasons community. Perfectly positioned on a desirable cul-de-sac, this beautifully maintained home offers true one-level living with no steps, combining comfort, convenience, and modern style. The thoughtfully updated interior features spacious rooms, recessed lighting, and a gourmet kitchen designed to impress, with abundant workspace and quality finishes ideal for both everyday living and entertaining. The inviting family room centers around a cozy gas fireplace, creating a warm and welcoming atmosphere throughout the year. Retreat to the private rear sunroom, a peaceful space to enjoy morning coffee, read a book, or simply take in views of the beautifully landscaped backyard. Outside, the private setting provides the perfect balance of relaxation and low-maintenance enjoyment. A large garage offers ample storage and convenience. Meticulously cared for and presented in excellent condition, this move-in ready home delive
USD 425,000
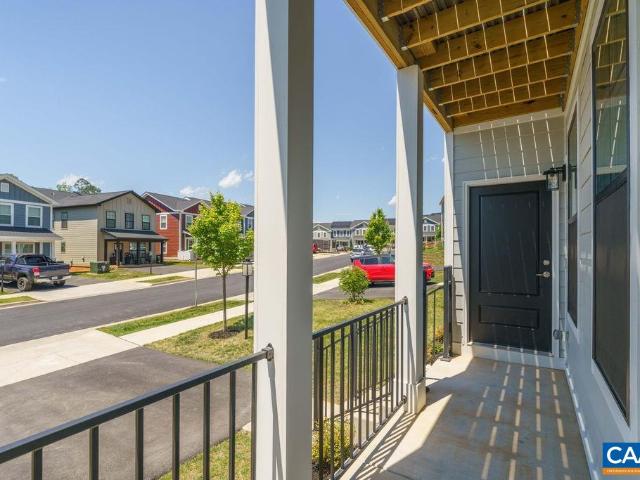
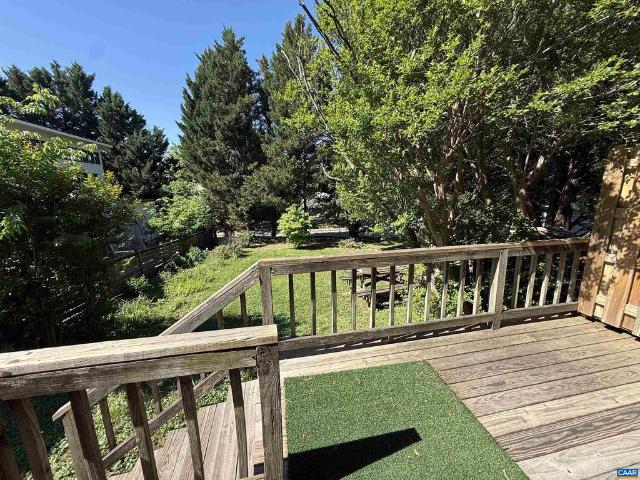
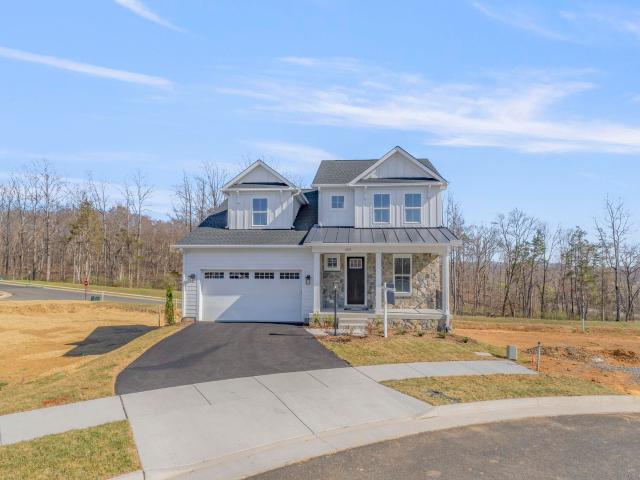
3719 paradise park ln
View photo
House · for sale
USD 675,000
USD 226/sq.ft
3719 paradise park ln
Stadium Road Residence Area
· 2,982 sq.ft · 4 Bedrooms · 3 Baths · House
· Patio · Equipped kitchen · Cellar
Stadium Road Residence Area · 2,982 sq.ft · 4 Bedrooms · 3 Baths · House · Patio · Equipped kitchen · Cellar
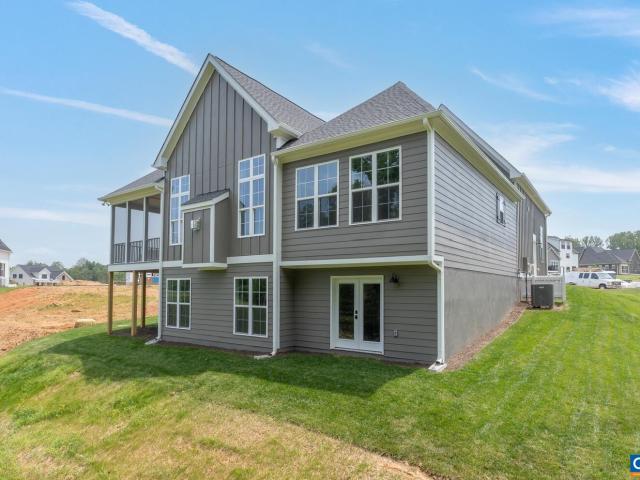
Welcome to 3719 Paradise Park in Southwood, a beautifully finished, Pearl-Certified GOLD, new-construction home built in late 2024 and lightly lived in by its current owners. Enjoy the ease of a nearly new home with thoughtful post-move-in upgrades already complete, including landscaping, window treatments throughout, and a lovely back patio designed for everyday outdoor living. Inside, the modern kitchen features striking black cabinetry, quartz countertops, and a clean, contemporary feel that flows easily into the main living spaces. The home backs to woods, a stream, and a walking trail, offering a peaceful natural backdrop just beyond your door. A finished basement expands the living space with a 4th bedroom and 3rd full bathroom, ideal for guests, work, recreation, or flexible living. Move-in ready with the polish of new construction and the added benefit of established finishing touches, this Southwood home is ready to enjoy from day one
USD 675,000
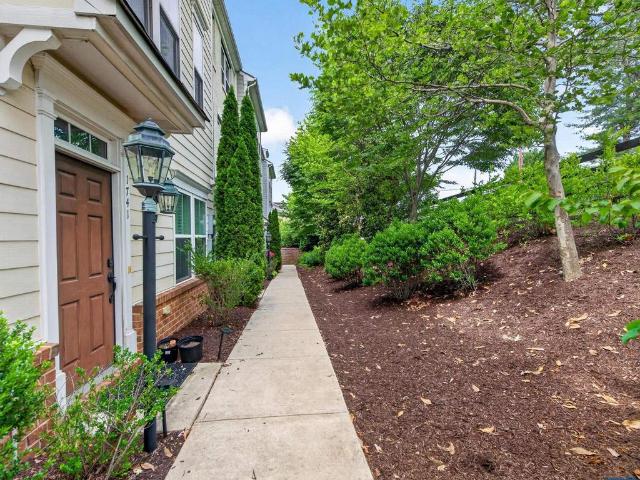
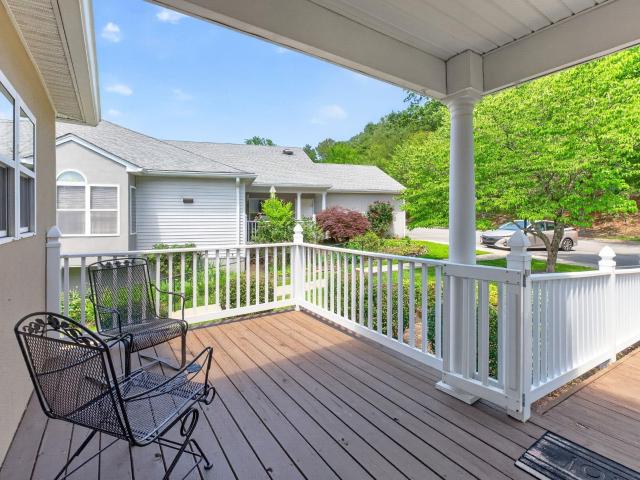
19E Wardell Crest
View photo
Townhouse · for sale
USD 432,587
USD 277/sq.ft
19E Wardell Crest
Stadium Road Residence Area
· 1,561 sq.ft · 2 Bedrooms · 2 Baths · Townhouse
· Office room · Deck · Equipped kitchen · Parking
Stadium Road Residence Area · 1,561 sq.ft · 2 Bedrooms · 2 Baths · Townhouse · Office room · Deck · Equipped kitchen · Parking
Nestled near I-64, 5th Street Shopping Center, UVA, and Downtown Charlottesville, Southwood offers the best of both worlds? Easy access to city life and the tranquility of suburban surroundings. The Cameron is a thoughtfully designed townhome that balances style, comfort, and functionality. Enter through the welcoming foyer, where a flexible space awaits? Perfect for a home office, study, or cozy retreat. The main level opens to an expansive great room that flows seamlessly into the dining area and modern kitchen, complete with an optional island, pantry, and access to a rear deck for easy indoor-outdoor living. Upstairs, the private primary suite offers a spacious bedroom, walk-in closet, and en-suite bath, while an additional bedroom with its own full bath and a conveniently located laundry area provide everyday ease. With a 1-car garage, optional study, and smart use of space throughout, The Cameron delivers the convenience of low-maintenance living with all the features you need to
USD 432,587
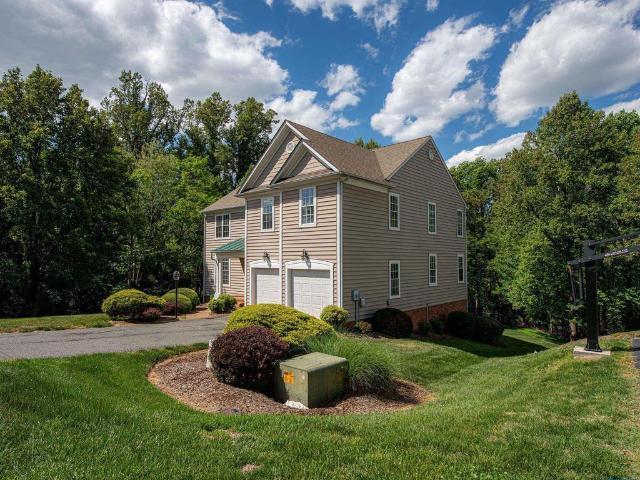
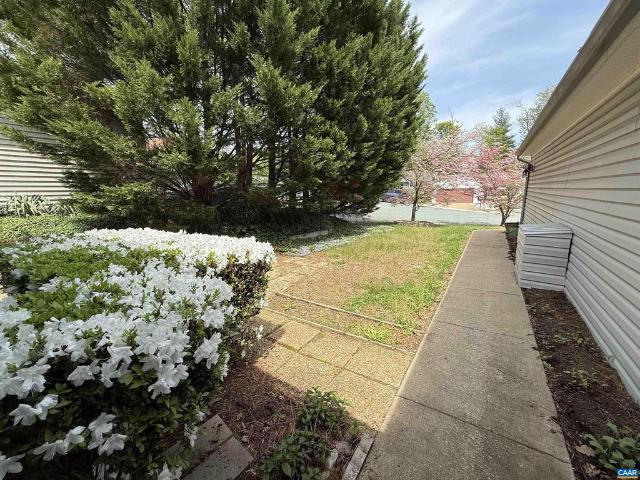
18B Wardell Crest
View photo
Townhouse · for sale
USD 409,900
USD 262/sq.ft
18B Wardell Crest
Stadium Road Residence Area
· 1,561 sq.ft · 2 Bedrooms · 2 Baths · Townhouse
· Office room · Deck · Equipped kitchen · Parking
Stadium Road Residence Area · 1,561 sq.ft · 2 Bedrooms · 2 Baths · Townhouse · Office room · Deck · Equipped kitchen · Parking
To be built. Spring'27 deliveries. Nestled near I-64, 5th Street Shopping Center, UVA, and Downtown Charlottesville, Southwood offers the best of both worlds? Easy access to city life and the tranquility of suburban surroundings. The Cameron is a thoughtfully designed townhome that balances style, comfort, and functionality. Enter through the welcoming foyer, where a flexible space awaits? Perfect for a home office, study, or cozy retreat. The main level opens to an expansive great room that flows seamlessly into the dining area and modern kitchen, complete with an optional island, pantry, and access to a rear deck for easy indoor-outdoor living. Upstairs, the private primary suite offers a spacious bedroom, walk-in closet, and en-suite bath, while an additional bedroom with its own full bath and a conveniently located laundry area provide everyday ease. With a 1-car garage, optional study, and smart use of space throughout, The Cameron delivers the convenience of low-maintenance livin
USD 409,900
911 West St
View photo
House · for sale
USD 779,000
911 West St
Stadium Road Residence Area
· House
Stadium Road Residence Area · House
Rare income-producing duplex steps from the Dairy Market and minutes to UVA/UVA Health? One of Charlottesville's strongest rental pockets, with steady demand from students, professionals, and hospital staff. The duplex sits on RN-A zoning (Charlottesville's 2023 Development Code), one of the city's most development-friendly residential designations. RN-A permits a base of one dwelling per lot, two with existing structure preservation, and up to six units per lot using the Affordable Dwelling Unit bonus (subject to conditions). Buildings allowed up to 2.5 stories/35 ft, with coverage scaling to 65% for multi-unit projects on a 6,000 SF minimum lot. Portfolio upside: the vacant lot next door at 909 West St is available under a separate listing, carrying the same RN-A zoning and ready to develop. Buy the duplex for cash flow today, then add the adjacent lot to expand within a contiguous footprint. A standout combination of immediate income and rare development potential in a location that
USD 779,000
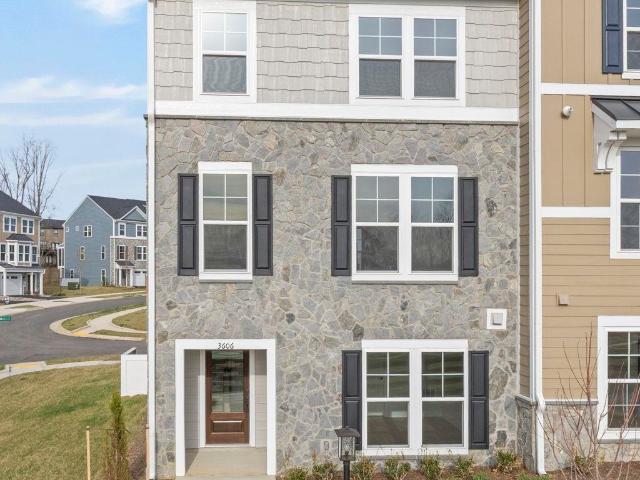
3606 hilah ln
View photo
Townhouse · for sale
USD 589,330
USD 277/sq.ft
3606 hilah ln
Stadium Road Residence Area
· 2,120 sq.ft · 3 Bedrooms · 2 Baths · Townhouse
· Office room · Gym · Equipped kitchen · Parking
Stadium Road Residence Area · 2,120 sq.ft · 3 Bedrooms · 2 Baths · Townhouse · Office room · Gym · Equipped kitchen · Parking
Introducing the Holly II, a three-story end unit townhome just completed in the newest phase of Belvedere. This layout offers flexibility and space, starting with a first-floor rec room and half bathroom that could work well as a gym, home office, or extra hangout area. The main level includes a roomy kitchen with a walk-in pantry, open dining space, and a bright family room, along with a convenient half bath. Upstairs, you’ll find the primary suite with its own private bath, two additional bedrooms, a shared hall bath, and laundry nearby for easy access. Features like oak stairs with open railings and gas appliances add a clean, finished feel. A two-car garage sits at the back of the home, providing both parking and additional storage. Belvedere offers an array of amenities, including access to parks, close proximity to the Rivanna trailhead, the nearby SOCA Fieldhouse, a dedicated dog park for pet owners, and enchanting playground areas. Actual photos!
USD 589,330
112 bollingbrook dr
View photo
House · for sale
USD 620,000
USD 207/sq.ft
112 bollingbrook dr
Stadium Road Residence Area
· 2,992 sq.ft · 4 Bedrooms · 2 Baths · House
· Garden · Terrace · Deck · Equipped kitchen
Stadium Road Residence Area · 2,992 sq.ft · 4 Bedrooms · 2 Baths · House · Garden · Terrace · Deck · Equipped kitchen
Welcome to this Peaceful Brick Ranch nestled on a Beautiful Lot with a Creek in one of Charlottesville’s most desirable locations! Situated in the established Key West neighborhood, this home offers exceptional convenience just minutes from Pantops, Downtown, UVA, and 29N. Inside, Oak Floors and Natural Light flow throughout the Main Level. The Fireside Living Room with Built-In Shelving adjoins the Kitchen, offering ample Cabinetry, Counter and Eat-in Space. The Dining Room accesses the Screened Porch and Rear Deck overlooking a Backyard filled with Native Plants and Wildlife. Three Bedrooms and Two Full Bathrooms complete the Main Level. The Custom-Designed Walkout Terrace Level adds flexibility: a Family Room with Built-In Desks and Cabinets; Fourth Bedroom or Office; Spacious Laundry Room with Full-Length Counter and Cabinets; Half-Bath; Bonus Room; plus unfinished space containing a Handmade Workbench and Extensive Storage. Outside, enjoy a detached Studio and Shed; Garden featuri
USD 620,000
1911 Cedar Hill Rd
View photo
House · for sale
USD 399,000
1911 Cedar Hill Rd
Stadium Road Residence Area
· House
Stadium Road Residence Area · House
Investor Opportunity or someone looking to house hack. This is a side-by-side duplex, one-level brick ranch. The property is in a prime location across the street from Stonefield Shopping, less than 15 min from UVA
USD 399,000
1238 timberbranch ct
View photo
House · for sale
USD 489,000
USD 322/sq.ft
1238 timberbranch ct
Stadium Road Residence Area
· 1,518 sq.ft · 2 Bedrooms · 2 Baths · House
· Office room · Deck
Stadium Road Residence Area · 1,518 sq.ft · 2 Bedrooms · 2 Baths · House · Office room · Deck
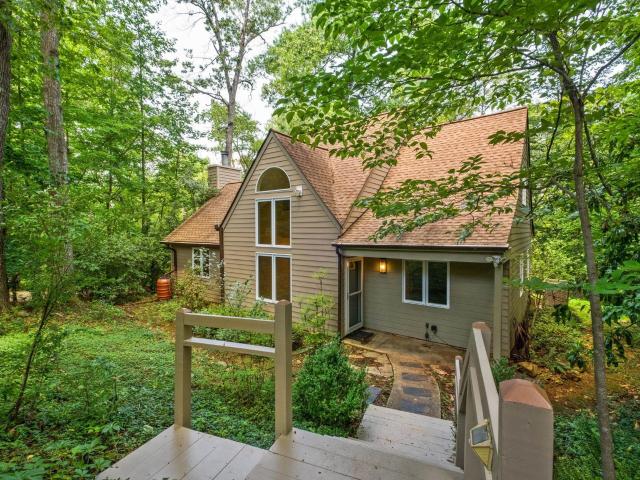
Nestled among the trees on a private wooded lot, this inviting Mill Creek home offers the perfect blend of comfort, flexibility, and peace of mind. Inside, soaring ceilings and abundant natural light create an airy atmosphere, while two separate living spaces provide room to relax, entertain, or spread out. The spacious first-floor primary suite is a true retreat, featuring an oversized bedroom and a step-in jetted tub designed for comfort and relaxation. A second bedroom and versatile loft offer flexible space for guests, a home office, hobbies, or additional living needs. Surrounded by nature, and featuring a large rear deck, the home feels like a peaceful escape while remaining just minutes from Downtown Charlottesville, UVA, 5th Street Station, shopping, dining, and area trails. Thoughtful updates add lasting value and curb appeal, including durable HardiePlank siding, replacement windows, brand new carpeting throughout, and a 50-year architectural shingle roof. Combining privacy,
USD 489,000
102 Meadowbrook Ct
View photo
House · for sale
USD 1,225,000
USD 437/sq.ft
102 Meadowbrook Ct
Stadium Road Residence Area
· 2,799 sq.ft · 4 Bedrooms · 2 Baths · House
· Garden · Terrace · Fireplace · Equipped kitchen
Stadium Road Residence Area · 2,799 sq.ft · 4 Bedrooms · 2 Baths · House · Garden · Terrace · Fireplace · Equipped kitchen
This all brick, traditional home is on the market for the 1st time in one of Charlottesville? S most desirable city neighborhoods and the Greenbrier School District! Tucked away on a quiet cul-de-sac, this classic home sits on an extraordinary, 1+ acre parcel that provides exceptional privacy & a peaceful setting in the heart of the city. Thoughtfully and comprehensively renovated, the home is in absolutely pristine condition. The new kitchen & 2 full baths feature heated travertine flooring. A massive screened porch provides additional living and entertaining space overlooking the expansive backyard and manicured woods beyond. Upstairs offers a spacious primary suite, three additional bedrooms, & a generously sized hall bath. The terrace level includes a large yet cozy family room with wood-burning fireplace and extensive, wall-to-wall, floor to ceiling cabinets and shelving. There is also a renovated half bath, & a large unfinished area ideal for laundry, storage, or workshop and acc
USD 1,225,000
02 odom ct
View photo
House · for sale
USD 1,114,900
USD 379/sq.ft
02 odom ct
Stadium Road Residence Area
· 2,939 sq.ft · 3 Bedrooms · 3 Baths · House
· Equipped kitchen · Cellar
Stadium Road Residence Area · 2,939 sq.ft · 3 Bedrooms · 3 Baths · House · Equipped kitchen · Cellar
The FINAL Homesite remaining in Dunlora Village that can accommodate the Williamsburg Plan! Just minutes from Downtown Charlottesville and UVA! This Williamsburg provides the ease of main level living with an open design, private owner's suite, spacious Great Room, 9' ceilings, inviting Kitchen & Dining Room, Guest Suites & Jack-n-Jill Bath all on the first floor! We are including a Finished Basement Rec Room that's great for entertaining. This Walkout Basement provides lots of storage space, easy access to the mechanicals, and the ability finish a Bedroom, and Bath either during the build or in the future! Enjoy our thoughtfully included features, 2x6 exterior walls, custom Mahogany front doors and the opportunity to hand select all your finishes alongside our talented Design Coordinator!
USD 1,114,900
71a miranda crossing
View photo
House · for sale
USD 799,900
USD 401/sq.ft
71a miranda crossing
Stadium Road Residence Area
· 1,991 sq.ft · 3 Bedrooms · 3 Baths · House
· Patio · Deck · Equipped kitchen
Stadium Road Residence Area · 1,991 sq.ft · 3 Bedrooms · 3 Baths · House · Patio · Deck · Equipped kitchen
Located in a vibrant area where every corner tells a story, Dunlora Village invites you to embrace a lifestyle that connects you to nature and the heart of a welcoming town. The azalea. True main level living, with a primary suite, kitchen, great room, two additional bedrooms (full baths ensuite), and laundry all on one level. The kitchen features granite countertops, maple cabinetry, and stainless-steel appliances. The Azalea also offers additional choices including a covered screened rear deck or patio, and multiple exterior architectural designs. Situated along the Rivanna River, Dunlora Village will offer multiple community spaces for endless adventures. HOA includes lawncare & Ting Fiber internet. Similar photos
USD 799,900
935 Emerson Dr
View photo
House · for sale
USD 1,995,000
USD 592/sq.ft
935 Emerson Dr
Stadium Road Residence Area
· 3,369 sq.ft · 4 Bedrooms · 3 Baths · House
· Patio · Deck · Equipped kitchen
Stadium Road Residence Area · 3,369 sq.ft · 4 Bedrooms · 3 Baths · House · Patio · Deck · Equipped kitchen
Spectacular whole-house renovation on an elevated lot in sought-after West Leigh, overlooking picturesque Little Ivy Creek & stunning Clover Dam w/ the tranquil sounds of nature & rushing water below. Enjoy rare frontage on Loch Leigh. A small, private neighborhood lake. Completely reimagined & rebuilt to the studs, this architecturally-designed home underwent a no-compromise, renovation blending timeless design, functionality & modern luxury. The transformation includes raised 9 ft. Ceilings, all new floor plan, thoughtful additions & 1,000+ sq. Ft. of premium IPE decks & blue stone patios designed to soak up the serene setting. Every detail was carefully curated & no expense spared in the selection of materials, finishes & systems. The show-stopping kitchen features 48' Sub-Zero refrigerator, Wolf induction range & ovens, 2 Bosch dishwashers, 3' thick quartzite counters & matching quartzite backsplash. Add'l highlights include: White Oak floors, marble baths, Pella windows, copper gu
USD 1,995,000
1480 Stable Ln
View photo
House · for sale
USD 1,250,000
USD 281/sq.ft
1480 Stable Ln
Stadium Road Residence Area
· 4,445 sq.ft · 4 Bedrooms · 3 Baths · House
· Deck · Fireplace · Equipped kitchen · Cellar
Stadium Road Residence Area · 4,445 sq.ft · 4 Bedrooms · 3 Baths · House · Deck · Fireplace · Equipped kitchen · Cellar
Stately Colonial in Inglecress offering 4 bedrooms, 3.5 baths and over 4,400 finished square feet plus outstanding expansion potential. Set on a picturesque 4.5+ acre lot with circular drive and mountain views, this home features generously sized rooms, hardwood floors throughout the main level, and classic architectural details. Formal living and dining rooms with custom built-ins lead to a dramatic sun room with vaulted ceiling, exposed beams and brick fireplace. The spacious kitchen includes a large island, abundant cabinetry and a sun-filled breakfast area opening to an expansive rear deck that is ideal for entertaining. The main-level primary suite provides convenient one-level living with a large bath and two walk-in closets. Upstairs bedrooms are oversized with shared and private bathrooms and a flexible space for office or guests. An unfinished walk-out basement, and walk-up attic offer significant opportunities for additional living space, recreation or guest suites. An existi
USD 1,250,000
104 Buckingham Cir
View photo
House · for sale
USD 975,000
USD 266/sq.ft
104 Buckingham Cir
Stadium Road Residence Area
· 3,660 sq.ft · 6 Bedrooms · 3 Baths · House
· Patio · Garden · Deck · Equipped kitchen
Stadium Road Residence Area · 3,660 sq.ft · 6 Bedrooms · 3 Baths · House · Patio · Garden · Deck · Equipped kitchen
Beautifully renovated home on sought-after Buckingham Circle offering the rare combination of city convenience, Western Albemarle schools, and Albemarle County taxes. Just minutes to UVA, Scott Stadium, Barracks Road Shopping Center, the hospitals, Fry Springs, downtown Charlottesville, restaurants, trails, and shopping. This spacious 6-bedroom, 3-bath home offers flexible living options ideal for multigenerational living, guests, or rental income potential. Extensively improved and thoughtfully updated, the home features a stunning remodeled main kitchen, renovated lower-level apartment with new kitchen, reclaimed black walnut flooring, updated baths, and Pella windows indoors, which graciously open out to all new Trex decking, a new driveway, recently added fencing, a terraced yard, hardscaping, patios, and more. The main level layout offers a first floor primary bedroom, generous living spaces, beautiful hardwood floors, multiple gathering areas, and inviting outdoor spaces overlook
USD 975,000
597 Whitcover Cir
View photo
Townhouse · for sale
USD 325,000
USD 314/sq.ft
597 Whitcover Cir
Stadium Road Residence Area
· 1,033 sq.ft · 3 Bedrooms · 2 Baths · Townhouse
· Garden · Fireplace · Equipped kitchen · Swimming pool · Parking
Stadium Road Residence Area · 1,033 sq.ft · 3 Bedrooms · 2 Baths · Townhouse · Garden · Fireplace · Equipped kitchen · Swimming pool · Parking
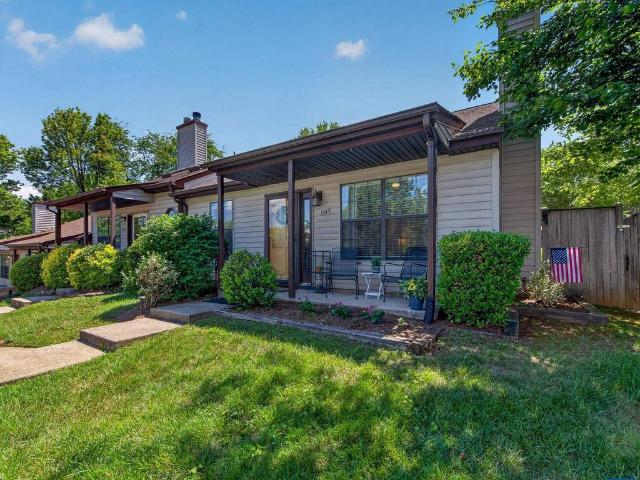
Open house. Sat. 5/30. 1-3 pm. Welcome to the desirable Stonehenge community offering easy, single-level, low-maintenance living in this beautifully updated end-unit townhome! This 3-bedroom, 2 full bath home features 1,040 finished sq. Ft. with luxury vinyl flooring throughout, granite countertops, stainless steel appliances, and an inviting eat-in kitchen. The spacious living room showcases a vaulted ceiling and cozy wood-burning fireplace w/ blower, while the primary suite offers a private en-suite bath. Enjoy outdoor living on the rear screened porch overlooking a private fenced backyard perfect for pets, gardening, or relaxing beneath two mature crepe myrtles. Community amenities include pool, tennis courts, playground, clubhouse, and two assigned parking spaces. HOA covers much of the exterior maintenance including shingles, siding, gutters, porches, fencing and yard care. Conveniently located near Pen Park, Meadowcreek Golf Course, Barracks Road Shopping, UVA Hospital and Ground
USD 325,000
1603 Griffen Grove
View photo
House · for sale
USD 1,200,000
USD 405/sq.ft
1603 Griffen Grove
Stadium Road Residence Area
· 2,960 sq.ft · 5 Bedrooms · 4 Baths · House
· Patio · Deck · Fireplace · Equipped kitchen
Stadium Road Residence Area · 2,960 sq.ft · 5 Bedrooms · 4 Baths · House · Patio · Deck · Fireplace · Equipped kitchen
Open house, sunday, june 14, 1-3pm. Without a doubt, a BEST BUY in Belvedere! Enjoy living in this light, bright, feel good NEW CONSTRUCTION stunner while the carriage house apartment helps pay the mortgage. Executive style living with 10 ft ceilings, a chef's dream kitchen finished with Viking appliances, pot filler, tremendous storage and pantry, wet bar, double sinks and more. Coffee from your bedroom deck? Yes, please! Sited on a corner lot, the double decks enjoy mountain and green space views. Upgraded and custom features include solid shelving, coffered ceiling, solid core doors, flush mount floor registers in finished-in-place hardwood floors, 8' spread faucets, plywood box cabinetry, built-ins, tile work, neutral color palette. Oversized rear patio perfect for grilling and entertaining. Not convinced? Talk with other Belvedere homeowners who own a Gibson Home and you'll want to make this one yours. Owner/agent. Maple Cabinets, Painted Cabinets, Quartz Counter, Fireplace in Gre
USD 1,200,000
3046 farrow cir
View photo
Townhouse · for sale
USD 596,280
USD 260/sq.ft
3046 farrow cir
Stadium Road Residence Area
· 2,293 sq.ft · 3 Bedrooms · 2 Baths · Townhouse
· Office room · Gym · Equipped kitchen · Parking
Stadium Road Residence Area · 2,293 sq.ft · 3 Bedrooms · 2 Baths · Townhouse · Office room · Gym · Equipped kitchen · Parking
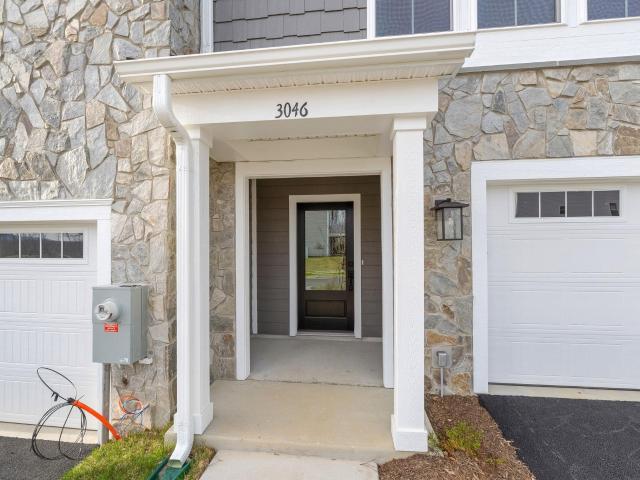
Discover the Holly I, a beautifully designed, ready to move-in three-story townhome in the newest section of Belvedere! This spacious home features a flexible layout, starting with a rec room and half bath on the first floor, perfect for a home office, gym, or additional living space. The second floor’s open-concept design includes a large kitchen with a walk-in pantry, a generous dining area, and a sunlit family room, plus a screened-in porch for outdoor enjoyment and an additional half bath. Upstairs, the primary suite offers a luxurious en suite bath, while two additional bedrooms share a well-appointed hall bath. The laundry is conveniently located on the third floor, and thoughtful upgrades like oak stairs with open railings add style and functionality. A front-facing one-car garage provides parking and storage. Belvedere offers an array of amenities, including access to parks, close proximity to the Rivanna trailhead, the nearby SOCA Fieldhouse, a dedicated dog park for pet owner
USD 596,280
2552 Woodland Dr
View photo
House · for sale
USD 450,000
USD 298/sq.ft
2552 Woodland Dr
Stadium Road Residence Area
· 1,507 sq.ft · 3 Bedrooms · 2 Baths · House
· Garden · Equipped kitchen · Cellar
Stadium Road Residence Area · 1,507 sq.ft · 3 Bedrooms · 2 Baths · House · Garden · Equipped kitchen · Cellar
This charming 1957-built home, located in the highly desirable Fry? S Spring neighborhood, offers 3 bedrooms and 2 full bathrooms. Thoughtfully updated with a brand-new water heater, air conditioning unit, fresh paint throughout, and hardwood floors that add warmth and character. The kitchen and bathrooms have been updated, blending the perfect mix of vintage charm with contemporary touches. A large picture window highlights the living room, flooding the space with natural light and creating a bright and inviting atmosphere. The basement has plenty of living space and storage. This sweet home has a great, fenced, flat back yard too! A prime location. Both pedestrian and bike friendly. To everything Cville, downtown, Rivanna River, parks, shops, and restaurants. This home offers a perfect balance of updates and classic appeal. Formica Counter, Painted Cabinets, White Cabinets
USD 450,000
1108 Myrtle St
View photo
House · for sale
USD 430,000
1108 Myrtle St
Stadium Road Residence Area
· House
Stadium Road Residence Area · House
Live in One, Rent the Other! Side-by-side duplex opportunity in a prime walkable Belmont location. Enjoy the flexibility of owner-occupancy while generating rental income from the second unit. Perfect for investors or buyers looking to offset their mortgage. Steps from shops, restaurants, and neighborhood favorites in one of the city? S most desirable areas. Don?t miss this versatile income-producing property!
USD 430,000
1731 Treesdale Way
View photo
Townhouse · for sale
USD 479,000
USD 29/sq.ft
1731 Treesdale Way
Stadium Road Residence Area
· 15,995 sq.ft · 3 Bedrooms · 2 Baths · Townhouse
· Office room · Terrace · Equipped kitchen · Parking
Stadium Road Residence Area · 15,995 sq.ft · 3 Bedrooms · 2 Baths · Townhouse · Office room · Terrace · Equipped kitchen · Parking
Enjoy breathtaking mountain views and exceptional convenience from this meticulously maintained Stonewater townhome, located just minutes from Downtown Charlottesville, Pen Park, Route 250, and all that Albemarle County has to offer. Recently refreshed with a complete interior repaint and brand-new carpeting throughout, this move-in ready home offers a truly like-new feel. The open-concept main level features abundant natural light, a gourmet kitchen with granite countertops, stainless steel appliances, oversized island, and seamless flow into the dining and living areas. Upstairs, the spacious primary suite includes a walk-in closet and private bath, accompanied by two additional bedrooms, a full hall bath, and convenient laundry. The entry level offers flexible space perfect for a home office, study, or den. The top-floor loft opens to an incredible rooftop terrace showcasing panoramic mountain views and unforgettable sunsets. Complete with a two-car garage, energy-efficient construc
USD 479,000
2008 Shepherds Ridge Rd
View photo
House · for sale
USD 729,900
USD 210/sq.ft
2008 Shepherds Ridge Rd
Stadium Road Residence Area
· 3,466 sq.ft · 4 Bedrooms · 3 Baths · House
· Garden · Parking · Deck · Cellar
Stadium Road Residence Area · 3,466 sq.ft · 4 Bedrooms · 3 Baths · House · Garden · Parking · Deck · Cellar
Fantastic 4BR 3.5BA home with basement in the well established Dunlora neighborhood under $800,000. Entire inside has been repainted along with new upstairs carpeting. Very private backyard with woods behind the house. Vaulted ceiling in the family room with plenty of light. Large laundry room on the main level with a walkout to the large outside deck with an unobstructed view of the woods and to view your kids playing in the lush yard. Attached larger 2 car garage makes this home perfect for your family. Come see it TODAY! This one will go fast!
USD 729,900
34e ashlin cove
View photo
House · for sale
USD 824,900
USD 555/sq.ft
34e ashlin cove
Stadium Road Residence Area
· 1,485 sq.ft · 3 Bedrooms · 2 Baths · House
· Equipped kitchen · Parking · Cellar
Stadium Road Residence Area · 1,485 sq.ft · 3 Bedrooms · 2 Baths · House · Equipped kitchen · Parking · Cellar
The Daisy is a brand new one-level floor plan available to build in Belvedere, where only two homesites remain to build. Designed with everyday ease in mind, this detached home offers three bedrooms and two full bathrooms all on the main level, creating a simple, comfortable layout without the need for stairs in daily living. The open kitchen, dining area, and family room connect naturally, while the nearby primary bedroom includes a private bath with a walk-in shower. An unfinished walkout basement adds valuable flexibility, with options to finish a recreation room, additional bedroom, and third full bathroom. A two-car garage provides added convenience, and the manageable footprint offers the comfort of a detached home with a practical, easy-living layout. This home is not yet built. All photos are of a similar home previously constructed and may show upgraded features. Pricing varies by elevation, and lot premiums may apply. Build time is typically 7 to 8 months. Virtual staging is
USD 824,900
32 ashlin cove
View photo
House · for sale
USD 1,182,049
USD 403/sq.ft
32 ashlin cove
Stadium Road Residence Area
· 2,928 sq.ft · 3 Bedrooms · 2 Baths · House
· Parking · Fireplace · Equipped kitchen · Cellar
Stadium Road Residence Area · 2,928 sq.ft · 3 Bedrooms · 2 Baths · House · Parking · Fireplace · Equipped kitchen · Cellar
Main-level primary suite! The Redwood on a walkout basement foundation is now available to customize in Belvedere with a. 8-10 month build timeframe. This earth-friendly, farmhouse-style home has a generously sized kitchen with a walk-in pantry and drop zone from the attached 2 car garage for added convenience. Function meets design on the main level with a huge walk-in closet off the main level primary bedroom. Upstairs features 2 additional bedrooms, a shared bath, and a large unfinished loft. Basement includes a finished rec room. This floor plan is open and airy, with an impressive list of included features including a gourmet kitchen, walk-in pantry, gas fireplace, and more! Belvedere offers an array of amenities, including access to parks, close proximity to the Rivanna trailhead, the nearby SOCA Fieldhouse, a dedicated dog park for pet owners, and enchanting playground areas. Pricing varies by elevation. Lot premiums may apply. Photos are of similar home and may show optional up
USD 1,182,049
590 mockingbird way
View photo
Townhouse · for sale
USD 475,000
USD 210/sq.ft
590 mockingbird way
Stadium Road Residence Area
· 2,260 sq.ft · 3 Bedrooms · 3 Baths · Townhouse
· Office room · Fireplace · Equipped kitchen
Stadium Road Residence Area · 2,260 sq.ft · 3 Bedrooms · 3 Baths · Townhouse · Office room · Fireplace · Equipped kitchen
Welcome to this beautifully updated Branchlands home, thoughtfully designed for comfortable, accessible living. Offering 3 bedrooms, 3 full baths, and over 2,200 finished square feet, this residence features desirable one-level living with handicap-accessible amenities and an easy-flow floor plan. Recent improvements include gorgeous new hardwood floors and a suite of new kitchen appliances, providing a fresh, modern feel throughout the home. Light-filled living and dining spaces are ideal for both everyday living and entertaining, while the sunroom offers a peaceful retreat overlooking the private outdoor setting. Seasonal mountain views provide a beautiful backdrop and can be enjoyed from multiple vantage points throughout the home. The finished walk-out lower level offers exceptional flexibility with additional living space, a gas fireplace, guest accommodations, hobby area, or home office potential. Enjoy low-maintenance living in the sought-after Branchlands community, convenientl
USD 475,000

Get email alerts

Don't miss out: be the first to know about new properties

The alert was correctly created

On subscribing you accept the conditions of use and the privacy policy
Alert
Receive new ads in your inbox
Save this search
Receive alerts for new listings

We'll send you an email when we have new properties for: "Houses for sale in Stadium Road Residence Area"

The alert was correctly created

Venable, Charlottesville city Virginia
Lewis Mountain
Get email alerts and be the first to see new listings
Required field
On subscribing I accept the terms of the privacy policy
Perfect! You'll soon start receiving new listings via email
Alert
Receive an email when we have new ads for Houses for sale in Stadium Road Residence Area
Save this search
Filters

Bedrooms

Size (sq.ft)

sq.ft
sq.ft

Price

USD
USD

Property type

Bathrooms

Clear all filters
Receive notifications when new entries are published.