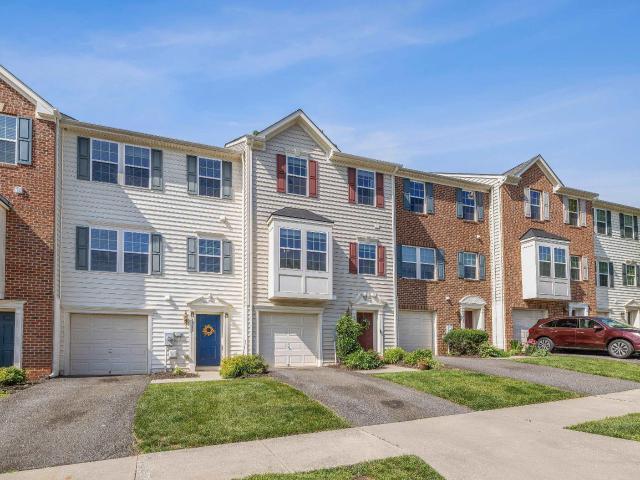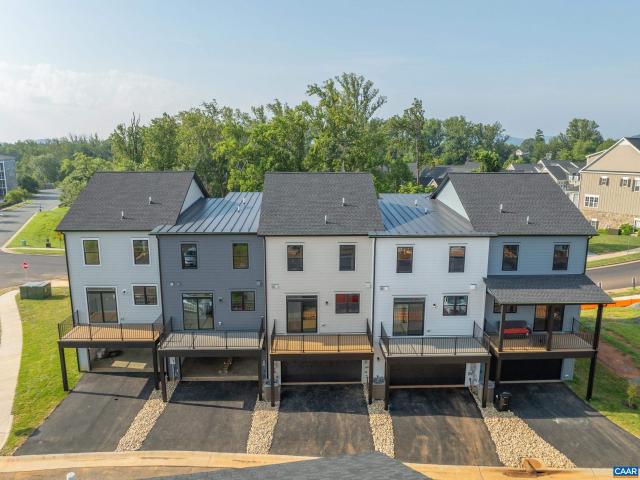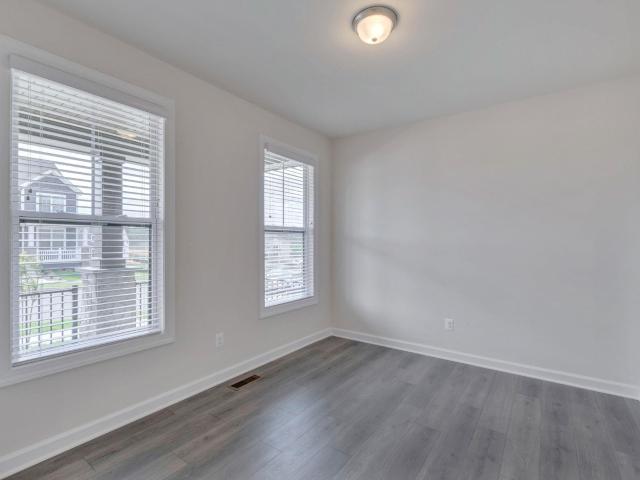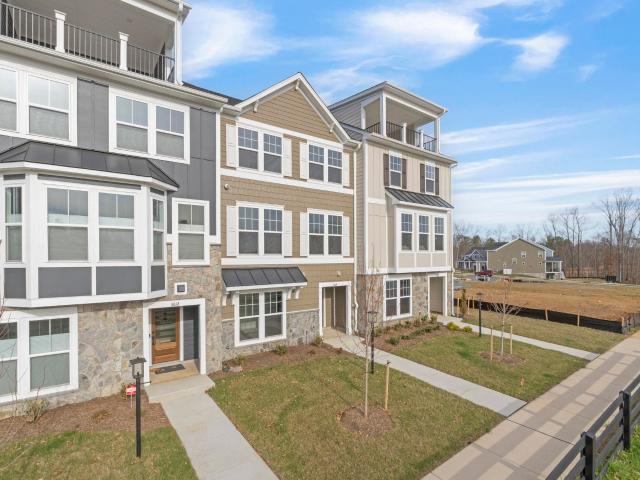
555 houses for sale in Stadium Road Residence Area

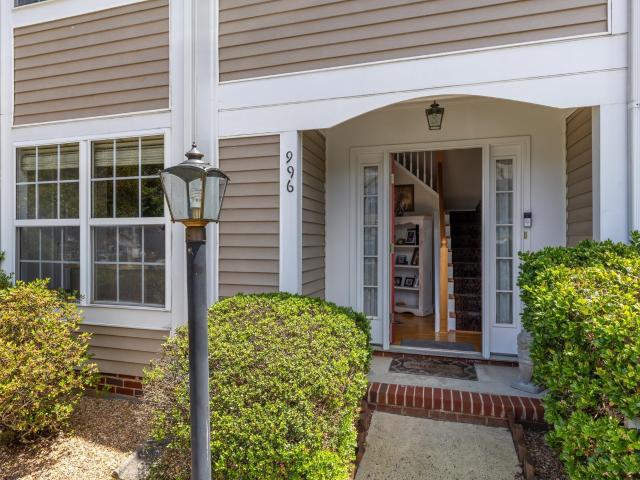
996 river run dr
View photo
Townhouse · for sale
Request Details
996 river run dr
Stadium Road Residence Area
· 1,367 sq.ft · 2 Bedrooms · 2 Baths · Townhouse
· Patio · Fireplace · Equipped kitchen
Stadium Road Residence Area · 1,367 sq.ft · 2 Bedrooms · 2 Baths · Townhouse · Patio · Fireplace · Equipped kitchen
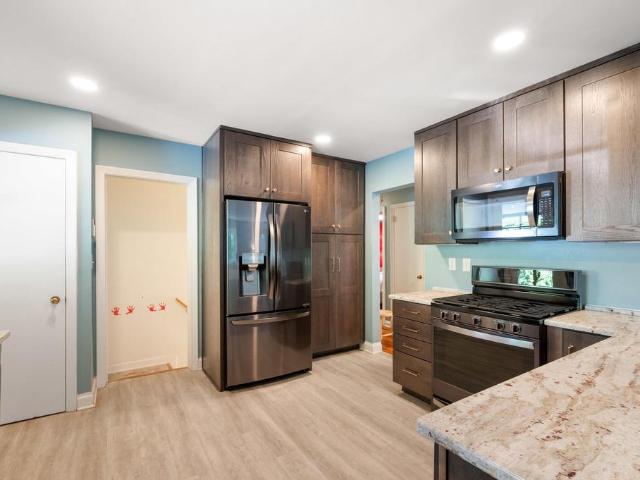
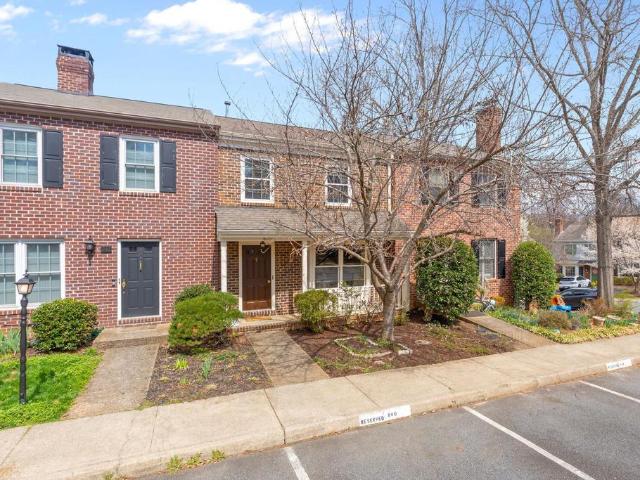
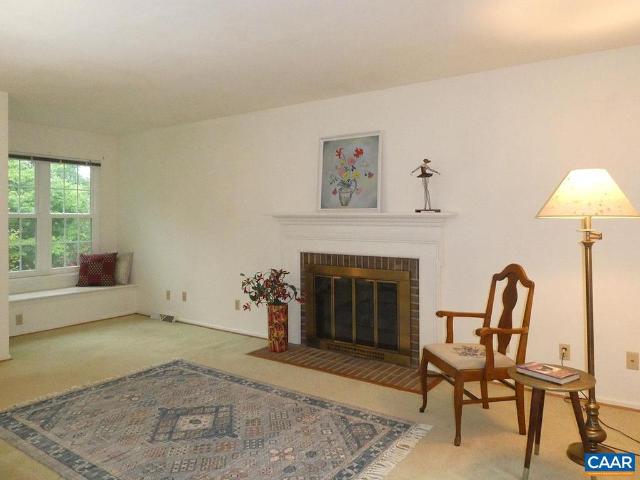
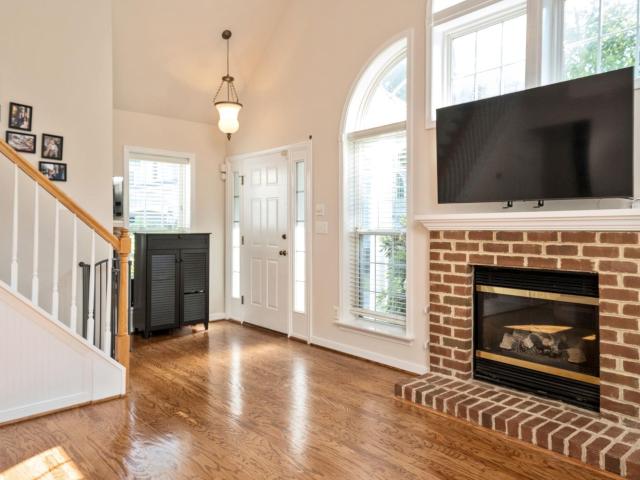
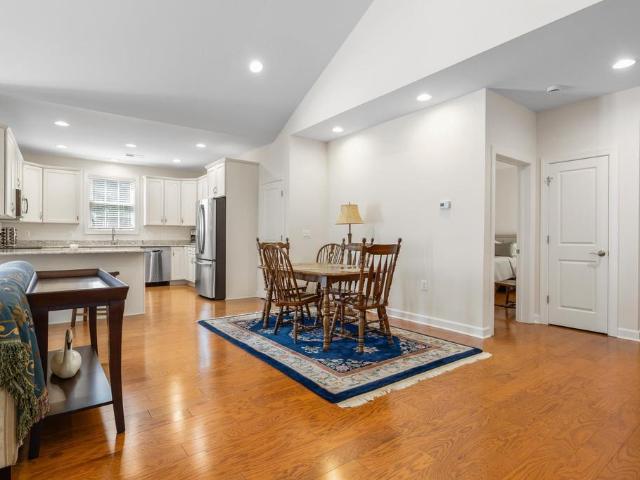
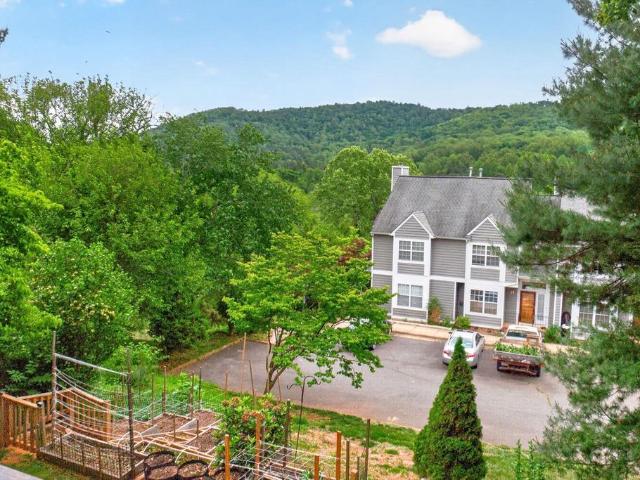
This lovely townhome is a must see! This 2 bedroom/2.5 bath home has had many upgrades including HVAC & handler (2022), hot water tank (2024), installation of propane tank (2025), and more recent upgrades (2026) to include painting througout, remodel downstairs bath, new ceiling fans w/lighting and new kitchen counter and sink. On the first floor you will find the kitchen with stainless steel appliances and breakfast nook, dining area, and living room area with fireplace and half bath. Walkout to the enclosed, private patio where you can enjoy your morning coffee or afternoon relaxation. Upstairs you will find 2 bedrooms with their own separate full bath and spacious closets. Summer is coming so you can enjoy the community pool, take a hike on the various hiking trails or enjoy the other amenities that the community has to offer! Great located just minutes from downtown, dining, shopping, Pen Park amenities, and the Rt 29 corridor
Request Details
1014 Sheridan Ave
View photo
House · for sale
USD 385,000
USD 420/sq.ft
1014 Sheridan Ave
Stadium Road Residence Area
· 915 sq.ft · 2 Bedrooms · 1 Bath · House
· Garden · Deck · Fireplace · Equipped kitchen
Stadium Road Residence Area · 915 sq.ft · 2 Bedrooms · 1 Bath · House · Garden · Deck · Fireplace · Equipped kitchen
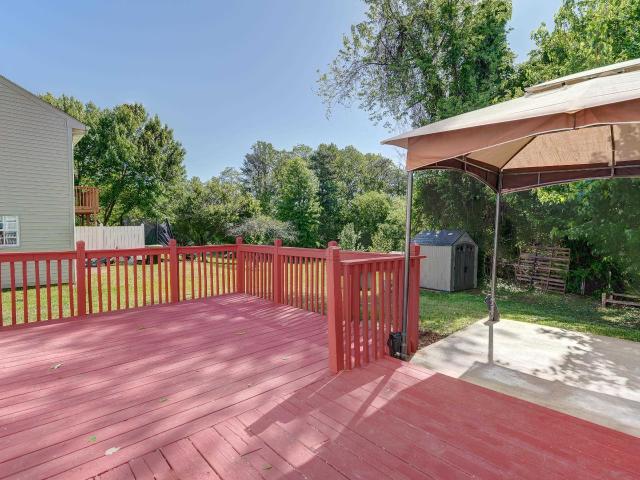
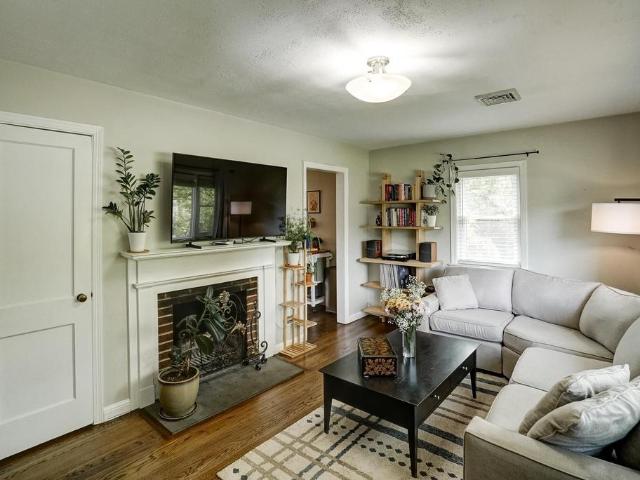
New price! Painted brick bungalow in Charlottesville's Locust Grove neighborhood, minutes from UVA grounds, UVA Health and the Charlottesville Downtown Mall. The renovated kitchen features white shaker cabinetry, quartz countertops, subway tile backsplash, under-cabinet lighting, and stainless steel appliances. Hardwood floors run throughout, and the living room anchors around a classic wood burning brick fireplace. Two bedrooms, updated full bath, and stacked in-home laundry with back-door access round out the interior. The backyard is a true highlight with a large deck for entertaining and relaxing, fenced yard, storage outbuilding, and a stone-edged fire pit area tucked beneath a canopy of mature trees. Established plantings and wooded privacy make outdoor living feel like a retreat. Features updated roof (2019), hvac (2017) and PEX Plumbing (2007) with modernized sewer and water lines. Convenient to top-rated Charlottesville City Schools, and the Rivanna Trail, with North East Park
USD 385,000
1953 asheville dr
View photo
Townhouse · for sale
USD 419,900
USD 178/sq.ft
1953 asheville dr
Stadium Road Residence Area
· 2,347 sq.ft · 3 Bedrooms · 2 Baths · Townhouse
· Patio · Garden · Office room · Equipped kitchen · Parking · Cellar
Stadium Road Residence Area · 2,347 sq.ft · 3 Bedrooms · 2 Baths · Townhouse · Patio · Garden · Office room · Equipped kitchen · Parking · Cellar
Beautifully renovated townhouse in the highly convenient Pavilions at Pantops neighborhood! This spacious home features 3 bedrooms, 2 full baths, and 2 half baths, along with a versatile finished basement ideal for a home office, recreation room, playroom, hobby space, or fitness area. The heart of the home is the stunning renovated kitchen, showcasing elegant Quartzite countertops, a gorgeous designer backsplash, newer stainless steel appliances, and an induction cooktop. The light-filled main level offers comfortable living and entertaining spaces, including a sunroom that opens directly to the fenced backyard. Enjoy outdoor living with newly installed stairs leading down to a private patio. Upstairs, the spacious primary suite features a cozy sitting area, a large walk-in closet, and a luxurious en suite bath. Additional highlights include a one-car garage, newer HVAC (Dec 2023), and thoughtful updates throughout. Located in a walkable neighborhood with playgrounds, walking paths, a
USD 419,900
18a wardell crest
View photo
Townhouse · for sale
USD 484,900
USD 261/sq.ft
18a wardell crest
Stadium Road Residence Area
· 1,851 sq.ft · 3 Bedrooms · 2 Baths · Townhouse
· Office room · Deck · Equipped kitchen · Parking
Stadium Road Residence Area · 1,851 sq.ft · 3 Bedrooms · 2 Baths · Townhouse · Office room · Deck · Equipped kitchen · Parking
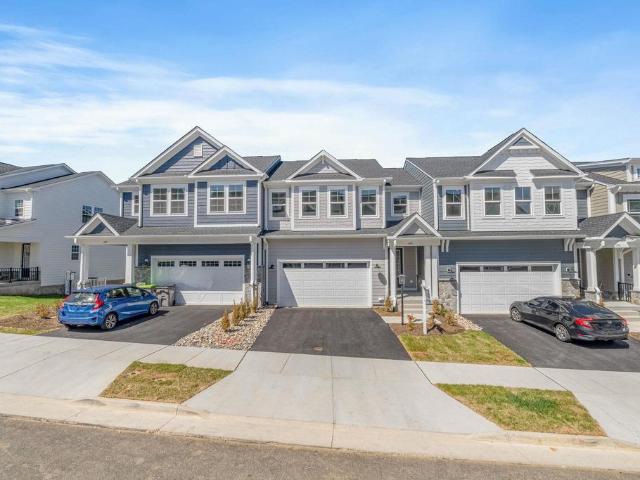
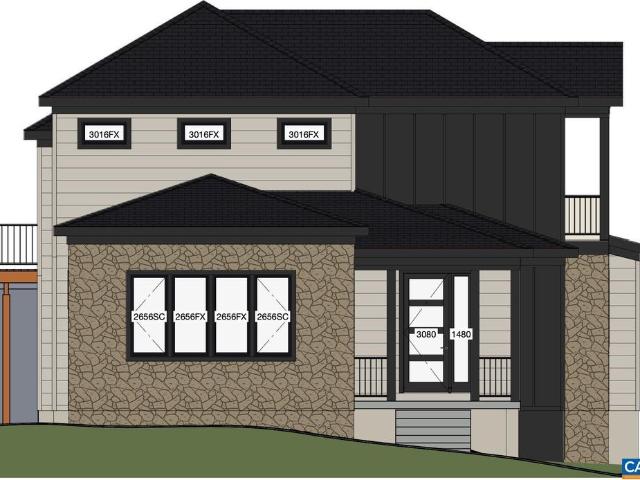
To be built. Deliveries Spring'27. Nestled near I-64, 5th Street Shopping Center, UVA, and Downtown Charlottesville, Southwood offers the best of both worlds—easy access to city life and the tranquility of suburban surroundings. End unit. On the entry level, you’ll find a 2-car garage and an included flex space that can be customized to fit your lifestyle—whether that’s a home office, guest suite, or extra living area—with the option to add a full bath. The main level showcases a bright, open-concept layout. The spacious great room flows into the dining area and kitchen, where a large island, walk-in pantry, and optional nook/office create the perfect setup for everyday living. Step outside to the rear deck, with options for open, covered, or screened designs to extend your living space outdoors. Upstairs, the primary suite offers a private retreat with a walk-in closet and an en suite bath. Two additional bedrooms, a full hall bath, and a centrally located laundry room complete the up
USD 484,900
9 odom ct
View photo
House · for sale
USD 1,340,110
USD 322/sq.ft
9 odom ct
Stadium Road Residence Area
· 4,155 sq.ft · 6 Bedrooms · 5 Baths · House
· Fireplace · Equipped kitchen
Stadium Road Residence Area · 4,155 sq.ft · 6 Bedrooms · 5 Baths · House · Fireplace · Equipped kitchen
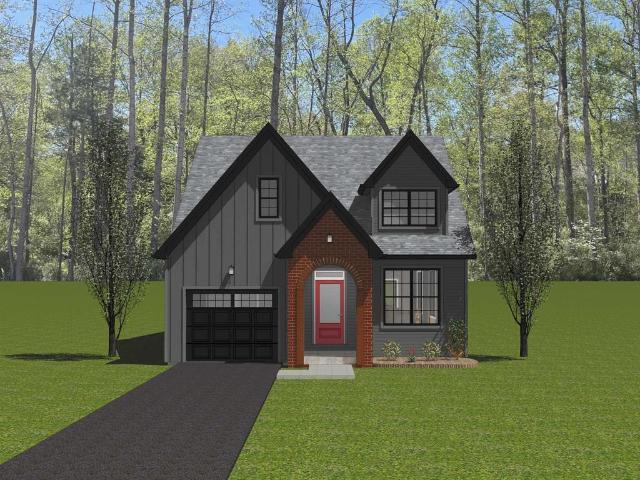
Presale 2027 delivery. Located in a vibrant area where every corner tells a story, Dunlora Village invites you to embrace a lifestyle that connects you to nature and the heart of a welcoming town. The MULBERRY showcases an open concept design with three bedrooms each with a full bathroom on the main level. A stunning great room with vaulted ceiling and fireplace open to the expansive kitchen and dining room. Upstairs an additional bedroom, full bathroom and loft area with an option for5th bedroom. Hardwood flooring, granite countertops and stainless-steel appliances in the kitchen, ceramic tile in the full baths. Personalize your home in our 3,000 sq ft professionally staffed Design Center. Situated along the Rivanna River, Dunlora Village will offer multiple community spaces for endless adventures. HOA includes lawncare & Ting Fiber internet. Similar photos
USD 1,340,110
3614 hilah ln
View photo
Townhouse · for sale
USD 549,870
USD 259/sq.ft
3614 hilah ln
Stadium Road Residence Area
· 2,120 sq.ft · 4 Bedrooms · 3 Baths · Townhouse
· Office room · Equipped kitchen · Parking
Stadium Road Residence Area · 2,120 sq.ft · 4 Bedrooms · 3 Baths · Townhouse · Office room · Equipped kitchen · Parking
Just completed! Introducing the Holly II, a three-story townhome coming to the newest phase of Belvedere. This layout offers flexibility and space, starting with a first-floor bedroom and full bath that could work well as a guest room, home office, or extra hangout area. The main level includes a roomy kitchen with a walk-in pantry, open dining space, and a bright family room, along with a convenient half bath. Upstairs, you’ll find the primary suite with its own private bath, two additional bedrooms, a shared hall bath, and laundry nearby for easy access. Features like oak stairs with open railings and gas appliances add a clean, finished feel. A two-car garage sits at the back of the home, providing both parking and additional storage. Actual photos! Virtual staging is provided for inspirational purposes only. Belvedere offers an array of amenities, including access to parks, close proximity to the Rivanna trailhead, the nearby SOCA Fieldhouse, a dedicated dog park for pet owners, an
USD 549,870
1211 Wellford St
View photo
House · for sale
USD 695,000
USD 360/sq.ft
1211 Wellford St
Stadium Road Residence Area
· 1,927 sq.ft · 3 Bedrooms · 2 Baths · House
· Deck · Equipped kitchen · Cellar
Stadium Road Residence Area · 1,927 sq.ft · 3 Bedrooms · 2 Baths · House · Deck · Equipped kitchen · Cellar
Situated on a double lot in Rugby Hills, this extensively renovated home offers major modern upgrades already completed for the next owner. Nearly every major system has been replaced, including new electrical, plumbing, roof, windows, and a brand-new sewer line connecting to the city main. Additional improvements include a new water heater, updated laundry area with new washer and dryer, and extensive window replacement. The custom kitchen has been completely redesigned with new cabinetry, appliances, flooring, and finishes throughout. The main level bathroom has been fully renovated, and the beautiful hardwood floors have been refinished. The basement has been transformed with a finished mudroom, utility room, second living area, and updated bathroom, creating a bright, open feel throughout the lower level. The property still offers opportunity for a future owner to complete additional exterior improvements and landscaping, including a new deck, while enjoying the benefit of extensiv
USD 695,000
3608 Hilah Ln
View photo
Townhouse · for sale
USD 624,220
USD 252/sq.ft
3608 Hilah Ln
Stadium Road Residence Area
· 2,476 sq.ft · 3 Bedrooms · 2 Baths · Townhouse
· Office room · Terrace · Gym · Equipped kitchen · Parking
Stadium Road Residence Area · 2,476 sq.ft · 3 Bedrooms · 2 Baths · Townhouse · Office room · Terrace · Gym · Equipped kitchen · Parking
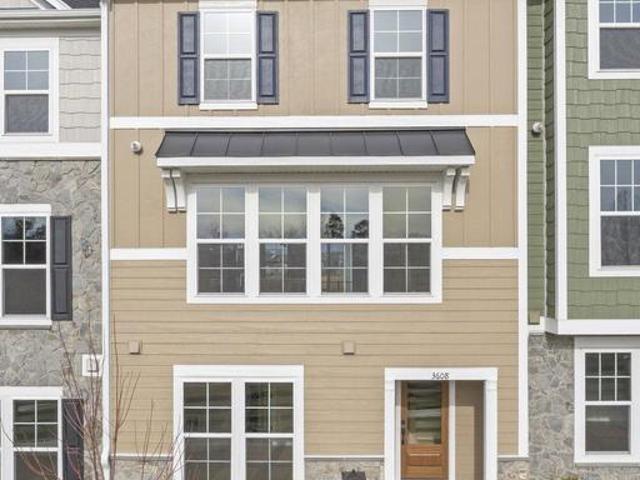
Discover the Holly II, a beautifully designed three-story townhome with 4th floor loft and rooftop terrace in the newest section of Belvedere. This stunning home offers a spacious and flexible layout, starting with a rec room and half bath on the first floor, perfect for a home office, gym, or additional living space. The second floor? S open-concept design features a large kitchen with a walk-in pantry, a generous dining area, and a sunlit family room, ideal for entertaining or everyday living, plus an additional half bath. Upstairs, the primary suite provides a retreat with a luxurious en suite bath, while two additional bedrooms share a well-appointed hall bath. The laundry is conveniently located on the third floor, making household tasks a breeze. The fourth level features a large loft and rooftop terrace overlooking Pantops. A rear two-car garage offers parking and extra storage. Actual photos of home; virtual staging is provided for inspirational purposes only. Belvedere offers
USD 624,220
1955 Old Ballard Farm Ln
View photo
House · for sale
USD 2,750,000
USD 396/sq.ft
1955 Old Ballard Farm Ln
Stadium Road Residence Area
· 6,943 sq.ft · 5 Bedrooms · 5 Baths · House
· Garden · Terrace · Equipped kitchen
Stadium Road Residence Area · 6,943 sq.ft · 5 Bedrooms · 5 Baths · House · Garden · Terrace · Equipped kitchen
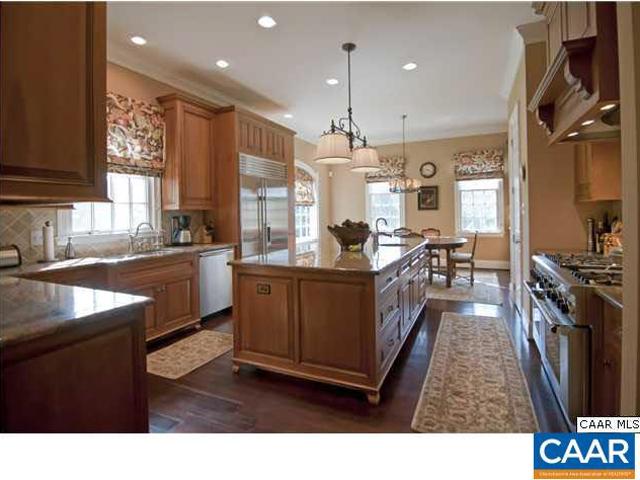
Located just five miles west of Charlottesville in the sought-after Old Ballard Farm neighborhood, this elegant brick Georgian residence offers exceptional quality, comfort, and space on two landscaped acres. Built circa 2006 and meticulously crafted, the home showcases beautiful moldings, custom cabinetry, and timeless architectural details throughout. Designed for both everyday living and entertaining, the floor plan features a spacious first-floor primary suite, a superb eat-in kitchen, multiple family gathering spaces, and abundant storage. Two staircases provide convenient access to the upper level, while family rooms on all three levels offer flexibility for a variety of lifestyles. The walk-out terrace level opens to a large fenced rear yard, ideal for recreation and outdoor enjoyment. Located within the highly regarded Western Albemarle school district, Old Ballard Farm is a welcoming neighborhood known for its strong sense of community and appeal to families of all ages. Ready
USD 2,750,000
940 Huntwood Ln
View photo
Townhouse · for sale
USD 349,000
USD 190/sq.ft
940 Huntwood Ln
Stadium Road Residence Area
· 1,830 sq.ft · 3 Bedrooms · 2 Baths · Townhouse
· Patio · Terrace · Deck · Fireplace · Equipped kitchen
Stadium Road Residence Area · 1,830 sq.ft · 3 Bedrooms · 2 Baths · Townhouse · Patio · Terrace · Deck · Fireplace · Equipped kitchen
Open Sunday, 4/12 1-3 pm. Located in the quiet Huntwood neighborhood, this beautiful townhome puts you close to shopping, downtown, Barracks Road, the UVA main campus and is just minutes from the Darden and JAG school, 250 and I64. Fronted by a covered porch, the entry level offers generous common spaces including a sunny eat-in kitchen with pass through to a formal dining area, a large living room with a brick wood burning fireplace and French door access to an elevated deck overlooking a tranquil green space. Upstairs are three bedrooms and two full baths including the Primary suite which features a sizeable walk-in closet. Downstairs, the conditioned terrace level features a large family room with plenty of space to spread out, a second brick fireplace and a large utility and laundry area as well as walk out access to a patio. Recently painted porch and just thoroughly and professionally cleaned, this is not one to miss. Formica Counter, Wood Cabinets, Fireplace in Family Room, Fire
USD 349,000
2138 Sundown Pl
View photo
Townhouse · for sale
USD 425,000
USD 232/sq.ft
2138 Sundown Pl
Stadium Road Residence Area
· 1,830 sq.ft · 3 Bedrooms · 2 Baths · Townhouse
· Garden · Equipped kitchen
Stadium Road Residence Area · 1,830 sq.ft · 3 Bedrooms · 2 Baths · Townhouse · Garden · Equipped kitchen
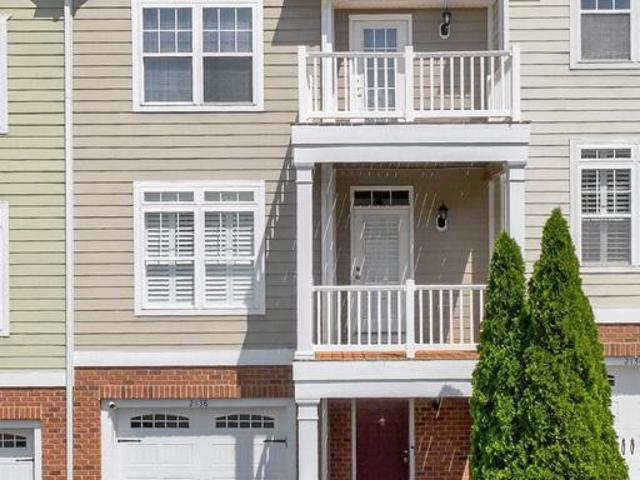
Open saturday june 13 from 12 to 2pm. Welcome to 2138 Sundown Place, a bright and inviting home perfectly positioned at the end of a peaceful cul de sac. Sunlight pours through every room, creating warm, cheerful spaces ideal for anyone who loves natural light. The main level offers an easy, open flow with comfortable living areas and a kitchen that connects seamlessly to the outdoors. Step outside to a private, tree lined yard? A quiet retreat for morning coffee, gardening, or play. Recent improvements include a 1 year old HVAC system and new carpet installed just last year, giving buyers peace of mind and a fresh, move in ready feel Upstairs, the bedrooms are spacious and versatile, offering room for guests, work, or hobbies. The location is exceptional: walk to the neighborhood playground, explore nearby walking trails, and enjoy quick access to Route 29, Hollymead Town Center, NGIC, and the airport. With its natural light, privacy, and community amenities, 2138 Sundown Place offers
USD 425,000
2117 commonwealth dr
View photo
Townhouse · for sale
USD 265,000
USD 264/sq.ft
2117 commonwealth dr
Stadium Road Residence Area
· 1,001 sq.ft · 2 Bedrooms · 1 Bath · Townhouse
· Patio · Deck · Fireplace · Equipped kitchen
Stadium Road Residence Area · 1,001 sq.ft · 2 Bedrooms · 1 Bath · Townhouse · Patio · Deck · Fireplace · Equipped kitchen
This move-in ready 2BR/1.5BA home in Charlottesville's desirable Westfield community offers exceptional value for buyers and investors alike. Updated throughout, the home features luxury vinyl plank flooring, a new HVAC system (2022), and a modern kitchen with painted gray cabinetry, a new stainless steel refrigerator (2025), an updated dishwasher (2021), and new washing machine (2024). The light-filled living room showcases a wood-burning fireplace, perfect for cozy evenings year-round. Upstairs, two generously sized bedrooms share a full hall bathroom with a new toilet and updated vanity. Outdoor living shines with a spacious deck with retractable awning and a patio with cabana, ideal for entertaining. Conveniently located minutes from Route 29, UVA, and Charlottesville's best shopping and dining, this low-maintenance home sits in a growing market with strong long-term appreciation potential and reliable rental demand from the UVA community. A rare combination of updated systems, out
USD 265,000
4B 436 Belvedere Blvd
View photo
Townhouse · for sale
USD 749,000
USD 263/sq.ft
4B 436 Belvedere Blvd
Stadium Road Residence Area
· 2,842 sq.ft · 4 Bedrooms · 3 Baths · Townhouse
· Garden · Office room · Fireplace · Equipped kitchen · Parking · Cellar
Stadium Road Residence Area · 2,842 sq.ft · 4 Bedrooms · 3 Baths · Townhouse · Garden · Office room · Fireplace · Equipped kitchen · Parking · Cellar
Coming early fall 2026, this Bayberry villa in the heart of Belvedere is designed for comfort, quality, and low-maintenance living, complete with a two-car garage and welcoming layout. The main level features an open kitchen, dining area, and family room anchored by an electric fireplace, with included Wolf and Sub-Zero appliances, soft-close cabinets, solid-core doors, and luxury vinyl plank flooring. The first floor primary suite is located just off of the family room and includes an ensuite bath and walk-in closet. Upstairs, a flexible loft and pocket office sit alongside two spacious bedrooms and a full bath, while the finished walkout basement adds a large rec room, additional bedroom, and full bath, all with 9-foot ceilings for a bright, open feel. Located in Belvedere, a walkable neighborhood with community gardens, parks, and quick access to shopping, dining, and trails. Photos are of a similar home and may show optional or upgraded features. Virtual staging is provided for ins
USD 749,000
1502 Trailridge Rd
View photo
House · for sale
USD 499,000
USD 280/sq.ft
1502 Trailridge Rd
Stadium Road Residence Area
· 1,776 sq.ft · 3 Bedrooms · 2 Baths · House
· Garden · Fireplace
Stadium Road Residence Area · 1,776 sq.ft · 3 Bedrooms · 2 Baths · House · Garden · Fireplace
Opportunity in Johnson Village! Long-term owner (over 40 years) has moved closer to family, and this one is ready for your upgrades. Carefully maintained, you can move right in. She was a gardener, and the backyard is a peaceful spot to relax and enjoy her plantings. Hardwood floors, two fireplaces, and a full bath adjacent to the family room, which could be a bedroom. Come take a look!,White Cabinets, Wood Cabinets, Fireplace in Family Room, Fireplace in Living Room
USD 499,000
675 Lochlyn Hill Dr
View photo
House · for sale
USD 1,407,000
USD 351/sq.ft
675 Lochlyn Hill Dr
Stadium Road Residence Area
· 4,004 sq.ft · 3 Bedrooms · 3 Baths · House
· Gym · Balcony · Equipped kitchen · Parking · Cellar
Stadium Road Residence Area · 4,004 sq.ft · 3 Bedrooms · 3 Baths · House · Gym · Balcony · Equipped kitchen · Parking · Cellar
New custom home in Lochlyn Hill by respected local builder who offers great attention to detail and thoughtfully designed living spaces with high-end finishes throughout. Open main level floor plan with large living room that flows into the dining area and gourmet kitchen featuring quartz counters, high end appliances and custom cabinets. Primary suite on main level includes a custom frameless glass shower, and huge walk-in closet. Two additional bedrooms and a full bathroom are located on the second floor along with a large loft space and balcony. Full basement with huge workshop, gym and full bathroom. Future income generating ADU space above garage with framed walls and doors, plumbing, and electrical box. Standard features include 2 x 6 exterior walls, Anderson windows, open concept home with high ceilings and sunlit rooms, beautiful bathrooms with unique tile work and fixtures! Call to discuss building your home or one that meets your needs anywhere in central VA. Plans can be cus
USD 1,407,000
92 Renee Ln
View photo
House · for sale
USD 750,800
USD 280/sq.ft
92 Renee Ln
Stadium Road Residence Area
· 2,680 sq.ft · 4 Bedrooms · 3 Baths · House
· Deck · Equipped kitchen · Cellar
Stadium Road Residence Area · 2,680 sq.ft · 4 Bedrooms · 3 Baths · House · Deck · Equipped kitchen · Cellar
PRESALE 2027 Delivery. Located in a vibrant area where every corner tells a story, Dunlora Village invites you to embrace a lifestyle that connects you to nature and the heart of a welcoming town. The brand new Barclay plan offers main-level living with a spacious primary suite, an open-concept kitchen and great room with vaulted ceilings, and a conveniently located laundry and half bath. The kitchen is positioned to maximize flow, connecting seamlessly with the dining and living areas, and opens onto an optional rear deck for easy indoor-outdoor living. Upstairs, you? Ll find two additional bedrooms, a full bath, a central loft, and generous unfinished storage. Need more space? Add an optional fourth bedroom suite or a private study. The Barclay also offers a basement layout with options for a rec room, media room, additional bedroom, full bath, and wet bar? Making it easy to create the perfect space for entertaining or hosting guests. Three distinct exterior elevations and thoughtful
USD 750,800
998 pintail ln
View photo
House · for sale
USD 475,000
USD 302/sq.ft
998 pintail ln
Stadium Road Residence Area
· 1,572 sq.ft · 3 Bedrooms · 2 Baths · House
· Garden · Equipped kitchen · Swimming pool
Stadium Road Residence Area · 1,572 sq.ft · 3 Bedrooms · 2 Baths · House · Garden · Equipped kitchen · Swimming pool
Welcome Home to 998 Pintail Lane, Charlottesville nestled in the highly desirable Redfields neighborhood. This charming 3-bedroom, 2.5-bathroom home offers 1,579 square feet of thoughtfully designed living space bathed in an abundance of natural light. Large windows throughout create an inviting atmosphere that makes every room feel open and airy. The second level features beautifully updated flooring, while the spacious primary suite serves as a true retreat with an ensuite bathroom and clever built-in drawers for seamless storage. Updated appliances in the kitchen ensure modern convenience meets everyday functionality. Head outside to discover a fully fenced, flat backyard, perfect for entertaining, gardening, or simply unwinding after a long day. The Redfields community elevates the lifestyle further with a sparkling pool and playground nearby. Location is everything, and this home delivers. UVA is a 10 minute commute, the Downtown Mall is close by and the conveniences of Wegmans an
USD 475,000
908 Rives St
View photo
House · for sale
USD 520,000
USD 357/sq.ft
908 Rives St
Stadium Road Residence Area
· 1,453 sq.ft · 3 Bedrooms · 2 Baths · House
· Equipped kitchen
Stadium Road Residence Area · 1,453 sq.ft · 3 Bedrooms · 2 Baths · House · Equipped kitchen
This comprehensively renovated home offers low-maintenance living just moments from downtown, adjacent to Belmont, and next door to Rives Park. Blending fresh updates with everyday functionality, this turnkey three-bedroom property is ideal for buyers seeking convenience, value, and immediate livability in a prime city location. Inside, the home has been thoughtfully refreshed from top to bottom with a bright, updated interior and a clean, modern feel throughout. The completely new kitchen features updated cabinetry, countertops, fixtures, and appliances, creating an inviting space for daily living and entertaining alike. Major improvements provide peace of mind, including a new roof, new flooring, new electrical wiring, and a new driveway, and updated core systems such as HVAC and water heater. The efficient floor plan offers comfortable living spaces, abundant natural light, and flexibility for guests or remote work. Outside, enjoy easy access to parks, trails, restaurants, coffee sh
USD 520,000
1721 solomon rd
View photo
House · for sale
USD 449,900
USD 363/sq.ft
1721 solomon rd
Stadium Road Residence Area
· 1,238 sq.ft · 3 Bedrooms · 2 Baths · House
· Garden · Equipped kitchen
Stadium Road Residence Area · 1,238 sq.ft · 3 Bedrooms · 2 Baths · House · Garden · Equipped kitchen
Just minutes from UVA, this delightful 3-bedroom, 2-bath Cape Cod feels like home from the moment you arrive. It blends classic charm with thoughtful updates throughout. The beautifully refreshed kitchen features white cabinets, stainless steel appliances, solid surface countertops, and a convenient breakfast bar. A new front door, hardwood floors, and new windows enhance the home’s inviting interior. The upstairs bath has been tastefully updated and boasts a walk-in tiled shower. Fresh paint inside and out gives the home a light, welcoming feel, while a ductless mini-split keeps the second floor comfortable year-round. An EV charger adds everyday convenience. The flexible layout offers bedrooms on both the main and upper levels, making it easy to live primarily on one floor if desired. Step out to the screened porch and take in the peaceful view of the fully fenced, landscaped backyard. A winding stone path and established plantings create a quiet, garden-like retreat — perfect for mo
USD 449,900
295 blackthorn ln
View photo
House · for sale
USD 439,000
USD 374/sq.ft
295 blackthorn ln
Stadium Road Residence Area
· 1,173 sq.ft · 3 Bedrooms · 2 Baths · House
· Garden · Deck · Fireplace · Equipped kitchen · Swimming pool
Stadium Road Residence Area · 1,173 sq.ft · 3 Bedrooms · 2 Baths · House · Garden · Deck · Fireplace · Equipped kitchen · Swimming pool
In response to'why have you loved living here? ' my client said, Location feeling like I am in nature, but just 6 minutes from downtown. Being very close to town, but not feeling like I am close to town. This immaculately maintained three bedroom, two bath home has an open floor plan that incorporates the kitchen, dining and living room, with 10-foot ceilings, a beautiful glassed-in gas fireplace, and private deck and back yard that is replete with a cornucopia of native plants. See documents for a list. The Home is located in Lake Reynovia which has a community center, numerous trails and amazing access to Biscuit Run park, community lake and a swimming pool, playground and more! Nearby amenities include Fifth Street Station, the Downtown Mall, and easy access to I-64. Interior photos coming soon
USD 439,000
1132 Vegas Ct
View photo
House · for sale
USD 649,900
USD 413/sq.ft
1132 Vegas Ct
Stadium Road Residence Area
· 1,572 sq.ft · 3 Bedrooms · 2 Baths · House
· Patio · Parking · Fireplace · Equipped kitchen
Stadium Road Residence Area · 1,572 sq.ft · 3 Bedrooms · 2 Baths · House · Patio · Parking · Fireplace · Equipped kitchen
This beautifully maintained 2016 Craftsman-style home offers timeless design, thoughtful upgrades, and an exceptional location just minutes from Downtown, UVA, and the Rivanna Trail, with walkable access to Pen Park and Meadowcreek Golf Course. Tucked away on a quiet cul-de-sac, this inviting 3-bedroom, 2.5-bath home welcomes you with a spacious covered front porch, peaceful surroundings, and a screened back porch that opens to a private patio framed by lush landscaping. Inside, natural light and thoughtfully connected living spaces create a home that feels open, calming, and easy to settle into. Hardwoods run throughout the first floor, where the kitchen flows seamlessly into an inviting living room with gas fireplace and spacious dining area. Generous storage, well-proportioned bedrooms, and an intuitive layout make everyday living effortless. Foam insulation, a tankless water heater, and a detached garage add everyday comfort, efficiency, and convenience. Between its peaceful settin
USD 649,900
2202 Jefferson Park Ave
View photo
House · for sale
USD 1,200,000
2202 Jefferson Park Ave
Stadium Road Residence Area
· House
· Deck · Swimming pool
Stadium Road Residence Area · House · Deck · Swimming pool
Prime investment opportunity in a highly sought-after UVA rental corridor? This well-maintained duplex is already leased through June 2027, providing immediate, stable income and reduced turnover risk. Ideally located just minutes from the University of Virginia campus and medical center, and in the popular Fry? S Spring neighborhood, the property benefits from consistently strong tenant demand. Quick access to US-250 and I-64 adds everyday convenience and broadens its appeal to a wide renter pool. Each unit offers a generous 5-bedroom, 2.5-bath layout, making it especially attractive for shared living and maximizing rental potential. Features include hardwood floors, private decks, and in-unit washer and dryers? Amenities that support tenant satisfaction, retention, and competitive rents. A rare blend of location, thoughtful layout, and reliable income, this duplex is a standout opportunity for investors looking to achieve both strong cash flow and lasting long-term value
USD 1,200,000
1637 Sawgrass Ct
View photo
Townhouse · for sale
USD 675,000
USD 290/sq.ft
1637 Sawgrass Ct
Stadium Road Residence Area
· 2,325 sq.ft · 4 Bedrooms · 3 Baths · Townhouse
· Fireplace · Equipped kitchen · Parking
Stadium Road Residence Area · 2,325 sq.ft · 4 Bedrooms · 3 Baths · Townhouse · Fireplace · Equipped kitchen · Parking
Dunlora Forest. Maintenance free living in a convenient location minutes to Downtown Charlottesville and UVA. Designed with accessibility in mind, this home features a first floor primary suite plus 2nd bedroom, no step entry at front door and from garage, and other features like widened doorways. Open floor plan. Great room with vaulted ceiling, gas fireplace and hardwood floors. Spacious kitchen with granite counters, breakfast bar, and stainless appliances. Main level laundry room. Oversized 2-car garage. Two large bedrooms and 3rd full bath upstairs. HOA covers trash and lawn care. Sidewalk lined streets and access to Rivanna trail system just steps away from the front door. Pearl Certified to document energy efficiency features. Minutes drive from Downtown. Granite Counter, Fireplace in Great Room
USD 675,000
1247 Maple View Dr
View photo
Townhouse · for sale
USD 375,000
USD 211/sq.ft
1247 Maple View Dr
Stadium Road Residence Area
· 1,776 sq.ft · 2 Bedrooms · 2 Baths · Townhouse
· Patio · Deck · Fireplace · Equipped kitchen
Stadium Road Residence Area · 1,776 sq.ft · 2 Bedrooms · 2 Baths · Townhouse · Patio · Deck · Fireplace · Equipped kitchen
Bright, freshly painted townhouse minutes to town with Carter Mountain views! Extensive trails, tennis and softball close by at Monticello, PVCC, Monticello High School, Biscuit Run. Easy access to 64 and Downtown Charlottesville. Two story foyer opens to a kitchen with pantry closet and stainless appliances. Open living/dining area with hardwood floors, wood burning fireplace, and screened patio doors that open to elevated deck with beautiful views. Two upper level bedroom en suites complete with dual sink vanities and tub/showers. The primary suite features a vaulted ceiling and walk-in closet plus extra shelving for linens. Walk out lower level rec room with 2nd wood burning fireplace. Laundry room, unfinished storage/workshop area and under stairs storage. Expand the half bath to a full and the lower level could be a third bedroom option. Step outside to patio and small grassy area. Willow Lake is a convenient, quiet townhome neighborhood with a community lake. Cutting Board, Formi
USD 375,000
3155 Horizon Rd
View photo
Townhouse · for sale
USD 479,000
USD 209/sq.ft
3155 Horizon Rd
Stadium Road Residence Area
· 2,282 sq.ft · 4 Bedrooms · 3 Baths · Townhouse
· Equipped kitchen · Parking
Stadium Road Residence Area · 2,282 sq.ft · 4 Bedrooms · 3 Baths · Townhouse · Equipped kitchen · Parking
Come see this beautiful three-story townhome featuring a contemporary exterior and 2,203 square feet of living space. This property includes four bedrooms, 3.5 baths. Including a ground-level bedroom & full bath. And a one-car garage. The home is located in the Southwood neighborhood bordering Biscuit Run. Trails for exploring, mountain biking, walking, running. It is also convenient to UVa and 5th St. Station shopping, and an only a mile from I-64! The main level offers an open-concept layout encompassing the family room, dining room, and a kitchen centered around a beautiful nine-foot island. The kitchen is well-appointed with granite countertops, designer cabinetry, stainless steel appliances, and a pantry. On the second floor, you will find the primary suite with huge windows and a vaulted ceiling, which includes a walk-in closet and a bathroom with a double vanity, ceramic tile flooring, and an oversized shower. Two additional bedrooms and a full bathroom complete the top floor. G
USD 479,000

Get email alerts

Don't miss out: be the first to know about new properties

The alert was correctly created

On subscribing you accept the conditions of use and the privacy policy
Alert
Receive new ads in your inbox
Save this search
Receive alerts for new listings

We'll send you an email when we have new properties for: "Houses for sale in Stadium Road Residence Area"

The alert was correctly created

Venable, Charlottesville city Virginia
Lewis Mountain
Get email alerts and be the first to see new listings
Required field
On subscribing I accept the terms of the privacy policy
Perfect! You'll soon start receiving new listings via email
Alert
Receive an email when we have new ads for Houses for sale in Stadium Road Residence Area
Save this search
Filters

Bedrooms

Size (sq.ft)

sq.ft
sq.ft

Price

USD
USD

Property type

Bathrooms

Clear all filters
Receive notifications when new entries are published.