557 houses for sale in Stadium Road Residence Area

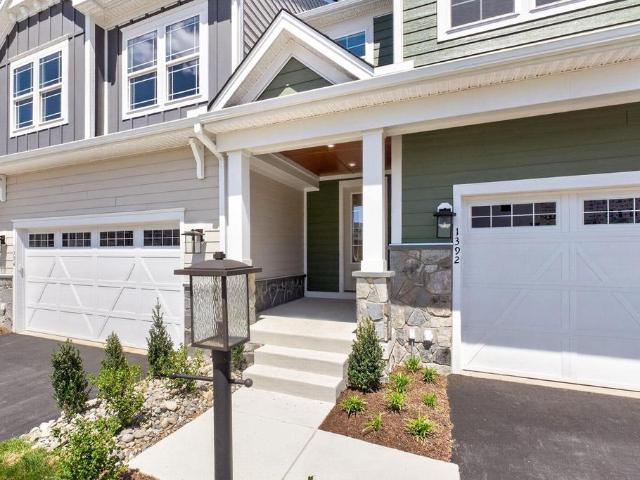
252 larkspur way
View photo
House · for sale
USD 780,000
USD 276/sq.ft
252 larkspur way
Stadium Road Residence Area
· 2,820 sq.ft · 3 Bedrooms · 3 Baths · House
· Garden · Office room · Deck · Parking
Stadium Road Residence Area · 2,820 sq.ft · 3 Bedrooms · 3 Baths · House · Garden · Office room · Deck · Parking
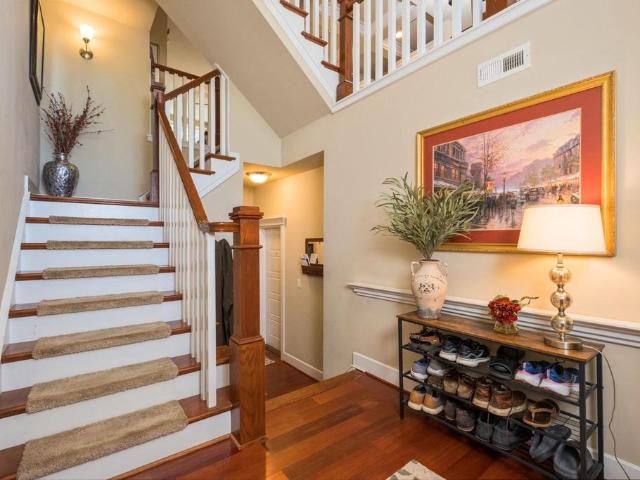
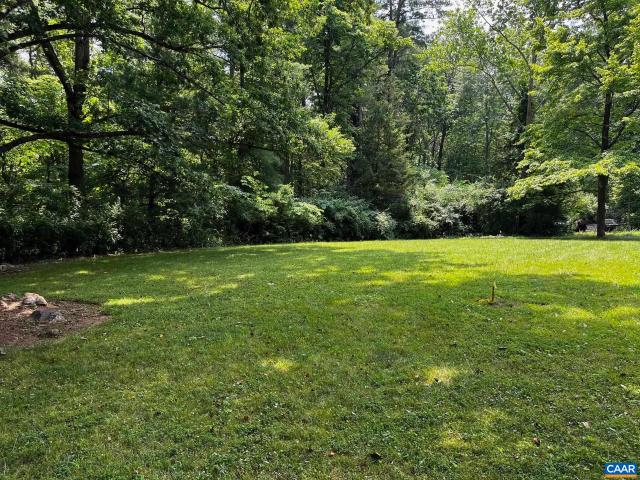
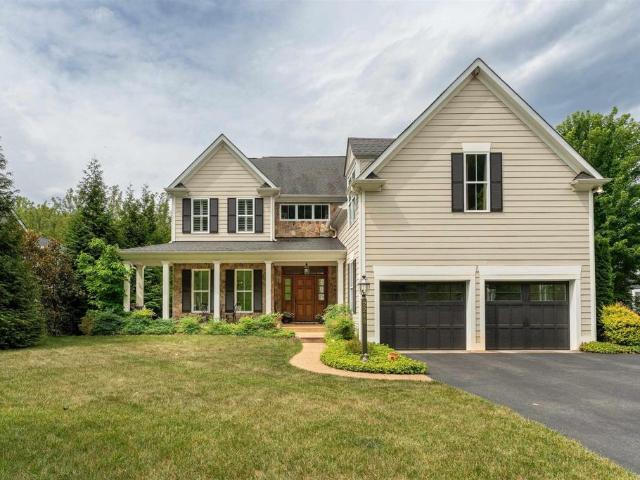
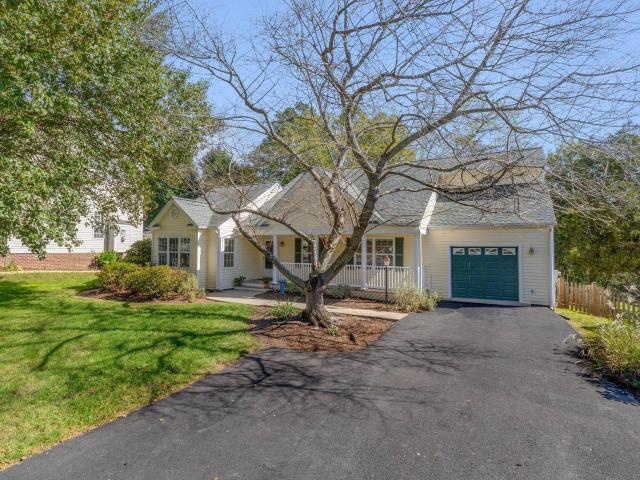
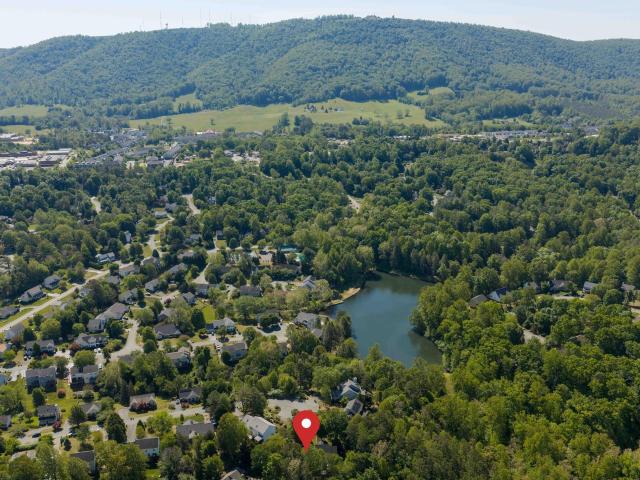
Tucked away on a quiet cul-de-sac in Lake Reynovia, this beautifully maintained 3-bedroom, 3.5-bath home offers the perfect blend of comfort, privacy, and connection to nature. Designed for easy first-floor living, the main level features a spacious primary suite, home office, laundry room, and oversized two-car garage. The setting is truly special, with views of Carter Mountain from the covered front porch and quick access to the trail around Lake Reynovia and nearby Biscuit Run Park. Exceptional outdoor living spaces include a brand-new oversized deck with dining, entertaining, and cooking areas overlooking the wooded backyard and gardens, plus a charming screened porch perfect for relaxing year-round. Situated on a rare. 78-acre lot at the end of a cul-de-sac backing surrounded by nature, this home provides the perfect retreat. Upstairs, two large bedrooms with private ensuite baths and cathedral vaulted ceilings are connected by a spacious bonus area ideal for a second family room,
USD 780,000
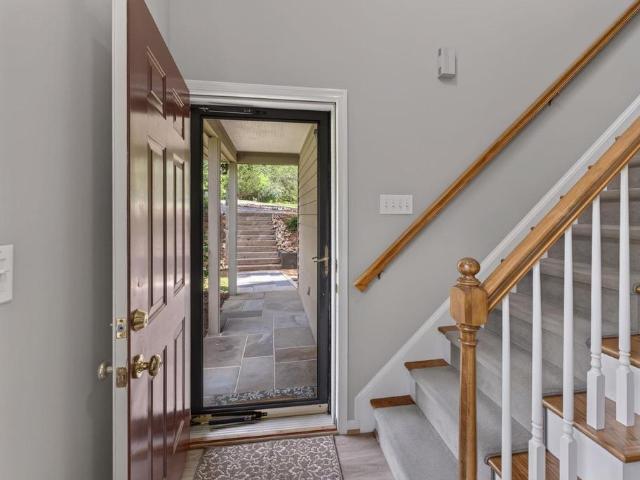
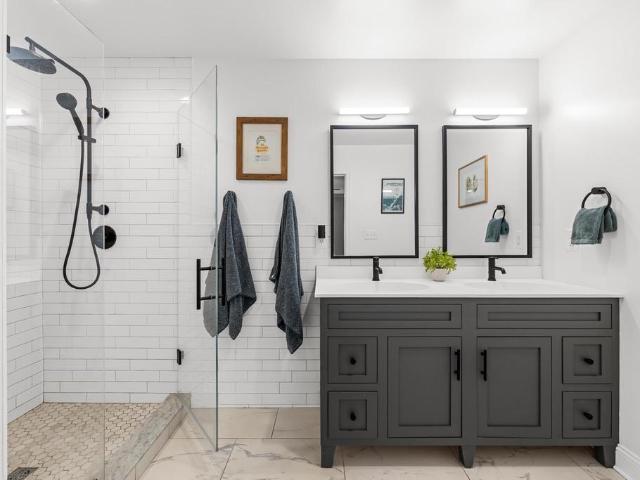
1303 Timberbranch Ct
View photo
House · for sale
USD 450,000
USD 376/sq.ft
1303 Timberbranch Ct
Stadium Road Residence Area
· 1,195 sq.ft · 2 Bedrooms · 2 Baths · House
· Garden · Equipped kitchen
Stadium Road Residence Area · 1,195 sq.ft · 2 Bedrooms · 2 Baths · House · Garden · Equipped kitchen
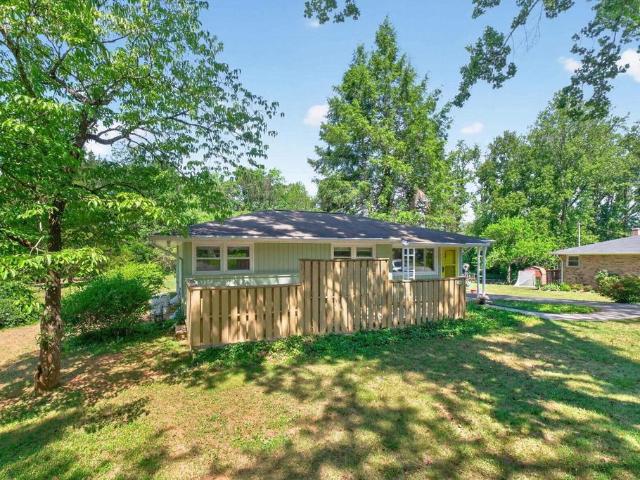
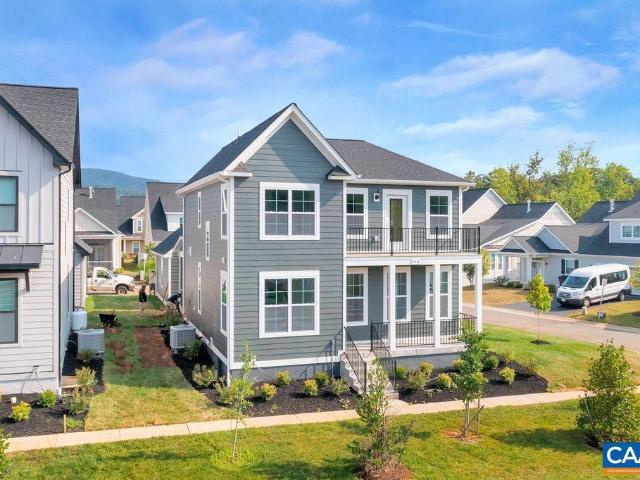
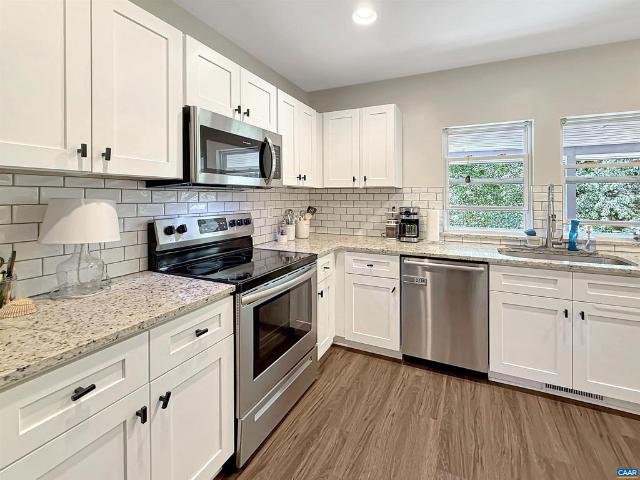
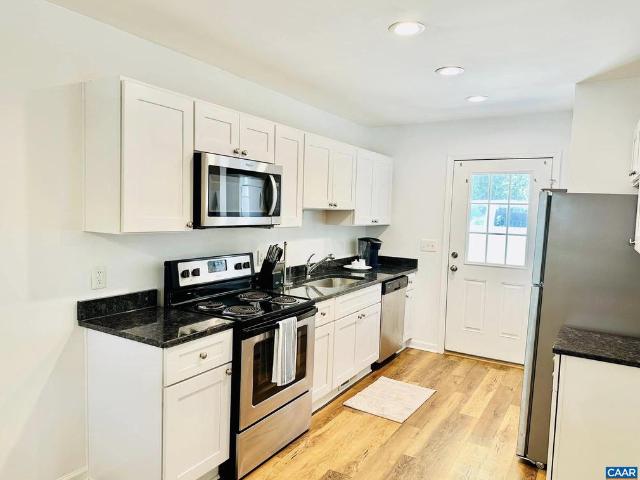
An incredible opportunity to own a home beautifully renovated and located in a premier location. Walk to Biscuit Run (1,190-acre park. Trails that offer hiking and biking). Less than 3 miles from Historic Downtown Mall, UVA Hospital/Grounds and 5th Street Station (restaurants, Wegmans, movie theater and more). This meticulously kept home offers 2 bedrooms AND A SPACIOUS LOFT with 2 full baths. The main level hosts a primary renovated bathroom with an attached primary bedroom and California, walk-in closet. The gourmet kitchen has been completely updated with new: Cabinets, granite countertops, SS appliances, tile flooring and a pantry. Other improvements include updated windows, NEW HVAC, light fixtures throughout, freshly paved driveway and professionally landscaped yard. Granite Counter, Wood Cabinets
USD 450,000
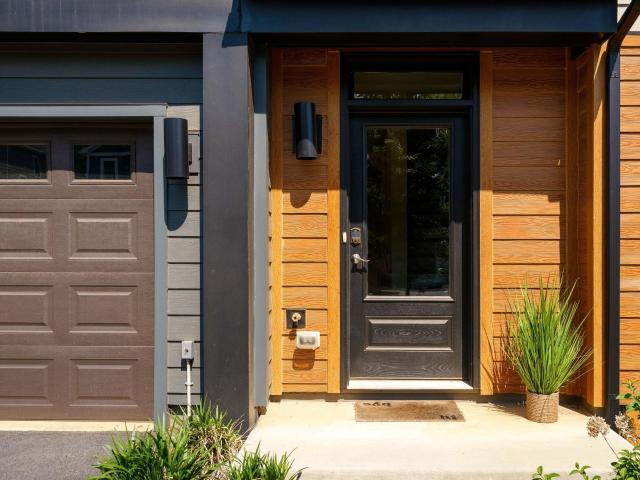
2048 Avinity Loop
View photo
Townhouse · for sale
USD 575,000
USD 225/sq.ft
2048 Avinity Loop
Stadium Road Residence Area
· 2,551 sq.ft · 3 Bedrooms · 3 Baths · Townhouse
· Patio · Deck · Balcony · Fireplace · Equipped kitchen
Stadium Road Residence Area · 2,551 sq.ft · 3 Bedrooms · 3 Baths · Townhouse · Patio · Deck · Balcony · Fireplace · Equipped kitchen
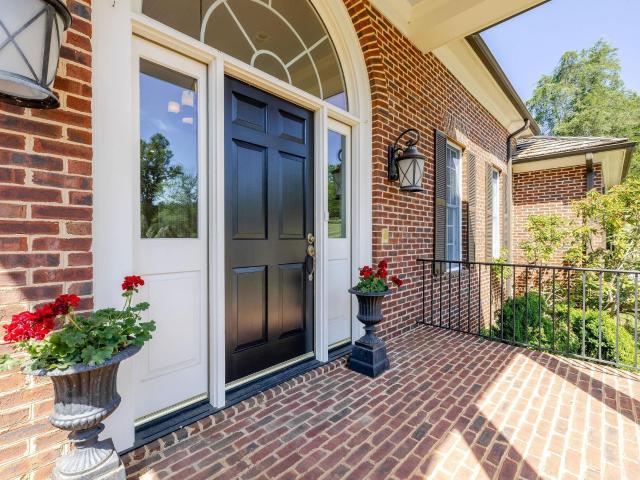
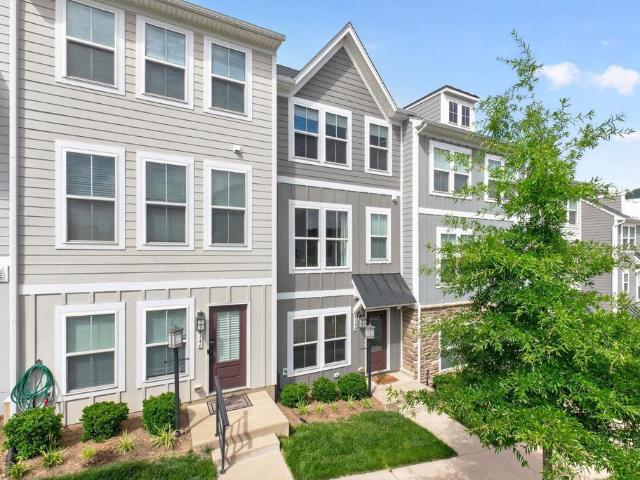
Welcome to this one-of-a-kind Craig Builders home in the sought-after Avinity community! A dramatic two-story foyer sets the stage for a thoughtfully designed floor plan built for both everyday living & entertaining. The chef? S kitchen features rich wood cabinetry, granite countertops, & a stunning coffered ceiling, flowing seamlessly into a spacious dining area & inviting living room with a gas fireplace. Enjoy mountain views from the front balcony or unwind on the private rear patio with low-maintenance turf, ideal for pets & outdoor gatherings. Upstairs, the luxurious primary suite offers a large walk-in closet & spa-inspired bath with dual vanities, tiled shower, soaking tub, & private water closet. A second ensuite bedroom & convenient laundry room complete the level. The top floor boasts a spacious rec room with wet bar & access to a rooftop deck showcasing beautiful Carter Mountain views. On the entry level, a private third bedroom with attached bath makes an ideal guest suite.
USD 575,000
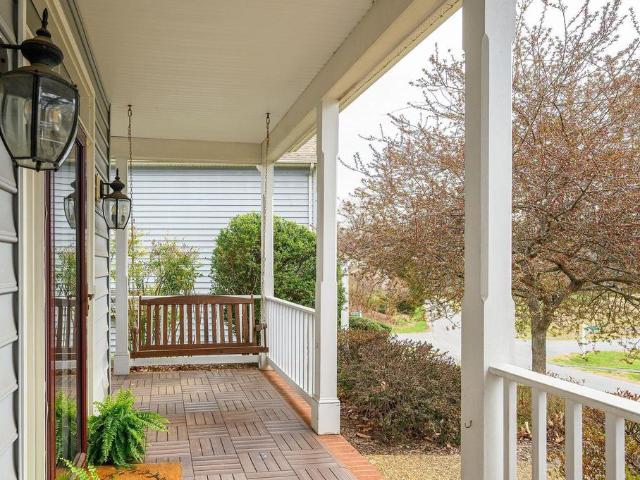
954 old lynchburg rd a
View photo
House · for sale
Request Details
954 old lynchburg rd a
Stadium Road Residence Area
· 2,433 sq.ft · 4 Bedrooms · 3 Baths · House
· Equipped kitchen · Parking
Stadium Road Residence Area · 2,433 sq.ft · 4 Bedrooms · 3 Baths · House · Equipped kitchen · Parking
Wonderful 1920 single family residence, (this rental does not include the garage). A 2 story home with a primary suite wing to the side. Charming, bright, eat-in kitchen with bay window, and island. Formal living and dining rooms. Large side porch for outdoor living. Walkup attic provides storage. Wonderfully convenient
Request Details
117 Buckingham Cir
View photo
House · for sale
USD 445,000
USD 469/sq.ft
117 Buckingham Cir
Stadium Road Residence Area
· 947 sq.ft · 3 Bedrooms · 1 Bath · House
Stadium Road Residence Area · 947 sq.ft · 3 Bedrooms · 1 Bath · House
First Time on Market! In an ideal location, this charming ranch on half an acre is convenient to all of Charlottesville and ready to be reimagined! The desirable neighborhood is just over the City limits into Albemarle County and is minutes to UVA, Downtown Charlottesville, or a nature walk down trails through Foxhaven Farm or around Ragged Mountain Reservoir. The classic ranch home has been lovingly cared for by original owner and is ready for its next chapter
USD 445,000
2515 Northfield Rd
View photo
House · for sale
USD 820,000
USD 287/sq.ft
2515 Northfield Rd
Stadium Road Residence Area
· 2,852 sq.ft · 4 Bedrooms · 3 Baths · House
· Equipped kitchen · Parking
Stadium Road Residence Area · 2,852 sq.ft · 4 Bedrooms · 3 Baths · House · Equipped kitchen · Parking
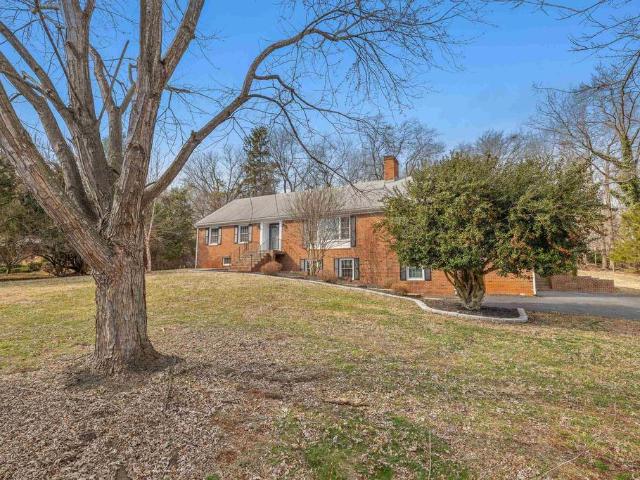
2515 Northfield Road is a gorgeous, solidly-built brick home, centrally located in the heart of Charlottesville. Meticulously maintained by its owners for over twenty years, it backs to a peaceful wooded common area and is just minutes from Route 29, Fairview Swim & Tennis Club, and the vibrant Downtown area. Inside, you? Ll find beautifully refinished hardwood floors, fresh paint throughout, TWO FULLY RENOVATED KITCHENS, three renovated full bathrooms, updated windows, and efficient dual-fuel heating. Never have the auxillary heat max out a heating bill again! Power went out? No worries with the whole house generator! A massive attic provides exceptional storage space and is equipped with two automatic attic fans to help maintain comfort year-round. Car enthusiasts and hobbyists alike will appreciate the oversized two-car garage featuring both heating and cooling. Making July and January projects equally comfortable. A screened-in side porch captures mountain views, a delightful and r
USD 820,000
2246 Hyland Ridge Dr
View photo
House · for sale
USD 1,295,000
USD 271/sq.ft
2246 Hyland Ridge Dr
Stadium Road Residence Area
· 4,768 sq.ft · 5 Bedrooms · 4 Baths · House
· Garden · Office room · Gym · Equipped kitchen
Stadium Road Residence Area · 4,768 sq.ft · 5 Bedrooms · 4 Baths · House · Garden · Office room · Gym · Equipped kitchen
Sunset views in hyland ridge! Set on Hyland Ridge Drive, this 2016 Craig Builders home looks straight out at the western mountains, with some of the best sunset views in the neighborhood. A 21-acre lot in front and community green space behind give you privacy without feeling remote. Large windows pull in light all day, and mature landscaping keeps the yard private. The kitchen anchors the main level: granite counters, a gas range with double oven, a big island, a breakfast nook with big windows, and a walk-in butler's pantry with its own window. A formal dining room, an office with pocket doors, and a mud room finish the main floor. Upstairs, the primary suite has a tray ceiling, two walk-in closets, and a bath with tub and separate shower, plus three more bedrooms with connected baths. A bonus room works as a gym, playroom, or media room. The finished lower level adds a fifth bedroom, full bath, and flexible space for guests or play. Outside is the real draw: a brand-new screened por
USD 1,295,000
1810 Fowler St
View photo
Townhouse · for sale
USD 81,000,000
USD 35,171/sq.ft
1810 Fowler St
Stadium Road Residence Area
· 2,303 sq.ft · 3 Bedrooms · 3 Baths · Townhouse
· Patio · Garden · Office room · Deck · Fireplace · Equipped kitchen
Stadium Road Residence Area · 2,303 sq.ft · 3 Bedrooms · 3 Baths · Townhouse · Patio · Garden · Office room · Deck · Fireplace · Equipped kitchen
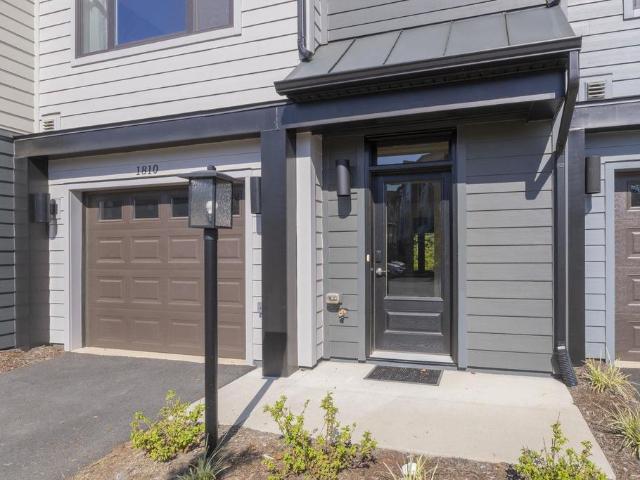
Welcome to this stunning three-story interior townhome featuring a thoughtful open-concept design and bright, inviting spaces throughout with a HERS Score 58 and Pearl Certified GOLD. The first floor offers a versatile rec room with access to a walk-out patio and grassy back yard. Upstairs. With hardwood floors throughout. A great room boasts built-in bookcases and a cozy gas fireplace, seamlessly flowing into the dining area and modern kitchen with a large island and stainless steel appliances. Enjoy indoor-outdoor living with a screened-in porch and deck overlooking mature trees for added privacy and tranquility. The primary bedroom is filled with natural light and features an en suite bath for ultimate comfort. Two additional bedrooms and a full bath provide ample space for family, guests, or a home office. Laundry on this floor is a bonus. Located in the sought-after Belvedere community, residents enjoy access to park spaces, playground, community garden, and dog park, along with t
USD 81,000,000
327 Brentwood Rd
View photo
House · for sale
USD 514,900
USD 278/sq.ft
327 Brentwood Rd
Stadium Road Residence Area
· 1,851 sq.ft · 3 Bedrooms · 2 Baths · House
· Equipped kitchen
Stadium Road Residence Area · 1,851 sq.ft · 3 Bedrooms · 2 Baths · House · Equipped kitchen
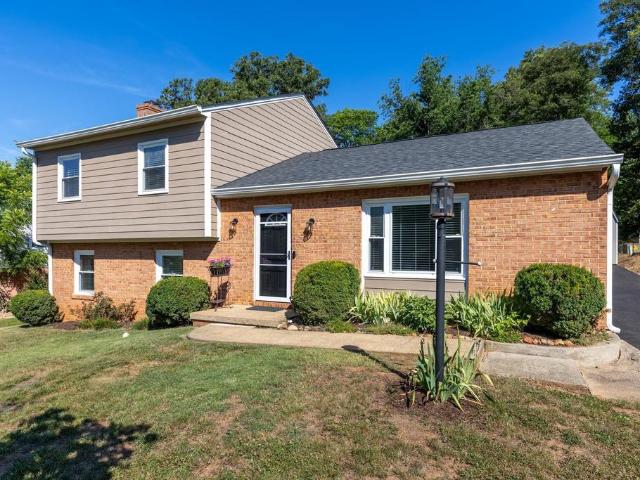
Welcome to 327 Brentwood Road. This charming split level home is nestled in the desirable Woodbrook neighborhood. This well maintained, move-in ready, and light filled home has 3 bedrooms and 2 1/2 baths. The main floor has a living room, large kitchen with ample custom kitchen cabinets, a breakfast nook, and a peninsula that opens up to the dining room. The second floor is comprised of all three bedrooms and two full baths. The lower level is made up of a half bath, laundry room and a spacious family room with a wall of built ins. The family room has a pellet stove that heats the whole house and helps to keep winter heating bills low. Updates include Hardie plank siding, flooring, crown molding, and interior and exterior paint. A newly paved driveway leads to a large shed, providing lots of room for tools, outdoor equipment, or hobby space. Woodbrook is known for its vibrant sense of community with neighbors enjoying walks, runs, and stroller-friendly streets. The elementary school is
USD 514,900
1641 Brightfield Pl
View photo
House · for sale
USD 620,000
USD 199/sq.ft
1641 Brightfield Pl
Stadium Road Residence Area
· 3,111 sq.ft · 5 Bedrooms · 3 Baths · House
· Terrace · Equipped kitchen
Stadium Road Residence Area · 3,111 sq.ft · 5 Bedrooms · 3 Baths · House · Terrace · Equipped kitchen
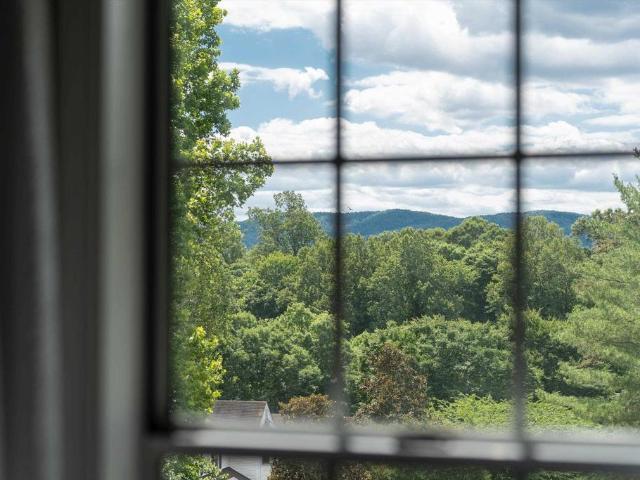
Beautifully maintained home with rare mountain views in desirable Raintree overlooks a quiet cul-de-sac with mature landscaping, timeless updates, in-law suite & exceptional convenience, 10 mins. To UVA & Downtown. Natural oak hardwood floors, 2 woodburning FP, built-ins, trim, & oversized windows add warmth & character throughout. The thoughtfully remodeled kitchen features quartz counters, soft-close maple cabinetry w/ pull-out drawers, & pantry. The kitchen opens to DR & LR w/ plenty of room for gatherings. Upstairs, the spacious primary boasts vaulted ceilings & a generous WIC. An adjoining walkthrough BR offers versatility for an office or nursery. Ensuite bath invites relaxation w/ a deep jetted tub, walk-in shower, dual vanities & skylight that bathes the room in soft, natural light. The finished terrace level functions as a secondary living area with its own kitchen, BR, bath, FP, & rec room. Perfectly suited for an income-earning studio apartment or guests. Enjoy grilling or r
USD 620,000
4B 432 Belvedere Blvd
View photo
Townhouse · for sale
USD 799,430
USD 285/sq.ft
4B 432 Belvedere Blvd
Stadium Road Residence Area
· 2,799 sq.ft · 4 Bedrooms · 3 Baths · Townhouse
· Patio · Office room · Gym · Deck
Stadium Road Residence Area · 2,799 sq.ft · 4 Bedrooms · 3 Baths · Townhouse · Patio · Office room · Gym · Deck
New Construction. Est September completion! This Villa was designed to take in the view from its premium, elevated homesite? Big sky, a rolling mountain, & open community space. See it as soon as you throw back your Main-Level Primary Bedroom curtains. Step into the Living Room and there it is again, framed by a 12' wide glass slider and soaring 12' high ceilings. The view invites you out to the Screened Porch & Deck. Feel the morning sun on your face as you watch it rise over the Mountain. Easy-use design, low-maintenance finishes, & no lawn-mowing save you time, so you can relax & enjoy the moment. Everything you need for day-to-day living is on the Main Level. Upstairs you? Ll find a Loft, Office, 2 storage closets, 2 beds, & full bath. Downstairs, a patio, Rec Room & bed/bath create another private living space. A large, conditioned, unfinished area would make a perfect gym or workshop. 5 minutes to shopping, 10 to Downtown. Stroll to The Center & Fairview Swim & Tennis Club. Playg
USD 799,430
122 Bollingbrook Dr
View photo
House · for sale
USD 699,900
USD 286/sq.ft
122 Bollingbrook Dr
Stadium Road Residence Area
· 2,443 sq.ft · 5 Bedrooms · 3 Baths · House
· Garden · Fireplace
Stadium Road Residence Area · 2,443 sq.ft · 5 Bedrooms · 3 Baths · House · Garden · Fireplace
Charming single-family home in the desirable Key West neighborhood located just minutes from Downtown Charlottesville and the University of Virginia. Thoughtfully designed for easy one-level living, this residence features two primary suites on the main floor. Perfect for multigenerational households or guests! Enjoy indoor-outdoor living with a screened porch overlooking a fully fenced backyard. Ideal for pets and designed to entertain! This quiet, yet convenient, location is close to shopping, dining and public parks. Don't miss this rare one-level opportunity in the well established Key West subdivision. Schedule your showing today!,Granite Counter, Wood Cabinets, Fireplace in Living Room
USD 699,900
3155 horizon rd
View photo
Townhouse · for sale
USD 449,900
USD 197/sq.ft
3155 horizon rd
Stadium Road Residence Area
· 2,282 sq.ft · 4 Bedrooms · 3 Baths · Townhouse
· Equipped kitchen · Parking
Stadium Road Residence Area · 2,282 sq.ft · 4 Bedrooms · 3 Baths · Townhouse · Equipped kitchen · Parking
Come see this beautiful three-story townhome featuring a contemporary exterior and 2,203 square feet of living space. This property includes four bedrooms, 3.5 baths. Including a ground-level bedroom & full bath. And a one-car garage. The home is located in the Southwood neighborhood bordering Biscuit Run. Trails for exploring, mountain biking, walking, running. It is also convenient to UVa and 5th St. Station shopping, and an only a mile from I-64! The main level offers an open-concept layout encompassing the family room, dining room, and a kitchen centered around a beautiful nine-foot island. The kitchen is well-appointed with granite countertops, designer cabinetry, stainless steel appliances, and a pantry. On the second floor, you will find the primary suite with huge windows and a vaulted ceiling, which includes a walk-in closet and a bathroom with a double vanity, ceramic tile flooring, and an oversized shower. Two additional bedrooms and a full bathroom complete the top floor
USD 449,900
1156 Foxvale Ln
View photo
House · for sale
USD 599,000
USD 307/sq.ft
1156 Foxvale Ln
Stadium Road Residence Area
· 1,948 sq.ft · 4 Bedrooms · 2 Baths · House
· Patio · Garden · Fireplace · Parking · Swimming pool
Stadium Road Residence Area · 1,948 sq.ft · 4 Bedrooms · 2 Baths · House · Patio · Garden · Fireplace · Parking · Swimming pool
Experience the best of Charlottesville living in sought-after Foxcroft? An amenity-rich community known for its welcoming atmosphere, scenic walking trails, pool, clubhouse, & neighborhood events. This inviting home greets you with a charming front porch & impressive two-story foyer, opening to a light-filled interior designed for easy living & entertaining. The primary suite is a true retreat, featuring a cathedral ceiling beautifully renovated bathroom. Also upstairs, you? Ll find three additional bedrooms & a full bath, offering plenty of space for family or guests. Enjoy outdoor living at its best with an exceptional patio, landscaped backyard, & play set. A garage adds convenience, while the location offers unbeatable access to 5th Street Station, dining, movies, UVA, downtown, & I-64. Plus, Biscuit Run Park is just moments away for hiking, biking, & outdoor fun. Glass Front Cabinets, Granite Counter, Wood Cabinets, Fireplace in Family Room
USD 599,000
1081 wintergreen ln
View photo
House · for sale
Request Details
1081 wintergreen ln
Stadium Road Residence Area
· 1,938 sq.ft · 3 Bedrooms · 2 Baths · House
· Garden · Office room · Swimming pool · Deck · Parking
Stadium Road Residence Area · 1,938 sq.ft · 3 Bedrooms · 2 Baths · House · Garden · Office room · Swimming pool · Deck · Parking
Available July 6, 2026! Convenient one-level living in this unfurnished 3 BR/2 full bath home with living area, dining room, sunroom, loft style office and garage. Primary bedroom has cedar wood closet and private bath with jacuzzi and shower. North bedroom has Brazilian cherry wood flooring. West side room opens to back deck/yard and loft style office; also has private entrance perfect for in-home office business space. House is freshly painted with LVP flooring, newly added sunroom has separating sliding door, porcelain tile and independent cooling/heating system. Two wood decks and fenced back yard overlook woods behind. Spacious covered front porch and driveway face south with plenty of afternoon sun as well as quick driveway snow melt in the winter. *Rental application sent after tour to qualified tenants who meet requirements: credit score of 625+, no accounts in collection, combined income of 3x the monthly rent and no negative tenant/landlord history. Lease required, pets consi
Request Details
21C Wardell Crest
View photo
House · for sale
USD 549,900
USD 270/sq.ft
21C Wardell Crest
Stadium Road Residence Area
· 2,034 sq.ft · 3 Bedrooms · 2 Baths · House
· Patio · Deck · Equipped kitchen · Cellar
Stadium Road Residence Area · 2,034 sq.ft · 3 Bedrooms · 2 Baths · House · Patio · Deck · Equipped kitchen · Cellar
To be built. The Meridian single family design features 3 bedrooms, 2.5 baths, and a versatile, open floorplan with a kitchen layout includes granite countertops, large island, maple cabinetry, and stainless-steel appliances. This home also offers additional choices including a covered or screened rear deck/patio. Upstairs, enjoy a spacious primary suite with private deck, walk-in closet, and luxurious bathroom. Two additional bedrooms, a full bath, and side-by-side laundry complete the upper level. Homeowners can choose to finish a walkout basement to expand their living space even further with options available to finish a 4th bedroom, full bath, and recreation for additional living space. Similar photos. Granite Counter, Maple Cabinets
USD 549,900
935 garth rd
View photo
House · for sale
USD 1,695,000
USD 542/sq.ft
935 garth rd
Stadium Road Residence Area
· 3,122 sq.ft · 4 Bedrooms · 3 Baths · House
· Fireplace
Stadium Road Residence Area · 3,122 sq.ft · 4 Bedrooms · 3 Baths · House · Fireplace
Set on nearly 6 park-like acres with frontage on Ivy Creek this timeless all-brick residence offers the perfect blend of privacy, comfort and location with sought-after one-level living. Featuring 4 bedrooms and 3.5 baths, the home is filled with natural light, spacious rooms, tall ceilings, and an inviting floor plan that creates an airy, welcoming feel throughout. A brand-new cedar shake roof adds both character and peace of mind, complementing the home’s classic construction and enduring appeal. At the heart of the home, a soaring stone fireplace serves as a stunning centerpiece for cozy gatherings, while large windows throughout frame serene views of the mature landscape. The property’s manicured grounds offer ample room for gardening, recreation, or enjoying the quiet beauty of the setting. Beyond your private retreat, the community's walking trails offer a great way to experience the beautiful neighborhood. Rarely does a property combine such a picturesque setting with close prox
USD 1,695,000
1304 Poplar St
View photo
House · for sale
USD 18,890,000
USD 4,667/sq.ft
1304 Poplar St
Stadium Road Residence Area
· 4,047 sq.ft · 2 Bedrooms · 1 Bath · House
· Equipped kitchen · Cellar
Stadium Road Residence Area · 4,047 sq.ft · 2 Bedrooms · 1 Bath · House · Equipped kitchen · Cellar
Charming downtown home in a prime location with exceptional investment potential! Zoned R-A, this property offers the opportunity to build up to 3 additional units or redevelop for a total of 4 units. Fully renovated in 2019 by custom builder Nola Builds, updates include a new roof and gutters, windows, laminate hardwood and tile flooring, updated electrical, water and sewer lines, siding, fixtures, ceiling fans, and added insulation in both the walls and attic. The thoughtfully designed open floor plan makes the home feel spacious and inviting. The stylish kitchen features granite countertops, stainless steel appliances, subway tile backsplash, and soft-close white cabinetry. The beautifully updated bathroom includes granite countertops and a double vanity. Enjoy the ease of one-level living plus the added bonus of a conditioned basement with exterior access, offering excellent storage, workshop, or flex-space potential. Whether you're looking for a move-in-ready primary residence, do
USD 18,890,000
2217 fowler cir
View photo
Townhouse · for sale
USD 565,000
USD 252/sq.ft
2217 fowler cir
Stadium Road Residence Area
· 2,239 sq.ft · 3 Bedrooms · 3 Baths · Townhouse
· Office room · Deck · Fireplace · Equipped kitchen · Parking · Cellar
Stadium Road Residence Area · 2,239 sq.ft · 3 Bedrooms · 3 Baths · Townhouse · Office room · Deck · Fireplace · Equipped kitchen · Parking · Cellar
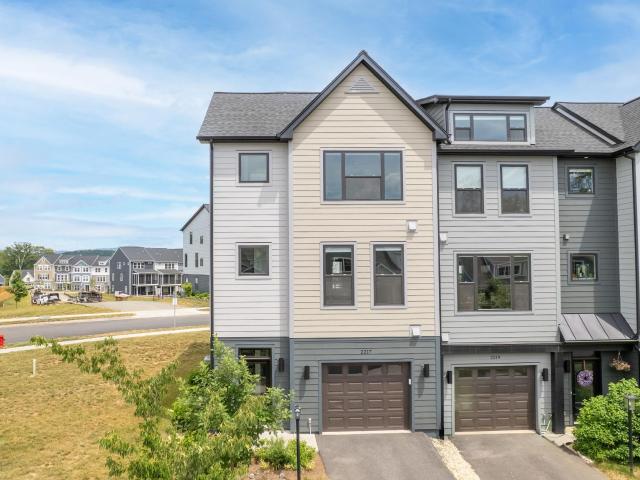
Exceptional end-unit Bainbridge townhome on an oversized corner lot in sought-after Belvedere. Filled with natural light from expansive windows, this contemporary home offers 3–4 bedrooms, 3.5 baths, a one-car garage, screened-in back deck, hardwood floors, modern fireplace, and a finished basement that can serve as the 4th bedroom, rec room, home office, or guest space. The open-concept main level features a spacious kitchen with granite countertops, an oversized island, maple cabinetry, and stainless steel appliances. A rear screened deck provides the perfect space for outdoor dining, entertaining, or relaxing. One of Belvederes largest townhome lots, can be fenced in for more privacy, young kids or pets. Belvedere amenities include playgrounds, athletic fields, a dedicated dog park, direct access to the Rivanna Trail, and HOA-covered Lawn Care & fiber high-speed internet through Ting. Conveniently located minutes from UVA, UVA Health, Route 29, Downtown Charlottesville, SOCA Field H
USD 565,000
3089 Miranda Crossing
View photo
Townhouse · for sale
USD 559,900
USD 247/sq.ft
3089 Miranda Crossing
Stadium Road Residence Area
· 2,260 sq.ft · 4 Bedrooms · 3 Baths · Townhouse
· Office room · Deck · Equipped kitchen · Parking · Cellar
Stadium Road Residence Area · 2,260 sq.ft · 4 Bedrooms · 3 Baths · Townhouse · Office room · Deck · Equipped kitchen · Parking · Cellar
Move in ready opportunity. Actual photos. Designer selected finished included in list price. Located in a vibrant area where every corner tells a story, Dunlora Village invites you to embrace a lifestyle that connects you to nature and the heart of a welcoming town. The Rivermont townhome offers stylish, functional living across three thoughtfully designed levels in the heart of Dunlora. The open-concept main floor features a spacious great room, a well-appointed kitchen with a large island and pantry, and a dedicated dining area? Perfect for entertaining or everyday living. A rear deck for seamless indoor-outdoor connection. Upstairs, enjoy a spacious primary suite with a vaulted ceiling and an en suite bath featuring double vanities. Two additional bedrooms, a full hall bath, and a conveniently located laundry area complete the second floor. The basement level includes a finished bedroom, full bath, and one-car garage? Ideal for guests, a home office, or flex space. Energy efficiency
USD 559,900
2655 Stowe Ct
View photo
House · for sale
USD 795,000
USD 399/sq.ft
2655 Stowe Ct
Stadium Road Residence Area
· 1,991 sq.ft · 3 Bedrooms · 3 Baths · House
· Deck · Fireplace · Swimming pool
Stadium Road Residence Area · 1,991 sq.ft · 3 Bedrooms · 3 Baths · House · Deck · Fireplace · Swimming pool
Just 15 minutes west of Charlottesville and UVA, this custom-built Western Albemarle home sits on 2.1 beautifully landscaped, private acres. Combining classic charm with modern updates, this 3-bedroom, 3.5-bath residence with abundant natural light boasts an effortless flow from the living area with soaring ceilings, to the loft with a Chippendale railing, to the main-level primary suite featuring a fully remodeled bath (2026). The primary suite and living areas open to an expansive rear deck overlooking a fenced 16x32 swimming pool with custom concrete pavers. Each spacious bedroom features an attached full bath and ample closet space. Notable features include premium laminate flooring, a brick fireplace, French doors, insulated windows, whole-house PEX plumbing, an updated water heater, and cypress siding. This move-in-ready home offers the perfect blend of secluded country living in a highly sought-after Albemarle County location. Formica Counter, Oak Cabinets, Painted Cabinets, Whi
USD 795,000
4b 434 belvedere blvd
View photo
Townhouse · for sale
USD 855,040
USD 305/sq.ft
4b 434 belvedere blvd
Stadium Road Residence Area
· 2,799 sq.ft · 4 Bedrooms · 3 Baths · Townhouse
· Garden · Office room · Equipped kitchen · Cellar
Stadium Road Residence Area · 2,799 sq.ft · 4 Bedrooms · 3 Baths · Townhouse · Garden · Office room · Equipped kitchen · Cellar
New Construction. Late Fall completion. You did the hard work. This is what life looks like on the other side. Morning yoga at The Center, afternoons in the Community Garden, evenings chatting with friends on the Screened Porch while taking in Mountain views, all with the freedom to lock and leave when adventure awaits! This end-unit Villa was thoughtfully designed so you never have to think about it. Lawn mowing is covered. A new home warranty protects your investment day one. Everything you need for day-to-day living is on the Main Level. 12’ ceilings in the Living Room and Primary Bedroom add soaring drama. Southeast exposure and additional windows add brilliant light. Quartz countertops, LVP or tile flooring throughout, and a gorgeous kitchen with Wolf and SubZero appliances bring the style! Upstairs awaits a loft, pocket office, two bedrooms, and full bath so loved ones always have a place to land. The private walkout basement has 9’ ceilings and adds a Rec Room, bedroom, full bat
USD 855,040
4144 Dauphin Dr
View photo
Townhouse · for sale
USD 276,250
USD 173/sq.ft
4144 Dauphin Dr
Stadium Road Residence Area
· 1,593 sq.ft · 2 Bedrooms · 2 Baths · Townhouse
· Office room · Equipped kitchen · Parking
Stadium Road Residence Area · 1,593 sq.ft · 2 Bedrooms · 2 Baths · Townhouse · Office room · Equipped kitchen · Parking
Special opportunity by local non-profit to own this home under the community land trust affordable housing model. Income limits apply. No investors. *. This wonderful home in the desirable Spring Hill Village community offers a great mix of low maintenance living with a super convenient location. As you enter your new home, you are greeted by a terrific multipurpose room to use as a family room, rec room, or home office. Head upstairs to see your open concept main floor with a beautiful kitchen ready to cook, dining area to entertain, and living room to relax. Your top floor has your primary suite with attached bath, plus another bedroom, full bath, and laundry. Your garage and driveway provide private off-street parking. The neighborhood offers a fun playground with a pavilion, dog park, and basketball court while taking care of your lawncare, trash, and snow removal. Just minutes to Downtown, UVA, I-64, and Biscuit Run Park!,Granite Counter
USD 276,250
326 NW 10Th St
View photo
House · for sale
USD 889,000
326 NW 10Th St
Stadium Road Residence Area
· House
Stadium Road Residence Area · House
Prime development opportunity in one of Charlottesville's most sought-after rental pockets. 326 NW 10th St is within walking distance of UVA Hospital and just minutes from UVA's campus? Driving steady, year-round demand from hospital staff, students, and professionals. The property carries RN-A zoning (Charlottesville's 2023 Development Code), one of the city's most development-friendly residential designations, with a third dwelling permitted in the rear by right. That means an investor can add a unit on-site without a special-use process, expanding income and density within the existing footprint. RN-A allows buildings up to 2.5 stories/35 ft, with building coverage scaling to 65% for multi-unit projects on a 6,000 SF minimum lot? Giving real flexibility to grow. Pair the unbeatable walk-to-the-hospital location with by-right expansion potential, and you have a standout investment with multiple paths to value. Opportunities this close to UVA Health with built-in development upside ra
USD 889,000
1721 Yorktown Dr
View photo
House · for sale
USD 975,000
USD 328/sq.ft
1721 Yorktown Dr
Stadium Road Residence Area
· 2,971 sq.ft · 3 Bedrooms · 2 Baths · House
· Garden · Office room · Terrace · Fireplace · Equipped kitchen
Stadium Road Residence Area · 2,971 sq.ft · 3 Bedrooms · 2 Baths · House · Garden · Office room · Terrace · Fireplace · Equipped kitchen
Tucked away in the Greenbrier School District and one of Charlottesville? S most sought-after neighborhoods, this stately brick home offers an exceptional combination of timeless charm & unbeatable convenience. Beautifully maintained, the home welcomes you with a sun-filled foyer that opens into a spacious living room featuring floor-to-ceiling windows, & a wood-burning fireplace. This main level features distinctive Alberene Virginia soapstone flooring & efficient kitchen with granite countertops. A cozy den with its own fireplace and private entrance provides flexibility as a home office or study. The true showpiece of the home is the stunning two-story family room with soaring ceilings, brick fireplace, custom built-ins, expansive windows, & French doors leading to an impressive 725-square-foot rear terrace? Ideal for entertaining or enjoying the beautifully landscaped private backyard & garden spaces. Upstairs are the spacious primary suite with charming brick accent wall, window s
USD 975,000

Get email alerts

Don't miss out: be the first to know about new properties

The alert was correctly created

On subscribing you accept the conditions of use and the privacy policy
Alert
Receive new ads in your inbox
Save this search
Receive alerts for new listings

We'll send you an email when we have new properties for: "Houses for sale in Stadium Road Residence Area"

The alert was correctly created

Venable, Charlottesville city Virginia
Lewis Mountain
Get email alerts and be the first to see new listings
Required field
On subscribing I accept the terms of the privacy policy
Perfect! You'll soon start receiving new listings via email
Alert
Receive an email when we have new ads for Houses for sale in Stadium Road Residence Area
Save this search
Filters

Bedrooms

Size (sq.ft)

sq.ft
sq.ft

Price

USD
USD

Property type

Bathrooms

Clear all filters
Receive notifications when new entries are published.