254 properties for sale in Stagecoach Hills

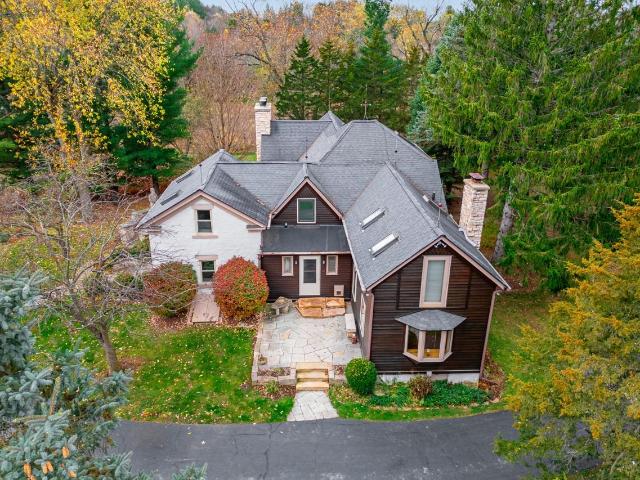
1429 N Boone School Road
View photo
House · for sale
USD 1,150,000
USD 427/sq.ft
New
1429 N Boone School Road
Stagecoach Hills
· 2,691 sq.ft · 4 Bedrooms · 2 Baths · House
· Patio · Fireplace · Equipped kitchen · Parking
Stagecoach Hills · 2,691 sq.ft · 4 Bedrooms · 2 Baths · House · Patio · Fireplace · Equipped kitchen · Parking
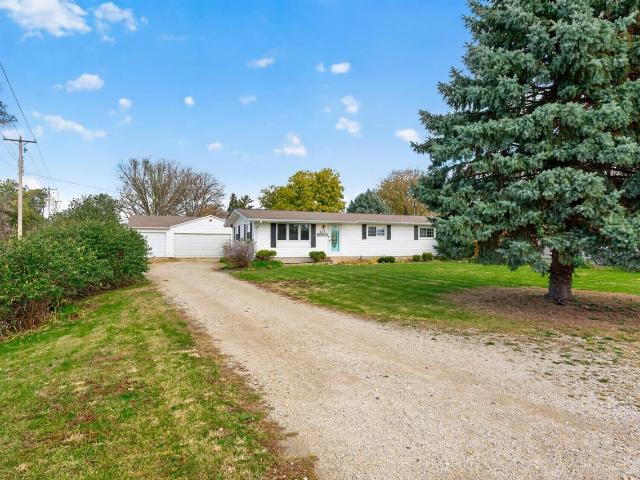
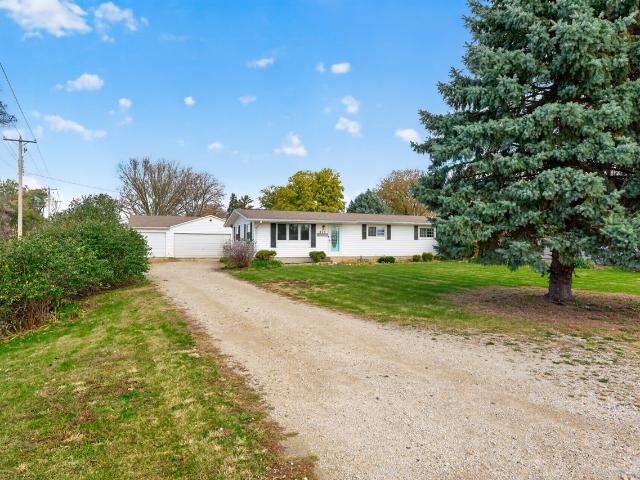
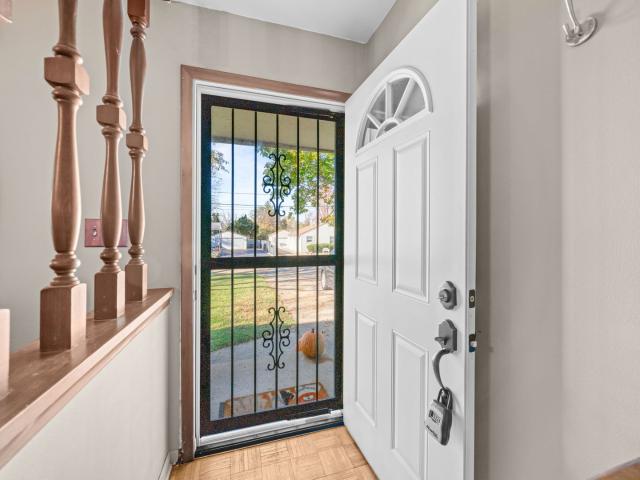
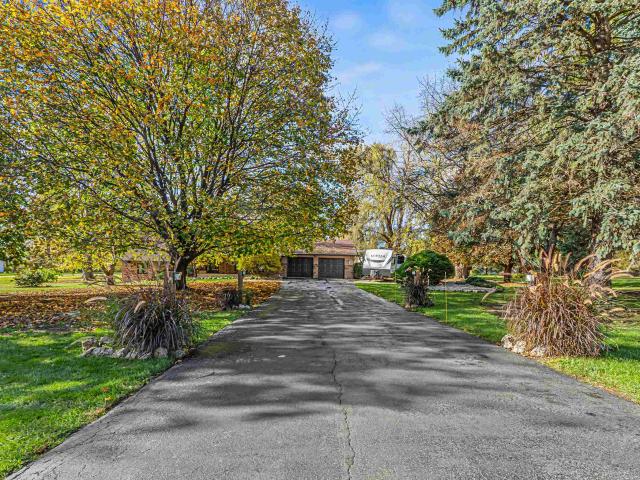
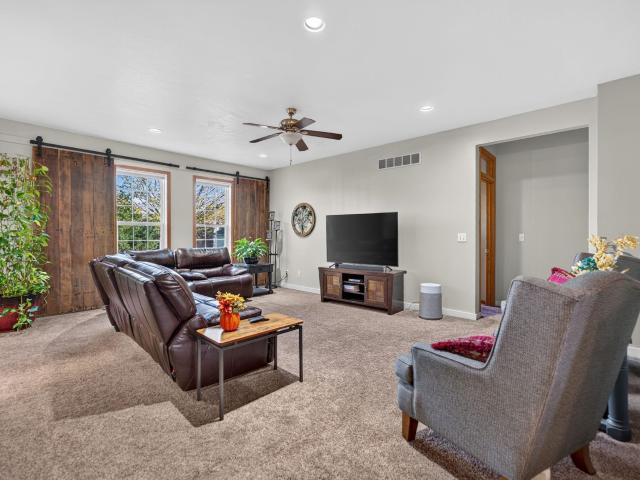
Discover a rare opportunity to own 79.5 expansive acres in scenic Caledonia. Blending timeless 1870s heritage with a 2005 addition. Beyond the house, the property is equipped with multiple outbuildings and two garages, highlighted by an 88' x 44' building featuring a three-year-old roof and a heated workshop. This residence showcases gleaming oak hardwood floors and a thoughtful, versatile layout. Step inside through a welcoming foyer complete with built-in bench storage and convenient main-floor laundry. The main level flows effortlessly through a formal dining room, a cozy living room anchored by a wood-burning fireplace, a full bathroom, a main-floor bedroom, and a well-appointed kitchen featuring a Sub-Zero refrigerator. Designed for entertaining, the spacious family room features a wet bar and opens directly onto a stunning stone-paver patio overlooking the sprawling countryside. Upstairs, a private staircase off the kitchen leads to a secluded guest bedroom, while a second stairc
USD 1,150,000
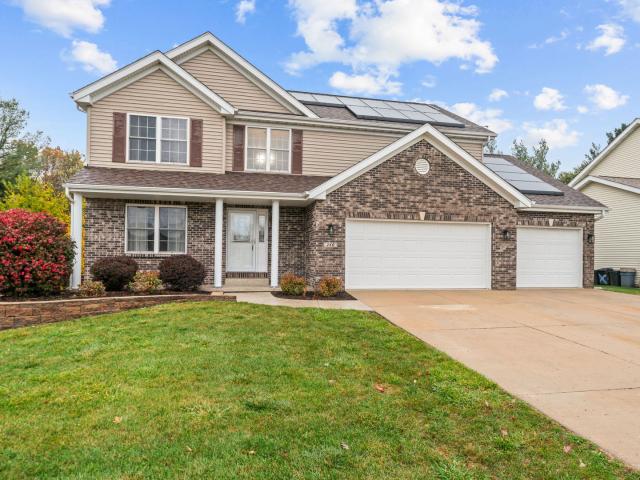
216 Bunn Drive
View photo
House · for sale
USD 284,900
USD 153/sq.ft
New
216 Bunn Drive
Stagecoach Hills
· 1,862 sq.ft · 4 Bedrooms · 2 Baths · House
· Garden · Office room · Equipped kitchen · Parking · Cellar
Stagecoach Hills · 1,862 sq.ft · 4 Bedrooms · 2 Baths · House · Garden · Office room · Equipped kitchen · Parking · Cellar
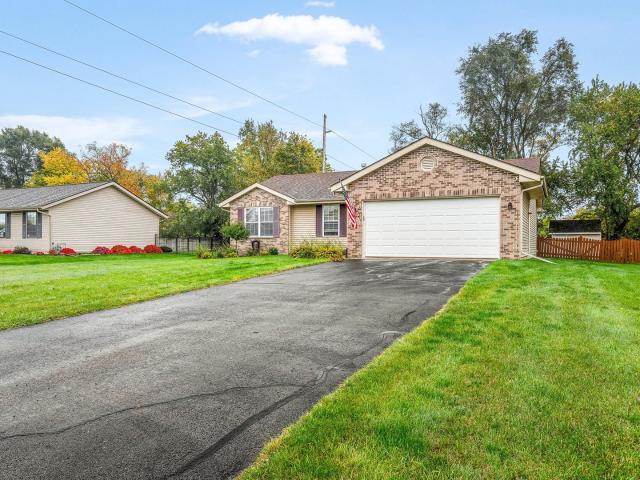
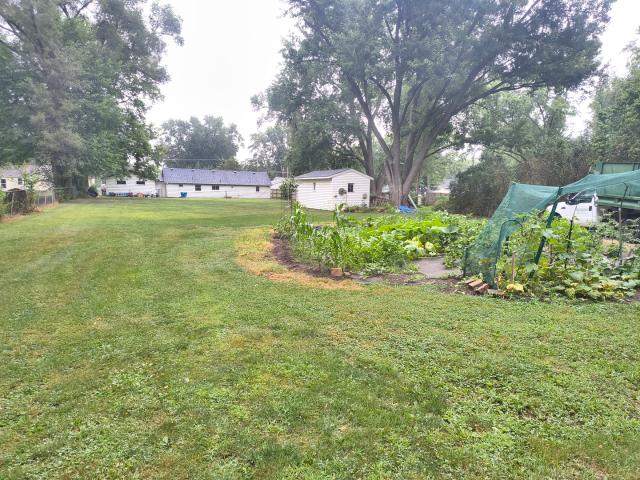
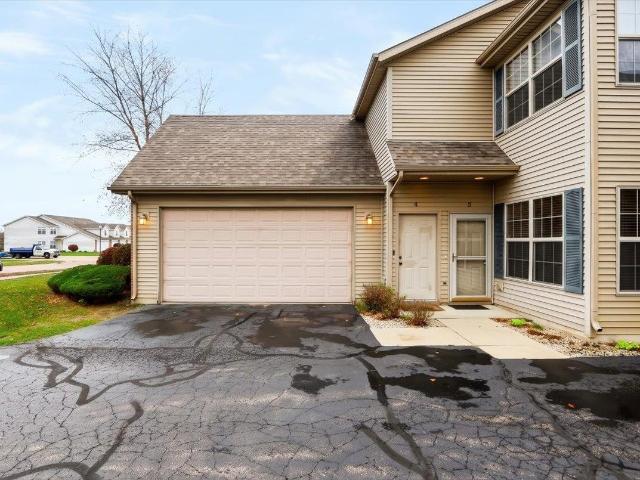
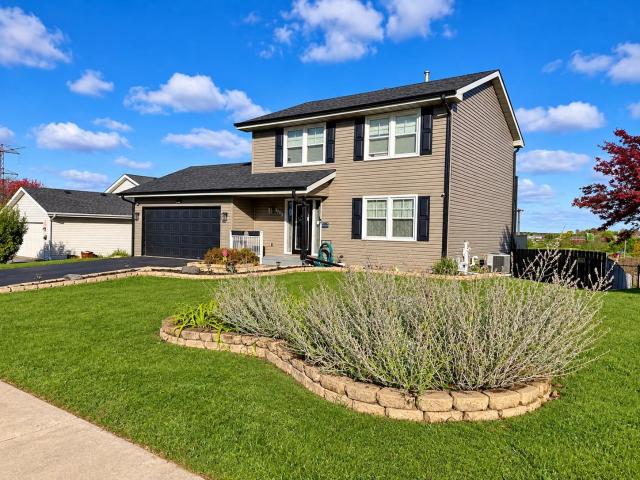
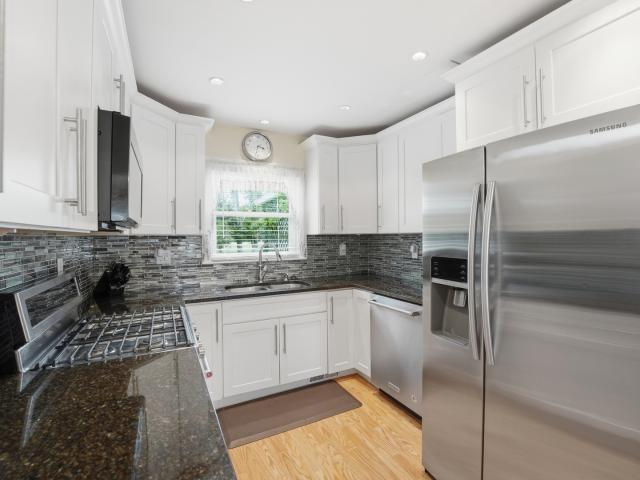
Welcome to 216 Bunn Dr, a spacious two-story home nestled on a quiet cul-de-sac in Rockton! Offering 4 bedrooms, 2 full bathrooms with an additional full bathroom in a finished basement, this home provides plenty of room for comfortable everyday living. The main level features an updated kitchen with functional layout with inviting living spaces, while the finished basement offers additional flexibility for recreation, entertaining, or a home office. Enjoy the spacious backyard, concrete driveway, and attached 2-car garage. With generous living space and endless opportunities to make it your own, this property offers exceptional potential at an attractive price. Schedule your private showing today!
USD 284,900
10985 Dixon Pines Circle
View photo
House · for sale
USD 299,900
USD 145/sq.ft
Updated
10985 Dixon Pines Circle
Stagecoach Hills
· 2,067 sq.ft · 3 Bedrooms · 2 Baths · House
· Office room · Parking · Cellar
Stagecoach Hills · 2,067 sq.ft · 3 Bedrooms · 2 Baths · House · Office room · Parking · Cellar
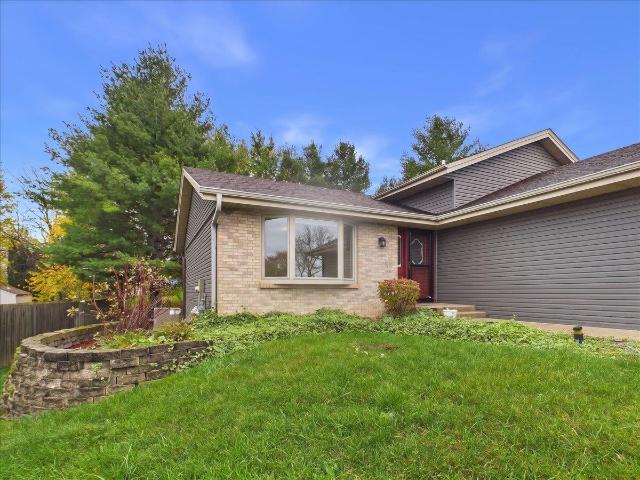
Welcome home to this inviting 3-bedroom, 2-bathroom home offering a functional layout and plenty of space to enjoy! The finished basement provides additional living space, perfect for a family room, home office, or entertaining guests. Recent updates include a new roof and new carpeting, adding fresh appeal and peace of mind. A spacious 3-car garage offers ample room for parking, storage, and more. Donât miss the opportunity to make this home your own!
USD 299,900
547 Logans Run
View photo
House · for sale
USD 235,000
USD 227/sq.ft
Updated
547 Logans Run
Stagecoach Hills
· 1,033 sq.ft · 3 Bedrooms · 2 Baths · House
· Patio · Deck · Equipped kitchen · Parking
Stagecoach Hills · 1,033 sq.ft · 3 Bedrooms · 2 Baths · House · Patio · Deck · Equipped kitchen · Parking
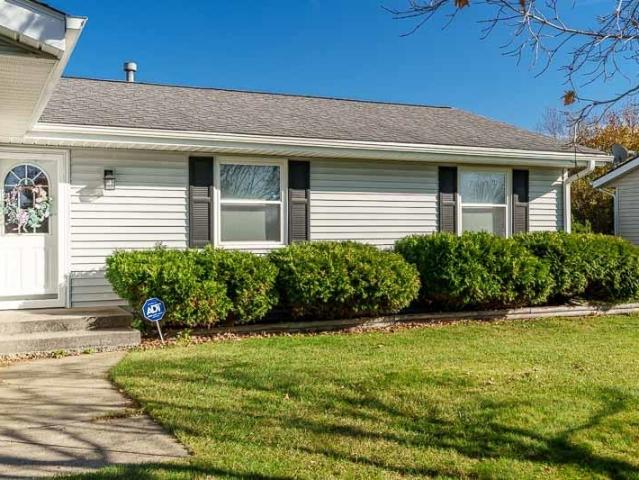
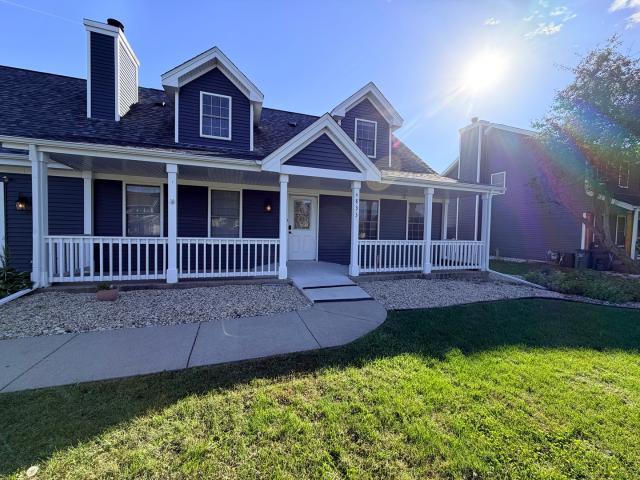
This spacious 1.5 story home offers 3 bedrooms, 2 full bathrooms and an attached 2-car garage. The light and bright living room features vaulted ceilings and large windows that bring in plenty of natural sunlight. The eat-in kitchen offers oak cabinetry, stainless steel appliances, ample counter space and sliding patio doors leading to a large covered wooden deck. The main-floor primary bedroom provides added convenience with attached bathroom and upstairs are two additional bedrooms and full bathroom. Great central location in Machesney Park just minutes from shopping, restaurants and I-90
USD 235,000
15623 Stonecrest Road
View photo
House · for sale
USD 319,900
USD 180/sq.ft
New
15623 Stonecrest Road
Stagecoach Hills
· 1,776 sq.ft · 3 Bedrooms · 2 Baths · House
· Patio · Garden · Equipped kitchen · Parking
Stagecoach Hills · 1,776 sq.ft · 3 Bedrooms · 2 Baths · House · Patio · Garden · Equipped kitchen · Parking
Very spacious great room ranch with split bedroom floor plan located in the desirable Prairie Hill/Hononegah school districts! Special features include open floor plan with 9 foot ceilings and new LVP flooring in main living area, spacious eat-in kitchen with granite countertops and stainless appliances, atrium door to privacy fenced backyard, 2 patios, large primary suite with private bath. Incredible heated garage with epoxied flooring, 2 ceiling fans, insulated garage doors and lots of storage! Recent blacktop addition provides additional parking! 2022 furnace and hot water heater. Drinking water filtration system. Shed stays
USD 319,900
1327 Emerson Street
View photo
House · for sale
USD 209,900
USD 127/sq.ft
New
1327 Emerson Street
Stagecoach Hills
· 1,647 sq.ft · 3 Bedrooms · 2 Baths · House
· Office room · Parking · Air conditioning · Cellar
Stagecoach Hills · 1,647 sq.ft · 3 Bedrooms · 2 Baths · House · Office room · Parking · Air conditioning · Cellar
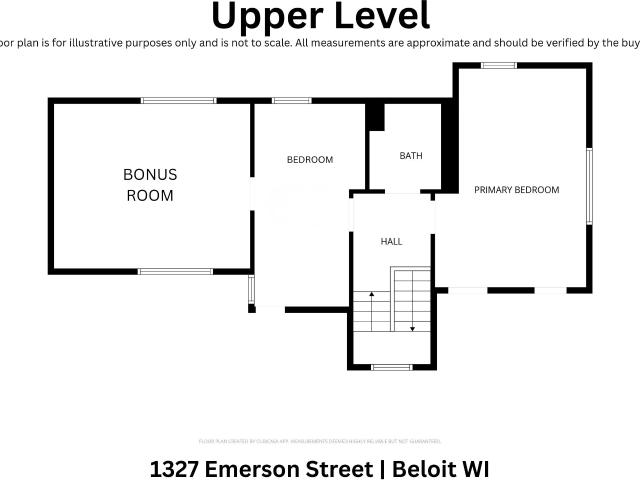
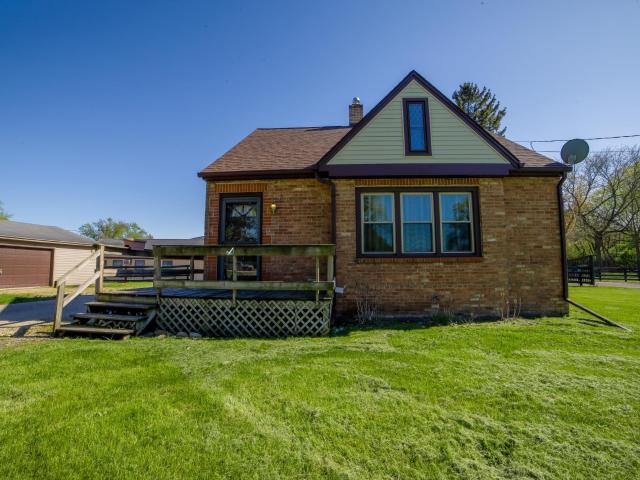
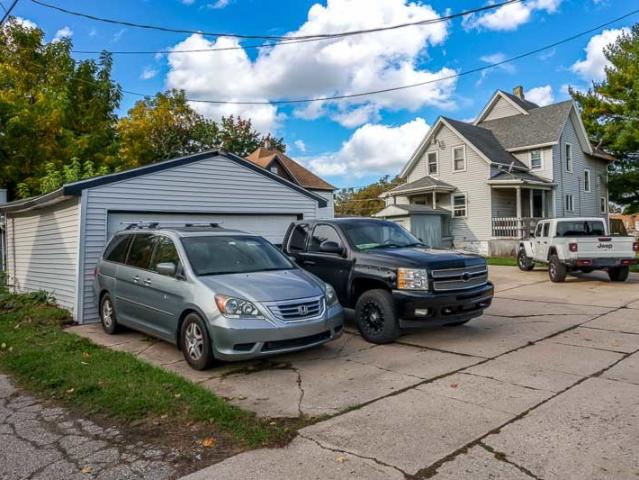
Charming 1903 farmhouse with room to make it your own! The main level offers a spacious 21 x 15 living room, a formal dining room, and a first-floor primary bedroom with a full bath. Upstairs you'll find two large bedrooms, a second full bath, and a 16 x 13 bonus room, great for an office or flex space. Enjoy the classic front porch, central air, a full basement, and a 1-car detached garage. Close to downtown Beloit, parks, and shopping. Ready for your personal touches!
USD 209,900
5508 Reidenbach Road
View photo
House · for sale
USD 275,000
USD 152/sq.ft
5508 Reidenbach Road
Stagecoach Hills
· 1,808 sq.ft · 3 Bedrooms · 2 Baths · House
· Patio · Garden · Deck · Equipped kitchen · Cellar
Stagecoach Hills · 1,808 sq.ft · 3 Bedrooms · 2 Baths · House · Patio · Garden · Deck · Equipped kitchen · Cellar
Charming Ranch Home in the Desirable Prairie Hill/Hononegah School District! Discover the comfort and convenience of this lovely 3-bedroom, 2-bath home! The primary suite offers a walk-in closet, while the practical main-floor laundry makes everyday living a breeze. Just off the kitchen, sliding patio doors open onto a spacious, low-maintenance deck that is an ideal spot for summer gatherings, morning coffee, or unwinding outdoors. The backyard also includes a handy storage shed for gardening tools and outdoor equipment. Downstairs, the partially completed basement offers a large rec room with an egress window. There is additional unfinished storage space and a rough in for another bath. With its appealing layout, outdoor amenities, and desirable school district, this home is full of potential. Don't miss this one!
USD 275,000
413 E Main Street
View photo
House · for sale
USD 275,000
USD 147/sq.ft
New
413 E Main Street
Stagecoach Hills
· 1,862 sq.ft · 4 Bedrooms · 1 Bath · House
· Deck · Equipped kitchen · Parking
Stagecoach Hills · 1,862 sq.ft · 4 Bedrooms · 1 Bath · House · Deck · Equipped kitchen · Parking
Beautifully Remodeled Ranch in the Heart of Rockton! Don't miss this move-in-ready 4-bedroom, 1.5-bath ranch home offering over 1,800 square feet of finished living space in a highly desirable Rockton location. The bright and inviting main level features an open dining area that flows seamlessly into the spacious living room with vaulted ceilings, creating an ideal layout for everyday living and entertaining. The finished lower level adds exceptional versatility with a second kitchen, a 4th bedroom with an egress window, and additional living space perfect for guests, related living, or recreation. Numerous major updates provide peace of mind, including: roof (2014), furnace (2013), water heater (2012), windows (2010), front deck (2015), back deck (2011), garage door opener (2014), and siding (2008) kitchen cabinets and quarts counters (2026), Outside, you'll appreciate the impressive 3.5-car garage, offering plenty of room for vehicles, storage, hobbies, and workshop space. Convenient
USD 275,000
413 E MAIN Street
View photo
House · for sale
USD 275,000
USD 218/sq.ft
New
413 E MAIN Street
Stagecoach Hills
· 1,259 sq.ft · 4 Bedrooms · 1 Bath · House
· Deck · Equipped kitchen · Parking
Stagecoach Hills · 1,259 sq.ft · 4 Bedrooms · 1 Bath · House · Deck · Equipped kitchen · Parking
Beautifully Remodeled Ranch in the Heart of Rockton! Don't miss this move-in-ready 4-bedroom, 1.5-bath ranch home offering over 1,800 square feet of finished living space in a highly desirable Rockton location. The bright and inviting main level features an open dining area that flows seamlessly into the spacious living room with vaulted ceilings, creating an ideal layout for everyday living and entertaining. The finished lower level adds exceptional versatility with a second kitchen, a 4th bedroom with an egress window, and additional living space perfect for guests, related living, or recreation. Numerous major updates provide peace of mind, including: roof (2014), furnace (2013), water heater (2012), windows (2010), front deck (2015), back deck (2011), garage door opener (2014), and siding (2008) kitchen cabinets and quarts counters (2026), Outside, you'll appreciate the impressive 3.5-car garage, offering plenty of room for vehicles, storage, hobbies, and workshop space. Convenient
USD 275,000
5410 Autumnash Lane
View photo
House · for sale
USD 75,000
5410 Autumnash Lane
Stagecoach Hills
· 3 Bedrooms · 2 Baths · House
· Deck · Equipped kitchen · Parking
Stagecoach Hills · 3 Bedrooms · 2 Baths · House · Deck · Equipped kitchen · Parking
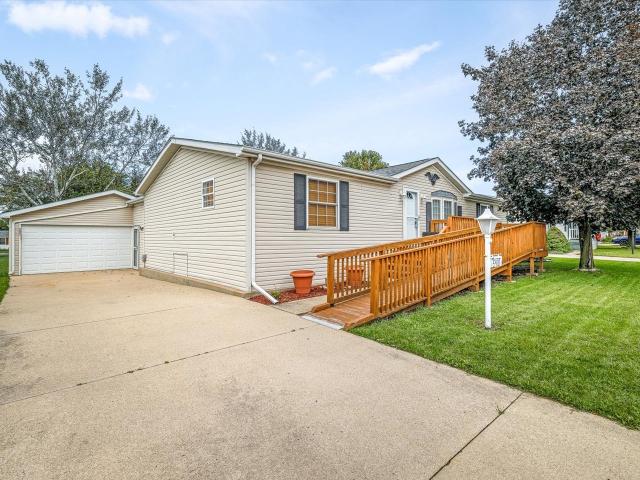
Welcome to Forest View Park! This beautifully maintained manufactured home offers a spacious layout, thoughtful updates, and outdoor features that make everyday living comfortable and convenient. Inside, the open and functional floor plan offers 3 bedrooms and 2 full bathrooms, including a desirable split-bedroom design. The oversized kitchen is a true highlight, with abundant cabinetry, generous counter space, a pantry, and new stainless-steel appliances, including a garbage disposal. The separate dining room adds versatility and opens through sliding glass doors to the deck and fully fenced yard-a great extension of the living space for enjoying the outdoors. The spacious primary suite features a walk-in closet and private bathroom with a double vanity, soaking tub, and separate shower. An oversized 2.5-car attached garage provides plenty of room for vehicles, additional storage, with convenient access through the breezeway. Additional features include exterior ramps at both the fron
USD 75,000
14316 Prairie Commons Lane
View photo
House · for sale
USD 369,900
USD 224/sq.ft
14316 Prairie Commons Lane
Stagecoach Hills
· 1,647 sq.ft · 3 Bedrooms · 2 Baths · House
· Fireplace · Equipped kitchen
Stagecoach Hills · 1,647 sq.ft · 3 Bedrooms · 2 Baths · House · Fireplace · Equipped kitchen
Brand-new construction in the Commons at Prairie Hill featuring the popular Modified Clark ranch floor plan. Located in the highly desirable Prairie Hill and Hononegah School districts, this home sits on a deep 137-foot lot with a mature treed backdrop and no future development behind, offering exceptional privacy and year-round views. Attractive curb appeal with a covered front porch, stone accents, and vinyl shake detailing welcomes you to this desirable split-bedroom ranch. The open-concept design features a spacious great room with a corner gas fireplace, shiplap surround, and reclaimed wood mantel. Luxury vinyl plank flooring flows through the main living areas, while the kitchen offers soft-close white cabinetry, black hardware, quartz countertops, a large island, and an oversized walk-in pantry. The private primary suite includes a walk-in closet and dual-vanity bath while the other two bedrooms with walk in closets and full bathroom are on the opposite side of the home for adde
USD 369,900
14156 Beloit Road
View photo
House · for sale
USD 310,000
USD 117/sq.ft
14156 Beloit Road
Stagecoach Hills
· 2,648 sq.ft · 3 Bedrooms · 2 Baths · House
· Parking · Deck
Stagecoach Hills · 2,648 sq.ft · 3 Bedrooms · 2 Baths · House · Parking · Deck
Space, privacy, and opportunity await! Situated on 1.27 acres in Caledonia, this spacious 3 bedroom, 2 full bath bi-level home offers 2656 SF of total living space to make your own. The bi-level layout features walk-out lower level and convenient 2 car garage located beneath the main level. Step outside onto the spacious back deck, perfect for relaxing, entertaining, or enjoying the expansive property. A separate storage shed provides additional space for lawn equipment, tools, and outdoor essentials. While the interior offers an opportunity for cosmetic updates and personal touches, all appliances are included, adding convenience for the next owner. Enjoy the benefits of country style living with over an acre of land, while remaining just a short distance from Route 173, shopping & dining. Whether you're looking for room to spread out, outdoor space to enjoy, or a property you can truly make your own, this Caledonia home offers a great opportunity! Sold'as is'
USD 310,000
1656 Oakwood Avenue
View photo
House · for sale
USD 254,900
USD 133/sq.ft
1656 Oakwood Avenue
Stagecoach Hills
· 1,905 sq.ft · 4 Bedrooms · 3 Baths · House
· Patio · Garden · Equipped kitchen · Parking
Stagecoach Hills · 1,905 sq.ft · 4 Bedrooms · 3 Baths · House · Patio · Garden · Equipped kitchen · Parking
Don't let the street view fool you-this charming brick beauty offers over 1,900 square feet of living space! Step inside to a welcoming foyer and a spacious living room flowing into the formal dining room. Two bedrooms, a full bath, and a large eat-in kitchen complete the main level. Take the stairway to the private second floor offering hardwood floors, two bedrooms, a large living room, full bath, and a second kitchen! The lower level includes a large partially finished multi-use area, a full bath, a laundry area, and generous storage. Outside, a covered back porch overlooks the private yard, large patio area, and a spacious two-car garage. This home offers maximum flexibility for growing or multi-generational families or those with frequent or extended stay guests. Well maintained with updated windows, water heater and boiler, along with a new roof, downspouts, gutters and garage siding. Located in a great neighborhood convenient to shopping, local schools, and main thoroughfares
USD 254,900
1908 Whitestone Drive
View photo
House · for sale
USD 285,000
USD 116/sq.ft
1908 Whitestone Drive
Stagecoach Hills
· 2,443 sq.ft · 4 Bedrooms · 2 Baths · House
· Patio · Garden · Equipped kitchen · Cellar
Stagecoach Hills · 2,443 sq.ft · 4 Bedrooms · 2 Baths · House · Patio · Garden · Equipped kitchen · Cellar
Welcome home to this spacious and inviting property! Featuring beautiful hardwood floors throughout the living room, family room, and dining room, this home offers both warmth and charm. The large eat-in kitchen provides plenty of space for cooking and gathering, while four generously sized bedrooms and 2.5 baths offer room for everyone. Outside enjoy the large backyard, perfect for entertaining, relaxing, or outdoor activities. The patio is conveniently located just off the family room through the sliding glass doors and creates the perfect setting for indoor-outdoor living. Full, unfinished basement. Roof approximately 6 years old. Property is being sold As-Is. This home has the space, comfort, and features you've been looking for! Agent Related
USD 285,000
976 Falcon Point Place
View photo
Condo · for sale
USD 354,900
USD 157/sq.ft
976 Falcon Point Place
Stagecoach Hills
· 2,250 sq.ft · 2 Bedrooms · 3 Baths · Condo
· Garden · Parking · Equipped kitchen
Stagecoach Hills · 2,250 sq.ft · 2 Bedrooms · 3 Baths · Condo · Garden · Parking · Equipped kitchen
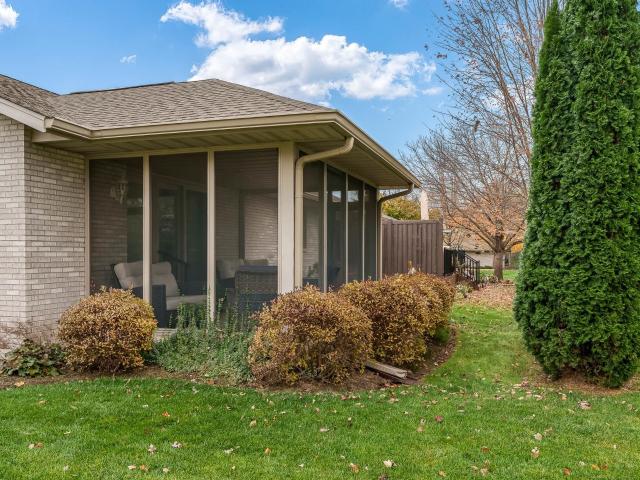
Enjoyable comfortable, easy living in this spacious 2 bedroom, 3 full bath condo conveniently located next to a neighborhood park. Cathedral ceilings add an open, airy feel throughout the living space. The living and dining room combo feature carpeting and open staircase to lower level. Just off of the living and dining room is a screened porch with access to the backyard. The eat-in kitchen offers Corian countertops and tiled backsplash. The first floor laundry room has cabinets, a utility sink and convenient access to the attached 2 car garage. The primary bedroom features cathedral ceilings, a spacious walk-in closet and full bath with double sink vanity and step-in tiled shower. The second bedroom, used as an office, offers built-in cabinetry along one wall and a nice sized closet. A second full bath is conveniently located near the laundry room and second bedroom. The finished lower level provides an abundance of additional living and storage space, including a large family room,
USD 354,900
1106 colley road
View photo
House · for sale
USD 975,000
USD 505/sq.ft
1106 colley road
Stagecoach Hills
· 1,927 sq.ft · 4 Bedrooms · 1 Bath · House
· Equipped kitchen
Stagecoach Hills · 1,927 sq.ft · 4 Bedrooms · 1 Bath · House · Equipped kitchen
1106/1- Colley: A spacious and well-equipped property for horse lovers and investors. If you are looking for a dream equestrian farm with plenty of land and facilities, look no further than this amazing property. Whether you want to breed, train, or board horses this farm has everything you need and more. Property features 16.7 acres of land, 68 stalls, multiple automatic watering areas, over 32,158 sq. Ft temp controlled enclosed training and boarding space, indoor and outdoor Arenas, Indoor Arena Lounge, kitchen, baths, Paddocks, breeding barn, Turnout lots, hot walker, Old western store (closed) with an attached guest room, and 3 rental homes. Buy as a business or for private enjoyment! Buyer to verify zoning for their intended use. Property, structures, older roofs, utilities, and agricultural infrastructure are sold as-is, without warranties. Buyers must verify boundaries and land-use capacity independently. Pre-approval or proof of funds is required before showings
USD 975,000
1335 Dearborn Avenue
View photo
House · for sale
USD 179,900
USD 177/sq.ft
1335 Dearborn Avenue
Stagecoach Hills
· 1,012 sq.ft · 2 Bedrooms · 1 Bath · House
· Garden · Deck · Equipped kitchen · Parking · Air conditioning · Cellar
Stagecoach Hills · 1,012 sq.ft · 2 Bedrooms · 1 Bath · House · Garden · Deck · Equipped kitchen · Parking · Air conditioning · Cellar
Located in the highly regarded Prairie Hill School District, this 2-bedroom ranch is situated on a beautiful. 38-acre lot surrounded by mature trees and plenty of green space! Enjoy the spacious yard and multiple outdoor living areas, including a large deck perfect for relaxing or entertaining and a covered deck connecting the home to the 2-car garage. Inside, you'll find an inviting living room with attractive wood-look flooring, a versatile adjoining space ideal for a home office or additional living area, and a kitchen featuring ample cabinetry and stainless steel appliances. Additional conveniences include main-floor laundry, central air conditioning, and a full unfinished basement offering plenty of storage and future possibilities. With annual property taxes of just $2,302, this property offers an appealing combination of space, functionality, and affordability. Bring your personal touches and make this home your own!
USD 179,900
14143 De La Tour Drive
View photo
House · for sale
USD 230,000
USD 148/sq.ft
14143 De La Tour Drive
Stagecoach Hills
· 1,550 sq.ft · 3 Bedrooms · 2 Baths · House
· Fireplace · Equipped kitchen · Parking
Stagecoach Hills · 1,550 sq.ft · 3 Bedrooms · 2 Baths · House · Fireplace · Equipped kitchen · Parking
Comfort, space, and a convenient location come together in this inviting South Beloit home! Enjoy cozy fall evenings and chilly winter nights by the wood-burning fireplace. Step inside to a welcoming great room with vaulted ceilings that create an open, airy feel. The spacious kitchen offers plenty of room for everyday meals and gathering, while the main floor features a generously sized primary bedroom with a private en suite bath and two additional bedrooms. Downstairs, the large rec room provides flexible space for entertaining, movie nights, hobbies, or simply spreading out. A three-car garage offers ample room for vehicles and storage, and the low-maintenance exterior makes upkeep easier. Replacement windows with a lifetime warranty are another added benefit. Situated in a quiet neighborhood with convenient access to downtown Rockton and downtown Beloit, youâll enjoy nearby dining, shopping, and local activities while having a comfortable place to come home to!
USD 230,000
519 Salem Street
View photo
House · for sale
USD 245,500
USD 107/sq.ft
519 Salem Street
Stagecoach Hills
· 2,293 sq.ft · 3 Bedrooms · 2 Baths · House
· Garden · Deck · Equipped kitchen · Parking · Cellar
Stagecoach Hills · 2,293 sq.ft · 3 Bedrooms · 2 Baths · House · Garden · Deck · Equipped kitchen · Parking · Cellar
Welcome home to this beautifully maintained 3-bedroom, 2-bath ranch offering comfort, charm, and plenty of space! This inviting home features gorgeous wood and parquet flooring, a spacious kitchen with granite countertops, stainless steel appliances, and beautiful wood cabinetry. The finished basement provides additional living and entertaining space, complete with a newly remodeled bathroom (2026) and a versatile bonus room. Recent updates also include a new front door and railing (2026), adding to the home's charm and curb appeal. Step outside and enjoy the large, fenced backyard, perfect for entertaining, relaxing, or family gatherings. A newer wood deck and attached 2-car garage complete this wonderful home. Don't miss your opportunity to make this beautiful Rockton ranch your own! Schedule your showing today!
USD 245,500
6104 Blyth Road
View photo
House · for sale
USD 539,900
USD 193/sq.ft
6104 Blyth Road
Stagecoach Hills
· 2,788 sq.ft · 4 Bedrooms · 3 Baths · House
· Garden · Parking
Stagecoach Hills · 2,788 sq.ft · 4 Bedrooms · 3 Baths · House · Garden · Parking
Beautiful tri-level home situated on a scenic corner lot with 2.45 acres in Caledonia! Offering 4 bedrooms, 3 full bathrooms, and 1 half bath, this home features all-new flooring, fresh paint, new quartz countertops, and state-of-the-art appliances, including an induction stove. Enjoy movie nights in your own private theater room! The main drain plumbing has also been completely replaced. Step outside and enjoy the peaceful surroundings, featuring a serene pond with a waterfall, mature trees, apple trees, and plenty of open space for gardening. The oversized screened-in porch overlooks the beautiful backyard, creating the perfect place to unwind. Imagine coming home each day to this tranquil setting and enjoying the beautiful scenery right outside your door. A long driveway provides ample parking. Conveniently located near I-90, shopping, dining, and Rock Cut State Park. Enjoy the best of peaceful country living with modern updates and convenient access to everyday amenities!
USD 539,900
15627 Bryden Drive
View photo
House · for sale
USD 390,000
USD 124/sq.ft
15627 Bryden Drive
Stagecoach Hills
· 3,132 sq.ft · 3 Bedrooms · 2 Baths · House
· Patio · Garden · Equipped kitchen
Stagecoach Hills · 3,132 sq.ft · 3 Bedrooms · 2 Baths · House · Patio · Garden · Equipped kitchen
Beautifully remodeled ranch featuring an open floor plan and thoughtful upgrades throughout! Enjoy a completely renovated kitchen with granite countertops, tile backsplash, new flooring, and appliances. The spacious primary suite features a fully remodeled en-suite bathroom and walk-in closet with custom shelving. Additional improvements include a water softener with reverse osmosis system, newly installed irrigation system, and newer roof (2023). Step outside to a fenced backyard featuring a new 12'x16' patio and paver sitting area, perfect for relaxing or entertaining. Conveniently located near I-90 for easy commuting and situated within the Huntley School District. Move-in ready with updates you'll appreciate schedule your private showing today. All appliances stay including dishwasher, microwave, fridge, washer and dryer
USD 390,000
6797 manchester road
View photo
House · for sale
USD 503,990
USD 201/sq.ft
6797 manchester road
Stagecoach Hills
· 2,497 sq.ft · 4 Bedrooms · 3 Baths · House
· Fireplace · Equipped kitchen · Lift
Stagecoach Hills · 2,497 sq.ft · 4 Bedrooms · 3 Baths · House · Fireplace · Equipped kitchen · Lift
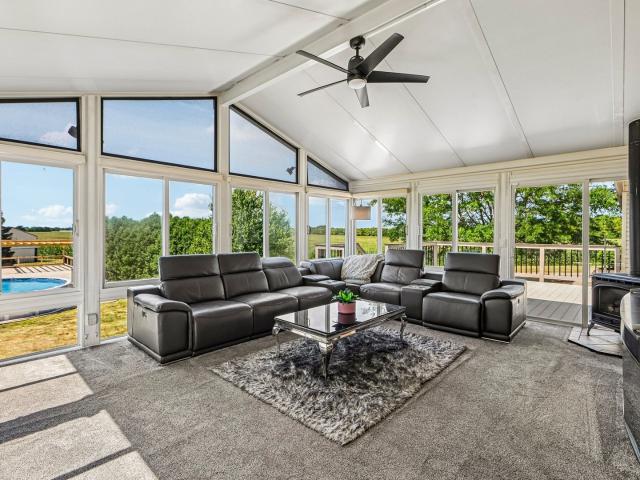
Car enthusiasts, hobbyists, and business owners, this one was built for you. Nestled on 5.27 acres of beautifully landscaped grounds along a private drive, this spacious walkout ranch centers around a heated 44x62 pole barn that holds up to seven vehicles, featuring three overhead doors, a vehicle lift already in place, a triple catch basin, and heavy duty shelving running the length of the building for all the storage you could need, with an additional 38x40 barn offering even more room for equipment, storage, livestock, or future projects. Step inside and the home keeps pace with the shop outside. The remodeled kitchen features quartz countertops, stainless steel appliances, a farmhouse sink, and abundant cabinetry. Just beyond the dining room, a breathtaking sunroom offers its own heating and cooling system and a charming cast iron stove for chilly evenings, while the spacious family room is anchored by a stunning floor-to-ceiling brick wall with a gas fireplace. The finished walkou
USD 503,990
240 Brentwood Avenue
View photo
House · for sale
USD 399,900
USD 147/sq.ft
240 Brentwood Avenue
Stagecoach Hills
· 2,713 sq.ft · 4 Bedrooms · 2 Baths · House
· Garden · Equipped kitchen · Cellar
Stagecoach Hills · 2,713 sq.ft · 4 Bedrooms · 2 Baths · House · Garden · Equipped kitchen · Cellar
Showstopper. Stunning, unique layout 4 large bedrooms with 2.5 full bathrooms! Upstairs laundry, makes life easy! Stunning Brazilian Cherry Hardwoods throughout this main floor home, with BRAND NEW CARPET THROUGHOUT Upper Level! Fresh paint, white trim, jaw dropping windows and arched entries complete this ideal home! All you have to do is move in! This kitchen boast plenty of cabinetry for storage, and counter space! All appliances stay! Upstairs has a master en suite, consist of modern double sinks, and walk-in closet! YOU won't be disappointed! Next stop, the basement has plenty of room TO MAKE YOUR OWN! Egress window. Step in to your fully fenced yard. 40 of an acre. Plenty of room to grow and add to this yard! Roof 2024. 84$ a month w low electrical bill!
USD 399,900
328 Ralston Road
View photo
House · for sale
USD 210,000
USD 95/sq.ft
328 Ralston Road
Stagecoach Hills
· 2,207 sq.ft · 4 Bedrooms · 2 Baths · House
· Garden
Stagecoach Hills · 2,207 sq.ft · 4 Bedrooms · 2 Baths · House · Garden
This is the one you been waiting for! With almost 1 acre for you to enjoy, this peaceful nice well maintain house is waiting for his new owners, with double entrance, front or rear you will have plenty of space for big equipment machines or big trucks or cars. There is a beautiful garden plantation, you can peacefully grow anything you want in the backyard, A house with plenty space over 2200 square feet, you can grow chickens is like a little farm conveniently located in a close area to highways, stores, restaurants, parks. Come to enjoy this peaceful area. For those who have heavy equipment here is your chance to stop paying rent and buy your own lend
USD 210,000
603 605 blackhawk road
View photo
House · for sale
USD 175,000
USD 94/sq.ft
603 605 blackhawk road
Stagecoach Hills
· 1,851 sq.ft · 4 Bedrooms · 2 Baths · House
· Parking · Cellar
Stagecoach Hills · 1,851 sq.ft · 4 Bedrooms · 2 Baths · House · Parking · Cellar
Fantastic Investment Opportunity in South Beloit! Conveniently located, this two-unit property is ideal for investors looking to expand their rental portfolio or owner-occupants looking to live in one unit while generating rental income from the other! The exterior features updated siding and a roof that is approximately 10 years old. The main-level unit offers newer flooring, along with some hardwood flooring, fresh interior paint, basement laundry hookups, and access to the two car garage. The upper-level unit features two bedrooms, a full bath, a combination of hardwood and updated flooring, and plenty of natural light. Off-street parking adds convenience for residents. Whether you're looking for an investment property or a place to call home while offsetting your mortgage with rental income, this property offers great possibilities! Looking to expand your investment portfolio? This property can also be purchased with four additional homes at special bundle pricing!
USD 175,000
831 University Parkway
View photo
Condo · for sale
USD 249,000
USD 165/sq.ft
831 University Parkway
Stagecoach Hills
· 1,507 sq.ft · 3 Bedrooms · 2 Baths · Condo
· Patio · Garden · Fireplace · Equipped kitchen
Stagecoach Hills · 1,507 sq.ft · 3 Bedrooms · 2 Baths · Condo · Patio · Garden · Fireplace · Equipped kitchen
Move-in ready end-unit condo just minutes from downtown Rockton! This spacious 3-bedroom, 2.5-bathroom home offers over 1,500 square feet of beautifully maintained living space. The main level features an open-concept dining area that flows seamlessly into a bright vaulted living room, all highlighted by newer luxury vinyl plank (LVP) flooring. Relax by the gas fireplace or step through the sliding glass door to your private concrete patio, perfect for overlooking the beautifully landscaped backyard. The main-floor primary suite boasts a generous walk-in closet, a full bathroom as well as sliding glass doors to another private patio area. In the kitchen, you'll find updated LVP flooring, newer stainless steel appliances, and a spacious pantry for excellent storage. Convenient main floor laundry room with stylish sliding barn door. Upstairs, the upper level includes a full bathroom and two additional bedrooms with newer carpetingâincluding one oversized bedroom that easily serves as a s
USD 249,000
7285 Rolling Hills Lane
View photo
Condo · for sale
USD 188,000
USD 143/sq.ft
7285 Rolling Hills Lane
Stagecoach Hills
· 1,313 sq.ft · 2 Bedrooms · 2 Baths · Condo
· Office room · Parking · Equipped kitchen
Stagecoach Hills · 1,313 sq.ft · 2 Bedrooms · 2 Baths · Condo · Office room · Parking · Equipped kitchen
This well maintained 2 bedroom, 2 bathroom condo is move in ready! Easy I-90 access and minutes from shopping and restaurants along 173 corridor. The large living room has an open flow layout, leading to generously sized kitchen with bar dining. The kitchen features granite counter tops & stainless steel appliances. The primary bedroom is spacious with large walk in closet and full bathroom. Second bedroom is good sized and can be used for additional living space, office, etc. Separate laundry and mechanical room tucked away for great design. Large two car garage partially insulated and drywalled
USD 188,000
7781 Coopers Hawk Trail
View photo
House · for sale
USD 345,000
USD 180/sq.ft
7781 Coopers Hawk Trail
Stagecoach Hills
· 1,916 sq.ft · 3 Bedrooms · 3 Baths · House
· Equipped kitchen · Parking · Air conditioning · Cellar
Stagecoach Hills · 1,916 sq.ft · 3 Bedrooms · 3 Baths · House · Equipped kitchen · Parking · Air conditioning · Cellar
Welcome to this spacious tri-level home offering 3 bedrooms, 3 full bathrooms, a three-car garage, and a lower-level bonus room. The eat-in kitchen has granite transformations countertops and opens to a three-season room, giving you extra space to enjoy the changing seasons. The unfinished basement has an egress window, gives you room to expand down the line. Big updates are already in place, including the roof in 2024, siding in 2022, water heater in September 2026, dishwasher in October 2026, 3 garage doors in 2015, and gutters in 2016. Furnace and A/C are from 2009. All appliances have been diligently maintained throughout the years
USD 345,000
4833 Zenith Parkway
View photo
House · for sale
USD 354,900
USD 218/sq.ft
4833 Zenith Parkway
Stagecoach Hills
· 1,625 sq.ft · 3 Bedrooms · 2 Baths · House
· Patio · Garden · Office room · Fireplace · Equipped kitchen · Parking · Swimming pool
Stagecoach Hills · 1,625 sq.ft · 3 Bedrooms · 2 Baths · House · Patio · Garden · Office room · Fireplace · Equipped kitchen · Parking · Swimming pool
Welcome home to this wonderful 1.5-story home offering a fantastic floor plan, spacious living areas, and an incredible backyard perfect for entertaining! The main floor features a welcoming living room complete with a cozy fireplace, a spacious eat-in kitchen, a separate dining room, and the convenience of first-floor laundry. The main-floor owner's suite provides comfort and privacy. Upstairs, you'll find two additional generously sized bedrooms, a full bathroom with double sinks, and a versatile loft space perfect for a home office, playroom, reading nook, or additional living area. Step outside and enjoy your own backyard retreat! The fully fenced yard features a swimming pool and a large concrete patio, offering the perfect setting for gatherings, relaxing and entertaining. A spacious three-car garage provides plenty of room for vehicles, storage, and more
USD 354,900
5378 Torque Road
View photo
House · for sale
USD 307,500
USD 177/sq.ft
5378 Torque Road
Stagecoach Hills
· 1,733 sq.ft · 3 Bedrooms · 1 Bath · House
· Patio · Garden · Swimming pool · Deck
Stagecoach Hills · 1,733 sq.ft · 3 Bedrooms · 1 Bath · House · Patio · Garden · Swimming pool · Deck
The one youâve been waiting for! Welcome to this 3-bedroom, 2-bath home in Loves Park, offering 1,740 square feet in an exceptional location near parks, walking paths, shopping, and entertainment, with convenient access to Routes 173 and 251 and I-90. Harlem school district. All three bedrooms and a full bathroom are located upstairs, while the lower level offers additional finished space ready for your ideas, along with a convenient half bath just off the bonus room. The backyard is where this home really shines! Step outside to your own private outdoor retreat, complete with a spacious deck, a newly poured 25x40 cement patio and retaining wall (2023), and a pool and hot tub (both 2023), and pool deck (2023) creating the perfect setup for entertaining, relaxing, and enjoying those summer days. A large storage shed (2023) provides plenty of room for your outdoor supplies and furniture. The fully fenced yard also offers rear access to an open field, giving you even more room to enjoy th
USD 307,500

Get email alerts

Don't miss out: be the first to know about new properties

The alert was correctly created

On subscribing you accept the conditions of use and the privacy policy
Alert
Receive new ads in your inbox
Save this search
Receive alerts for new listings

We'll send you an email when we have new properties for: "Properties for sale in Stagecoach Hills"

The alert was correctly created

Samuelson Corners
Edgebrook, Rockford township Winnebago County Illinois
Get email alerts and be the first to see new listings
Required field
On subscribing I accept the terms of the privacy policy
Perfect! You'll soon start receiving new listings via email
Alert
Receive an email when we have new ads for Properties for sale in Stagecoach Hills
Save this search
Filters

Bedrooms

Size (sq.ft)

sq.ft
sq.ft

Price

USD
USD

Property type

Bathrooms

Clear all filters
Receive notifications when new entries are published.