0 apartments for sale in Stallion Estates

We don't have exact matches for your search, but... we've expanded it and think you might be interested in these properties.

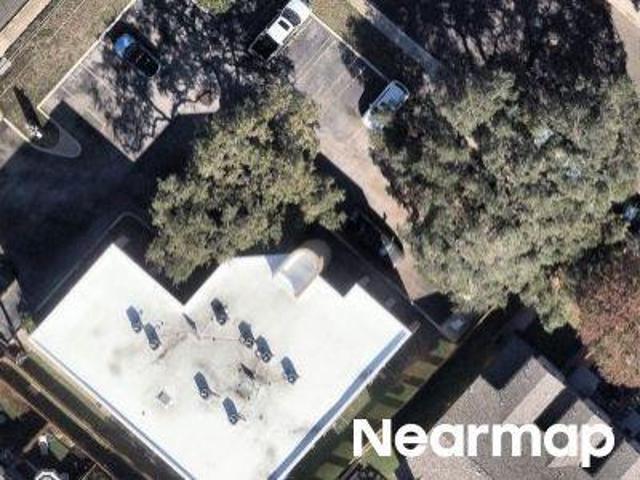
W Hopkins St
View photo
Condo · for sale
Request Details
New
W Hopkins St
Stallion Estates
· 926 sq.ft · Condo
Stallion Estates · 926 sq.ft · Condo
This home is in preforeclosure, which means the homeowner is in default (missed payments). Therefore, there could be an opportunity to strike a great deal with the owner and the bank
Request Details
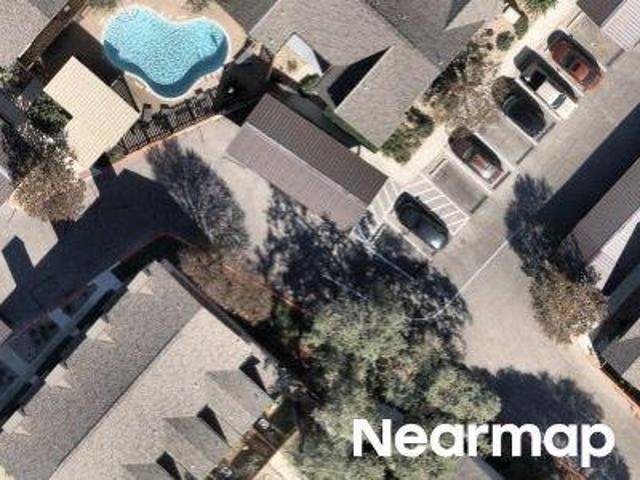
Old Field Dr Apt 101
View photo
Condo · for sale
USD 212,500
Updated
Old Field Dr Apt 101
Stallion Estates
· 2 Bedrooms · 2 Baths · Condo
Stallion Estates · 2 Bedrooms · 2 Baths · Condo
This is a Real Estate-Owned (REO)/post-foreclosure home owned or managed by a bank. All offers are considered; however, the highest and best will most likely be accepted
USD 212,500
Old Field Dr
View photo
Condo · for sale
Request Details
Updated
Old Field Dr
Stallion Estates
· 1,259 sq.ft · 2 Bedrooms · 2 Baths · Condo
Stallion Estates · 1,259 sq.ft · 2 Bedrooms · 2 Baths · Condo
This is a Real Estate-Owned (REO)/post-foreclosure home owned or managed by a bank. All offers are considered; however, the highest and best will most likely be accepted
Request Details
254 Heatherwood Dr # 15
View photo
Condo · for sale
USD 280,000
USD 185/sq.ft
New
254 Heatherwood Dr # 15
Stallion Estates
· 1,507 sq.ft · 3 Bedrooms · 2 Baths · Condo
· Garden · Office room · Equipped kitchen
Stallion Estates · 1,507 sq.ft · 3 Bedrooms · 2 Baths · Condo · Garden · Office room · Equipped kitchen
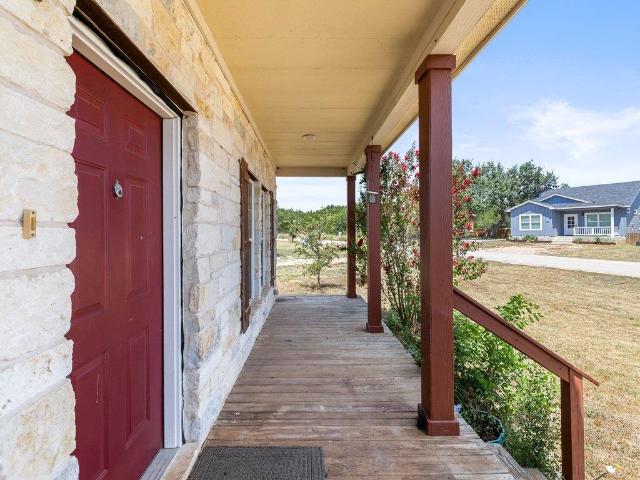
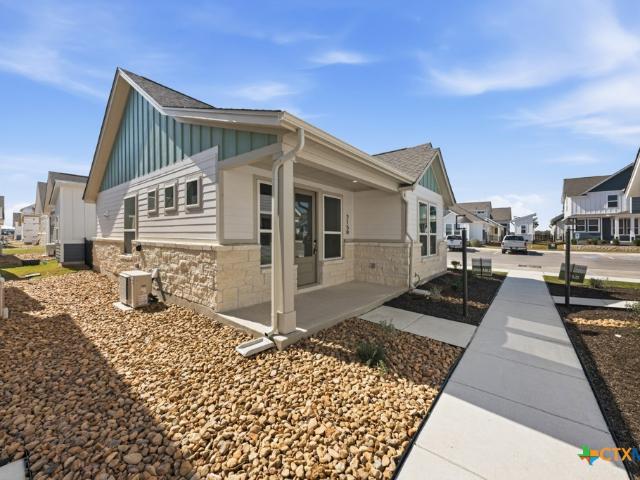
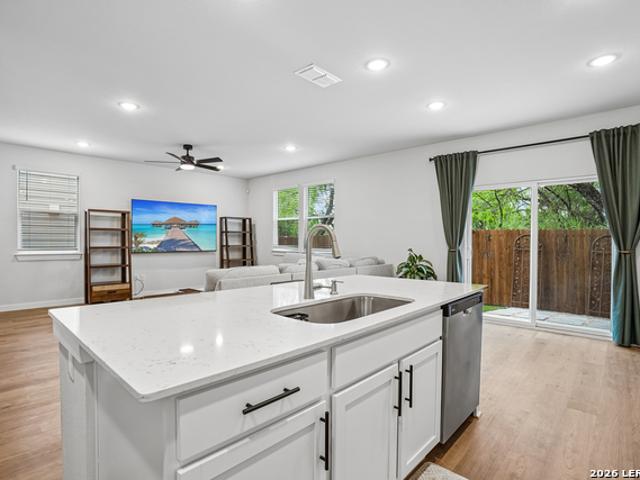
Welcome to this inviting single-story home in Heatherwood Condos, offering a spacious and comfortable layout with plenty of room to make it your own. A charming stone exterior and wide covered front porch create a welcoming first impression, while inside, abundant windows bring in natural light and wood-look flooring, high ceilings, crown molding, ceiling fans, and recessed lighting add warmth throughout. The open living and dining spaces flow naturally into the kitchen, which features generous cabinetry and counter space, a breakfast bar, built-in shelving, and plenty of room for gathering and entertaining. The generously sized primary suite offers a large walk-in closet with extensive shelving and hanging space, plus a private bath with dual sinks, a soaking tub, and separate shower. Additional bedrooms provide flexibility for guests, a home office, hobbies, or everyday living. Step outside to a large fenced backyard with plenty of room to relax, garden, play, or entertain, along wit
USD 280,000
17902 La Cantera Pkwy, Unit 411
View photo
Condo · for sale
USD 450,000
USD 309/sq.ft
New
17902 La Cantera Pkwy, Unit 411
Stallion Estates
· 1,453 sq.ft · 3 Bedrooms · 2 Baths · Condo
· Equipped kitchen · Swimming pool · Lift
Stallion Estates · 1,453 sq.ft · 3 Bedrooms · 2 Baths · Condo · Equipped kitchen · Swimming pool · Lift
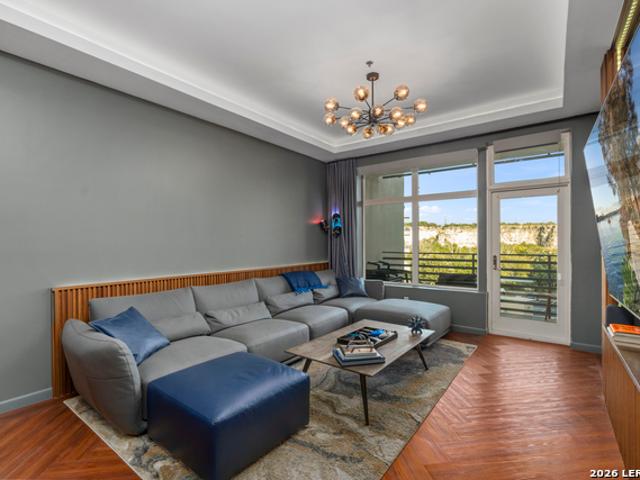
Experience upscale living at the Ricchi Luxury Condominiums. This beautifully designed 3 bedroom, 2 bath residence combines comfort, style, and an exceptional location just steps away from THE RIM and The Shops at La Cantera. The spacious interior features ceramic tile flooring throughout, abundant natural light, and a functional layout ideal for both everyday living and entertaining. The contemporary kitchen is highlighted by quartz countertops, quality cabinetry and modern finishes, creating an inviting space that flows seamlessly into the living and dining areas. Enjoy peaceful canyon and nature reserve views, providing a relaxing setting while still being surrounded by some of San Antonio's best shopping, restaurants and entertainment. Residents of The Ricchi enjoy an impressive collection of amenities, including controlled gated access, an elegant lobby, swimming pool and spa, fitness facilities, BBQ and outdoor spaces as well as elevators. This exceptional condominium delivers th
USD 450,000
10955 Wurzbach Rd, Unit 802
View photo
Condo · for sale
USD 190,000
USD 153/sq.ft
New
10955 Wurzbach Rd, Unit 802
Stallion Estates
· 1,238 sq.ft · 3 Bedrooms · 2 Baths · Condo
· Patio · Garden · Office room · Deck · Fireplace · Equipped kitchen · Swimming pool
Stallion Estates · 1,238 sq.ft · 3 Bedrooms · 2 Baths · Condo · Patio · Garden · Office room · Deck · Fireplace · Equipped kitchen · Swimming pool
Tucked away toward the back of the desirable Whisper Hollow Condominiums, this first-floor, single-story, 3-bedroom, 2-bath condo offers low-maintenance living, added privacy, and access to community amenities including a swimming pool, tennis courts, and clubhouse. Step inside to a functional open-concept layout featuring a welcoming living area with a wood-burning fireplace and French doors that open to a private covered patio with an extended deck overlooking the surrounding view, and additional exterior storage adds everyday convenience. The kitchen is equipped with stainless steel appliances, generous counter space, ample cabinetry, and a garden window that brings in natural light. Perfect for entertaining. The spacious primary suite features a walk-in closet, walk-in shower, and single vanity. Two additional bedrooms offer flexibility for guests, a home office, workout space, or additional living needs. Washer, dryer, and refrigerator convey. Located near the Medical Center with
USD 190,000
11610 Vance Jackson Rd, Unit 867
View photo
Condo · for sale
USD 121,000
USD 204/sq.ft
New
11610 Vance Jackson Rd, Unit 867
Stallion Estates
· 592 sq.ft · 1 Bedroom · 1 Bath · Condo
· Patio · Equipped kitchen
Stallion Estates · 592 sq.ft · 1 Bedroom · 1 Bath · Condo · Patio · Equipped kitchen
Beautifully single-story apartment located on the first floor. Features a remodeled kitchen, plantation shutters, no carpet, and a screened-in patio overlooking the creek. Move-in ready with privacy, comfort, and a great location close to UTSA, La Cantera/RIM and Medical Center
USD 121,000
11303 Vance Jackson Rd, Unit H3
View photo
Condo · for sale
USD 204,999
USD 162/sq.ft
11303 Vance Jackson Rd, Unit H3
Stallion Estates
· 1,259 sq.ft · 2 Bedrooms · 2 Baths · Condo
· Balcony · Fireplace
Stallion Estates · 1,259 sq.ft · 2 Bedrooms · 2 Baths · Condo · Balcony · Fireplace
Welcome to this inviting townhome featuring two bedrooms, two and a half bathrooms, and a cozy fireplace that creates a warm and comfortable atmosphere. The spacious layout offers plenty of room for everyday living and entertaining, while the two-story design provides privacy and separation between living and sleeping areas. Step outside onto the private balcony, the perfect spot to enjoy your morning coffee, unwind after a long day, or take in the surrounding views. With its functional floor plan, and desirable features, this townhome offers a wonderful opportunity for homeowners or investors. Won't last! Bring your Buyer or investor. Don't miss the chance to make this charming townhome your next home
USD 204,999
11839 Parliament Street 924
View photo
Condo · for sale
USD 130,000
USD 135/sq.ft
11839 Parliament Street 924
Stallion Estates
· 958 sq.ft · 2 Bedrooms · 2 Baths · Condo
· Office room · Fireplace · Equipped kitchen
Stallion Estates · 958 sq.ft · 2 Bedrooms · 2 Baths · Condo · Office room · Fireplace · Equipped kitchen
Welcome to this beautifully updated. *2-bedroom, 2-bath condominium*. Nestled within the highly desirable. *gated Calais Villas community*. Offering. *960 square feet*. Of thoughtfully designed living space, this move-in-ready home features a bright, open-concept floor plan with soaring ceilings, abundant natural light, fresh interior paint, updated lighting, new bathroom fixtures, and stylish laminate wood flooring throughout the main living areas. The inviting living room centers around a cozy fireplace, creating a warm and welcoming atmosphere for relaxing or entertaining. The kitchen is equipped with a stove, a convenient breakfast bar, and an open flow into the dining and living spaces, making everyday living effortless. The spacious primary suite features a private en-suite bathroom and a generous walk-in closet, while the secondary bedroom provides flexibility for guests, a home office, or additional living space. Step outside to your private covered patio-perfect for enjoying y
USD 130,000
406 Amistad Boulevard
View photo
Condo · for sale
USD 200,000
USD 126/sq.ft
406 Amistad Boulevard
Stallion Estates
· 1,582 sq.ft · 3 Bedrooms · 2 Baths · Condo
· Patio · Fireplace · Parking
Stallion Estates · 1,582 sq.ft · 3 Bedrooms · 2 Baths · Condo · Patio · Fireplace · Parking
Looking for an affordable home in a location that keeps you close to everything? This AS-IS townhome in Coronado Village is a great opportunity for first-time buyers, military families, or investors looking to add their own personal touches. Inside, you'll find a functional floor plan with comfortable living spaces, a cozy fireplace, and private bedrooms upstairs. Enjoy a covered patio, privacy-fenced outdoor space, detached two-car garage, and the added bonus of NO HOA. Conveniently located just minutes from Randolph Air Force Base, The Forum Shopping Center, Pat Booker Road, I-35, Loop 1604, shopping, dining, and downtown San Antonio
USD 200,000
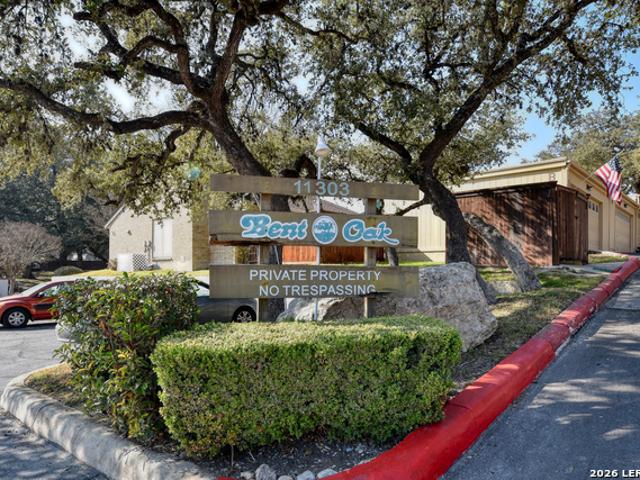
11303 Vance Jackson Rd, Unit G 4
View photo
Condo · for sale
USD 200,000
USD 127/sq.ft
11303 Vance Jackson Rd, Unit G 4
Stallion Estates
· 1,572 sq.ft · 3 Bedrooms · 2 Baths · Condo
· Patio · Garden · Office room · Fireplace · Parking
Stallion Estates · 1,572 sq.ft · 3 Bedrooms · 2 Baths · Condo · Patio · Garden · Office room · Fireplace · Parking
Rare floor plan, rare position. Tucked along the outer edge of Bent Oak beneath mature oaks, this townhome puts the primary bedroom downstairs. A layout that lives like a single-story when you want it to, with room to spare when you need it. The open living and dining areas are anchored by a striking rock fireplace, and a private patio extends the living space outdoors with the privacy a perimeter unit affords. Upstairs, two additional bedrooms share a Jack-and-Jill bath, and a loft/study flexes as a home office, media room, or guest retreat. Three true bedrooms plus flex space is nearly unheard of in this community. An oversized two-car garage. Rare for the area. Delivers storage most townhomes simply don't have, with guest parking close by. Finishes are original and well cared for, and that's the opportunity: choose your own flooring, paint, and fixtures rather than paying for someone else's taste. Community pool, mature trees, and no yard to maintain. Bring your vision. The hard par
USD 200,000
105 Overlook Cir
View photo
Condo · for sale
USD 340,000
USD 243/sq.ft
Updated
105 Overlook Cir
Stallion Estates
· 1,399 sq.ft · 2 Bedrooms · 2 Baths · Condo
· Deck · Fireplace · Equipped kitchen · Air conditioning
Stallion Estates · 1,399 sq.ft · 2 Bedrooms · 2 Baths · Condo · Deck · Fireplace · Equipped kitchen · Air conditioning
Discover the. *Wimberley lifestyle*. In this inviting single-story home in the established. *Overlook community in the Woodcreek area*, just minutes from downtown Wimberley. Offering 1,409 square feet, 2 bedrooms and 2 baths, this home blends comfortable living with the indoor-outdoor appeal of the. *Texas Hill Country*. Inside, vaulted ceilings, large windows and a fireplace create a bright, welcoming living space filled with natural light. A built-in desk provides a convenient. *work-from-home space or study nook*, while fresh interior paint, new carpet and a new A/C system add to the home's. *move-in-ready appeal*. The kitchen features white cabinetry, stainless-steel appliances, tile backsplash and generous workspace, with an easy connection to the living areas for everyday living and entertaining. *Outdoor living is a standout feature. *. A private interior courtyard creates a peaceful open-air retreat, while the oversized, tree-shaded deck with a substantial covered area offers p
USD 340,000
2150 Hofstaat 77
View photo
Condo · for sale
USD 326,400
USD 297/sq.ft
2150 Hofstaat 77
Stallion Estates
· 1,098 sq.ft · 2 Bedrooms · 2 Baths · Condo
· Patio · Garden · Equipped kitchen
Stallion Estates · 1,098 sq.ft · 2 Bedrooms · 2 Baths · Condo · Patio · Garden · Equipped kitchen
Discover easy, low-maintenance living in Garten Haus at Solms Landing. This fully furnished 2-bedroom, 2-bath cottage offers nearly 1,100 square feet of open-concept living with granite countertops, stainless steel appliances, durable flooring, a large kitchen island, a private covered patio, a small yard, and a detached storage shed. One of this home’s biggest advantages is its flexibility. Live here full-time, enjoy it as a weekend getaway, or use it as a second home while generating income when you’re away. Short-, mid-, and long-term rentals are permitted, giving owners options that are increasingly hard to find. The HOA provides a true lock-and-leave lifestyle by maintaining the yard, while residents enjoy pickleball courts, a covered pavilion, and a dog park. Location is what truly sets this home apart. Solms Landing is becoming one of New Braunfels’ most walkable mixed-use destinations, with a restaurant, healthcare, and retail space opening soon. Additional dining, fitness, a f
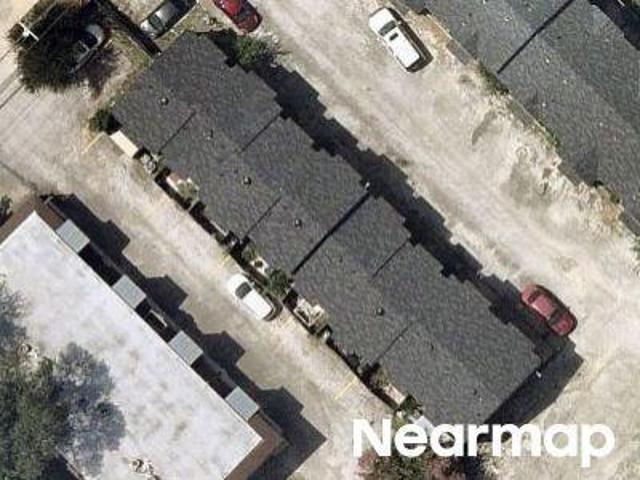
USD 326,400
5935 W Hausman, Unit 59
View photo
Condo · for sale
USD 410,000
USD 199/sq.ft
5935 W Hausman, Unit 59
Stallion Estates
· 2,056 sq.ft · 4 Bedrooms · 2 Baths · Condo
· Garden · Equipped kitchen
Stallion Estates · 2,056 sq.ft · 4 Bedrooms · 2 Baths · Condo · Garden · Equipped kitchen
This 2024, built home at 5935 W. Hausman Road offers a practical combination of modern finishes, energy efficiency, and smart financing. Four bedrooms and 2.5 bathrooms across 2,057 square feet are designed around an open-concept kitchen and living space, ideal for everyday living. The property is in move-in ready condition. New LVP flooring (2026), runs throughout the home with no carpet anywhere. The kitchen features quartz and granite countertops, 42' upper cabinetry, electric appliances (refrigerator included), and an island layout. The primary suite includes a private bathroom. Built just two years ago, the home is energy-efficient throughout, featuring energy-efficient appliances designed to perform reliably and efficiently for years to come. A water softener is already installed, so you're set from day one. Smart home features include a Wi-Fi thermostat and smart lock. The finished backyard is turfed and landscaped with a full sprinkler system and minimal maintenance needs. The
USD 410,000
605 Oak Park Drive, Boerne, US, TX
View photo
Condo · for sale
USD 199,975
605 Oak Park Drive, Boerne, US, TX
Stallion Estates
· 3 Bedrooms · 2 Baths · Condo
· Parking
Stallion Estates · 3 Bedrooms · 2 Baths · Condo · Parking
Excellent Location in the heart of Boerne! Incredible condominium opportunity walking distance to downtown Boerne. This unit has just received a fresh renovation and brand new appliances! This adorable home is ready for a new owner to move in and make it their own. Designer inspired wall accents and fresh paint throughout make this unit an inviting opportunity for the owner occupant or investor alike. One covered parking spot and another open parking spot in security gated parking round out the amenities. Minutes to downtown Boerne, shopping or to I10 for commuting, this is everywhere you want to be. Owner occupants can get financed with preferred lender! Come see it today!
USD 199,975
11839 Parliament St, Unit 2423
View photo
Condo · for sale
USD 154,500
USD 183/sq.ft
11839 Parliament St, Unit 2423
Stallion Estates
· 840 sq.ft · 1 Bedroom · 1 Bath · Condo
· Equipped kitchen
Stallion Estates · 840 sq.ft · 1 Bedroom · 1 Bath · Condo · Equipped kitchen
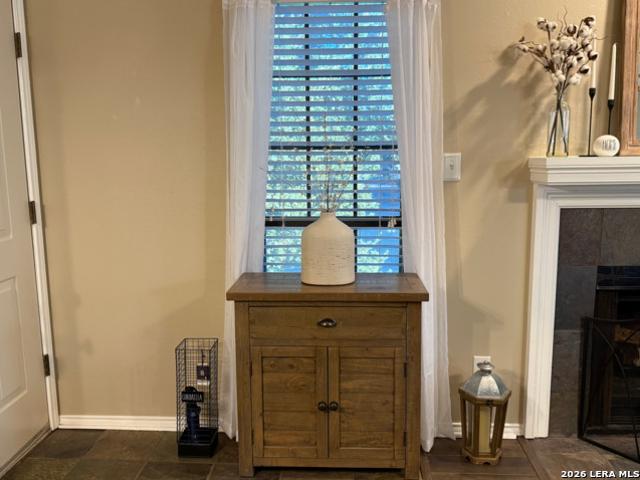
Welcome to this charming one-bedroom, one-bathroom rustic-style condo, thoughtfully upgraded to offer both style and comfort. As you enter, you'll find beautiful slate tile flooring in the hall, kitchen, and dining area, creating a warm and inviting feel. The living area, bedroom, bathroom and walk-in closet feature brand new vinyl plank flooring, adding a touch of modern elegance to the rustic design. The kitchen offers granite countertops, a sleek new matte black faucet, and all appliances included, makin
USD 154,500
946 Parkview Dr, Unit 946
View photo
Condo · for sale
USD 405,000
USD 226/sq.ft
946 Parkview Dr, Unit 946
Stallion Estates
· 1,787 sq.ft · 3 Bedrooms · 2 Baths · Condo
· Swimming pool · Deck · Fireplace · Air conditioning
Stallion Estates · 1,787 sq.ft · 3 Bedrooms · 2 Baths · Condo · Swimming pool · Deck · Fireplace · Air conditioning
This property is tri-level. Main level, 2nd level and 3 level. This property comes with 2 lots! Furniture, hot tub, washer & dryer included in price. Just installed 2 new AC's. Walk out of your back door, across the huge multi-level deck right down the water waterfront lake. Canyon Lake water levels are now full for you to enjoy all your water craft toys! Beautiful lake-views across the miles. Cathedral ceilings, stacked rock double sided fireplace, laminate wood floors, & stainless steel appliances. Master retreat overlooks the lake. Come by and view the multi-level condo! You will not regret it!
USD 405,000
8250 Cruiseship Bay, Unit 1104
View photo
Condo · for sale
USD 415,000
USD 229/sq.ft
8250 Cruiseship Bay, Unit 1104
Stallion Estates
· 1,808 sq.ft · 3 Bedrooms · 2 Baths · Condo
· Patio · Garden · Office room · Equipped kitchen
Stallion Estates · 1,808 sq.ft · 3 Bedrooms · 2 Baths · Condo · Patio · Garden · Office room · Equipped kitchen
This two-story townhouse in Villas at Sonoma Verde Condominiums offers a comfortable layout with beautiful views and a convenient location. The light and bright open floor plan features a spacious living area that flows into the dining space and kitchen, creating an inviting area for everyday living and entertaining. The kitchen includes stainless steel appliances and a breakfast bar for casual dining. The first-floor primary suite provides privacy and features an ensuite bath with a soaking tub and walk-in shower. Upstairs, two secondary bedrooms and a versatile loft space provide additional room for a second living area, game room, or home office. Located in a quiet hilltop community, this home offers scenic Hill Country and city views from the back patio, with the added perk of watching Six Flags fireworks from your outdoor space. A water catch system makes keeping the yard looking good more efficient! The small, secure neighborhood provides a peaceful setting while still keeping yo
USD 415,000
11311 Sir Winston St, Unit 307
View photo
Condo · for sale
USD 115,000
USD 154/sq.ft
11311 Sir Winston St, Unit 307
Stallion Estates
· 743 sq.ft · 1 Bedroom · 1 Bath · Condo
· Fireplace
Stallion Estates · 743 sq.ft · 1 Bedroom · 1 Bath · Condo · Fireplace
Welcome to this charming one-bedroom, one-bath condominium offering convenient first-floor living. The inviting living area features a cozy fireplace, while peaceful pool views and easy access to the community pool create the perfect setting for relaxing or entertaining. Recent updates include a new HVAC system and new carpet, providing added comfort and peace of mind. Ideally located near H-E-B, schools, Hardberger Park, shopping, entertainment, dining, and easy access to 410, 1604 and Wurzbach Pkwy, this move-in-ready condo offers comfort, convenience, and low-maintenance living
USD 115,000
14122 Churchill Estates Boulevard
View photo
Condo · for sale
USD 187,400
USD 209/sq.ft
14122 Churchill Estates Boulevard
Stallion Estates
· 893 sq.ft · 2 Bedrooms · 1 Bath · Condo
· Patio · Parking · Deck · Fireplace · Equipped kitchen
Stallion Estates · 893 sq.ft · 2 Bedrooms · 1 Bath · Condo · Patio · Parking · Deck · Fireplace · Equipped kitchen
Great location! Easy access to 1604, Wurzbach Pkwy, 281, and 410. A few minutes away from North Star Mall, the International Airport, grocery stores, and restaurants. This is a two-story condo with 2 bedrooms, 1.5 baths, 1 car garage attached. Nice private patio deck to relax. Wood-burning fireplace in living room. Quartz countertops in the kitchen. Includes: Refrigerator, full-size washer and dryer. There is a clubhouse and a community pool to enjoy. You just found your new home!
USD 187,400
740 Gristmill, Unit 21A
View photo
Condo · for sale
USD 270,000
USD 163/sq.ft
740 Gristmill, Unit 21A
Stallion Estates
· 1,647 sq.ft · 3 Bedrooms · 2 Baths · Condo
· Garden · Equipped kitchen
Stallion Estates · 1,647 sq.ft · 3 Bedrooms · 2 Baths · Condo · Garden · Equipped kitchen
Motivated seller! Priced below market value. Recent comparable sold for $290,500! Historic district living in the heart of New Braunfels. Location, charm and convenience come together for this spacious townhome just minutes from downtown. This adorable 3-bedroom, 2.5 bath townhome. The main downstairs level has an open concept with living area, kitchen with granite countertops and stainless-steel appliances. Upstairs you will find 3 bedrooms with the laundry room as well. Cute corner location! Close to Landa Park, Marketplace shopping center and Faust Street bridge. HOA covers the following items: Front yard landscaping maintenance as well as the maintenance of sprinkler system in the backyard, all exterior house maintenance and roof maintenance! Come see it today
USD 270,000
103 San Luis Pass # 102
View photo
Condo · for sale
USD 339,000
USD 223/sq.ft
103 San Luis Pass # 102
Stallion Estates
· 1,518 sq.ft · 2 Bedrooms · 2 Baths · Condo
· Office room · Equipped kitchen · Parking
Stallion Estates · 1,518 sq.ft · 2 Bedrooms · 2 Baths · Condo · Office room · Equipped kitchen · Parking
What a fabulous find! This charming Mitchell floor plan in Kissing Tree offers everything you need, including two bedrooms, two baths, and a dedicated study. Ideally located near the community’s incredible amenities, you’ll be just a short walk from social events, pickleball, fitness activities, and the community restaurant! Better than new, this bright and inviting villa features beautiful blue kitchen cabinetry, an open-concept layout, and easy-care flooring with no carpet throughout. The private primary suite is tucked away at the back of the home and includes a spacious en suite bath—creating the perfect personal retreat. Located just off the entry, the study provides an ideal work-from-home office or a versatile space for crafting, hobbies, yoga, music, or a second living area. Additional upgrades include a fabulous screened-in porch for year-round enjoyment and an epoxy-finished garage floor. This is one sweet place to call your own! Make this delightful villa your new home and s
USD 339,000
121 Charming Redbud Ln
View photo
Condo · for sale
USD 334,900
USD 244/sq.ft
121 Charming Redbud Ln
Stallion Estates
· 1,367 sq.ft · 2 Bedrooms · 2 Baths · Condo
· Patio · Equipped kitchen
Stallion Estates · 1,367 sq.ft · 2 Bedrooms · 2 Baths · Condo · Patio · Equipped kitchen
This charming cottage is JUST RIGHT—not too big and not too small! Thoughtfully designed with two bedrooms and two baths, it features a spacious open-concept floor plan that flows effortlessly from the living room to the impressive island kitchen with double breakfast bars. It’s the perfect size for enjoying your next chapter in Kissing Tree! Set on a wonderfully private lot with no immediate side or rear neighbors, this home offers a peaceful setting and an unmistakable sense of luxury. Extensive upgrades include ceramic wood-look tile flooring throughout, elegant tray ceilings in the living room and primary bedroom, stainless steel appliances, and beautiful designer finishes. The long list of extras continues with covered front and back patios, a water softener, and wall-mounted TVs. Fabulous, move-in ready, and waiting for you to start living your best life!
USD 334,900
11815 Vance Jackson, Unit 2306
View photo
Condo · for sale
USD 165,900
USD 148/sq.ft
11815 Vance Jackson, Unit 2306
Stallion Estates
· 1,119 sq.ft · 2 Bedrooms · 2 Baths · Condo
· Balcony · Swimming pool · Equipped kitchen · Parking
Stallion Estates · 1,119 sq.ft · 2 Bedrooms · 2 Baths · Condo · Balcony · Swimming pool · Equipped kitchen · Parking
Open house this Saturday and Sunday. Looking for space, security, convenience, and with 2 bedrooms with full private bathrooms? How about a balcony off a second story bedroom? This super clean 2-story condo in the gated Edgecliff Condominiums delivers! Enjoy airy high ceilings, tons of built-in storage, granite countertops, and covered parking. It's completely move-in ready with ALL appliances included (refrigerator, washer/dryer, cooktop, microwave, and dishwasher). Relax in a quiet, tree-filled community featuring a pool and clubhouse, all while being minutes from Loop 410 and IH-10. Bring your vision and turn this turn-key condo into your dream home!
USD 165,900
11610 Vance Jackson Rd, Unit 202
View photo
Condo · for sale
USD 120,000
USD 265/sq.ft
11610 Vance Jackson Rd, Unit 202
Stallion Estates
· 452 sq.ft · 1 Bedroom · 1 Bath · Condo
· Swimming pool · Parking
Stallion Estates · 452 sq.ft · 1 Bedroom · 1 Bath · Condo · Swimming pool · Parking
This charming one-bedroom condo on the second floor offers a comfortable layout with thoughtful updates and a convenient location. The semi-updated interior features spa-inspired paint colors in the bedroom, a functional floor plan, and a generous amount of storage throughout. A designated parking space is included, along with copious guest parking for added convenience. Residents can enjoy community amenities including a pool, clubhouse, and tennis court, making it easy to relax or stay active. The HOA covers water, trash, and exterior maintenance, helping simplify everyday living. Ideally located near UTSA, the Medical Center, IH-10, Loop 1604, and Loop 410, this condo provides quick access to shopping, restaurants, entertainment, and major employers throughout San Antonio
USD 120,000

Get email alerts

Don't miss out: be the first to know about new properties

The alert was correctly created

On subscribing you accept the conditions of use and the privacy policy
Alert
Receive new ads in your inbox
Save this search
Receive alerts for new listings

We'll send you an email when we have new properties for: "Apartments for sale in Stallion Estates"

The alert was correctly created

Sattler
Canyon Springs, Canyon Lake Canyon Lake CCD Comal County Texas
Get email alerts and be the first to see new listings
Required field
On subscribing I accept the terms of the privacy policy
Perfect! You'll soon start receiving new listings via email
Alert
Receive an email when we have new ads for Apartments for sale in Stallion Estates
Save this search
Filters

Bedrooms

Size (sq.ft)

sq.ft
sq.ft

Price

USD
USD

Property type

Bathrooms

Clear all filters
Receive notifications when new entries are published.