134 properties for sale in Stallion Estates

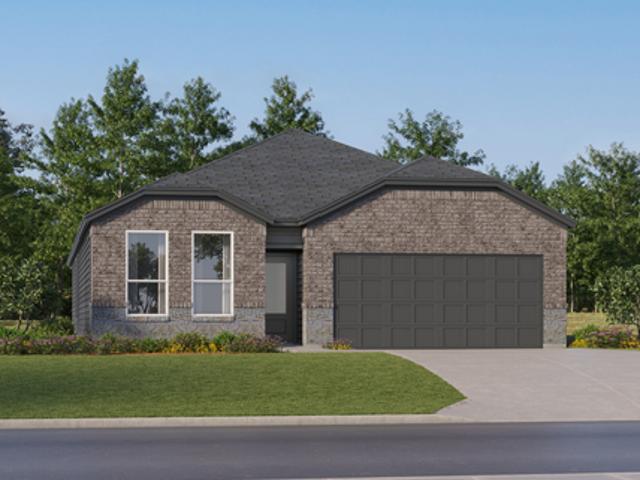
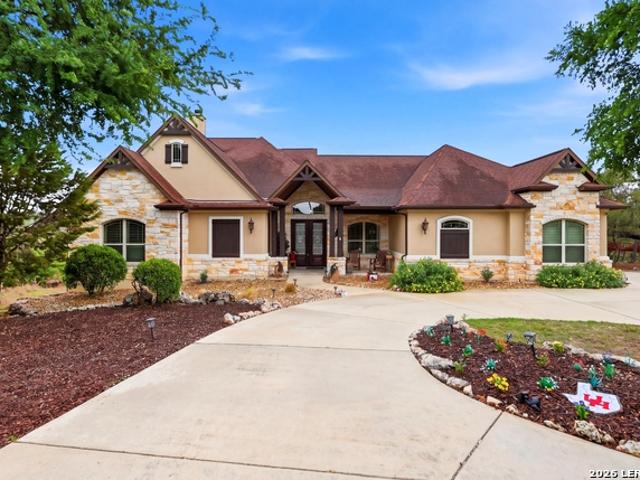
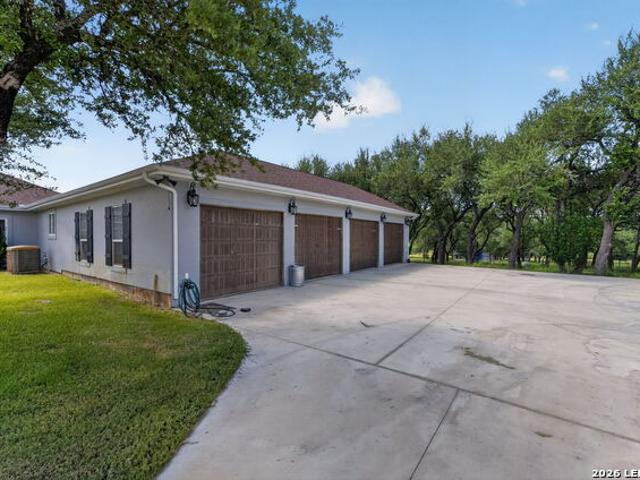
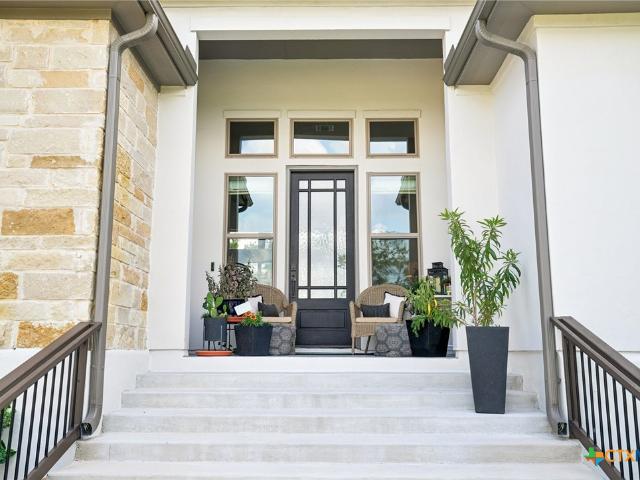
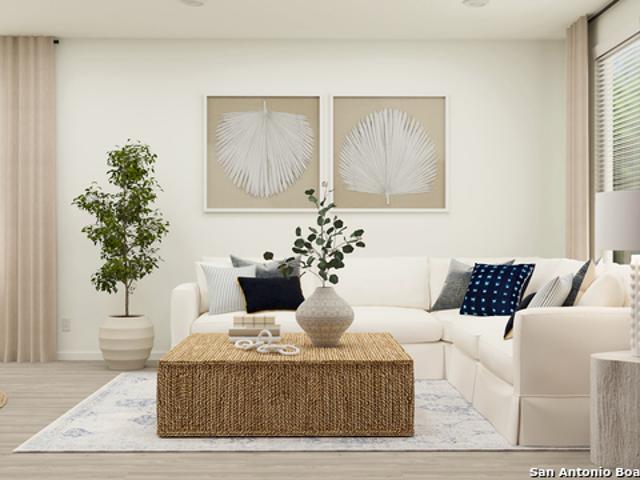
186 Scout Ln
View photo
House · for sale
USD 697,900
USD 261/sq.ft
186 Scout Ln
Stallion Estates
· 2,669 sq.ft · 3 Bedrooms · 3 Baths · House
· Patio · Office room · Parking
Stallion Estates · 2,669 sq.ft · 3 Bedrooms · 3 Baths · House · Patio · Office room · Parking
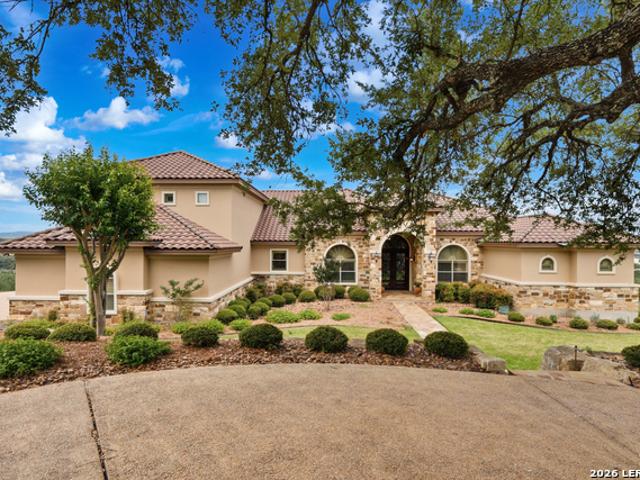
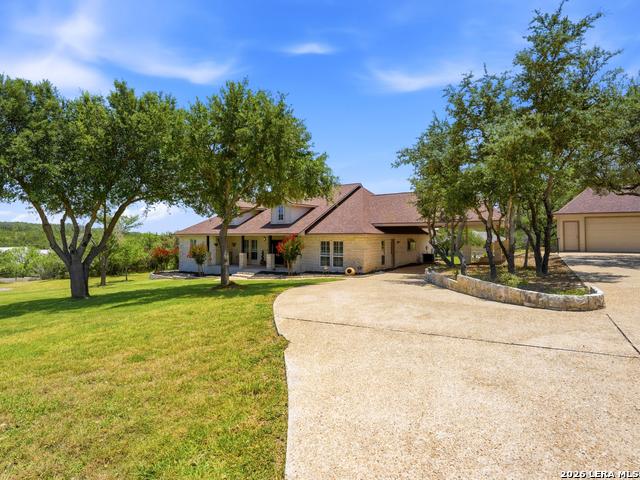
Be sure to ask about lender promotions! A little more land. A little more privacy. A much better way to end the day. Set on 1.65 acres in the highly sought after Comal ISD, this thoughtfully designed single-story home offers the space to breathe without feeling disconnected from San Antonio. The main residence features 3 bedrooms with effortless single-level living and an updated primary bath, while the detached casita creates endless flexibility for guests, multigenerational living, a private office, or creative studio. The home also offers a central vac system for your convenience! Enhance your lifestyle experience with dedicated RV parking just off the Casita with a 30 amp power source ready for your convenience. A dedicated fenced in dog run was recently added to the property! Whether you're enjoying quiet mornings with coffee on the patio or evenings under the Texas sky, 186 Scout Lane offers the rare balance of peaceful country living and everyday convenience. For buyers seeking
USD 697,900
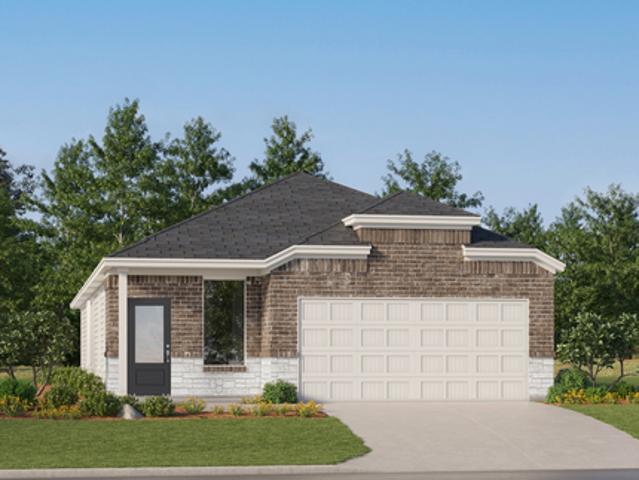
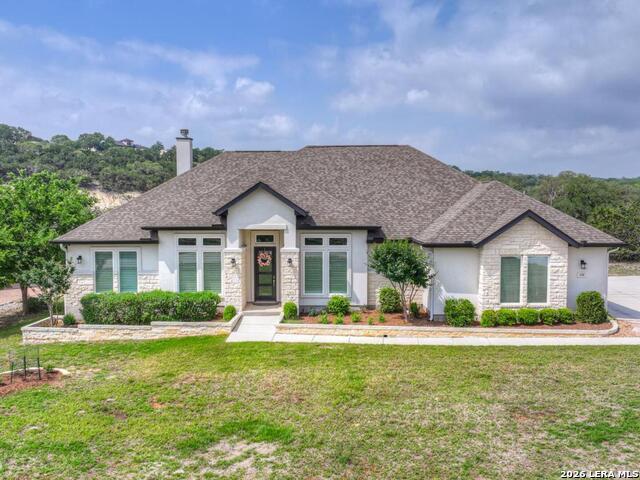
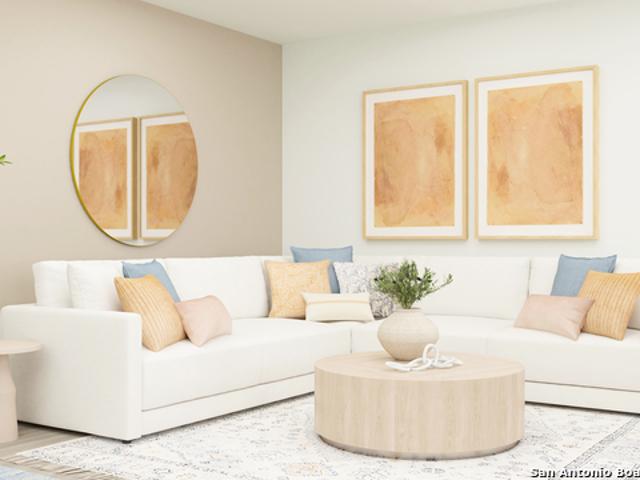
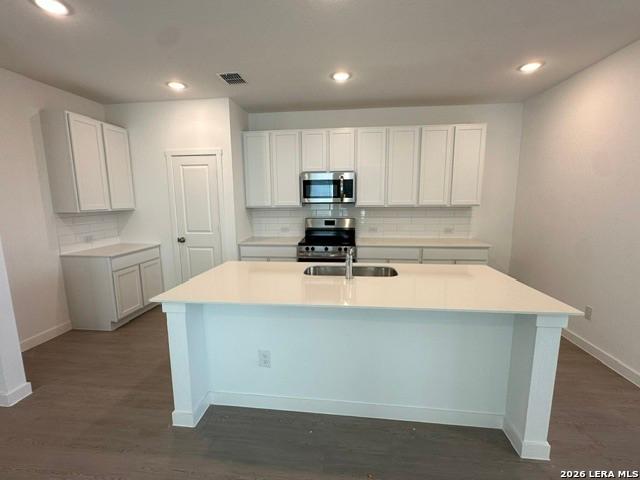
1336 Mystic Shores Blvd
View photo
House · for sale
USD 715,000
USD 281/sq.ft
1336 Mystic Shores Blvd
Stallion Estates
· 2,540 sq.ft · 3 Bedrooms · 3 Baths · House
· Fireplace · Equipped kitchen · Parking
Stallion Estates · 2,540 sq.ft · 3 Bedrooms · 3 Baths · House · Fireplace · Equipped kitchen · Parking
Experience Texas Hill Country living in this custom-built single-story home located in the highly sought-after Mystic Shores community. Featuring a striking stone exterior, a spacious front porch, double wood entry doors, and a side entry three-car garage, this property offers exceptional curb appeal and thoughtful craftsmanship throughout. Inside, the open concept floor plan is highlighted by soaring vaulted ceilings, exposed cedar beams, barn doors, and abundant natural light. The living room serves as a stunning focal point with a floor-to-ceiling stone fireplace that creates a warm and inviting atmosphere. The gourmet kitchen is designed for both everyday living and entertaining, featuring custom soft-close cabinetry, quartz countertops, stainless steel appliances, gas cooking, and a large center island with ample workspace and seating. The spacious primary suite offers a private retreat with a generous walk-in closet. Outdoor living is equally impressive with an enclosed covered p
USD 715,000
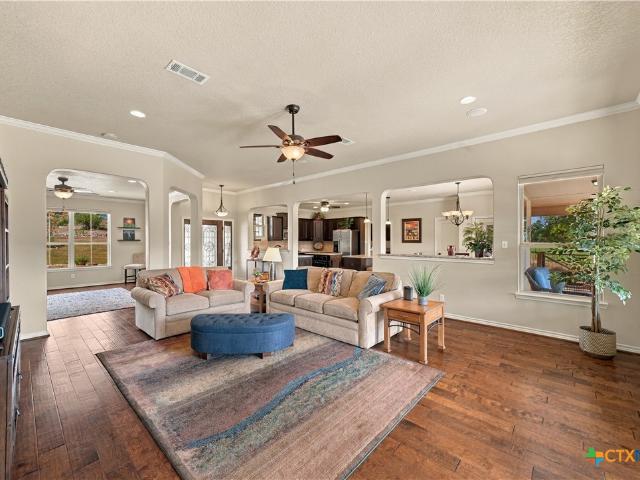
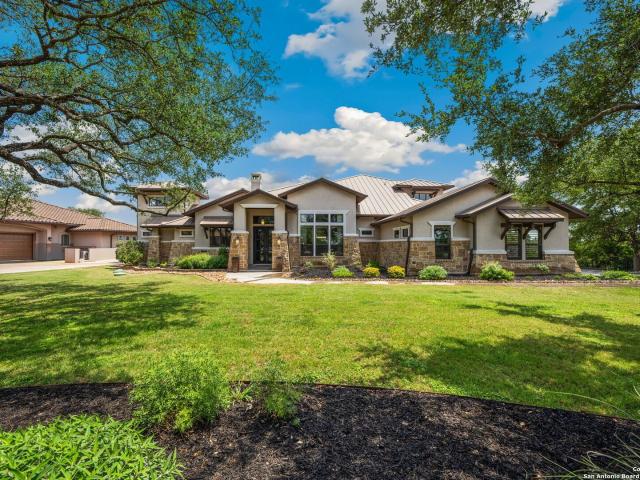
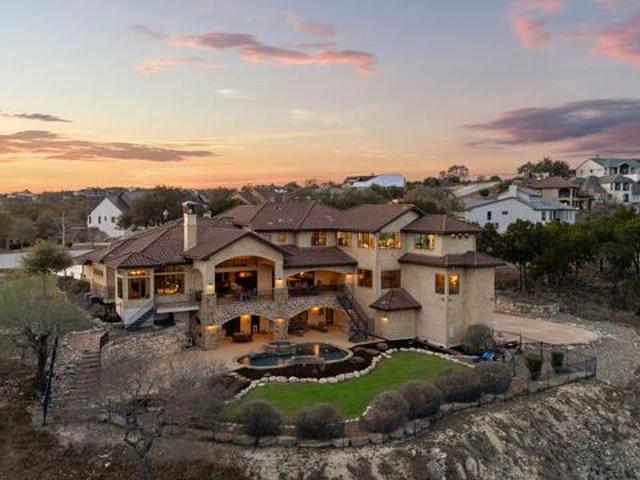
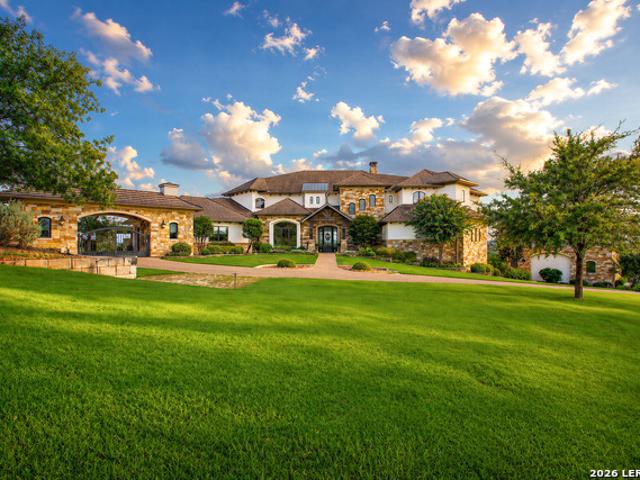
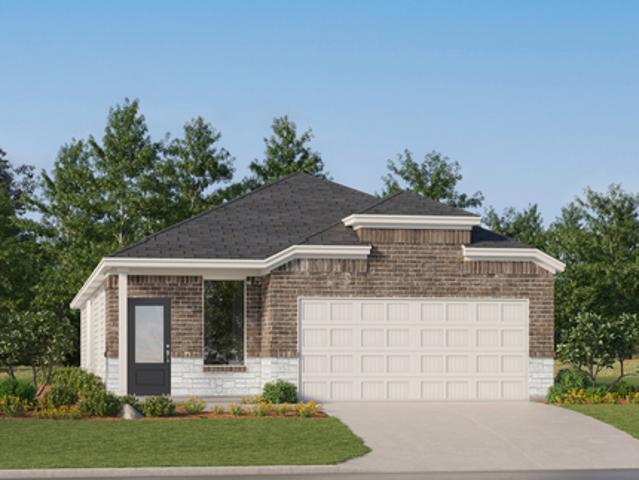
1039 Bluewater Place, Spring Branch, US, TX
View photo
House · for sale
USD 2,655,000
1039 Bluewater Place, Spring Branch, US, TX
Stallion Estates
· 5 Bedrooms · 6 Baths · House
· Office room · Equipped kitchen · Lift
Stallion Estates · 5 Bedrooms · 6 Baths · House · Office room · Equipped kitchen · Lift

Set on 3.14 private acres within Mystic Shores, 1039 Bluewater Place offers an exceptional Hill Country living experience with sweeping canyon views toward Canyon Lake and thoughtfully designed spaces across three levels and more than 8,000 square feet. This 5 bedroom, 6 bath residence blends architectural presence with everyday livability. The open concept living, dining, and kitchen areas are framed by soaring ceilings and expansive windows that capture long-range views. A chefs kitchen features an exceptional 14-foot granite island, custom cabinetry, artisan finishes, and a large walk-in pantry, designed to anchor both entertaining and daily life. Designed for flexibility, the home includes a library office, a third-level studio workspace, a game room, exercise room, wine grotto, and a bunk room that comfortably sleeps eight. Elevator access connects all three levels, complemented by two staircases for ease of movement throughout. The primary suite offers a peaceful retreat with spa
USD 2,655,000
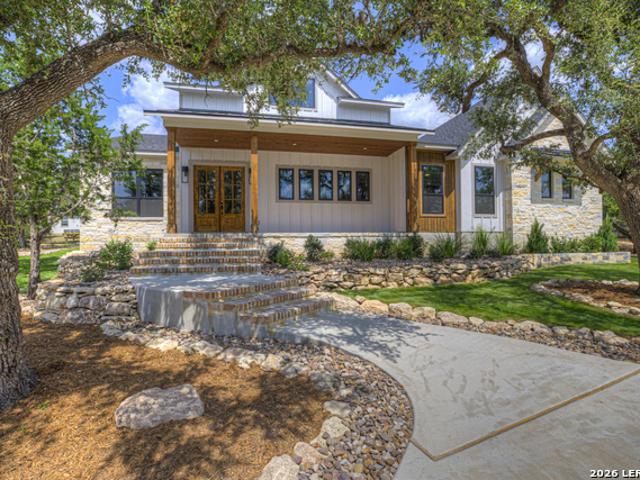
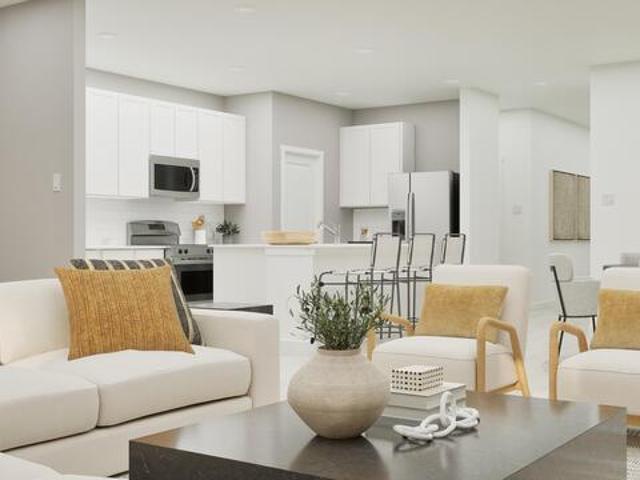
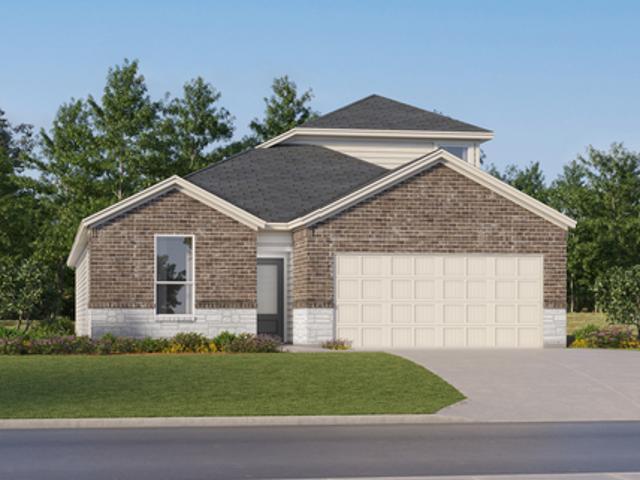
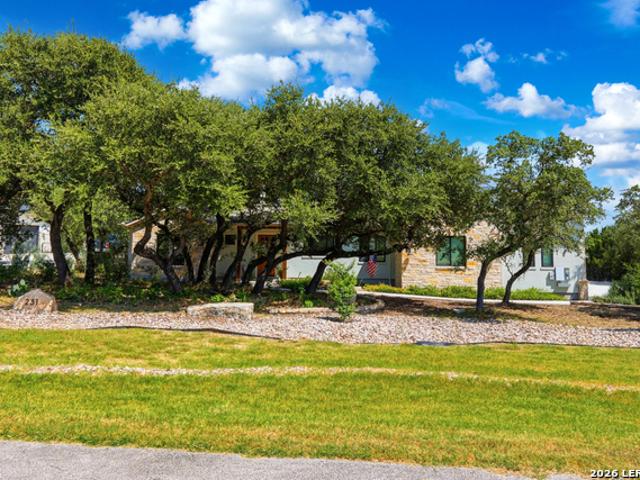
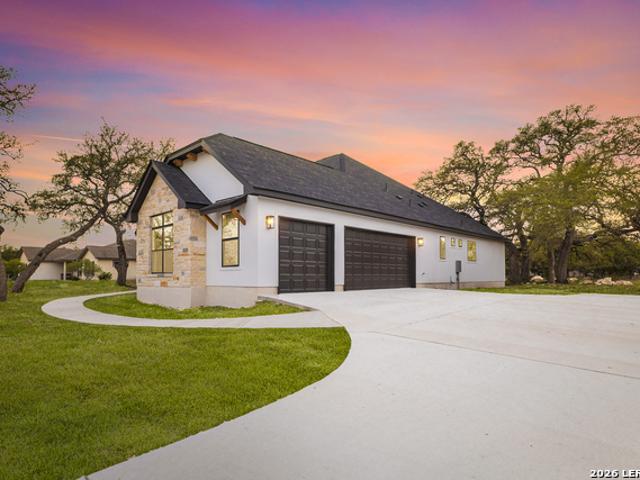
6871 Flores Rd
View photo
House · for sale
USD 311,999
USD 189/sq.ft
6871 Flores Rd
Stallion Estates
· 1,647 sq.ft · 3 Bedrooms · 2 Baths · House
· Patio · Equipped kitchen
Stallion Estates · 1,647 sq.ft · 3 Bedrooms · 2 Baths · House · Patio · Equipped kitchen
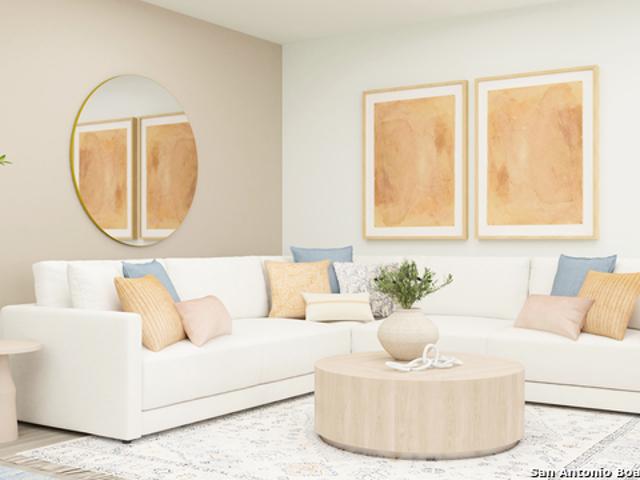
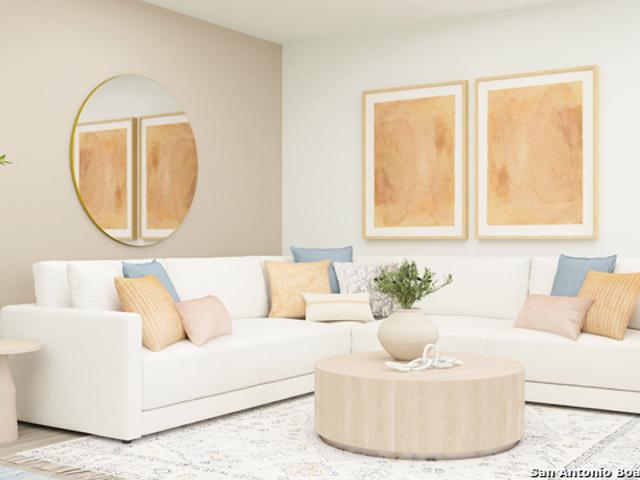
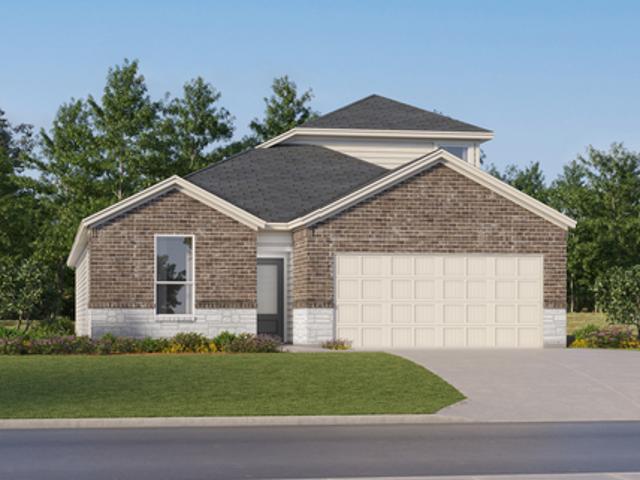
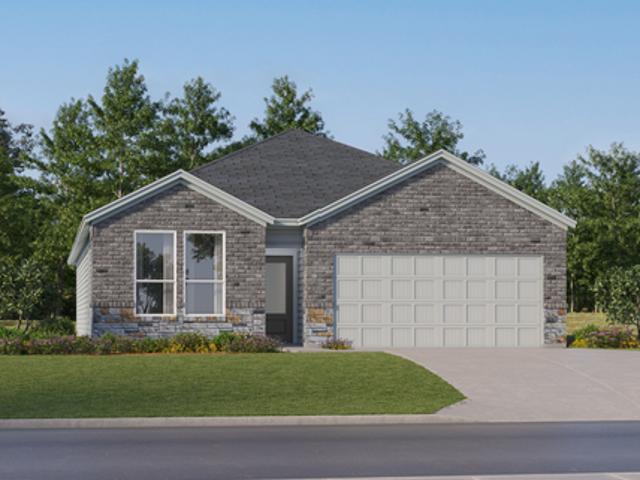
The Rio. This new three-bedroom home offers convenient single-floor living. An open-concept floorplan combines the kitchen, living and dining areas with access to a covered patio for seamless entertaining and multitasking. Three bedrooms are tucked away to the side of the home for enhanced comfort and privacy, including the luxe owner's suite with a spa-inspired bathroom and walk-in closet. Estimated Completion September 2026. The completion date, prices and features may vary and are subject to change. Please verify with Lennar directly. Photos are for illustrative purposes only
USD 311,999
6862 Flores Rd
View photo
House · for sale
USD 299,999
USD 167/sq.ft
6862 Flores Rd
Stallion Estates
· 1,787 sq.ft · 4 Bedrooms · 3 Baths · House
· Patio · Equipped kitchen
Stallion Estates · 1,787 sq.ft · 4 Bedrooms · 3 Baths · House · Patio · Equipped kitchen
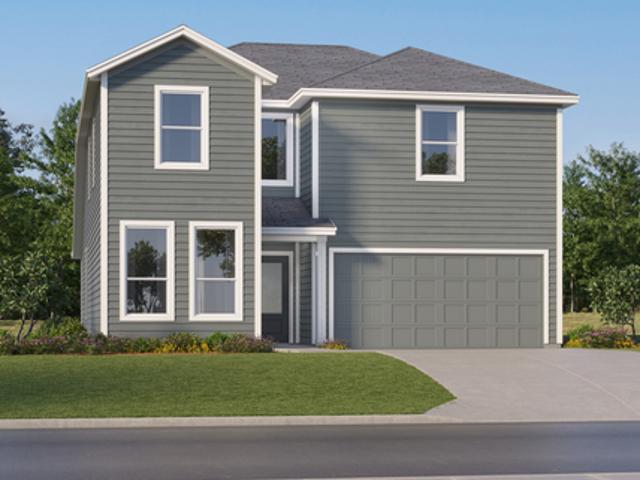
The Cornwall. This new four-bedroom home offers convenient single-floor living. An open-concept design blends the kitchen, dining room and family room for optimal multitasking and everyday transitions. A nearby covered patio provides effortless outdoor recreation. Three secondary bedrooms are tucked away to the side of the home, and the luxurious owner's suite is nestled into a private rear corner, complete with a full bathroom and walk-in closet. Estimated Completion June 2026. The completion date, prices and features may vary and are subject to change. Please verify with Lennar directly. Photos are for illustrative purposes only
USD 299,999
6826 Flores Rd
View photo
House · for sale
USD 310,999
USD 146/sq.ft
6826 Flores Rd
Stallion Estates
· 2,120 sq.ft · 4 Bedrooms · 3 Baths · House
· Patio · Equipped kitchen
Stallion Estates · 2,120 sq.ft · 4 Bedrooms · 3 Baths · House · Patio · Equipped kitchen
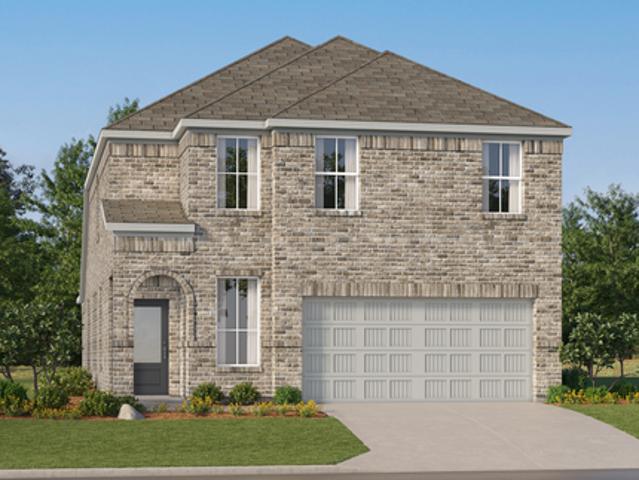
The Lucia. This new two-story home offers plenty of space to live and grow. An open-concept floorplan on the first level combines the kitchen, living and dining areas to maximize interior space, with a nearby covered patio for outdoor fun and leisure. The luxurious owner's suite is nestled into a private rear corner, complete with a spa-inspired bathroom and generous walk-in closet. A versatile loft shares the second floor with three additional bedrooms. Estimated Completion June 2026. The completion date
USD 310,999
6838 Flores Rd
View photo
House · for sale
USD 294,999
USD 165/sq.ft
6838 Flores Rd
Stallion Estates
· 1,787 sq.ft · 4 Bedrooms · 3 Baths · House
· Patio · Equipped kitchen
Stallion Estates · 1,787 sq.ft · 4 Bedrooms · 3 Baths · House · Patio · Equipped kitchen
The Cornwall. This new four-bedroom home offers convenient single-floor living. An open-concept design blends the kitchen, dining room and family room for optimal multitasking and everyday transitions. A nearby covered patio provides effortless outdoor recreation. Three secondary bedrooms are tucked away to the side of the home, and the luxurious owner's suite is nestled into a private rear corner, complete with a full bathroom and walk-in closet. Estimated Completion August 2026. The completion date, prices and features may vary and are subject to change. Please verify with Lennar directly. Photos are for illustrative purposes only
USD 294,999
6850 Flores Rd
View photo
House · for sale
USD 315,999
USD 149/sq.ft
6850 Flores Rd
Stallion Estates
· 2,120 sq.ft · 4 Bedrooms · 3 Baths · House
· Patio · Equipped kitchen
Stallion Estates · 2,120 sq.ft · 4 Bedrooms · 3 Baths · House · Patio · Equipped kitchen
The Lucia. This new two-story home offers plenty of space to live and grow. An open-concept floorplan on the first level combines the kitchen, living and dining areas to maximize interior space, with a nearby covered patio for outdoor fun and leisure. The luxurious owner's suite is nestled into a private rear corner, complete with a spa-inspired bathroom and generous walk-in closet. A versatile loft shares the second floor with three additional bedrooms. Estimated Completion July 2026. The completion date, prices and features may vary and are subject to change. Please verify with Lennar directly. Photos are for illustrative purposes only
USD 315,999
6813 San Sabastian
View photo
House · for sale
USD 386,999
USD 153/sq.ft
Updated
6813 San Sabastian
Stallion Estates
· 2,519 sq.ft · 5 Bedrooms · 3 Baths · House
Stallion Estates · 2,519 sq.ft · 5 Bedrooms · 3 Baths · House
The Napali. This new two-story home features a single-level owner's suite, offering a serene retreat with a full bathroom and walk-in closet. A secondary bedroom is located near the front of the home, while an open-concept floorplan encourages seamless indoor-outdoor living with access to an inviting covered porch. On the second level, a bonus room provides a versatile shared living area easily accessible from three additional secondary bedrooms. Estimated Completion November 2026. The completion date, prices and features may vary and are subject to change. Please verify with Lennar directly. Photos are for illustrative purposes only
USD 386,999
168 Hill Myna Lane
View photo
House · for sale
USD 2,300,000
USD 494/sq.ft
168 Hill Myna Lane
Stallion Estates
· 4,650 sq.ft · 4 Bedrooms · 5 Baths · House
· Swimming pool · Fireplace · Equipped kitchen
Stallion Estates · 4,650 sq.ft · 4 Bedrooms · 5 Baths · House · Swimming pool · Fireplace · Equipped kitchen
Offering breathtaking views, this extraordinary 4,650 sq ft estate is the ultimate Hill Country retreat in sought-after Mystic Shores on the north side of Canyon Lake. Set on 13.5 acres with nearly a quarter mile of privacy behind the home, the property delivers unmatched panoramic scenery and serene seclusion. The expansive Great Room is the heart of the home, showcasing a full-width butted glass window that frames uninterrupted views of the pool, hot tub, and rolling hills beyond. Rich wood flooring and stunning wood beam accents add warmth and character, while built-in cabinetry, a remote-control gas log fireplace, and stylish bar create the perfect setting for both relaxing and entertaining. The gourmet kitchen is a chef's dream, featuring two oversized islands with sinks, wide 4-foot walkways, and top-of-the-line appliances including a 48-inch six-burner cooktop with Vent-a-Hood, double wall ovens, warming drawer, microwave, 33-inch column refrigerator and freezer, dishwasher, app
USD 2,300,000
713 Mystic Breeze, Spring Branch, TX 78070 | MLS #1934
View photo
House · for sale
USD 625,000
USD 296/sq.ft
Updated
713 Mystic Breeze, Spring Branch, TX 78070 | MLS #1934
Stallion Estates
· 2,110 sq.ft · 4 Bedrooms · 2 Baths · House
· Equipped kitchen
Stallion Estates · 2,110 sq.ft · 4 Bedrooms · 2 Baths · House · Equipped kitchen
Custom built Tilson home nestled on 4.26 sprawling acres backing to Devil's Creek, experience breathtaking, panoramic Hill Country vistas from this single story home with exquisite architectural beauty. Located in the highly desirable Mystic Shores community. This custom built home offers both privacy and serenity. Inside, you'll find 4 spaceous bedrooms, 2 full baths, (4th bedroomu002Fmediau002Foffice does not have a closet but appraiser said it can be legally classified as a 4th bedroom per Fannie Mae guidelines), a formal dining room, breakfast nook with bay windows. Thoughtfully designed living space, soaring ceilings, and an abundance of natural light, the home feels bright, open, airy, and inviting. Beautiful new luxury vinyl flooring complements vaulted ceilings and stunning architectural details throughout. Built with structural insulated panels (SIPs) for superior energy efficiency, the home also features brand-new LG stainless steel range and microwave, SS dishwasher. A forma
USD 625,000
429 Eider Cove
View photo
House · for sale
USD 897,999
USD 264/sq.ft
429 Eider Cove
Stallion Estates
· 3,391 sq.ft · 4 Bedrooms · 3 Baths · House
· Fireplace · Equipped kitchen
Stallion Estates · 3,391 sq.ft · 4 Bedrooms · 3 Baths · House · Fireplace · Equipped kitchen
Motivated Seller! New Construction Home! Discover refined Hill Country living in this thoughtfully designed 4-bedroom, 3.5-bath home. The Mesquite plan blends modern elegance with everyday comfort, offering spacious living and elevated finishes throughout. The gourmet kitchen features GE Cafe stainless steel appliances, custom wood cabinetry, an oversized island, and timeless Carrara Marmi quartz countertops. The private primary suite creates a true retreat with a walk-through shower, freestanding soaking tub, and designer tilework. Tray and coffered ceilings, detailed trim, and curated paint selections showcase JLP's signature craftsmanship. A Smart Technology Package. Including Z-Wave switches, Wi-Fi-enabled double oven, programmable thermostats, and pre-wired security. Adds modern convenience and peace of mind. Enjoy outdoor living year-round on the covered back porch with wood-tone ceiling accents and an outdoor fireplace. Located in the tranquil Mystic Shores community, this home
USD 897,999
381 Mexican Hat Dr
View photo
House · for sale
USD 1,449,000
USD 565/sq.ft
381 Mexican Hat Dr
Stallion Estates
· 2,562 sq.ft · 3 Bedrooms · 3 Baths · House
· Office room · Fireplace · Equipped kitchen
Stallion Estates · 2,562 sq.ft · 3 Bedrooms · 3 Baths · House · Office room · Fireplace · Equipped kitchen
This new (July 2026), one-story modern farmhouse style home is located on a 3-acre lot loaded with over 40 mature hardwood trees in the Mystic Shores subdivision, Comal County, Texas. The property includes two accessory buildings: 1) A two-story guest quarters (36 ft. X 36 ft) with a full kitchen, dining and living areas, 1 bedroom, and 1 full bath downstairs, plus two bedrooms, additional living and bunk spaces, and two full baths upstairs. 2) A two-story shop (24 ft. X 32 ft) with a workshop downstairs and storage-misc space upstairs. Features include this new home (July 2026), which is one story with 3 bedrooms, 3.5 baths, and 2,551 sq. Ft. of conditioned space. It offers an office, foam insulation, and 10 ft. Ceilings throughout, with a 12' ceiling at the entry and a 14 ft. Ceiling in the living room. Design highlights include a stone entry niche, an electric fireplace with stone surround, a functional sunroom with wood treatment ceiling & brick floor, wood treatment ceilings in th
USD 1,449,000
156 Gull Ln
View photo
House · for sale
USD 649,500
USD 269/sq.ft
Updated
156 Gull Ln
Stallion Estates
· 2,411 sq.ft · 3 Bedrooms · 2 Baths · House
· Fireplace · Equipped kitchen · Parking
Stallion Estates · 2,411 sq.ft · 3 Bedrooms · 2 Baths · House · Fireplace · Equipped kitchen · Parking
Three-car garage + $70k+ in owner upgrades | 1.13 acres | mystic shores. Take a look at 156 Gull Ln. A combination of space, upgrades and features that is difficult to find at this price point in Spring Branch. This single-story Texas Hill Country home offers 2,416 sq. Ft. 3 bedrooms plus flex room, 2.5 baths and a true three-car garage with room for vehicles, lake gear, hobbies and storage. Set on 1.13 acres in Mystic Shores, the home features a split-bedroom floor plan designed for both privacy and functionality. A dedicated study with sliding barn doors provides flexible work-from-home or additional living space, while the separate dining area offers room for entertaining. The spacious living room is anchored by a stone fireplace and built-ins, and the kitchen features a gas cooktop, generous cabinetry and a large walk-in pantry. Secondary bedrooms share a Jack-and-Jill bath, while the private primary suite is conveniently positioned near the main living areas. More than $70,000 in
USD 649,500
1078 Star Ridge, Spring Branch, US, TX
View photo
House · for sale
USD 1,145,000
1078 Star Ridge, Spring Branch, US, TX
Stallion Estates
· 3 Bedrooms · 4 Baths · House
· Balcony · Equipped kitchen
Stallion Estates · 3 Bedrooms · 4 Baths · House · Balcony · Equipped kitchen
Welcome to 1078 Star Ridge, an exceptional custom-built home located in the highly desirable Mystic Shores community of Spring Branch, TX. Perched on 1.76 acres with mature oak trees and panoramic views of Canyon Lake and the Texas Hill Country. This stunning property offers luxury, privacy, and tranquility in one of the area's most prestigious neighborhoods. The 4,297 sq ft residence features 3 bedrooms, 3.5 bathrooms, a dedicated media/game room with a full wet bar and wine fridge, and an upstairs sitting area with a private balcony to take in the incredible views. From the moment you enter the gorgeous double metal doors, you'll be captivated by the home's elegant details, including a lighted barrel ceiling with faux finish in the entryway, soaring wood-beamed ceilings, and expansive windows that flood the space with natural light. The open-concept floor plan seamlessly connects the living, kitchen, and breakfast areas, while a separate dining room adds a touch of formality. The liv
USD 1,145,000
6727 Flores Rd
View photo
House · for sale
USD 361,999
USD 152/sq.ft
Updated
6727 Flores Rd
Stallion Estates
· 2,368 sq.ft · 4 Bedrooms · 3 Baths · House
· Patio
Stallion Estates · 2,368 sq.ft · 4 Bedrooms · 3 Baths · House · Patio
The Cumberland. The second floor of this new two-story home is host to a flexible and spacious game room, great for entertaining and hosting. Off the foyer are three secondary bedrooms, leading to an inviting open-concept floorplan with access to a covered patio. The luxe owner's suite is tucked into a private rear corner on the first floor, complete with a spa-inspired bathroom and walk-in closet. Prices and features may vary and are subject to change. Estimated Completion July 2026. The completion date, prices and features may vary and are subject to change. Please verify with Lennar directly. Photos are for illustrative purposes only
USD 361,999
1039 Bluewater Place, Spring Branch, US, TX
View photo
House · for sale
USD 2,655,000
1039 Bluewater Place, Spring Branch, US, TX
Stallion Estates
· 5 Bedrooms · 6 Baths · House
· Office room · Equipped kitchen
Stallion Estates · 5 Bedrooms · 6 Baths · House · Office room · Equipped kitchen
Set on 3.14 private acres within Mystic Shores, 1039 Bluewater Place offers an exceptional Hill Country living experience with sweeping canyon vistas, tranquil water views of Canyon Lake, and thoughtfully designed spaces across three levels and more than 8,000 square feet. This 5 bedroom, 6 bath residence blends architectural presence with everyday livability. The open concept living, dining, and kitchen areas are framed by soaring 10' ceilings, rich stonework, and expansive windows that capture long-range views. The chef's kitchen centers around an exceptional 14-foot granite island, custom cabinetry, artisan finishes, a warming drawer, a drawer microwave, instant hot and cold filtered water at the sink, and is complemented by a spacious walkthrough pantry with its own prep island-beautifully designed to anchor both entertaining and everyday living. Designed for flexibility, the home includes a library office, a third level studio workspace, a game room, exercise room, wine grotto, an
USD 2,655,000
824 Mystic Breeze
View photo
House · for sale
USD 699,900
USD 280/sq.ft
824 Mystic Breeze
Stallion Estates
· 2,497 sq.ft · 3 Bedrooms · 2 Baths · House
· Equipped kitchen
Stallion Estates · 2,497 sq.ft · 3 Bedrooms · 2 Baths · House · Equipped kitchen
Situated on 3.93 scenic acres, this single-story home provides 2506 square feet, 3 bedrooms, 2 bathrooms, and breathtaking views of Canyon Lake and hill country views that greet you the moment you walk through the front & back door. Located in the highly sought-after Mystic Shores community, this custom Home was built in 2025 and offers the perfect blend of modern luxury, peaceful surroundings, and everyday convenience. Designed with both entertaining and everyday living in mind, the open-concept floor plan features soaring ceilings, abundant natural light, and expansive windows that showcase the beauty of the Texas Hill Country. The spacious kitchen is the centerpiece of the home with silestone countertops, custom cabinetry, stainless steel appliances, a large center island, and seamless flow into the dining and living areas. The private primary suite is tucked away from the secondary bedrooms and offer's peaceful Hill Country views, a spa-inspired bathroom with dual vanities with a o
USD 699,900
1159 Astral Pt
View photo
House · for sale
USD 1,285,000
USD 447/sq.ft
1159 Astral Pt
Stallion Estates
· 2,874 sq.ft · 4 Bedrooms · 3 Baths · House
· Fireplace · Equipped kitchen
Stallion Estates · 2,874 sq.ft · 4 Bedrooms · 3 Baths · House · Fireplace · Equipped kitchen
Welcome to 1159 Astral Point in Spring Branch, a 20.75 acre gated Hill Country estate in the Mystic Shores area offering privacy, versatility, and room to live the Texas lifestyle. This wildlife exempt property is set up for recreation, animals, entertaining, and long term flexibility, with a stocked pond, wet weather creek, deer hunting opportunities, two water meters, and the ability to subdivide. The single story custom home features multiple living and dining areas, warm wood flooring, high ceilings, crown molding, and great natural light throughout. The main living room includes vaulted ceilings, exposed beams, and a floor to ceiling stone fireplace, creating a comfortable centerpiece for everyday living and entertaining. The chef's kitchen offers custom cabinetry, Calcutta Gold and Silestone countertops, stainless steel appliances, a farmhouse sink, upgraded walk in pantry, and easy flow into the living and dining areas. The home also includes spacious bedrooms, updated bathrooms
USD 1,285,000
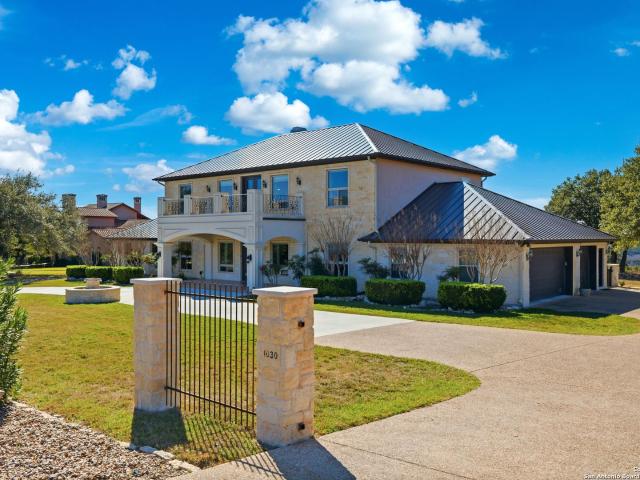
1030 Mystic Pkwy, Spring Branch, US, TX
View photo
House · for sale
USD 1,149,000
1030 Mystic Pkwy, Spring Branch, US, TX
Stallion Estates
· 5 Bedrooms · 5 Baths · House
· Fireplace · Swimming pool
Stallion Estates · 5 Bedrooms · 5 Baths · House · Fireplace · Swimming pool
This is more than a home. It's where memories are made. Set on over an acre and built for exceptional entertaining and everyday enjoyment, this home offers generous gathering spaces on both levels and stunning Hill Country and water views. The open interior flows effortlessly for hosting and features sound buffering finishes, keeping large gatherings comfortable and conversation-friendly. You can feel the quality construction, with spray-foam attic insulation and thick walls that naturally help with sound, temperature, and energy efficiency. The owner's suite feels like a private retreat with fireplace, two flex rooms, and massive closet with custom built-ins. Upstairs, a spacious bonus room opens to two balconies-one overlooking Canyon Lake and the other with sweeping views of the Guadalupe River, creating the perfect setting for sunrise mornings and sunset evenings. Outside is where this home really shines, with a resort-style Cody pool capturing expansive river and rolling hill view
USD 1,149,000
141 Gadwall Way, Spring Branch, TX 78070 | MLS #589928
View photo
House · for sale
USD 958,900
USD 273/sq.ft
Updated
141 Gadwall Way, Spring Branch, TX 78070 | MLS #589928
Stallion Estates
· 3,509 sq.ft · 4 Bedrooms · 4 Baths · House
· Fireplace · Equipped kitchen
Stallion Estates · 3,509 sq.ft · 4 Bedrooms · 4 Baths · House · Fireplace · Equipped kitchen
Motivated Seller! New Construction Home! Welcome to 141 Gadwall Way, a thoughtfully designed 4-bedroom, 3.5-bath home blending modern luxury with smart functionality. The gourmet kitchen features GE Café stainless steel appliances, custom wood cabinetry, a large island with Misterio Quartz countertops, and Black Pearl granite perimeter counters. The private primary suite offers a spa-like bath with a walk-through shower, freestanding tub, premium tilework, and Moen fixtures. Designer details throughout include tray and coffered ceilings, custom millwork, and curated finishes. Enjoy a Smart Technology Package with Z-Wave switches, Wi-Fi-enabled double oven, programmable thermostats, and pre-wired security. The covered back porch with wood-tone ceiling accents and outdoor fireplace creates the perfect space for relaxing or entertaining. Located in serene Mystic Shores, this home delivers comfort, style, and modern convenience
USD 958,900
6923 Flores Rd
View photo
House · for sale
USD 299,999
USD 167/sq.ft
6923 Flores Rd
Stallion Estates
· 1,787 sq.ft · 4 Bedrooms · 3 Baths · House
· Patio · Equipped kitchen
Stallion Estates · 1,787 sq.ft · 4 Bedrooms · 3 Baths · House · Patio · Equipped kitchen
The Cornwall. This new four-bedroom home offers convenient single-floor living. An open-concept design blends the kitchen, dining room and family room for optimal multitasking and everyday transitions. A nearby covered patio provides effortless outdoor recreation. Three secondary bedrooms are tucked away to the side of the home, and the luxurious owner's suite is nestled into a private rear corner, complete with a full bathroom and walk-in closet. Estimated Completion August 2026. The completion date, prices and features may vary and are subject to change. Please verify with Lennar directly. Photos are for illustrative purposes only
USD 299,999
325 River Rdg
View photo
House · for sale
USD 4,350,000
USD 478/sq.ft
325 River Rdg
Stallion Estates
· 9,085 sq.ft · 5 Bedrooms · 5 Baths · House
· Equipped kitchen
Stallion Estates · 9,085 sq.ft · 5 Bedrooms · 5 Baths · House · Equipped kitchen
Introducing 325 River Ridge, An Extraordinary Waterfront Estate Where Timeless Craftsmanship, Breathtaking Texas Hill Country Beauty, And Uncompromising Luxury Come together on nearly 9 private acres overlooking the Guadalupe River. Custom built by the renowned G. Morris Homes in the prestigious Mystic Shores community, this remarkable residence offers an unparalleled lifestyle with convenient access to San Antonio, Austin, New Braunfels, and Houston-equally suited as a full-time residence or an exceptional Hill Country retreat. Designed to embrace its spectacular setting, the home captures panoramic views of the river, rolling hills, and unforgettable sunrises and sunsets from nearly every room. Grand living spaces are filled with natural light, highlighted by soaring ceilings with solid wood beams, rich hardwood flooring, expansive walls of glass, and an open floor plan that seamlessly blends elegance with everyday comfort. The chef's kitchen is a masterpiece of both form and functio
USD 4,350,000
231 River Bend Place
View photo
House · for sale
USD 965,000
USD 338/sq.ft
231 River Bend Place
Stallion Estates
· 2,852 sq.ft · 3 Bedrooms · 3 Baths · House
· Office room · Swimming pool · Parking
Stallion Estates · 2,852 sq.ft · 3 Bedrooms · 3 Baths · House · Office room · Swimming pool · Parking
Welcome to one of Mystic Shores' most unique Hill Country homes. Nestled on a private 1.14-acre cul-de-sac lot near Canyon Lake beneath majestic oak trees, this custom-built 2,855 sf home offers breathtaking, unobstructed Guadalupe River views, an attached 1,150 sf RV / boat garage, resort-style outdoor living with a pool and hot tub, and Tesla solar panels for energy efficiency. The thoughtfully designed floor plan features 3 bedrooms, 3 full bathrooms, and a versatile downstairs flex room ideal as a second living area, home office, media room, or guest suite. Expansive windows fill the home with natural light while showcasing spectacular river views throughout the main living spaces. Step outside to your private Hill Country oasis featuring a sparkling pool, hot tub, pergola, glass-and-cedar greenhouse, pomegranate trees, and outdoor living space designed for entertaining or relaxing year-round. A standout feature is the 1,150-square-foot garage with parking for up to four vehicles.
USD 965,000
109 Upper River Pl, Spring Branch, TX 78070 | MLS #1944
View photo
House · for sale
USD 949,900
USD 296/sq.ft
Updated
109 Upper River Pl, Spring Branch, TX 78070 | MLS #1944
Stallion Estates
· 3,208 sq.ft · 4 Bedrooms · 4 Baths · House
· Patio · Garden · Office room · Fireplace · Equipped kitchen
Stallion Estates · 3,208 sq.ft · 4 Bedrooms · 4 Baths · House · Patio · Garden · Office room · Fireplace · Equipped kitchen
Beautiful Custom Contemporary home located in the gated Rio Central section of Mystic Shores. This exceptional single-story residence is situated on a serene One acre lot, surrounded by mature trees that offer a peaceful escape. The home itself boasts approximately 3,100 square feet of luxurious living space, featuring four bedrooms, 3.5 baths, and a private office with elegant glass doors that enhance the sense of openness while providing a quiet work or reading space. The interior is designed with a comfortable, natural flow, highlighted by soaring ceilings and eight-foot doors. Abundant natural light fills every room thanks to the numerous windows throughout the home. The open-concept living area includes a gourmet kitchen with custom appliances and an oversized island, perfect for entertaining. Extending from this space is an adjacent patio area, complete with an outdoor kitchen, fireplace, and beautiful backyard views. The primary suite is a true retreat, offering a spa-like exper
USD 949,900

Get email alerts

Don't miss out: be the first to know about new properties

The alert was correctly created

On subscribing you accept the conditions of use and the privacy policy
Alert
Receive new ads in your inbox
Save this search
Receive alerts for new listings

We'll send you an email when we have new properties for: "Properties for sale in Stallion Estates"

The alert was correctly created

Westhaven, Canyon Lake Canyon Lake CCD Comal County Texas
Canyon Springs, Canyon Lake Canyon Lake CCD Comal County Texas
Get email alerts and be the first to see new listings
Required field
On subscribing I accept the terms of the privacy policy
Perfect! You'll soon start receiving new listings via email
Alert
Receive an email when we have new ads for Properties for sale in Stallion Estates
Save this search
Filters

Bedrooms

Size (sq.ft)

sq.ft
sq.ft

Price

USD
USD

Property type

Bathrooms

Clear all filters
Receive notifications when new entries are published.