125 properties for sale in Stallion Estates

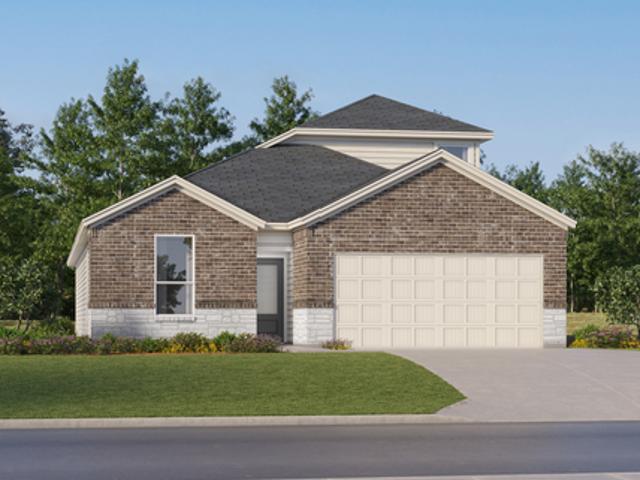
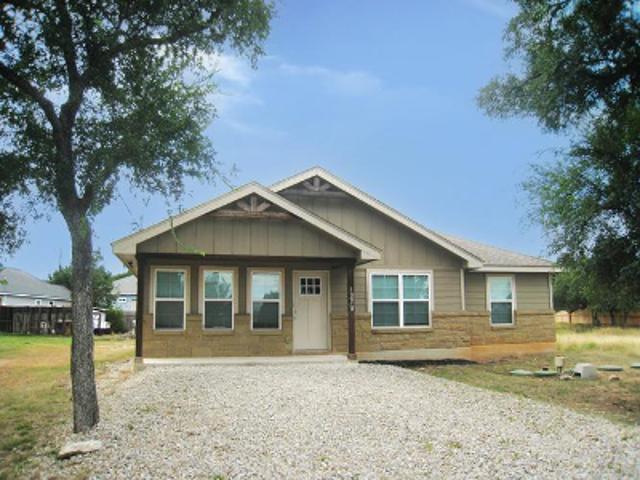
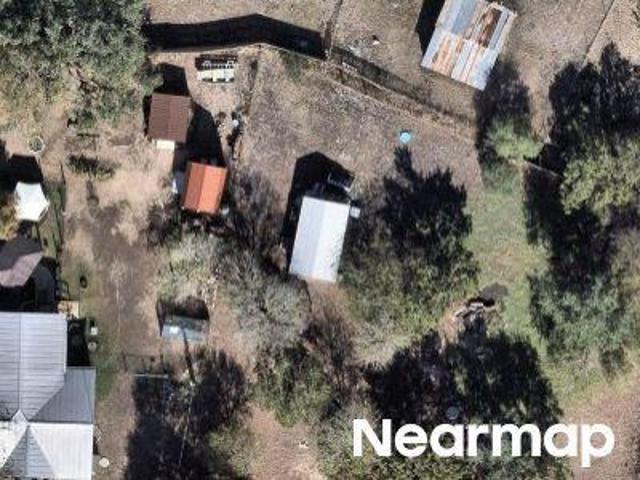
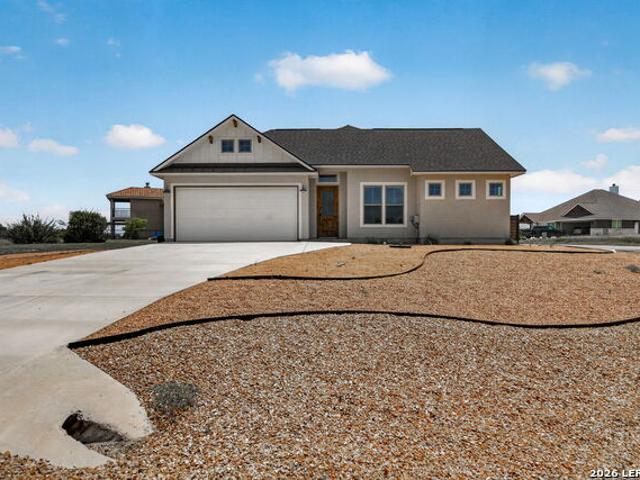
6714 Flores Rd
View photo
House · for sale
USD 369,999
USD 146/sq.ft
Updated
6714 Flores Rd
Stallion Estates
· 2,519 sq.ft · 5 Bedrooms · 3 Baths · House
Stallion Estates · 2,519 sq.ft · 5 Bedrooms · 3 Baths · House
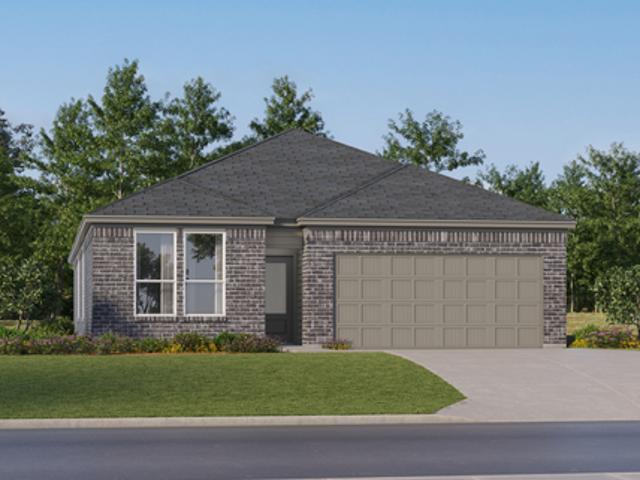
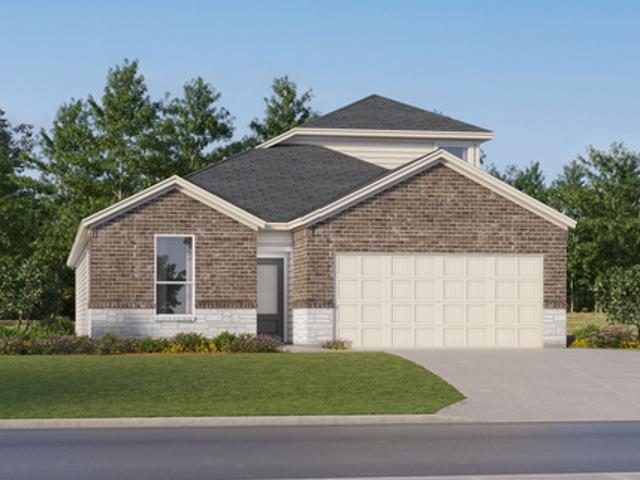
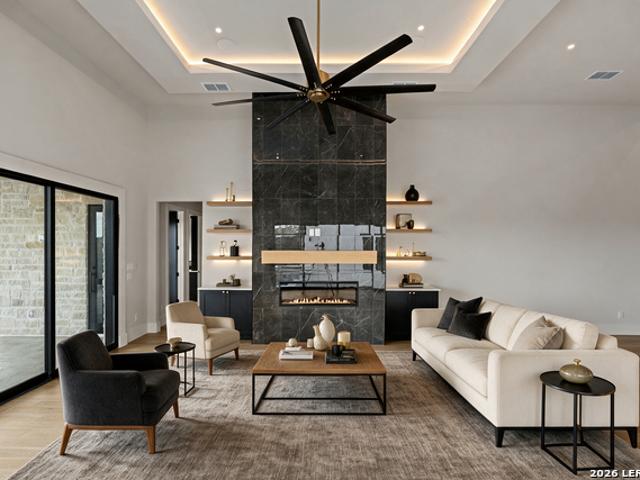
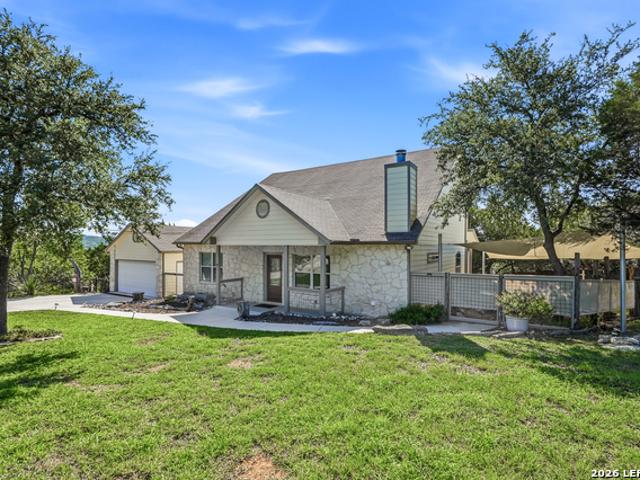
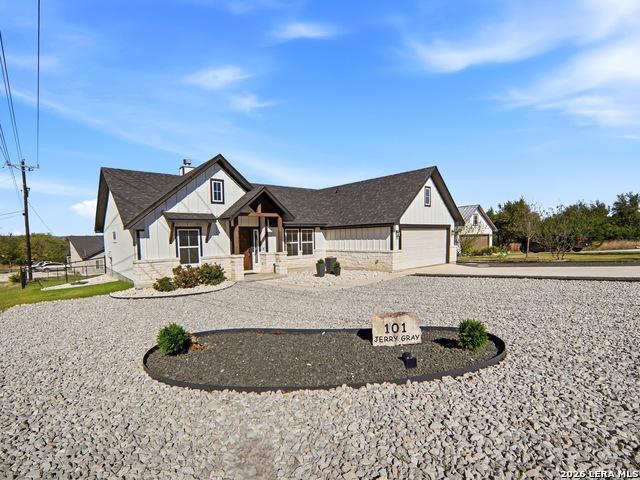
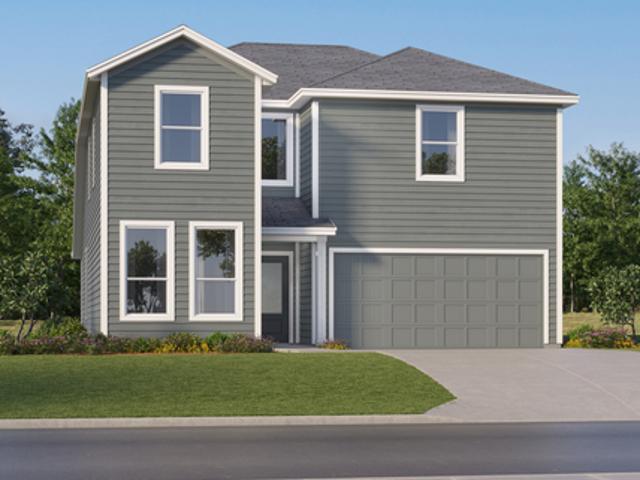
The Napali. This new two-story home features a single-level owner's suite, offering a serene retreat with a full bathroom and walk-in closet. A secondary bedroom is located near the front of the home, while an open-concept floorplan encourages seamless indoor-outdoor living with access to an inviting covered porch. On the second level, a bonus room provides a versatile shared living area easily accessible from three additional secondary bedrooms. Estimated Completion July 2026. The completion date, prices and features may vary and are subject to change. Please verify with Lennar directly. Photos are for illustrative purposes only
USD 369,999
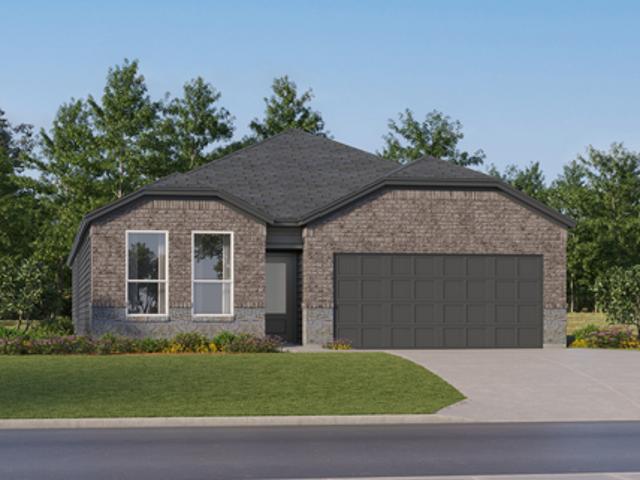
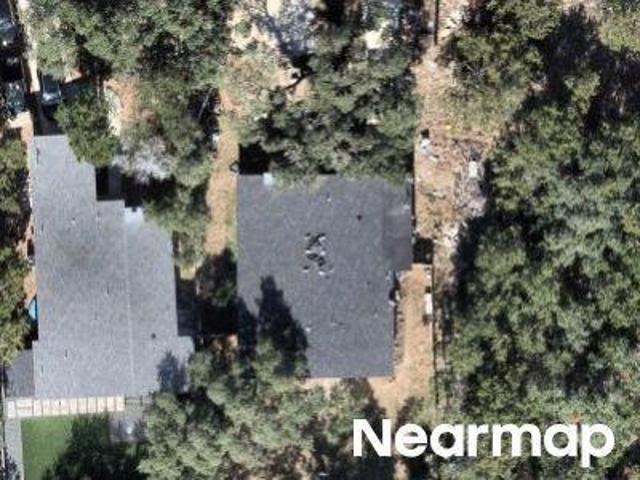
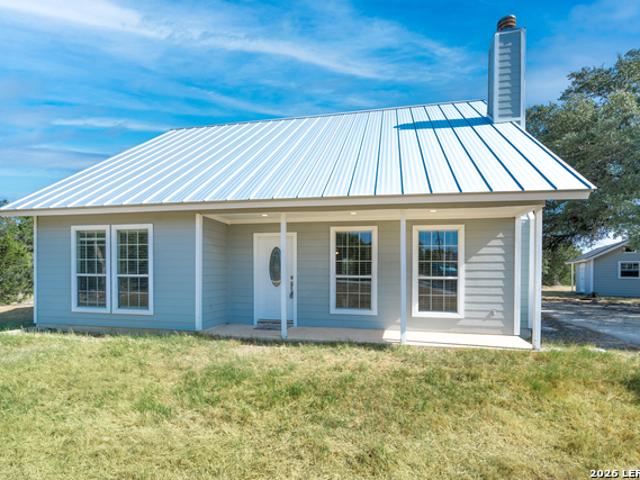
6867 Flores Rd
View photo
House · for sale
USD 312,999
USD 175/sq.ft
6867 Flores Rd
Stallion Estates
· 1,787 sq.ft · 4 Bedrooms · 3 Baths · House
· Patio · Equipped kitchen
Stallion Estates · 1,787 sq.ft · 4 Bedrooms · 3 Baths · House · Patio · Equipped kitchen
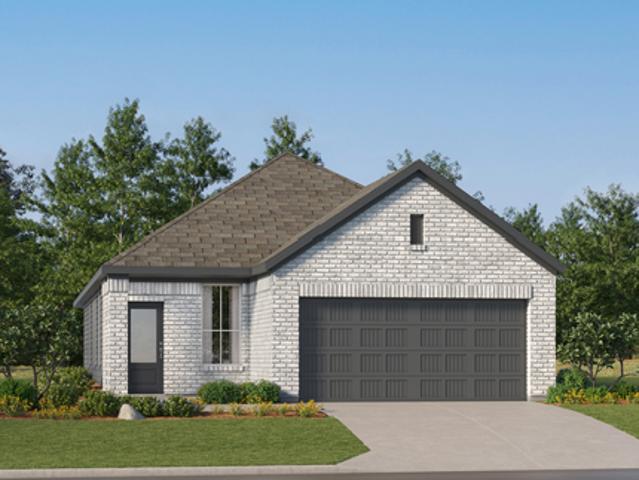
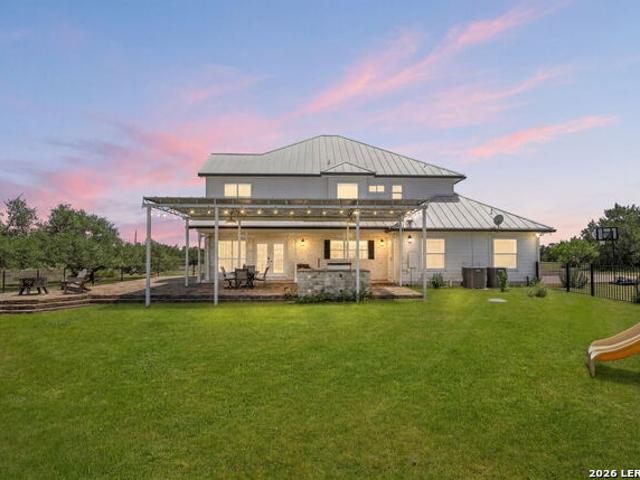
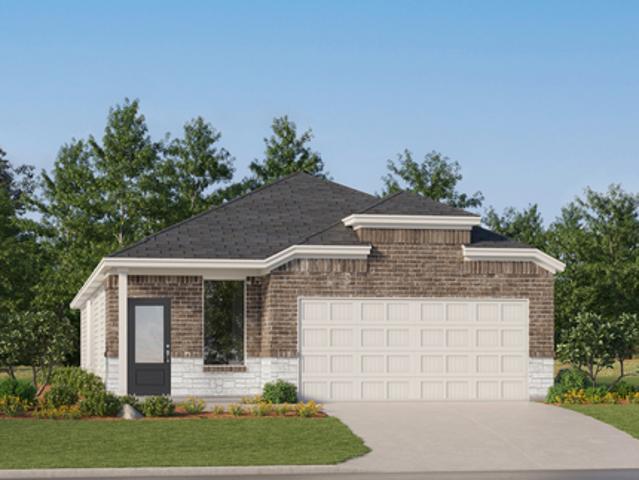
The Bergen. This new single-level home offers a modern and low-maintenance layout. An open-concept floorplan blends the kitchen, living and dining areas to maximize interior space, with access to a covered patio for simple entertaining and multitasking. All four bedrooms are tucked away to the side of the home, including the luxe owner's suite with a full bathroom and walk-in closet. Estimated Completion November 2026. The completion date, prices and features may vary and are subject to change. Please veri
USD 312,999
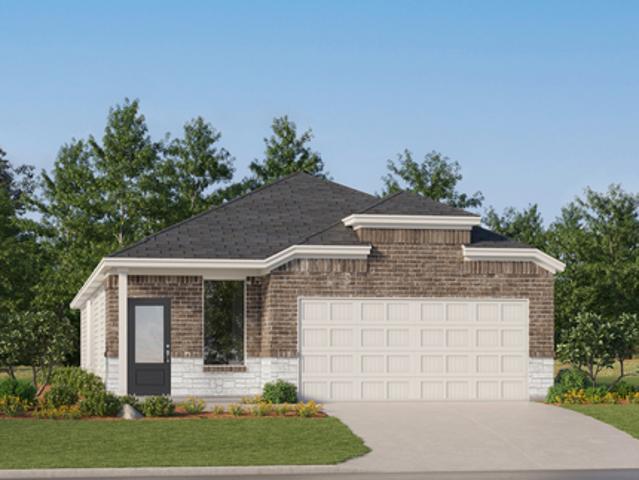
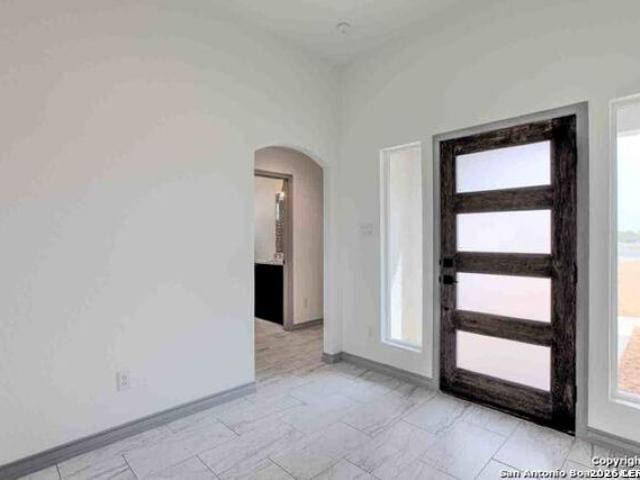
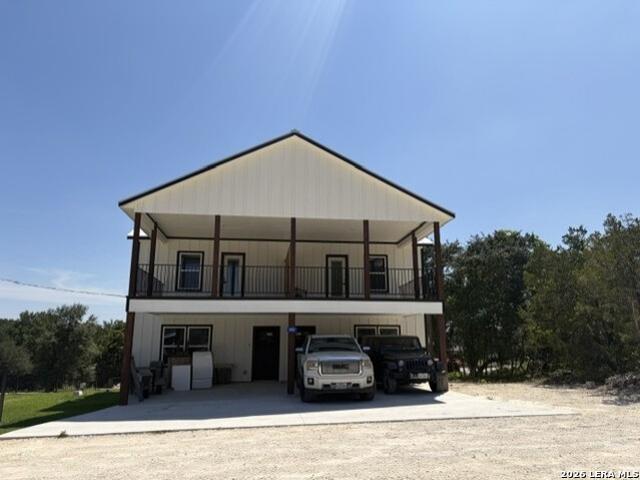
6719 Flores Rd
View photo
House · for sale
USD 352,999
USD 149/sq.ft
6719 Flores Rd
Stallion Estates
· 2,368 sq.ft · 4 Bedrooms · 3 Baths · House
· Patio
Stallion Estates · 2,368 sq.ft · 4 Bedrooms · 3 Baths · House · Patio
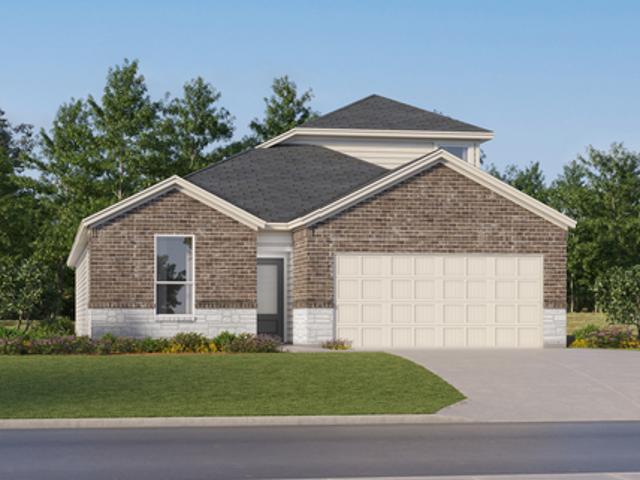
The Cumberland. The second floor of this new two-story home is host to a flexible and spacious game room, great for entertaining and hosting. Off the foyer are three secondary bedrooms, leading to an inviting open-concept floorplan with access to a covered patio. The luxe owner's suite is tucked into a private rear corner on the first floor, complete with a spa-inspired bathroom and walk-in closet. Prices and features may vary and are subject to change. Estimated Completion July 2026. The completion date, prices and features may vary and are subject to change. Please verify with Lennar directly. Photos are for illustrative purposes only
USD 352,999
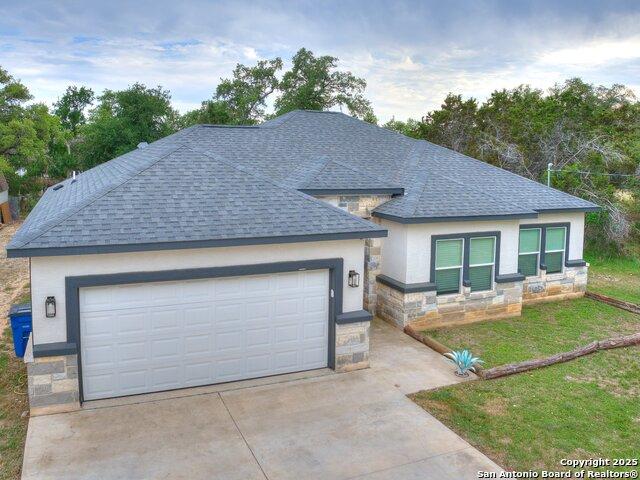
6908 San Sabastian
View photo
House · for sale
USD 375,999
USD 171/sq.ft
6908 San Sabastian
Stallion Estates
· 2,196 sq.ft · 4 Bedrooms · 3 Baths · House
· Patio · Equipped kitchen
Stallion Estates · 2,196 sq.ft · 4 Bedrooms · 3 Baths · House · Patio · Equipped kitchen
The Navarre. This new single-level home boasts a modern and low-maintenance design. Three secondary bedrooms are located off the foyer, with a nearby study perfect for focusing on important tasks throughout the week. An inviting open-concept living area combines the kitchen, living and dining areas, with a nearby covered patio ready for outdoor entertainment and leisure. A lavish owner's suite completes the home, offering direct access to an en-suite bathroom and generous walk-in closet. Prices and features
USD 375,999
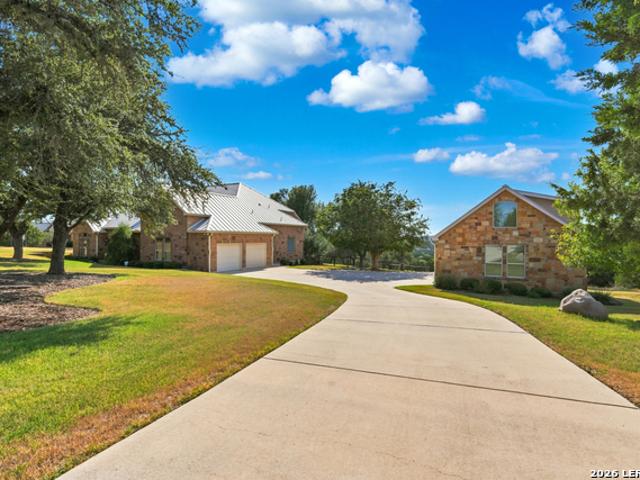
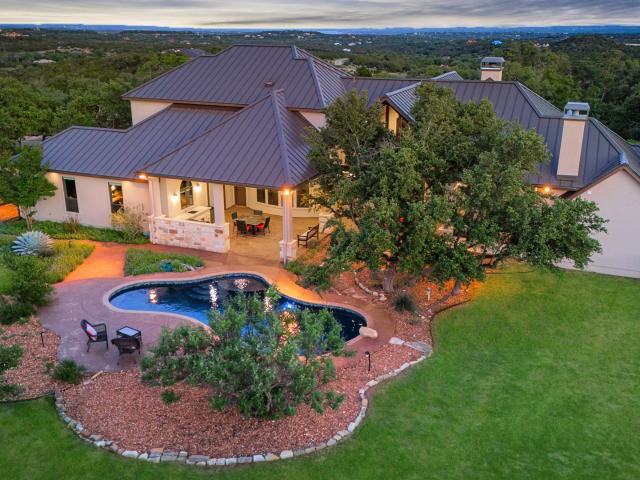
116 Peppergrass Drive
View photo
House · for sale
USD 920,000
USD 305/sq.ft
116 Peppergrass Drive
Stallion Estates
· 3,014 sq.ft · 3 Bedrooms · 2 Baths · House
· Garden · Fireplace · Equipped kitchen
Stallion Estates · 3,014 sq.ft · 3 Bedrooms · 2 Baths · House · Garden · Fireplace · Equipped kitchen
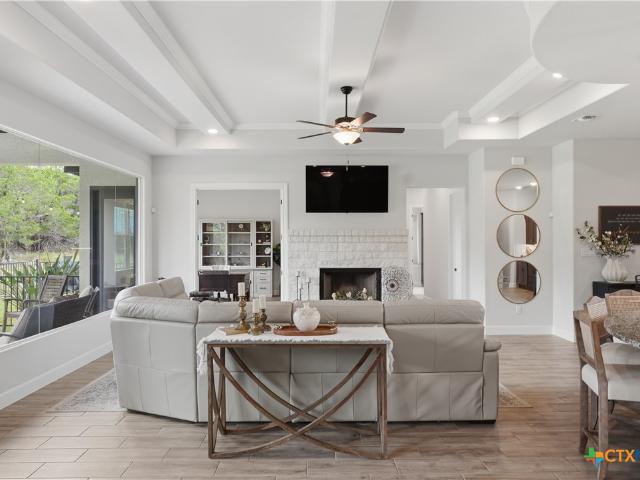
Breathtaking Hill Country views, exceptional privacy, and 3 beautifully landscaped acres set the stage for this meticulously maintained one-story retreat in the highly desirable Mystic Shores community. Surrounded by mature oak trees and offering a private fenced backyard, 116 Peppergrass Drive is a remarkable blend of refined comfort, timeless finishes, expansive outdoor living, and the tranquility of Hill Country living. Designed for both elegant entertaining and everyday enjoyment, the home welcomes you with an abundance of natural light through large windows, plantation shutters throughout, and beautiful hardwood flooring. The inviting living room features a stunning stained wood ceiling, built-in bookshelves, surround sound, and a striking wood-burning stone fireplace with gas starter. The kitchen is designed for gathering and entertaining, featuring granite countertops with a beautiful stone backsplash and large oversized bar/island. Generously sized bedrooms provide ample closet
USD 920,000
6842 Flores Rd
View photo
House · for sale
USD 292,999
USD 163/sq.ft
6842 Flores Rd
Stallion Estates
· 1,787 sq.ft · 4 Bedrooms · 3 Baths · House
· Patio · Equipped kitchen
Stallion Estates · 1,787 sq.ft · 4 Bedrooms · 3 Baths · House · Patio · Equipped kitchen
The Bergen. This new single-level home offers a modern and low-maintenance layout. An open-concept floorplan blends the kitchen, living and dining areas to maximize interior space, with access to a covered patio for simple entertaining and multitasking. All four bedrooms are tucked away to the side of the home, including the luxe owner's suite with a full bathroom and walk-in closet. Estimated Completion August 2026. The completion date, prices and features may vary and are subject to change. Please verify with Lennar directly. Photos are for illustrative purposes only
USD 292,999
6864 San Sabastian
View photo
House · for sale
USD 343,999
USD 181/sq.ft
6864 San Sabastian
Stallion Estates
· 1,894 sq.ft · 3 Bedrooms · 2 Baths · House
· Patio · Equipped kitchen
Stallion Estates · 1,894 sq.ft · 3 Bedrooms · 2 Baths · House · Patio · Equipped kitchen
The Siesta. This new home features a modern and low-maintenance design contained to a single level. Off the foyer are two secondary bedrooms and a convenient study, providing a secluded place to focus on important tasks throughout the week. The kitchen, dining room and family room share an open-concept floorplan, with a nearby covered patio ready for outdoor entertainment and leisure. The owner's suite is nestled into a private corner at the back of the home. Estimated completion January 2027. The completion date, prices, and features may vary and are subject to change. Please verify with Lennar directly. Photos are for illustrative purposes only
USD 343,999
212 High Point Circle
View photo
House · for sale
USD 659,900
USD 257/sq.ft
212 High Point Circle
Stallion Estates
· 2,562 sq.ft · 3 Bedrooms · 2 Baths · House
· Patio · Equipped kitchen
Stallion Estates · 2,562 sq.ft · 3 Bedrooms · 2 Baths · House · Patio · Equipped kitchen
Experience Hill Country living at its finest in this beautifully designed 3-bedroom, 2-bath home built in 2022 and situated on a scenic one-acre lot near Canyon Lake. Offering 2,565 square feet of thoughtfully crafted living space, this home features an open-concept floor plan, a spacious game room, soaring coved ceilings, crown molding, abundant natural light, and expansive windows that showcase breathtaking Hill Country views. The chef-inspired kitchen is designed for both everyday living and entertaining, featuring custom soft-close cabinetry, granite countertops, energy-efficient appliances, and generous prep and storage space. The inviting living and dining areas flow seamlessly to the covered back patio, creating the perfect setting to relax, entertain, and enjoy the surrounding views. The private primary suite offers a peaceful retreat with a large walk-in closet and spa-like bath, while two additional bedrooms and baths provide comfortable accommodations for family and guests.
USD 659,900
6849 San Sabastian
View photo
House · for sale
USD 358,999
USD 151/sq.ft
6849 San Sabastian
Stallion Estates
· 2,368 sq.ft · 4 Bedrooms · 3 Baths · House
· Patio
Stallion Estates · 2,368 sq.ft · 4 Bedrooms · 3 Baths · House · Patio
The Cumberland. The second floor of this new two-story home is host to a flexible and spacious game room, great for entertaining and hosting. Off the foyer are three secondary bedrooms, leading to an inviting open-concept floorplan with access to a covered patio. The luxe owner's suite is tucked into a private rear corner on the first floor, complete with a spa-inspired bathroom and walk-in closet. Prices and features may vary and are subject to change. Estimated Completion September 2026. The completion date, prices and features may vary and are subject to change. Please verify with Lennar directly. Photos are for illustrative purposes only
USD 358,999
6846 Flores Rd
View photo
House · for sale
USD 244,999
USD 163/sq.ft
6846 Flores Rd
Stallion Estates
· 1,496 sq.ft · 3 Bedrooms · 2 Baths · House
· Patio
Stallion Estates · 1,496 sq.ft · 3 Bedrooms · 2 Baths · House · Patio
The Aruba. This new home offers a modern and low-maintenance design. An open-concept floorplan with convenient access to a covered patio provides seamless entertaining and multitasking. All three bedrooms are tucked away to the side of the home for improved comfort and convenience, including the luxurious owner's suite with a spa-inspired bathroom and walk-in closet. Estimated Completion July 2026. The completion date, prices and features may vary and are subject to change. Please verify with Lennar directly. Photos are for illustrative purposes only
USD 244,999
6829 San Sabastian
View photo
House · for sale
USD 383,999
USD 162/sq.ft
Updated
6829 San Sabastian
Stallion Estates
· 2,368 sq.ft · 4 Bedrooms · 3 Baths · House
· Patio
Stallion Estates · 2,368 sq.ft · 4 Bedrooms · 3 Baths · House · Patio
The Cumberland. The second floor of this new two-story home is host to a flexible and spacious game room, great for entertaining and hosting. Off the foyer are three secondary bedrooms, leading to an inviting open-concept floorplan with access to a covered patio. The luxe owner's suite is tucked into a private rear corner on the first floor, complete with a spa-inspired bathroom and walk-in closet. Prices and features may vary and are subject to change. Estimated Completion November 2026. The completion date, prices and features may vary and are subject to change. Please verify with Lennar directly. Photos are for illustrative purposes only
USD 383,999
301 Mexican Hat
View photo
House · for sale
USD 1,100,000
USD 363/sq.ft
301 Mexican Hat
Stallion Estates
· 3,025 sq.ft · 4 Bedrooms · 3 Baths · House
· Garden · Balcony · Swimming pool
Stallion Estates · 3,025 sq.ft · 4 Bedrooms · 3 Baths · House · Garden · Balcony · Swimming pool
Open House Canceled, 8/15. Property highlights include a metal roof, electronic gate, fully fenced acreage, raised garden beds, and a 15,000-gallon UV rainwater recovery system creating a rare self-sufficient retreat atmosphere. Both HVAC systems were replaced in 2021 for added peace of mind and efficiency. Not just another Mystic Shores home. This is a rare Canyon Lake lifestyle property in the highly sought-after Hill Country lake lifestyle within one of the area's premier waterfront-access communities. Enjoy access to Mystic Shores amenities including a private lakefront park, pool, tennis courts, basketball court, volleyball court, playground, jogging trails, and Canyon Lake boat ramp access. Designed to embrace the beauty of the surrounding Hill Country, this 3,034 sq. Ft. home offers 4 bedrooms, 3 full baths, abundant natural light, and multiple indoor and outdoor living spaces ideal for entertaining or relaxing in total privacy. Expansive wrap-around porches, long balconies, and
USD 1,100,000
Green Meadow Ln
View photo
House · for sale
Request Details
Updated
Green Meadow Ln
Stallion Estates
· 1,679 sq.ft · 3 Bedrooms · 2 Baths · House
Stallion Estates · 1,679 sq.ft · 3 Bedrooms · 2 Baths · House
This home is in preforeclosure, which means the homeowner is in default (missed payments). Therefore, there could be an opportunity to strike a great deal with the owner and the bank
Request Details
Fawn Creek Dr
View photo
House · for sale
Request Details
Updated
Fawn Creek Dr
Stallion Estates
· 1,561 sq.ft · House
Stallion Estates · 1,561 sq.ft · House
This is a Real Estate-Owned (REO)/post-foreclosure home owned or managed by a bank. All offers are considered; however, the highest and best will most likely be accepted
Request Details
Bob White Dr
View photo
House · for sale
USD 253,000
USD 188/sq.ft
Updated
Bob White Dr
Stallion Estates
· 1,345 sq.ft · 3 Bedrooms · 2 Baths · House
Stallion Estates · 1,345 sq.ft · 3 Bedrooms · 2 Baths · House
This is a Real Estate-Owned (REO)/post-foreclosure home owned or managed by a bank. All offers are considered; however, the highest and best will most likely be accepted
USD 253,000
Zane Grey Ln
View photo
House · for sale
Request Details
Updated
Zane Grey Ln
Stallion Estates
· House
Stallion Estates · House
This home is in preforeclosure, which means the homeowner is in default (missed payments). Therefore, there could be an opportunity to strike a great deal with the owner and the bank
Request Details
Golf Dr
View photo
House · for sale
USD 166,000
Updated
Golf Dr
Stallion Estates
· 3 Bedrooms · 2 Baths · House
Stallion Estates · 3 Bedrooms · 2 Baths · House
This is a Real Estate-Owned (REO)/post-foreclosure home owned or managed by a bank. All offers are considered; however, the highest and best will most likely be accepted
USD 166,000
Western Skies Dr
View photo
House · for sale
Request Details
Updated
Western Skies Dr
Stallion Estates
· House
Stallion Estates · House
This is a Real Estate-Owned (REO)/post-foreclosure home owned or managed by a bank. All offers are considered; however, the highest and best will most likely be accepted
Request Details
Deerslayer
View photo
House · for sale
Request Details
Updated
Deerslayer
Stallion Estates
· House
Stallion Estates · House
This is a Real Estate-Owned (REO)/post-foreclosure home owned or managed by a bank. All offers are considered; however, the highest and best will most likely be accepted
Request Details
Bob White Dr
View photo
House · for sale
Request Details
Updated
Bob White Dr
Stallion Estates
· House
Stallion Estates · House
This is a Real Estate-Owned (REO)/post-foreclosure home owned or managed by a bank. All offers are considered; however, the highest and best will most likely be accepted
Request Details
106 Jeff Vaughn
View photo
House · for sale
USD 499,000
USD 260/sq.ft
New
106 Jeff Vaughn
Stallion Estates
· 1,916 sq.ft · 3 Bedrooms · 2 Baths · House
· Deck · Parking · Swimming pool
Stallion Estates · 1,916 sq.ft · 3 Bedrooms · 2 Baths · House · Deck · Parking · Swimming pool
Nearly new (built in'24) 3 bd/2 ba home backing to the 17th hole at vaaler creek golf course! Open floor plan offering tons of light and amazing views! Owner spared no expense on upgrades throughout including ceiling fans, upgraded chandeliers and cabinet hardware, kit appliances, and fully landscaped w/irrigation. And golf cart bay in garage! Priced below tax assessment and move in ready! Don't miss this opportunity to enjoy the hill country lifestyle and all the amenities rockin j has to offer. Including 3 rounds of golf! Walking distance to the golf proshop, pool/pavilion and fishing deck!
USD 499,000
656 Fawn Dr
View photo
House · for sale
USD 385,000
USD 220/sq.ft
New
656 Fawn Dr
Stallion Estates
· 1,744 sq.ft · 3 Bedrooms · 2 Baths · House
· Garden
Stallion Estates · 1,744 sq.ft · 3 Bedrooms · 2 Baths · House · Garden
Welcome Home to the Hill Country! This Beautiful 1,753 sq ft home features 3 bedrooms and 2 bathrooms and is situated on over 1/3 of an acre, perfectly positioned along a scenic 18 hole golf course. The oversized back yard features many mature oak trees, and with 3 nearby parks, including one on Rebecca Creek and one on the Guadalupe River, makes it ideal for outdoor enthusiasts. With its spacious layout and desirable location, this property also offers excellent potential as a short-term rental or Airbnb
USD 385,000
101 Alf Hunter
View photo
House · for sale
USD 499,000
USD 250/sq.ft
New
101 Alf Hunter
Stallion Estates
· 1,991 sq.ft · 3 Bedrooms · 3 Baths · House
· Equipped kitchen
Stallion Estates · 1,991 sq.ft · 3 Bedrooms · 3 Baths · House · Equipped kitchen
Welcome to 101 Alf Hunter in the highly sought-after Rockin' J Ranch, a premier gated golf course community in the heart of Blanco, Texas. Home to the acclaimed Vaaler Creek Golf Club, this exceptional neighborhood offers an unmatched Hill Country lifestyle with access to a championship 18-hole golf course, community pool, stocked fishing pond, and beautifully maintained amenities. Built in 2022, this immaculate 3-bedroom, 3.5-bath home has been meticulously maintained and is truly move-in ready. Thoughtfully designed with an open-concept floor plan, the spacious living, dining, and kitchen areas create the perfect setting for everyday living and entertaining. Each bedroom features its own private bathroom, offering exceptional comfort and privacy for family and guests. One of the property's most unique features is that it includes the additional lot next door, creating an expansive 0.40-acre homesite. Whether you value added privacy, room to enjoy the outdoors, or future possibilities
USD 499,000
1941 Canyon Curve
View photo
House · for sale
USD 1,849,000
USD 415/sq.ft
1941 Canyon Curve
Stallion Estates
· 4,445 sq.ft · 3 Bedrooms · 4 Baths · House
· Equipped kitchen · Parking · Swimming pool
Stallion Estates · 4,445 sq.ft · 3 Bedrooms · 4 Baths · House · Equipped kitchen · Parking · Swimming pool
Motivated seller! 450k total price drop! Priced below appraised value! Discover private Hill Country living on nearly 17 ag-exempt acres, ideal for horses, cattle, and a peaceful ranch lifestyle! Built by Anderson-Jenkins in 2008, this exceptional estate offers approx. 4,450 sq. Ft. of living space, centrally located to San Antonio, Austin, Boerne, New Braunfels, and Fredericksburg. A private drive leads to the stone and stucco home featuring a standing seam metal roof, exposed hardwood trusses, triple barrel ceilings with gold leaf accents, stone archways, and hand-scraped hardwood floors. The home includes three bedroom suites, four full baths, flexible spaces for additional bedrooms or offices, and a three-car garage. Outdoor amenities include a saltwater pool, covered pavilion, outdoor kitchen with Blaze grill, horse barn with tack room, fenced pasture, workshop, and private shooting range. Enjoy Hill Country sunsets, privacy, and abundant native wildlife!
USD 1,849,000
1541 Zane Grey
View photo
House · for sale
USD 348,000
USD 154/sq.ft
1541 Zane Grey
Stallion Estates
· 2,250 sq.ft · 3 Bedrooms · 2 Baths · House
· Patio · Office room · Equipped kitchen
Stallion Estates · 2,250 sq.ft · 3 Bedrooms · 2 Baths · House · Patio · Office room · Equipped kitchen
A private road leads you to this beautifully updated 3-bedroom, 2.5-bath home offering 2,255 square feet of thoughtfully designed living space. A dedicated office provides an ideal setting for working from home, while spacious living areas create a comfortable and inviting atmosphere for everyday living and entertaining. The well-appointed kitchen opens to the main living area, providing an easy flow for gatherings with family and friends. The private primary suite offers a relaxing retreat, while two additional bedrooms provide comfortable accommodations for family or guests. Upstairs, discover additional flexible space that can be used as a second living area, hobby space, or additional storage-offering wonderful versatility to fit a variety of needs. A standout feature of the home is the screened-in patio, extending the living space outdoors and providing the perfect spot for morning coffee, outdoor dining, or relaxing evenings. With three bedrooms, a dedicated office, versatile ups
USD 348,000
440 Brianne Trl
View photo
House · for sale
USD 399,999
USD 156/sq.ft
440 Brianne Trl
Stallion Estates
· 2,551 sq.ft · 2 Baths · House
· Equipped kitchen
Stallion Estates · 2,551 sq.ft · 2 Baths · House · Equipped kitchen
Great rental opportunity. 2 units totaling 1,280 sq ft each, 3 bedroom, 2 bath, living room, utility room, kitchen and dining area. Unit B is being rented right now and will have an expiring lease in 2 months. Reach out to request more information
USD 399,999
2018 Paradise Pkwy
View photo
House · for sale
USD 2,349,999
USD 508/sq.ft
2018 Paradise Pkwy
Stallion Estates
· 4,618 sq.ft · 5 Bedrooms · 4 Baths · House
· Office room · Equipped kitchen
Stallion Estates · 4,618 sq.ft · 5 Bedrooms · 4 Baths · House · Office room · Equipped kitchen
This is a true custom build, not a builder home, designed room by room with intention you feel before you can name it. Set on 2.39 riverfront acres inside gated Paradise on the Guadalupe, it offers rare one story living at this size, 4 bedrooms plus a flex office or study that easily converts to a 5th bedroom, all with the river view always in reach. A wall of windows anchored by three multi slide doors opens the main living space straight to the water, blurring the line between indoors and out. Inside, marble, wood, and stone floors, custom cabinetry, solid wood doors with custom hardware, and warm LED lighting throughout set a mood that photos cannot fully capture. The kitchen's custom built vent hood is a showpiece on its own. The primary suite offers private outdoor access, a sitting room, and a custom built closet designed for every wardrobe need. Down the hall, a dedicated entertainment space with a full bar sets the stage for game nights, gatherings, or simply your own retreat.
USD 2,349,999
1620 Point Vw
View photo
House · for sale
USD 400,000
USD 208/sq.ft
1620 Point Vw
Stallion Estates
· 1,916 sq.ft · 3 Bedrooms · 2 Baths · House
· Patio · Deck · Equipped kitchen
Stallion Estates · 1,916 sq.ft · 3 Bedrooms · 2 Baths · House · Patio · Deck · Equipped kitchen
Hill country living at its best! Nestled in the desirable Cypress Cove community, this charming 3-bedroom, 2.5-bath home offers approximately 1,943 sq. Ft. on a spacious 0.91-acre lot with partial fencing. A large area around the home is fully fenced and features a spacious farm gate, providing a great space for pets to be safely contained. The open floor plan features abundant natural light and a comfortable living room, plus a convenient half bath on the main level. The spacious kitchen is conveniently located next to the laundry room. The first-floor primary suite offers privacy and convenience, featuring a private bathroom with a walk-in closet, bathtub, and double vanity. Upstairs offers two generously sized bedrooms that share a full bathroom with a bathtub, plus a versatile loft/game room that can be used as an office, playroom, or additional living space. Enjoy the peaceful Texas Hill Country setting from the covered patio and deck, surrounded by mature trees and plenty of spac
USD 400,000
101 N Jerry Gray
View photo
House · for sale
USD 444,900
USD 247/sq.ft
101 N Jerry Gray
Stallion Estates
· 1,798 sq.ft · 4 Bedrooms · 2 Baths · House
· Patio · Fireplace · Equipped kitchen
Stallion Estates · 1,798 sq.ft · 4 Bedrooms · 2 Baths · House · Patio · Fireplace · Equipped kitchen
All furniture conveys with the property, making this a truly move-in-ready opportunity. Included are the brand-new living room sectional, mounted living room television, two bar stools, six-seat dining table, king-size bed, and two end tables. Your Hill Country haven awaits just 3 miles south of historic Blanco. Situated on a quiet cul-de-sac corner lot with minimal through traffic, this property offers peaceful living and expansive Hill Country views. A brand-new roof adds value and peace of mind, while the beautiful xeriscape landscaping provides low-maintenance living and water savings. Inside, the thoughtfully designed split floor plan features four bedrooms and two full baths. The spacious kitchen offers abundant storage and overlooks the living and dining areas, creating the perfect space for everyday living and entertaining. Relax on cool Hill Country evenings by the wood-burning fireplace or step onto the covered back patio to enjoy breathtaking stargazing in this designated Da
USD 444,900
1035 Cedar Grove Trail
View photo
House · for sale
USD 275,000
USD 212/sq.ft
1035 Cedar Grove Trail
Stallion Estates
· 1,292 sq.ft · 3 Bedrooms · 2 Baths · House
· Garden · Office room · Equipped kitchen
Stallion Estates · 1,292 sq.ft · 3 Bedrooms · 2 Baths · House · Garden · Office room · Equipped kitchen
Experience relaxed Hill Country living in this beautifully maintained single-story home located in the desirable Cypress Cove community of Spring Branch, just minutes from Canyon Lake. Built in 2020, this 3-bedroom, 2-bath home offers a bright, open floor plan with high ceilings, abundant natural light, and stylish finishes throughout. The spacious living area features recessed lighting and built-in shelving, flowing effortlessly into the kitchen and dining area-perfect for both everyday living and entertaining. The kitchen is designed with granite countertops, stainless steel appliances, generous cabinetry, a large center island, and a charming window overlooking the backyard. Retreat to the private primary suite featuring a walk-in shower, granite-topped vanity, and ample closet space, while two additional bedrooms offer plenty of flexibility for family, guests, or a home office. Outside, the fully fenced backyard provides room to entertain, play, or create your own outdoor retreat.
USD 275,000

Get email alerts

Don't miss out: be the first to know about new properties

The alert was correctly created

On subscribing you accept the conditions of use and the privacy policy
Alert
Receive new ads in your inbox
Save this search
Receive alerts for new listings

We'll send you an email when we have new properties for: "Properties for sale in Stallion Estates"

The alert was correctly created

Westhaven, Canyon Lake Canyon Lake CCD Comal County Texas
The Peninsula at Mystic Shores
Get email alerts and be the first to see new listings
Required field
On subscribing I accept the terms of the privacy policy
Perfect! You'll soon start receiving new listings via email
Alert
Receive an email when we have new ads for Properties for sale in Stallion Estates
Save this search
Filters

Bedrooms

Size (sq.ft)

sq.ft
sq.ft

Price

USD
USD

Property type

Bathrooms

Clear all filters
Receive notifications when new entries are published.