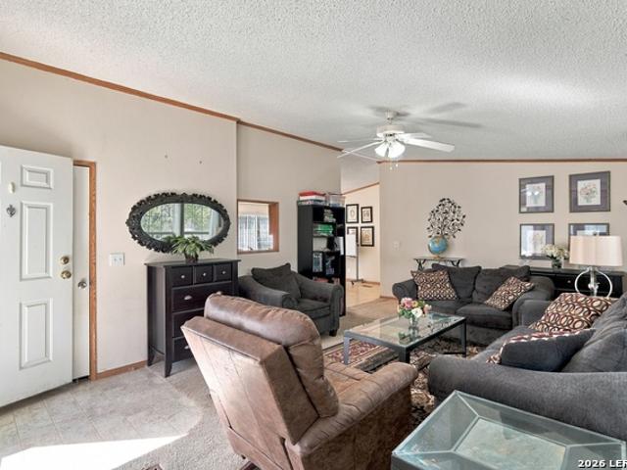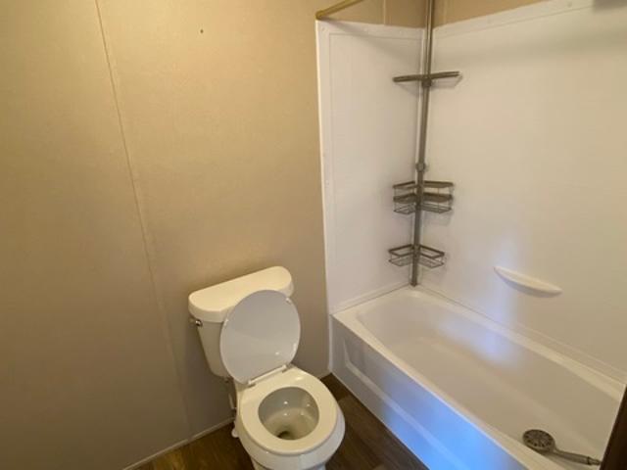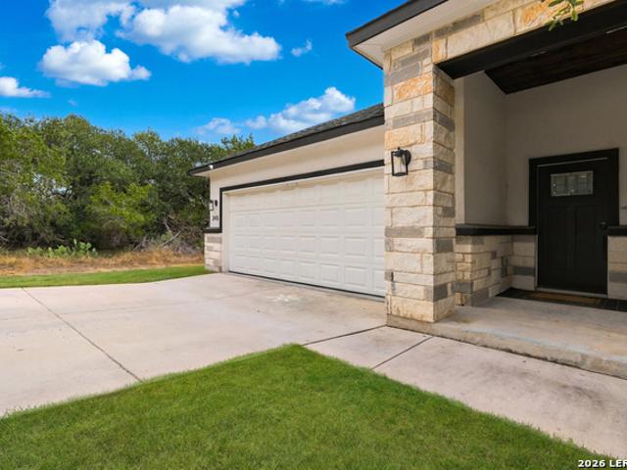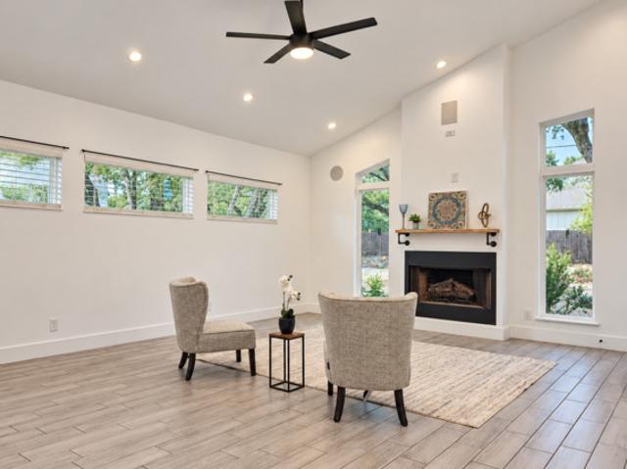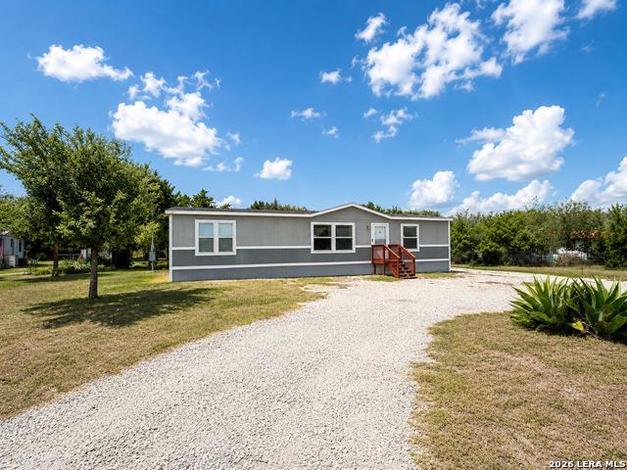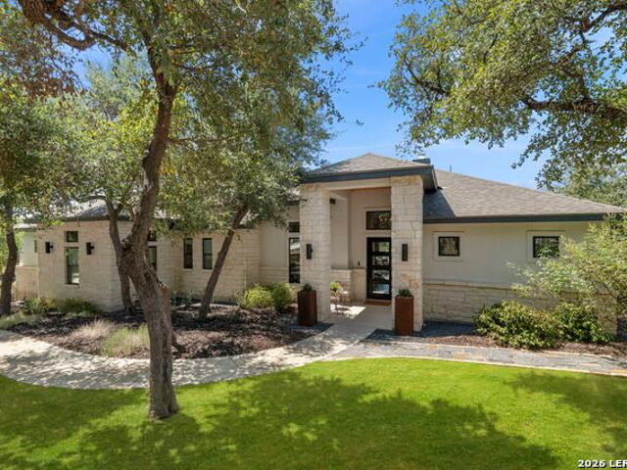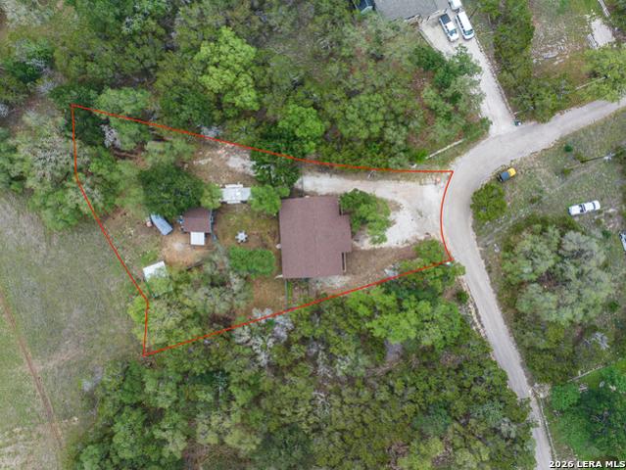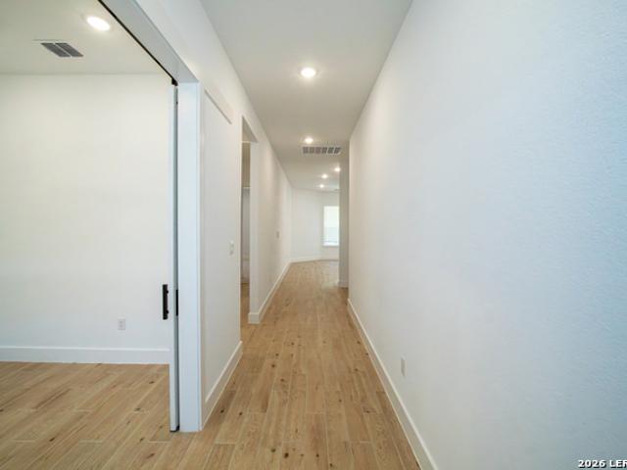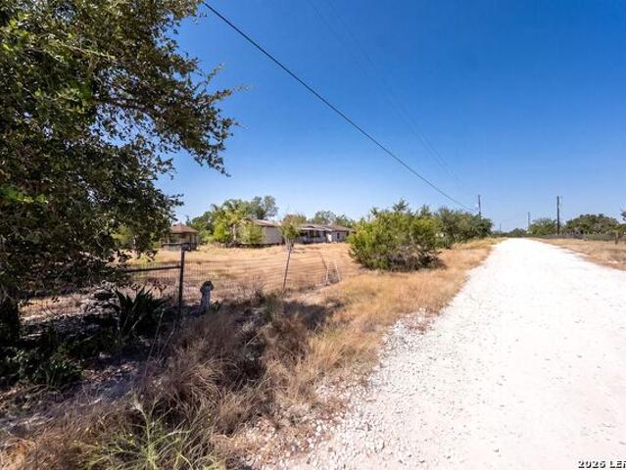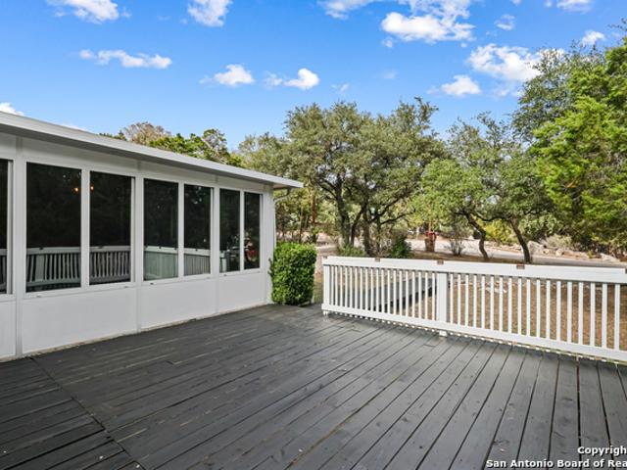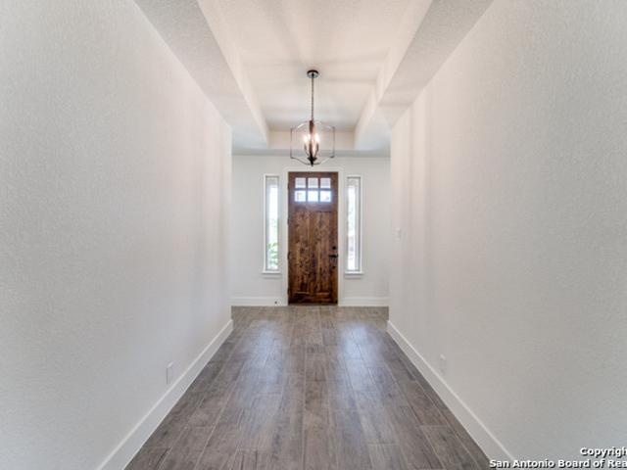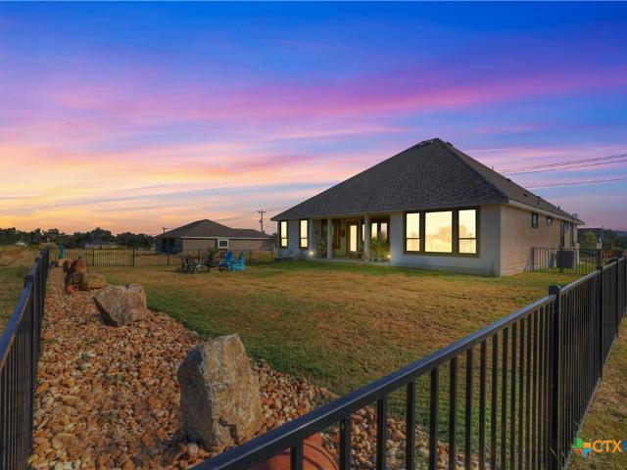
125 properties for sale in Stallion Estates

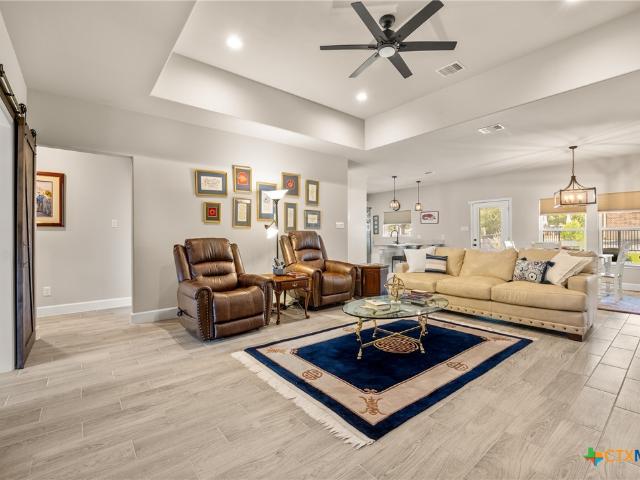
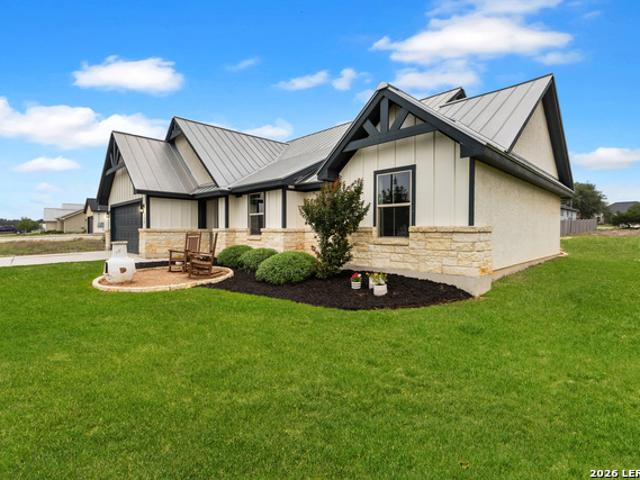
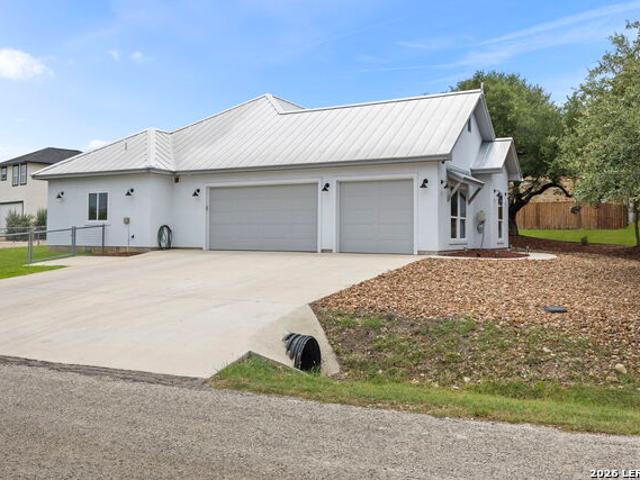
116 Clemente Zapata
View photo
House · for sale
USD 479,000
USD 257/sq.ft
116 Clemente Zapata
Stallion Estates
· 1,862 sq.ft · 3 Bedrooms · 2 Baths · House
· Patio · Garden · Parking
Stallion Estates · 1,862 sq.ft · 3 Bedrooms · 2 Baths · House · Patio · Garden · Parking
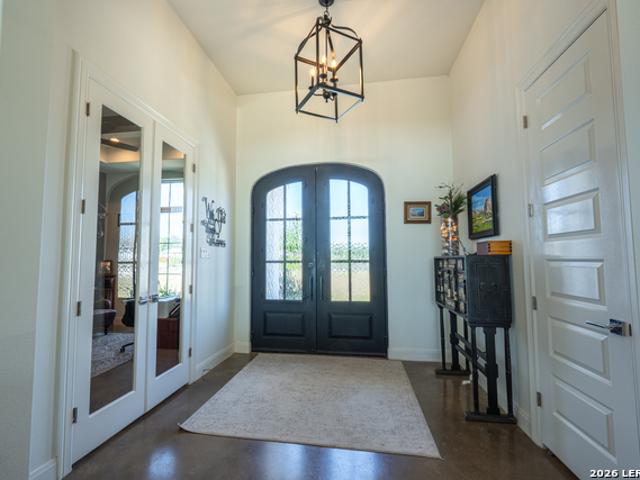
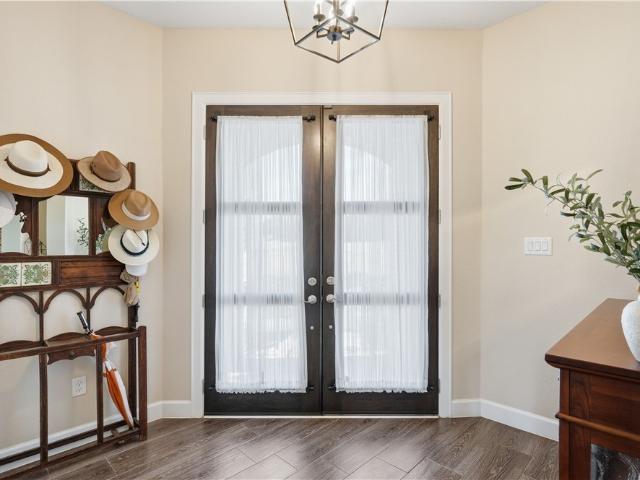
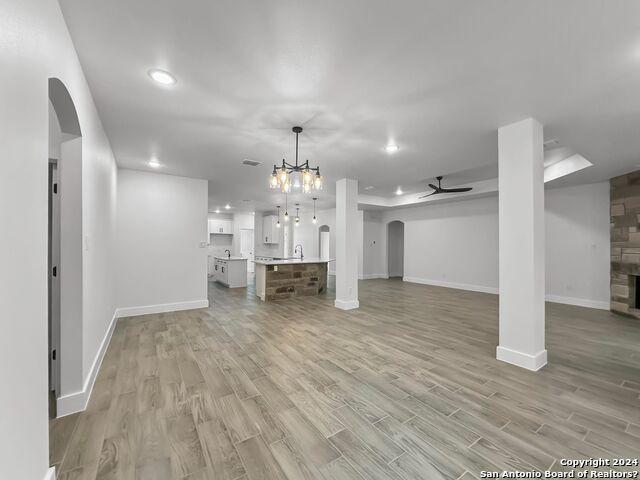
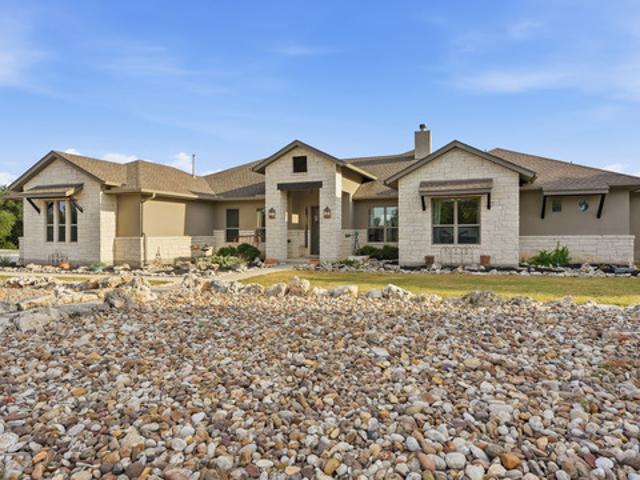
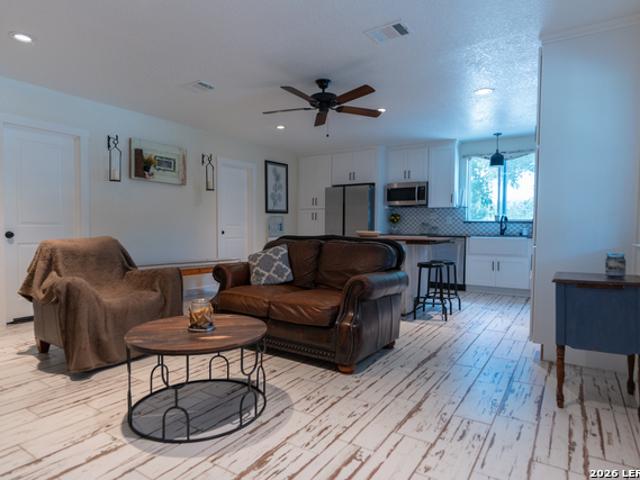
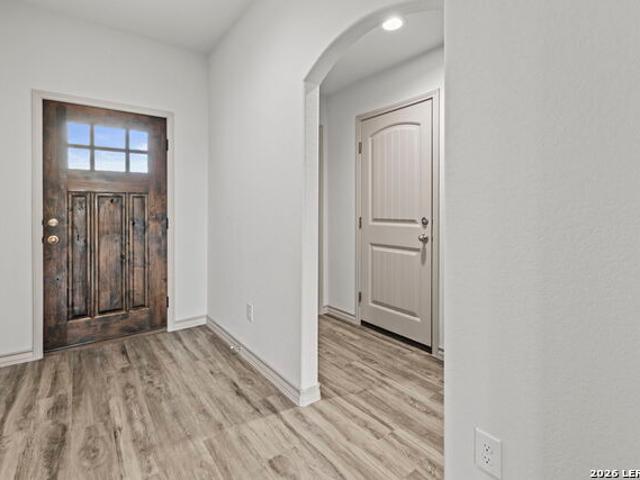
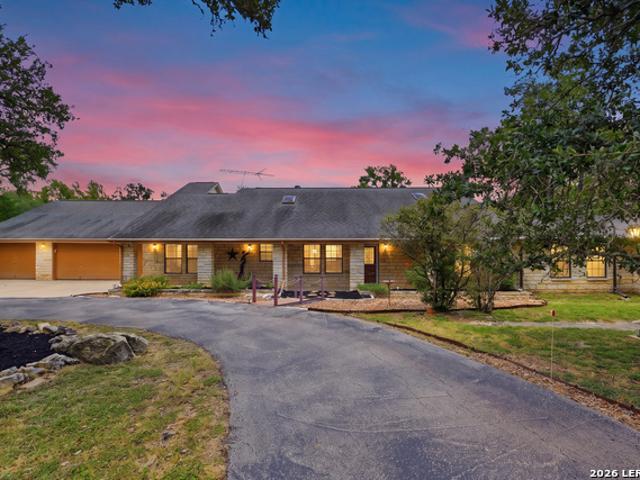
Experience the best of Texas Hill Country living at 116 Clemente Zapata in the highly desirable Rockin' J Ranch, home of the Championship Vaaler Creek Golf Club. This move-in ready, single. Story home offers 3 large bedrooms, 2 bathrooms and luxury vinyl plank flooring throughout-absolutely no carpet! Situated on a spacious CORNER 0.30-acre lot, this home features a durable METAL ROOF, an oversized 3-CAR GARAGE with plenty of room for vehicles, golf carts, hobbies, and storage, plus a fully fenced backyard that's perfect for pets, kids, or outdoor entertaining. Relax year-round on the covered back patio while enjoying the peaceful Hill Country setting. Rockin' J Ranch offers resort-style amenities, including a community pool, pavilion, and golf membership benefits at the renowned Vaaler Creek Golf Club, making it an ideal choice for golf enthusiasts and anyone seeking an active lifestyle. Conveniently located just 4 miles from historic downtown Blanco and approximately 45 minutes from
USD 479,000
560 Saxet Trl
View photo
House · for sale
USD 749,999
USD 235/sq.ft
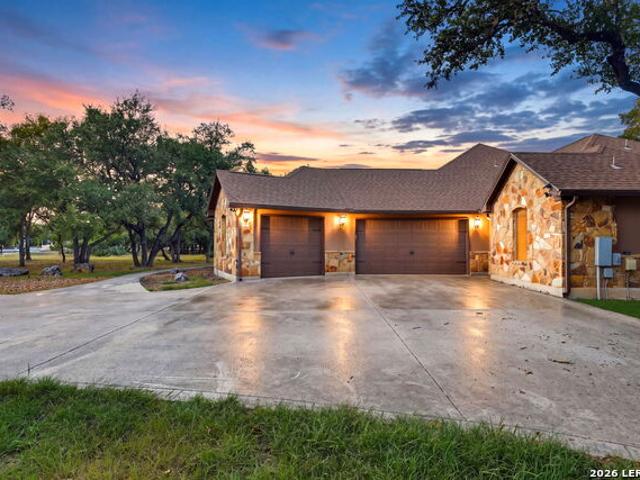
560 Saxet Trl
Stallion Estates
· 3,186 sq.ft · 4 Bedrooms · 3 Baths · House
· Patio · Equipped kitchen
Stallion Estates · 3,186 sq.ft · 4 Bedrooms · 3 Baths · House · Patio · Equipped kitchen
Welcome to your dream home in the highly sought-after neighborhood of The Crossing at Spring Creek! This recently renovated 4-bedroom, 3.5-bathroom residence situated on 1 acre offers an impressive 3,200 square feet of luxurious living space and is perfectly designed for both comfort and style. As you step inside, you'll immediately appreciate the thoughtful updates and meticulous attention to detail throughout. The heart of the home is the exquisite quartz kitchen, boasting custom cabinetry that provides ample storage and a refined aesthetic. Whether you're hosting a dinner party or enjoying a quiet meal with family, this kitchen is sure to inspire culinary creativity. One of the standout features of this property is its unique location backing up to a tranquil ranch, offering unrivaled privacy with no neighbors behind you. Imagine relaxing on your large covered stone patio, soaking in the serene views and savoring peaceful moments surrounded by nature. This exceptional home also incl
USD 749,999
202 Roy Nichols Drive
View photo
House · for sale
USD 449,900
USD 241/sq.ft
202 Roy Nichols Drive
Stallion Estates
· 1,862 sq.ft · 3 Bedrooms · 2 Baths · House
· Patio · Garden · Office room · Parking · Equipped kitchen
Stallion Estates · 1,862 sq.ft · 3 Bedrooms · 2 Baths · House · Patio · Garden · Office room · Parking · Equipped kitchen
Wonderful low maintenance 3/2.5/2 single level home has a xeriscape front yard plus an artificial turf back yard with a nice covered patio. Not'on' the golf course, but you are about 20 yards away from the 14th green at Vaaler Creek GC. Open floorplan & split bedroom layout. Foyer opens up to the family room & there is a sep. Study/office to the left plus 2 bedrooms and full bath. The kitchen features granite counters, smooth top oven range, microwave and pantry. There is a breakfast bar plus an open dining area. The master bedroom is in the back right. The master bath has a walk in closet, double vanity & walk-in shower. Separate laundry room, the double car garage has storage space and water softener. Relaxing covered patio in the back that is close to the 14th green. Seller is moving to be closer to kids/grandkids. Previous day notice is requested for all showings. Take a look and bring us an offer!
USD 449,900
116 Hiram Cook
View photo
House · for sale
USD 437,900
USD 242/sq.ft
116 Hiram Cook
Stallion Estates
· 1,808 sq.ft · 4 Bedrooms · 2 Baths · House
· Equipped kitchen
Stallion Estates · 1,808 sq.ft · 4 Bedrooms · 2 Baths · House · Equipped kitchen
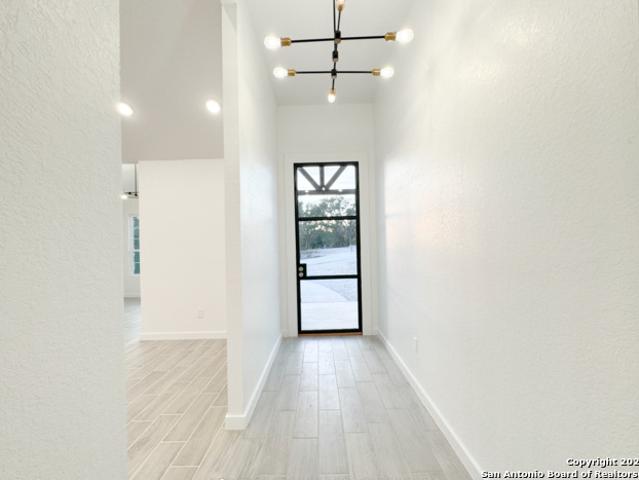
Beautiful Texas Hill Country-style home with stone accents and a metal roof, ideally situated on a level approximately one-third-acre lot near Hole 16 of the Vaaler Creek Golf Course in the highly sought-after Rockin J Ranch community. Built in 2022, this 4 bedroom (or 3 bedroom + study) / 2 bath residence offers 1,816 square feet of thoughtfully designed living space. A striking black metal-and-glass slider creates a warm, inviting foyer that opens to a bright open-concept layout filled with natural light and high ceilings. The spacious living, dining, and kitchen areas flow seamlessly, making the home ideal for both everyday living and entertaining. The kitchen is beautifully appointed with an oversized island with comfortable seating, luxury granite countertops, custom cabinetry with hardware, ample storage, and a walk-in pantry. The private primary suite serves as a serene retreat, offering generous space for a king-size setup and a spa-like bathroom featuring an oversized custom-t
USD 437,900
1112 Morning Gln
View photo
House · for sale
USD 1,295,000
USD 326/sq.ft
1112 Morning Gln
Stallion Estates
· 3,972 sq.ft · 5 Bedrooms · 4 Baths · House
· Garden · Fireplace · Equipped kitchen · Parking
Stallion Estates · 3,972 sq.ft · 5 Bedrooms · 4 Baths · House · Garden · Fireplace · Equipped kitchen · Parking
Offered for the very first time, this exceptional modern farmhouse estate delivers an extraordinary combination of luxury, privacy and lifestyle on a lush, level 2.12-acre double lot in The Crossing at Spring Creek. Completed by Haven Builders in 2021 and beautifully enhanced by its original owners, the home offers over 4,000 square feet with 5 bedrooms, 4.5 baths, a private study and an oversized 3-car garage with EV charging. Designed for effortless everyday living and entertaining, the light-filled interior features soaring ceilings, exposed wood beams, extensive custom built-ins and a spacious great room with gas fireplace and views of the private backyard. The chef's kitchen impresses with gas cooking, high-end appliances, custom cabinetry, pot filler and an exceptional butler's pantry with auxiliary sink and abundant storage. The thoughtfully designed floor plan lives primarily on one level, with the private primary retreat plus three generous secondary bedrooms and 3.5 baths on
USD 1,295,000
210 Jeff Vaughn
View photo
House · for sale
USD 860,000
USD 232/sq.ft
210 Jeff Vaughn
Stallion Estates
· 3,692 sq.ft · 5 Bedrooms · 4 Baths · House
· Deck · Balcony · Equipped kitchen · Parking
Stallion Estates · 3,692 sq.ft · 5 Bedrooms · 4 Baths · House · Deck · Balcony · Equipped kitchen · Parking
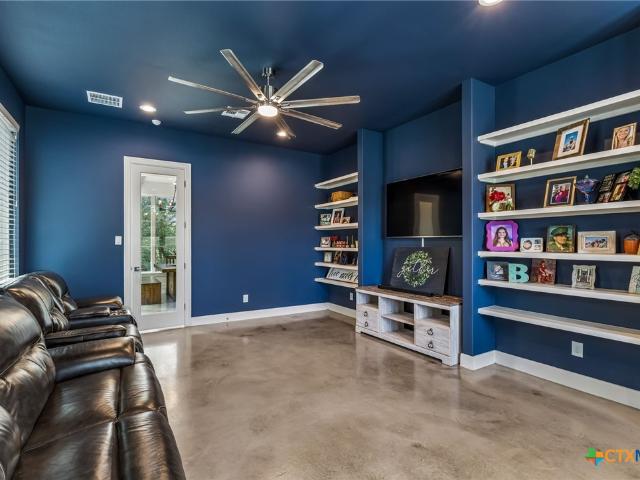
Welcome to luxury Hill Country living in gated Rockin J Ranch, home of Vaaler Creek Golf Club. Custom built in 2021, this exceptional property sits along the 17th and 18th signature holes with panoramic views of the pond, waterfall, bridge, golf course, and wildlife — all from a private setting comfortably out of golfers’ range. Inside, custom brick accents and a dry bar open to a spacious living area with a custom bookshelf and entertainment center. The kitchen features gas cooktop, generous cabinetry, abundant storage, and large walk-in pantry. The main level also includes a guest bedroom, full bath, and flexible office/media room with French doors to the expansive outdoor deck. A locker room off the garage is perfect for golf clubs, sports gear, and everyday storage. The primary suite offers a peaceful retreat with French doors to a private balcony overlooking the golf course. The spa-like bath includes large walk-in shower and two spacious closets. A second upstairs bedroom feature
USD 860,000
107 S Lon Price
View photo
House · for sale
USD 484,900
USD 202/sq.ft
107 S Lon Price
Stallion Estates
· 2,400 sq.ft · 4 Bedrooms · 2 Baths · House
Stallion Estates · 2,400 sq.ft · 4 Bedrooms · 2 Baths · House
Welcome to this stunning 4-bedroom, 2.5-bathroom residence nestled in the picturesque Hill Country, where nature's beauty meets modern elegance. This exquisite home boasts a spacious open floor plan and sits majestically on a generous half-acre, at the end of a cul-de-sac
USD 484,900
521 Rittimann Road
View photo
House · for sale
USD 859,000
USD 192/sq.ft
Updated
521 Rittimann Road
Stallion Estates
· 4,467 sq.ft · 6 Bedrooms · 5 Baths · House
· Garden · Equipped kitchen
Stallion Estates · 4,467 sq.ft · 6 Bedrooms · 5 Baths · House · Garden · Equipped kitchen
2.08-Acre Creekfront Home in The Crossing at Spring Creek | Spring Branch, TX Six bedrooms and 5.5 baths across 4,469 square feet was not built for one kind of household. At 521 Rittimann Road, the layout works for whoever moves in and however they need to use the space. A flex room off the foyer handles work from home, a formal sitting area, or a hobby space. Down the hall, a private guest suite with a full en-suite bath and walk-in shower offers main floor sleeping, self-contained and separate from the rest of the home, the kind of space that works equally well for long-stay guests, adult children, or anyone who prefers a main level bedroom. The kitchen is built for a household that actually uses it. Pot filler, granite counters, high-end stainless appliances, and an oversized island open directly into the breakfast area and main living area, all with sightlines to the backyard and Spring Creek treeline. Upstairs, the primary suite includes a soaking tub, dual vanities, and two walk-
USD 859,000
111 S Jesse Stiff
View photo
House · for sale
USD 489,000
USD 189/sq.ft
111 S Jesse Stiff
Stallion Estates
· 2,583 sq.ft · 4 Bedrooms · 2 Baths · House
Stallion Estates · 2,583 sq.ft · 4 Bedrooms · 2 Baths · House
Welcome to this stunning 4-bedroom, 2.5-bathroom residence nestled in the picturesque Hill Country, This exquisite home boasts a spacious open floor plan perfect for both daily living and entertaining
USD 489,000
202 Roy Nichols Dr
View photo
House · for sale
USD 449,900
USD 241/sq.ft
202 Roy Nichols Dr
Stallion Estates
· 1,862 sq.ft · 3 Bedrooms · 2 Baths · House
· Patio · Garden · Office room · Parking · Equipped kitchen
Stallion Estates · 1,862 sq.ft · 3 Bedrooms · 2 Baths · House · Patio · Garden · Office room · Parking · Equipped kitchen
Wonderful low maintenance 3/2.5/2 single level home has a xeriscape front yard & an artificial turf back yard with a nice covered patio. Not'on' the golf course, but you are about 20 yards away from the 14th green @ Vaaler Creek GC. Open floorplan & split bedroom layout. Foyer opens up to the family room & there is a sep. Study/office to the left plus 2 bedrooms & a full bath. The kitchen features granite counters, smooth top oven range, microwave & pantry. There is a breakfast bar plus an open dining area. The master bedroom is in the back right & the master bath has a walk in closet, double vanity & walk-in shower. Separate laundry room, the double car garage has storage space & water softener. Relaxing covered patio in the back that is close to the 14th green. Seller is moving to be closer to kids/grandkids. Previous day notice is requested for all showings. Take a look and bring us an offer!
USD 449,900
3006 Indian Hills Dr
View photo
House · for sale
USD 155,000
USD 102/sq.ft
3006 Indian Hills Dr
Stallion Estates
· 1,507 sq.ft · 3 Bedrooms · 2 Baths · House
· Equipped kitchen · Parking
Stallion Estates · 1,507 sq.ft · 3 Bedrooms · 2 Baths · House · Equipped kitchen · Parking
Beautiful single-story home in Spring Branch situated on over half an acre with mature trees, custom rock landscaping, and rock steps leading to an inviting front porch. Inside, vaulted ceilings create an open and spacious feel. The kitchen features cherry wood cabinetry, stainless steel appliances, ample storage, and a convenient breakfast bar. The primary suite offers two walk-in closets and a spacious bathroom with a large soaking tub and plenty of storage. Outside, enjoy the extra space this property provides, including a covered two-car carport and plenty of land with room to create additional outdoor living, recreational, or storage spaces. Best of all, NO HOA gives you added flexibility to make the property your own
USD 155,000
938 Covered Wagon
View photo
House · for sale
USD 145,000
USD 158/sq.ft
938 Covered Wagon
Stallion Estates
· 915 sq.ft · 3 Bedrooms · 2 Baths · House
· Parking
Stallion Estates · 915 sq.ft · 3 Bedrooms · 2 Baths · House · Parking
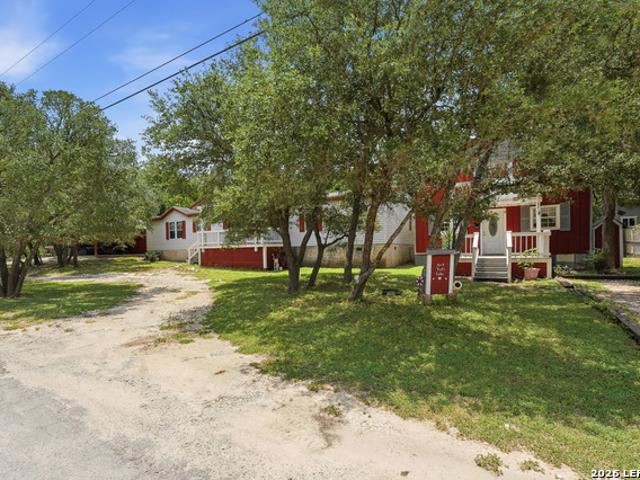
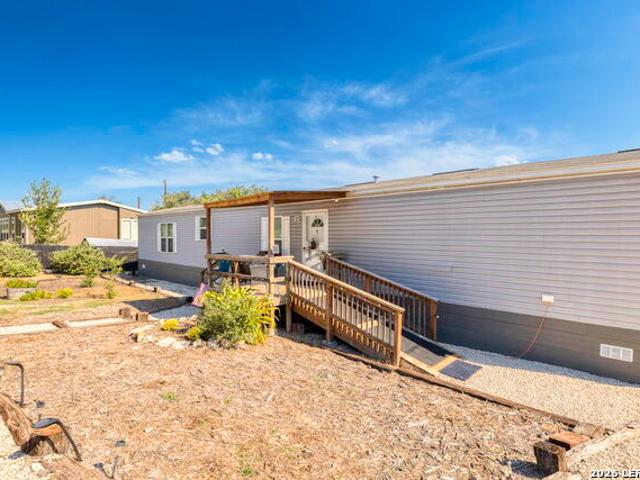
Wanna get away? 2023 3/2 manufactured home in Spring Branch. Very well maintained. Split master bedroom, spacious lot to add garage / carport or other
USD 145,000
348 Fawn Dr
View photo
House · for sale
USD 399,000
USD 221/sq.ft
Updated
348 Fawn Dr
Stallion Estates
· 1,798 sq.ft · 4 Bedrooms · 2 Baths · House
· Patio · Garden · Equipped kitchen
Stallion Estates · 1,798 sq.ft · 4 Bedrooms · 2 Baths · House · Patio · Garden · Equipped kitchen
5.05% assumable loan for qualified buyers! Four years old and exceptionally well maintained, this inviting one-story home offers the features buyers are looking for, 4 bedrooms, 2 baths, approximately a quarter-acre lot, and a private backyard. The open-concept floor plan features high ceilings, abundant natural light, and modern finishes throughout. The kitchen offers granite countertops, stainless steel appliances, ample cabinet space, and plenty of room for everyday living and entertaining. The spacious primary suite includes a walk-in shower, dual vanity, and generous closet. Step outside to the covered patio and enjoy the privacy of the backyard, with plenty of space to relax, entertain, or enjoy the outdoors. The home also offers a front-facing view toward Rebecca Creek Golf Course while maintaining backyard privacy. Residents can also enjoy access to the Cypress Lake Gardens Park System, which includes six riverfront parks along the Guadalupe River. Conveniently located near Can
USD 399,000
1454 Bob White Dr
View photo
House · for sale
USD 335,000
USD 192/sq.ft
1454 Bob White Dr
Stallion Estates
· 1,744 sq.ft · 3 Bedrooms · 3 Baths · House
· Fireplace · Equipped kitchen · Swimming pool
Stallion Estates · 1,744 sq.ft · 3 Bedrooms · 3 Baths · House · Fireplace · Equipped kitchen · Swimming pool
Gorgeous home features tons of upgrades and modern features. Open floor plan. High ceilings. Island kitchen offers stainless appliances, matte black countertops, and a steel beam. Inviting fireplace. Fresh paint inside and out. Faux wood-like tile floors throughout. No carpet. Primary bath offers a soaking tub, separate custom shower, and double vanity. Modern tile in all 3 full bathrooms. 2 inch blinds are included. Stucco exterior. Mature trees. Wonderful community amenities include a pool, sports courts, park, and boat ramp
USD 335,000
4010 Deerslayer
View photo
House · for sale
USD 225,000
USD 125/sq.ft
4010 Deerslayer
Stallion Estates
· 1,787 sq.ft · 3 Bedrooms · 2 Baths · House
· Deck · Equipped kitchen
Stallion Estates · 1,787 sq.ft · 3 Bedrooms · 2 Baths · House · Deck · Equipped kitchen
Sometimes you don't need fancy. You just need some space, a little land, and a place to make your home. Located in Indian Hills in Spring Branch, this 3-bedroom, 2-bath manufactured home offers 1,717 square feet on approximately 0.6 acres. Inside, you'll find an open living and kitchen area, a split bedroom layout, and a spacious primary bathroom with a separate tub and shower. Outside, there's room to spread out, a circular drive, mature trees, and a deck out back. It's a straightforward home on a good-sized piece of property with plenty of potential for someone ready to make it their own
USD 225,000
306 Havasu Pt
View photo
House · for sale
USD 745,000
USD 300/sq.ft
306 Havasu Pt
Stallion Estates
· 2,476 sq.ft · 3 Bedrooms · 3 Baths · House
· Office room · Fireplace · Equipped kitchen
Stallion Estates · 2,476 sq.ft · 3 Bedrooms · 3 Baths · House · Office room · Fireplace · Equipped kitchen
Set on approximately one acre, this beautifully designed Modern Hill Country home combines contemporary finishes, thoughtful functionality, and the space to enjoy the surrounding Hill Country setting. Built in 2022, the home features three bedrooms, three bathrooms, a dedicated office, and a well-designed split floor plan that provides both openness and privacy. From the moment you enter, the home feels bright, spacious, and thoughtfully designed. High ceilings, abundant natural light, clean architectural lines, and a neutral palette create an inviting backdrop for everyday living. The open-concept kitchen, dining, and living areas form the heart of the home, with large windows providing a natural connection to the surrounding property. A fireplace with a recently added mantel anchors the living area and adds warmth to the contemporary space. The kitchen makes a statement with an oversized island featuring dramatic waterfall-edge quartz countertops and generous seating. Extensive cabin
USD 745,000
351 Line Camp Loop
View photo
House · for sale
USD 365,000
USD 243/sq.ft
351 Line Camp Loop
Stallion Estates
· 1,496 sq.ft · 3 Bedrooms · 2 Baths · House
· Garden · Equipped kitchen
Stallion Estates · 1,496 sq.ft · 3 Bedrooms · 2 Baths · House · Garden · Equipped kitchen
This beautifully crafted 3-bed, 2-bath home sits on over half an acre which backs up to a park, with mature oak trees and wooded lots on each side for maximum privacy. You also have private access to Rebeccas Creek Park which allows you to enjoy swimming, fishing or just relaxing on the Guadalupe River. The interior features stained concrete floors throughout with an open concept design and high ceiling. In the kitchen you will find custom cabinetry, granite countertops which includes an island with a eating bar and a large walk in pantry. The split floor plan allows for a private primary suite with an ensuite that features a custom rock accent wall with a soaker tub and separate rain faucet shower leading to a large walk-in closet with custom shelving. French doors open to a large covered back porch with ceiling fans hanging from a beautiful stained tongue and groove ceiling, perfect for unwinding on warm evenings. The huge backyard is thoughtfully designed with three separate gated s
USD 365,000
109 W Eli Chandler
View photo
House · for sale
USD 469,900
USD 221/sq.ft
109 W Eli Chandler
Stallion Estates
· 2,120 sq.ft · 3 Bedrooms · 2 Baths · House
· Parking
Stallion Estates · 2,120 sq.ft · 3 Bedrooms · 2 Baths · House · Parking
Located in the scenic Hill Country community of Rockin J Ranch in Blanco, TX, this newly completed single-story home offers 3 bedrooms, 2.5 bathrooms, and 2,126 sq. Ft. of thoughtfully designed living space. The open concept floorplan features soaring 10 ft. Ceilings, a bright and airy interior, dedicated home office, and spacious 2 car garage with ample storage. High-end appliances, quality finishes, and modern design come together to create a home that is both stylish and functional. Beyond the home, Rockin J Ranch offers the quintessential Hill Country lifestyle with a community pool, scenic nature trails, pavilion with a snack grill serving breakfast and lunch, and exclusive access to the 18 hole Vaaler Creek Golf Club. Residents also enjoy three complimentary rounds of golf each month. Combining modern comfort, resort style amenities, and beautiful surroundings, this home offers an exceptional opportunity to enjoy a relaxed Hill Country lifestyle
USD 469,900
990 Hillcrest Trl
View photo
House · for sale
USD 105,000
USD 97/sq.ft
990 Hillcrest Trl
Stallion Estates
· 1,076 sq.ft · 3 Bedrooms · 2 Baths · House
Stallion Estates · 1,076 sq.ft · 3 Bedrooms · 2 Baths · House
Selling as-is! Discover the possibilities with this 3-bedroom, 2-bath mobile home situated on a spacious one-acre lot in Spring Branch, Texas. With plenty of room to spread out, this property offers a great opportunity for buyers looking to create a space that truly fits their vision. Whether you're ready to renovate, customize, or simply enjoy the extra land and privacy, this property provides the flexibility to make it your own. Bring your ideas and take advantage of the space and potential this one-acre property has to offer!
USD 105,000
162 Canyon Vw
View photo
House · for sale
USD 355,000
USD 230/sq.ft
162 Canyon Vw
Stallion Estates
· 1,539 sq.ft · 3 Bedrooms · 2 Baths · House
· Equipped kitchen
Stallion Estates · 1,539 sq.ft · 3 Bedrooms · 2 Baths · House · Equipped kitchen
Experience Hill Country living in the Cypress Cove community. This 3 bedroom, 2 bath home is positioned on three combined lots totaling over half an acre, offering a rare sense of privacy with greenbelt views and a quiet cul-de-sac setting. The home features 1,543 square feet of thoughtfully designed living space, highlighted by vaulted ceilings, an open-concept living and dining area, and a stone-accented kitchen with a generous breakfast bar. A finished sunroom adds flexible living space ideal for relaxin
USD 355,000
130 Frank Jones
View photo
House · for sale
USD 439,900
USD 197/sq.ft
130 Frank Jones
Stallion Estates
· 2,228 sq.ft · 3 Bedrooms · 2 Baths · House
· Fireplace · Equipped kitchen
Stallion Estates · 2,228 sq.ft · 3 Bedrooms · 2 Baths · House · Fireplace · Equipped kitchen
Discover Texas Hill Country living in the highly desirable golf course community of Rockin J Ranch. This beautiful one-story home features a spacious, thoughtfully designed floor plan that offers comfort, style, and plenty of room to enjoy everyday living. As you step inside, you are welcomed by a wide, extended hallway that leads you into the heart of the home. The modern kitchen features crisp white cabinetry, quartz countertops, stainless steel appliances, and a large center island with plenty of space for meal preparation and casual dining. Just steps away, the inviting living room is highlighted by a beautiful white stone fireplace. A wall of windows across the back of the home fills the living areas with natural light and creates a bright, open atmosphere. Working from home? The spacious tiled study provides a comfortable and dedicated workspace. The primary suite offers a relaxing retreat with a spa-inspired bathroom featuring an extended vanity, soaking tub, large walk-in showe
USD 439,900
505 John Price
View photo
House · for sale
USD 674,900
USD 253/sq.ft
505 John Price
Stallion Estates
· 2,659 sq.ft · 4 Bedrooms · 3 Baths · House
· Patio · Garden · Equipped kitchen
Stallion Estates · 2,659 sq.ft · 4 Bedrooms · 3 Baths · House · Patio · Garden · Equipped kitchen
Motivated sellers! Price improvement! This immaculate high-end single-story home located on stunning Vaaler Creek Golf Course tee off at hole 16 boasts a gorgeous modern exterior with a stunning curb appeal & many elegant upgrades throughout. The home features 4bd 3 1/2ba. As you enter house, a great foyer with high beamed living room & its picturesque windows, & crisp color palette complements the open floor plan. The chef's kitchen offers ample storage & prep space, double oven, gas stove, highlighted by a quartz backsplash & oversized center island. Upgraded features include a massive breakfast bar, butler's bar, awesome pantry, outdoor gas grill area with sink prep, sprinklers in both front & back yards, & custom landscaping & fencing. Also open to kitchen is formal dining with magnificent views. The primary suite offers an ensuite with dual sinks & oversized walk-in shower. 2nd suite could provide separate living area, game room or Mother's quarters. Enjoy the covered patio with s
USD 674,900
3117 Buck Meadows
View photo
House · for sale
USD 824,900
USD 324/sq.ft
3117 Buck Meadows
Stallion Estates
· 2,540 sq.ft · 4 Bedrooms · 2 Baths · House
· Fireplace · Equipped kitchen · Parking
Stallion Estates · 2,540 sq.ft · 4 Bedrooms · 2 Baths · House · Fireplace · Equipped kitchen · Parking
Own your slice of the Texas Hill Country with this thoughtfully designed custom home in Spring Branch. Offering a total of four bedrooms, two full bathrooms, and a half bath for guests, this home combines comfortable everyday living with exceptional entertaining spaces. The welcoming entry opens to an expansive, light-filled interior featuring vaulted ceilings, an open-concept layout, and a formal dining room. The oversized eat-in kitchen provides generous gathering space, a walk-in pantry, reverse-osmosis system, and an easy flow into the main living area. A striking stone fireplace with a gas starter and built-in display shelving creates a warm focal point. The spacious primary suite features dual walk-in closets, separate vanities, a soaking tub, and two walk-in showers. Additional highlights include three secondary bedrooms, large closets, a walk-in laundry room, mudroom at the garage entry, hospital-grade UV air-purification system, water softener with charcoal canister, and a thr
USD 824,900
134 Narrows
View photo
House · for sale
USD 850,000
USD 426/sq.ft
Updated
134 Narrows
Stallion Estates
· 1,991 sq.ft · 3 Bedrooms · 2 Baths · House
· Fireplace · Equipped kitchen
Stallion Estates · 1,991 sq.ft · 3 Bedrooms · 2 Baths · House · Fireplace · Equipped kitchen
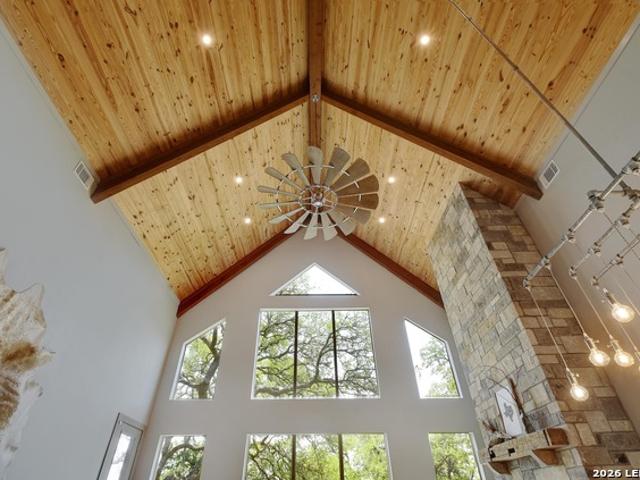
Here's your chance to own a peaceful Hill Country getaway right on the Little Blanco River. Tucked away on 5 unrestricted acres between Blanco and Wimberley, this 3-bedroom, 2-bath home with a spacious loft has the kind of setting that encourages quality time and outdoor adventures. The home is well designed and inviting, with high ceilings, big windows, and an open layout that's great for groups. The large loft upstairs works perfectly as extra sleeping space, a game room, or a quiet spot to work remotely. In the kitchen, you'll enjoy all of the food prep space, cabinet storage, and additional seating at the oversized island. Wood floors, a stone fireplace, and beamed ceilings add a warmth that will make you want to settle in and stay a while. Outside, you've got room to roam-towering oaks, wide open skies, and your own private stretch of the river for swimming, fishing, or just relaxing with a cold drink. Another favorite spot is the screened porch that connects to both the living ar
USD 850,000
177 Indian Cyn
View photo
House · for sale
USD 169,000
USD 249/sq.ft
177 Indian Cyn
Stallion Estates
· 678 sq.ft · 2 Bedrooms · 1 Bath · House
Stallion Estates · 678 sq.ft · 2 Bedrooms · 1 Bath · House
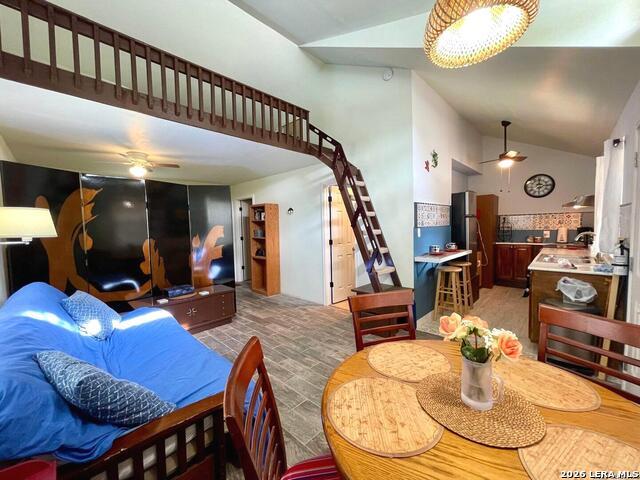
Ideal for 1st. Time buyers! This cozy and inviting home comes fully furnished and offers everything you need to get started. Large lot with incredible potential to grow and expand into a larger home. This Charming residence is perfect as a vacation getaway or a first-time buyer's home, situated on a generous. 29 of an acre lot in a prime location. Approximately 30 minutes from San Antonio and 15 minutes from the famous Blanco Texas. Conveniently located off Highway 281 North near Bulverde, and within a high regarded school district. E
USD 169,000
942 Leaning Oak
View photo
House · for sale
USD 260,000
USD 96/sq.ft
942 Leaning Oak
Stallion Estates
· 2,702 sq.ft · 4 Bedrooms · 3 Baths · House
· Office room · Swimming pool · Equipped kitchen
Stallion Estates · 2,702 sq.ft · 4 Bedrooms · 3 Baths · House · Office room · Swimming pool · Equipped kitchen
Nestled in the scenic Texas Hill Country, this inviting property at 942 Leaning Oak, Spring Branch, TX offers the perfect blend of comfort, privacy, and versatility. The main residence features 3 spacious bedrooms and 2 full bathrooms, providing a warm and functional layout for everyday living. The open living areas are ideal for gathering with family and friends, while the home's peaceful setting creates a true country retreat. A standout feature of this property is the detached casita, offering endless possibilities for multigenerational living, guest accommodations, rental income, or a private home office. Complete with its own full kitchen, private bedroom, and a luxurious full bathroom featuring a relaxing Jacuzzi tub, the casita provides comfort and independence for guests or extended family. Surrounded by the natural beauty of Spring Branch, this property offers the tranquility of Hill Country living while remaining conveniently located near shopping, dining, Canyon Lake, the Gu
USD 260,000
1627 Forest Lake Dr
View photo
House · for sale
USD 335,000
USD 239/sq.ft
1627 Forest Lake Dr
Stallion Estates
· 1,399 sq.ft · 3 Bedrooms · 2 Baths · House
· Garden · Equipped kitchen
Stallion Estates · 1,399 sq.ft · 3 Bedrooms · 2 Baths · House · Garden · Equipped kitchen
Discover the charm of Hill Country living at 1627 Forest Lake Drive. Situated on a spacious one-acre lot in Spring Branch, this approximately 1,408 square-foot, single-story home offers a peaceful setting with plenty of room to enjoy the outdoors. The interior features rustic hardwood flooring throughout and an open living area filled with natural light. Large windows bring in beautiful views of the surrounding property, while the kitchen offers rustic-inspired countertops and a functional layout that connects easily with the main living space. Outside, the generous lot provides endless possibilities for enjoying the Hill Country lifestyle. Mature trees offer shade and privacy, with plenty of space for outdoor entertaining, gardening, relaxing, or creating your own backyard retreat. Located near the Guadalupe River and Canyon Lake, this property is ideal for those who enjoy boating, fishing, kayaking, and spending time outdoors. Convenient access to Highway 281 and Highway 46 makes tra
USD 335,000
108 W Eli Chandler
View photo
House · for sale
USD 364,990
USD 200/sq.ft
108 W Eli Chandler
Stallion Estates
· 1,819 sq.ft · 3 Bedrooms · 2 Baths · House
· Office room · Equipped kitchen
Stallion Estates · 1,819 sq.ft · 3 Bedrooms · 2 Baths · House · Office room · Equipped kitchen
3 free rounds of golf monthly, Resort-style amenities, Low Tax rate, Small-town charm*. Welcome to 108 W Eli Chandler, a warm and inviting home offering comfort, simplicity, and a relaxed lifestyle in the heart of Blanco. This thoughtfully designed single-story home features 3 bedrooms and 2 bathrooms, with a functional layout that creates an easy flow for both everyday living and entertaining. Natural light fills the interior, enhancing the home's bright and welcoming feel. The living area provides a comfortable gathering space with a seamless connection to the kitchen and dining areas, making day-to-day living feel effortless. The kitchen offers ample cabinetry and workspace, blending practicality with ease of use. The primary suite serves as a peaceful retreat, complete with a private bathroom and a comfortable, well-designed layout. Secondary bedrooms are well-sized and versatile, ideal for guests, family, or a home office. Step outside to enjoy the surrounding Hill Country atmosph
USD 364,990
160 Creekwood Ct
View photo
House · for sale
USD 635,000
USD 239/sq.ft
Updated
160 Creekwood Ct
Stallion Estates
· 2,648 sq.ft · 3 Bedrooms · 2 Baths · House
· Office room · Gym · Equipped kitchen
Stallion Estates · 2,648 sq.ft · 3 Bedrooms · 2 Baths · House · Office room · Gym · Equipped kitchen
Set on 4.37 acres in Spring Branch, this single-level Hill Country property offers a rare combination of usable land, privacy, flexible living space and a separate guest casita just minutes from Hwy 281 and Canyon Lake. A private gated entrance opens to a paved circular drive framed by mature oaks and a classic limestone exterior with an oversized covered front porch. Inside the main residence, vaulted ceilings and exposed wood beams bring character to the open living and dining spaces, while a freestanding wood-burning stove set against limestone adds warmth and architectural interest. The kitchen is designed for everyday function with a large center island, extensive cabinetry, glass-front uppers, double ovens, recent appliances, multiple work surfaces and abundant natural light. Wood-look flooring and tile run throughout with no carpet. The main home includes three bedrooms and two full baths, plus two additional flex rooms offering valuable space for a home office, fitness room, me
USD 635,000
9070 Rebecca Creek Rd
View photo
House · for sale
USD 172,000
USD 142/sq.ft
9070 Rebecca Creek Rd
Stallion Estates
· 1,206 sq.ft · 3 Bedrooms · 2 Baths · House
· Patio · Equipped kitchen
Stallion Estates · 1,206 sq.ft · 3 Bedrooms · 2 Baths · House · Patio · Equipped kitchen
Welcome to your own slice of the Texas Hill Country! Situated on a spacious. 38-acre lot, this inviting home offers the perfect blend of comfort, charm, and nature. Inside, you'll find thoughtful details like a farmhouse sink that adds a touch of rustic elegance to the kitchen. Step outside to the covered patio, the ideal spot for morning coffee or evening gatherings while you watch the local deer wander by. The large lot not only gives you privacy and room to roam, but also provides access to Rebecca Creek, perfect for those who love fishing, kayaking, or simply relaxing by the water. Whether you're looking for a weekend retreat or a year-round residence, this property offers the quintessential Hill Country lifestyle. Come experience the peace, beauty, and charm of this Hill Country haven!
USD 172,000

Get email alerts

Don't miss out: be the first to know about new properties

The alert was correctly created

On subscribing you accept the conditions of use and the privacy policy
Alert
Receive new ads in your inbox
Save this search
Receive alerts for new listings

We'll send you an email when we have new properties for: "Properties for sale in Stallion Estates"

The alert was correctly created

Westhaven, Canyon Lake Canyon Lake CCD Comal County Texas
The Peninsula at Mystic Shores
Get email alerts and be the first to see new listings
Required field
On subscribing I accept the terms of the privacy policy
Perfect! You'll soon start receiving new listings via email
Alert
Receive an email when we have new ads for Properties for sale in Stallion Estates
Save this search
Filters

Bedrooms

Size (sq.ft)

sq.ft
sq.ft

Price

USD
USD

Property type

Bathrooms

Clear all filters
Receive notifications when new entries are published.