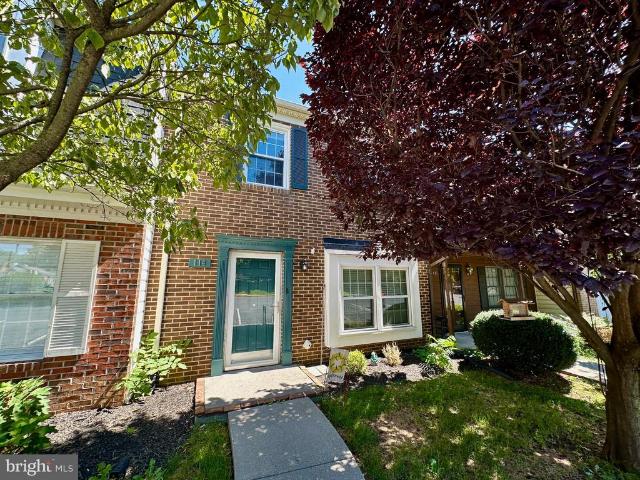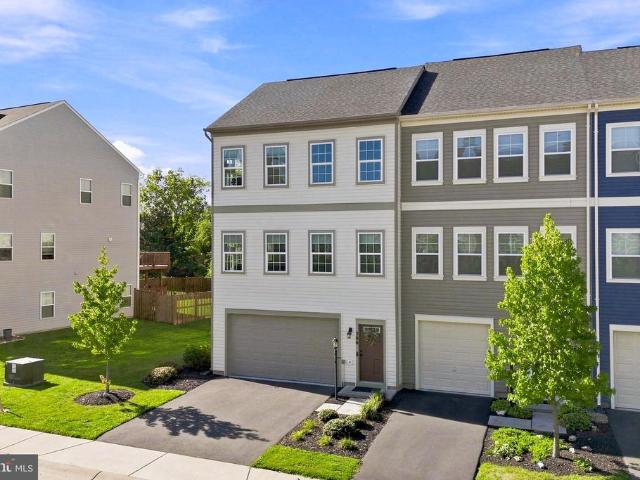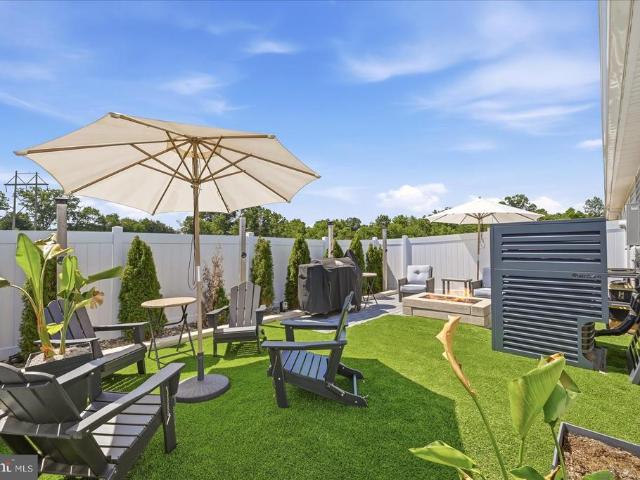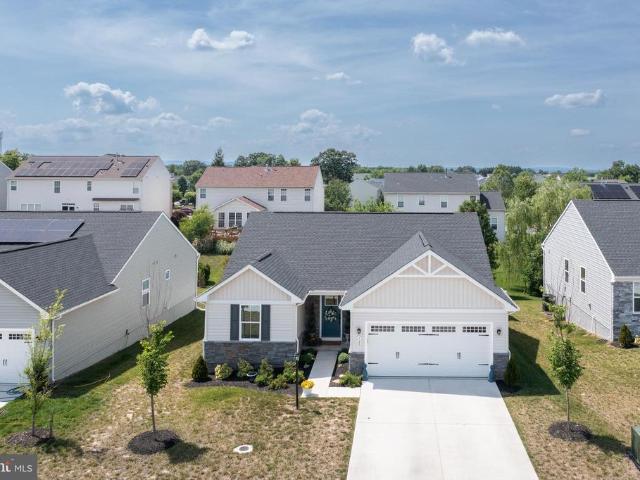
363 properties for sale in Star Fort Subdivision

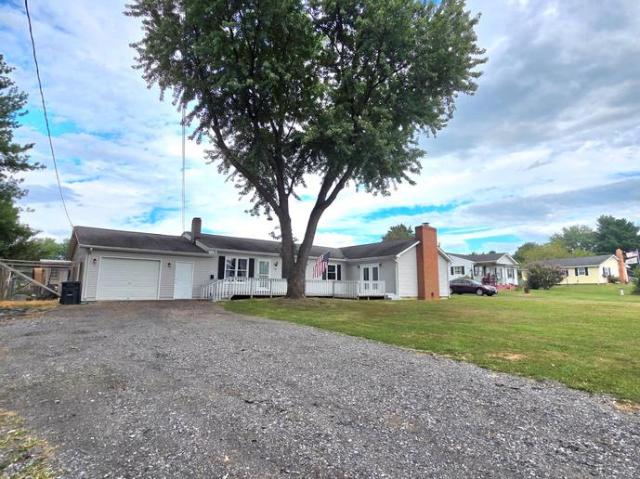
118 Marlise Lane
View photo
House · for sale
USD 515,000
USD 158/sq.ft
118 Marlise Lane
Star Fort Subdivision
· 3,251 sq.ft · 4 Bedrooms · 2 Baths · House
· Garden · Deck · Equipped kitchen
Star Fort Subdivision · 3,251 sq.ft · 4 Bedrooms · 2 Baths · House · Garden · Deck · Equipped kitchen
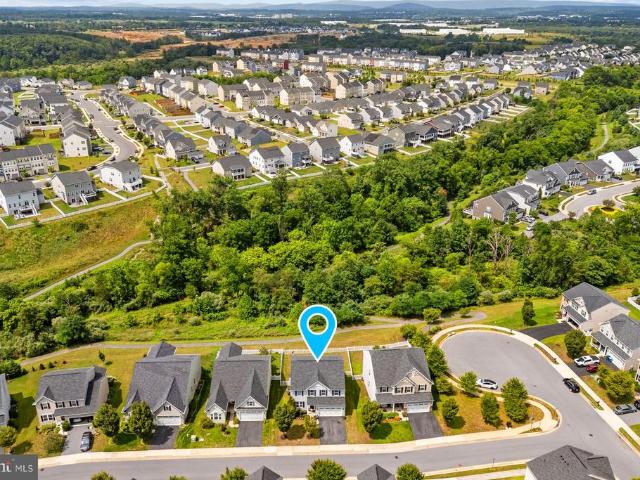
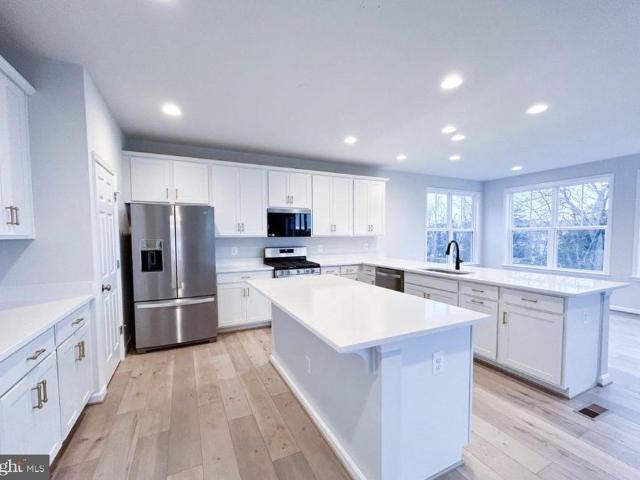
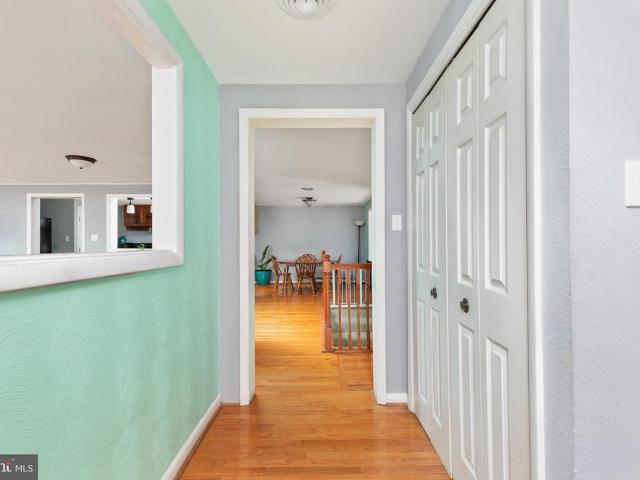
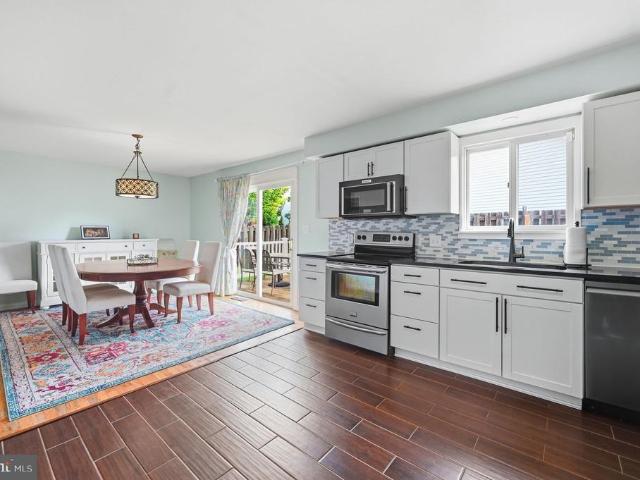
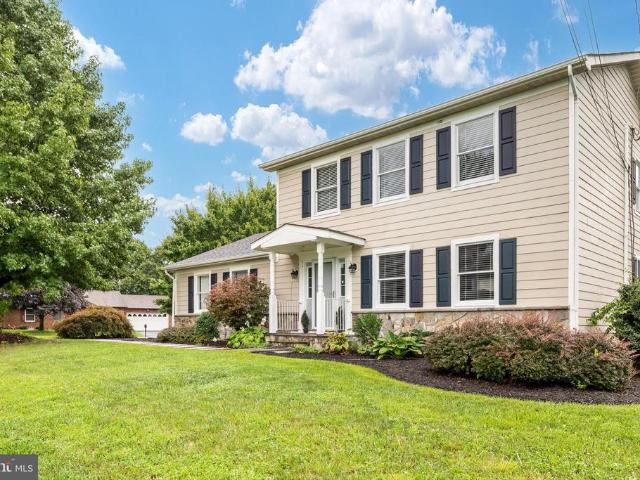
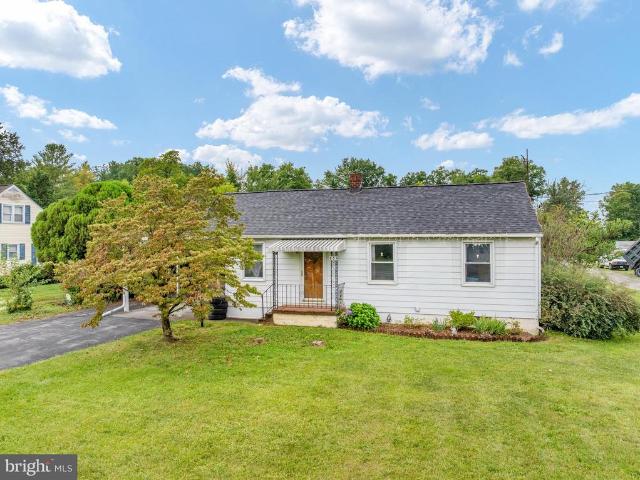
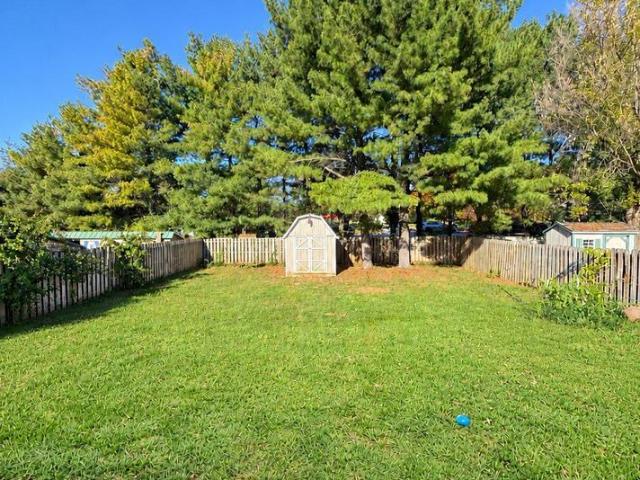
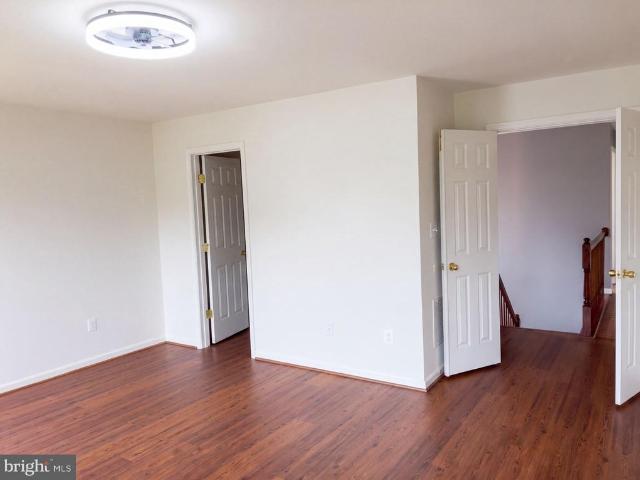
118 Marlise Ln is a residence with a functional layout and comfortable living spaces throughout. The kitchen features stainless steel appliances and an accent backsplash, creating a well-equipped space for cooking and entertaining. The primary bathroom includes double sinks for everyday convenience and a separate tub and shower. A deck extends the living space outdoors, flowing to a fully fenced backyard that creates ample room for relaxation and entertaining, with a storage shed adding extra utility. This residence combines practical design with comfortable living spaces, delivering functional amenities throughout every room
USD 515,000
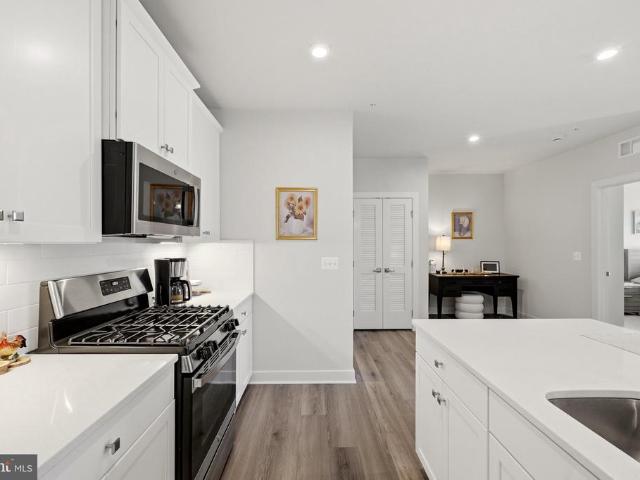
287 Sage Circle
View photo
Townhouse · for sale
USD 320,000
USD 265/sq.ft
287 Sage Circle
Star Fort Subdivision
· 1,206 sq.ft · 3 Bedrooms · 2 Baths · Townhouse
· Garden · Deck · Equipped kitchen · Parking
Star Fort Subdivision · 1,206 sq.ft · 3 Bedrooms · 2 Baths · Townhouse · Garden · Deck · Equipped kitchen · Parking
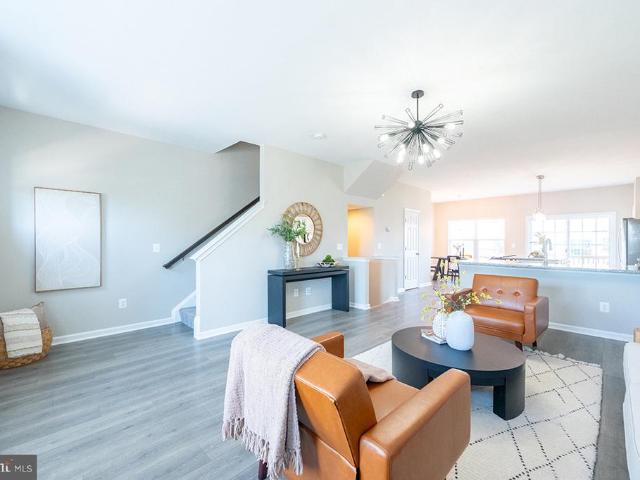
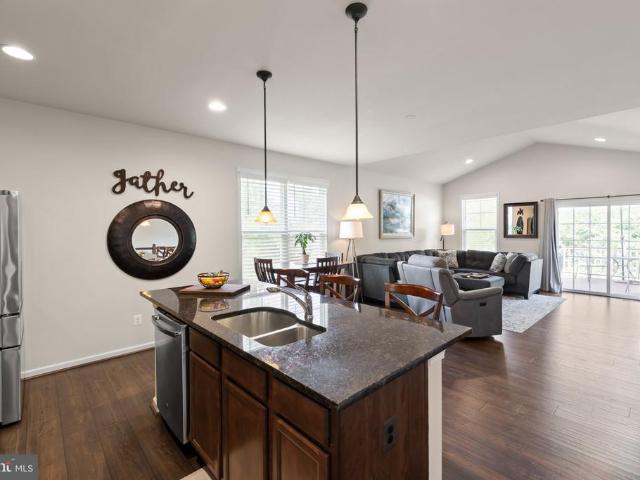
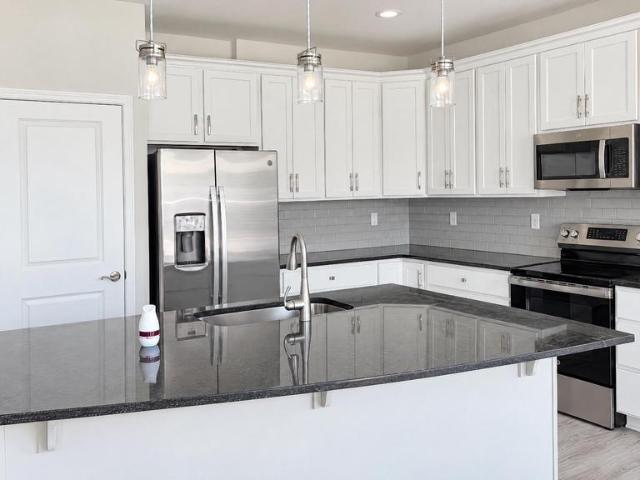
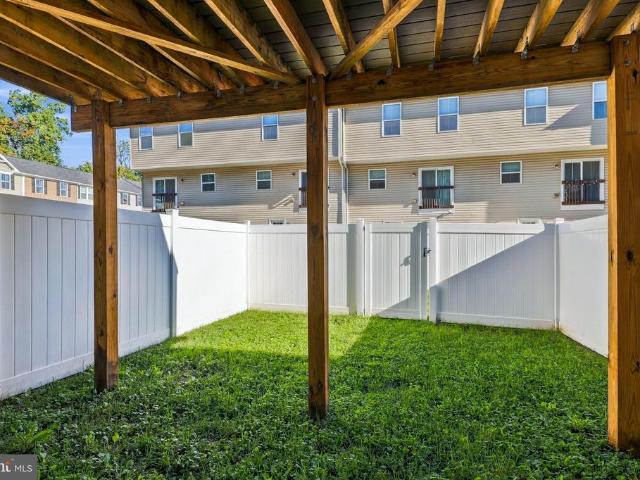
Nestled in the tree-lined community of Regents Crest, this charming 2019 townhouse seamlessly combines modern style with everyday comfort. The open main level features luxury vinyl plank flooring, recessed lighting, and a kitchen equipped with stainless steel appliances, freshly painted cabinets with new hardware, a center island, and a new dining lightperfect for gatherings. Fresh paint throughout (walls, trim, and ceilings) and all-new carpet give the entire home a bright, turn-key feel. Upstairs offers three cozy bedrooms, including a primary suite with a walk-in closet, along with updated bathrooms complete with new lighting and mirrors, plus two new ceiling fans. Enjoy the added convenience of upper-floor laundry, a garage with freshly painted walls and floors, and a 2025 deck overlooking the fenced-in rear yard. Ideally situated near local parks, shopping, and community paths and playgrounds, this home is completely move-in ready. Showings start Friday, October 16th. Reach out to
USD 320,000
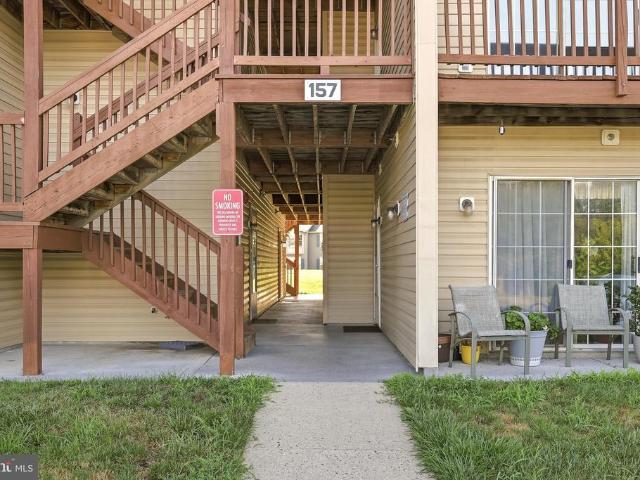
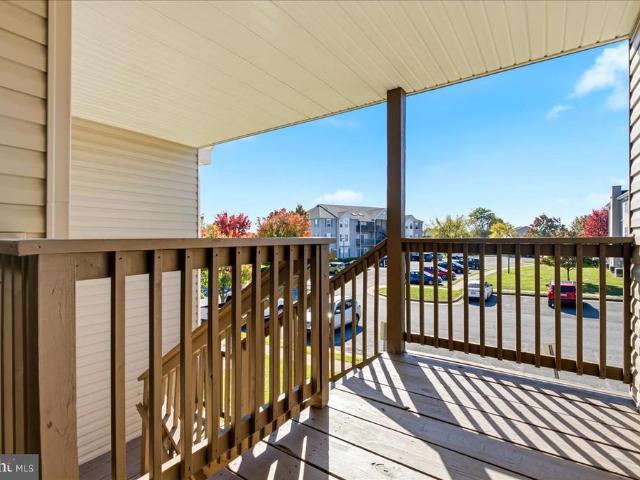
157 6 Brookland Terrace # 6
View photo
Condo · for sale
USD 239,000
USD 191/sq.ft
157 6 Brookland Terrace # 6
Star Fort Subdivision
· 1,249 sq.ft · 2 Bedrooms · 2 Baths · Condo
· Terrace · Deck · Equipped kitchen
Star Fort Subdivision · 1,249 sq.ft · 2 Bedrooms · 2 Baths · Condo · Terrace · Deck · Equipped kitchen
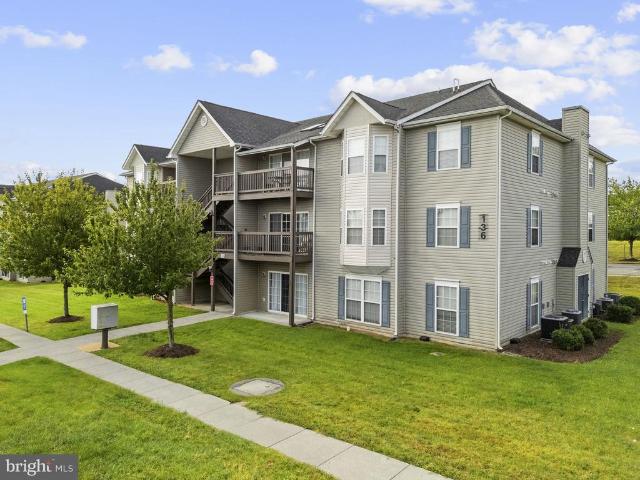
Fantastic location! This spacious second-floor condo offers more square footage than most units in the community and features an open, light-filled layout, and durable flooring throughout with NO carpet. The thoughtfully designed floor plan includes a large living room, separate dining area, two generously sized bedrooms, and two full bathrooms. The primary suite offers a private bath, a large closet, and plenty of room for a king-sized bed. The kitchen was remodeled in recent years with quality cabinets, quartz countertops, undercabinet lighting, and new appliances. A separate laundry room with a full-size washer and dryer adds everyday convenience. Step outside to the private deck overlooking the common area and mature trees, creating a peaceful outdoor retreat. An additional private storage unit, conveniently located right next to the condo, provides valuable extra space for seasonal items, bicycles, or other belongings. Condo fee covers common area maintenance, trash, water, sewer
USD 239,000
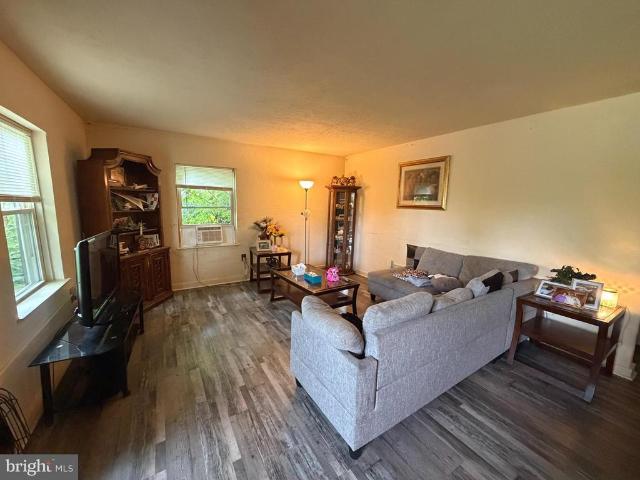
245 Crofton Court
View photo
Townhouse · for sale
USD 390,000
USD 190/sq.ft
245 Crofton Court
Star Fort Subdivision
· 2,045 sq.ft · 4 Bedrooms · 3 Baths · Townhouse
· Garden · Office room · Deck · Equipped kitchen
Star Fort Subdivision · 2,045 sq.ft · 4 Bedrooms · 3 Baths · Townhouse · Garden · Office room · Deck · Equipped kitchen
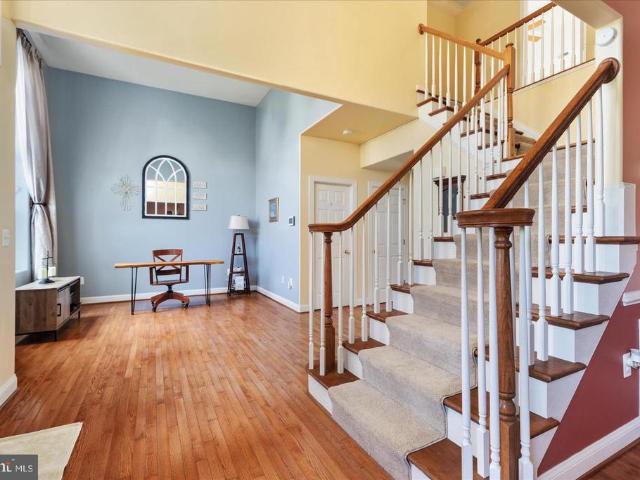
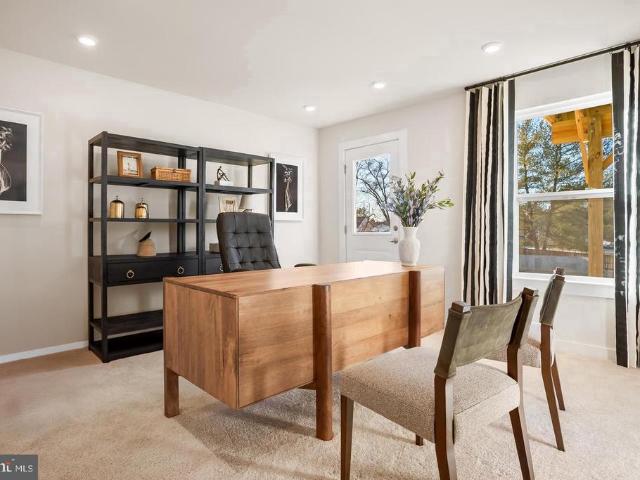
Welcome to Snowden Bridge; located North of Winchester for easy access to shopping, restaurants, schools, hospital and just minutes to commuter routes 1-81, Route 7 and Route 11. Plus, seller willing to pay up to $3900 in closing costs! *. This modern 3-level townhome offers 2,049 sq. Ft. of thoughtfully designed living space in one of the areas most amenity-rich communities. Freshly painted and with professionally cleaned carpets, this home is truly move-in ready. *. The open-concept main level is designed for easy everyday living and entertaining, featuring a bright eat-in kitchen that flows seamlessly into the family room, dining room and out to a low-maintenance composite deck. *A rare 4th bedroom and full bathroom on the lower level provides flexible space for guests, a home office, recreation room, or multigenerational living, with direct access to the backyard. *Upgrades include large island seating, bump out family room window seat, deck with stairs to yard, and a fully fenced
USD 390,000
146 Darby Drive
View photo
House · for sale
USD 659,900
USD 168/sq.ft
146 Darby Drive
Star Fort Subdivision
· 3,918 sq.ft · 4 Bedrooms · 3 Baths · House
· Fireplace · Equipped kitchen
Star Fort Subdivision · 3,918 sq.ft · 4 Bedrooms · 3 Baths · House · Fireplace · Equipped kitchen
Fresh updates & nearly 4,000 finished sq. FT.come take another look at 146 darby drive! New flooring has just been installed in the kitchen, family room AND finished lower level, giving this spacious Ravenwing home a fresh new look! With 4 bedrooms, 3.5 baths and THREE finished levels, this home delivers something buyers are always asking forSPACE! The main level offers multiple living areas, including formal living and dining rooms plus a spacious family room with a cozy gas fireplace. The kitchen flows right into the heart of the home, and the new flooring brings these everyday living spaces together beautifully. Upstairs is where this floor plan really stands apart. TWO PRIVATE SUITES, each with its own full bath, offer incredible flexibility, while two additional generously sized bedrooms and another full bath complete the upper level. And theres even more downstairs! The newly refreshed finished lower level is ready to become whatever you need it to be. Create an amazing media roo
USD 659,900
104 Poinsettia Way
View photo
House · for sale
USD 639,900
USD 182/sq.ft
104 Poinsettia Way
Star Fort Subdivision
· 3,498 sq.ft · 3 Bedrooms · 3 Baths · House
· Office room · Fireplace · Equipped kitchen
Star Fort Subdivision · 3,498 sq.ft · 3 Bedrooms · 3 Baths · House · Office room · Fireplace · Equipped kitchen
Welcome to 104 Poinsettia Way, a beautifully upgraded home in the highly sought-after Snowden Bridge community that perfectly blends timeless design, quality craftsmanship, and modern comfort. This exceptional home showcases thoughtful upgrades and meticulous attention to detail throughout. Step inside to a spacious foyer flanked by a formal dining room and a private office or den before entering the expansive open-concept living area. The inviting family room is anchored by a stunning floor-to-ceiling stone fireplace, creating the perfect space for everyday living and entertaining. The gourmet kitchen is a chef's dream, featuring stainless steel appliances, double wall ovens, an oversized island with bar seating, premium granite countertops, upgraded soft-close cabinetry, stylish tile backsplash, and extended countertop space for effortless meal preparation. Just beyond the kitchen, the sun-filled morning room offers vaulted ceilings and walls of windows that overlook the private back
USD 639,900
751 Old Charles Town Road
View photo
House · for sale
USD 449,000
USD 270/sq.ft
751 Old Charles Town Road
Star Fort Subdivision
· 1,658 sq.ft · 4 Bedrooms · 2 Baths · House
Star Fort Subdivision · 1,658 sq.ft · 4 Bedrooms · 2 Baths · House
Great investment opportunity! This property is currently configured as two separate 2-bedroom, 1-bath apartments, offering excellent income potential. While both units could benefit from some TLC, the possibilities are abundant. Situated on 5.75 acres in a peaceful country setting, the expansive lot provides ample space for future expansion, additional improvements, or other investment opportunities. Don't miss this chance to add value and maximize the property's potential!
USD 449,000
134 Patchwork Drive
View photo
House · for sale
USD 499,000
USD 166/sq.ft
134 Patchwork Drive
Star Fort Subdivision
· 3,003 sq.ft · 4 Bedrooms · 3 Baths · House
· Garden · Deck · Equipped kitchen · Parking · Swimming pool · Cellar
Star Fort Subdivision · 3,003 sq.ft · 4 Bedrooms · 3 Baths · House · Garden · Deck · Equipped kitchen · Parking · Swimming pool · Cellar
This charming ranch-style home, built in 2019, offers a perfect blend of comfort and modern living. Step inside to discover an inviting open floor plan, featuring wood floors and a spacious combination dining and living area, ideal for gatherings. The kitchen boasts an island, perfect for casual meals. Enjoy the convenience of main floor laundry and a partially finished basement with a walkout entrance, offering endless possibilities. Outside, relax on the deck or take advantage of community amenities like the outdoor pool, dog park, walking trails and more. With an attached garage and a well-maintained yard, this home is ready for you to create lasting memories
USD 499,000
111 Goshen Place
View photo
House · for sale
USD 649,000
USD 178/sq.ft
111 Goshen Place
Star Fort Subdivision
· 3,627 sq.ft · 4 Bedrooms · 4 Baths · House
· Garden · Equipped kitchen · Parking
Star Fort Subdivision · 3,627 sq.ft · 4 Bedrooms · 4 Baths · House · Garden · Equipped kitchen · Parking
Up to $15,000 seller credit! Use it toward closing costs OR a 2-1 interest rate buydownyour choice! Take advantage of this opportunity to reduce upfront expenses or lower your initial monthly mortgage payments. Subject to lender approval. Why wait to build when you can have the space, style, and upgrades you're looking for right now? Welcome to 111 Goshen Place in Snowden Bridge! This nearly new Sinclair model offers 4 bedrooms, 4.5 bathrooms, over 3,600 finished square feet, a 2-car garage, and a beautiful backyard that backs to trees for added privacy. From the moment you step inside, you'll appreciate the bright, open floor plan, abundant natural light, and thoughtful layout designed for both everyday living and entertaining. The gourmet kitchen is the heart of the home, featuring gorgeous Carrara Morro quartz countertops, white cabinetry with matte black hardware, stainless steel appliances, and a spacious center island. The kitchen opens directly to the great room, where a contemp
USD 649,000
100 Galaxy Place # HOMESITE 2279
View photo
Townhouse · for sale
USD 534,990
USD 224/sq.ft
100 Galaxy Place # HOMESITE 2279
Star Fort Subdivision
· 2,379 sq.ft · 3 Bedrooms · 2 Baths · Townhouse
· Patio · Garden · Parking
Star Fort Subdivision · 2,379 sq.ft · 3 Bedrooms · 2 Baths · Townhouse · Patio · Garden · Parking
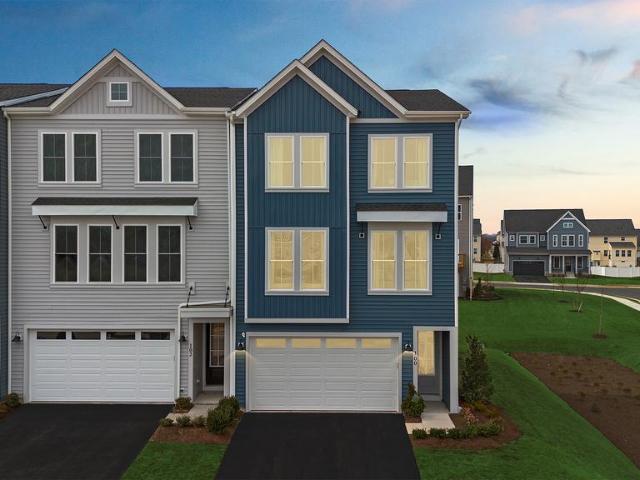
Live in the professionally designed MODEL HOME, an END TOWNHOME at Snowden Bridge by Van Metre Homes in Stephenson, VA with a two-car front-load garage, three bedrooms, two full bathrooms, and two half bathrooms. Homesite 2279 (Teagan 24-F2 floorplan) is ready for a NOVEMBER 2026 move-in and is the only townhome at Snowden Bridge delivering by year-end. As the model home, it showcases designer-selected upgrades throughout, including custom paint, uplighting, and custom landscaping with irrigation. This new construction townhome spans 2,388 square feet across three levels, with 9 ft ceilings, oak stairs on every level, and extra side windows that bring in more natural light. Luxury Vinyl Plank (LVP) flooring runs through the main living areas, primary bedroom, and rec room. The entry level opens to a walkout rec room with a powder room and access to a 20' x 10' patio and fenced-in backyard with a gate, along with the finished garage with epoxy flooring and an exterior keypad. On the mai
USD 534,990
187 Highview Road
View photo
House · for sale
USD 615,000
USD 230/sq.ft
187 Highview Road
Star Fort Subdivision
· 2,669 sq.ft · 3 Bedrooms · 2 Baths · House
· Patio · Garden · Swimming pool · Fireplace · Equipped kitchen
Star Fort Subdivision · 2,669 sq.ft · 3 Bedrooms · 2 Baths · House · Patio · Garden · Swimming pool · Fireplace · Equipped kitchen
3-bedroom, 2-bath rancher situated on 2.24 acres in Opequon Estates and located at the end of a cul-de-sac. All three bedrooms are located on the main level, including a primary bedroom with bamboo flooring and a private ensuite featuring luxury vinyl plank flooring and a walk-in shower with tiled walls. The main level also offers a spacious living room and dining room, both with hardwood flooring and accent walls. The kitchen features black stainless steel appliances and a walk-in pantry. A bonus/exercise room on the main level includes an accent wall and sliding glass door leading to the patio and rear yard. The rear yard offers an above-ground pool, patio, hot tub, and privacy fencing, providing plenty of space for outdoor entertaining. The lower level includes a family room with gas fireplace, an additional bonus room, and unfinished space with a rough-in and shower already installed. A sliding glass door provides access to another patio area. The lower level offers flexible space
USD 615,000
110 Argyle Court
View photo
Townhouse · for sale
USD 189,900
USD 80/sq.ft
110 Argyle Court
Star Fort Subdivision
· 2,347 sq.ft · 3 Bedrooms · 2 Baths · Townhouse
· Deck · Fireplace · Equipped kitchen · Cellar
Star Fort Subdivision · 2,347 sq.ft · 3 Bedrooms · 2 Baths · Townhouse · Deck · Fireplace · Equipped kitchen · Cellar
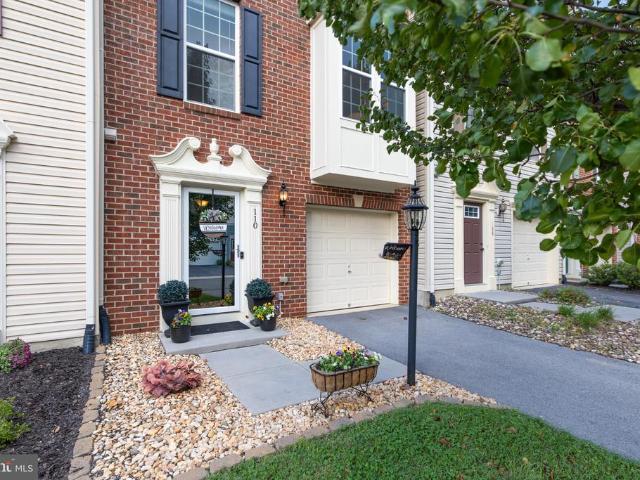
Now offering $5k towards closing costs! This immaculately maintained, brick-front townhouse in amenity-filled Snowden Bridge will check all of your boxes! The bright and open main level features solid wood flooring, fresh paint, a built-in speaker system, a gourmet kitchen with granite counters, stone backsplash, tons of counter space plus stainless steel appliances. The kitchen opens up to a spacious living room with a bump out perfect for a home-office, a massive dining area, built-in bar and a deck space (more speakers! )with both pastoral and mountain views. Ascend upstairs and you'll find a tranquil primary bedroom with a tray ceiling, walk-in closet and a five piece en suite bathroom. Two more bedrooms, another full bathroom and large remodeled laundry room are right down the hallway. As if all of that wasn't enough, head down to the massive basement bonus room and curl up in front of the fireplace while you watch your favorite holiday movie or head out to the fully fenced privat
USD 189,900
HOMESITE 30 Shuoner Court
View photo
Townhouse · for sale
USD 395,990
USD 175/sq.ft
HOMESITE 30 Shuoner Court
Star Fort Subdivision
· 2,250 sq.ft · 4 Bedrooms · 4 Baths · Townhouse
· Office room · Gym · Deck
Star Fort Subdivision · 2,250 sq.ft · 4 Bedrooms · 4 Baths · Townhouse · Office room · Gym · Deck
Winter Delivery St. paul last end unit! 4 Bedrooms | 3.5 Bathrooms | Finished Lower Level | Larger Composite Deck | Beautiful wooded homesites are available! Enjoy up to 2,250 sq. Ft. of modern, open-concept living. Customize the home to fit your style, or keep the included selections as-is at the advertised priceincluding the fourth bedroom and full bathroom on the lower level. Home Highlights Open-concept main levelperfect for entertaining Granite countertops Stainless steel appliances Luxury vinyl plank flooring Upper-Level Retreat Deluxe Silver primary bathroom with rain shower Spacious walk-in closet Bedroom-level laundry Two additional bedrooms and a full bathroom Finished Lower Level Fourth bedroom Full bathroom Ideal for guests, a home office, gym, or media room Additional Features Townhome landscaping package Deako smart light switches and smart-home features Larger composite deck Special financing programs available Builder incentives available when using the preferred lender
USD 395,990
109 Dresden Court
View photo
Townhouse · for sale
USD 415,000
USD 155/sq.ft
109 Dresden Court
Star Fort Subdivision
· 2,669 sq.ft · 3 Bedrooms · 2 Baths · Townhouse
· Patio · Office room · Deck · Fireplace · Equipped kitchen · Parking
Star Fort Subdivision · 2,669 sq.ft · 3 Bedrooms · 2 Baths · Townhouse · Patio · Office room · Deck · Fireplace · Equipped kitchen · Parking
Priced below market, 109 Dresden Court is an end unit one-owner Townhouse, constructed in 2015. Being the largest model with 2600 plus sq ft, it has three floors and offers a lot of buyer choice. Starting w/the double driveway/garage, Floor one features a very large open recreation/hobby/project room that is drywall finished, a sliding door to a future hardscape patio, in-place full bath plumbing, a mechanical room and separate utility/1st room laundry room. Floor two features an integrated half bath, kitchen, dining, TV/family room, and Study. The enhanced kitchen (nice self-cleaning gas range, new three door refrigerator, big double door cupboard, granite counters) is connected to a large dining area. The family room has a gas fireplace, connected via sliding door to the deck which features a natural gas barbecue grill. Floor two also offers a separate dedicated computer office. Floor three features a closed alcove laundry, two full baths, and three bedrooms. The master bedroom is co
USD 415,000
114 Tudor Drive
View photo
Townhouse · for sale
USD 289,900
USD 152/sq.ft
114 Tudor Drive
Star Fort Subdivision
· 1,905 sq.ft · 3 Bedrooms · 3 Baths · Townhouse
· Office room · Deck · Equipped kitchen · Cellar
Star Fort Subdivision · 1,905 sq.ft · 3 Bedrooms · 3 Baths · Townhouse · Office room · Deck · Equipped kitchen · Cellar
Spacious three-level townhome in a desirable Winchester community, conveniently located near Sunnyside and Old Town Winchester! Offering generously sized bedrooms, three and a half baths, and flexible living space across three levels, this home has room for everyone. The main level features a comfortable family room, dining area, kitchen, and convenient powder room, with access to the spacious rear deck overlooking mature trees and HOA owned property. The private wooded setting creates a peaceful outdoor oasis, perfect for relaxing, grilling, or entertaining. Upstairs, you'll find two spacious bedrooms, each with its own full bath, providing excellent privacy and comfort. The finished basement adds even more versatility with a large recreation room, additional bonus/bedroom space, and a full bathroom. Whether used for guests, a home office, hobbies, or recreation, the lower level offers valuable additional living space. Enjoy the best of both convenience and tranquility, with a private
USD 289,900
206 Crofton Court
View photo
Townhouse · for sale
USD 399,900
USD 164/sq.ft
206 Crofton Court
Star Fort Subdivision
· 2,433 sq.ft · 3 Bedrooms · 2 Baths · Townhouse
· Patio · Garden · Equipped kitchen
Star Fort Subdivision · 2,433 sq.ft · 3 Bedrooms · 2 Baths · Townhouse · Patio · Garden · Equipped kitchen
Welcome home to 206 Crofton Court at Snowden Bridge! This beautifully refreshed end-townhouse is truly turnkey and ready for you to move right in. Offering 2,436 square feet across three finished levels, this spacious home features three bedrooms, two full baths, and one half bath. The main level welcomes you with polished, Luxury vinyl plank floors and an open, inviting layout. The gourmet kitchen features granite countertops, stainless steel appliances, and plenty of workspace, all adjacent to a generous dining area. Sliding glass doors offer beautiful views of the oversized lot and treed privacy. Upstairs, the generously sized owner's suite offers a walk-in closet and private bath. Two additional bedrooms, a full hall bath, and conveniently located upper-level laundry complete this floor. The walk-out lower level provides even more living space with a recreation room and direct access to the patio and backyard. Freshly painted througout. With over 2,400 finished square feet, this ho
USD 399,900
113 Wertland Place
View photo
Townhouse · for sale
USD 410,000
USD 252/sq.ft
113 Wertland Place
Star Fort Subdivision
· 1,625 sq.ft · 3 Bedrooms · 2 Baths · Townhouse
· Garden · Equipped kitchen
Star Fort Subdivision · 1,625 sq.ft · 3 Bedrooms · 2 Baths · Townhouse · Garden · Equipped kitchen
Luxury upgrades and thoughtful custom features make this exceptional end-unit townhome a standout in the desirable Winchester Landing 55+ community. With over $80,000 in owner-added upgrades, this beautifully appointed residence offers 3 bedrooms, 2.5 baths, and the convenience of main-level living with premium finishes throughout. The spacious main-level primary suite provides a private retreat, featuring a luxurious bath with a walk-in shower, dual vanities, and a walk-in closet enhanced with custom-built organization systems. At the heart of the home, the gourmet kitchen is designed for both everyday living and entertaining, showcasing granite countertops, a large center island, gas cooking, and abundant workspace. The open-concept floor plan flows seamlessly into the dining and living areas, creating an inviting atmosphere for gathering with family and friends. Step outside to a backyard transformed into a private outdoor oasis. The screened porch overlooks professionally installed
USD 410,000
120 Gabriel Court
View photo
House · for sale
USD 479,900
USD 232/sq.ft
120 Gabriel Court
Star Fort Subdivision
· 2,067 sq.ft · 3 Bedrooms · 2 Baths · House
· Garden · Office room · Deck · Equipped kitchen · Cellar
Star Fort Subdivision · 2,067 sq.ft · 3 Bedrooms · 2 Baths · House · Garden · Office room · Deck · Equipped kitchen · Cellar
Upgraded home in a desirable 55+ community on Winchester's east side! Thoughtfully upgraded and beautifully maintained, this exceptional residence offers the perfect blend of comfort, convenience, and low-maintenance living. Inside, you'll find upgraded flooring, elevated finishes, and an open-concept layout designed for both everyday living and entertaining. The beautifully appointed kitchen flows seamlessly into the spacious family room, while the main-level primary suite features a private en suite bath and easy access along with two additional bedrooms on the main level. One of the few homes in the community offering both a composite deck and fully fenced backyard, this property provides a rare opportunity to enjoy privacy and outdoor living. The partially finished basement with half bath, adds flexible space for a rec room, home office, fitness area, or guest retreat, while still offering plenty of storage. As one of the first resale opportunities in this newer, highly sought-afte
USD 479,900
178 Payne Road
View photo
House · for sale
USD 375,000
USD 202/sq.ft
178 Payne Road
Star Fort Subdivision
· 1,851 sq.ft · 4 Bedrooms · 2 Baths · House
· Deck · Fireplace · Equipped kitchen · Parking · Air conditioning
Star Fort Subdivision · 1,851 sq.ft · 4 Bedrooms · 2 Baths · House · Deck · Fireplace · Equipped kitchen · Parking · Air conditioning
You are going to love this spacious, one-level ranch located on a half-acre lot in a great location! Here are some of the key features and recent updates: Huge 20x26 family room with Red Oak hardwood floors, a brick fireplace, and newly replaced French doors that open onto a large L-shaped front deck. Bedrooms & Baths: New paint and new flooring throughout bedrooms and bathrooms master bath features a new vanity and new ceramic tile flooring, which is also featured in the hallway bath. Master bedroom has full bath. Laundry: 8x8 laundry room complete with washer, dryer, cabinets, and counter space. Kitchen and living room has Bruce flooring All new painting through out house. Upgrades: New ceiling fans in all rooms. The water pump, septic tank, and attic air handler for the AC unit have all been replaced. Both decks have been recently remodeled and resealed. Garaging & Parking: you are going to love the Oversized 20x28 garage with front and back entry doors, plus a second attached 1220
USD 375,000
151 Mccormick # 203
View photo
Condo · for sale
USD 319,900
USD 277/sq.ft
151 Mccormick # 203
Star Fort Subdivision
· 1,152 sq.ft · 2 Bedrooms · 2 Baths · Condo
· Deck · Equipped kitchen · Lift
Star Fort Subdivision · 1,152 sq.ft · 2 Bedrooms · 2 Baths · Condo · Deck · Equipped kitchen · Lift
Welcome to Winchester Landing, a 55+ condominium community offering comfort, convenience, and low-maintenance living. This secured building provides added peace of mind for residents. This well-designed 2-bedroom, 2-bath condo features a combined kitchen and dining area that opens to a spacious family roomperfect for everyday living. The primary suite features a walk-in shower and ample closet space, complemented by recessed lighting that adds a modern touch throughout. Step outside to your private deck just off the family room and relax. Residents enjoy beautifully maintained common grounds with walking paths and a charming gazebo, along with elevator access for ease and convenience. Community services include lawn care, snow removal, and trash collection, allowing for truly carefree living. Ideally located just minutes from Old Town Winchester, parks, Valley Health, shopping, and restaurants, with quick access to I-81 and VA-7 for easy commuting. All sizes are approximate
USD 319,900
161 Brookland Court # 6
View photo
Condo · for sale
USD 244,900
USD 196/sq.ft
161 Brookland Court # 6
Star Fort Subdivision
· 1,249 sq.ft · 2 Bedrooms · 2 Baths · Condo
· Deck · Fireplace
Star Fort Subdivision · 1,249 sq.ft · 2 Bedrooms · 2 Baths · Condo · Deck · Fireplace
Come see this top-level condo in Parkplace! This unit features a light-filled living room with cathedral ceilings, two skylights, newly installed LED wafer lighting, and a cozy gas fireplace perfect for chilly winter nights. The primary bedroom includes a walk-in closet and a private bathroom with a walk-in shower. The spacious guest bedroom boasts a beautiful bay window that lets in abundant natural light. Enjoy spring and summer days relaxing on your private deck. The unit offers newly installed luxury vinyl plank flooring throughout, plus a large storage closet located right outside your door. Conveniently located near I-81, dining, and shoppingmaking it ideal for commuters!
USD 244,900
187 Valley Mill Road
View photo
House · for sale
USD 220,000
USD 222/sq.ft
187 Valley Mill Road
Star Fort Subdivision
· 990 sq.ft · 2 Bedrooms · 1 Bath · House
· Garden
Star Fort Subdivision · 990 sq.ft · 2 Bedrooms · 1 Bath · House · Garden
Great investment opportunity for this centrally located rambler! Just minutes from Route 7 and I-81, this property offers convenient access to shopping, restaurants, and everyday amenities. The current tenant is under lease through 11/13/26, providing immediate rental income for an investor. With some sweat equity and a few updates, there is potential to increase the rental income significantly. Looking for a home of your own? This property could also be a great opportunity for a first-time homebuyer looking to build equity and make it their own. The home features LVP flooring throughout and a spacious, flat yard with plenty of room to enjoy the outdoors. Whether you're looking to add to your investment portfolio or find a home with room to grow, this one is worth a look!
USD 220,000
119 Meadowbrooke Place
View photo
House · for sale
USD 385,000
USD 176/sq.ft
119 Meadowbrooke Place
Star Fort Subdivision
· 2,185 sq.ft · 3 Bedrooms · 2 Baths · House
· Garden · Office room · Fireplace · Equipped kitchen
Star Fort Subdivision · 2,185 sq.ft · 3 Bedrooms · 2 Baths · House · Garden · Office room · Fireplace · Equipped kitchen
Charming Cape Cod in a convenient east-side Winchester neighborhood, situated on a cul-de-sac with a fenced rear yard. This 3 bedroom, 2 bath home features a beautifully renovated kitchen (2023) with new cabinets, appliances, flooring, countertops and tile backsplash. The inviting front living room offers a wood-burning brick fireplace. A versatile main-level bonus room can serve as a main level bedroom or spacious family room which includes a large storage alcove. The dining room and home office provide additional flexible living space. The HVAC was replaced in 2024, and the crawl space is encapsulated. This home is move in ready and waiting for its new owners! Call today to schedule your showing
USD 385,000
111 Thorny Crown Lane
View photo
House · for sale
USD 595,050
USD 241/sq.ft
111 Thorny Crown Lane
Star Fort Subdivision
· 2,465 sq.ft · 4 Bedrooms · 3 Baths · House
· Office room · Deck · Parking · Swimming pool · Cellar
Star Fort Subdivision · 2,465 sq.ft · 4 Bedrooms · 3 Baths · House · Office room · Deck · Parking · Swimming pool · Cellar
Welcome to this charming ranch-style home in the desirable Snowden Bridge community, offering a wonderful blend of comfort, privacy, and modern living. Tucked away on a quiet cul-de-sac with no through traffic and backing to trees, this well-maintained, one-owner home provides a peaceful setting while offering convenient access to community amenities. Featuring 4 spacious bedrooms and 3 full bathrooms, the home offers three bedrooms and laundry room on the main level for easy one-level living. The partially finished walkout basement expands the home's living space and offers flexibility for a game room, home office, recreation area, or additional storage. Step outside to enjoy the peaceful, tree-lined setting from the deck, featuring Trex solar posts that add a warm ambiance for relaxing or entertaining. Residents of Snowden Bridge enjoy an array of community amenities, including an outdoor pool, walking paths, playground, pavilion, and community center. An attached garage and driveway
USD 595,050
424 Valley Mill Road
View photo
Townhouse · for sale
USD 449,900
USD 241/sq.ft
424 Valley Mill Road
Star Fort Subdivision
· 1,862 sq.ft · 4 Bedrooms · 2 Baths · Townhouse
· Deck · Equipped kitchen
Star Fort Subdivision · 1,862 sq.ft · 4 Bedrooms · 2 Baths · Townhouse · Deck · Equipped kitchen
Welcome to this beautifully updated Colonial in Winchester, where classic curb appeal meets thoughtful modern upgrades. The exterior shines with new Hardie Plank siding, crisp PVC moldings, natural stone accents across the front and water table, fresh paint, a newly finished deck, and a sleek vinyl fence. Step inside to a bright, refreshed interior featuring a kitchen with new granite countertops and elegantly painted cabinets, a custom built-in media wall with stone surround and recessed TV niche, stylish new ceiling design and lighting, plus a versatile new first-level room with added closet space. Upstairs youll find three comfortable bedrooms, all freshly painted for a clean, move-in-ready feel. A warm, character-filled home ready for its next chapter in Winchester
USD 449,900
323 Copperfield Lane
View photo
Townhouse · for sale
USD 277,000
USD 148/sq.ft
323 Copperfield Lane
Star Fort Subdivision
· 1,862 sq.ft · 2 Bedrooms · 2 Baths · Townhouse
· Office room · Gym · Cellar · Parking
Star Fort Subdivision · 1,862 sq.ft · 2 Bedrooms · 2 Baths · Townhouse · Office room · Gym · Cellar · Parking
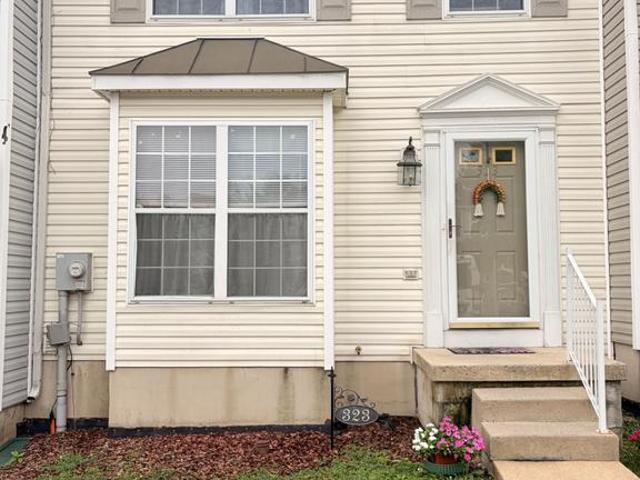
Nestled in the charming Copperfield neighborhood, this delightful townhouse offers a perfect blend of comfort and convenience. Built in 2002, this well-maintained home features 2 spacious bedrooms and 2.5 bathrooms, providing ample space for relaxation and everyday living. With 1,868 square feet of thoughtfully designed interiors, you'll find a cozy atmosphere that invites you to unwind. The inviting layout includes a versatile basement, perfect for a home office, gym, or additional storage. The exterior boasts classic vinyl siding, enhancing the home's curb appeal while ensuring durability. Enjoy the ease of parking with two dedicated spaces in the nearby lot, making coming home a breeze. Copperfield is more than just a location; it's a vibrant community. Residents appreciate the nearby trails and parks, perfect for leisurely strolls or weekend picnics. Local shops and dining options are just a short drive away, offering a variety of choices to satisfy every palate. The neighborhood i
USD 277,000
804 Jordan Springs Road
View photo
House · for sale
USD 355,000
USD 272/sq.ft
804 Jordan Springs Road
Star Fort Subdivision
· 1,302 sq.ft · 3 Bedrooms · 1 Bath · House
· Parking · Cellar
Star Fort Subdivision · 1,302 sq.ft · 3 Bedrooms · 1 Bath · House · Parking · Cellar
Welcome to this charming 3-bedroom, 1-bathroom home situated on 1.22 acres of mostly cleared, level land in Stephenson, Virginia! Offering the freedom of unrestricted land with no HOA, this property provides plenty of space and flexibility to make it your own. The unfinished basement adds approximately 952 square feet of additional space, offering abundant potential for storage, a workshop, recreation area, or future finishing. Outside, youll find a detached garage, attached carport for convenient covered parking, and a spacious paved driveway with multiple parking spaces. Additional run-in shed in the rear of the property as well. The expansive, level lot provides plenty of room for outdoor activities, gardening, entertaining, or simply enjoying the peaceful setting. Located just minutes from the conveniences of downtown Winchester, this property offers the best of both worldsa spacious country-style setting with easy access to shopping, dining, entertainment, and commuter routes. Whe
USD 355,000
136 9 Brookland Court # 9
View photo
Condo · for sale
USD 249,900
USD 214/sq.ft
136 9 Brookland Court # 9
Star Fort Subdivision
· 1,163 sq.ft · 2 Bedrooms · 2 Baths · Condo
· Balcony · Fireplace · Equipped kitchen · Parking
Star Fort Subdivision · 1,163 sq.ft · 2 Bedrooms · 2 Baths · Condo · Balcony · Fireplace · Equipped kitchen · Parking
One of the best units in the area! This stunning top-level condo located is the epitome of turnkey. Brimming with chic vibes, clean finishes, and an abundance of natural light, this updated home boasts a bright, spacious layout with vaulted ceilings. The sunlit living room serves as a captivating centerpiece, featuring skylights, a cozy gas fireplace, an open dining area, and direct access to a private balcony perfect for relaxing outdoors. In the kitchen, cook with style thanks to the airy architectural height and sleek stainless steel appliances. Down the hall, you'll find a bright, spacious primary bedroom that serves as a true retreat, offering a generous walk-in closet and a beautifully updated ensuite primary bath complete with a modern walk-in shower. A second large bedroom highlights charming bay windows, double closets for extra storage, and is served by another updated full bath. Enjoy the ultimate everyday convenience with an in-unit washer and dryer, off-street parking, and
USD 249,900
117 Amberfield Court
View photo
House · for sale
USD 493,000
USD 277/sq.ft
117 Amberfield Court
Star Fort Subdivision
· 1,776 sq.ft · 3 Bedrooms · 2 Baths · House
· Patio · Fireplace · Equipped kitchen · Parking
Star Fort Subdivision · 1,776 sq.ft · 3 Bedrooms · 2 Baths · House · Patio · Fireplace · Equipped kitchen · Parking
On Amberfield Court in Winchester, this single-story home connects its living and dining areas to a kitchen with a broad island, white cabinetry, dark countertops, and stainless steel appliances. A fireplace anchors the living room, while shuttered windows bring in light. French doors lead from the dining area to a rear patio. The primary bedroom features a tray ceiling, a walk-in closet, and an adjoining bathroom with separate vanities and a tiled shower. A laundry room with a utility sink and cabinet storage and an attached garage round out the layout
USD 493,000
125 Fox Drive
View photo
House · for sale
USD 419,000
USD 188/sq.ft
125 Fox Drive
Star Fort Subdivision
· 2,217 sq.ft · 3 Bedrooms · 2 Baths · House
· Office room · Gym · Fireplace · Equipped kitchen · Cellar
Star Fort Subdivision · 2,217 sq.ft · 3 Bedrooms · 2 Baths · House · Office room · Gym · Fireplace · Equipped kitchen · Cellar
Welcome to 125 Fox Drive! This charming brick rancher is ideally situated in the heart of Winchester City, offering a wonderful combination of classic character, modern updates, flexible living space, and an unbeatable location. The main level features three bedrooms, a full bathroom with tile flooring, tile shower walls, and a tub/shower combination, along with beautiful hardwood floors throughout. The updated kitchen boasts bright white cabinetry, granite countertops, and stainless steel appliances. The inviting living room is highlighted by a wood-burning fireplace and distinctive accent wall, creating a warm and welcoming space to relax or entertain. Need additional space? The fully finished basement offers endless possibilities, with multiple rooms ideal for additional bedrooms, a playroom, home gym, hobby space, or home office. A second full bathroom features granite countertops, tile flooring, tile walls, and a tub/shower combination. A separate utility and storage room provides
USD 419,000

Get email alerts

Don't miss out: be the first to know about new properties

The alert was correctly created

On subscribing you accept the conditions of use and the privacy policy
Alert
Receive new ads in your inbox
Save this search
Receive alerts for new listings

We'll send you an email when we have new properties for: "Properties for sale in Star Fort Subdivision"

The alert was correctly created

Miller Heights, Shawnee district Frederick County Virginia
Rolling Fields, Red Bud district Frederick County Virginia
Get email alerts and be the first to see new listings
Required field
On subscribing I accept the terms of the privacy policy
Perfect! You'll soon start receiving new listings via email
Alert
Receive an email when we have new ads for Properties for sale in Star Fort Subdivision
Save this search
Filters

Bedrooms

Size (sq.ft)

sq.ft
sq.ft

Price

USD
USD

Property type

Bathrooms

Clear all filters
Receive notifications when new entries are published.