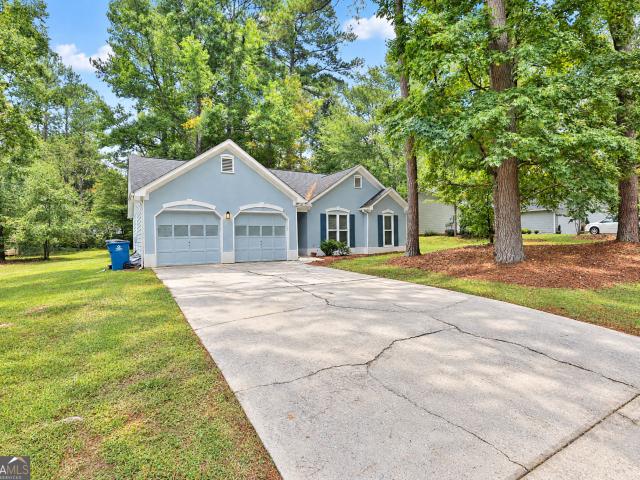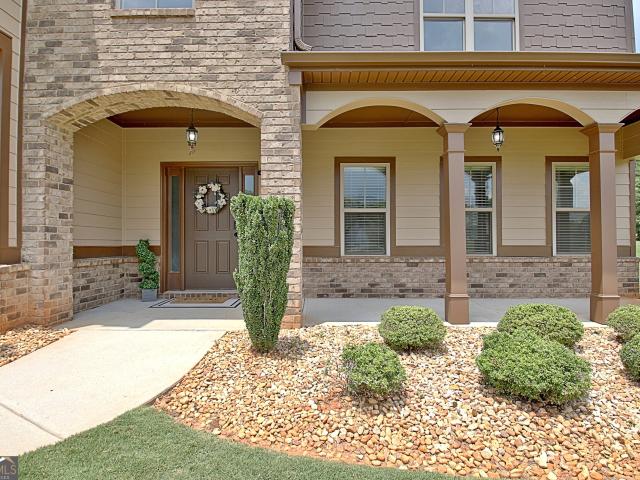
183 houses for sale in Starrs Mill

400 Darren Drive
View photo
House · for sale
USD 625,000
USD 300/sq.ft
400 Darren Drive
Starrs Mill
· 2,077 sq.ft · 3 Bedrooms · 3 Baths · House
· Fireplace · Equipped kitchen · Swimming pool · Cellar
Starrs Mill · 2,077 sq.ft · 3 Bedrooms · 3 Baths · House · Fireplace · Equipped kitchen · Swimming pool · Cellar
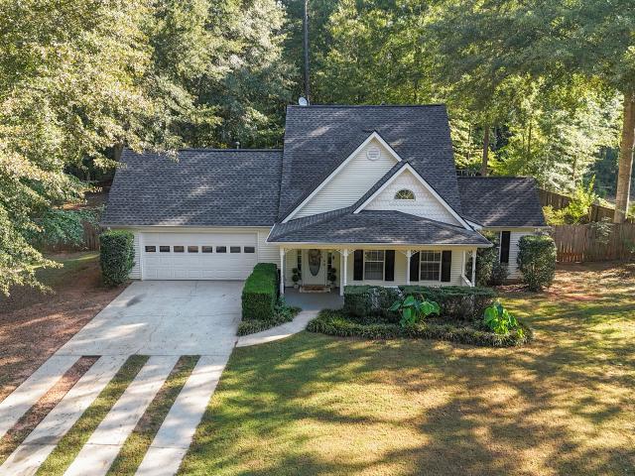
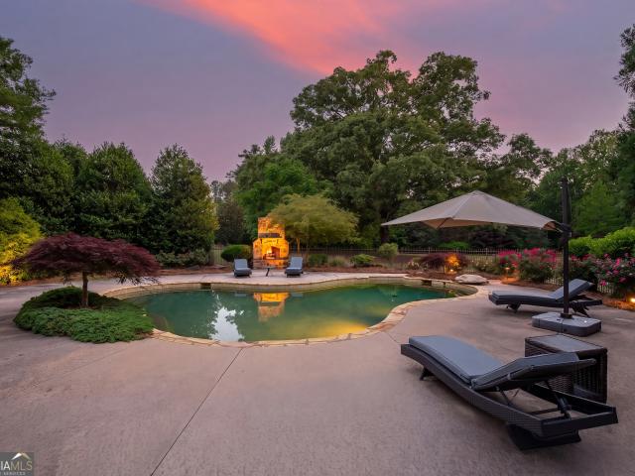
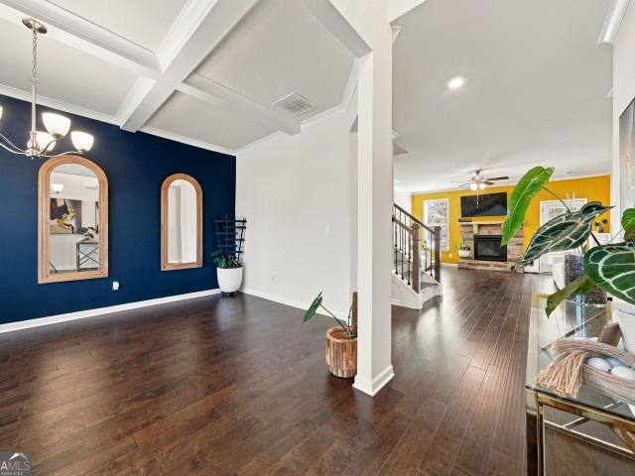
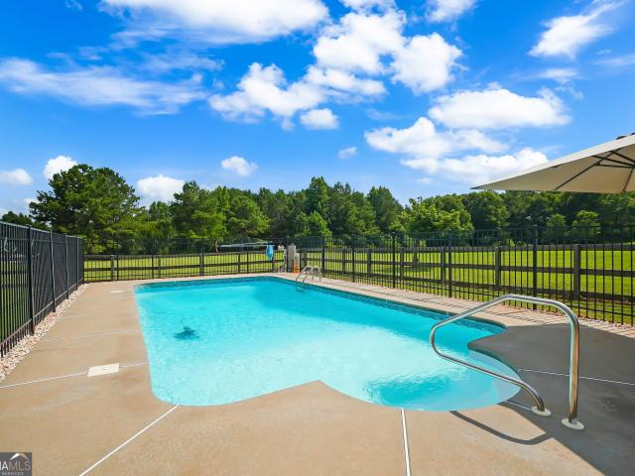
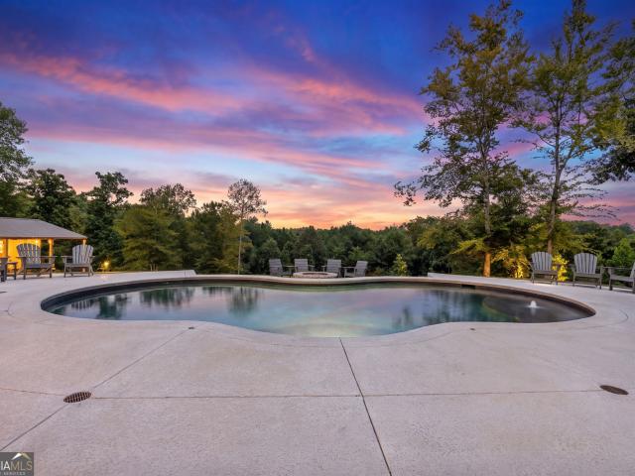
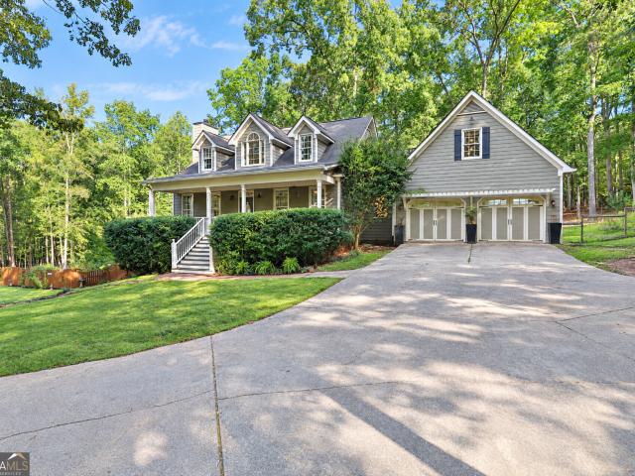
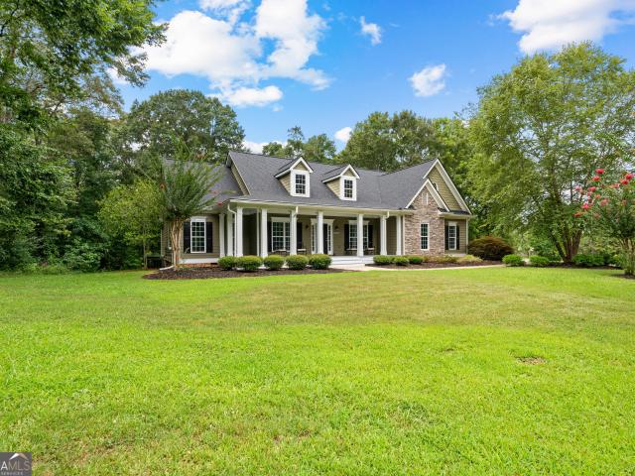
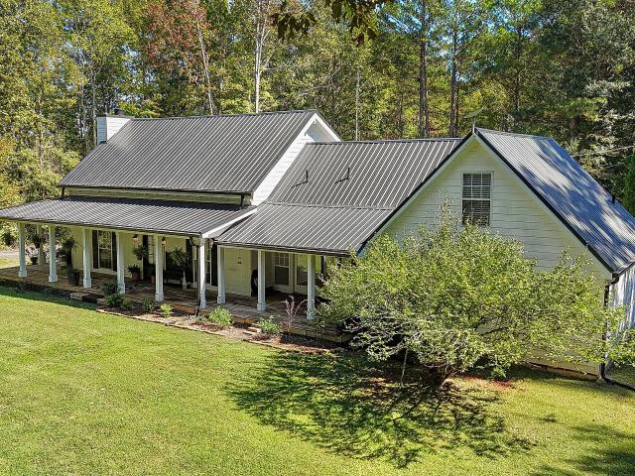
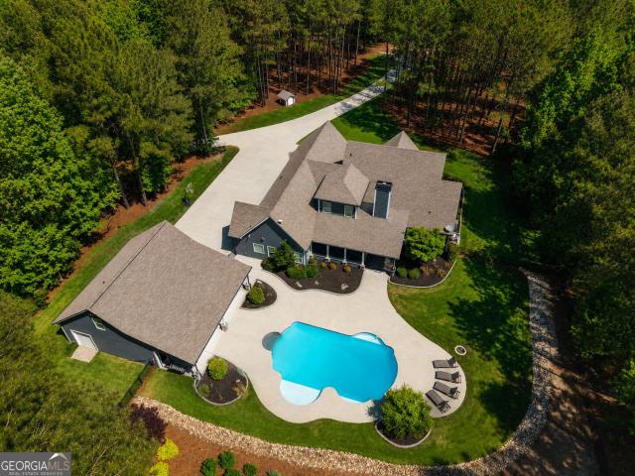
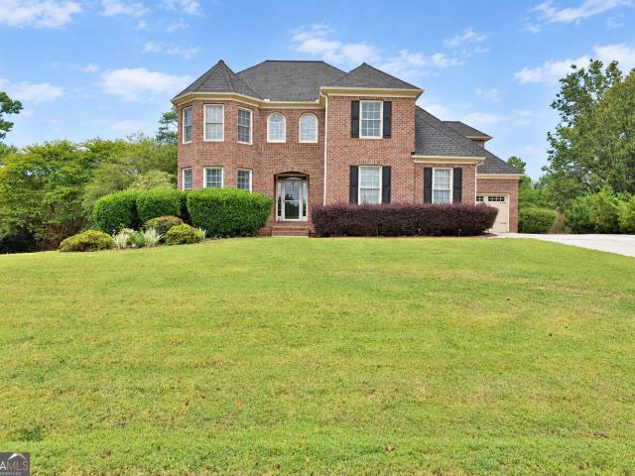
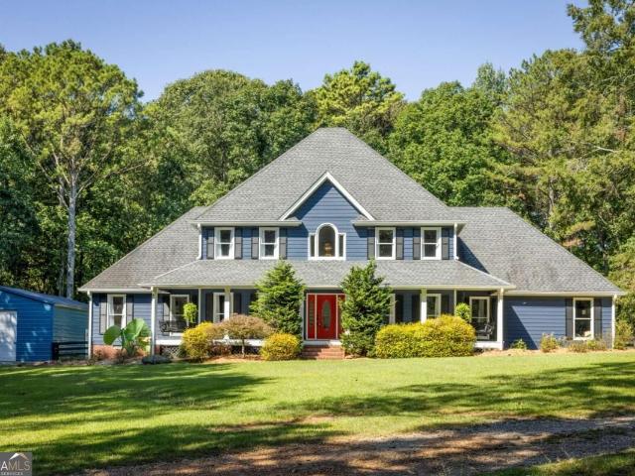
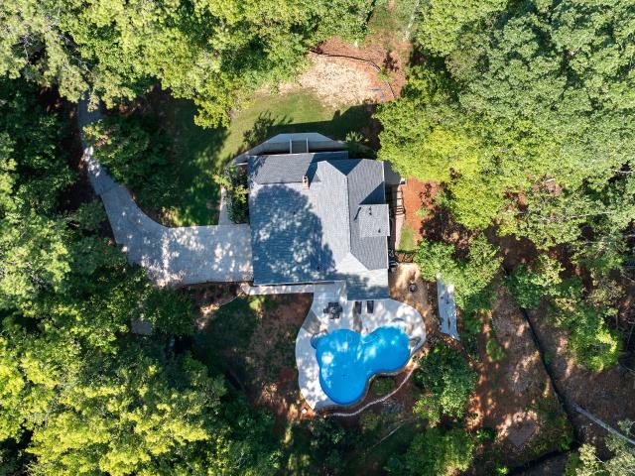
An afternoon by the in-ground pool and waterfall. A project in the workshop/barn. A walk across 5.3 wooded acres with nowhere in particular to be. At 400 Darren Drive in Fayetteville, Georgia, this deep blue cottage-style home built in 1978 offers privacy, no HOA, and space to choose your own pace, with downtown Fayetteville, Peachtree City, and Senoia all within easy reach. Diamond-paned windows, a brick chimney, and a broad front porch give it a familiar warmth before you step inside. Real hardwood floors run through most of the main level, connecting freshly painted rooms, a welcoming fireplace, and bonus spaces that leave room for more than one use. The kitchen gathers around an island and breakfast bar, with a pantry, double oven, and stainless appliances. With three bedrooms and three full baths, the home balances character with flexibility. The 1,022-square-foot daylight basement is mostly finished, with interior and exterior entry, a full bath, media and exercise/bonus rooms, a
USD 625,000
125 Bergen Drive
View photo
House · for sale
USD 750,000
USD 182/sq.ft
125 Bergen Drive
Starrs Mill
· 4,101 sq.ft · 5 Bedrooms · 4 Baths · House
· Office room · Parking · Cellar
Starrs Mill · 4,101 sq.ft · 5 Bedrooms · 4 Baths · House · Office room · Parking · Cellar
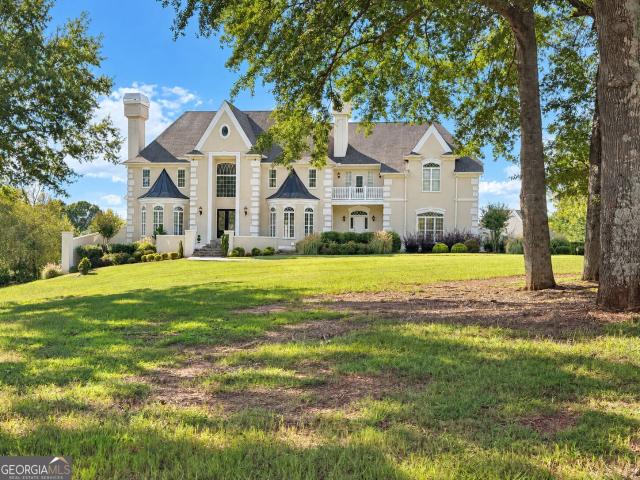
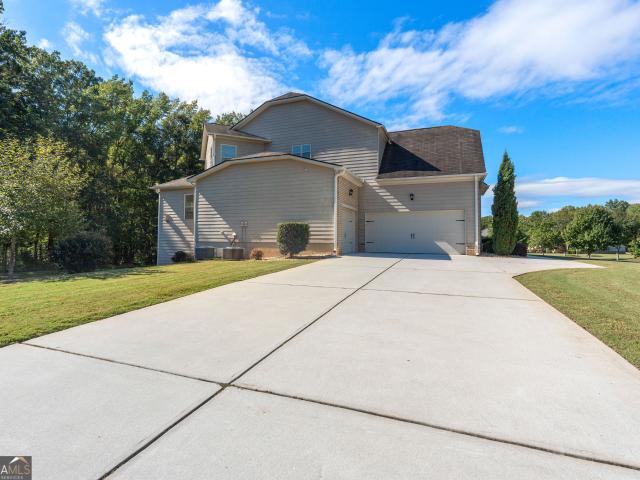
Rates don't HAVE to be an issue for YOU! *. Contact David Morris at Prosperity Mortgage (770-616-8-) for lender paid rate buy down! *. Welcome home to this spacious 5-bedroom, four-sided brick home located in the highly sought-after Whitewater School District! Filled with natural light, the home features hardwood floors throughout the main living areas and a versatile floor plan with plenty of space to spread out. The main level offers a secondary bedroom, den, living room, dining room, and dedicated flex/office space-perfect for working from home, hosting guests, or creating a space that fits your lifestyle. Upstairs, you'll find the primary suite along with three additional bedrooms. Two secondary bedrooms are connected by a Jack-and-Jill bathroom, while the third enjoys its own private bath. A three-car garage provides plenty of room for vehicles, storage, or hobbies, while the full unfinished basement adds even more possibilities. Already stubbed for a bathroom, the basement is rea
USD 750,000
692 Willow Dell Drive
View photo
House · for sale
USD 425,000
USD 284/sq.ft
692 Willow Dell Drive
Starrs Mill
· 1,496 sq.ft · 3 Bedrooms · 2 Baths · House
· Garden · Equipped kitchen
Starrs Mill · 1,496 sq.ft · 3 Bedrooms · 2 Baths · House · Garden · Equipped kitchen
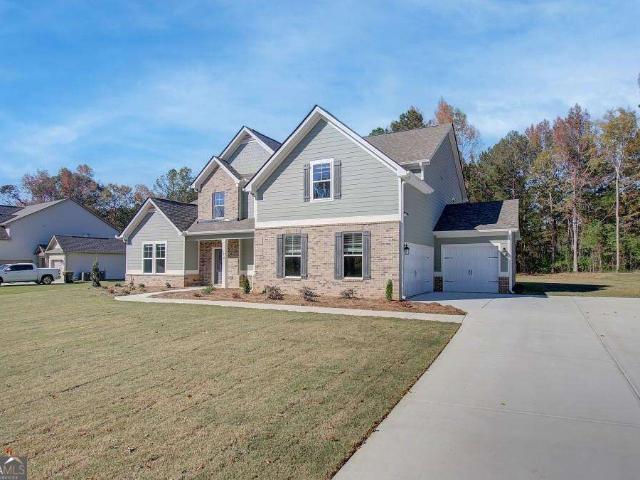
Welcome to one of the sweetest homes in Senoia! This adorable 3-bedroom home is tucked away in the charming Willow Dell neighborhood, just a short walk or golf cart ride from the heart of historic downtown Senoia! Imagine spending your weekends exploring local boutiques, enjoying fabulous restaurants, visiting the farmers market, or taking part in the many festivals and community events that make Senoia so special. Inside, you'll love the thoughtfully designed, efficient floor plan featuring a main-level primary suite and a kitchen open to the living and dining room. Two attic spaces provide plenty of additional storage, while a newer roof and HVAC system less than a year old offer added peace of mind. Step outside to a welcoming backyard with established blueberry bushes and beautiful azaleas, offering the perfect space for kids, pets, gardening, or simply relaxing. Willow Dell is known for its friendly neighbors, sidewalks, and wonderful sense of community. Enjoy a one-mile neighborh
USD 425,000
220 Woodbridge Place
View photo
House · for sale
USD 1,750,000
USD 249/sq.ft
220 Woodbridge Place
Starrs Mill
· 7,018 sq.ft · 6 Bedrooms · 5 Baths · House
· Patio · Terrace · Fireplace · Equipped kitchen · Swimming pool
Starrs Mill · 7,018 sq.ft · 6 Bedrooms · 5 Baths · House · Patio · Terrace · Fireplace · Equipped kitchen · Swimming pool
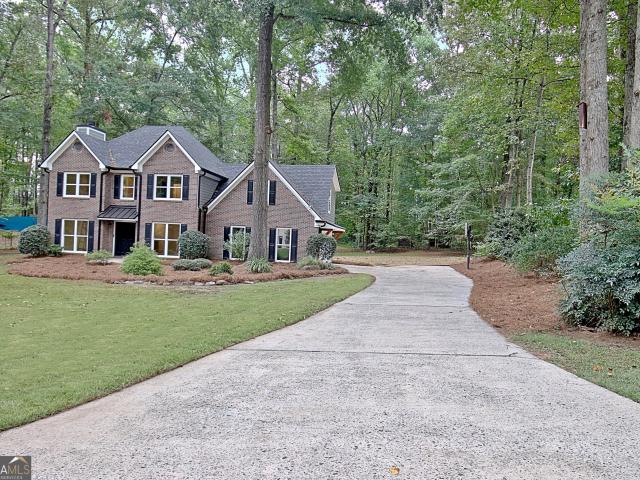
Exquisite country manor estate situated on 8.7 beautifully landscaped acres in prestigious Woodbridge Farms, now thoughtfully refreshed with extensive updates that bring a brighter, more current aesthetic while preserving the home's timeless character and craftsmanship. The striking exterior showcases a blend of stone, white-washed brick and lovely details surrounded by lush lawns, specimen plantings, specialty trees and stately oaks. Designed for both everyday living and exceptional entertaining, the outdoor spaces feel like a private resort featuring a heated saltwater gunite pool, stone fireplace, covered terrace patio and outdoor kitchen complete with stone counters, sink, refrigerator and Green Egg smoker. Inside, mahogany beveled-glass French doors open to a grand two-story foyer with curved staircase and updated finishes throughout. The main living spaces have been refreshed with lighter, brighter touches that enhance the home's natural light and elevated design. Gorgeous hardwo
USD 1,750,000
330 Darien Drive
View photo
House · for sale
USD 509,900
USD 170/sq.ft
330 Darien Drive
Starrs Mill
· 2,992 sq.ft · 4 Bedrooms · 3 Baths · House
· Garden · Swimming pool
Starrs Mill · 2,992 sq.ft · 4 Bedrooms · 3 Baths · House · Garden · Swimming pool
Enjoy the amenity-rich lifestyle of Heritage Pointe, where a refreshing afternoon at the pool, a friendly game of tennis and a golf cart ride into historic downtown Senoia can all be part of your day. With an aquatic center and cabana seating, clubhouse, fitness center, tennis and basketball courts, playground and neighborhood social activities, there are plenty of ways to unwind, stay active and connect. Sidewalks and streetlights complete this inviting setting, conveniently located minutes from Peachtree City. Beautifully positioned on an oversized, roughly half-acre lot, this abundantly upgraded home welcomes you with a distinctive bow-window front elevation and a backyard ready for Sunday afternoon soccer, a game of catch or a spirited touch-football matchup. Built in 2021 and lovingly maintained by its current owners, the home offers 2,996 square feet of living space, four bedrooms and three-and-a-half baths. A welcoming foyer opens to a separate dining room, setting the scene for
USD 509,900
188 Meadows Drive
View photo
House · for sale
USD 469,900
USD 199/sq.ft
188 Meadows Drive
Starrs Mill
· 2,357 sq.ft · 5 Bedrooms · 3 Baths · House
· Swimming pool
Starrs Mill · 2,357 sq.ft · 5 Bedrooms · 3 Baths · House · Swimming pool
The'p' in paradise stands for pool! Only listing in senoia (5 bedroom $400-$500k) with a salt water in ground pool right now! Welcome to this beautifully maintained home in one of Senoia's most desirable locations! Only listing in senoia with in ground salt water pool in similar price point right now! Just minutes from charming downtown Senoia, shopping, dining, and everyday conveniences, this move-in-ready property offers the perfect blend of modern updates, comfort, and outdoor living. Inside, you'll appreciate the thoughtful recent improvements, including new energy-efficient double-pane windows that enhance comfort while helping reduce utility costs. The zoned HVAC system is equipped with an Ecobee smart thermostat, along with a UV light and O3 odor elimination system, providing enhanced indoor air quality and year-round efficiency. The bedrooms feature new carpet and fresh paint, giving the home a crisp, updated feel that's ready for its next owners. The flexible upstairs bonus ro
USD 469,900
806 Bedford Park
View photo
House · for sale
USD 410,000
USD 288/sq.ft
806 Bedford Park
Starrs Mill
· 1,421 sq.ft · 3 Bedrooms · 2 Baths · House
· Garden · Parking
Starrs Mill · 1,421 sq.ft · 3 Bedrooms · 2 Baths · House · Garden · Parking
Welcome to 806 Bedford Park! Discover the perfect blend of comfort, style, and everyday convenience in this beautifully maintained home. Step inside to find attractive luxury vinyl plank flooring throughout, granite countertops, and updated appliances approximately 2-3 years old. Thoughtful improvements, including new insulation and a new furnace, add to the home's appeal, while a roof replaced in 2017 offers additional peace of mind. A spacious two-car garage provides plenty of room for parking and storage, and a backyard shed offers even more space for tools, hobbies, and outdoor essentials. With its inviting atmosphere, practical upgrades, and functional layout, 806 Bedford Park is ready to welcome you home!
USD 410,000
392 Georgian Pines Drive
View photo
House · for sale
USD 1,250,000
USD 384/sq.ft
392 Georgian Pines Drive
Starrs Mill
· 3,251 sq.ft · 4 Bedrooms · 3 Baths · House
· Garden · Fireplace · Equipped kitchen
Starrs Mill · 3,251 sq.ft · 4 Bedrooms · 3 Baths · House · Garden · Fireplace · Equipped kitchen
Built in 2025 and situated on 26 private acres in sought-after Senoia, this nearly 3,300-square-foot home offers the rare combination of newer construction, privacy, recreation, and room to truly enjoy the outdoors-all with NO HOA. Tucked behind a gated entrance with four-board fencing, the property backs to Line Creek, creating a beautiful natural setting where you can hunt, explore, or simply enjoy the peace and quiet of your own backyard. One of the best features may be the view, looking out the back feels like you're sitting in a treehouse surrounded by nature and it greets you the second you open the door. Inside, the open-concept ranch design is warm and inviting, with a stacked-stone fireplace anchoring the living room and a dining area positioned just off the kitchen. The kitchen features stainless steel appliances, along with a large center island with seating thats made for gathering. A walk-in pantry with open shelving, built-in ice maker, and coffee bar adds both function a
USD 1,250,000
269 Grooms Road
View photo
House · for sale
USD 699,000
USD 212/sq.ft
269 Grooms Road
Starrs Mill
· 3,283 sq.ft · 4 Bedrooms · 2 Baths · House
· Equipped kitchen
Starrs Mill · 3,283 sq.ft · 4 Bedrooms · 2 Baths · House · Equipped kitchen
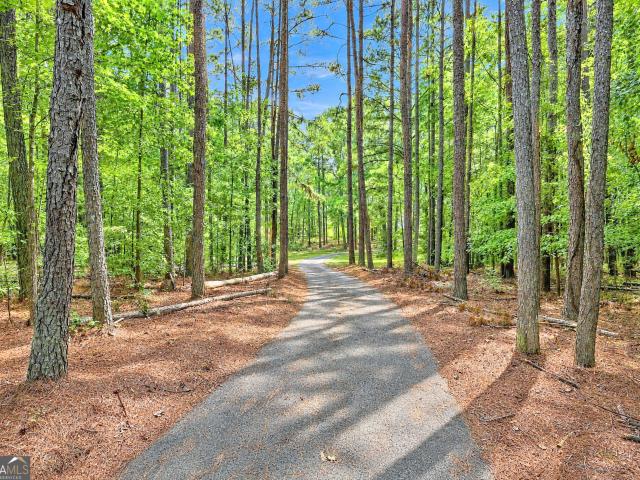
Newly offered Private Retreat on Grooms Road. Tucked beneath a canopy of mature trees on 5.6 private acres, 269 Grooms Road captures a side of Fayetteville that is becoming increasingly difficult to find-quiet, wooded, unhurried, and remarkably private. Set along one of the area's only remaining unpaved country roads, the approach feels worlds removed from conventional neighborhood living. Established hardwoods and layers of mature vegetation frame the property, creating a secluded landscape that feels discovered rather than developed. The residence itself is unmistakably Southern, with a balanced facade, dormered roofline, and a deep, elevated rocking-chair front porch overlooking the wooded grounds. Inside, the character of the original home has been complemented by an abundance of thoughtful renovations and flexible finished living spaces. Renewed Where It Matters At the heart of the main level, the remodeled kitchen brings fresh, updated character to one of the home's most importan
USD 699,000
375 Grandmas Lane
View photo
House · for sale
USD 649,900
USD 171/sq.ft
375 Grandmas Lane
Starrs Mill
· 3,800 sq.ft · 5 Bedrooms · 4 Baths · House
· Terrace · Fireplace · Equipped kitchen · Parking
Starrs Mill · 3,800 sq.ft · 5 Bedrooms · 4 Baths · House · Terrace · Fireplace · Equipped kitchen · Parking
Welcome home to this 2016-Built 5-bedroom, 4-bath home with detached garage-. Immaculately maintained and move-in ready with 4 parking spaces! Offering over 3,800 square feet of thoughtfully designed living space on a private 1-acre cul-de-sac lot in desirable Ballards Terrace and the highly acclaimed Whitewater School District. A grand two-story foyer welcomes you inside, where you'll find elegant formal living room and dining room, perfect for entertaining or everyday enjoyment. The inviting living room features a stunning stone fireplace, while the dining room showcases beautiful coffered ceilings and ample space for hosting family and friends. The heart of the home is the spacious family room with custom built-ins and window bench seating, flowing effortlessly into the well-appointed kitchen featuring granite countertops, double ovens, a gas cooktop, abundant cabinetry, and an oversized walk-in pantry. A main-level guest suite with full bath provides flexibility for visitors, exten
USD 649,900
415 W McIntosh Road
View photo
House · for sale
USD 699,000
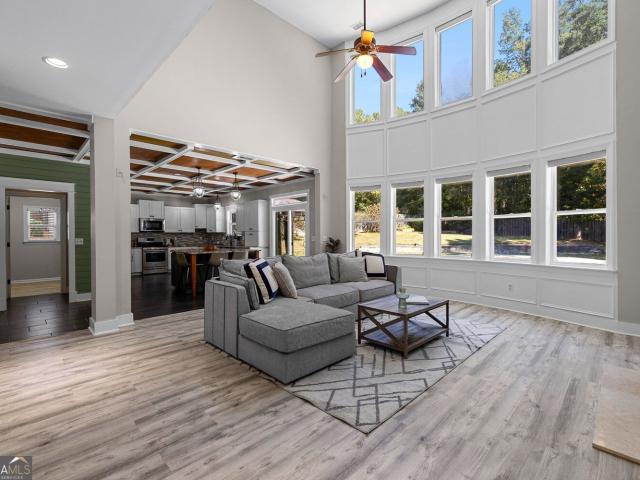
USD 230/sq.ft
415 W McIntosh Road
Starrs Mill
· 3,035 sq.ft · 4 Bedrooms · 2 Baths · House
· Deck · Fireplace · Equipped kitchen · Swimming pool
Starrs Mill · 3,035 sq.ft · 4 Bedrooms · 2 Baths · House · Deck · Fireplace · Equipped kitchen · Swimming pool
Situated on 5.7 private acres with a pool, spa, and beautiful lake views, this 4-bedroom, 2.5-bathroom ranch offers privacy, space, and an incredible outdoor setting. Step inside to a spacious living room featuring vaulted ceilings and a stacked stone fireplace, with double doors opening to a large sunroom overlooking the property. Just off the living room is a formal dining room, while the generous kitchen features an island, eat-in dining area, abundant cabinet space, and a built-in desk area. The primary suite features tray ceilings and a spacious en suite bathroom with dual sinks, a built-in makeup counter, large stand-up shower, soaking tub, and walk-in closet with custom shelving. Two additional guest bedrooms share a full bathroom with dual sinks. Off the kitchen, you'll find another guest bedroom along with a versatile flex room that could easily serve as an office, game room, or additional living space. Outdoor living is a highlight of this property, with a large deck featurin
USD 699,000
1788 Standing Rock Road
View photo
House · for sale
USD 469,000
USD 240/sq.ft
1788 Standing Rock Road
Starrs Mill
· 1,948 sq.ft · 4 Bedrooms · 3 Baths · House
Starrs Mill · 1,948 sq.ft · 4 Bedrooms · 3 Baths · House
100% updated custom-built Craftsman home on 1.13 acres in Senoia. This 1938 sq ft home has 4-bedrooms, 3-baths, a separate formal dining room, large family room and breakfast room. This home offers plenty of space! The home has been completely renovated from top to bottom. It is cute, clean and move in ready. Short ride to Historic Downtown Senoia, with restaurants, shopping and tons of activities for all. The nearby rail road tracks have been decommissioned so no activity there. This listing includes two tax parcels: Tax ID 149 1182 -A the. 83 acre the home sits on. Tax ID 149 1182 - the. 33 acres the which is the 30-foot access road
USD 469,000
285 Huckaby Road 5 ACRES
View photo
House · for sale
USD 600,000
USD 179/sq.ft
285 Huckaby Road 5 ACRES
Starrs Mill
· 3,348 sq.ft · 4 Bedrooms · 3 Baths · House
Starrs Mill · 3,348 sq.ft · 4 Bedrooms · 3 Baths · House
Welcome to your own private retreat in the highly sought-after Brooks community! Nestled on 5 acres (with additional 25+available) in the coveted Whitewater School District, this beautifully maintained ranch home offers the perfect blend of comfort, space, and privacy. The thoughtfully designed main level features a spacious primary suite, along with two additional bedrooms connected by a Jack-and-Jill bathroom, creating an ideal layout for families and guests alike. The heart of the home showcases vaulted ceilings, abundant natural light, rich hardwood flooring throughout the main living areas, and fresh interior paint, giving the home a bright and inviting feel. Upstairs, you'll find a versatile bonus room, an additional bedroom, and a full bath. Perfect for a private guest suite, home office, or recreation space. Outside, the possibilities are endless. With more than 30 acres of land, you'll enjoy the peace and privacy of country living while remaining just minutes from the charm of
USD 600,000
422 Cimaron Park
View photo
House · for sale
USD 865,500
USD 190/sq.ft
Updated
422 Cimaron Park
Starrs Mill
· 4,532 sq.ft · 5 Bedrooms · 3 Baths · House
· Garden · Fireplace · Equipped kitchen
Starrs Mill · 4,532 sq.ft · 5 Bedrooms · 3 Baths · House · Garden · Fireplace · Equipped kitchen
Enjoy beautiful lake views, unforgettable sunsets, and spacious indoor-outdoor living in this distinctive European-inspired home, ideally situated on one of Planterra Ridge's most desirable streets directly across from Lake McIntosh. Offering more than 4,500 square feet of finished living space and picturesque water views from many rooms, this home blends casual elegance with incredible space for everyday living and entertaining. The main level welcomes you with two inviting living areas, including an impressive great room with a dramatic wall of windows and fireplace, along with a light-filled sunroom overlooking the backyard. The beautifully appointed kitchen features white cabinetry, brushed-gold hardware, quartz countertops, a center island, coffee/wine station, subway tile backsplash, accent lighting, walk-in pantry, stainless-steel appliances, and wonderful lake views. One of the home's most memorable spaces is the grand vaulted dining room, where a striking floor-to-ceiling Pall
USD 865,500
125 Nash Drive
View photo
House · for sale
USD 785,645
USD 190/sq.ft
125 Nash Drive
Starrs Mill
· 4,123 sq.ft · 4 Bedrooms · 4 Baths · House
· Equipped kitchen
Starrs Mill · 4,123 sq.ft · 4 Bedrooms · 4 Baths · House · Equipped kitchen
Home is To-Be-Built, pricing does not reflect any interior finishes or upgrades, buyer can personalize interior finishes at our Design Studio. Discover the exceptional Roseland home plan at Windsor Court, where sophisticated design, expansive living spaces, and thoughtful versatility come together to create a home that truly stands apart. Featuring 4 bedrooms, 4.5 bathrooms, approximately 4,125 square feet, featuring approximately 1.31 acres and a private Multi-Generational Suite, this remarkable home offers the perfect blend of elegance, comfort, and flexibility for modern living. Make a grand first impression through double front doors into an extended foyer, highlighted by a dramatic two-story ceiling and an elegant sweeping staircase. The expansive two-story Gathering Room serves as the heart of the home, featuring pocket sliding glass doors that seamlessly connect indoor living to the outdoors. The expansive kitchen is designed to impress, showcasing built-in appliances, a wall ov
USD 785,645
703 Approach Drive
View photo
House · for sale
USD 1,299,000
USD 232/sq.ft
703 Approach Drive
Starrs Mill
· 5,597 sq.ft · 6 Bedrooms · 6 Baths · House
· Office room · Fireplace · Equipped kitchen
Starrs Mill · 5,597 sq.ft · 6 Bedrooms · 6 Baths · House · Office room · Fireplace · Equipped kitchen
The Gates subdivision, this home offers a private resort-style living in Peachtree City! This stunning stone-and-shake European Craftsman is designed for both everyday comfort and big-time entertaining, all on a private lot with no neighbors in view front or back. Step inside to rich hardwood floors, extensive trim and molding, and elegant wainscoting throughout. The formal living room offers a refined first impression, while the great room impresses with a coffered beamed ceiling, stone fireplace, and an open floor plan to the kitchen. The chef's kitchen is the true heart of the home, featuring an oversized granite island, a stainless farmhouse sink, stainless steel appliances, bespoke cabinetry, a designer slab backsplash and a built-in desk. It opens to a sun-filled breakfast area with a vaulted, exposed-beam ceiling, plus a cozy keeping room that's perfect for gathering. Upstairs, a huge bonus room offers endless options: media room, playroom, office or guest retreat. Spa-inspired
USD 1,299,000
151 Rockhouse Ridge
View photo
House · for sale
USD 555,000
USD 180/sq.ft
151 Rockhouse Ridge
Starrs Mill
· 3,078 sq.ft · 4 Bedrooms · 3 Baths · House
· Garden · Deck · Swimming pool · Parking
Starrs Mill · 3,078 sq.ft · 4 Bedrooms · 3 Baths · House · Garden · Deck · Swimming pool · Parking
Priced to Sell! *$10,000 toward buyer closing costs + saltwater pool on 1.6 acres! *. Welcome to 151 Rock House Ridge, an exceptionally well-maintained home offering more than 3,000 square feet of spacious living, a beautiful backyard oasis, and a peaceful cul-de-sac setting just minutes from downtown Senoia. With a $10,000 seller credit toward buyer closing costs, this property offers an incredible combination of space, amenities, and value! *the backyard is the star of the show! *. Enjoy your own fiberglass SALTWATER POOL by Tallman Pools, surrounded by an expansive concrete pool deck with plenty of room for lounging, grilling, and entertaining. Beyond the pool, a large, fully fenced green lawn offers even more outdoor space. An irrigation system, aluminum fencing, RV parking pad, and dedicated 50-amp RV hookup add exceptional functionality. Situated on 1.6 acres in a small, one-street cul-de-sac community with no through traffic and surrounded by open land and farmland, this propert
USD 555,000
1735 Highway 85
View photo
House · for sale
USD 685,000
USD 266/sq.ft
1735 Highway 85
Starrs Mill
· 2,573 sq.ft · 2 Bedrooms · 2 Baths · House
Starrs Mill · 2,573 sq.ft · 2 Bedrooms · 2 Baths · House
If you're dreaming of a true, timeless farmhouse, this is the real deal! Bring your horses, cows, donkeys, goats and chickens! You do not want to miss this adorable mini farm just 3 miles from historic downtown Senoia! Situated on 15.9 beautiful acres, this unique property offers privacy, space and versatility, with approximately 6 acres of fenced pasture, a 23' x 24' barn with electricity, loft, two stalls and adjoining fenced paddock, plus a 15' x 34' pole barn/RV canopy. A creek runs along the front of the property, while the home is tucked well off the road at the rear for a very private setting. Gardeners will love the multiple gardening areas and the new cedar greenhouse, as well as the existing pecan, black walnut, pear, and nectarine trees, and blackberry, blueberry, and raspberry bushes. This 2 bedroom, 2.5 bath home offers a spacious, open floor plan filled with character. The impressive great room features soaring beamed ceilings, beautiful heart pine hardwood floors, a bric
USD 685,000
75 Mulberry Drive
View photo
House · for sale
USD 574,000
USD 177/sq.ft
75 Mulberry Drive
Starrs Mill
· 3,240 sq.ft · 5 Bedrooms · 3 Baths · House
· Equipped kitchen · Swimming pool
Starrs Mill · 3,240 sq.ft · 5 Bedrooms · 3 Baths · House · Equipped kitchen · Swimming pool
Your own private pool, an incredible floor plan, and resort-style neighborhood amenities. Why choose when you can have it all? Welcome to 75 Mulberry Drive, where space, style, and lifestyle come together in Senoia's sought-after Heritage Pointe community. Offering approximately 3,250 square feet, 5 bedrooms, and 3 full bathrooms, this beautifully updated home features a thoughtfully designed floor plan with soaring ceilings, abundant natural light, and spacious living areas. And let's talk about that kitchen! Beautifully updated and expanded, this standout space features an oversized island that provides an incredible centerpiece for gathering, entertaining, and everyday living. Add in the eye-catching refrigerator and generous space to cook, prep, and host, and you've got a kitchen that's as functional as it is impressive! The kitchen flows seamlessly into the stunning two-story living room, creating an open, connected layout that makes the entire main living area feel welcoming and
USD 574,000
404 Cimaron Park
View photo
House · for sale
USD 699,000
USD 230/sq.ft
404 Cimaron Park
Starrs Mill
· 3,035 sq.ft · 5 Bedrooms · 4 Baths · House
· Garden · Fireplace · Equipped kitchen · Swimming pool
Starrs Mill · 3,035 sq.ft · 5 Bedrooms · 4 Baths · House · Garden · Fireplace · Equipped kitchen · Swimming pool
Come home to space for gathering, quiet corners for unwinding and a backyard that invites you to stay awhile. This 3,041-square-foot, single-level ranch in Planterra Ridge offers five bedrooms, four full baths and a private pool retreat. From the street, you might never guess how much lies beyond the front door: tall ceilings, generous living spaces and a flexible layout that lets everyone find their own place. The foyer welcomes you into formal living and dining rooms, ready for celebrations or an evening with friends. For everyday togetherness, the kitchen, breakfast area and keeping room flow into one inviting gathering space. Pale blue cabinetry, an island and stainless steel appliances-including a gas cooktop, double ovens and dishwasher-set the stage for cooking while conversation carries on around you. Sunlight brightens the breakfast area, while deep blue built-ins and a stone fireplace bring warmth and character to the keeping room. The double-sided gas fireplace also serves t
USD 699,000
934 Highway 85 Conn
View photo
House · for sale
USD 1,080,000
USD 314/sq.ft
934 Highway 85 Conn
Starrs Mill
· 3,434 sq.ft · 4 Bedrooms · 3 Baths · House
· Fireplace · Equipped kitchen · Air conditioning
Starrs Mill · 3,434 sq.ft · 4 Bedrooms · 3 Baths · House · Fireplace · Equipped kitchen · Air conditioning
This picturesque Multigenerational property, on. 90 Ac in the middle of town, offers Two Separate Homes, Two Separate Parcels, fenced together perfect for generational living in the charming town of Brooks. The main residence at 934, known as the Boykin House, dates to circa 1900 and represents a distinctive piece of local history. The 3,100-square-foot home features four bedrooms, including a main-level owner's suite and a second primary suite upstairs, along with three full baths, two half baths, two bonus rooms, and 10-foot ceilings. Original 126-year-old hardwood floors add warmth and character throughout. Thoughtful renovations include updated wiring and electrical systems, plumbing, windows, and foam insulation in all exterior walls and ceilings. The main-level owner's suite offers hardwood floors, a fireplace, custom built-in shelving, a bay window, and two walk-in closets, en suite bath. The beautifully renovated kitchen features custom cabinetry, a center island, stainless ste
USD 1,080,000
289 Friendship Church Road
View photo
House · for sale
USD 1,300,000
USD 313/sq.ft
289 Friendship Church Road
Starrs Mill
· 4,144 sq.ft · 5 Bedrooms · 4 Baths · House
· Parking · Deck · Equipped kitchen · Swimming pool
Starrs Mill · 4,144 sq.ft · 5 Bedrooms · 4 Baths · House · Parking · Deck · Equipped kitchen · Swimming pool
Brooks beauty! Builder's personal home with incredible outdoor living nestled on 5.06 acres. Sparkling saltwater pool surrounded by covered porches and generous pool deck provides plenty of space to relax or entertain. Exquisitely landscaped with Emerald Zoysia Sod, a 10 zone irrigation system and concrete landscape curbing. Garage parking for up to 5 cars plus golf cart door on backside of detached garage. 3,450 square feet in home with 4 bedrooms, 3 and a half baths plus the 700 square foot garage apartment with full kitchen and bath. Real hardwood floors, vaulted ceiling with beautiful wood ceiling and beams highlight the greatroom. The kitchen is a chef's dream with the beautiful island, separate cooktop, wall oven and walk-in pantry. The primary bedroom is located on the main level and features a spa like bath with huge walk-in closet. Upstairs is the 4th bedroom, 3rd full bath, walk-in closet, office, and excercise area. This incredible home and property has so much to offer! Min
USD 1,300,000
100 Grouse Point
View photo
House · for sale
USD 780,000
USD 217/sq.ft
100 Grouse Point
Starrs Mill
· 3,584 sq.ft · 5 Bedrooms · 5 Baths · House
· Garden · Office room · Deck · Fireplace · Equipped kitchen · Swimming pool · Cellar
Starrs Mill · 3,584 sq.ft · 5 Bedrooms · 5 Baths · House · Garden · Office room · Deck · Fireplace · Equipped kitchen · Swimming pool · Cellar
Beautifully updated home in The Chimneys offering 5 bedrooms, 5 bathrooms, a partially finished basement, and a private fenced backyard with a sparkling pool featuring a brand-new liner and stairs. Inside, the heart of the home features open living spaces with a formal living room and dining room. The updated kitchen includes new refrigerator and dishwasher, tile backsplash, walk-in pantry, and a large bar with seating. Just off the kitchen is an additional living room with a brick fireplace and built-in cabinetry, along with an eat-in dining area featuring built-in seating. An all-season sunroom opens to the newly built deck overlooking the pool and backyard. A main-level bedroom with access to a full bathroom provides a great option for guests or a home office. Upstairs, the spacious primary suite features tray ceilings, two walk-in closets, and an en suite bathroom with dual sinks, a separate stand-up shower, and soaking tub. Three additional guest bedrooms are also located upstairs
USD 780,000
1481 Highway 85 Conn
View photo
House · for sale
USD 1,500,000
USD 160/sq.ft
1481 Highway 85 Conn
Starrs Mill
· 9,365 sq.ft · 8 Bedrooms · 6 Baths · House
· Parking · Swimming pool
Starrs Mill · 9,365 sq.ft · 8 Bedrooms · 6 Baths · House · Parking · Swimming pool
An impressive expression of estate living, this 9,350-square-foot residence commands a setting of 11.19 acres, bringing together exceptional proportions, generous accommodations, and the pleasures of a personal retreat. Boasting eight bedrooms and nine bathrooms offer remarkable flexibility for everyday living and gracious hospitality, with room to welcome guests for holidays, celebrations, and extended stays. The estate's appeal extends outdoors, where a pool and tennis/pickleball court create an inviting setting for recreation and relaxation. Afternoons beside the water, spirited matches with friends, and evenings shared under the open sky become part of the experience of calling this property home. The expansive acreage lends a sense of space and possibility, complementing the residence's substantial footprint. A separate detached garage adds further utility, providing additional space for vehicles, recreational equipment, and storage. With its impressive scale and distinctive combi
USD 1,500,000
117 Homesite Saddle Drive
View photo
House · for sale
USD 627,990
USD 169/sq.ft
117 Homesite Saddle Drive
Starrs Mill
· 3,703 sq.ft · 4 Bedrooms · 3 Baths · House
· Equipped kitchen
Starrs Mill · 3,703 sq.ft · 4 Bedrooms · 3 Baths · House · Equipped kitchen
Welcome home to the sought-after SaddleRidge community in Senoia! This beautifully crafted DRB Homes residence, located on Homesite 117, showcases a charming brick and Craftsman-style exterior and offers 4 bedrooms, 3.5 bathrooms, and spacious, thoughtfully designed living areas throughout the Henry II floor plan. Step inside to an inviting open-concept main level featuring a gourmet kitchen with a large center island, quartz countertops, 42-inch white cabinetry, and a generous walk-in pantry. The kitchen seamlessly overlooks the breakfast area and family room, creating the perfect setting for everyday living and entertaining. A separate formal dining room with elegant coffered ceilings provides additional space for hosting family and friends. The first-floor primary suite offers a private retreat, complete with an expansive walk-in closet and a beautifully appointed bath featuring dual vanities, a soaking tub, and an oversized walk-in shower. Upstairs, you'll find even more flexible l
USD 627,990
140 Cedar Creek Court
View photo
House · for sale
USD 529,000
USD 232/sq.ft
140 Cedar Creek Court
Starrs Mill
· 2,271 sq.ft · 3 Bedrooms · 2 Baths · House
· Patio · Equipped kitchen · Parking
Starrs Mill · 2,271 sq.ft · 3 Bedrooms · 2 Baths · House · Patio · Equipped kitchen · Parking
Come see this beautifully remodeled home and make it your own! This 3 bedroom, 2.5 bath home offers 2,280 sq. Ft. and sits on over an acre of level, wooded property in a quiet subdivision with no HOA. This home has been extensively renovated from top to bottom. The interior has been completely gutted and updated with all new windows, electrical, plumbing, flooring, and interior paint, and the majority of the drywall replaced. The remodeled kitchen features new cabinetry, quartz countertops, and stainless steel appliances, along with a tankless water heater. Additional improvements include foam insulation in the attic, new vanities in two bathrooms, and professionally cleaned ductwork. Outside, you'll find new Hardie Board siding, soffit, fascia, gutters, and a new 30 year architectural shingle roof. Enjoy the outdoors from the new rear patio, while the garage features a freshly painted floor. The septic system has been pumped, adding another level of peace of mind for the new owner. Lo
USD 529,000
343 Brooks Woolsey Road
View photo
House · for sale
USD 749,900
USD 210/sq.ft
343 Brooks Woolsey Road
Starrs Mill
· 3,563 sq.ft · 4 Bedrooms · 2 Baths · House
· Garden · Swimming pool
Starrs Mill · 3,563 sq.ft · 4 Bedrooms · 2 Baths · House · Garden · Swimming pool
A rare opportunity to own 8.3 private acres in Fayette County, where space, privacy, and possibility come together in a setting designed for living well. Welcome to 343 Brooks Woolsey Road, a property that offers the freedom of a modern homestead without sacrificing the conveniences of today. Set amid mature landscape, the home invites an effortless indoor-outdoor lifestyle. A welcoming porch creates the perfect setting for slow mornings and evening conversations, while the swimming pool turns summer days into a retreat of their own. Beyond the home, 8.3 acres provide room to garden, gather, play, create; or simply enjoy the luxury of having space around you. Adding exceptional versatility is a substantial 20' x 40' shed/outbuilding featuring roll-up doors at both the front and rear for convenient drive-through access. Whether envisioned for equipment and recreational vehicles, a workshop, hobby space, additional storage, or supporting a future garden or small farm, it expands the poss
USD 749,900
150 Charleston Drive
View photo
House · for sale
USD 734,900
USD 134/sq.ft
150 Charleston Drive
Starrs Mill
· 5,447 sq.ft · 7 Bedrooms · 4 Baths · House
· Deck · Fireplace · Equipped kitchen · Swimming pool · Cellar
Starrs Mill · 5,447 sq.ft · 7 Bedrooms · 4 Baths · House · Deck · Fireplace · Equipped kitchen · Swimming pool · Cellar
10,000 seller incentive! Stunning three story home with saltwater pool (2023) and newly finished daylight basement (2025). Plus preferred lender credit up to 1% of the loan amount! Welcome to this exceptional 3 story home offering nearly 6,000 of total square feet of beautifully finished living space with a in ground a saltwater pool on a fenced in corner lot. With 7 bedrooms, 4.5 baths, two kitchens, and two laundry rooms this home offers exceptional flexibility for everyday living, entertaining, and multigenerational needs. The main level features a foyer with separate dining room. This open concept living space features large living room with fireplace, kitchen with large island, granite counter tops and stainless steel appliances and breakfast area. The spacious primary suite with en-suite bath features a walk-in closet with built-ins. Other features on the main level include mudroom, walk-in pantry, and laundry room. Step outside onto the deck overlooking the saltwater pool, and l
USD 734,900
160 Duck Drive
View photo
House · for sale
USD 544,000
USD 208/sq.ft
160 Duck Drive
Starrs Mill
· 2,605 sq.ft · 4 Bedrooms · 3 Baths · House
· Garden · Office room · Equipped kitchen · Parking
Starrs Mill · 2,605 sq.ft · 4 Bedrooms · 3 Baths · House · Garden · Office room · Equipped kitchen · Parking
Welcome to 160 Duck Drive, a meticulously maintained Dansby B plan in great Senoia location! Classic craftsman curb appeal greets you with shake-accented gables, stone details, a covered front porch, and mature landscaping. Inside, engineered hardwood flows throughout the main level, which offers a formal dining room and a bright eat-in kitchen that's ideal for everyday living and entertaining. The main-level primary suite is a true retreat, featuring two walk-in closets and a private bath. A second bedroom and full bath on the main make a great setup for guests, a home office, or multigenerational living. Upstairs you'll find two more bedrooms, a third full bath, and tons of attic storage. Out back, enjoy a private backyard with room to relax or play. A two-car garage with automatic opener completes the package. The location is hard to beat: hop on the golf cart, bike, or stroll to downtown Senoia's shops, restaurants, and events. 4 bedrooms, 3 full baths, lovingly cared for and ready
USD 544,000
190 Jay Trail
View photo
House · for sale
USD 479,000
USD 205/sq.ft
190 Jay Trail
Starrs Mill
· 2,336 sq.ft · 4 Bedrooms · 2 Baths · House
· Equipped kitchen · Parking
Starrs Mill · 2,336 sq.ft · 4 Bedrooms · 2 Baths · House · Equipped kitchen · Parking
Welcome home to this beautifully updated two-story home in Goza Woods, set on a spacious lot. Four bedrooms and two and a half baths, this home has room to spread out with a fresh, move-in-ready interior. The main level features new luxury vinyl plank flooring throughout the foyer, living and dining areas, and a convenient main-level primary suite. The updated kitchen shines with new Carrara quartz countertops, a new double-basin sink with pull-out faucet, new cabinet hardware. Upstairs, three additional bedrooms feature new carpet. Fresh interior paint on walls, ceilings, and trim, new interior door hardware, and a freshly painted two-car garage complete the package. Private, peaceful, and ready for you to move right in!
USD 479,000

Get email alerts

Don't miss out: be the first to know about new properties

The alert was correctly created

On subscribing you accept the conditions of use and the privacy policy
Alert
Receive new ads in your inbox
Save this search
Receive alerts for new listings

We'll send you an email when we have new properties for: "Houses for sale in Starrs Mill"

The alert was correctly created

Treillage
Rockspray
Get email alerts and be the first to see new listings
Required field
On subscribing I accept the terms of the privacy policy
Perfect! You'll soon start receiving new listings via email
Alert
Receive an email when we have new ads for Houses for sale in Starrs Mill
Save this search
Filters

Bedrooms

Size (sq.ft)

sq.ft
sq.ft

Price

USD
USD

Property type

Bathrooms

Clear all filters
Receive notifications when new entries are published.