183 houses for sale in Starrs Mill

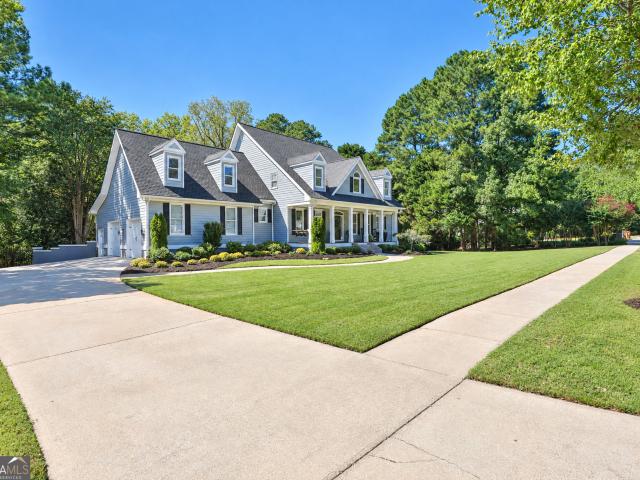
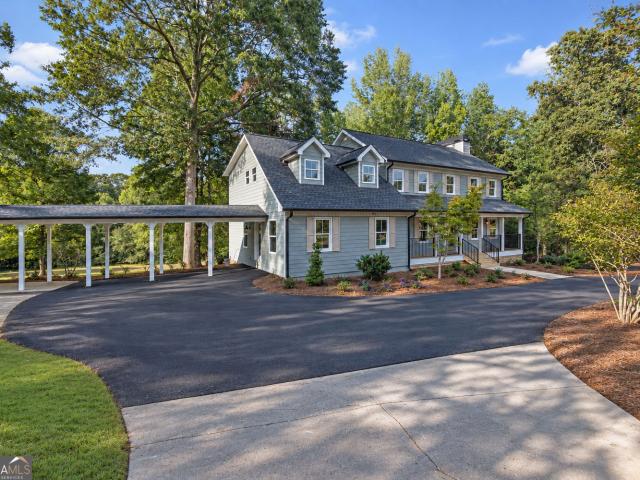
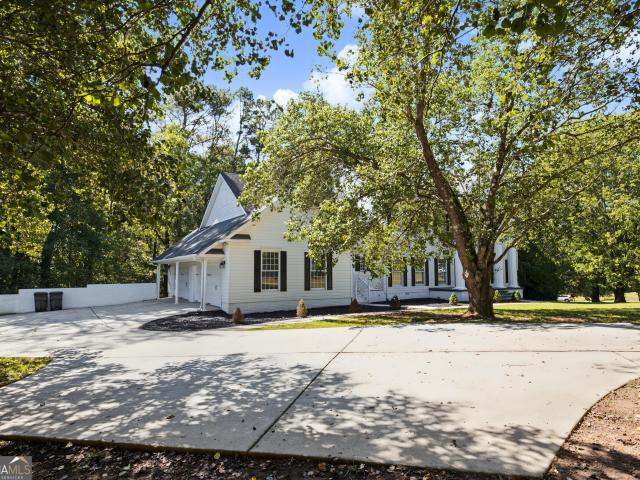
266 Ebenezer Church Road
View photo
House · for sale
USD 724,900
USD 184/sq.ft
266 Ebenezer Church Road
Starrs Mill
· 3,929 sq.ft · 4 Bedrooms · 3 Baths · House
Starrs Mill · 3,929 sq.ft · 4 Bedrooms · 3 Baths · House
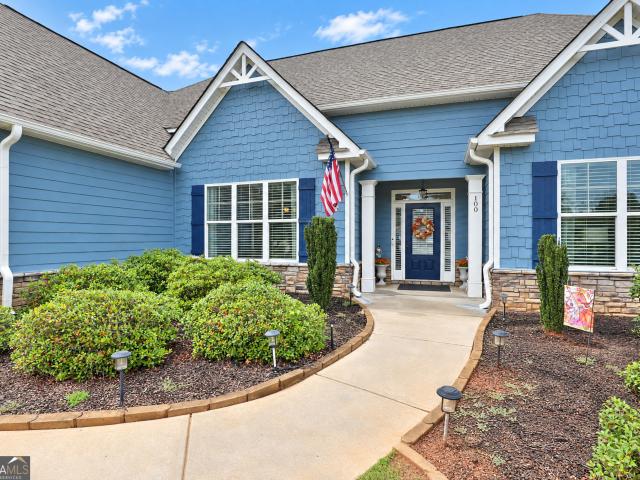
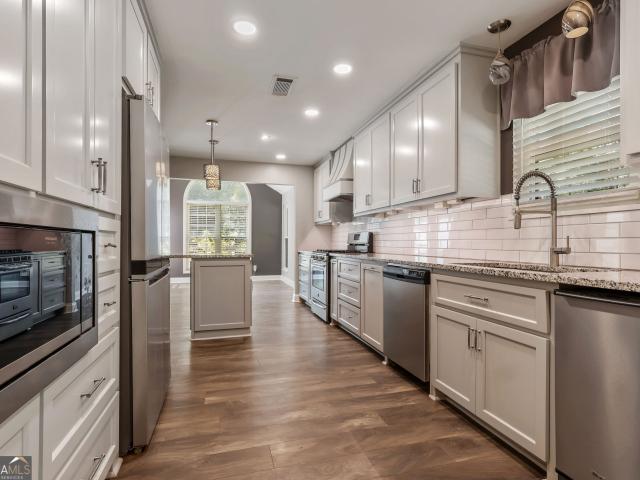
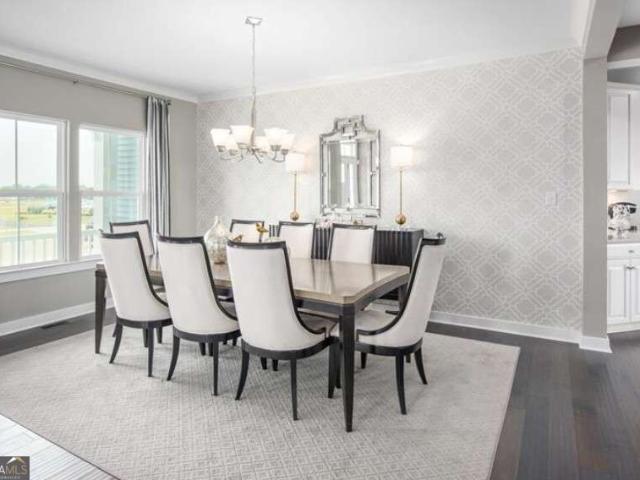
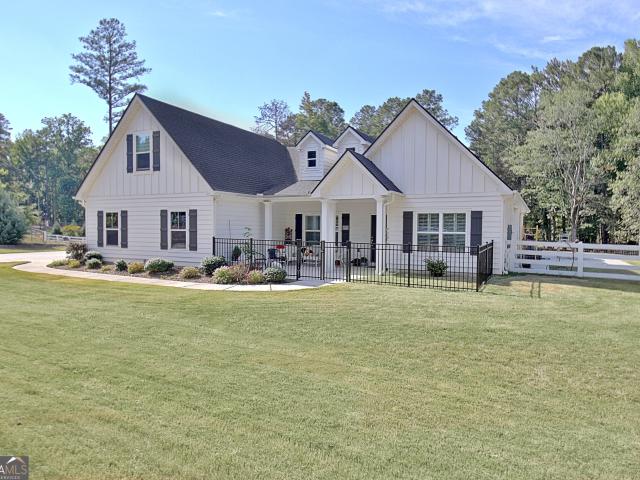
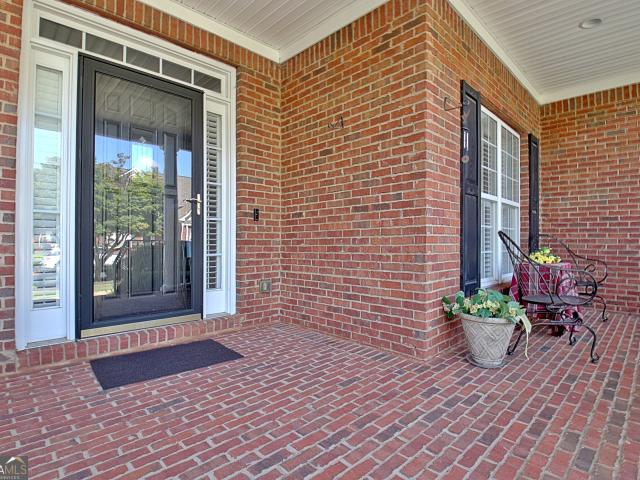
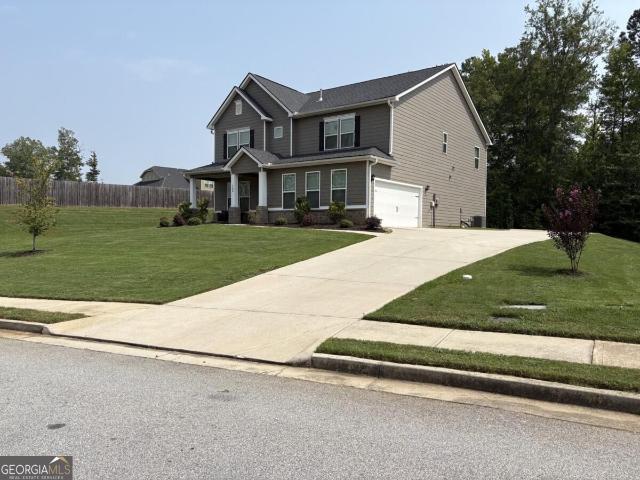
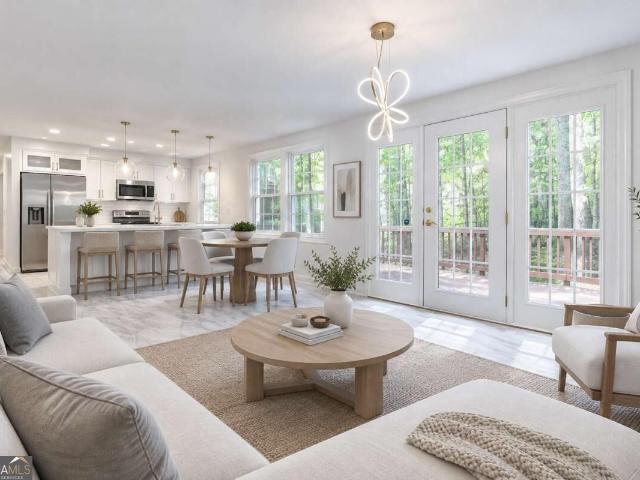
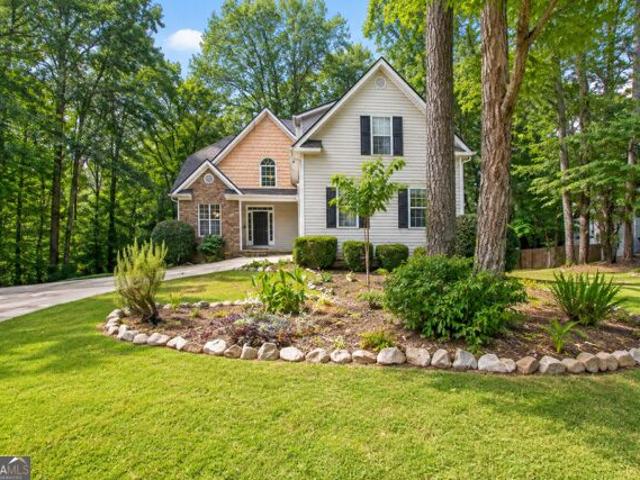
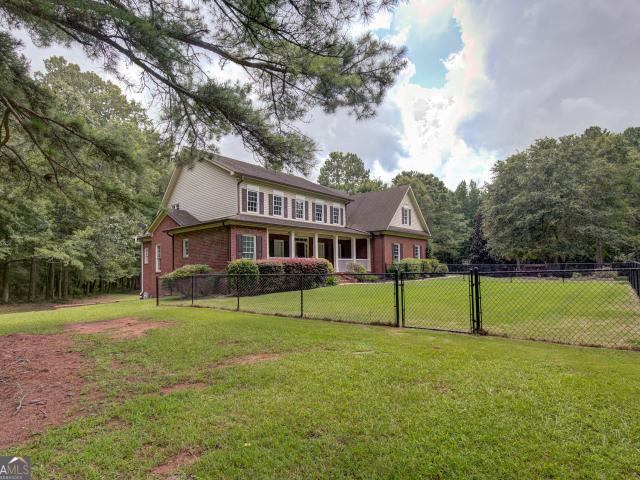
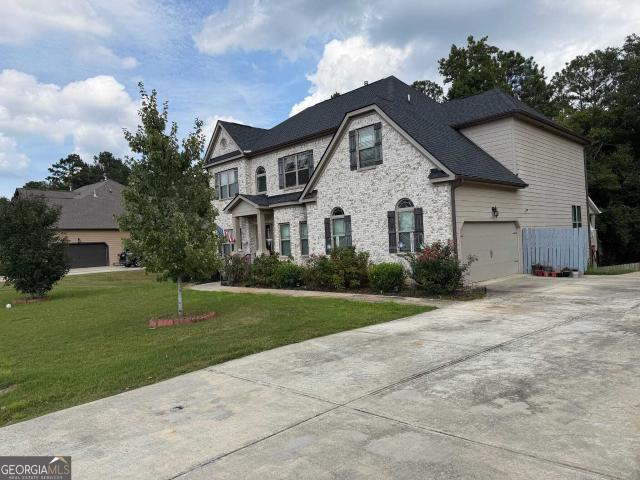
Welcome to a truly exceptional home in the highly sought-after Whitewater School District! From the moment you arrive, the setting captures your attention. Nestled on beautiful acreage and surrounded by mature trees, this property offers a wonderful sense of privacy, tranquility, and space while remaining conveniently located near shopping, dining, entertainment, and more. Follow the sidewalk to the grand covered front porch, framed by impressive columns and offering a warm welcome to what awaits inside. Step through the front door and prepare to be wowed by the dramatic two-story foyer featuring dual staircases-an impressive first impression that sets the tone for this beautiful home. The main level is designed for both everyday living and effortless entertaining. The formal dining room features beautiful hardwood flooring and crown molding, while the inviting living room offers additional gathering space with matching hardwood floors and elegant crown molding. At the heart of the hom
USD 724,900
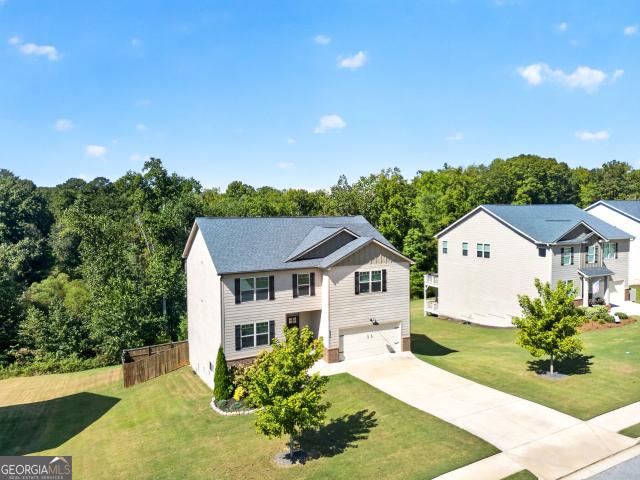
230 Blossom Wood Drive
View photo
House · for sale
USD 575,000
USD 136/sq.ft
230 Blossom Wood Drive
Starrs Mill
· 4,209 sq.ft · 6 Bedrooms · 3 Baths · House
· Office room · Equipped kitchen · Cellar
Starrs Mill · 4,209 sq.ft · 6 Bedrooms · 3 Baths · House · Office room · Equipped kitchen · Cellar
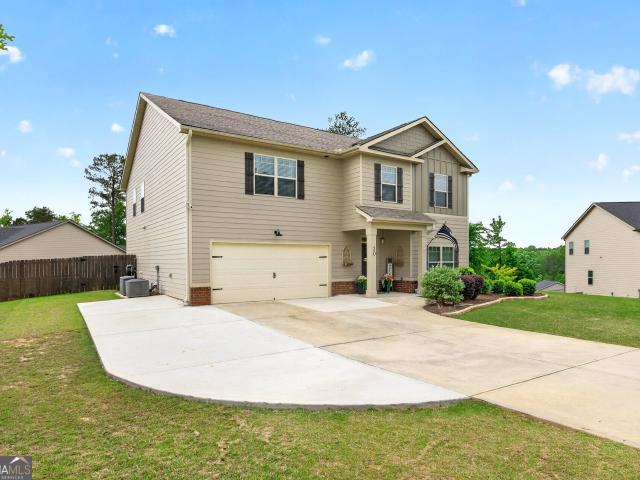
Welcome to 230 Blossom Wood Drive, where spacious living, thoughtful upgrades, and the charm of Senoia come together! Located in Heritage Pointe with direct access to Senoia's golf cart path network, this home offers the convenience of enjoying the town's restaurants, shops, and community events by golf cart. Built in 2021 and offering over 4,200 square feet of finished living space, this thoughtfully designed home features four bedrooms upstairs, plus a beautifully finished daylight basement with two additional bedrooms and plenty of room to make the space your own. The main level features an inviting open-concept layout, a spacious kitchen with upgraded black stainless steel appliances, a large island, and a custom walk-in pantry. A separate flex room with French doors is perfect for a home office, while the upstairs loft offers extra space to relax, gather or unwind. The spacious primary suite features dual vanities, a soaking tub, a separate glass-enclosed shower, and two walk-in c
USD 575,000
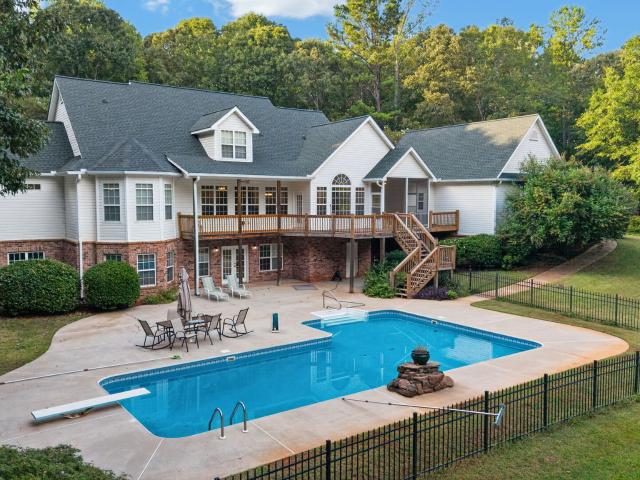
125 Coventry Court
View photo
House · for sale
USD 1,150,000
USD 216/sq.ft
125 Coventry Court
Starrs Mill
· 5,317 sq.ft · 5 Bedrooms · 4 Baths · House
· Garden · Swimming pool · Fireplace · Equipped kitchen
Starrs Mill · 5,317 sq.ft · 5 Bedrooms · 4 Baths · House · Garden · Swimming pool · Fireplace · Equipped kitchen
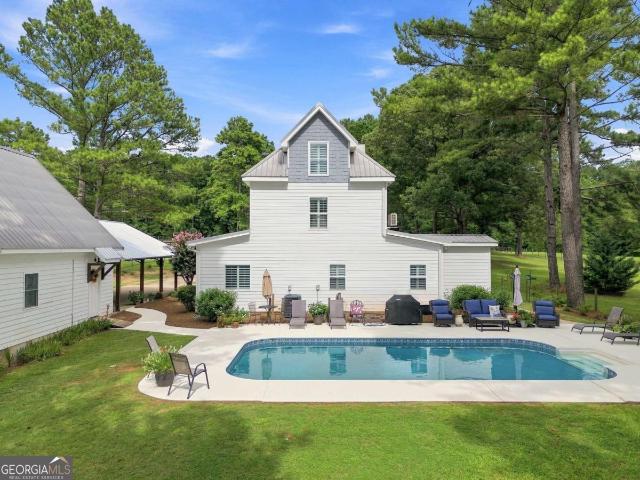
Welcome Home to Southern Elegance in Highgrove on Whitewater Creek! This stunning 5-bedroom, 4.5-bath home offers exceptional space, timeless charm, and an incredible outdoor living experience. From the moment you arrive, the inviting rocking-chair front porch welcomes you into a beautifully designed home featuring hardwood floors throughout the main level and an open, effortless floor plan. The main level offers a formal living room, elegant dining room, and spacious eat-in kitchen that opens seamlessly to the family room, complete with a cozy fireplace and custom bookcases. Walls of windows provide beautiful views of the spectacular backyard oasis, featuring a sparkling in-ground saltwater pool with quartz aggregate finish and a relaxing hot tub. Perfect for entertaining, unwinding, and creating lasting memories. The spacious primary suite is conveniently located on the main level and features a completely remodeled primary bath. Upstairs, you'll find three additional bedrooms. All w
USD 1,150,000
1072 Gray Girls Road
View photo
House · for sale
USD 775,000
USD 269/sq.ft
1072 Gray Girls Road
Starrs Mill
· 2,874 sq.ft · 5 Bedrooms · 3 Baths · House
· Fireplace · Equipped kitchen · Swimming pool
Starrs Mill · 2,874 sq.ft · 5 Bedrooms · 3 Baths · House · Fireplace · Equipped kitchen · Swimming pool
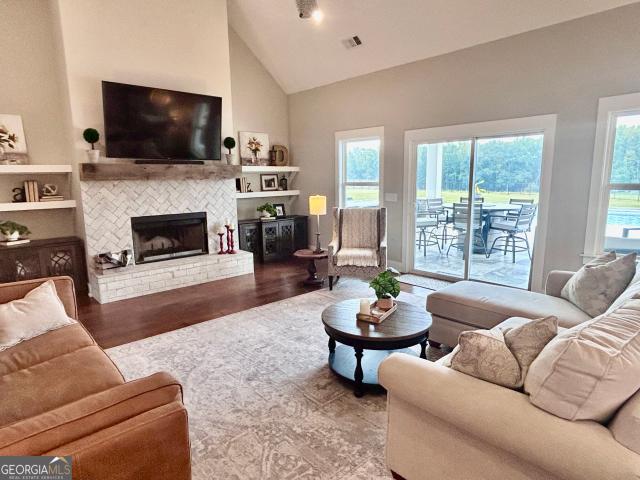
Modern luxury on 2.5 acres with a pool! This exceptional home offers the perfect blend of sophisticated style, incredible outdoor living and a beautiful level country setting-just minutes from downtown Senoia! Step inside to a wide-open floor plan filled with upgrades and beautiful finishes. The spacious family room features soaring vaulted and trey ceilings, a fireplace with stunning white herringbone brick surround and a rustic beam mantle. Gorgeous hand-scraped hardwood floors flow throughout the main living areas. The dream kitchen is designed for both everyday living and entertaining, featuring a huge island, upgraded cabinetry with soft-close doors, beautiful finishes and plenty of workspace. Master on main! The spacious owner's suite features a luxurious spa-inspired bath with dual vanities and a gorgeous freestanding soaking tub. A second bedroom is also located on the main level, along with 2 full baths and a half bath. The outdoor living space is truly spectacular! Step throu
USD 775,000
371 Northridge Drive
View photo
House · for sale
USD 399,000
USD 266/sq.ft
371 Northridge Drive
Starrs Mill
· 1,496 sq.ft · 3 Bedrooms · 2 Baths · House
· Garden · Fireplace · Equipped kitchen · Parking
Starrs Mill · 1,496 sq.ft · 3 Bedrooms · 2 Baths · House · Garden · Fireplace · Equipped kitchen · Parking
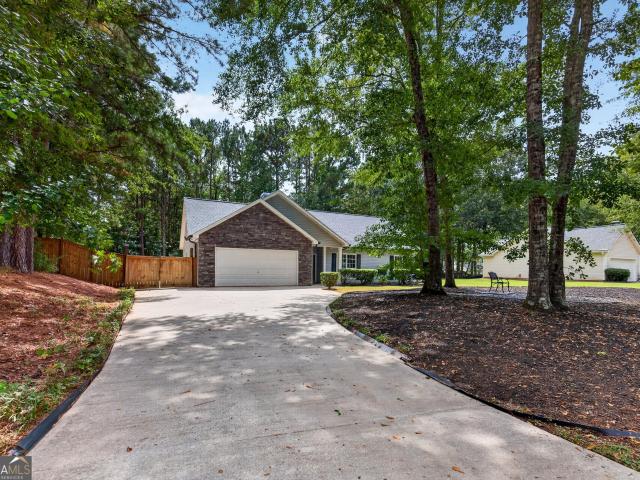
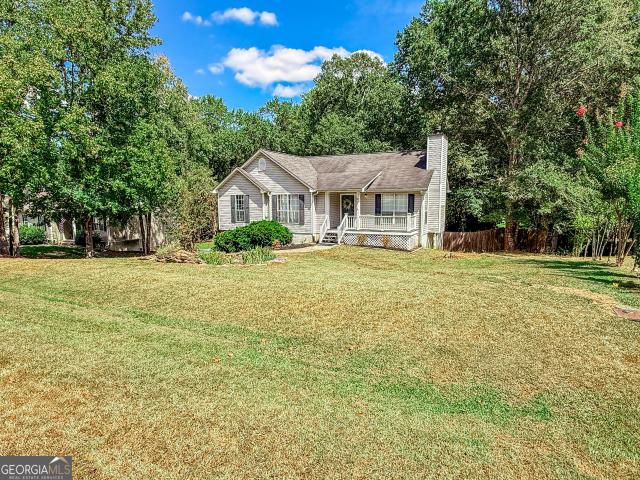
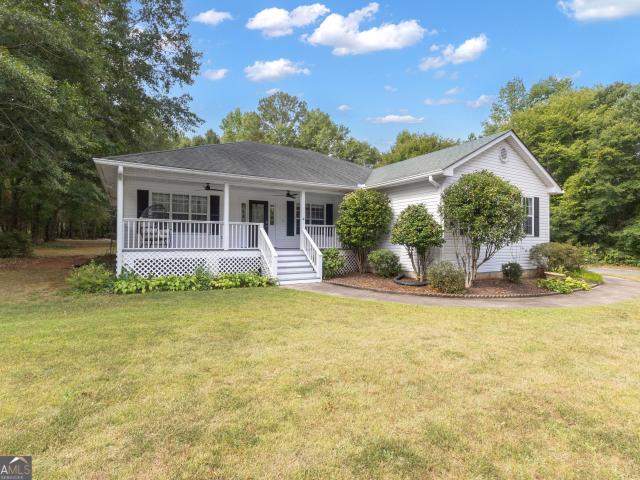
Charming ranch home tucked away on a cul-de-sac just minutes from Downtown Senoia, with convenient access to the golf cart path! This 3-bedroom, 2-bath home offers approximately 1,500 square feet with an open-concept floor plan, spacious, fenced backyard, and BRAND NEW ROOF INSTALLED SEPTEMBER, 2026. The roomy kitchen includes granite countertops, a central island with breakfast bar seating, and a convenient walk-in pantry with shelving. Just off the kitchen, the mudroom/laundry area provides a convenient transition to the garage. The kitchen opens directly to the dining area and living room, highlighted by a stacked-stone, wood-burning fireplace, abundant natural light, and views of the backyard. The primary suite includes hard-surface flooring and a completely refinished bathroom with an expanded walk-in shower, additional closet space, new flooring, and a new vanity with lighting. Two additional bedrooms provide flexibility for family, guests, or a home office, while the secondary f
USD 399,000
125 Travis Trail
View photo
House · for sale
USD 644,999
USD 186/sq.ft
125 Travis Trail
Starrs Mill
· 3,466 sq.ft · 4 Bedrooms · 4 Baths · House
· Office room · Gym · Cellar
Starrs Mill · 3,466 sq.ft · 4 Bedrooms · 4 Baths · House · Office room · Gym · Cellar
Stunning 4-bedroom home with finished basement in fayetteville! Welcome to 125 Travis Trail, a spacious and beautifully appointed home offering the perfect blend of comfort, functionality, and entertaining space. Featuring 4 bedrooms, 4 full bathrooms plus a half bath, this home provides exceptional space for everyday living and hosting guests. Step inside to a welcoming interior with generous living spaces and an inviting flow throughout the main level. The well-designed floor plan offers room for everyone, while the abundance of finished space provides flexibility for a growing household, guests, a home office, recreation, or entertainment. The finished basement is a major highlight, offering valuable additional living and entertaining space with endless possibilities. Whether you're looking for a media room, game room, home gym, office, guest retreat, or additional gathering area, the basement adapts to your lifestyle. The spacious bedrooms provide comfortable accommodations, while
USD 644,999
100 Reserve Place
View photo
House · for sale
USD 650,000
USD 155/sq.ft
100 Reserve Place
Starrs Mill
· 4,187 sq.ft · 4 Bedrooms · 3 Baths · House
Starrs Mill · 4,187 sq.ft · 4 Bedrooms · 3 Baths · House
Own the largest home in its price range with seller-paid 2/1 rate buydown! Senoia MULTI-GENERATIONAL living, well suited for extended family, guests, roommates, SNORE' room, or anyone who wants a private secondary suite without the usual stairs. Welcome to 100 Reserve Place, where comfort, space, and functionality come together on a beautifully maintained one acre fenced, level lot perfect for your PETS! With approximately 4,188 SF above grade, this beautifully designed living space offers TWO Primary Suites: #1 offers a spacious sitting area, double tray and vaulted ceiling and a luxurious spa-inspired bath with granite vanity, soaking tub, separate shower, private water closet and enormous walk-in closet. Privately situated down the hallway, #2 features a vaulted sitting room, double tray ceiling and a private tiled bath with a walk-in shower. From the moment you enter, the impressive foyer welcomes you with a beautiful double tray ceiling and views of the expansive great room, which
USD 650,000
109 Homesite Saddle Drive
View photo
House · for sale
USD 653,784
109 Homesite Saddle Drive
Starrs Mill
· 5 Bedrooms · 4 Baths · House
· Patio · Equipped kitchen · Parking
Starrs Mill · 5 Bedrooms · 4 Baths · House · Patio · Equipped kitchen · Parking
Welcome home to the SaddleRidge in Senoia. Available in december! The Emerson II plan on Homesite 109 is a beautifully crafted DRB Home that features a charming brick and craftsman-style exterior and offers 5 bedrooms, 4.5 bathrooms and 3 car side entry garage. The open-concept main level includes a gourmet kitchen with a large island, quartz countertops, 42' white cabinets, and a generous walk-in pantry, all overlooking the breakfast area and family room. A formal dining room with coffered ceilings provides an elegant setting for gatherings. Primary bedroom on the main has an ensuite that gives you a spa-like feel with the oversized tile shower, soaking tub, separate double vanity sinks and walk-in closet along w private entry to the covered back patio. This plan also offers an additional bedroom on the main. Upstairs you will find a large media room that adds flexible living space for movies, games, or relaxation. Photos and virtual tours may depict a decorated model or spec home for
USD 653,784
11 Bourbon Street
View photo
House · for sale
USD 559,000
USD 436/sq.ft
11 Bourbon Street
Starrs Mill
· 1,281 sq.ft · 2 Bedrooms · 2 Baths · House
· Fireplace · Equipped kitchen
Starrs Mill · 1,281 sq.ft · 2 Bedrooms · 2 Baths · House · Fireplace · Equipped kitchen
Exceptional cottage in the gin property! This brand new home is perfectly on trend, with thoughtfully curated finishes and furnishings! Featuring a cozy eat-in kitchen with fireplace, an adjacent den, which could also be used as a 3rd bedroom with a walk-in closet and full bath! Upstairs you'll find a primary bedroom, guest bedroom, and a full bath! Enjoy all that downtown Senoia has to offer just steps from Main Street, with true walkability to dining, shopping, and entertainment! Senoia is a thriving historic town with an eye toward the future! It is a golf cart friendly town with lots of community activities. Weekly Farmer's Market, Alive After Five, PorchFest Senoia, Car Show, Light Up Senoia, and Candlelight Tour of Homes, to name a few! Come for a visit and find'The Perfect Setting for Life'!
USD 559,000
104 Kirton Turn
View photo
House · for sale
USD 559,900
USD 257/sq.ft
104 Kirton Turn
Starrs Mill
· 2,174 sq.ft · 4 Bedrooms · 2 Baths · House
· Garden · Office room · Fireplace · Equipped kitchen
Starrs Mill · 2,174 sq.ft · 4 Bedrooms · 2 Baths · House · Garden · Office room · Fireplace · Equipped kitchen
Welcome to this beautifully maintained and thoughtfully updated 4-bedroom, 2.5-bath home in the established Everhill neighborhood of Peachtree City. Ideally situated near Braelinn Village Shopping Center, this home offers convenient access to Peachtree City's extensive golf cart paths, shopping, dining, recreation, and more. Inside, you'll find a functional layout that blends classic charm with modern updates. The home features a formal dining room, two spacious living areas with fireplaces perfect for entertaining, and a well-appointed kitchen with a breakfast nook and ample cabinetry and storage. The spacious primary suite includes a walk-in closet and private bath with a garden tub and double vanities, while additional bedrooms provide plenty of flexibility for family, guests, or a home office. Recent improvements include new interior and exterior paint, new flooring throughout, a new hot water heater, new appliances, updated fixtures, and more. Outside, enjoy the covered screened i
USD 559,900
70 Peeks Crossing Way
View photo
House · for sale
USD 369,900
USD 156/sq.ft
70 Peeks Crossing Way
Starrs Mill
· 2,368 sq.ft · 3 Bedrooms · 2 Baths · House
· Fireplace · Equipped kitchen · Parking · Air conditioning
Starrs Mill · 2,368 sq.ft · 3 Bedrooms · 2 Baths · House · Fireplace · Equipped kitchen · Parking · Air conditioning
This is the home that checks off all the boxes for your buyers! The curb appeal draws you in starting with the manicured landscaping, metal roof and custom gutters. Step inside the renovated kitchen with ceiling height custom cabinets and easy close drawers, granite counters, center island, stainless appliances to include built in ice maker, tile backsplash, recess lighting, new hardware, and custom fluted range hood. From the kitchen step into the oversized sunroom/breakfast area with exceptional natural light. The family room is centrally positioned and offers vaulted ceilings, custom built in bookcases with masonry fireplace. Master suite with hardwood flooring, tile walk in shower with bench seating, and solid surface counters. Both secondary bedrooms have hardwood floors. The garage conversion is the added bonus that can be used as a den or game room. It adds exceptional storage with custom built ins and completed with tile flooring, ceiling fans, AC, and upgraded sliding glass do
USD 369,900
420 Huntcliff Drive
View photo
House · for sale
USD 729,990
420 Huntcliff Drive
Starrs Mill
· 4 Bedrooms · 2 Baths · House
· Equipped kitchen · Parking
Starrs Mill · 4 Bedrooms · 2 Baths · House · Equipped kitchen · Parking
Welcome to Huntcliff, the only new estate home on 1+ acres in the highly sought-after Whitewater School district. The Versailles single-family home combines classic style with modern design. Step into the light-filled foyer, where soaring ceilings and refined details set the tone for the home's impressive design. Flow seamlessly into the formal dining room, perfect for hosting gatherings, or the living room, which can easily transform into a private study with stylish French doors. The two-story family room is a showstopping space, designed for both everyday comfort and entertaining. It connects effortlessly to the dinette and gourmet kitchen, featuring a spacious island and direct access to the three-car garage for ultimate convenience. A first-floor bedroom with full bath adds flexibility, ideal for guests or multi-generational living. Upstairs, the loft leads to two spacious bedrooms and a full bath, offering comfortable retreats for family and friends. The luxurious owner's suite i
USD 729,990
1206 Dead Oak Road
View photo
House · for sale
USD 749,000
USD 267/sq.ft
1206 Dead Oak Road
Starrs Mill
· 2,799 sq.ft · 4 Bedrooms · 3 Baths · House
· Equipped kitchen
Starrs Mill · 2,799 sq.ft · 4 Bedrooms · 3 Baths · House · Equipped kitchen
Crown molding Polyaspartic coating on front courtyard and two other areas (pebble tec), some plantation shutters. Window shades. All kitchen cabinets refaced New drawers, doors and hardware. Electronically contolled privacy gates on driveway and service entrance
USD 749,000
216 Ashton Park
View photo
House · for sale
USD 639,000
216 Ashton Park
Starrs Mill
· 5 Bedrooms · 4 Baths · House
· Garden · Terrace · Cellar
Starrs Mill · 5 Bedrooms · 4 Baths · House · Garden · Terrace · Cellar
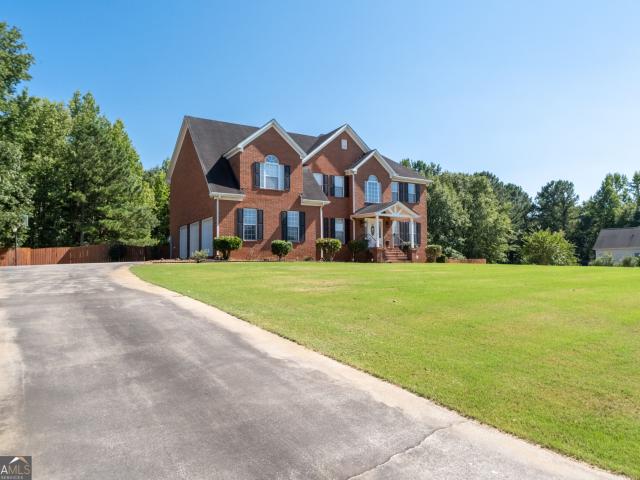
This classic all-brick estate offers the grand scale and premium construction of an affluent home without the burden of weekend yard work. Bathed in natural light, the intelligently designed floor plan perfectly matches the desires of anyone wanting/needing a lot of floor space but also a sophisticated'lock-and-go' lifestyle. The main level serves as the crown jewel of the home, featuring a spectacular primary retreat for seamless single-level living. Four additional bedrooms (three upstairs and one on terrace level) ensure total privacy and comfort for family and guests alike. On the terrace level, the sprawling, fully finished walk-out basement serves as a massive secondary living zone, opening directly onto a private, courtyard-style terrace-ideal for intimate evening entertainment or a morning coffee. Impeccably maintained and structurally pristine, this home provides a solid, timeless canvas ready for your personal cosmetic touches. Capitalize on the square footage, living in Peac
USD 639,000
216 Mockingbird Lane
View photo
House · for sale
USD 870,000
USD 324/sq.ft
216 Mockingbird Lane
Starrs Mill
· 2,680 sq.ft · 4 Bedrooms · 2 Baths · House
· Garden · Office room · Equipped kitchen · Swimming pool
Starrs Mill · 2,680 sq.ft · 4 Bedrooms · 2 Baths · House · Garden · Office room · Equipped kitchen · Swimming pool
Experience peaceful country living without sacrificing luxury in this exceptional 5-acre estate in desirable Brooks. Designed for both everyday comfort and entertaining, this property offers a beautifully appointed main residence, guest house, workshop, horse barn, pool, gardens, and fenced pasture. The main home features 4 bedrooms and 2 full baths, including a spacious owner's suite on the main level with two walk-in closets, a spa-inspired bath with a soaking tub, separate tiled shower, dual vanities, and a private water closet. The inviting family room flows into a spacious dining room with seating for ten and a private home office. The custom kitchen is a chef's dream with beautifully crafted cabinetry, custom pull-out inserts, abundant storage, upgraded lighting, and attractive tile flooring that continues throughout the main living areas. A generous laundry room includes a utility sink for added convenience. Step outside to enjoy the covered front porch overlooking the beautiful
USD 870,000
200 Darien Drive
View photo
House · for sale
USD 499,900
USD 151/sq.ft
200 Darien Drive
Starrs Mill
· 3,294 sq.ft · 5 Bedrooms · 3 Baths · House
· Garden · Equipped kitchen
Starrs Mill · 3,294 sq.ft · 5 Bedrooms · 3 Baths · House · Garden · Equipped kitchen
Beautiful, like new, totally refreshed home near downtown senoia and southern peachtree city! Move in ready. Brand new paint and carpet throughout and super clean. Better than builder's grade updates. Built in 2022, it's time tested yet only 4 years old! This home is situated on a half acre with a semi private backyard. It's spacious with large bedrooms throughout. The architect thought of everything. Enjoy a beautiful KITCHEN with double ovens, stainless appliances, built in microwave, granite countertops, butler's pantry, and a separate walk in pantry that is a room unto itself. Settle in to a GIANT PRIMARY BEDROOM with trey ceilings, sitting room and an enormous walk in closet. The primary bath has separate vanities, a garden tub, walk in shower, and solid countertops. The first floor has engineered hardwood throughout the common areas and smoothed, 9 ft or vaulted ceilings! It boasts a separate formal dining room, a casual dining area attached to the family room, a guest bedroom or
USD 499,900
100 Dolly Nixon Road
View photo
House · for sale
USD 499,900
USD 161/sq.ft
100 Dolly Nixon Road
Starrs Mill
· 3,089 sq.ft · 4 Bedrooms · 3 Baths · House
· Garden · Office room
Starrs Mill · 3,089 sq.ft · 4 Bedrooms · 3 Baths · House · Garden · Office room
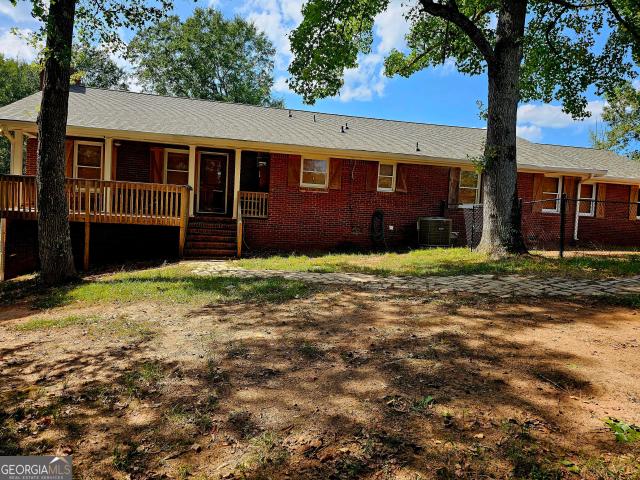
Discover the perfect blend of space, privacy, and convenience with this four-bedroom, three-bath brick home situated on 10.58 beautiful acres within the city limits of Senoia. Properties offering this much land in such a desirable location are truly hard to find. The brick exterior offers timeless appeal and durability, while the spacious layout provides plenty of room for comfortable everyday living, entertaining, and relaxing. With four bedrooms and three full baths, there is room for family, guests, a home office, or whatever your lifestyle requires. Step outside and enjoy the possibilities that come with 10.58 acres-whether you're looking for privacy, room to garden, outdoor recreation, space for animals, or simply the freedom of having acreage around your home. The property offers a unique opportunity to enjoy a peaceful, country-like setting while remaining inside Senoia city limits and close to the area's shopping, dining, schools, and community amenities
USD 499,900
97 Spring Circle
View photo
House · for sale
USD 374,900
USD 211/sq.ft
97 Spring Circle
Starrs Mill
· 1,776 sq.ft · 3 Bedrooms · 2 Baths · House
· Patio · Deck · Fireplace · Equipped kitchen · Parking · Cellar
Starrs Mill · 1,776 sq.ft · 3 Bedrooms · 2 Baths · House · Patio · Deck · Fireplace · Equipped kitchen · Parking · Cellar
RANCH home with FINISHED BASEMENT just 1 mile from downtown Senoia! Charming and move-in ready. Filled with natural light, this home features FRESHLY PAINTED interiors, VAULTED CEILINGS, and a beautiful stack-stone wood-burning FIREPLACE. The spacious primary suite is accessed through double doors and offers trey ceilings and 2 CLOSETS. The kitchen boasts granite countertops, stainless steel appliances, and a refrigerator that stays. The BASEMENT offers endless possibilities for a media room, office, exercise room, or additional living space. An oversized garage provides abundant STORAGE plus room for a workshop. Enjoy OUTDOOR LIVING on the oversized deck and patio, all just a short walk or GOLF CART RIDE to downtown Senoia! Conveniently located for an easy commute to Peachtree City, Newnan, and I-85
USD 374,900
235 Cedar Drive
View photo
House · for sale
USD 535,000
USD 187/sq.ft
235 Cedar Drive
Starrs Mill
· 2,852 sq.ft · 4 Bedrooms · 3 Baths · House
· Patio · Gym · Deck · Fireplace · Equipped kitchen · Cellar
Starrs Mill · 2,852 sq.ft · 4 Bedrooms · 3 Baths · House · Patio · Gym · Deck · Fireplace · Equipped kitchen · Cellar
Situated on a peaceful, wooded corner lot, this beautifully updated home features a brand-new kitchen with sleek quartz countertops, stainless steel appliances, and a pantry. Enjoy total peace of mind with new carpet, fresh paint, updated light fixtures, a new main-floor bathroom, and new electrical panel. The main level boasts a formal living room, a cozy den with exposed beams and fireplace, a dedicated mudroom, and a full bath. The rear open-concept family, dining, and kitchen area seamlessly connects to the private deck for effortless entertaining. Upstairs, relax in the primary suite with en-suite bath, alongside three secondary bedrooms (including one oversized) and an updated full bath. Downstairs, the newly finished open-concept basement is perfect for a media room, gym, or rec space and opens onto its own private patio. Experience Peachtree City's premier golf cart lifestyle in a home where every detail is already taken care of!
USD 535,000
90 Teal Court
View photo
House · for sale
USD 484,900
USD 159/sq.ft
90 Teal Court
Starrs Mill
· 3,046 sq.ft · 4 Bedrooms · 2 Baths · House
· Office room · Fireplace · Cellar
Starrs Mill · 3,046 sq.ft · 4 Bedrooms · 2 Baths · House · Office room · Fireplace · Cellar
Welcome to 90 Teal Court in charming Senoia, where space, privacy, and convenience come together! Offering approximately 2,452 square feet of above-grade living space, this 4-bedroom, 2.5-bath home is tucked away on a private wooded lot while still keeping you close to everything that makes Senoia such a desirable place to call home. Step inside to a freshly painted interior with a warm and welcoming feel. The inviting living area features a cozy fireplace, creating a comfortable gathering place for family and friends. The highly desirable main-level primary suite offers both convenience and privacy and features an updated primary bathroom with a fresh, stylish feel. Upstairs, you'll find the additional three bedrooms. And there's even more space downstairs! The partially finished basement includes a finished room that provides another great option for guest space, an office, exercise room, recreation room, or additional sleeping area. With both the upstairs bonus room and finished bas
USD 484,900
356 Massengale Road
View photo
House · for sale
USD 959,000
356 Massengale Road
Starrs Mill
· 6 Bedrooms · 5 Baths · House
· Garden · Gym · Deck · Fireplace · Equipped kitchen · Parking · Cellar
Starrs Mill · 6 Bedrooms · 5 Baths · House · Garden · Gym · Deck · Fireplace · Equipped kitchen · Parking · Cellar
Private 4-Sided Brick Estate Mini-Farm Home in Brooks on 10 Acres! With the primary AND guest suites on the main level, this home can accommodate a variety of living and hosting needs. The large and functional kitchen is connected to the spacious family room with a fireplace. Outdoor living opportunities abound with two decks, a screened-in back porch, and a rocking chair front porch. A long winding tree-lined driveway brings you to the parking areas and attached two-car garage. The property is currently set up with fenced areas, sheds, barns, and coops to accommodate goats, ducks, and chickens. There is a garden plot ready to plant and plenty of space to expand. In addition to the bedrooms and teen suite upstairs, there is a large walkup/media area perfect for a study, entertainment center, or bonus room. The walkout daylight basement is mostly finished and great additional space for entertaining, a home gym, a workshop, storage, additional garage parking, a game room, etc. The proper
USD 959,000
60 Charleston Drive
View photo
House · for sale
USD 557,900
USD 138/sq.ft
60 Charleston Drive
Starrs Mill
· 4,026 sq.ft · 5 Bedrooms · 3 Baths · House
· Office room · Sauna · Equipped kitchen · Cellar
Starrs Mill · 4,026 sq.ft · 5 Bedrooms · 3 Baths · House · Office room · Sauna · Equipped kitchen · Cellar
Motivated sellers needing to downsize. Priced below appraisal value! Welcome home to resort-style living in Heritage Pointe! This west-facing William floorplan features an impressive two-story foyer, beautiful hardwoods, arched passageways, and a chef's kitchen with granite countertops overlooking the cozy family room. The main-level Owner's Retreat offers a spa-inspired bath, walk-in closet, and a convenient main-floor laundry room. Upstairs, you'll find spacious secondary bedrooms with large closets, a large Jack-and-Jill bath, a large media room or home office, plus a secondary utility room available for upstairs laundry. The basement offers the full square footage of the main level and is plumbed for a second kitchen and full bath-ideal for an in-law suite or multi-generational living. Enjoy community amenities including an aquatic center, sauna, tennis, basketball, soccer field, and playground. Located in Coweta County, you are minutes from historic downtown Senoia's dining and sh
USD 557,900
360 Morgan Mill Road
View photo
House · for sale
USD 900,000
USD 242/sq.ft
360 Morgan Mill Road
Starrs Mill
· 3,714 sq.ft · 3 Bedrooms · 3 Baths · House
· Fireplace · Equipped kitchen
Starrs Mill · 3,714 sq.ft · 3 Bedrooms · 3 Baths · House · Fireplace · Equipped kitchen
19.6 acres | renovated farmhouse | brooks, ga | country estate living a rare opportunity to own 19.6 beautiful acres in sought-after Brooks! This completely renovated and thoughtfully expanded farmhouse offers the perfect blend of timeless Southern character, modern updates, privacy, and exceptional outdoor living. Set among gently rolling pastures, mature shade trees, and picturesque countryside, this property offers a peaceful retreat with room to live, work, entertain, and enjoy the land. Inside, heart-of-pine floors and plantation shutters add warmth and character throughout. The custom kitchen features beautiful old heart-pine cabinetry, center island, granite countertops, subway tile backsplash, stainless-steel appliances, a 5-burner gas cooktop, and distinctive hardware. The kitchen opens to a spacious dining area and inviting family room with custom built-ins and a traditional wood-burning fireplace. The main-level owner's suite is a private retreat with two walk-in closets and
USD 900,000
305 Mary Delores Court
View photo
House · for sale
USD 648,000
USD 217/sq.ft
305 Mary Delores Court
Starrs Mill
· 2,982 sq.ft · 5 Bedrooms · 3 Baths · House
· Garden · Office room · Parking · Fireplace · Equipped kitchen · Cellar
Starrs Mill · 2,982 sq.ft · 5 Bedrooms · 3 Baths · House · Garden · Office room · Parking · Fireplace · Equipped kitchen · Cellar
Golf cart to downtown senoia from this immaculate 5 bed | 3.5 bath home! Welcome to 305 Mary Delores Ct, a perfectly maintained home on a cul-de-sac lot offering a spacious + open concept design featuring an unfinished basement, 3 car garage + 3 sided brick exterior! Enjoy a charming rocking chair front porch, two story foyer, office/playroom/sitting room, separate dining room spacious enough for dinner parties & hosting! The beautifully updated kitchen features bright white cabinets, granite countertops, stainless appliances, pantry, eat-in breakfast nook & is open to the family room! The family room features a cozy fireplace + built-ins! Hardwood floors all throughout the main floor! The spacious primary suite offers plenty of room for a sitting area, has a large walk-in closet & a private en suite bathroom featuring a double vanity, separate shower & garden tub. 4 additional bedrooms & 2 full bathrooms upstairs making this home the perfect layout for any family! The unfinished basem
USD 648,000
190 Dukes Court
View photo
House · for sale
USD 1,400,000
USD 232/sq.ft
190 Dukes Court
Starrs Mill
· 6,017 sq.ft · 5 Bedrooms · 5 Baths · House
· Office room · Swimming pool · Fireplace · Equipped kitchen
Starrs Mill · 6,017 sq.ft · 5 Bedrooms · 5 Baths · House · Office room · Swimming pool · Fireplace · Equipped kitchen
Exceptionally breathtaking home on more than 6 acres, complete with a private 3-acre lake, pool, hot tub, and plenty of space to explore or relax. Designed with both everyday living and entertaining in mind, this impressive property offers generous living spaces, timeless architectural details, and exceptional privacy. The main level features four generously sized bedrooms, including an expansive primary suite with an en suite bath and large walk-in closet. The three secondary bedrooms include its own private bath, providing comfort and privacy for family and guests. The heart of the home is a beautiful gourmet kitchen, open to a cozy keeping room with a stone fireplace. The dramatic vaulted great room showcases exposed wood beams and a floor-to-ceiling stone fireplace, creating a warm yet impressive gathering space. Overlooking the great room, a versatile loft offers the perfect setting for a home office, reading area, or additional living space. An unfinished bonus room above the thr
USD 1,400,000
80 Teal Court
View photo
House · for sale
USD 415,000
USD 102/sq.ft
80 Teal Court
Starrs Mill
· 4,036 sq.ft · 6 Bedrooms · 3 Baths · House
· Fireplace
Starrs Mill · 4,036 sq.ft · 6 Bedrooms · 3 Baths · House · Fireplace
Welcome to this spacious and beautifully designed 6-bedroom, 3.5-bath home in the heart of Senoia! Featuring over 3,200 square feet of living space, this home offers a desirable main-level owner's suite with vaulted ceilings, an inviting family room with a cozy fireplace, and a functional floor plan perfect for everyday living and entertaining
USD 415,000
738 Old Greenville Road
View photo
House · for sale
USD 1,700,000
USD 248/sq.ft
738 Old Greenville Road
Starrs Mill
· 6,835 sq.ft · 6 Bedrooms · 4 Baths · House
· Office room · Equipped kitchen · Swimming pool
Starrs Mill · 6,835 sq.ft · 6 Bedrooms · 4 Baths · House · Office room · Equipped kitchen · Swimming pool
A private estate with space, privacy, and endless possibilities on desirable Old Greenville Road. Set on 21.7 acres, this exceptional property offers a rare combination of a spacious main residence, separate Guest House, in-ground pool, and expansive outdoor living creating an ideal setting for multigenerational living, entertaining, or simply enjoying the privacy of your own estate. A long, private driveway leads you to this secluded retreat, surrounded by beautiful natural scenery and abundant wildlife. The welcoming rocking-chair front porch opens into a beautiful foyer and an inviting open floor plan designed for comfortable everyday living and effortless entertaining. The main residence features a spacious, updated kitchen with stainless steel appliances, generous living areas, a dedicated office, and a large family room with beautiful built-in bookcases. The expansive owner's suite offers a true retreat with a large ensuite bath, soaking tub, dual vanities, and his-and-hers walk-
USD 1,700,000
287 Rising Star Road
View photo
House · for sale
USD 1,239,900
USD 206/sq.ft
287 Rising Star Road
Starrs Mill
· 5,995 sq.ft · 7 Bedrooms · 5 Baths · House
· Equipped kitchen
Starrs Mill · 5,995 sq.ft · 7 Bedrooms · 5 Baths · House · Equipped kitchen
This is the kind of property that simply does not come along often. Set on an incredible 13.8 private acres in the sought-after Whitewater school district, 287 Rising Star Rd combines the character of an established home with an extensive, top-to-bottom renovation-all surrounded by other beautiful homes on acreage where privacy and space are the standard. From the moment you arrive, this property feels different. A completely redone asphalt driveway, brand-new front fencing, and multiple access points to the acreage set the stage for a property with tremendous flexibility. And with NO HOA, you have the space and freedom that buyers looking for acreage rarely find this close to everyday conveniences. The home itself has been completely reimagined while intentionally preserving the character that makes it special. Nearly everything inside is new, with beautiful hardwoods throughout the main level, refreshed living spaces, a gorgeous kitchen, and an impressive oversized primary suite with
USD 1,239,900
8 Melba Court
View photo
House · for sale
USD 365,000
USD 232/sq.ft
8 Melba Court
Starrs Mill
· 1,572 sq.ft · 3 Bedrooms · 2 Baths · House
· Patio · Equipped kitchen · Parking
Starrs Mill · 1,572 sq.ft · 3 Bedrooms · 2 Baths · House · Patio · Equipped kitchen · Parking
Welcome to 8 Melba, a beautifully maintained 3-bedroom, 2-bath home situated on 2 acres, offering privacy and space while still being conveniently located close to charming downtown Senoia with its shopping, dining, and small-town atmosphere. A welcoming rocking-chair front porch sets the tone for this inviting home, while the back patio provides the perfect place to relax and enjoy the peaceful wooded surroundings. The property also features an additional entrance, providing convenient secondary access. Inside, thoughtful updates add both style and value. The kitchen was beautifully updated in 2024 with new cabinetry, a redesigned layout, new countertops, and updated lighting with a dimmer. The bedrooms feature new carpet installed in 2023. Additional improvements include a new HVAC system installed January 2024 with a transferable lifetime warranty, a new smart garage door and motor system with camera (2023), and updated Decora-style electrical outlets, switches, and plates (2026). T
USD 365,000
20 Shelton Court
View photo
House · for sale
USD 459,000
USD 140/sq.ft
20 Shelton Court
Starrs Mill
· 3,272 sq.ft · 5 Bedrooms · 3 Baths · House
· Fireplace · Equipped kitchen
Starrs Mill · 3,272 sq.ft · 5 Bedrooms · 3 Baths · House · Fireplace · Equipped kitchen
Beautiful cul de sac home in Heritage Pointe featuring 5 bedrooms and 3 bathrooms with access to community amenities and golf cart connectivity to Downtown Senoia. A covered front porch welcomes you into the foyer where you'll find a formal dining room accented with stylish wood wall detailing. The heart of the home offers an open-concept layout with a spacious kitchen featuring an oversized island with bar seating, brick accent wall, abundant cabinet space, coffee bar, and bright eat-in dining area. The living room is centered around a cozy fireplace, creating the perfect gathering space. A guest bedroom and full bathroom are conveniently located on the main floor. Upstairs, enjoy a loft area ideal for a second living room, playroom, or office space. The oversized primary suite features a large sitting area and en suite bathroom with dual sinks, separate soaking tub and shower, and walk-in closet. Three additional guest bedrooms share a full bathroom. Step outside to enjoy the fenced
USD 459,000

Get email alerts

Don't miss out: be the first to know about new properties

The alert was correctly created

On subscribing you accept the conditions of use and the privacy policy
Alert
Receive new ads in your inbox
Save this search
Receive alerts for new listings

We'll send you an email when we have new properties for: "Houses for sale in Starrs Mill"

The alert was correctly created

Treillage
Rockspray
Get email alerts and be the first to see new listings
Required field
On subscribing I accept the terms of the privacy policy
Perfect! You'll soon start receiving new listings via email
Alert
Receive an email when we have new ads for Houses for sale in Starrs Mill
Save this search
Filters

Bedrooms

Size (sq.ft)

sq.ft
sq.ft

Price

USD
USD

Property type

Bathrooms

Clear all filters
Receive notifications when new entries are published.