253 properties for sale in Start - Boston Marathon

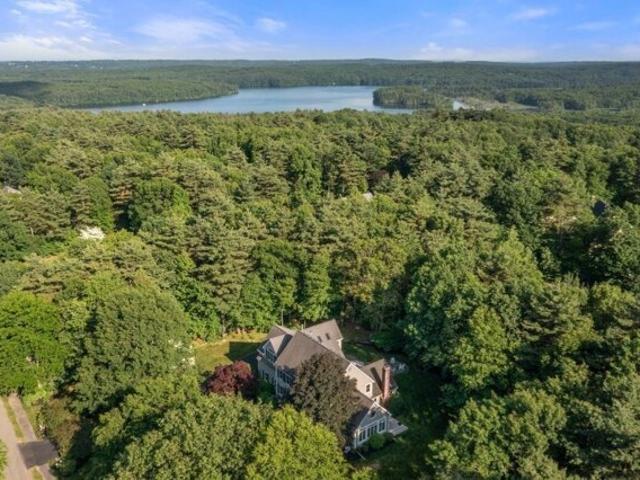
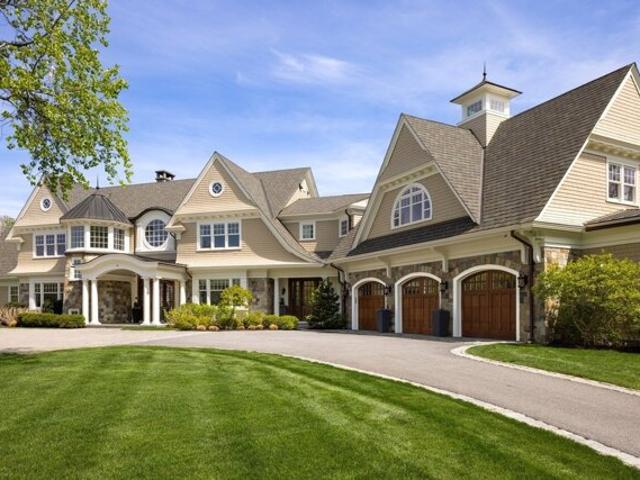
Lovers Ln, Southborough, Home For Sale
View photo
House · for sale
USD 5,895,000
USD 491/sq.ft
New
Lovers Ln, Southborough, Home For Sale
Start - Boston Marathon
· 11,991 sq.ft · 7 Bedrooms · 7 Baths · House
· Patio · Fireplace · Equipped kitchen
Start - Boston Marathon · 11,991 sq.ft · 7 Bedrooms · 7 Baths · House · Patio · Fireplace · Equipped kitchen
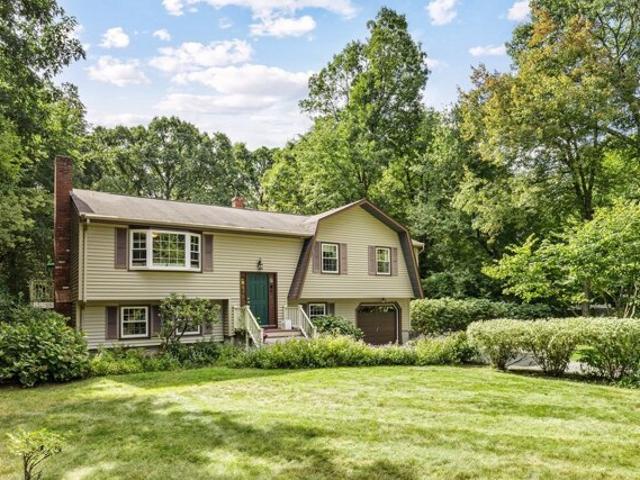
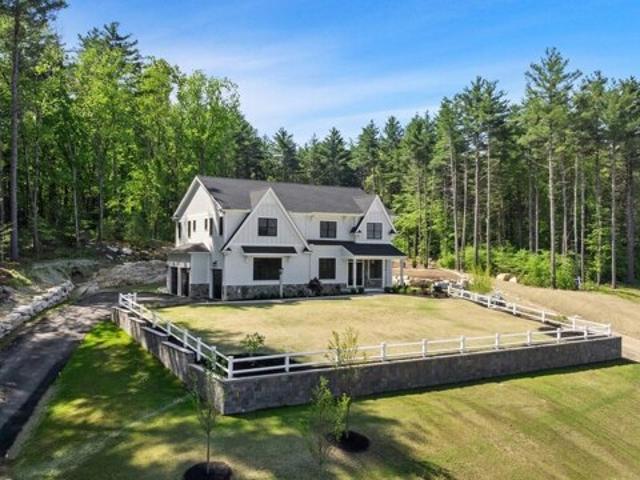
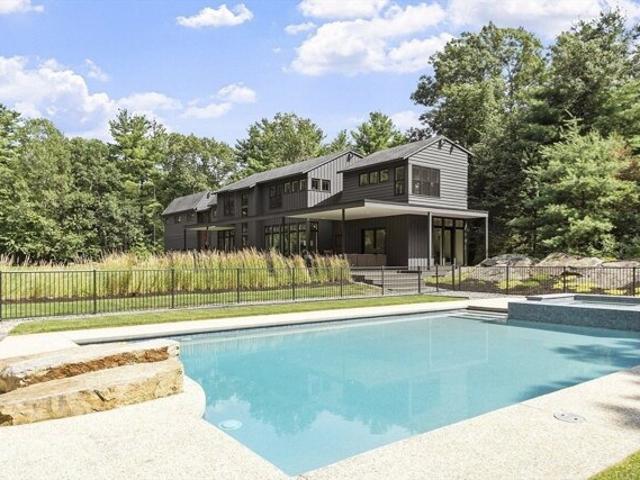
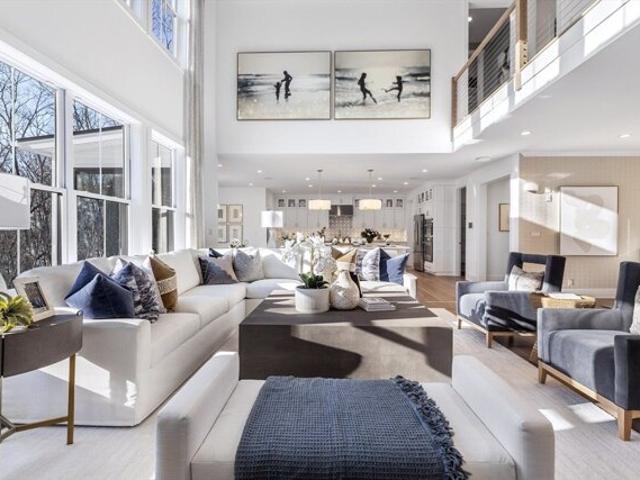
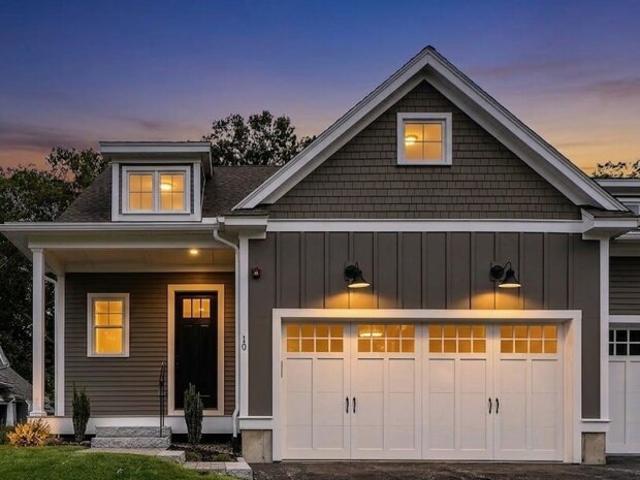
Tucked away on one of Southborough's most coveted cul-de-sacs, 14 Lovers Lane is a breathtaking custom-built estate that redefines luxury living. Crafted with the highest standards and attention to detail, the home showcases timeless architectural design and exquisite millwork throughout. From the grand foyer with soaring ceilings to the richly appointed formal rooms, every space is thoughtfully curated to impress and inspire. The heart of the home is a spectacular chef's kitchen with top-of-the-line appliances, custom cabinetry, and a sunlit breakfast nook overlooking the grounds. The adjoining family room-with its stone fireplace and coffered ceiling-invites connection and relaxation. Outside, the grounds offer a tranquil and elegant backdrop for everyday living, with a bluestone patio, outdoor kitchen, and covered veranda that seamlessly extend the living space into nature. Each detail is thoughtfully chosen to enhance comfort, functionality, and timeless design
USD 5,895,000
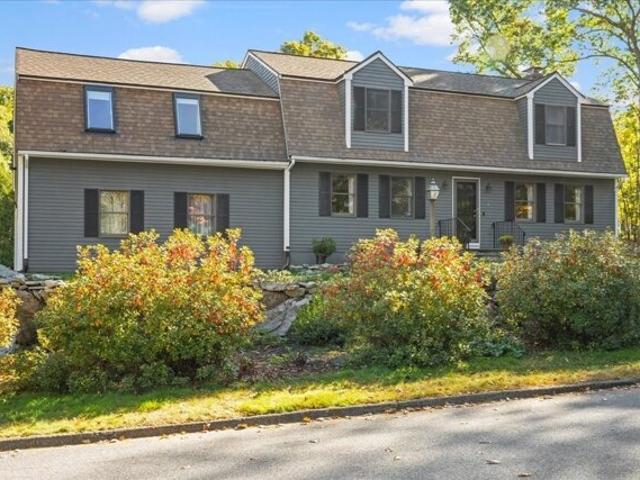
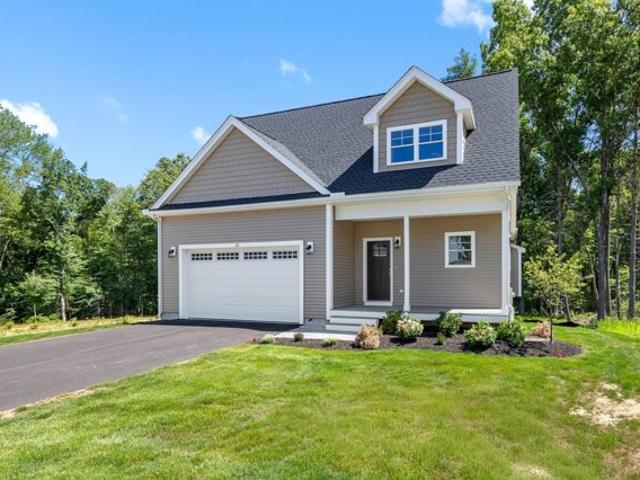
Garrison Ln, Southborough, Home For Sale
View photo
House · for sale
USD 799,000
USD 334/sq.ft
New
Garrison Ln, Southborough, Home For Sale
Start - Boston Marathon
· 2,390 sq.ft · 4 Bedrooms · 2 Baths · House
· Garden · Office room · Deck · Fireplace · Equipped kitchen · Parking
Start - Boston Marathon · 2,390 sq.ft · 4 Bedrooms · 2 Baths · House · Garden · Office room · Deck · Fireplace · Equipped kitchen · Parking
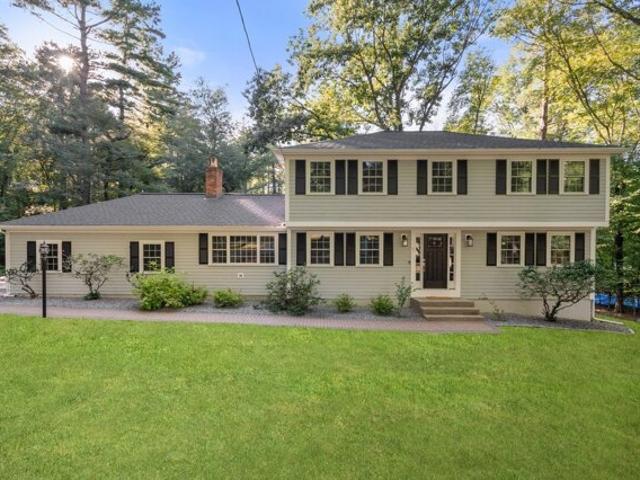
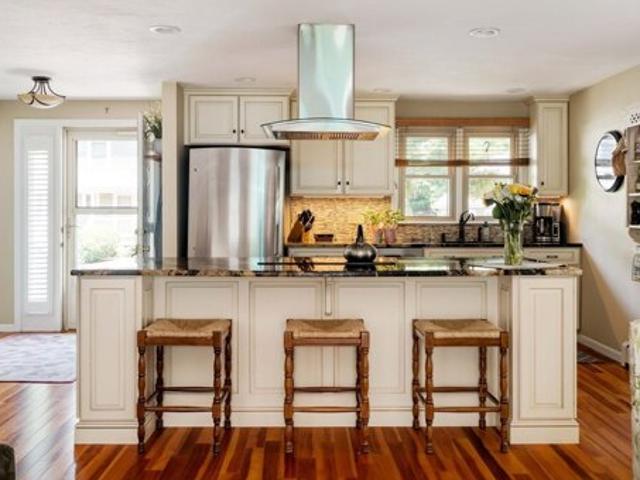
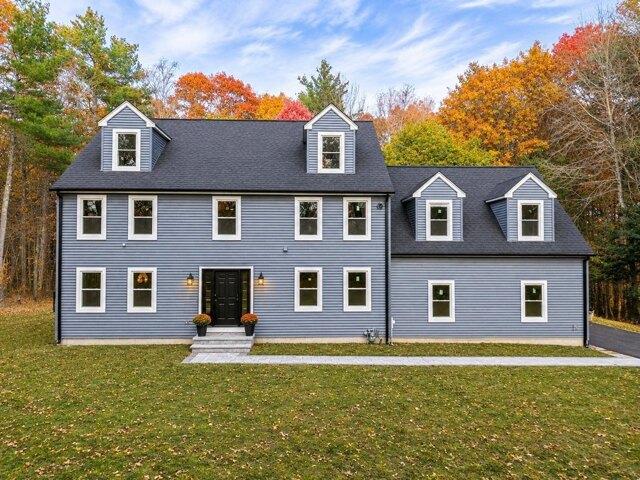
Welcome to this charming four-bedroom Colonial tucked away on a quiet cul-de-sac in desirable Southborough! Set on a beautiful, level 3/4-acre lot, this home offers privacy, mature landscaping, and plenty of outdoor space to enjoy. The freshly painted exterior, completed in August, gives the home a classic, inviting look, while the brand-new composite deck completed in September provides the perfect low-maintenance space for relaxing or entertaining. Inside, the family room has a wood burning fireplace and a slider out to the deck and beautiful yard. The kitchen has ample cabinet space and an area for dining. Laundry is conveniently located on the first floor in the bathroom just off the kitchen, making everyday living easy and efficient. Above the garage is a large bonus room drenched with light from many windows and skylights to use as an extra family room or home office. With four bedrooms, one full bath, and two half baths, there is plenty of space for family and guests. The baseme
USD 799,000
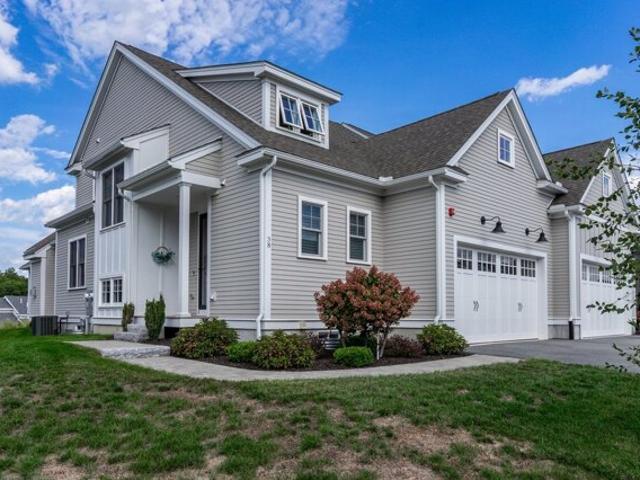
Longwood Dr, Hopkinton, Home For Sale
View photo
House · for sale
USD 1,449,000
USD 299/sq.ft
New
Longwood Dr, Hopkinton, Home For Sale
Start - Boston Marathon
· 4,833 sq.ft · 4 Bedrooms · 3 Baths · House
· Fireplace · Equipped kitchen
Start - Boston Marathon · 4,833 sq.ft · 4 Bedrooms · 3 Baths · House · Fireplace · Equipped kitchen
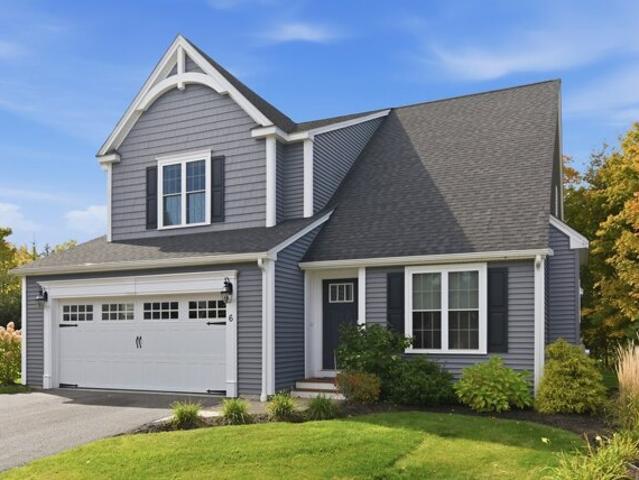
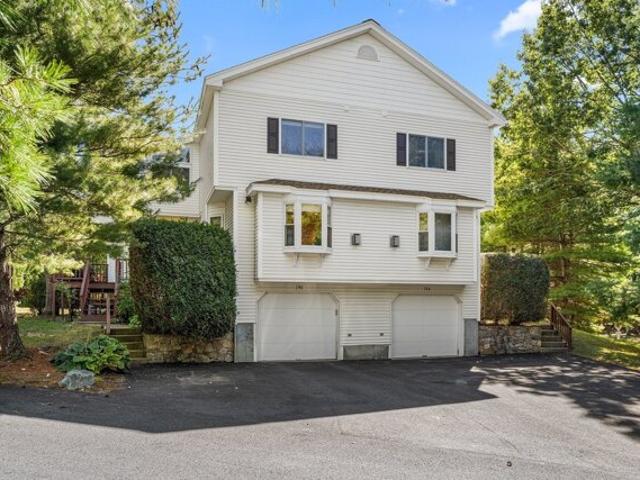
On the shores of Lake Whitehall, in one of Hopkinton's most coveted and picturesque neighborhoods, this exceptional property offers an enviable lifestyle surrounded by miles of scenic trails, kayaking, fishing, boating, cross-country skiing, and winter ice skating, making outdoor recreation part of everyday life. Thoughtfully expanded and beautifully renovated for both entertaining and comfortable daily living, the heart of the home is a stunning chef's kitchen appointed with premium Wolf and Sub-Zero appliances, custom cabinetry, and generous gathering space. It flows effortlessly into what may become your favorite room in the house-a spectacular four-season sunroom featuring radiant heated floors, walls of windows, and a cozy gas fireplace. Whether you're savoring your morning coffee as the sun rises, admiring vibrant autumn foliage, or relaxing by the fire as snow falls outside, this space is magical in every season. The dramatic cathedral family room with a wood-burning fireplace c
USD 1,449,000
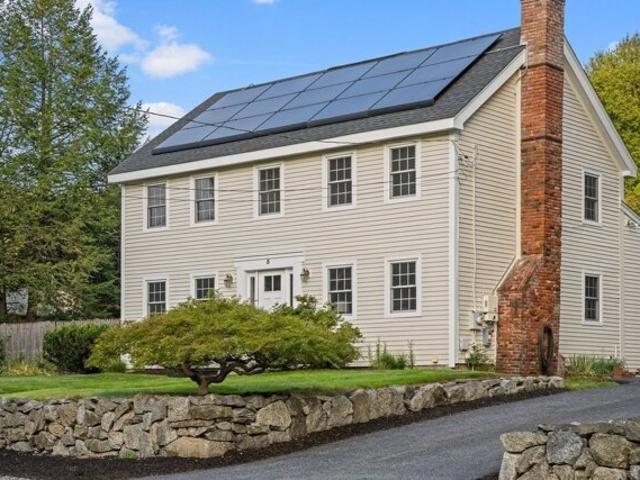
Boot Shop Rd Unit,upton, Condo For Sale
View photo
Condo · for sale
USD 799,000
USD 360/sq.ft
New
Boot Shop Rd Unit,upton, Condo For Sale
Start - Boston Marathon
· 2,217 sq.ft · 2 Bedrooms · 3 Baths · Condo
· Deck · Fireplace · Equipped kitchen · Parking
Start - Boston Marathon · 2,217 sq.ft · 2 Bedrooms · 3 Baths · Condo · Deck · Fireplace · Equipped kitchen · Parking
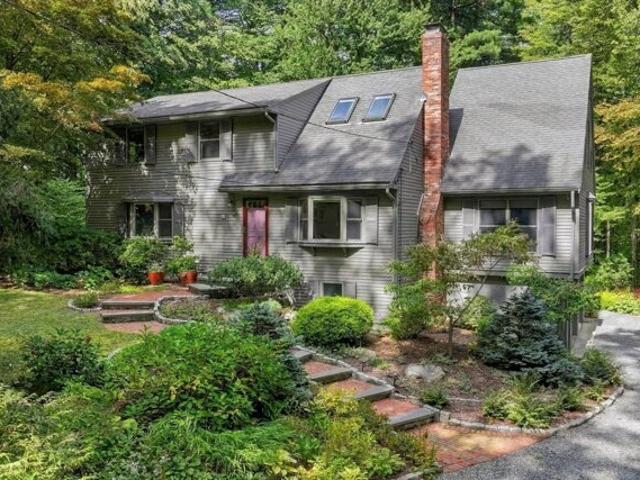
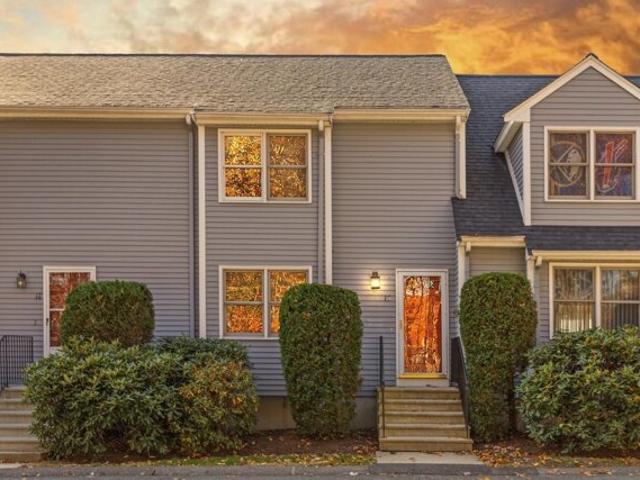
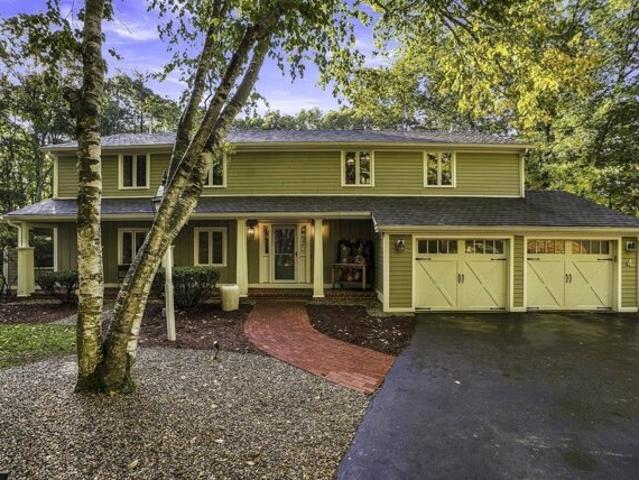
New amazing price at Cobbler's Creek, a premier 55+ community of detached condominiums by the renowned Black Brook Realty builder group! Enjoy a Storybook setting of homes nestled in a serene landscape where every day feels like a retreat! The popular Cardinal model offers 2-story living with everything you need handy on the 1st floor such as a covered front porch, foyer, powder rm, laundry rm and entry to your 2-car garage. An open floor plan offers a living and dining area w/ fireplace and hardwood floors accessing a deck with tranquil wooded views, plus kitchen featuring beautiful white cabinets, large center island and stainless-steel appliances. Primary bedroom suite includes h/w floors, spacious closet and full bath w/double sinks and tiled shower. 2nd floor offers has a terrific loft w/hrdwd, second bedroom and full bath. Energy efficient systems. Be part of a wonderful community w/access to a clubhouse and trails. * HOA Fee Includes Water/ Sewer/ Spectrum Internet and Cable and
USD 799,000
Weston Ln Unit,hopkinton, Condo For Sale
View photo
Condo · for sale
USD 999,900
USD 440/sq.ft
New
Weston Ln Unit,hopkinton, Condo For Sale
Start - Boston Marathon
· 2,271 sq.ft · 2 Bedrooms · 3 Baths · Condo
· Fireplace · Equipped kitchen · Parking
Start - Boston Marathon · 2,271 sq.ft · 2 Bedrooms · 3 Baths · Condo · Fireplace · Equipped kitchen · Parking
Impeccable resale with true attention to detail! The Trails in Hopkinton combines a rich farmland setting with the modern amenities designed for carefree living. Constructed with quality products and fine craftsmanship, the luxurious townhomes are designated for residents 55 years(one owner must be 55). This home has many upscale features including custom moldings, wainscoting, surround sound, designer lighting and window treatments. The sun filled first floor open floor plan with gas fireplace with custom mantle is perfect for entertaining and extends to the tranquil three season room with oversized four panel glass door entrance. The Ash unit has 9 feet high ceilings on the first floor, hardwood floors, 2.5 bathrooms, Kohler plumbing fixtures and two-car garage. The first floor primary bedroom suite features walk in closet and primary bath with oversized tiled shower and double vanities. The gourmet kitchen features an extended kitchen island and exquisite cabinetry with custom tile
USD 999,900
Elm St, Upton, Home For Sale
View photo
House · for sale
USD 675,000
USD 321/sq.ft
New
Elm St, Upton, Home For Sale
Start - Boston Marathon
· 2,099 sq.ft · 4 Bedrooms · 3 Baths · House
· Office room · Fireplace · Equipped kitchen · Swimming pool
Start - Boston Marathon · 2,099 sq.ft · 4 Bedrooms · 3 Baths · House · Office room · Fireplace · Equipped kitchen · Swimming pool
$20,000 PRICE IMPROVEMENT! Timeless charm and modern comfort describe this renovated Colonial originally built in 1828 on a scenic, quiet country road. Fully reframed in 1988, with a kitchen/family room addition in 1994, this spacious home is in excellent condition. This saltbox-style home blends historic character with contemporary living. The kitchen/family room and the primary bedroom suite have cathedral ceilings and skylights. The open-concept kitchen is designed for entertaining featuring new stainless steel appliances and a convenient peninsula. The adjacent front-to-back living room creates an inviting space for relaxing with a charming fireplace, perfect for cozy evenings. This home provides four comfortable bedrooms and two full baths, with the primary bath offering a jetted tub with shower. The floorplan offers flexibility for multiple home office options. Once you step outside the privacy of the large, level lot and in-ground pool designed for leisurely summer days, leaves
USD 675,000
Teresa Rd, Hopkinton, Home For Sale
View photo
House · for sale
USD 799,900
USD 364/sq.ft
New
Teresa Rd, Hopkinton, Home For Sale
Start - Boston Marathon
· 2,196 sq.ft · 4 Bedrooms · 3 Baths · House
· Garden · Deck · Fireplace · Equipped kitchen · Parking
Start - Boston Marathon · 2,196 sq.ft · 4 Bedrooms · 3 Baths · House · Garden · Deck · Fireplace · Equipped kitchen · Parking
Rare opportunity for your buyers to be in Charlesview Estates. Hopkinton's most sought after neighborhood! 7 Room, 4 bedroom, 3 bath home with open floor plan situated on a beautifully landscaped level lot with stunning perennial gardens. The first floor includes hardwood floors throughout in the Living Room, stairs and 3 bedrooms with the Primary Bedroom having an updated bathroom. The oversized eat-in kitchen is light and bright with quartz countertops, built-ins and an island. Step out onto a beautiful deck perfect for relaxing and enjoying your private backyard with storage underneath. Updates include hot water tank and furnace Navien 2024. The Lower Level includes a front-to-back Family Room with a wood-burning fireplace and stunning built-in bookcases, a 4th bedroom, a full bath, laundry room, and interior access to the garage. Town water and town sewer in one of the best locations with close proximity to schools, downtown and hiking trails. Situated for easy access to trains, Ma
USD 799,900
Captain Eames Cir Unit,ashland, Condo For Sale
View photo
Condo · for sale
USD 619,900
USD 303/sq.ft
New
Captain Eames Cir Unit,ashland, Condo For Sale
Start - Boston Marathon
· 2,045 sq.ft · 2 Bedrooms · 3 Baths · Condo
· Patio · Parking · Deck · Equipped kitchen · Cellar
Start - Boston Marathon · 2,045 sq.ft · 2 Bedrooms · 3 Baths · Condo · Patio · Parking · Deck · Equipped kitchen · Cellar
Welcome home to this beautifully updated and well-maintained townhouse offering a great combination of comfort, style and convenience. featuring spacious living area, modern kitchen with updated appliances, generous bedrooms, walk-in closet and plenty of natural light throughout. Highlights include: 2 bedrooms, 2,5 bathrooms, finished basement. Open concept living and dining area. Private patio/deck, flower beds. Attached 2 car garage and 2 additional parking spaces. Convenient location close to the schools, shopping, parks, public transit, major highways. Following are the updates made: 2021. updated kitchen with quartz countertops, large sink, stainless steel smart appliances. 2022. Custom-made walk-in closet. 2023. Furnace-Bryant 90K BTU 80%. AC-Bryant 3 T 16 SEER. Water Heater-AO Smith Pro-Line 50 gallon. 2024 Renovated bathrooms, including huge walk-in shower in master bath towel warmer, high end Grohe fixtures, TOTO Washlet, etc. Don't miss the opportunity to own a beautiful home
USD 619,900
Tara Rd, Southborough, Home For Sale
View photo
House · for sale
USD 875,000
USD 425/sq.ft
New
Tara Rd, Southborough, Home For Sale
Start - Boston Marathon
· 2,056 sq.ft · 4 Bedrooms · 3 Baths · House
· Deck · Fireplace · Equipped kitchen
Start - Boston Marathon · 2,056 sq.ft · 4 Bedrooms · 3 Baths · House · Deck · Fireplace · Equipped kitchen
PRICE IMPROVEMENT + NEW $10,000 SELLER CREDIT OFFER. Situated on a private, wooded 1-acre lot in one of Southborough's most sought-after neighborhoods, this stately 4-bedroom Garrison Colonial showcases pristine curb appeal with approximately $250,000 in meticulous recent improvements. Major updates completed since 2025 include the septic tank and distribution box, driveway replacement, roof replacement, Hardie fiber cement siding, 33 windows and 3 exterior doors, gutters with gutter guards, a rebuilt composite deck, front paver walkway, exterior lighting, and more - see comprehensive list of improvements attached to MLS. Inside, a traditional floor plan unfolds with a large formal dining room perfect for hosting, a sprawling front-to-back living room, and a grand, sun-filled family room featuring vaulted beamed ceilings, a cozy fireplace, and picture windows on both ends for incredible natural light. A spacious eat-in kitchen with direct access to the back deck, plus the half bath wit
USD 875,000
Boston Rd, Southborough, Home For Sale
View photo
House · for sale
USD 725,000
USD 345/sq.ft
New
Boston Rd, Southborough, Home For Sale
Start - Boston Marathon
· 2,099 sq.ft · 3 Bedrooms · 3 Baths · House
· Garden · Office room · Equipped kitchen · Parking
Start - Boston Marathon · 2,099 sq.ft · 3 Bedrooms · 3 Baths · House · Garden · Office room · Equipped kitchen · Parking
Incredible one-level living with oh so many options - terrific flexible floorplan with impressive open flow making the home feel much larger than its actual size! Gorgeous kitchen with gleaming granite counters and large island and cherry cabinets Spacious room off the back of the house could be a large primary bedroom or another large gathering space for entertaining*Delightful and spacious screened porch is perfect for additional entertainment space and enjoys a view of the amazing rear yard allowing three season enjoyment! Freshly painted 4 room in-law set up with private entrance AND a detached approximately 1200 square foot building with heat could be used for so many possibilities - hobbies, future ADU, office space, storage, retreat or it could be converted back two-car garage with rooms behind it for a multitude of use!
USD 725,000
Fiske Mill Rd, Upton, Home For Sale
View photo
House · for sale
USD 859,900
USD 382/sq.ft
New
Fiske Mill Rd, Upton, Home For Sale
Start - Boston Marathon
· 2,250 sq.ft · 3 Bedrooms · 3 Baths · House
· Swimming pool · Fireplace · Equipped kitchen
Start - Boston Marathon · 2,250 sq.ft · 3 Bedrooms · 3 Baths · House · Swimming pool · Fireplace · Equipped kitchen
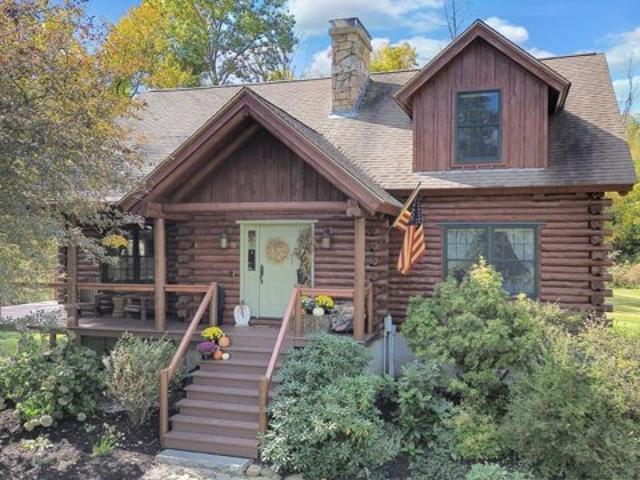
ONE-OF-A-KIND LOG HOME RETREAT One owner! Set on nearly 4.5 private acres, this extraordinary 3-bedroom, 2.5-bath custom log home showcases rustic luxury, exceptional craftsmanship, and unforgettable character. Hand-peeled logs, two dramatic stone fireplaces featuring stones sourced from the property, radiant floor heating, and stunning wide yellow pine plank floors accented with antique nails create timeless warmth and charm. The kitchen features an impressive 8-burner chef's stove, while the first-floor primary suite, sunroom, spacious living and dining areas, and open loft offer comfort and versatility. Upstairs are two additional bedrooms and a full bath with Jacuzzi tub. The finished lower level surprises with 10-foot ceilings, half bath, laundry, workshop, and a custom bookcase concealing a hidden room! Outside, enjoy professional landscaping, irrigation, privacy, and room to roam. Additional features include a 16x20 storage shed, 8x10 wood shed and a chicken coop complete with c
USD 859,900
William Onthank Ln Unit,southborough, Condo For Sale
View photo
Condo · for sale
USD 639,999
USD 328/sq.ft
New
William Onthank Ln Unit,southborough, Condo For Sale
Start - Boston Marathon
· 1,948 sq.ft · 2 Bedrooms · 3 Baths · Condo
· Patio · Deck · Equipped kitchen · Air conditioning · Cellar
Start - Boston Marathon · 1,948 sq.ft · 2 Bedrooms · 3 Baths · Condo · Patio · Deck · Equipped kitchen · Air conditioning · Cellar
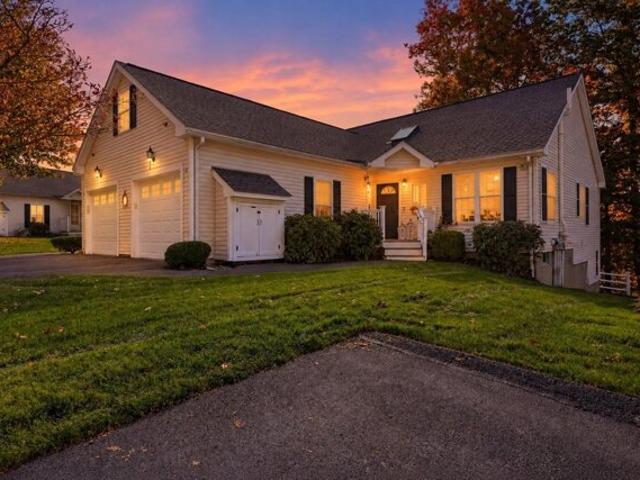
Convenient 55+ Living At It's Finest! Located on a Cul-De-Sac in the Sought out Southborough Meadows. Offering an Open Layout Featuring Gleaming Hardwood Floors and a Vaulted Ceiling with Skylight. Central Air. Updated Kitchen with Granite Countertop. Sought Out Main Level Primary Suite, Large Closet, Private En Suite Bath with Laundry Area.Second Bedroom also on the Main Level. Large Front to Back Living Room with Hardwood Floors, open to a lovely Den/Sunroom with access to Rear Private Deck. 3rd Bedroom in Basement with Bonus Den all Updated Luxury Vinyl Flooring, walk-out to Large Private Patio Area. Full bath, and Large Storage Area. Prime Location Close to All Major Routes 9, 495 and Mass Pike. As well as Shopping, and Restaurants
USD 639,999
C Meadow Ln, Southborough, Home For Sale
View photo
House · for sale
USD 1,375,000
USD 440/sq.ft
New
C Meadow Ln, Southborough, Home For Sale
Start - Boston Marathon
· 3,122 sq.ft · 2 Bedrooms · 3 Baths · House
· Deck · Fireplace · Equipped kitchen · Parking · Cellar
Start - Boston Marathon · 3,122 sq.ft · 2 Bedrooms · 3 Baths · House · Deck · Fireplace · Equipped kitchen · Parking · Cellar
Located at 26C Meadow Lane in Southborough, this rare 2-bed, 3 full bath duplex condo offers 3,130 sqft of thoughtfully designed living space, an unfinished walk-out basement, and an oversized attached 2-car garage. The living room features cathedral ceilings and a cozy gas fireplace, flowing seamlessly into the dining area and kitchen with a pantry and direct garage access-ideal for everyday convenience. A first-floor den with a walk-in closet and a laundry room on the same level as the primary bedroom enhance easy living. Enjoy exceptional outdoor spaces, including a welcoming front covered porch, a rear deck, and a relaxing 3-season porch-perfect for entertaining or quiet moments. Upstairs, a 168 sqft bonus room with a walk-in closet offers flexible use. With direct access to the Sudbury Reservoir Trails from your property, the nearby in-town commuter rail, and a neighborhood soccer field, this home offers a unique blend of privacy, charm, and convenience
USD 1,375,000
Highcroft Way Unit,hopkinton, Condo For Sale
View photo
Condo · for sale
USD 824,900
USD 272/sq.ft
New
Highcroft Way Unit,hopkinton, Condo For Sale
Start - Boston Marathon
· 3,025 sq.ft · 2 Bedrooms · 3 Baths · Condo
· Deck · Equipped kitchen
Start - Boston Marathon · 3,025 sq.ft · 2 Bedrooms · 3 Baths · Condo · Deck · Equipped kitchen
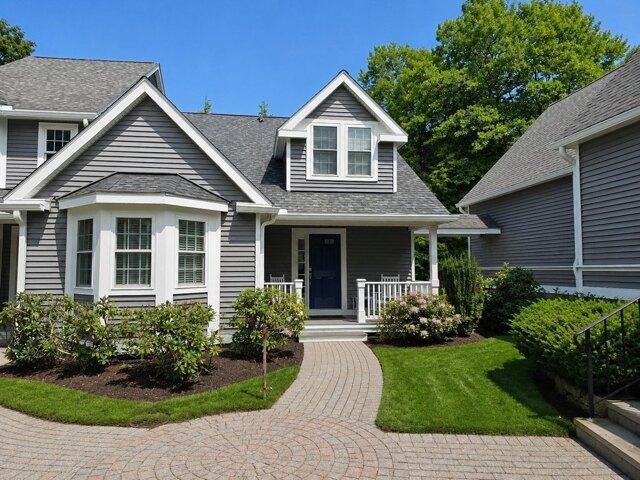
Experience the rare advantage of a fully refreshed exterior at 26 Highcroft Way, an end-unit townhome in Hopkinton's sought-after Village at Highland Park. The property features all new windows, new exterior door, new sliders, a new skylight, new vinyl siding, a new main building roof, and a brand-new composite deck. With an all new exterior, buyers benefit from improved insulation, enhanced energy efficiency, reduced long-term maintenance, and a clean, modern exterior that elevates curb appeal throughout the neighborhood. Inside, the home offers a warm earth-tone palette that creates a naturally inviting atmosphere. The updated kitchen includes stainless steel appliances, high-end cabinetry, and a charming bay-window bump-out that fills the space with natural light. Gleaming wood floors flow through the open-concept living and dining areas, making the home ideal for everyday living and entertaining. The first-floor primary suite provides convenience and comfort with vaulted ceilings,
USD 824,900
Lincoln St Lot,hopkinton, Home For Sale
View photo
House · for sale
USD 1,895,000
USD 347/sq.ft
New
Lincoln St Lot,hopkinton, Home For Sale
Start - Boston Marathon
· 5,447 sq.ft · 4 Bedrooms · 7 Baths · House
· Office room · Equipped kitchen
Start - Boston Marathon · 5,447 sq.ft · 4 Bedrooms · 7 Baths · House · Office room · Equipped kitchen
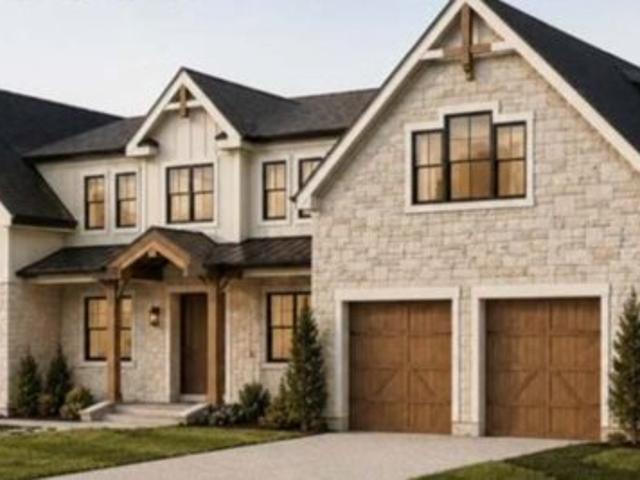
PRICE IMPROVEMENT! Ready for immediate occupancy, this high-performance luxury home represents our most unique design yet-a truly open-concept masterpiece 26 miles from Boston. Built by an award-winning local Massachusetts builder, every detail was hand-selected by a professional interior designer, including custom tile, designer plumbing, architectural lighting, and high-end cabinetry throughout. This low-maintenance, Natural Gas-heated, energy-efficient home features an exceptionally tight envelope insulation package, supreme HERS score, an ERV fresh air system with 4 HEPA filters, and a balanced Make-Up Air system for optimal climate control. Off the grand foyer, double French doors lead to a dedicated home office. Four-inch white oak floors flow into a light-filled great room with coffered ceilings and a chef's kitchen featuring Natural Gas cooking, handmade cabinetry, a separate pantry, and a dedicated coffee bar with accent lighting and a beverage fridge, seamless to the dining a
USD 1,895,000
Fieldstone St Unit,upton, Condo For Sale
View photo
Condo · for sale
USD 489,000
USD 208/sq.ft
New
Fieldstone St Unit,upton, Condo For Sale
Start - Boston Marathon
· 2,347 sq.ft · 2 Bedrooms · 3 Baths · Condo
· Office room · Deck · Equipped kitchen · Parking
Start - Boston Marathon · 2,347 sq.ft · 2 Bedrooms · 3 Baths · Condo · Office room · Deck · Equipped kitchen · Parking
Welcome to the Fieldstone Condominiums, where comfort, style, and low-maintenance living come together in one of Upton's most desirable communities. This beautifully maintained, highly coveted end-unit townhouse offers an open-concept floor plan filled with natural light and thoughtfully designed living spaces. The spacious custom kitchen features granite countertops, stainless steel appliances, and ample cabinetry, flowing seamlessly into the dining area and soaring cathedral-ceiling living room. A desirable first-floor primary suite provides convenience and privacy, while the second level offers additional bedroom space, full bath, and versatile spacious loft area perfect for a home office or reading nook. The partially finished lower level adds flexible living space ideal for a family room, fitness area, or guest accommodations. Enjoy outdoor relaxation on the private deck overlooking professionally landscaped grounds. Complete with garage and additional surface lot space with easy
USD 489,000
Cain Cir Unit,southborough, Condo For Sale
View photo
Condo · for sale
USD 735,000
USD 338/sq.ft
New
Cain Cir Unit,southborough, Condo For Sale
Start - Boston Marathon
· 2,174 sq.ft · 2 Bedrooms · 3 Baths · Condo
· Office room · Fireplace · Equipped kitchen · Parking · Cellar
Start - Boston Marathon · 2,174 sq.ft · 2 Bedrooms · 3 Baths · Condo · Office room · Fireplace · Equipped kitchen · Parking · Cellar
Welcome to Cain's Crossing, an exclusive 11-home, 55+ adult community in Southborough! This detached single-family home offers a wonderful blend of comfort, style, and low-maintenance living. The open floor plan features a custom kitchen with quartz countertops, stainless steel appliances, farmhouse sink, and center island, flowing into a dramatic two-story living room with gas fireplace. The first-floor primary suite includes a private bath and walk-in closet, while convenient first-floor laundry makes everyday living easy. The spacious second floor offers a versatile loft, office area, second bedroom, and full bath, providing flexible space for guests, hobbies, or a home office. Additional highlights include a two-car garage with epoxy flooring, full basement offering ample storage, Harvey windows, vinyl siding, and propane heat. Enjoy the community courtyard with seating and firepit, ideal for relaxing or gathering with neighbors. Conveniently located near shopping, dining, major ro
USD 735,000
W Elm St, Hopkinton, Home For Sale
View photo
House · for sale
USD 899,900
USD 324/sq.ft
New
W Elm St, Hopkinton, Home For Sale
Start - Boston Marathon
· 2,777 sq.ft · 4 Bedrooms · 3 Baths · House
· Office room · Fireplace · Equipped kitchen
Start - Boston Marathon · 2,777 sq.ft · 4 Bedrooms · 3 Baths · House · Office room · Fireplace · Equipped kitchen
A nature lovers oasis. Tucked into lovely wooded surroundings, this single-owner 4-bedroom, 2.5-bath home offers exceptional privacy while keeping you less than 5 minutes from highway access. Inside, 2,785 sq ft of bright, spacious living begins with gleaming hardwood floors and a flexible main level designed for both everyday living and entertaining. The updated eat-in kitchen features granite countertops, stainless steel appliances, a large island with cooktop, and generous pantry storage, flowing easily to the dining room, living room, and spacious screened in porch. A separate family room brings warmth and character with exposed beams and a wood-burning fireplace stove, while a large dual office with extensive built-ins, main-level laundry, and abundant closets and storage add everyday functionality. Upstairs, all four bedrooms are generously sized and bright, accompanied by a second full bath and a spacious primary suite with soaking tub, skylights, and separate shower. Outside, a
USD 899,900
High St, Upton, Home For Sale
View photo
House · for sale
USD 549,000
USD 190/sq.ft
New
High St, Upton, Home For Sale
Start - Boston Marathon
· 2,885 sq.ft · 5 Bedrooms · 1 Bath · House
· Garden · Parking
Start - Boston Marathon · 2,885 sq.ft · 5 Bedrooms · 1 Bath · House · Garden · Parking
This beautifully updated 2,887 sq. ft. single-family home offers stunning views of Pratt Pond and easy access to I-495. Renovated in 2024-2025, it features all-new siding and windows, a brand-new asphalt driveway and parking area, and a commercial-grade fire safety system. Inside, enjoy spacious, flexible living areas perfect for remote work or entertaining. A fully renovated backyard shed adds valuable storage or workshop space. Located on a convenient main road just minutes from downtown Upton
USD 549,000
School St, Upton, Home For Sale
View photo
House · for sale
USD 575,000
USD 193/sq.ft
New
School St, Upton, Home For Sale
Start - Boston Marathon
· 2,971 sq.ft · 6 Bedrooms · 3 Baths · House
· Garden · Deck · Equipped kitchen · Cellar · Parking
Start - Boston Marathon · 2,971 sq.ft · 6 Bedrooms · 3 Baths · House · Garden · Deck · Equipped kitchen · Cellar · Parking
Two homes under one roof on a level 0.65-acre corner lot just off Main Street! Owned by the same family for decades, this classic c.1890 two-family offers 2,974 sq ft and rare flexibility. Unit 1 features 3 bedrooms, 1.5 baths, a bright bay-windowed living room, a dining room with a decorative ceiling, an updated white kitchen, and laundry. Unit 2 offers 2 bedrooms, a full bath, living room, family room, and eat-in kitchen. Each unit lives on two levels, like a home of its own. Enjoy screened porches, a deck, perennial gardens, and a yard with room to play, grow, and gather. Ideal for multigenerational living, owner-occupying one unit while rent from the other helps offset your mortgage, or adding a solid investment to your portfolio. Full basement, vinyl siding, parking for 4, and a lake/pond beach within a mile. Two-families like this rarely come to market in Upton. Schedule your showing today!
USD 575,000
Kiwanis Beach Rd, Upton, Home For Sale
View photo
House · for sale
USD 1,499,999
USD 387/sq.ft
New
Kiwanis Beach Rd, Upton, Home For Sale
Start - Boston Marathon
· 3,875 sq.ft · 5 Bedrooms · 4 Baths · House
· Office room · Equipped kitchen
Start - Boston Marathon · 3,875 sq.ft · 5 Bedrooms · 4 Baths · House · Office room · Equipped kitchen
Location Location Location! Perched up on a hill overlooking Pratt Pond. Steps away from Kiwanis Beach Park and a public beach with baseball+soccer fields, tennis, pickleball+basketball courts. Featuring an open concept kitchen/family room, with an oversized island, family room with 20' ceiling height, flexibility with a 1st floor primary and a private office. 2nd floor features the other 4 bedrooms, all en-suite including a jack-n-jill. Retreat to an oversized master bedroom with his and hers walk-in closets and a spa like bathroom. Laundry room conveniently on the 2nd floor
USD 1,499,999
Pearl St, Southborough, Home For Sale
View photo
House · for sale
USD 665,000
USD 372/sq.ft
New
Pearl St, Southborough, Home For Sale
Start - Boston Marathon
· 1,787 sq.ft · 3 Bedrooms · 2 Baths · House
· Office room · Equipped kitchen · Parking
Start - Boston Marathon · 1,787 sq.ft · 3 Bedrooms · 2 Baths · House · Office room · Equipped kitchen · Parking
Set on 3.8 acres in Southborough, this historic home pairs timeless character with thoughtful updates. A previous owner expanded the original footprint, creating additional living space while preserving the home's distinctive charm. Hardwood floors in the primary bedroom, living room, and dining room add warmth and character. The kitchen features appliances less than two years old, and the kitchen and laundry room windows were replaced in 2022. The upstairs bathroom was fully renovated in 2024. Brand New Septic System being installed Fall of 2026. Updated in 2021, the enclosed second-floor porch offers flexible bonus space for a home office, hobbies, or relaxation. Other Recent improvements include a NEW Buderus Heating System, New Roof installed in 2019, Siding installed in 2020, and gutters installed approximately three to four years ago. With two off-street parking spaces and 3.8 acres to enjoy, this property offers a distinctive blend of historic appeal, updated amenities, and a sp
USD 665,000
Pinecrest Vlg Unit,hopkinton, Condo For Sale
View photo
Condo · for sale
USD 449,900
USD 329/sq.ft
New
Pinecrest Vlg Unit,hopkinton, Condo For Sale
Start - Boston Marathon
· 1,367 sq.ft · 2 Bedrooms · 2 Baths · Condo
· Office room · Deck · Equipped kitchen · Air conditioning
Start - Boston Marathon · 1,367 sq.ft · 2 Bedrooms · 2 Baths · Condo · Office room · Deck · Equipped kitchen · Air conditioning
Welcome to 19 Pinecrest Village! Discover comfortable living in a convenient location, with space to relax, work, and entertain. The inviting living room features beautiful hardwood flooring, while the spacious eat-in kitchen offers tile flooring-perfect for everyday living and casual dining.Upstairs, you'll find two generously sized bedrooms with ample closet space, along with convenient access to a large attic storage area. The finished lower level provides versatile bonus space ideal for a home office, workout area, recreation room, or entertaining, with additional storage and in-unit laundry adding everyday convenience. Recent Appliance and System Updates: Enjoy added peace of mind with several relatively newer appliances and mechanical systems, including a gas range (approximately 5 years old), refrigerator (6 years old), microwave (1 year old), dishwasher (1 year old), washer and dryer (3 years old), and AC/HVAC system (3 years old). Step outside onto the deck and enjoy views of
USD 449,900
A Ashley Rd, Southborough, Home For Sale
View photo
House · for sale
USD 3,795,000
USD 620/sq.ft
New
A Ashley Rd, Southborough, Home For Sale
Start - Boston Marathon
· 6,114 sq.ft · 5 Bedrooms · 5 Baths · House
· Equipped kitchen · Swimming pool
Start - Boston Marathon · 6,114 sq.ft · 5 Bedrooms · 5 Baths · House · Equipped kitchen · Swimming pool
Perfectly sited on nearly 15 acres of gently rolling land, this 2015 contemporary masterpiece blends architectural elegance with natural serenity. Panoramic views in every direction invite a lifestyle of quiet reflection, gentleman farming, or equestrian pursuits, all in a remarkably private yet connected setting. Inside, soaring walls of glass flood the open-concept living, dining, and entertaining spaces with natural light. A state-of-the-art chef's kitchen with premium appliances and sleek finishes opens to an open staircase leading to five spacious bedrooms including a tranquil primary retreat. Exceptional materials and craftsmanship deliver modern sophistication with timeless appeal. Effortless indoor-outdoor living includes a pool, fire pit, and sweeping grounds. A heated barn provides flexible space for car collections, a workshop or studio. Set in a welcoming neighborhood, minutes to commuting routes, this rare offering unites nature, community, solitude and style!
USD 3,795,000
Myrtle St, Ashland, Home For Sale
View photo
House · for sale
USD 619,900
USD 378/sq.ft
New
Myrtle St, Ashland, Home For Sale
Start - Boston Marathon
· 1,636 sq.ft · 3 Bedrooms · 2 Baths · House
· Garden · Deck · Equipped kitchen
Start - Boston Marathon · 1,636 sq.ft · 3 Bedrooms · 2 Baths · House · Garden · Deck · Equipped kitchen
Captivating from the first glance, this picturesque Ashland Gambrel offers the perfect blend of character, space and a prime location! Walking distance to the local shops, The Corner Spot and the scenic trails and waterfall at Mill Pond Park and Riverwalk, this well-maintained home sits on a corner lot alongside a quiet side street with two cul-de-sacs. Inside, a spacious fireplaced living room with bay window flows into your flexible first-floor bedroom, currently used as a cozy den. An updated kitchen features gas cooking, granite countertops and an oversized island with direct access outside while a dining room and updated full bath finish out the first floor. Head upstairs to find two generously sized bedrooms, full bathroom and loft area, just waiting for you to grab a book and relax. Out back, a beautiful brand-new deck offers plenty of space for dining, lounging and entertaining, while overlooking a large, level yard with beautifully-maintained landscaping and mature trees. A ne
USD 619,900
Myrtle Ave Unit,hopkinton, Home For Sale
View photo
House · for sale
USD 2,114,995
USD 522/sq.ft
Myrtle Ave Unit,hopkinton, Home For Sale
Start - Boston Marathon
· 4,047 sq.ft · 4 Bedrooms · 5 Baths · House
Start - Boston Marathon · 4,047 sq.ft · 4 Bedrooms · 5 Baths · House
Gorgeous corner homesite in Hopkinton's Newbury Glen neighborhood! This stunning north facing homesite, is the perfect place to build The Copley Modern Craftsman design, with its expansive open-concept layout, seamlessly blends style and functionality. This thoughtfully designed home offers the potential for personalization, with options like a Casual Dining Extension, an Alternate Primary Shower, or a finished basement-tailor the space to fit your lifestyle. Plus, you'll have the opportunity to select your interior finishes at our state-of-the-art Design Studio, ensuring your new home is true to you!
USD 2,114,995
Waterville Ln Unit,hopkinton, Condo For Sale
View photo
Condo · for sale
USD 999,900
USD 440/sq.ft
Waterville Ln Unit,hopkinton, Condo For Sale
Start - Boston Marathon
· 2,271 sq.ft · 2 Bedrooms · 3 Baths · Condo
· Deck · Fireplace · Equipped kitchen · Parking
Start - Boston Marathon · 2,271 sq.ft · 2 Bedrooms · 3 Baths · Condo · Deck · Fireplace · Equipped kitchen · Parking
The Reserve at The Trails in Hopkinton is our 4th and final phase. It combines a rich farmland setting with the modern amenities designed for carefree living. This beautiful model home constructed with quality products and fine craftsmanship, the luxurious townhomes are designated for residents 55 + years. Some of the upscale features included are 9 feet high ceilings on the first floor, hardwood floors on first and second floor, 2.5 bathrooms, Kohler plumbing fixtures, two-car garage, composite deck with wooded view, first floor master bedroom suite, gas fireplace, stainless steel appliances, quartz kitchen island, and exquisite cabinetry selections for kitchen and bathrooms. The lavish and serene community boasts beautifully designed paths throughout the development, including pocket parks to stop and enjoy the scenery, dog park, and clubhouse
USD 999,900
Valleywood Rd, Hopkinton, Home For Sale
View photo
House · for sale
USD 1,398,000
USD 320/sq.ft
Valleywood Rd, Hopkinton, Home For Sale
Start - Boston Marathon
· 4,359 sq.ft · 5 Bedrooms · 4 Baths · House
· Fireplace · Equipped kitchen
Start - Boston Marathon · 4,359 sq.ft · 5 Bedrooms · 4 Baths · House · Fireplace · Equipped kitchen
Welcome to 33 Valleywood Road, a spacious and inviting Colonial nestled on approximately 1.85 acres in one of Hopkinton's desirable residential neighborhoods. Tremendously private while being conveniently located for highway Access. Boasting an impressive 4,364 square feet of living area across three levels, this home offers an abundance of space, a versatile floor plan, and generous room sizes. Beautiful custom trim work throughout the dining room, living room, TV room, hallways, and stairways adds character and elegance throughout. The first floor features a spacious kitchen with custom white cabinetry, granite countertops, a center island, built-in desk, and expansive dining area, flowing into a welcoming family room with a gas fireplace. Additional first-floor highlights include an oversized formal living room, a dedicated dining room, half bath, and mudroom. The second level features generously sized bedrooms, two full bathrooms, convenient second-floor laundry, and an expansive b
USD 1,398,000
Algonquin Trl Unit,ashland, Condo For Sale
View photo
Condo · for sale
USD 540,000
USD 252/sq.ft
New
Algonquin Trl Unit,ashland, Condo For Sale
Start - Boston Marathon
· 2,142 sq.ft · 2 Bedrooms · 3 Baths · Condo
· Garden · Fireplace · Equipped kitchen · Parking
Start - Boston Marathon · 2,142 sq.ft · 2 Bedrooms · 3 Baths · Condo · Garden · Fireplace · Equipped kitchen · Parking
Welcome home to this pristine, light-filled sanctuary offering 2,145 sq. ft. surrounded by serene, private garden views. Beautiful hardwood floors guide you through an expansive main level featuring an open, updated kitchen with quartz countertops and a generous living and dining area highlighted by bay windows and a warm gas fireplace. Upstairs, the primary suite impresses with soaring vaulted ceilings, a movable partition to create a den or flex space, ample storage-including a walk-in closet-and a two-sided gas fireplace opening into a recently renovated, spa-like en-suite bath with dual vanities. The second bedroom also boasts vaulted ceilings and a full en-suite bath. Flexible space abounds with a third-floor loft perfect for work or play, as well as a ground-floor den or study adjacent to the laundry area and interior two-car garage access. $5000 CREDIT TOWARDS BUYER'S CLOSING COSTS!
USD 540,000
Stoney Brook Rd, Hopkinton, Home For Sale
View photo
House · for sale
USD 1,299,900
USD 338/sq.ft
Stoney Brook Rd, Hopkinton, Home For Sale
Start - Boston Marathon
· 3,843 sq.ft · 4 Bedrooms · 3 Baths · House
· Deck · Fireplace · Equipped kitchen
Start - Boston Marathon · 3,843 sq.ft · 4 Bedrooms · 3 Baths · House · Deck · Fireplace · Equipped kitchen
Call on 5.625% interest rate! Nestled on 1.4 private acres in Highland Park, an extraordinary Acorn deck house w exterior crafted by Ed Tarca and interior curated by homeowner, celebrates post and beam construction, tongue and groove cedar ceilings and passive solar design. The experience begins w inviting Farmer's porch and unfolds into a breathtaking, south-facing vaulted great room illuminated by 2 story floor-to-ceiling windows and masonry brick fireplace that create a sculptural connection between family and dining rooms for grand entertaining and intimate gatherings. Custom retractable blinds provide effortless control of light and privacy. Handcrafted English kitchen cabinetry by Smallbone of Devizes pairs mahogany and marble counters w/ AGA 5-burner induction cooktop, broiler and convection ovens, Viking retractable downdraft vent, Thermador dish. and micro. and Miele warming drawer. Urban Cultivator for growing fresh herbs and walk-in California Closets pantry to create inspir
USD 1,299,900

Get email alerts

Don't miss out: be the first to know about new properties

The alert was correctly created

On subscribing you accept the conditions of use and the privacy policy
Alert
Receive new ads in your inbox
Save this search
Receive alerts for new listings

We'll send you an email when we have new properties for: "Properties for sale in Start - Boston Marathon"

The alert was correctly created

Chapel Hill, Framingham town Middlesex County Massachusetts
Fayville, Southborough town Worcester County Massachusetts
Get email alerts and be the first to see new listings
Required field
On subscribing I accept the terms of the privacy policy
Perfect! You'll soon start receiving new listings via email
Alert
Receive an email when we have new ads for Properties for sale in Start - Boston Marathon
Save this search
Filters

Bedrooms

Size (sq.ft)

sq.ft
sq.ft

Price

USD
USD

Property type

Bathrooms

Clear all filters
Receive notifications when new entries are published.