253 properties for sale in Start - Boston Marathon

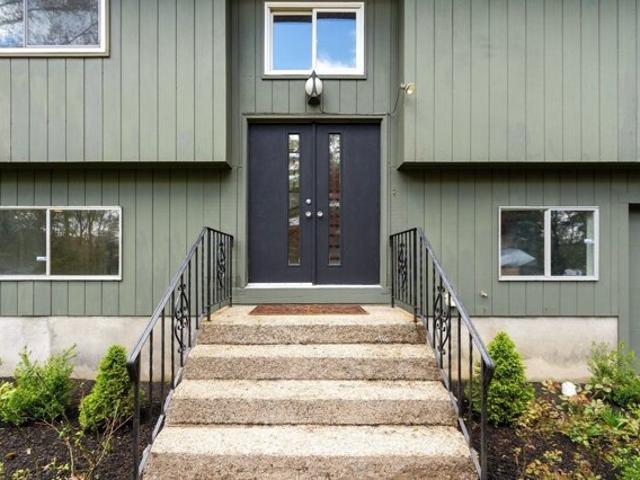
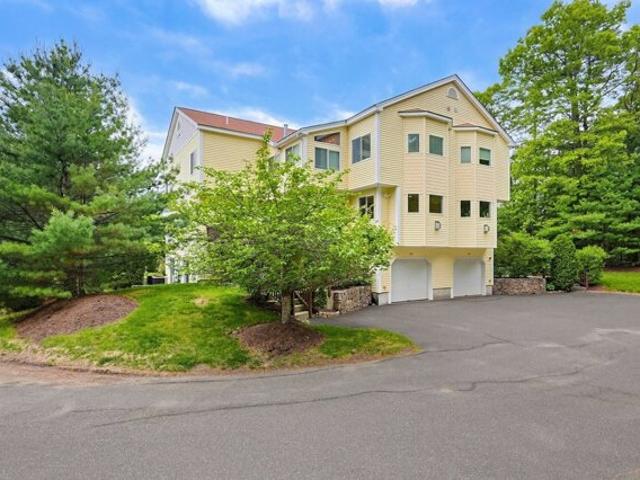
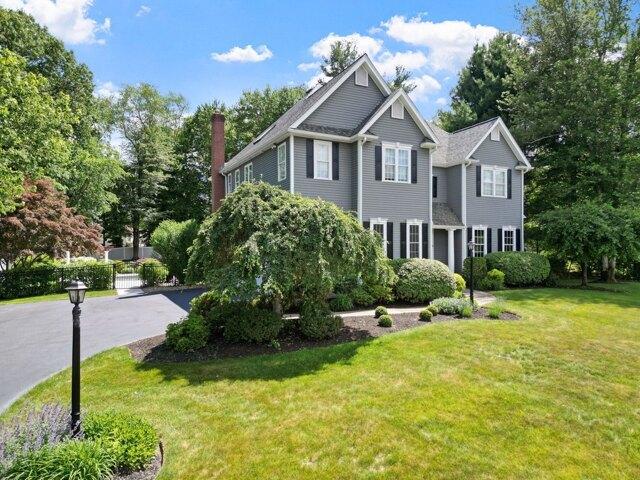
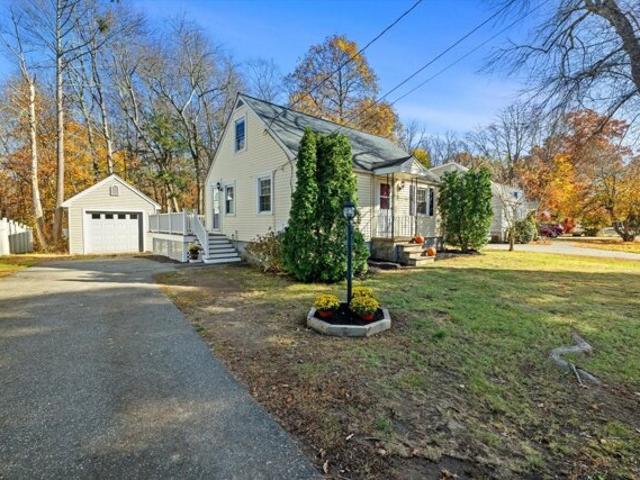
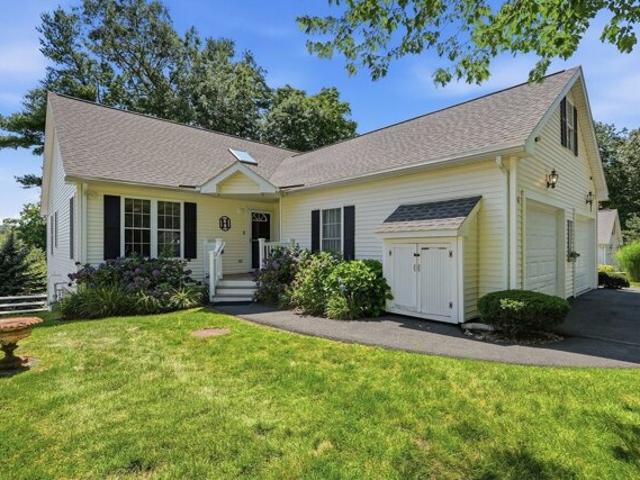
William Onthank Ln Unit,southborough, Condo For Sale
View photo
Condo · for sale
USD 613,000
USD 311/sq.ft
William Onthank Ln Unit,southborough, Condo For Sale
Start - Boston Marathon
· 1,970 sq.ft · 2 Bedrooms · 3 Baths · Condo
· Patio · Deck · Fireplace · Equipped kitchen
Start - Boston Marathon · 1,970 sq.ft · 2 Bedrooms · 3 Baths · Condo · Patio · Deck · Fireplace · Equipped kitchen
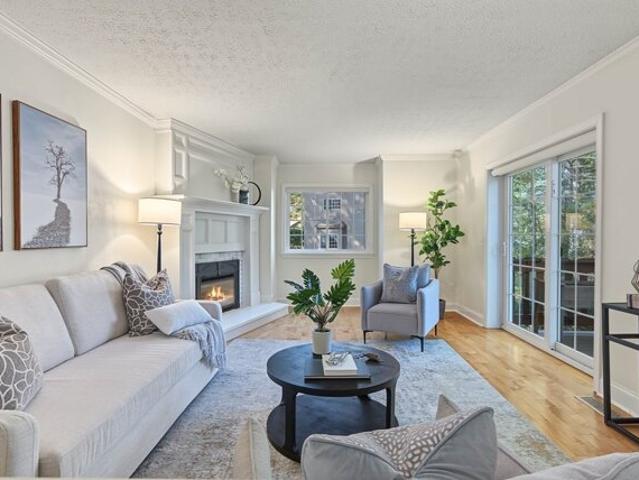
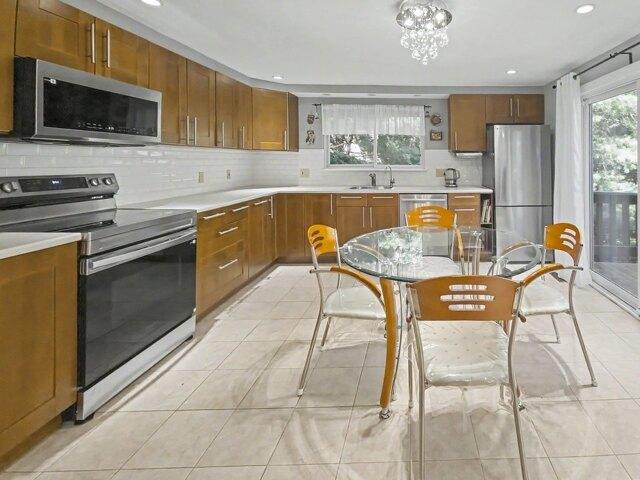
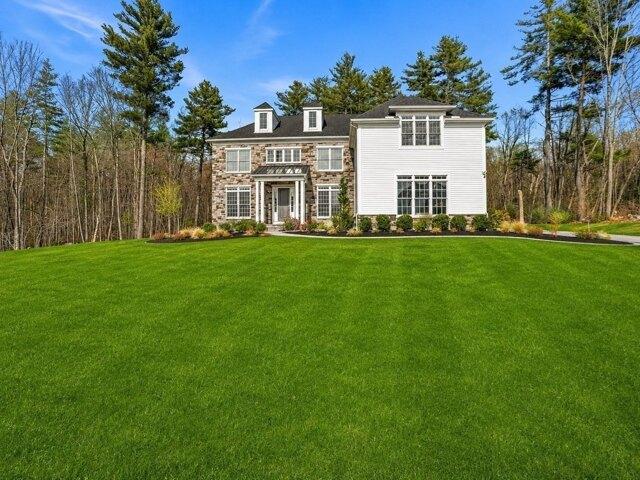
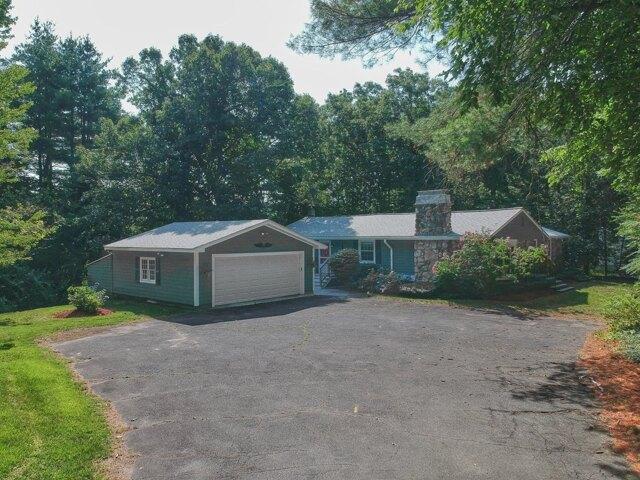
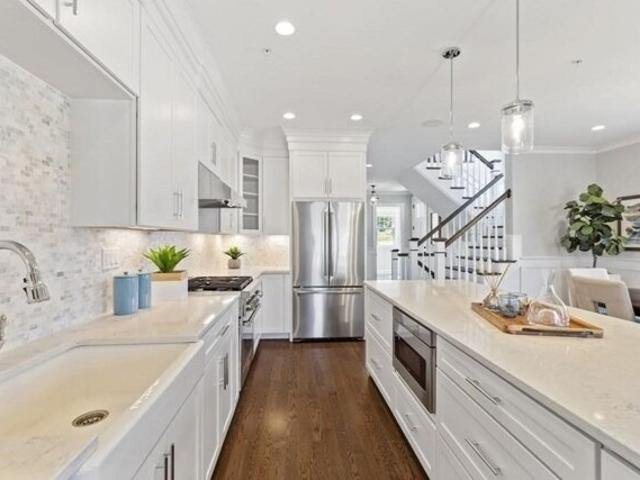
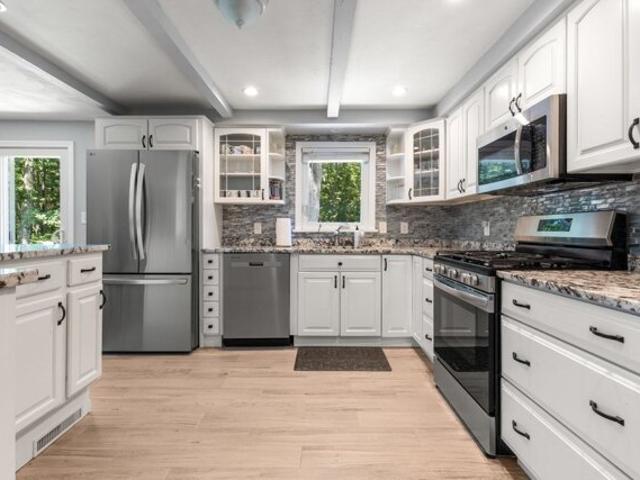
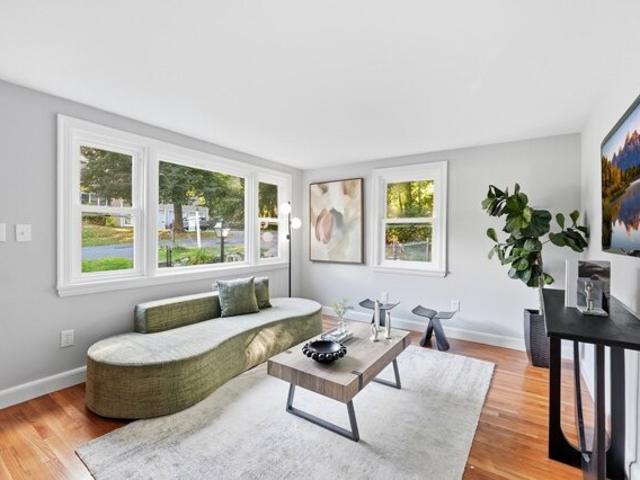
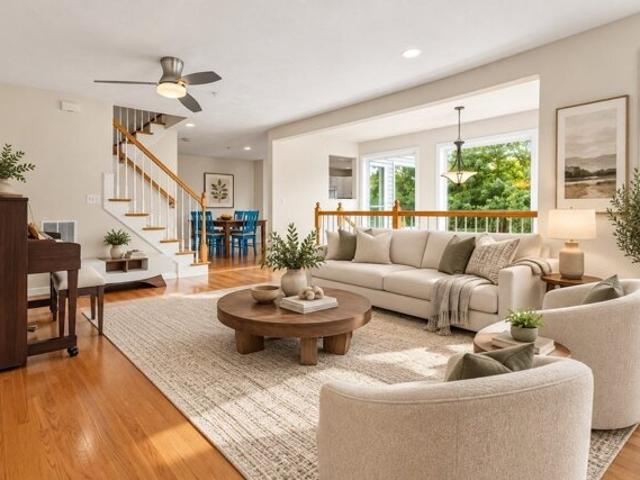
55+ Living at Its Best! Welcome to this beautifully maintained 2/3 Bedroom home, ideally situated on a quiet cul-de-sac in the highly sought-after Southborough Meadows community.Step inside to an open-concept floor plan featuring hardwood floors, a vaulted ceiling with newer skylight. The bright kitchen opens seamlessly to the dining area, making it perfect for entertaining. Main-level primary suite offers new carpeting, a spacious closet, a private en suite bath, and laundry area. A second bedroom is also located on the main living level.Front-to-back living room features a custom opening to a charming den/sunroom, providing access to private rear deck.The finished walk-out lower level adds to living space with brand-new carpeting, a bonus bedroom, gas fireplace, full bath, ample storage, and slider to rear private patio.Recent updates include a new hot water heater, as well as a new roof, skylight, deck, driveway, and walkways, all completed in 2022.Conveniently located near shopping
USD 613,000
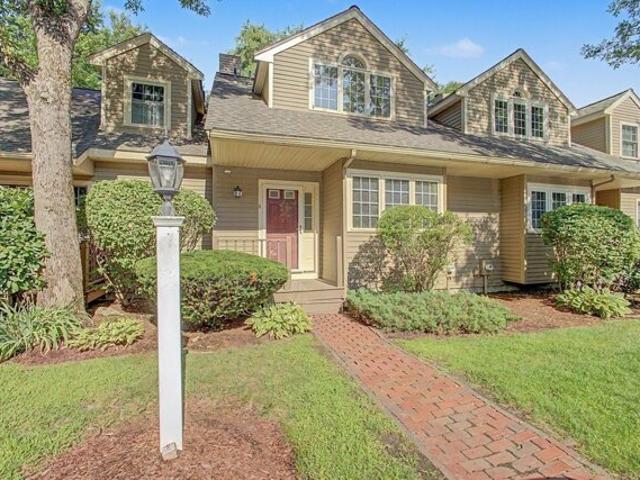
D Meadow Ln, Southborough, Condo For Sale
View photo
Condo · for sale
USD 1,395,000
USD 467/sq.ft
D Meadow Ln, Southborough, Condo For Sale
Start - Boston Marathon
· 2,982 sq.ft · 2 Bedrooms · 3 Baths · Condo
· Fireplace · Equipped kitchen · Parking
Start - Boston Marathon · 2,982 sq.ft · 2 Bedrooms · 3 Baths · Condo · Fireplace · Equipped kitchen · Parking
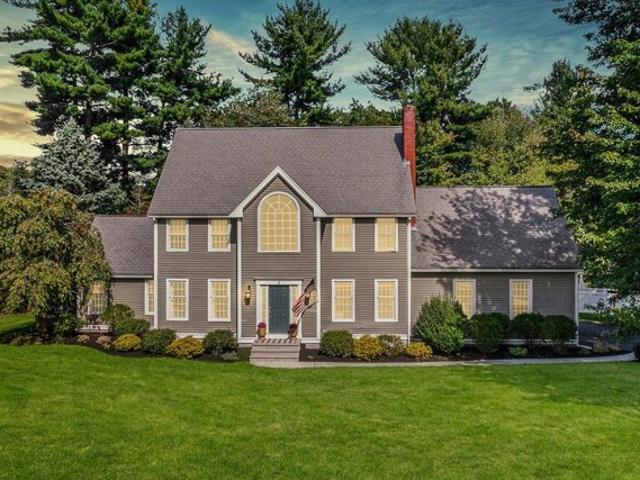
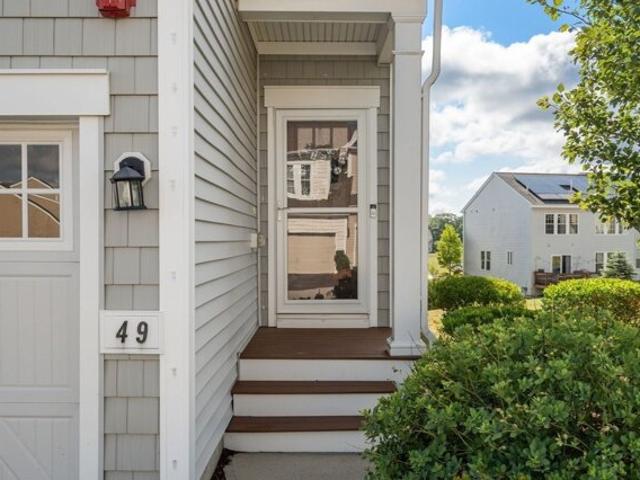
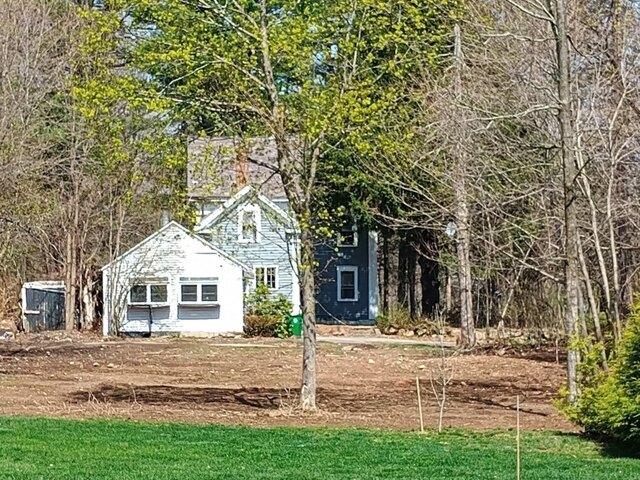
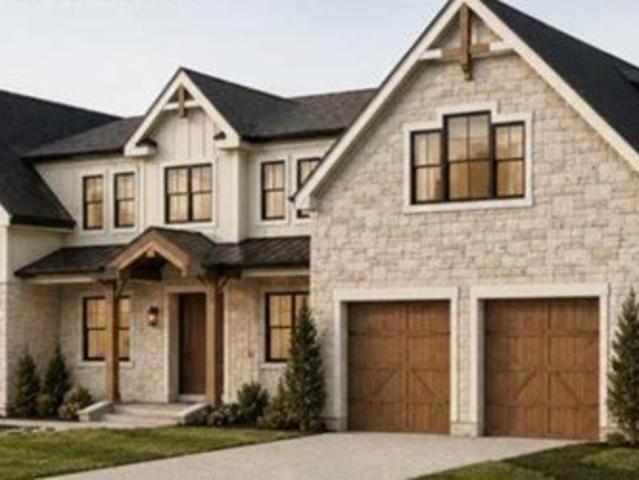
Located at 26D Meadow Lane in Southborough, this rare 2-bed, 3 full bath duplex condo offers 2,985 sq ft of thoughtfully designed living space and an oversized attached 2-car garage. The living room features cathedral ceilings and a cozy gas fireplace, flowing into a dining area and kitchen with a pantry that provides direct garage access-ideal for groceries. A first-floor den with walk-in closet and a laundry room on the same level as the primary bedroom add convenience. Enjoy outdoor living on both front and rear covered porches or relax in the 3-season porch. Upstairs, a 177 sq ft bonus room with a walk-in closet offers flexible use. With direct access to the Sudbury Reservoir Trails from your property, the in-town commuter rail nearby, and a neighborhood soccer field, this home combines privacy, charm, and convenience
USD 1,395,000
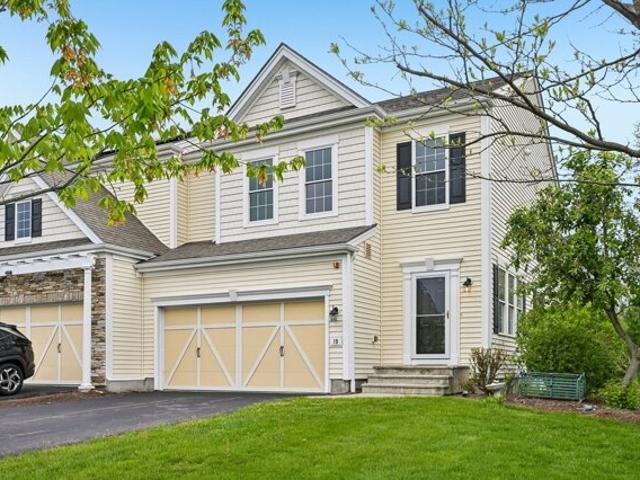
Treasure Way Unit,ashland, Condo For Sale
View photo
Condo · for sale
USD 539,900
USD 298/sq.ft
Treasure Way Unit,ashland, Condo For Sale
Start - Boston Marathon
· 1,808 sq.ft · 2 Bedrooms · 3 Baths · Condo
· Deck · Balcony · Fireplace · Equipped kitchen · Parking
Start - Boston Marathon · 1,808 sq.ft · 2 Bedrooms · 3 Baths · Condo · Deck · Balcony · Fireplace · Equipped kitchen · Parking
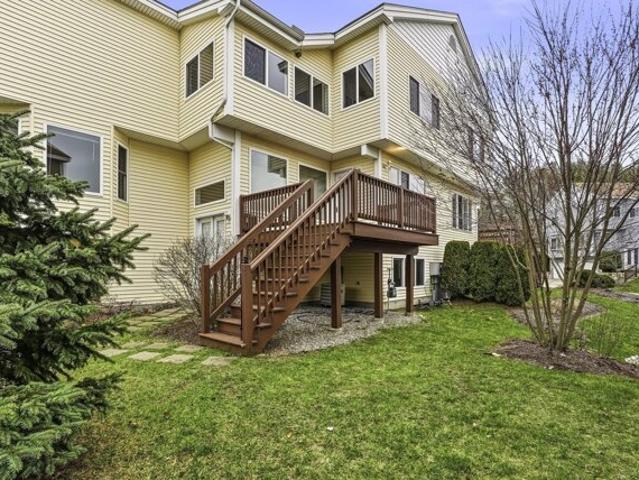
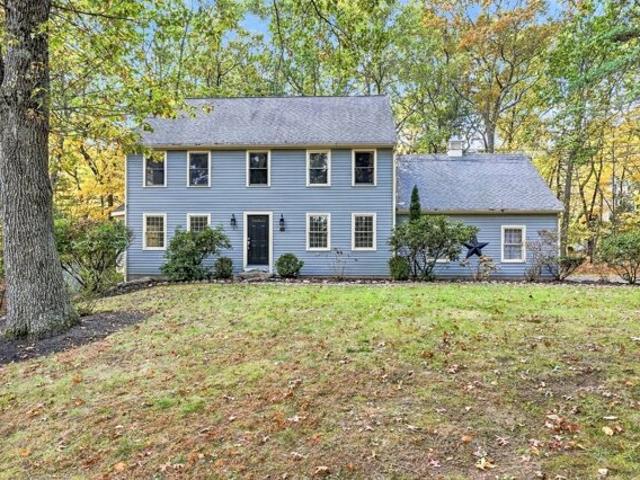
This well maintained 3-level townhouse situated in desirable Pine Lake. Gleaming hardwood floors on both main and upper levels. The main level features a large eat-in kitchen with stainless steel appliances and a slider to a private deck, perfect for relaxing or entertaining. The spacious open-concept living and dining area has a cozy gas fireplace, and a beautifully renovated half bath completes the level. A skylit staircase leads to two spacious bedroom suites with privacy and treetop views. Each one has a soaring vaulted ceiling, its own full bath, a walk-in closet, ample storage and balcony access. The primary bath has been elegantly upgraded. The lower level offers a versatile bonus room, laundry and direct garage access. 2-Car garage under for convenience especially during cold season. You'll enjoy generous outdoor space in a quiet, pet-friendly community with a private trail to scenic Ashland State Park. Minutes to the Ashland commuter rail, Routes 135 and 9, I-90, and nearby sh
USD 539,900
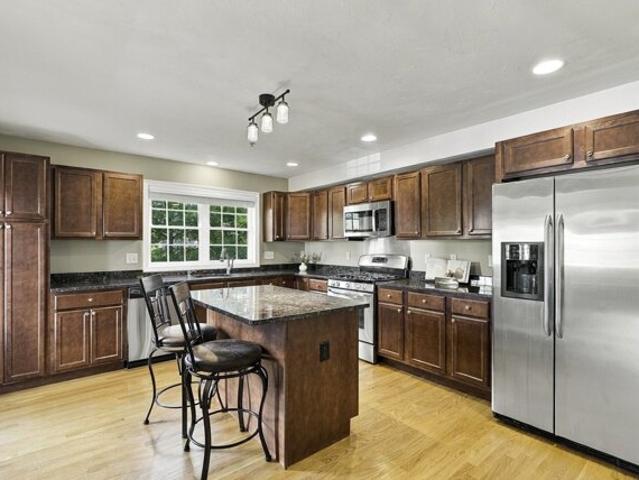
Voyagers Ln Unit,ashland, Condo For Sale
View photo
Condo · for sale
USD 539,000
USD 273/sq.ft
Voyagers Ln Unit,ashland, Condo For Sale
Start - Boston Marathon
· 1,970 sq.ft · 2 Bedrooms · 3 Baths · Condo
· Deck · Equipped kitchen · Parking
Start - Boston Marathon · 1,970 sq.ft · 2 Bedrooms · 3 Baths · Condo · Deck · Equipped kitchen · Parking
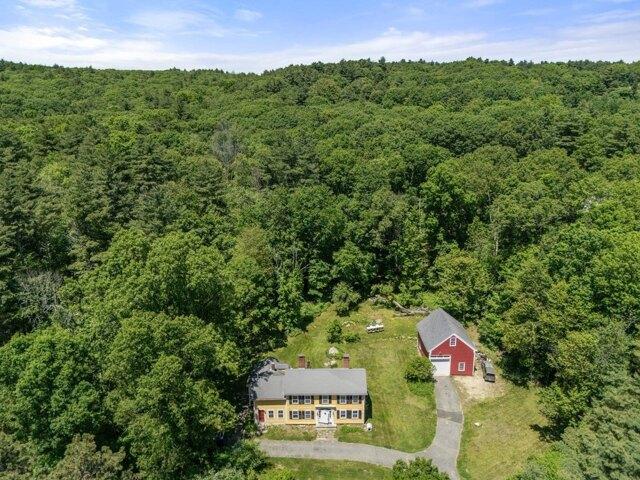
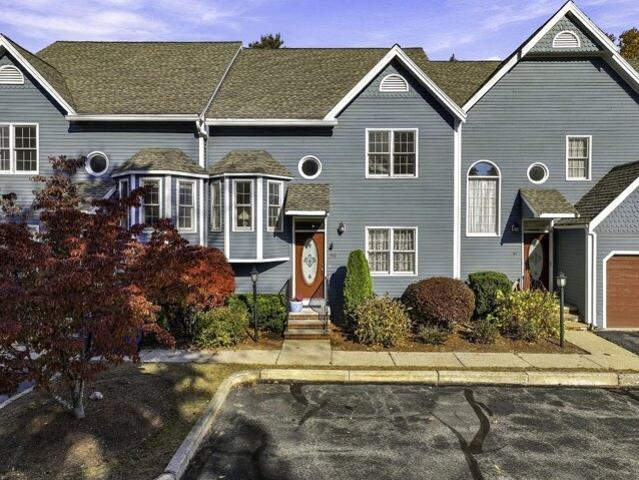
The spacious, fully modernized kitchen boasts new tile and up-to-date appliances. Bright recessed and overhead lights illuminate the entire room, which offers plenty of layout flexibility to add a cozy breakfast table. Living and dining area is flooded with natural light from expansive windows; the open-concept main level features fresh flooring and integrated overhead and recessed lighting. A sliding glass door seamlessly connects the indoor entertaining space to an oversized private deck, perfect for summer barbecues or morning coffee. A convenient half bath completes the main level. The upstairs serves as a private retreat with two oversized en-suite bedrooms boasting dramatic cathedral ceilings, hardwood floors, built-in closets, and beautifully updated bathrooms. Downstairs, the lower level features a dedicated laundry area and a versatile bonus room offering seamless, direct access to the attached two-car garage. Step outside to enjoy generous outdoor space within a quiet, pet-fr
USD 539,000
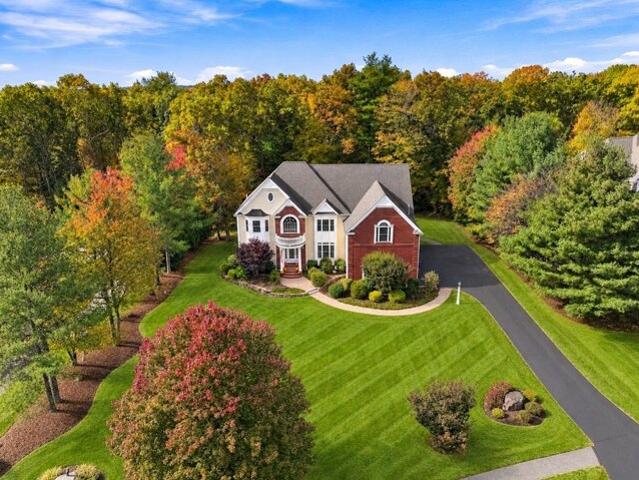
Chamberlain St, Hopkinton, Home For Sale
View photo
House · for sale
USD 1,899,900
USD 466/sq.ft
Chamberlain St, Hopkinton, Home For Sale
Start - Boston Marathon
· 4,069 sq.ft · 5 Bedrooms · 5 Baths · House
· Patio · Garden · Office room · Deck · Equipped kitchen · Swimming pool
Start - Boston Marathon · 4,069 sq.ft · 5 Bedrooms · 5 Baths · House · Patio · Garden · Office room · Deck · Equipped kitchen · Swimming pool
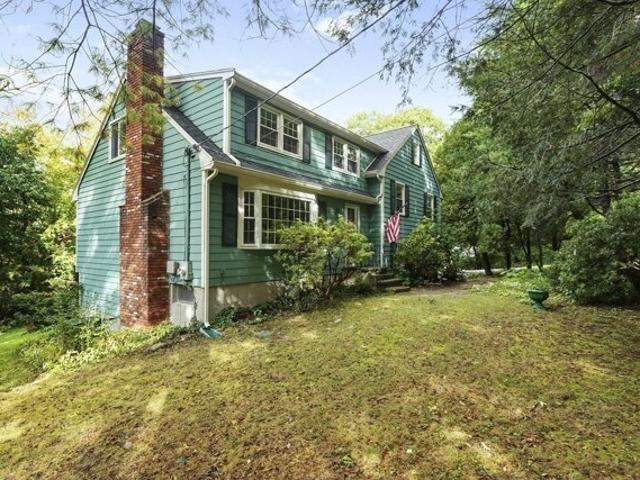
HUGE $75K price drop! Call on how you can save huge interest on this home with special lender financing offering 5.625% on 7/1 ARM and 6.25% interest rate on 15/1 arm for 30 year loan! Exceptional 2023 built ready for pool in Edgewood of Hopkinton, offering 5 bedrooms, 4.5 baths and over $150K curated upgrades. Charming, covered porch welcomes you into dramatic two-story foyer flanked by elegant sun-filled living and dining rooms. Breathtaking two-story great room opens to chef's kitchen showcases custom white cabinetry, quartz counters, oversized breakfast bar, 6-burner gas cooking, designer backsplash, walk-in pantry, mudroom and office nook. Opens to Trex deck, patio and private backyard retreat. 1st fl guest suite w walk-in closet and adjacent bath offers flexibility for guests/ multi-gen living. Luxe primary suite w sitting room, office, 2 walk-in closets and spa bath w soaking tub, dual vanities and oversized shower. Three more bedroom/bath en suites. ~1500 sqft in lower level ca
USD 1,899,900
Wood St, Hopkinton, Home For Sale
View photo
House · for sale
USD 699,900
USD 298/sq.ft
Wood St, Hopkinton, Home For Sale
Start - Boston Marathon
· 2,347 sq.ft · 3 Bedrooms · 2 Baths · House
· Gym · Fireplace · Cellar
Start - Boston Marathon · 2,347 sq.ft · 3 Bedrooms · 2 Baths · House · Gym · Fireplace · Cellar
Charming 3 bedroom, 2 bath ranch set on over 2 acres of beautiful natural surroundings, offering privacy, space, and plenty of potential. Inside, the home features a spacious family room with vaulted ceilings, creating an open and inviting setting for everyday living and entertaining. The cozy sunken dining room is highlighted by a beautiful stone fireplace, adding warmth and character to the heart of the home. Three comfortable bedrooms and two full baths provide a functional single-level layout. The walkout basement features excellent ceiling height and abundant unfinished space, offering exciting possibilities for future expansion-whether you envision a recreation room, home office, gym, or additional living area. Surrounded by mature natural scenery yet conveniently located in desirable Hopkinton, 360 Wood Street offers a unique combination of privacy, character, and opportunity to make this home your own. Recent updates include renovated baths, roof, skylights, heating system, dri
USD 699,900
Framingham Rd, Southborough, Home For Sale
View photo
House · for sale
USD 699,000
USD 291/sq.ft
Framingham Rd, Southborough, Home For Sale
Start - Boston Marathon
· 2,400 sq.ft · 4 Bedrooms · 3 Baths · House
· Office room · Gym · Fireplace · Equipped kitchen · Parking
Start - Boston Marathon · 2,400 sq.ft · 4 Bedrooms · 3 Baths · House · Office room · Gym · Fireplace · Equipped kitchen · Parking
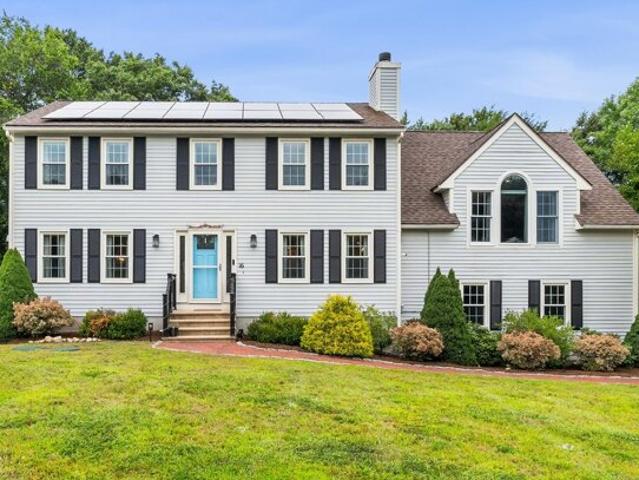
Move-in ready * Beautifully sited split-level home on a private wooded lot with scenic views, ideal for years of memories to come. Vaulted ceilings and hardwood floors define the main level, where the kitchen features two skylights, new tile flooring, updated appliances, and a circular island. The living and dining areas open to a screened porch, perfect for gathering, while a brick fireplace adds warmth. The primary suite includes a walk-in closet and renovated en-suite bath, with two additional bedrooms on the main level. The lower level offers a fourth bedroom, home office, or gym, along with a spacious family room, half bath, and dedicated laundry and storage areas, with access to the attached two-car garage. Recent updates include a 4-bedroom septic system (2022), hot water heater (2022), and furnaces (2019 and 2017). In desirable Southborough, offering top-rated public and private schools
USD 699,000
Lilac Ct Unit,hopkinton, Condo For Sale
View photo
Condo · for sale
USD 469,900
USD 432/sq.ft
Lilac Ct Unit,hopkinton, Condo For Sale
Start - Boston Marathon
· 1,087 sq.ft · 2 Bedrooms · 2 Baths · Condo
· Office room · Cellar
Start - Boston Marathon · 1,087 sq.ft · 2 Bedrooms · 2 Baths · Condo · Office room · Cellar
PRICE REDUCTION! Opportunity, space, and location come together in this spacious 2-bedroom, 1.5-bath condo at Indian Brook Condominiums! If you've been searching for a home with room to grow and the opportunity to add your own personal style, this could be the one. Soaring ceilings create an open and airy feel throughout the main living space, while new carpeting provides a fresh start for the next owner. Step outside onto your private deck-perfect for enjoying your morning coffee, relaxing after a long day, or entertaining guests. Need even more space? The bonus family room in the basement offers valuable flexibility and could make a great home office, game room, media room, workout space, or additional guest area. The possibilities are endless! This home presents an exciting opportunity for buyers looking to personalize a property and create value over time. Conveniently located near shopping, restaurants, parks, major highways, and commuter rail access, you'll enjoy both comfort and
USD 469,900
Crispwater Way Unit,hopkinton, Condo For Sale
View photo
Condo · for sale
USD 770,000
USD 489/sq.ft
Crispwater Way Unit,hopkinton, Condo For Sale
Start - Boston Marathon
· 1,572 sq.ft · 2 Bedrooms · 3 Baths · Condo
· Equipped kitchen
Start - Boston Marathon · 1,572 sq.ft · 2 Bedrooms · 3 Baths · Condo · Equipped kitchen
Welcome to 19 Crispwater Way, a home that exudes freshness and modernity. The interior has been recently revitalized with fresh paint, giving it a clean and contemporary feel. The home also boasts partial flooring replacement, adding a touch of elegance and sophistication. The kitchen is equipped with all stainless steel appliances, providing a sleek and stylish cooking experience. The primary bedroom features a spacious walk-in closet, providing ample storage space. The primary bathroom is designed with double sinks, ensuring convenience and functionality. This is a blend of comfort and modern living, waiting for you to make it home. Included 100-Day Home Warranty with buyer activation
USD 770,000
Paul Revere Path Unit,hopkinton, Condo For Sale
View photo
Condo · for sale
USD 664,999
USD 328/sq.ft
Paul Revere Path Unit,hopkinton, Condo For Sale
Start - Boston Marathon
· 2,024 sq.ft · 2 Bedrooms · 3 Baths · Condo
· Office room · Gym · Fireplace · Equipped kitchen
Start - Boston Marathon · 2,024 sq.ft · 2 Bedrooms · 3 Baths · Condo · Office room · Gym · Fireplace · Equipped kitchen
Sophisticated, sun-filled and designed for effortless living in Stagecoach Heights! This exceptional 2+ BR, 2.5 BA townhome combines upscale finishes, flexible living space and modern comfort in a beautifully maintained home that feels like new. A dramatic 2-story foyer with elegant, curved staircase opens to a a chef-inspired kitchen with gas cooking, abundant cabinetry, pantry and breakfast island, flowing seamlessly into the dining and family rooms with gas fireplace. The luxurious primary suite is a true retreat featuring soaring ceilings, striking 2-sided fireplace, vaulted sitting area and 3 closets. Spa-inspired bath offers a soaking tub, vanity and separate shower. Generous sized 2nd bedroom features high ceilings and private bath, while a sun-filled loft w/skylight is ideal for a home office or creative artist space. Versatile LL offers endless possibilities for a guest suite, gym, 2nd office, rec or media or playroom. Recent updates include new 2025 heating and cooling system
USD 664,999
America Blvd Unit,ashland, Condo For Sale
View photo
Condo · for sale
USD 619,900
USD 279/sq.ft
America Blvd Unit,ashland, Condo For Sale
Start - Boston Marathon
· 2,217 sq.ft · 2 Bedrooms · 3 Baths · Condo
· Deck · Fireplace · Equipped kitchen · Parking · Cellar
Start - Boston Marathon · 2,217 sq.ft · 2 Bedrooms · 3 Baths · Condo · Deck · Fireplace · Equipped kitchen · Parking · Cellar
The Perfect Location. A Large, Highly Desirable Floor Plan in the Village of the Americas. East-Facing, Turnkey. Private Quiet Location with Beautiful Nature Wooded Views. Open floor plan, sun-filled, massive windows in abundance. Oversized Living Area and Kitchen featuring a peninsula, granite countertops, stainless steel appliances, ample cabinetry, and pantry. This unit boasts 2 Spacious Bedrooms, each with a Full En Suite Bathroom. The Master has a large sitting area, Walk-in-Closet, and Bonus Room. The Spacious Master bath features a Jet tub spa, stand-alone shower, and dual sinks.Classic Grand Curved Staircase Entry with a Large 2-story Foyer, 2-car Tandem Garage, 2 Gas Fireplaces, Deep Closet Space, Deck, Loft, Cathedral Ceilings, Finished Walkout Basement w/glass slider. Top-rated Ashland Schools, and modern conveniences including commuter access and close proximity to Downtown and Ashland State Park. Move in and enjoy everything this Unit and Community has to offer
USD 619,900
Connelly Hill Rd, Hopkinton, Home For Sale
View photo
House · for sale
USD 1,895,000
USD 354/sq.ft
Connelly Hill Rd, Hopkinton, Home For Sale
Start - Boston Marathon
· 5,339 sq.ft · 4 Bedrooms · 4 Baths · House
· Office room · Deck · Equipped kitchen
Start - Boston Marathon · 5,339 sq.ft · 4 Bedrooms · 4 Baths · House · Office room · Deck · Equipped kitchen
Rare offering in Connelly Hill Estates! Built by 20th Century Homes, this majestic, East facing 4+ bedroom, 3.5-bath, 5349 sq.ft. colonial rests on a lush, landscaped acre, blending timeless craftsmanship with luxurious updates and exceptional spaces for entertaining. A grand two-story entry with built-in bookcases and transom windows sets an elegant tone. On one side, transom-topped French doors reveal a spacious, sun-filled office with custom built-ins and tray ceiling. On the other, gracious formal living and dining rooms showcase exquisite inlaid hardwood floors and millwork. The stunning chef's kitchen invites culinary creativity with stainless appliances, 5-burner gas cooking vented outdoors, double ovens, new refrigerator and dishwasher, and pantry. A newer Azek deck beckons for al fresco grilling, while the expansive vaulted family room offers a beautiful wall of built-ins and inviting place to gather. Retreat to the completely renovated primary suite, where soft cove lighting,
USD 1,895,000
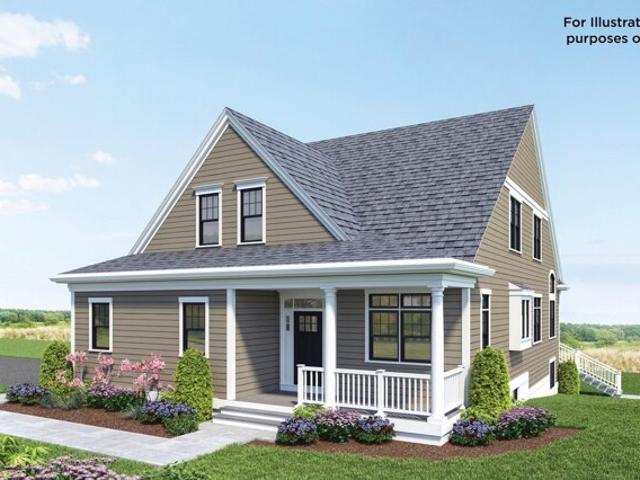
Adams Ln Unit,sherborn, Home For Sale
View photo
House · for sale
USD 1,399,000
USD 483/sq.ft
Adams Ln Unit,sherborn, Home For Sale
Start - Boston Marathon
· 2,895 sq.ft · 4 Bedrooms · 4 Baths · House
· Equipped kitchen · Parking
Start - Boston Marathon · 2,895 sq.ft · 4 Bedrooms · 4 Baths · House · Equipped kitchen · Parking
Ask about owner financing. New construction (photos illustrative; home to be built) Meadows Edge at Whitney Farm, a distinctive 30-acre community offering maintenance-free living surrounded by conservation land and scenic meadows. This luxurious free-standing home blends the privacy of a single-family residence with the ease of HOA living and the rare opportunity to select your own finishes. Designed with an open floor plan, it will feature hardwood floors, a fully applianced kitchen, and both first- and second-floor primary suites. Two additional bedrooms offer flexibility for guests or office space. Attached two-car garage. Residents enjoy walking and biking trails and close proximity to Farm Pond for swimming and sailing. Photos are of a similar model. Under construction. Showings by appointment only
USD 1,399,000
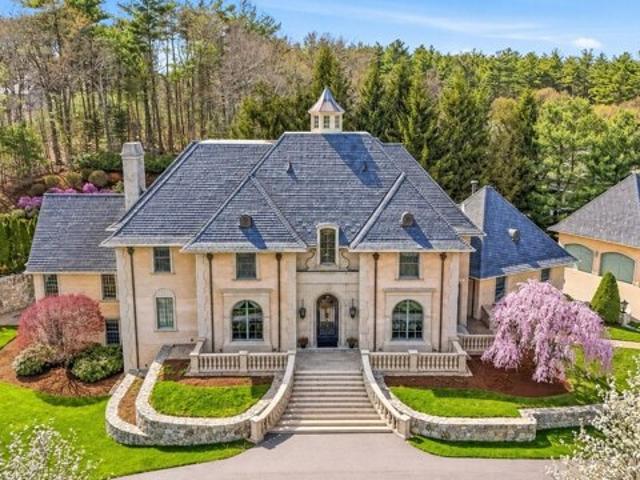
Wescott Dr, Hopkinton, Home For Sale
View photo
House · for sale
USD 3,350,000
USD 348/sq.ft
Wescott Dr, Hopkinton, Home For Sale
Start - Boston Marathon
· 9,601 sq.ft · 5 Bedrooms · 7 Baths · House
· Garden · Sauna · Swimming pool · Balcony · Fireplace · Equipped kitchen · Parking · Cellar
Start - Boston Marathon · 9,601 sq.ft · 5 Bedrooms · 7 Baths · House · Garden · Sauna · Swimming pool · Balcony · Fireplace · Equipped kitchen · Parking · Cellar
Call on how you can save 1.5% interest on this home with special lender financing offering 6.25% interest rate on 15/1 ARM for 30 year loan! Experience unparalleled architectural grandeur in this majestic Cranberry Cove residence w deeded access to Lake Whitehall. Hallmark-built home showcases intricate craftsmanship, blending European refinement, grand-scale entertaining and everyday comfort. Transport yourself to Italy in the Tuscan gourmet kitchen, host in the tasting room and wine cellar, enjoy billiards, or relax in the award-winning media room and library. Retreat to a palatial primary suite w fireplace, balcony views and Roman spa-inspired bath. Five additional luxurious en suites. Guests/in-laws enjoy a bedroom en suite w kitchen, family room and sauna. Outdoor sanctuary features kitchen, heated saltwater pool, hot tub, surrounded by elegant gardens. Modern luxuries include radiant floors, smart systems, 4-car heated garage and EV charger. Near top Hopkinton schools as well as
USD 3,350,000
Wildebrook Rd, Medway, Home For Sale
View photo
House · for sale
USD 1,249,000
USD 302/sq.ft
Wildebrook Rd, Medway, Home For Sale
Start - Boston Marathon
· 4,123 sq.ft · 5 Bedrooms · 4 Baths · House
· Garden · Terrace · Deck · Equipped kitchen · Swimming pool
Start - Boston Marathon · 4,123 sq.ft · 5 Bedrooms · 4 Baths · House · Garden · Terrace · Deck · Equipped kitchen · Swimming pool
NEW PRICE - Exceptional value in one of Medway's most beautiful homes! This five-bedroom home combines more than 4,000 square feet of beautifully finished living space with an extraordinary backyard designed for everyday enjoyment and entertaining. The outdoor space is the showpiece, with a saltwater in-ground pool, raised spillover spa, expansive travertine terrace, pergola lounge area, natural-stone fire pit, open lawn, dedicated sport court, mature landscaping, privacy fencing, and large storage shed. Whether it's pool days, games on the court, dinner under the pergola, coffee on the deck, or evenings around the fire, the backyard offers a private resort-like setting that is truly unique. Inside, the layout is warm, open, and highly functional. The kitchen features a large center island with seating, generous cabinetry, and a beverage station with wine storage and a beverage/wine cooler. The dining area and sun-filled family room connect comfortably, with hardwood floors, and a gas
USD 1,249,000
Carriage House Way, Medway, Home For Sale
View photo
House · for sale
USD 1,079,000
USD 330/sq.ft
Carriage House Way, Medway, Home For Sale
Start - Boston Marathon
· 3,261 sq.ft · 4 Bedrooms · 3 Baths · House
· Patio · Garden · Deck · Equipped kitchen · Swimming pool
Start - Boston Marathon · 3,261 sq.ft · 4 Bedrooms · 3 Baths · House · Patio · Garden · Deck · Equipped kitchen · Swimming pool
Exceptional 4+BR, 2.5BA Custom Colonial in sought-after Claybrook Farm Estates, offering refined style, everyday comfort and exceptional outdoor living. Beautifully landscaped grounds create a private summer retreat featuring a composite deck, heated inground pool, extended patio with fire-pit area and newly installed privacy fencing. A true highlight is the spacious outdoor cabana, an inviting gathering place for watching TV, relaxing poolside and hosting outdoor celebrations. A charming shabby-chic pool house completes this exceptional backyard setting. The open floor plan features 9' ceilings, gleaming hardwoods and custom millwork.The bespoke chef's kitchen offers custom cabinetry, an oversized island and a casual dining area, flowing seamlessly into the sun-filled family room. Elegant formal living and dining rooms, along with gracious entry spaces, provide flexibility for comfortable family living and effortless entertaining. A conveniently located first-floor laundry area adds t
USD 1,079,000
America Blvd Unit,ashland, Condo For Sale
View photo
Condo · for sale
USD 635,000
USD 286/sq.ft
America Blvd Unit,ashland, Condo For Sale
Start - Boston Marathon
· 2,217 sq.ft · 2 Bedrooms · 3 Baths · Condo
· Office room · Gym · Deck · Fireplace · Equipped kitchen · Cellar
Start - Boston Marathon · 2,217 sq.ft · 2 Bedrooms · 3 Baths · Condo · Office room · Gym · Deck · Fireplace · Equipped kitchen · Cellar
Pricce Improvement* Experience sun-soaked elegance in Ashland's Village of the Americas. As one of the final units built in the community, this meticulously upgraded Galleria-style townhome begins with a striking two-story glass foyer and curved staircase. The interior is bathed in natural light from south and west-facing windows, illuminating gleaming hardwood floors.The chef's kitchen features a 6' granite island, stainless steel appliances, and upgraded cabinetry, flowing into an expansive living area with a gas fireplace. Retreat to the primary suite, a private sanctuary with cathedral ceilings, a second fireplace, and a walk-in closet. Both bedrooms include en-suite baths, featuring a premium tiled shower and double vanity in master bath. Modern conveniences include living-level laundry, a loft for extra storage, and a finished basement perfect for a home office or gym. Step onto your private deck. Enjoy the community's vibrant play area and gazebo
USD 635,000
Spring St, Hopkinton, Home For Sale
View photo
House · for sale
USD 649,000
USD 312/sq.ft
Spring St, Hopkinton, Home For Sale
Start - Boston Marathon
· 2,077 sq.ft · 3 Bedrooms · 2 Baths · House
· Garden · Fireplace
Start - Boston Marathon · 2,077 sq.ft · 3 Bedrooms · 2 Baths · House · Garden · Fireplace
PRICE IMPROVEMENT! NOW OFFERED AT $649,000! OWNER FINANCING AVAILABLE WITH INTEREST RATES AS LOW AS 2%, SUBJECT TO BUYER QUALIFICATIONS AND FINANCING TERMS! A rare opportunity to own a piece of history with flexible financing options!Step back in time and discover the charm of this circa 1742 antique home set on 1.46 picturesque acres in one of Hopkinton's most scenic locations. Rich with character and history, this 3-bedroom, 2-bath residence features wide-plank hardwood floors, exposed beams, four fireplaces, and timeless architectural details that create a warm and inviting atmosphere throughout. The spacious floor plan offers over 2,000 square feet of living space, blending historic charm with everyday comfort. Outside, enjoy a private wooded setting with open yard space, mature landscaping, and seasonal water views. A new boiler and septic system installed in 2023/2024 provide added peace of mind. A standout feature of the property is the oversized detached barn, offering endless
USD 649,000
Prospect St, Ashland, Home For Sale
View photo
House · for sale
USD 539,900
USD 366/sq.ft
Prospect St, Ashland, Home For Sale
Start - Boston Marathon
· 1,475 sq.ft · 3 Bedrooms · 1 Bath · House
· Garden · Parking · Deck · Equipped kitchen
Start - Boston Marathon · 1,475 sq.ft · 3 Bedrooms · 1 Bath · House · Garden · Parking · Deck · Equipped kitchen
Welcome to 192 Prospect Street. Take advantage of this rare opportunity by adding your decorating ideas to this very solid Cape style home which has been in the same family for over 50 years. A great condo alternative for anyone just starting out or downsizing. This cozy 3-bedroom home has 1 car garage, an updated full bath on the 1st floor with new hardwood, ceramic tile, new sink, and the potential for another 1/2 bath on the 2nd floor. Most rooms have been freshly painted. The eat-in kitchen has granite countertops, stainless steel appliances, recessed lighting, and plenty of cabinet space. Step out onto the 23' X 12' composite deck for convenient grilling or enjoy your morning coffee which overlooks a beautiful private backyard and abuts conservation land. Furnace is a year old, and the hot water heater is 5 years old. The architectural grade roof is 7 years old. The entire house, walls and attic, has been insulated through the Mass Save Program 2 years ago. You can benefit from As
USD 539,900
Waterville Ln Unit,hopkinton, Condo For Sale
View photo
Condo · for sale
USD 1,069,900
USD 426/sq.ft
Waterville Ln Unit,hopkinton, Condo For Sale
Start - Boston Marathon
· 2,508 sq.ft · 2 Bedrooms · 3 Baths · Condo
· Patio · Deck · Fireplace · Equipped kitchen · Parking · Cellar
Start - Boston Marathon · 2,508 sq.ft · 2 Bedrooms · 3 Baths · Condo · Patio · Deck · Fireplace · Equipped kitchen · Parking · Cellar
The Reserve at The Trails(phase 4) in Hopkinton combines a rich farmland setting with the modern amenities designed for carefree living. Constructed with quality products and fine craftsmanship, the luxurious townhomes in Phase 4 are designated for residents 55 years. Owners can choose from two different floor plans that vary from 2,274 sq ft to 2,500 sq ft with option to finish additional space in the basement. Some of the upscale features included in all homes are 9 feet high ceilings on the first floor, hardwood floors, 2.5 bathrooms, Kohler plumbing fixtures, two-car garage, patio or deck, master bedroom suite on first floor, gas fireplace, stainless steel appliances, kitchen island, and exquisite cabinetry selections for kitchen and bathrooms.The lavish and serene community boasts beautifully designed paths throughout the development, including pocket parks to stop and enjoy the scenery, dog park, fitness facility and meeting room in the clubhouse
USD 1,069,900
Walnut Way Unit,hopkinton, Condo For Sale
View photo
Condo · for sale
USD 790,000
USD 436/sq.ft
Walnut Way Unit,hopkinton, Condo For Sale
Start - Boston Marathon
· 1,808 sq.ft · 3 Bedrooms · 3 Baths · Condo
· Office room · Deck · Equipped kitchen · Cellar
Start - Boston Marathon · 1,808 sq.ft · 3 Bedrooms · 3 Baths · Condo · Office room · Deck · Equipped kitchen · Cellar
Welcome to this exceptional Legacy Farms North residence, with premium upgrades in this 2/3 bedroom ASHTON MODEL. Originally being built as the community's model home in 2019, this SUN-FILLED NORTH WEST facing home showcases an OPEN-CONCEPT floor plan with an upgraded WHITE kitchen featuring stainless steel appliances, enhanced cabinetry, premium hardware, expanded prep area, oversized center island and updated lighting throughout. The hardwood floors are stunning and flow up the extra wide staircase to the second floor that boasts 2/3 bedrooms, 2 bathrooms, laundry room and PRIVATE BONUS ROOM with French doors-perfect space for a home office or bedroom. Additional windows fill the home with natural light, while LEVOLOR cordlless blinds add style and privacy.The rare WALKOUT basement provides exceptional future expansion potential, already insulated with a slider and full size windows. The outdoor space enhances this property with a deck and covered area out the lower level slider. Enj
USD 790,000
Warren Rd, Ashland, Home For Sale
View photo
House · for sale
USD 759,000
USD 375/sq.ft
Warren Rd, Ashland, Home For Sale
Start - Boston Marathon
· 2,024 sq.ft · 5 Bedrooms · 3 Baths · House
· Deck · Equipped kitchen · Parking · Cellar
Start - Boston Marathon · 2,024 sq.ft · 5 Bedrooms · 3 Baths · House · Deck · Equipped kitchen · Parking · Cellar
Though this is listed as a cape it is a unique layout with 5 levels the lowest being the basement. It has 4 bedrooms, aa bonus room, kitchen (with a parquet floor, wall oven, dishwasher, mico wave/vent hood and brand new unused gas range), dining room, Living room, garage and deck. This may seem confusing but is a must see. Located in a quiet neighborhood with a wooded lot and midway between downtown Ashland and the shopping on Route 126, Easy to show
USD 759,000
Ash St, Hopkinton, Home For Sale
View photo
House · for sale
USD 825,000
USD 428/sq.ft
Ash St, Hopkinton, Home For Sale
Start - Boston Marathon
· 1,927 sq.ft · 3 Bedrooms · 2 Baths · House
· Garden · Office room · Parking · Deck · Equipped kitchen
Start - Boston Marathon · 1,927 sq.ft · 3 Bedrooms · 2 Baths · House · Garden · Office room · Parking · Deck · Equipped kitchen
Move right into this beautifully updated home where every major improvement has already been done. With updates and system updates done in 2017, 2024, 2025 and 2026 the home features a bright white kitchen with granite countertops, newer appliances, gas cooking, and an open flow into the dining area and sun filled family room. Upstairs offers three bedrooms with hardwood floors and two updated bathrooms, including a primary suite with an oversized tiled shower and rain shower head. The finished lower level adds a spacious family room, office area, laundry, storage, and an attached two car garage. Outside, enjoy the oversized deck overlooking a private, professionally landscaped yard. Just minutes from top rated schools, EMC Park, walking trails, Commuter Rail, and the start of the Boston Marathon route. A truly well cared for home that's been thoughtfully updated and exceptionally maintained, ready for its next owners to simply move in and enjoy
USD 825,000
Mulberry Ln, Ashland, Home For Sale
View photo
House · for sale
USD 559,900
USD 349/sq.ft
Mulberry Ln, Ashland, Home For Sale
Start - Boston Marathon
· 1,604 sq.ft · 4 Bedrooms · 1 Bath · House
· Garden · Office room · Cellar
Start - Boston Marathon · 1,604 sq.ft · 4 Bedrooms · 1 Bath · House · Garden · Office room · Cellar
Welcome to 28 Mulberry Lane, Ashland! Set in a desirable Ashland location, 28 Mulberry Lane sits in a corner lot and offers the perfect blend of space, updates, and everyday convenience. This recently updated home sits on a generous lot with plenty of land, offering room to enjoy the outdoors, garden, play, and entertain. Inside, recent updates create a fresh, move-in-ready feel while the flexible four-bedroom floor plan offers options for bedrooms, a home office, guest space, or more. The basement offers versatile bonus space that can be used as a home office, playroom, workout area, hobby space, or additional storage. This home is in a really convenient part of Ashland. The downtown area is a short drive away, with a variety of local restaurats, cafes and shops. The Ashland Public Library is also close by. Commuters will also appreciate easy access to the Mass Pike and Route 9. This home is an excellent opportunity for buyers seeking an updated property. Come see everything this invi
USD 559,900
Meeting House Path Unit,ashland, Condo For Sale
View photo
Condo · for sale
USD 449,000
USD 272/sq.ft
Meeting House Path Unit,ashland, Condo For Sale
Start - Boston Marathon
· 1,647 sq.ft · 3 Bedrooms · 2 Baths · Condo
· Patio · Office room · Parking · Air conditioning · Cellar
Start - Boston Marathon · 1,647 sq.ft · 3 Bedrooms · 2 Baths · Condo · Patio · Office room · Parking · Air conditioning · Cellar
!Special Assessment Closing Credit! Back on the market and ready for its next owner! Welcome to Ledgemere Country, one of Ashland's most sought-after communities. This spacious 3-bedroom, 2-bath townhome offers an open-concept main level, private patio, attached garage, finished basement, and a flexible first-floor bedroom that works well as a home office. Minutes to Routes 126 and 135, the Ashland MBTA, the Reservoir, and top-rated schools. The condo association balance has been resolved, so clean title will be conveyed. Seller will credit the buyer at closing for the remaining special assessment, and will replace the outdoor AC condenser unit upon execution of an accepted offer!
USD 449,000
Jasmine Rd, Medway, Home For Sale
View photo
House · for sale
USD 930,000
USD 280/sq.ft
Jasmine Rd, Medway, Home For Sale
Start - Boston Marathon
· 3,315 sq.ft · 4 Bedrooms · 3 Baths · House
· Office room · Swimming pool · Deck · Equipped kitchen · Cellar
Start - Boston Marathon · 3,315 sq.ft · 4 Bedrooms · 3 Baths · House · Office room · Swimming pool · Deck · Equipped kitchen · Cellar
Seller will provide a closing cost credit towards a buyer's 2-1 temporary mortgage interest-rate buydown, subject to lender approval*Meticulously maintained Colonial on just over an acre at the end of a peaceful cul-de-sac. Nearly 3,000 sq ft with 4 beds/2.5 baths and an open layout connecting the renovated kitchen to a fireplaced living room and an expansive step-up great room. Kitchen updates include painted cabinetry, modern backsplash, smart appliances, and updated smart lighting. Sliders leads to a screened-in porch with an exterior hot tub underneath; the step-up great room features vaulted ceilings and opens to a large deck overlooking the inground pool. First floor offers a private office, formal living room, formal dining room, and half bath. Upstairs: 4 bedrooms including a generous primary suite with walk-in closet, upgraded flooring, solar-powered blinds, and a European toilet. Finished basement with poolside walkout. Smart home features include EV charger, smart locks, and
USD 930,000
American Blvd Unit,ashland, Condo For Sale
View photo
Condo · for sale
USD 650,000
USD 303/sq.ft
American Blvd Unit,ashland, Condo For Sale
Start - Boston Marathon
· 2,142 sq.ft · 2 Bedrooms · 3 Baths · Condo
· Office room · Deck · Fireplace · Equipped kitchen · Parking · Air conditioning
Start - Boston Marathon · 2,142 sq.ft · 2 Bedrooms · 3 Baths · Condo · Office room · Deck · Fireplace · Equipped kitchen · Parking · Air conditioning
New price - Sunset views - Updated kitchen - Hardwood Flooring - Freshly painted and move-in ready. This updated townhome with attractive HOA fee offers 2 bedrooms, 2.5 baths and thoughtfully designed living space across multiple levels. Hardwood floors extend throughout both main living levels, complemented by a finished walk-out lower level, versatile loft and 2-car tandem garage. Updated kitchen features granite counters, center island, stainless appliances and direct access to the deck. Separate living and dining spaces plus a gas fireplace. The primary suite offers cathedral ceilings, walk-in closet, sitting/sunroom and two-sided gas fireplace. Primary bath includes jetted tub, separate shower and dual vanities. Second bedroom has cathedral ceilings and en-suite bath. Upper-level loft provides office/flex space. Finished walk-out lower level features new vinyl flooring and additional living space. Central air, recessed lighting, ample storage and 2023 washer/dryer. Enjoy tree-line
USD 650,000
Olive St, Ashland, Home For Sale
View photo
House · for sale
USD 400,000
USD 177/sq.ft
Olive St, Ashland, Home For Sale
Start - Boston Marathon
· 2,250 sq.ft · 3 Bedrooms · 2 Baths · House
Start - Boston Marathon · 2,250 sq.ft · 3 Bedrooms · 2 Baths · House
Attention all builders, contractors, investors! Rare opportunity to own ONE ACRE corner lot (44,829 sq ft) in Ashland. The existing home on lot is in need of extensive repair. Seller had received permission for tear down however the New owner will need to re-apply with the Town of Ashland for tear down of the existing structure. Seller has spent a significant amount of time and money in clearing out some of the property. Home has the electricity still on but heat and running water are shut off. Previous septic system is no longer viable and there is one town sewer connection available at the property; buyer responsible for sewer hookup. Sold AS-IS, WHERE IS including all contents. Do not walk the lot without permission; use caution during showings. Property situated in an ideal location with short distance to Ashland Community Center, Ashland State Park, and MBTA Commuter Rail. Leverage this chance to bring your vision and building ideas as there are so many possibilities for this prop
USD 400,000
N Mill St, Hopkinton, Home For Sale
View photo
House · for sale
USD 825,000
USD 387/sq.ft
N Mill St, Hopkinton, Home For Sale
Start - Boston Marathon
· 2,131 sq.ft · 4 Bedrooms · 3 Baths · House
· Garden · Fireplace · Equipped kitchen
Start - Boston Marathon · 2,131 sq.ft · 4 Bedrooms · 3 Baths · House · Garden · Fireplace · Equipped kitchen
Welcome home to this traditional Colonial nestled on a private, beautifully wooded 1.78-acre corner lot in the desirable town of Hopkinton. Offering 2,138 square feet of well-maintained above-grade living space, this property perfectly balances character and functionality. The main level features gorgeous wide pine flooring throughout, a formal dining room detailed with classic chair and plate railings, and an inviting living room highlighted by lovely bay windows that flood the space with natural light. The heart of the home opens to a comfortable family room complete with a cozy fireplace, wood accent wall and ceiling fan, which flows seamlessly into a well-appointed kitchen boasting custom cabinetry. Step through the sliding doors to unwind on the private screened-in porch, overlooking a tranquil, tree-lined level yard. Upstairs, you will find four generously sized bedrooms featuring wide pine floors, ample closet space, and a private primary suite complete with a walk-in closet and
USD 825,000
Forest Ln Unit,hopkinton, Condo For Sale
View photo
Condo · for sale
USD 499,899
USD 288/sq.ft
Forest Ln Unit,hopkinton, Condo For Sale
Start - Boston Marathon
· 1,733 sq.ft · 2 Bedrooms · 3 Baths · Condo
· Garden · Office room · Deck · Fireplace · Equipped kitchen · Heating
Start - Boston Marathon · 1,733 sq.ft · 2 Bedrooms · 3 Baths · Condo · Garden · Office room · Deck · Fireplace · Equipped kitchen · Heating
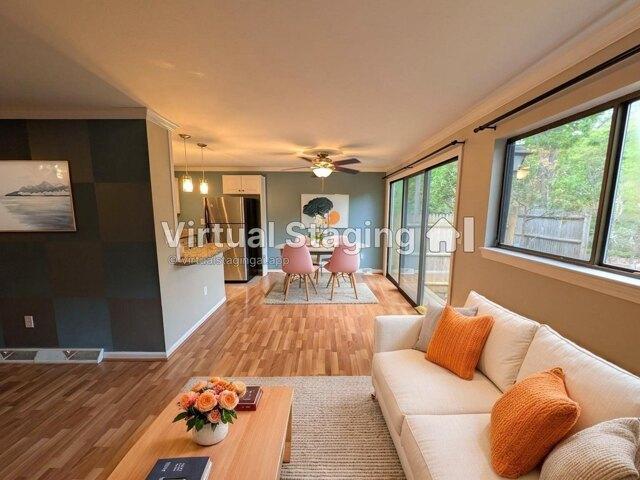
Welcome to the Preserve in Hopkinton! This inviting 2-bedroom, 2.5-bath townhouse offers 1,738 sq. ft. of living and situated on over 20 acres. Sunny two-story foyer opens into the kitchen with gas cooking and breakfast bar that overlooks the open concept dining and family rooms with corner fireplace and opens to new deck. Huge private backyard with many acres of grounds to enjoy! 1st floor guest room or home office. Second floor features two huge en suite bedrooms with their own baths and walk-in closets plus laundry! Lower level is presently used for storage but would make a great workout room, game room and second office. Many capital improvements and new forced-air gas heating and cooling systems, new bulkhead and front steps, exterior painted, new deck, 2025 hot water tank, new carpet in 1st floor, NEW washer and dryer, and fresh paint in most rooms! Many rooms have been virtually staged to show its potential. Located in the desirable Preserve community, this home offers convenien
USD 499,899

Get email alerts

Don't miss out: be the first to know about new properties

The alert was correctly created

On subscribing you accept the conditions of use and the privacy policy
Alert
Receive new ads in your inbox
Save this search
Receive alerts for new listings

We'll send you an email when we have new properties for: "Properties for sale in Start - Boston Marathon"

The alert was correctly created

Chapel Hill, Framingham town Middlesex County Massachusetts
Fayville, Southborough town Worcester County Massachusetts
Get email alerts and be the first to see new listings
Required field
On subscribing I accept the terms of the privacy policy
Perfect! You'll soon start receiving new listings via email
Alert
Receive an email when we have new ads for Properties for sale in Start - Boston Marathon
Save this search
Filters

Bedrooms

Size (sq.ft)

sq.ft
sq.ft

Price

USD
USD

Property type

Bathrooms

Clear all filters
Receive notifications when new entries are published.