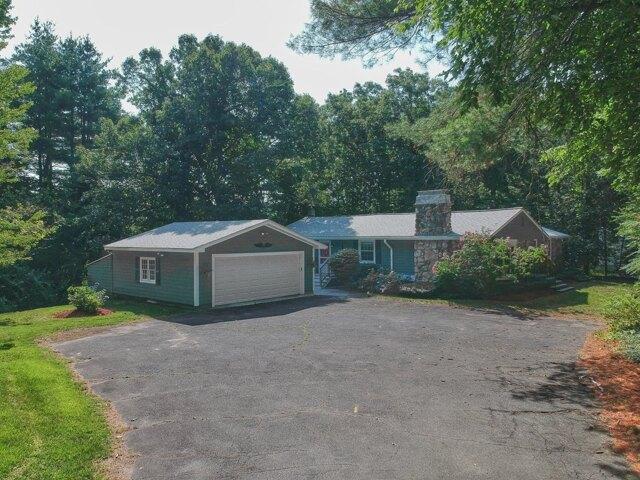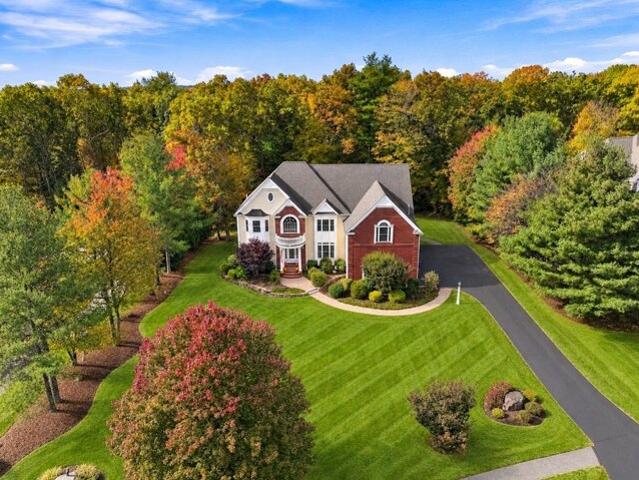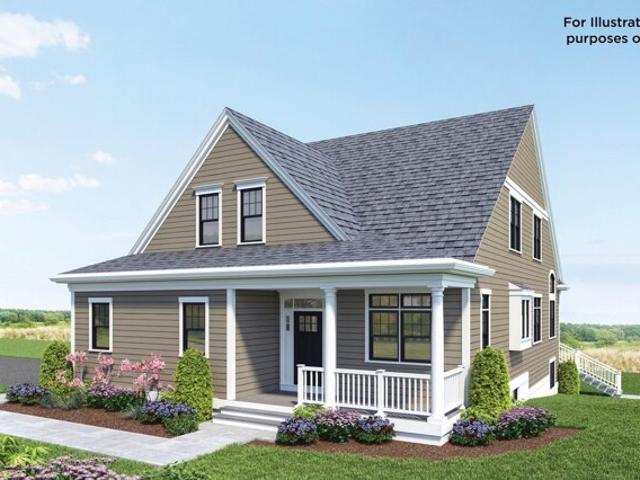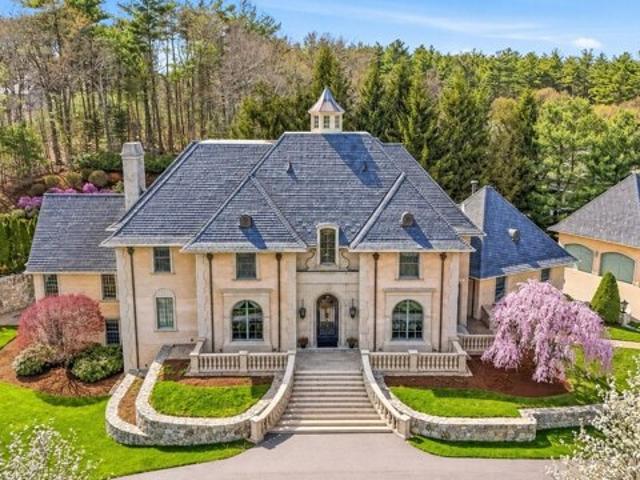
168 houses for sale in Start - Boston Marathon

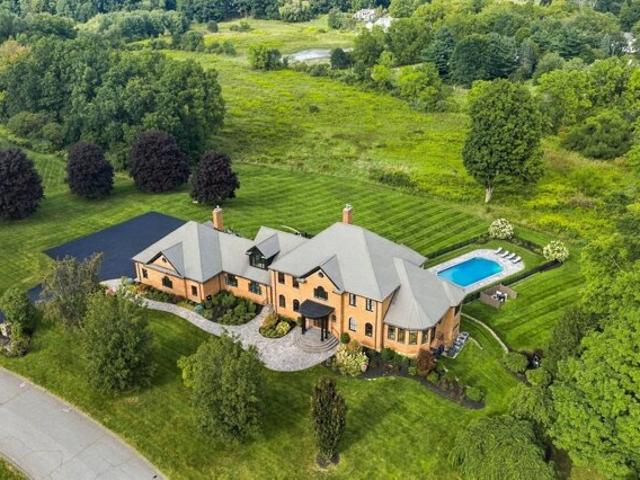
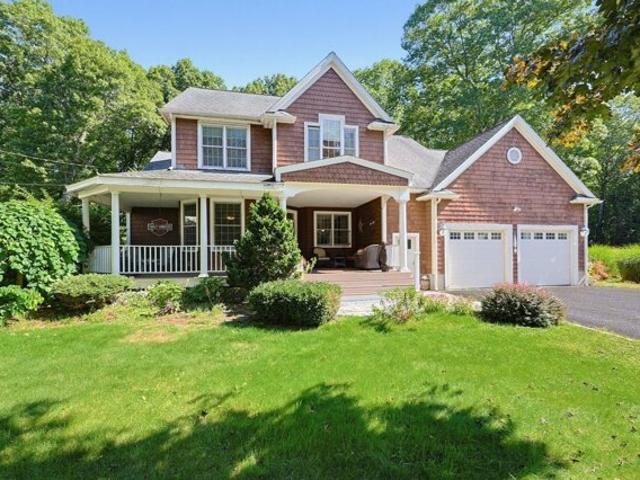
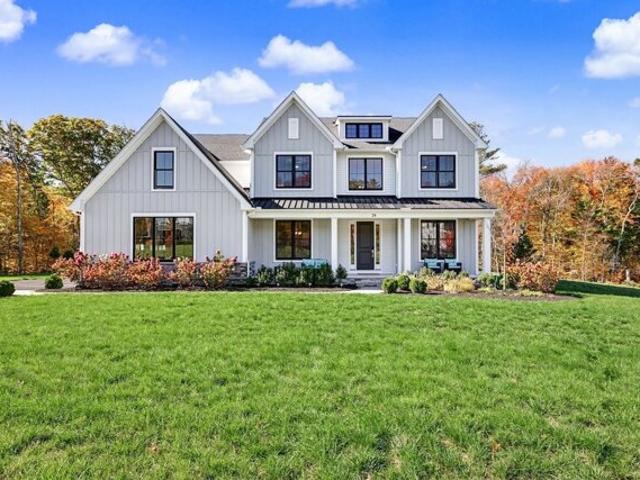
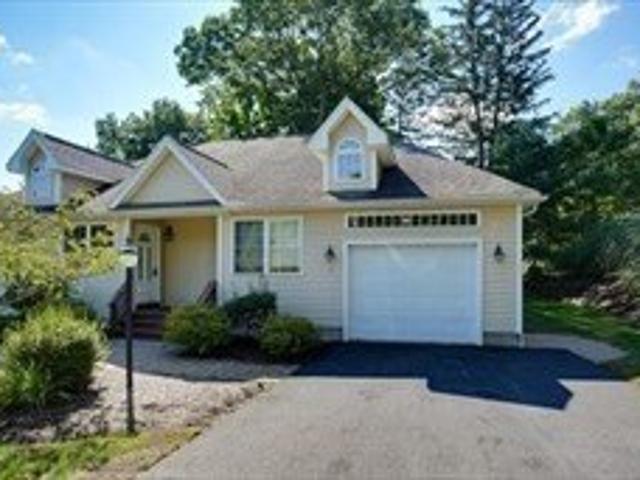
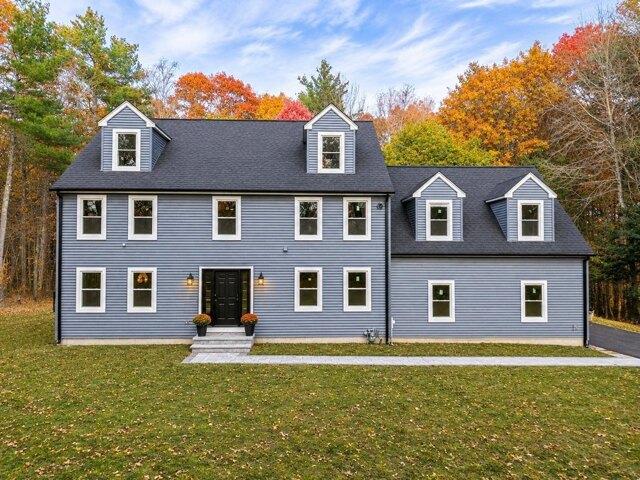
Valleywood Rd, Hopkinton, Home For Sale
View photo
House · for sale
USD 1,398,000
USD 320/sq.ft
Valleywood Rd, Hopkinton, Home For Sale
Start - Boston Marathon
· 4,359 sq.ft · 5 Bedrooms · 4 Baths · House
· Fireplace · Equipped kitchen
Start - Boston Marathon · 4,359 sq.ft · 5 Bedrooms · 4 Baths · House · Fireplace · Equipped kitchen
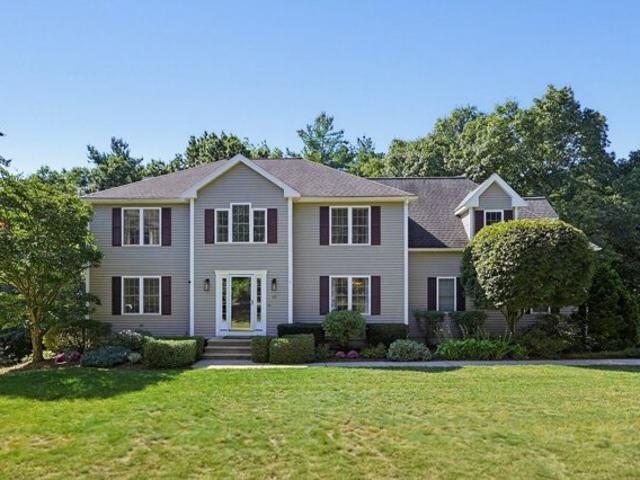
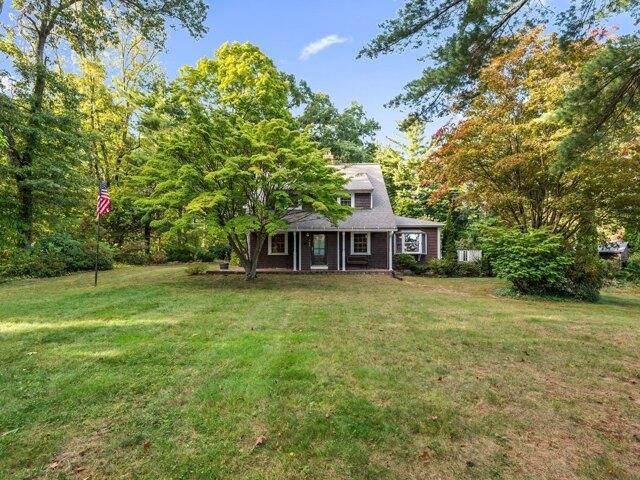
Welcome to 33 Valleywood Road, a spacious and inviting Colonial nestled on approximately 1.85 acres in one of Hopkinton's desirable residential neighborhoods. Tremendously private while being conveniently located for highway Access. Boasting an impressive 4,364 square feet of living area across three levels, this home offers an abundance of space, a versatile floor plan, and generous room sizes. Beautiful custom trim work throughout the dining room, living room, TV room, hallways, and stairways adds character and elegance throughout. The first floor features a spacious kitchen with custom white cabinetry, granite countertops, a center island, built-in desk, and expansive dining area, flowing into a welcoming family room with a gas fireplace. Additional first-floor highlights include an oversized formal living room, a dedicated dining room, half bath, and mudroom. The second level features generously sized bedrooms, two full bathrooms, convenient second-floor laundry, and an expansive b
USD 1,398,000
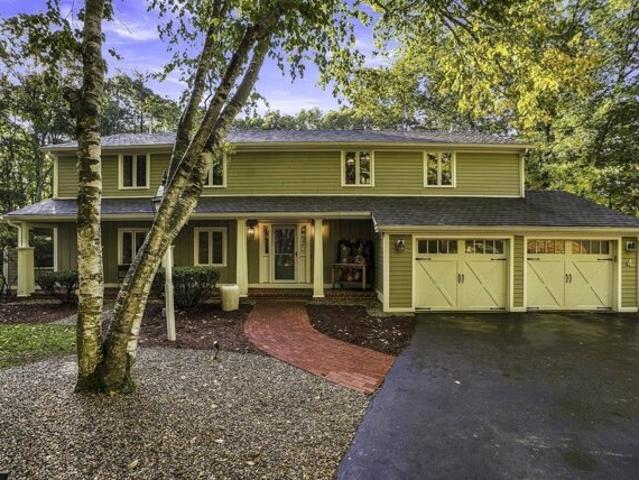
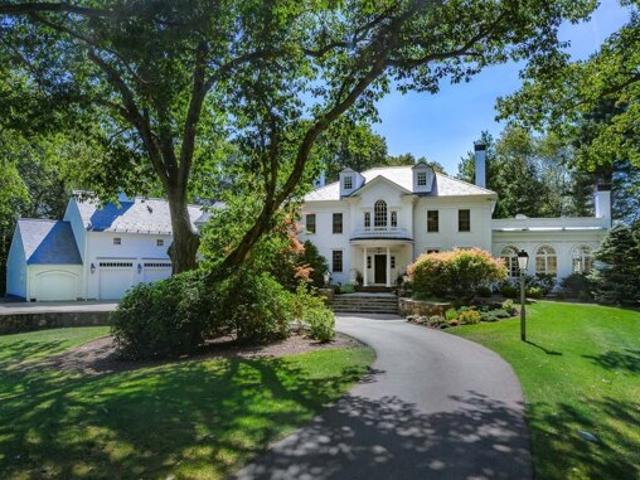
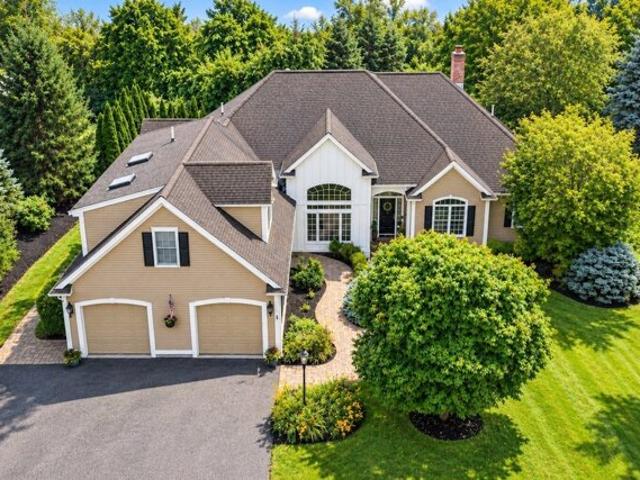
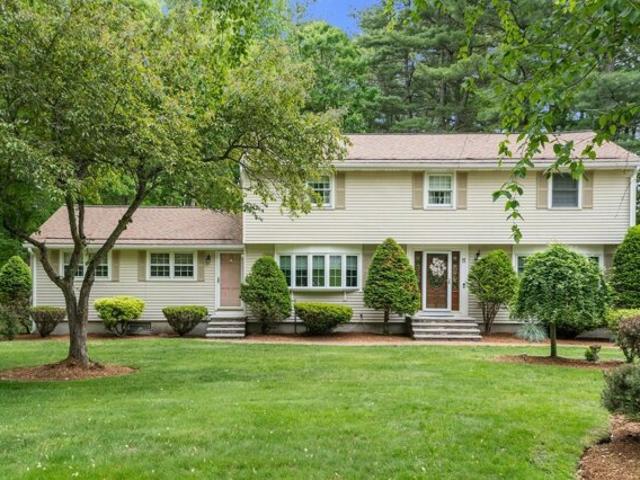
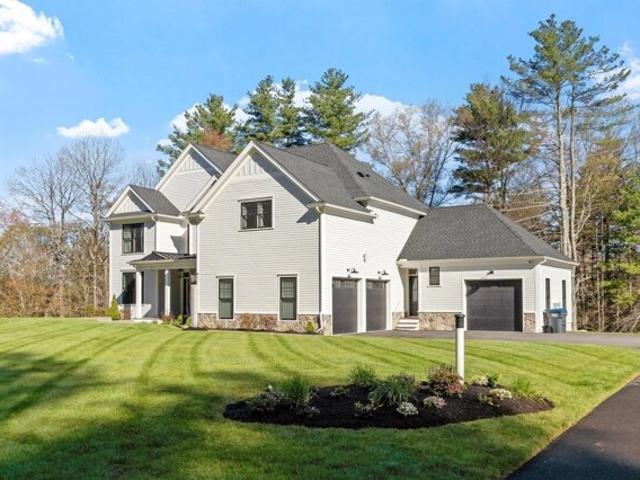
Stoney Brook Rd, Hopkinton, Home For Sale
View photo
House · for sale
USD 1,299,900
USD 338/sq.ft
Stoney Brook Rd, Hopkinton, Home For Sale
Start - Boston Marathon
· 3,843 sq.ft · 4 Bedrooms · 3 Baths · House
· Deck · Fireplace · Equipped kitchen
Start - Boston Marathon · 3,843 sq.ft · 4 Bedrooms · 3 Baths · House · Deck · Fireplace · Equipped kitchen
Call on 5.625% interest rate! Nestled on 1.4 private acres in Highland Park, an extraordinary Acorn deck house w exterior crafted by Ed Tarca and interior curated by homeowner, celebrates post and beam construction, tongue and groove cedar ceilings and passive solar design. The experience begins w inviting Farmer's porch and unfolds into a breathtaking, south-facing vaulted great room illuminated by 2 story floor-to-ceiling windows and masonry brick fireplace that create a sculptural connection between family and dining rooms for grand entertaining and intimate gatherings. Custom retractable blinds provide effortless control of light and privacy. Handcrafted English kitchen cabinetry by Smallbone of Devizes pairs mahogany and marble counters w/ AGA 5-burner induction cooktop, broiler and convection ovens, Viking retractable downdraft vent, Thermador dish. and micro. and Miele warming drawer. Urban Cultivator for growing fresh herbs and walk-in California Closets pantry to create inspir
USD 1,299,900
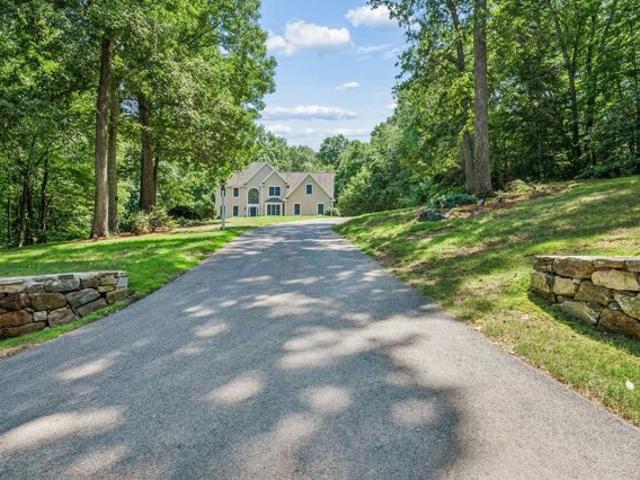
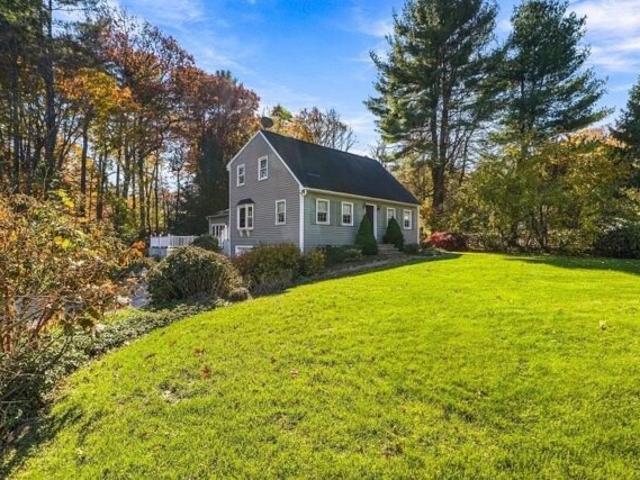
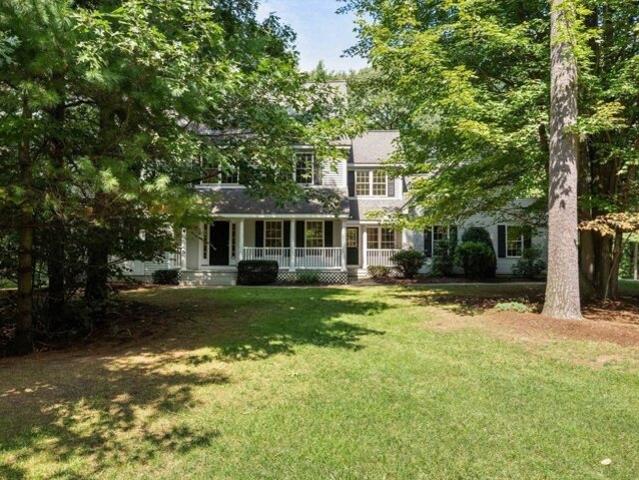
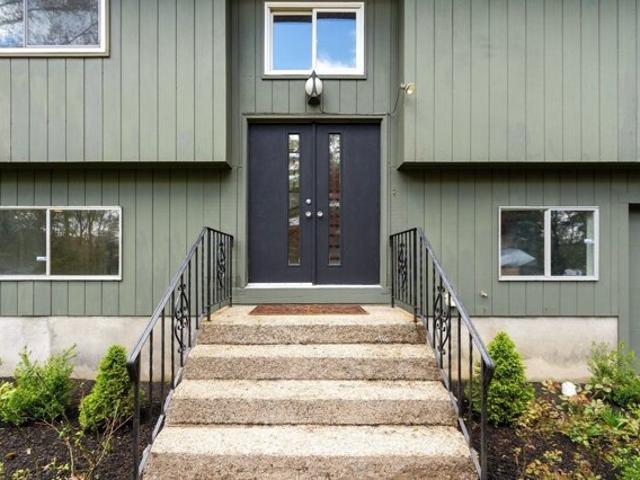
Southville Rd, Southborough, Home For Sale
View photo
House · for sale
USD 586,500
USD 347/sq.ft
Southville Rd, Southborough, Home For Sale
Start - Boston Marathon
· 1,690 sq.ft · 3 Bedrooms · 2 Baths · House
· Office room · Gym · Fireplace · Cellar
Start - Boston Marathon · 1,690 sq.ft · 3 Bedrooms · 2 Baths · House · Office room · Gym · Fireplace · Cellar
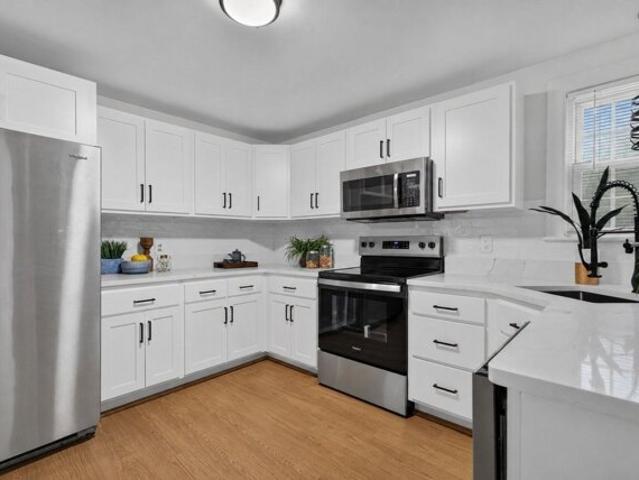
Move right into this beautifully updated 3 bedroom/1.5 bath home offering the perfect blend of comfort, style, and convenience. Enjoy stainless steel appliances, new solid-surface COUNTERTOPS, and a charming FIREPLACE that creates a warm and inviting living space. A new ROTH OIL TANK provides added efficiency and peace of mind, while a new MINI-SPLIT SYSTEM on the main level delivers supplemental heat in the winter and refreshing air conditioning in the summer. Need extra space? The bright SUNROOM is ideal for a home office, reading nook, or additional living area, while the FINISHED WALKOUT BASEMENT offers flexible space for a family room, guest suite, gym, workspace, and third bedroom with bath and NEW washer/dryer tower. Conveniently located just minutes from the COMMUTER RAIL, ROUTE 9, shopping, dining, and everyday amenities, this move-in-ready home offers easy commuting with the flexibility today's buyers are looking for. Don't miss this wonderful opportunity!
USD 586,500
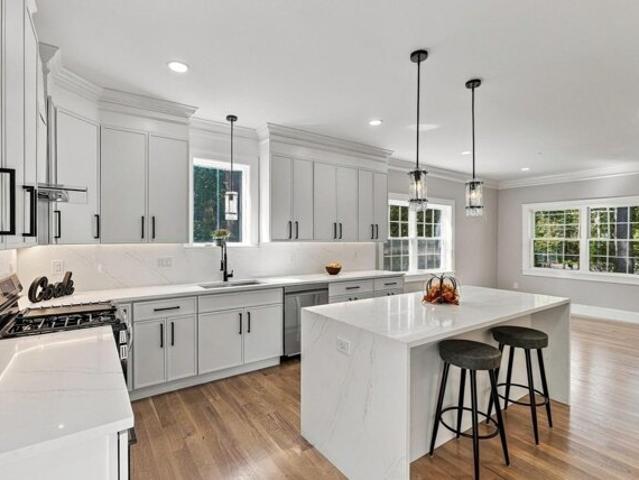
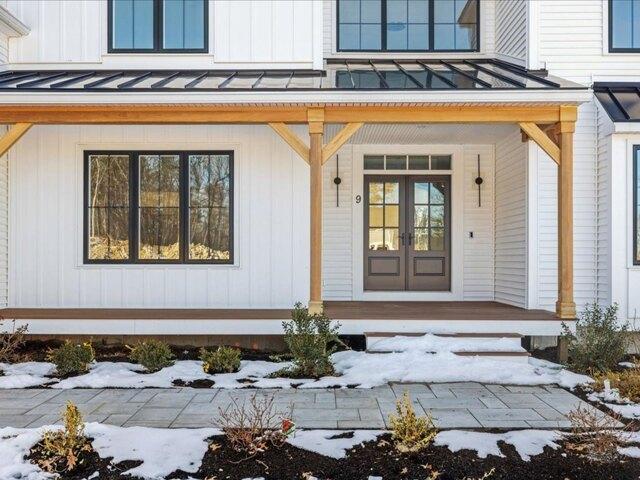
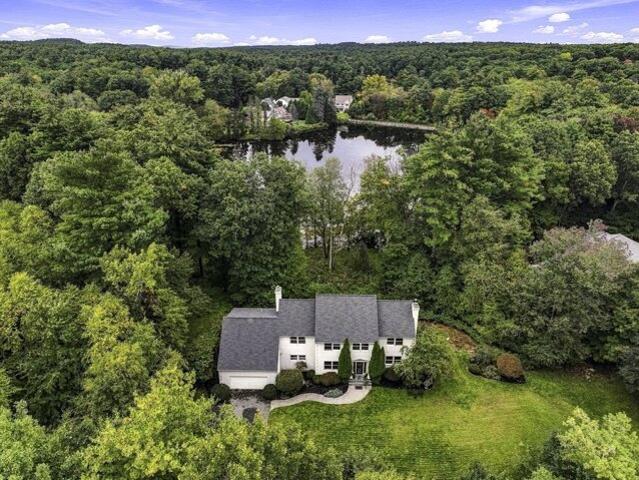
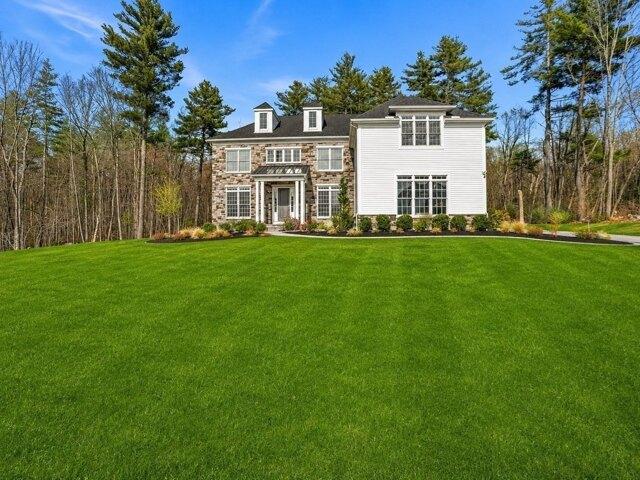
Meadow Ln, Southborough, Home For Sale
View photo
House · for sale
USD 2,150,000
USD 480/sq.ft
New
Meadow Ln, Southborough, Home For Sale
Start - Boston Marathon
· 4,478 sq.ft · 4 Bedrooms · 5 Baths · House
· Garden · Parking
Start - Boston Marathon · 4,478 sq.ft · 4 Bedrooms · 5 Baths · House · Garden · Parking
Welcome to this stunning four-bedroom single-family home, offering exceptional flexibility with primary suites on both the first and second floors. The thoughtfully designed open floor plan seamlessly connects the living spaces, ideal for everyday living and entertaining. Five well-appointed bathrooms, a spacious two-car garage, and a charming three-season porch enhance both comfort and functionality. Located within a well-managed condominium community due to a shared septic system, this home provides exclusive use of its own private exclusive yard area of over.39 acres. Enjoy maintained common areas, including a large maintained grass area for shared use and a private path that allows direct access to the Sudbury Reservoir trail. This rare opportunity offers the perfect balance of privacy, convenience, and low-maintenance living
USD 2,150,000
Heritage Ave, Ashland, Home For Sale
View photo
House · for sale
USD 1,150,000
USD 374/sq.ft
Heritage Ave, Ashland, Home For Sale
Start - Boston Marathon
· 3,068 sq.ft · 4 Bedrooms · 3 Baths · House
· Garden · Office room · Deck · Fireplace · Equipped kitchen
Start - Boston Marathon · 3,068 sq.ft · 4 Bedrooms · 3 Baths · House · Garden · Office room · Deck · Fireplace · Equipped kitchen
Located in the Heritage Estates neighborhood, sits this absolutely stunning 4 bedroom colonial with gorgeous curb appeal. Close to everything including the train station, state park, highway access, and more! New composite deck off the back that overlooks a nice backyard with wooded views! Eat-in kitchen with granite counters, cherry cabinets, and center island, opens right up to the family room with fireplace and skylights! The living room is currently being used as a perfect home office with french doors! An updated half bath, gleaming hardwood floors, and a formal dining room round out the 1st floor. The 2nd level has 4 spacious bedrooms including the primary with a walk-in closet and the bathroom of your dreams with a custom marble vanity, double sinks, stand alone clawfoot soaking tub, cathedral ceilings, skylight and large walk-in shower! Down the hall is a large unfinished bonus room, currently being used for storage, that can easily be finished for added living space! The hall
USD 1,150,000
Wood St, Hopkinton, Home For Sale
View photo
House · for sale
USD 1,140,000
USD 268/sq.ft
Wood St, Hopkinton, Home For Sale
Start - Boston Marathon
· 4,241 sq.ft · 5 Bedrooms · 3 Baths · House
· Parking · Swimming pool · Deck · Equipped kitchen
Start - Boston Marathon · 4,241 sq.ft · 5 Bedrooms · 3 Baths · House · Parking · Swimming pool · Deck · Equipped kitchen
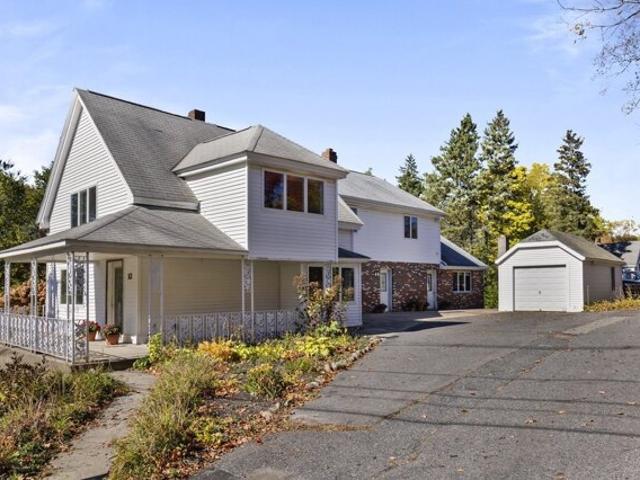
Don't miss this circa 1880 single family residence with a unique business opportunity conveniently located close to downtown with approximately 4250 square feet of space on a 1/2 acre lot with a detached garage. An addition was added to the home for a hair salon and a primary suite both with bathrooms, closets and extra storage and a walk-up attic. The five bedrooms provides lots of personal space for everyone. The front porch welcomes you to the living room and the dining with tons of natural lighting. There are Anderson windows throughout. The kitchen has a commercial stove and hood, with a 12x17 dining area, pantry, and a very large island. The counter tops are 30 inch. The large wood deck has 2x12 framing to accommodate a hot tub. Enjoy the sunsets from your deck. In 2001 the first-floor bonus room with 567 square feet which currently is a hair salon with a nail room, color room/storage area, both with sinks, and a 3/4 bathroom. This property offers so many business options for the
USD 1,140,000
Wyndemere Dr, Southborough, Home For Sale
View photo
House · for sale
USD 5,000,000
USD 504/sq.ft
New
Wyndemere Dr, Southborough, Home For Sale
Start - Boston Marathon
· 9,903 sq.ft · 5 Bedrooms · 6 Baths · House
· Balcony
Start - Boston Marathon · 9,903 sq.ft · 5 Bedrooms · 6 Baths · House · Balcony
What if your favorite destination was home? Set on one of Southborough's most distinguished streets, 3 Wyndemere Drive is a residence designed for both extraordinary moments and beautifully lived everyday life - a place where timeless elegance, exceptional amenities and effortless comfort come together. From the moment you enter, soaring spaces, refined architectural details and an elegant flow create a sense of presence without sacrificing warmth. Expansive windows fill the interiors with natural light and capture views of the picturesque wildflower meadow and surrounding conservation land. At the heart of the home, beautifully appointed gathering spaces transition effortlessly from quiet mornings to intimate dinners and memorable evenings. The main-level primary suite is a world of its own - generously scaled, private and designed around the rituals of everyday luxury. A serene sitting room opens to a private balcony, while two exceptional walk-in closets create beautifully designed
USD 5,000,000
Sears Rd, Southborough, Home For Sale
View photo
House · for sale
USD 3,379,000
USD 383/sq.ft
New
Sears Rd, Southborough, Home For Sale
Start - Boston Marathon
· 8,805 sq.ft · 5 Bedrooms · 5 Baths · House
· Sauna · Gym · Fireplace · Equipped kitchen · Swimming pool · Cellar
Start - Boston Marathon · 8,805 sq.ft · 5 Bedrooms · 5 Baths · House · Sauna · Gym · Fireplace · Equipped kitchen · Swimming pool · Cellar
A rare offering, 32 Sears Road stands among Southborough's most treasured private estates. Your approach is a sweeping drive beneath centuries-old oak trees leading to a distinctive port-cochere and stately columned portico. This iconic Georgian Colonial presides over 7.4 magnificent acres adjacent to 25 acres of protected conservation land. The slate roof, balanced symmetry, and meticulously crafted millwork define nearly 8800 sq ft of curated living space. A grand two 2-story marble foyer opens to elegant formal rooms, while the chef's kitchen leads to exceptional casual living spaces. An exquisite primary suite with limestone fireplace and new luxe bath offers views of the grounds that feature multiple terraces, a resort-like pool and spa, tennis court and brilliant sunsets. Enjoy a sauna after your workout in the upstairs gym or a visit to the wine cellar in the impressive lower-level recreation rooms. Located just 1 mile to Fay and St. Mark's private schools and 25 miles to Boston
USD 3,379,000
Burnett Rd, Southborough, Home For Sale
View photo
House · for sale
USD 1,225,000
USD 271/sq.ft
New
Burnett Rd, Southborough, Home For Sale
Start - Boston Marathon
· 4,510 sq.ft · 4 Bedrooms · 4 Baths · House
· Garden · Deck · Fireplace · Equipped kitchen · Cellar
Start - Boston Marathon · 4,510 sq.ft · 4 Bedrooms · 4 Baths · House · Garden · Deck · Fireplace · Equipped kitchen · Cellar
Welcome to 10 Burnett Rd Southborough where comfort and refined living await! The formal living room and dining room lead to the stunning eat-in kitchen - it's a chef's dream to work in with granite countertops, double ovens and stainless appliances. The open floor plan here leads to the family room with vaulted ceilings, skylights and fireplace. The first-floor office with storage, built in bookshelves and French doors complete this floor. The 2nd floor has all 4 large bedrooms- the primary bedroom features a walk-in closet as well as an en-suite bathroom with a large, jetted tub, double vanity and skylights. Laundry is located just down the hall. The beautiful, finished walkout basement adds to your entertainment options and/or workout space or game room- with a refrigerator, sink and microwave and a full bathroom and a sliding door out to the yard. Beyond the interiors of this home, the deck off the kitchen and family room extend to the fabulous outdoor living space with a wonderful
USD 1,225,000
High St, Upton, Home For Sale
View photo
House · for sale
USD 1,049,000
USD 363/sq.ft
New
High St, Upton, Home For Sale
Start - Boston Marathon
· 2,885 sq.ft · 4 Bedrooms · 4 Baths · House
· Patio · Office room · Equipped kitchen
Start - Boston Marathon · 2,885 sq.ft · 4 Bedrooms · 4 Baths · House · Patio · Office room · Equipped kitchen
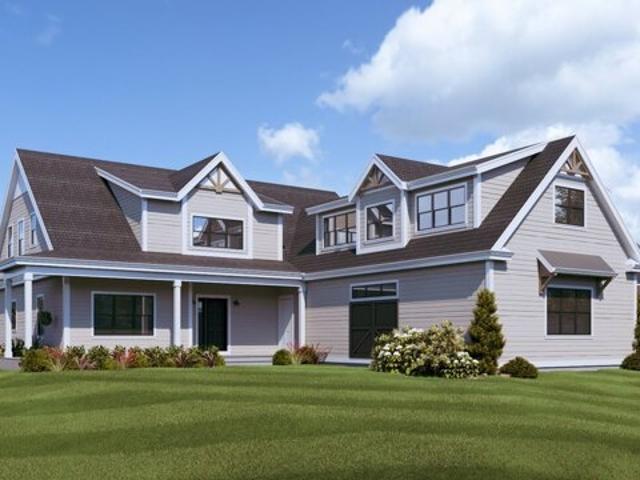
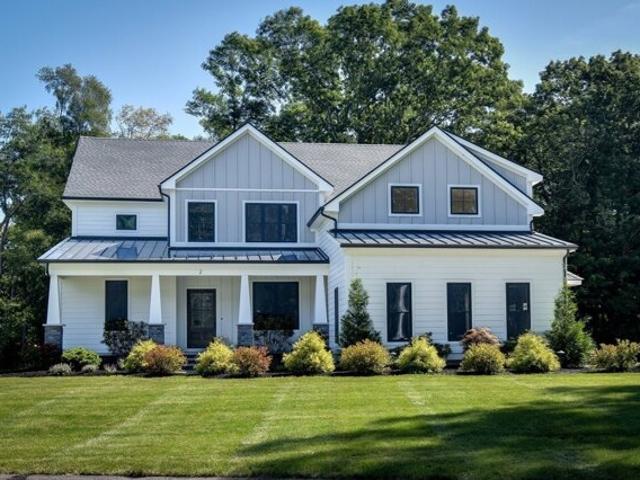
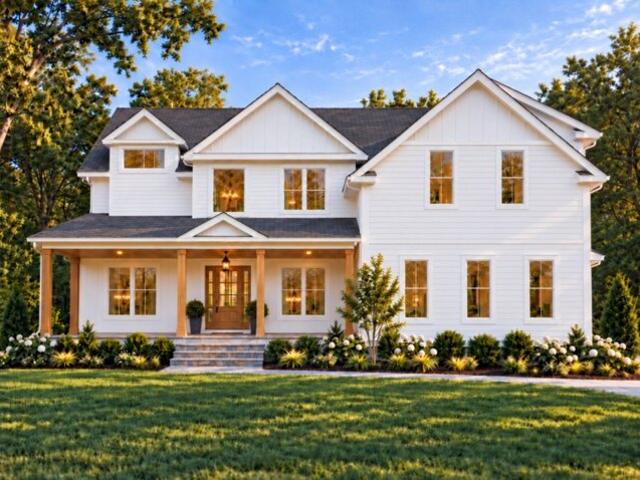
Be the first to call this exceptional new-construction Colonial home! Ideally situated near the heart of downtown Upton, this 2,889 -square-foot residence pairs timeless farmhouse charm with modern finishes and a flexible layout designed for today's lifestyle. Enjoy the character of small-town living with convenient access to Upton's town beach, parks, library, post office, local shops, and even your morning coffee at Dunkin'. Step inside to discover beautiful hardwood flooring, elegant crown molding, and custom details that make this home feel truly special. At the heart of the home is a showstopping kitchen featuring quartz countertops, a dramatic waterfall island, a gas range, and a walk-in pantry with custom shelving. Whether you're hosting a holiday celebration or enjoying a quiet morning at the island, this is a space designed for gathering. The kitchen opens directly to the patio, creating an effortless connection for outdoor dining, entertaining, or simply unwinding at the end
USD 1,049,000
Cordaville Rd, Ashland, Home For Sale
View photo
House · for sale
USD 849,900
USD 314/sq.ft
Cordaville Rd, Ashland, Home For Sale
Start - Boston Marathon
· 2,702 sq.ft · 4 Bedrooms · 3 Baths · House
· Garden · Fireplace · Equipped kitchen · Parking · Air conditioning
Start - Boston Marathon · 2,702 sq.ft · 4 Bedrooms · 3 Baths · House · Garden · Fireplace · Equipped kitchen · Parking · Air conditioning
NEWLY REDUCED PRICE! An exceptional opportunity to own a spacious custom-built builder's home offering quality craftsmanship, impressive room sizes and incredible versatility in a fantastic commuter location. Designed for comfortable everyday living and entertaining, this home features soaring ceilings, oversized windows, custom wood flooring, central air and efficient gas heat. A welcoming farmer's porch opens to a dramatic foyer and thoughtfully designed main level featuring a private study, formal dining room, spacious living room with fireplace and a striking wall of glass overlooking the backyard. At the heart of the home, the generous kitchen offers a large center island, abundant workspace and an open flow to the main living areas. The primary suite located on the main living level provides a private retreat with generous closet space and a spacious bath. Also on the main level is a separate laundry room with utility sink, half bath and an oversized two-car garage with high ceil
USD 849,900
Watkins Ln, Southborough, Home For Sale
View photo
House · for sale
USD 1,899,900
USD 315/sq.ft
Watkins Ln, Southborough, Home For Sale
Start - Boston Marathon
· 6,017 sq.ft · 4 Bedrooms · 5 Baths · House
· Garden · Fireplace · Equipped kitchen · Parking · Swimming pool · Lift
Start - Boston Marathon · 6,017 sq.ft · 4 Bedrooms · 5 Baths · House · Garden · Fireplace · Equipped kitchen · Parking · Swimming pool · Lift
Come Home for the Holidays! Exceptional custom-built home offering sophisticated design, soaring ceilings, walls of glass, and a seamless connection to the beach-entry Gunite pool surrounded by your beautiful backyard oasis. The updated modern kitchen features Taj Mahal quartz, marble backsplash, refinished oak flooring, and fresh interior paint. The gas cooktop, pot filler, double ovens and warming drawer are a cook's delight. The main level offers four flexible bedroom options, including a spacious primary suite with fireplace, built-ins, and walk-in dressing room. A private second-floor guest suite adds versatility. The finished walkout lower level has a universal design accessible by stairs, elevator and sloped walkway from the front of the home. Offering excellent ADU potential with an accessible bath and roll-in shower. Attached garage with step-free entry. Enjoy Southborough's highly regarded schools and convenient MBTA access
USD 1,899,900
Church St, Upton, Home For Sale
View photo
House · for sale
USD 810,000
USD 322/sq.ft
New
Church St, Upton, Home For Sale
Start - Boston Marathon
· 2,508 sq.ft · 4 Bedrooms · 3 Baths · House
· Deck · Fireplace · Equipped kitchen · Parking
Start - Boston Marathon · 2,508 sq.ft · 4 Bedrooms · 3 Baths · House · Deck · Fireplace · Equipped kitchen · Parking
Beautifully appointed and full of character, this four-bedroom, 2.5-bath expanded Cape on a corner lot on Church Street offers more than 2,500 square feet of inviting living space. A flexible layout, gorgeous kitchen, and first-floor primary suite make this Upton home a standout. The kitchen pairs granite countertops with modern stainless steel appliances, offering a stylish setting for everyday cooking and entertaining. A bright dining area provides a welcoming gathering space, while the fireplace adds warmth and charm. The home's expanded footprint includes a distinctive step-down bedroom addition, providing added space and versatility. Enjoy the convenience of a first-floor primary suite and first-floor laundry, with three additional bedrooms offering room for guests, work, or hobbies. A two-car garage beneath the primary suite adds practical storage and sheltered parking. Outdoor living is equally inviting, with a spacious deck overlooking the corner-lot setting-an ideal spot for m
USD 810,000
Lorenzo Dr, Southborough, Home For Sale
View photo
House · for sale
USD 2,600,000
USD 576/sq.ft
Lorenzo Dr, Southborough, Home For Sale
Start - Boston Marathon
· 4,510 sq.ft · 4 Bedrooms · 5 Baths · House
· Garden · Gym · Fireplace · Equipped kitchen · Cellar
Start - Boston Marathon · 4,510 sq.ft · 4 Bedrooms · 5 Baths · House · Garden · Gym · Fireplace · Equipped kitchen · Cellar
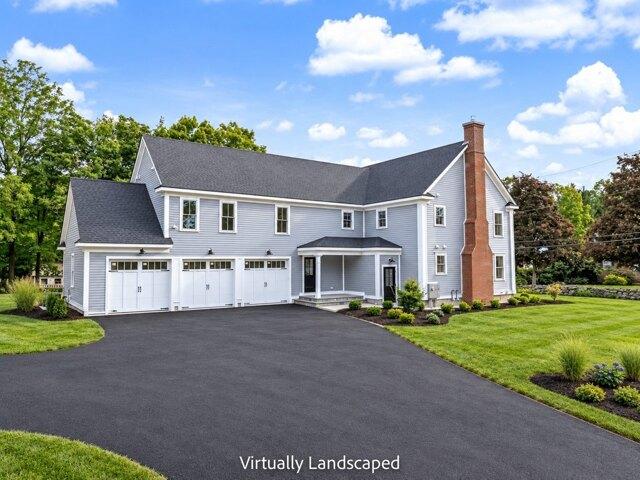
Put your mark on a dream home by Southboroughs premier builder. This new construction home combines a sleek, open-concept design with the exquisite craftsmanship expected at this level. A grand two-story foyer leads to a gourmet kitchen featuring custom inset cabinetry, Quartz countertops, and an oversized social island. The family room, anchored by a modern fireplace, creates a sophisticated yet warm gathering spot.The thoughtful first-floor layout includes both a private Study and a Home Office, each with an adjacent bathroom. Upstairs, the primary suite serves as a serene retreat with a boutique-style walk-in closet and spa bath. The unfinished basement offers soaring ceilingsideal for a golf simulator or gym. Set on a rare, flat cul-de-sac lot, youll enjoy a private yard with easy access to the MBTA Commuter Rail, Boston/Worcester routes 90, 495, and 9, and Breakneck Hill trails. Experience Southboroughs top-rated public schools and prestigious private schools and a lifestyle of re
USD 2,600,000
Whalen Rd, Hopkinton, Home For Sale
View photo
House · for sale
USD 1,950,000
USD 389/sq.ft
Whalen Rd, Hopkinton, Home For Sale
Start - Boston Marathon
· 5,005 sq.ft · 5 Bedrooms · 5 Baths · House
· Parking · Deck · Fireplace · Equipped kitchen
Start - Boston Marathon · 5,005 sq.ft · 5 Bedrooms · 5 Baths · House · Parking · Deck · Fireplace · Equipped kitchen
Welcome to beautiful 26 Whalen Road, with its East facing private lot. This modern farmhouse style home has a covered front entry porch which is perfect for watching the sunrise. The open and spacious plan includes an elegant two story entry way with a first floor office with french doors to the right and a large dining area to the left which includes a lovely butler's pantry and walk in storage. The sun filled family room across the back includes a gas fireplace with tasteful mantle, a wall of soaring windows, and sliders to a large deck. There is a second office with built-in cabinetry and desk just off this family room. The kitchen is the heart of this home with its bright, white cabinets, elegant backsplash, gas range with vent, huge center island, SS appliances and a second walk in pantry. Buyers will appreciate the mudroom area with direct access to the attached three car garage. A first floor guest bedroom with full bath complete the first floor. Four additional bedrooms, each w
USD 1,950,000
Summit Rd, Southborough, Home For Sale
View photo
House · for sale
USD 799,000
USD 309/sq.ft
Summit Rd, Southborough, Home For Sale
Start - Boston Marathon
· 2,583 sq.ft · 5 Bedrooms · 4 Baths · House
· Equipped kitchen
Start - Boston Marathon · 2,583 sq.ft · 5 Bedrooms · 4 Baths · House · Equipped kitchen
A rare opportunity to become the next steward of an exceptional home or investment property in one of Southborough's most convenient locations. Set on an oversized 1.4-acre lot along a quiet neighborhood street, this versatile 5 bedroom, 3.5-bath property (2,586 sq. ft. total) offers two attached living spaces - a 4-bedroom + office, 2.5-bath main residence (approx. 2,078 sq. ft.) and a 1-bedroom, 1-bath apartment (approx. 508 sq. ft.). The configuration is nicely suited for multi-generational living, an au pair suite, income property potential, or whatever flexible arrangement fits your plans. The main residence offers a traditional floor plan with an eat-in kitchen with stainless steel appliances, dedicated first floor laundry room/pantry, a large formal dining room, separate family and living rooms, a primary suite with attached ensuite bath, three additional generously sized bedrooms with hardwood floors sharing a full hall bath with double vanity, and a bonus room perfect as home
USD 799,000
Rocky Woods Rd, Hopkinton, Home For Sale
View photo
House · for sale
USD 899,000
USD 310/sq.ft
Rocky Woods Rd, Hopkinton, Home For Sale
Start - Boston Marathon
· 2,895 sq.ft · 4 Bedrooms · 3 Baths · House
· Garden · Office room · Fireplace · Equipped kitchen
Start - Boston Marathon · 2,895 sq.ft · 4 Bedrooms · 3 Baths · House · Garden · Office room · Fireplace · Equipped kitchen
Welcome to Rocky Woods, one of Hopkinton's wonderful neighborhood settings! This 4-bedroom, 2.5-bath Colonial offers an exceptional opportunity to own in Hopkinton at an attractive entry-level price point while enjoying the town's highly regarded school system, community and convenient MetroWest location. A charming front porch is just waiting for a porch swing and sets the tone for this warm and inviting home. Inside, the updated kitchen opens to the family room with fireplace and built-in shelving, creating a comfortable everyday living space. A spacious study provides an ideal work-from-home option, while the open floor plan offers flexibility for both daily living and entertaining. Upstairs, the primary suite features a cathedral ceiling and generous walk-in closet. Three additional bedrooms provide flexible space, including one smaller bedroom that would make a wonderful nursery, home office or creative space. Outside, enjoy a private backyard, level driveway and expansive level s
USD 899,000
Peter Porcaro Dr, Hopkinton, Home For Sale
View photo
House · for sale
USD 1,369,899
USD 298/sq.ft
Peter Porcaro Dr, Hopkinton, Home For Sale
Start - Boston Marathon
· 4,596 sq.ft · 4 Bedrooms · 3 Baths · House
· Garden · Deck · Fireplace · Equipped kitchen
Start - Boston Marathon · 4,596 sq.ft · 4 Bedrooms · 3 Baths · House · Garden · Deck · Fireplace · Equipped kitchen
EXTRAORDINARY WATERFRONT RETREAT! Discover unparalleled privacy and sophistication in this custom stucco residence, beautifully nestled on 3.56 acres overlooking a picturesque pond. Offering over 4,600 SF of luxurious living, this exceptional home welcomes you via a dramatic two-story foyer into an expansive, thoughtfully designed floor plan featuring 9' ceilings, 4 -5 bedrooms, 3 baths and an optional 1st-floor bedroom suite with fireplace. The stunning new gourmet kitchen showcases Wolf gas cooking, Wolf double ovens, Subzero Refrig and Bosch dishwasher, a walk-in pantry and effortless flow into the inviting family and dining rooms, study/music room all with new wide hickory floors. Entertain in style on the spectacular 800 SF refinished wide-plank mahogany deck with new railings, overlooking pond and natural surroundings - a perfect setting to fish, kayak, ice skate, garden and bird watch. The extraordinary four-room primary retreat offers waterfront views and features a sitting roo
USD 1,369,899
E Main St, Hopkinton, Home For Sale
View photo
House · for sale
USD 710,000
USD 320/sq.ft
E Main St, Hopkinton, Home For Sale
Start - Boston Marathon
· 2,217 sq.ft · 4 Bedrooms · 3 Baths · House
· Garden · Office room · Equipped kitchen
Start - Boston Marathon · 2,217 sq.ft · 4 Bedrooms · 3 Baths · House · Garden · Office room · Equipped kitchen
Welcome to 145 East Main Street, a well-loved Hopkinton home that has been cherished by the same family for decades. Set on a large, picturesque lot, this spacious 4/5-bedroom, 2.5-bath expanded Cape offers a flexible floor plan with plenty of room to make it your own. The heart of the home features an open kitchen and dining area highlighted by impressive vaulted ceilings, creating a bright and inviting gathering space. The living room showcases exposed beams and wood burning stove that add warmth and character, while a first-floor bedroom provides excellent flexibility for guests, a home office, or convenient one-level living. Upstairs, 3/4 additional bedrooms offer plenty of space for everyone. With its generous living space, classic Cape character, expansive yard, and desirable Hopkinton location, this longtime family home presents a wonderful opportunity for its next owners to create new memories for years to come
USD 710,000
Emerald Dr Lot,hopkinton, Home For Sale
View photo
House · for sale
USD 2,100,000
USD 400/sq.ft
Emerald Dr Lot,hopkinton, Home For Sale
Start - Boston Marathon
· 5,242 sq.ft · 5 Bedrooms · 6 Baths · House
· Garden · Office room · Deck · Equipped kitchen · Cellar
Start - Boston Marathon · 5,242 sq.ft · 5 Bedrooms · 6 Baths · House · Garden · Office room · Deck · Equipped kitchen · Cellar
Set on nearly an acre in one of Hopkinton's newest upscale neighborhoods, Lot 8 Emerald Drive is a home designed to be enjoyed. Picture summer evenings on the deck, coffee on the farmer's porch and a house filled with family and friends. Inside, rich hardwood floors, custom molding and thoughtfully designed spaces create a warm yet sophisticated feel. The kitchen takes center stage with Wolf and Sub-Zero appliances, an oversized island, coffee bar and butler's pantry, opening naturally to the family room and outdoor living beyond.A spacious first-floor suite offers wonderful versatility as a grand guest suite, playroom or luxurious in-home office. Upstairs, the impressive primary retreat is joined by 3 additional bedrooms and an open loft. The finished basement, with sliders and full-size windows overlooking the backyard, feels like an extension of the home rather than a lower level, with room for movies, games, exercise and entertaining, plus a wet bar and full bath.Outside, a generou
USD 2,100,000
Whisper Way Lot,hopkinton, Home For Sale
View photo
House · for sale
USD 2,300,000
USD 552/sq.ft
Whisper Way Lot,hopkinton, Home For Sale
Start - Boston Marathon
· 4,166 sq.ft · 5 Bedrooms · 5 Baths · House
Start - Boston Marathon · 4,166 sq.ft · 5 Bedrooms · 5 Baths · House
Move into your beautiful new home in spring 2027! This home is framed, windows are in, roof is on! There is still time to personalize this exceptional residence by selecting some finishes and making it truly your own. Whisper Way is an exclusive enclave of just 10 bucolic homesites, thoughtfully carved into a spectacular natural landscape and surrounded by more than 200 acres of protected open space and miles of scenic walking trails. Mature trees, varying topography, and careful neighborhood planning allow each home to enjoy its own distinctive setting while blending seamlessly with the surrounding conservation land. This home offers an ideal combination of quality, luxury, comfort, and personalization, with generous finish allowances that include engineered wood flooring throughout. The thoughtfully designed floor plan features five bedrooms, four-and-a-half baths, and spacious, light-filled living areas perfectly suited for both everyday life. At the heart of the home, the sun-fille
USD 2,300,000
Ash St, Hopkinton, Home For Sale
View photo
House · for sale
USD 2,599,900
USD 561/sq.ft
Ash St, Hopkinton, Home For Sale
Start - Boston Marathon
· 4,628 sq.ft · 5 Bedrooms · 5 Baths · House
· Patio · Equipped kitchen
Start - Boston Marathon · 4,628 sq.ft · 5 Bedrooms · 5 Baths · House · Patio · Equipped kitchen
Rare opportunity to own a meticulously reimagined 1790 Colonial steps from Hopkinton's historic town common. Master craftsman Brian Gassett has accomplished what few could: preserving the home's original architectural integrity while elevating it to the highest modern standards of comfort, light, and livability. Flooded with natural day light, this approximately 4632 sqft residence offers flexible luxury for today's lifestyle. Both the first and second floors feature primary bedroom suites, and all five bedrooms include generous walk in closets. Four full baths plus a half bath provide seamless functionality. The chef's kitchen is designed for both serious cooking and effortless entertaining, flowing in to a family room that opens to a patio and three season sun room. A formal dining room, pantry, and thoughtful additional spaces complete the main level. Set on a level, fully usable.85 acre lot with ample outdoor living potential, the property is ideally positioned a stone's throw from
USD 2,599,900
Haven Way Unit,ashland, Home For Sale
View photo
House · for sale
USD 539,000
USD 352/sq.ft
Haven Way Unit,ashland, Home For Sale
Start - Boston Marathon
· 1,528 sq.ft · 1 Bedroom · 3 Baths · House
· Garden · Office room · Equipped kitchen
Start - Boston Marathon · 1,528 sq.ft · 1 Bedroom · 3 Baths · House · Garden · Office room · Equipped kitchen
Beautiful end unit lovingly maintained by the original owner. Large airy rooms with an open floor plan. The kitchen features warm wooden cabinety and a Corian counter top with a space for casual dining. The dining room is perfect for entertaining and is open to the large living room with its vaulted ceilings, two skylights, a lighted fan and a slider to the private side yard. The large bedroom has a great walk-in closet with access to the attic, three windows and wall to wall carpeting. The full bath has tile flooring, an oversized shower and a double vanity with a Corian top. On the second level there is a large loft and a full bath. It would be perfect as a family room, office or a guest area. All appliances are included in as is condation. Room sizes are approximate
USD 539,000
Honeybee Pass, Hopkinton, Home For Sale
View photo
House · for sale
USD 2,299,900
USD 426/sq.ft
Honeybee Pass, Hopkinton, Home For Sale
Start - Boston Marathon
· 5,393 sq.ft · 4 Bedrooms · 6 Baths · House
· Fireplace · Equipped kitchen · Parking
Start - Boston Marathon · 5,393 sq.ft · 4 Bedrooms · 6 Baths · House · Fireplace · Equipped kitchen · Parking
Better than new at sought-after Turkey Ridge, this spectacular 2-year-young custom home offers every premium upgrade without the wait. Exceptional curb appeal showcases striking architectural details, Hardie Plank siding, black framed windows, stone accents, and a welcoming front porch with metal roof detail. Inside, refined finishes and thoughtful design define the open-concept layout featuring a dramatic two-story family room with gas fireplace, elegant dining room, study, and expansive mudroom. The chef's kitchen is appointed with Thermador appliances, custom cabinetry, oversized island, walk-in pantry, and wet bar. Upstairs, the luxurious primary suite offers a custom walk-in closet and spa-inspired bath, while additional bedrooms include a Jack-and-Jill and private en suite. The finished walkout lower level adds 1,300+ sq ft with full bath and abundant natural light. The garage is immaculate with epoxy floors! All of this with top rated schools, commuting, MBTA and the Marathon!
USD 2,299,900
Framingham Rd, Southborough, Home For Sale
View photo
House · for sale
USD 699,000
USD 291/sq.ft
Framingham Rd, Southborough, Home For Sale
Start - Boston Marathon
· 2,400 sq.ft · 4 Bedrooms · 3 Baths · House
· Office room · Gym · Fireplace · Equipped kitchen · Parking
Start - Boston Marathon · 2,400 sq.ft · 4 Bedrooms · 3 Baths · House · Office room · Gym · Fireplace · Equipped kitchen · Parking
Move-in ready * Beautifully sited split-level home on a private wooded lot with scenic views, ideal for years of memories to come. Vaulted ceilings and hardwood floors define the main level, where the kitchen features two skylights, new tile flooring, updated appliances, and a circular island. The living and dining areas open to a screened porch, perfect for gathering, while a brick fireplace adds warmth. The primary suite includes a walk-in closet and renovated en-suite bath, with two additional bedrooms on the main level. The lower level offers a fourth bedroom, home office, or gym, along with a spacious family room, half bath, and dedicated laundry and storage areas, with access to the attached two-car garage. Recent updates include a 4-bedroom septic system (2022), hot water heater (2022), and furnaces (2019 and 2017). In desirable Southborough, offering top-rated public and private schools
USD 699,000
Chamberlain St, Hopkinton, Home For Sale
View photo
House · for sale
USD 1,899,900
USD 466/sq.ft
Chamberlain St, Hopkinton, Home For Sale
Start - Boston Marathon
· 4,069 sq.ft · 5 Bedrooms · 5 Baths · House
· Patio · Garden · Office room · Deck · Equipped kitchen · Swimming pool
Start - Boston Marathon · 4,069 sq.ft · 5 Bedrooms · 5 Baths · House · Patio · Garden · Office room · Deck · Equipped kitchen · Swimming pool
HUGE $75K price drop! Call on how you can save huge interest on this home with special lender financing offering 5.625% on 7/1 ARM and 6.25% interest rate on 15/1 arm for 30 year loan! Exceptional 2023 built ready for pool in Edgewood of Hopkinton, offering 5 bedrooms, 4.5 baths and over $150K curated upgrades. Charming, covered porch welcomes you into dramatic two-story foyer flanked by elegant sun-filled living and dining rooms. Breathtaking two-story great room opens to chef's kitchen showcases custom white cabinetry, quartz counters, oversized breakfast bar, 6-burner gas cooking, designer backsplash, walk-in pantry, mudroom and office nook. Opens to Trex deck, patio and private backyard retreat. 1st fl guest suite w walk-in closet and adjacent bath offers flexibility for guests/ multi-gen living. Luxe primary suite w sitting room, office, 2 walk-in closets and spa bath w soaking tub, dual vanities and oversized shower. Three more bedroom/bath en suites. ~1500 sqft in lower level ca
USD 1,899,900
Wood St, Hopkinton, Home For Sale
View photo
House · for sale
USD 699,900
USD 298/sq.ft
Wood St, Hopkinton, Home For Sale
Start - Boston Marathon
· 2,347 sq.ft · 3 Bedrooms · 2 Baths · House
· Gym · Fireplace · Cellar
Start - Boston Marathon · 2,347 sq.ft · 3 Bedrooms · 2 Baths · House · Gym · Fireplace · Cellar
Charming 3 bedroom, 2 bath ranch set on over 2 acres of beautiful natural surroundings, offering privacy, space, and plenty of potential. Inside, the home features a spacious family room with vaulted ceilings, creating an open and inviting setting for everyday living and entertaining. The cozy sunken dining room is highlighted by a beautiful stone fireplace, adding warmth and character to the heart of the home. Three comfortable bedrooms and two full baths provide a functional single-level layout. The walkout basement features excellent ceiling height and abundant unfinished space, offering exciting possibilities for future expansion-whether you envision a recreation room, home office, gym, or additional living area. Surrounded by mature natural scenery yet conveniently located in desirable Hopkinton, 360 Wood Street offers a unique combination of privacy, character, and opportunity to make this home your own. Recent updates include renovated baths, roof, skylights, heating system, dri
USD 699,900
Connelly Hill Rd, Hopkinton, Home For Sale
View photo
House · for sale
USD 1,895,000
USD 354/sq.ft
Connelly Hill Rd, Hopkinton, Home For Sale
Start - Boston Marathon
· 5,339 sq.ft · 4 Bedrooms · 4 Baths · House
· Office room · Deck · Equipped kitchen
Start - Boston Marathon · 5,339 sq.ft · 4 Bedrooms · 4 Baths · House · Office room · Deck · Equipped kitchen
Rare offering in Connelly Hill Estates! Built by 20th Century Homes, this majestic, East facing 4+ bedroom, 3.5-bath, 5349 sq.ft. colonial rests on a lush, landscaped acre, blending timeless craftsmanship with luxurious updates and exceptional spaces for entertaining. A grand two-story entry with built-in bookcases and transom windows sets an elegant tone. On one side, transom-topped French doors reveal a spacious, sun-filled office with custom built-ins and tray ceiling. On the other, gracious formal living and dining rooms showcase exquisite inlaid hardwood floors and millwork. The stunning chef's kitchen invites culinary creativity with stainless appliances, 5-burner gas cooking vented outdoors, double ovens, new refrigerator and dishwasher, and pantry. A newer Azek deck beckons for al fresco grilling, while the expansive vaulted family room offers a beautiful wall of built-ins and inviting place to gather. Retreat to the completely renovated primary suite, where soft cove lighting,
USD 1,895,000
Adams Ln Unit,sherborn, Home For Sale
View photo
House · for sale
USD 1,399,000
USD 483/sq.ft
Adams Ln Unit,sherborn, Home For Sale
Start - Boston Marathon
· 2,895 sq.ft · 4 Bedrooms · 4 Baths · House
· Equipped kitchen · Parking
Start - Boston Marathon · 2,895 sq.ft · 4 Bedrooms · 4 Baths · House · Equipped kitchen · Parking
Ask about owner financing. New construction (photos illustrative; home to be built) Meadows Edge at Whitney Farm, a distinctive 30-acre community offering maintenance-free living surrounded by conservation land and scenic meadows. This luxurious free-standing home blends the privacy of a single-family residence with the ease of HOA living and the rare opportunity to select your own finishes. Designed with an open floor plan, it will feature hardwood floors, a fully applianced kitchen, and both first- and second-floor primary suites. Two additional bedrooms offer flexibility for guests or office space. Attached two-car garage. Residents enjoy walking and biking trails and close proximity to Farm Pond for swimming and sailing. Photos are of a similar model. Under construction. Showings by appointment only
USD 1,399,000
Wescott Dr, Hopkinton, Home For Sale
View photo
House · for sale
USD 3,350,000
USD 348/sq.ft
Wescott Dr, Hopkinton, Home For Sale
Start - Boston Marathon
· 9,601 sq.ft · 5 Bedrooms · 7 Baths · House
· Garden · Sauna · Swimming pool · Balcony · Fireplace · Equipped kitchen · Parking · Cellar
Start - Boston Marathon · 9,601 sq.ft · 5 Bedrooms · 7 Baths · House · Garden · Sauna · Swimming pool · Balcony · Fireplace · Equipped kitchen · Parking · Cellar
Call on how you can save 1.5% interest on this home with special lender financing offering 6.25% interest rate on 15/1 ARM for 30 year loan! Experience unparalleled architectural grandeur in this majestic Cranberry Cove residence w deeded access to Lake Whitehall. Hallmark-built home showcases intricate craftsmanship, blending European refinement, grand-scale entertaining and everyday comfort. Transport yourself to Italy in the Tuscan gourmet kitchen, host in the tasting room and wine cellar, enjoy billiards, or relax in the award-winning media room and library. Retreat to a palatial primary suite w fireplace, balcony views and Roman spa-inspired bath. Five additional luxurious en suites. Guests/in-laws enjoy a bedroom en suite w kitchen, family room and sauna. Outdoor sanctuary features kitchen, heated saltwater pool, hot tub, surrounded by elegant gardens. Modern luxuries include radiant floors, smart systems, 4-car heated garage and EV charger. Near top Hopkinton schools as well as
USD 3,350,000

Get email alerts

Don't miss out: be the first to know about new properties

The alert was correctly created

On subscribing you accept the conditions of use and the privacy policy
Alert
Receive new ads in your inbox
Save this search
Receive alerts for new listings

We'll send you an email when we have new properties for: "Houses for sale in Start - Boston Marathon"

The alert was correctly created

Nobscot, Framingham town Middlesex County Massachusetts
Chapel Hill, Framingham town Middlesex County Massachusetts
Get email alerts and be the first to see new listings
Required field
On subscribing I accept the terms of the privacy policy
Perfect! You'll soon start receiving new listings via email
Alert
Receive an email when we have new ads for Houses for sale in Start - Boston Marathon
Save this search
Filters

Bedrooms

Size (sq.ft)

sq.ft
sq.ft

Price

USD
USD

Property type

Bathrooms

Clear all filters
Receive notifications when new entries are published.