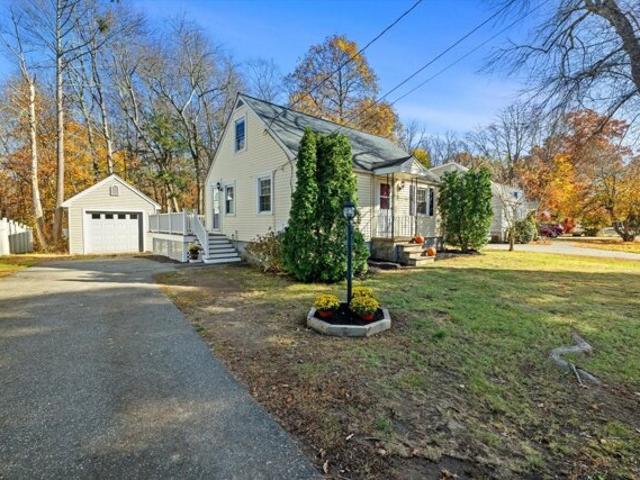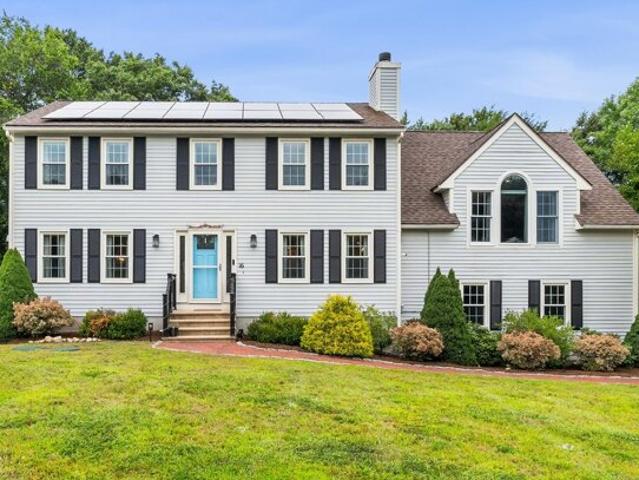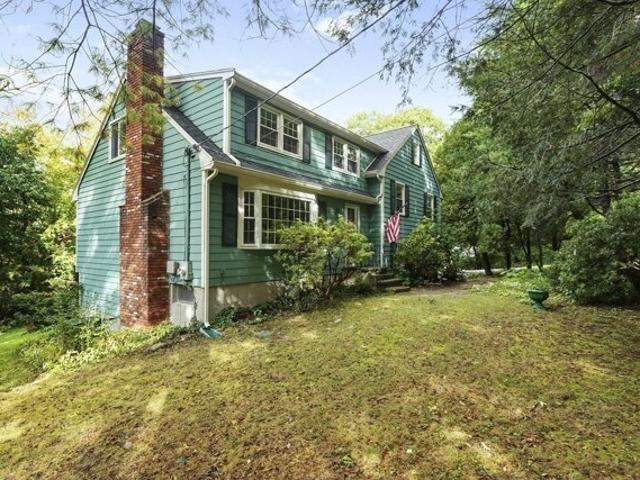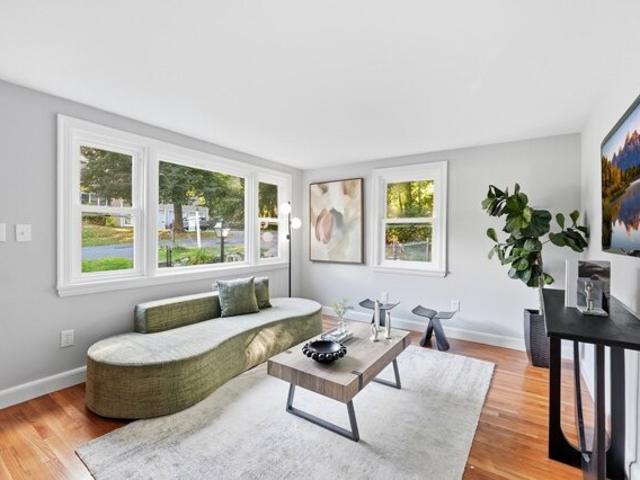
180 houses for sale in Start - Boston Marathon

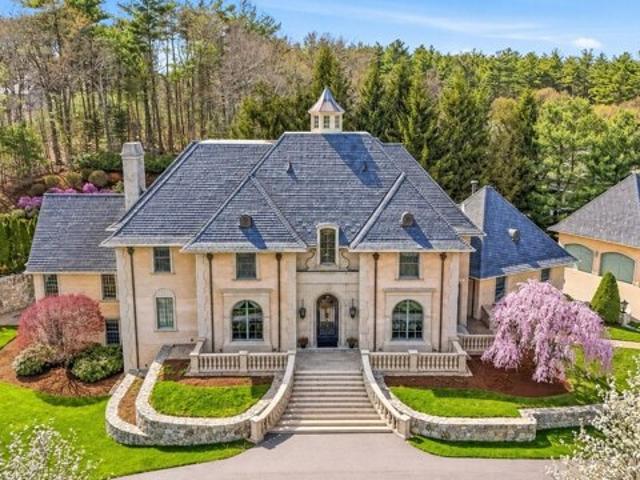
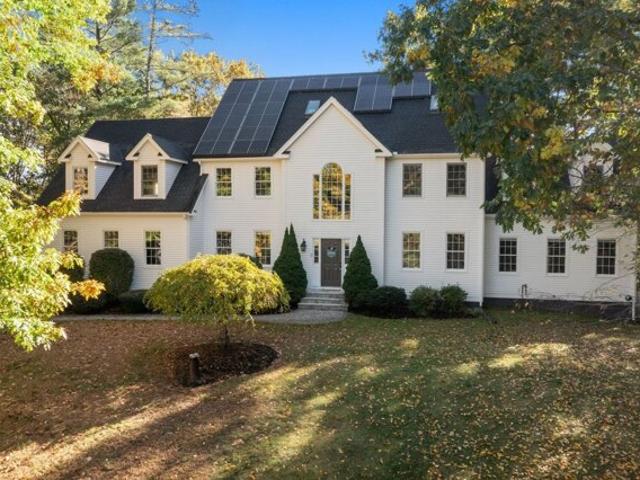
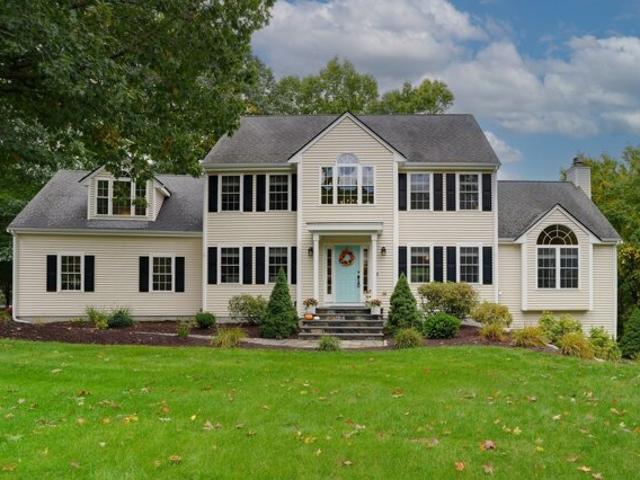
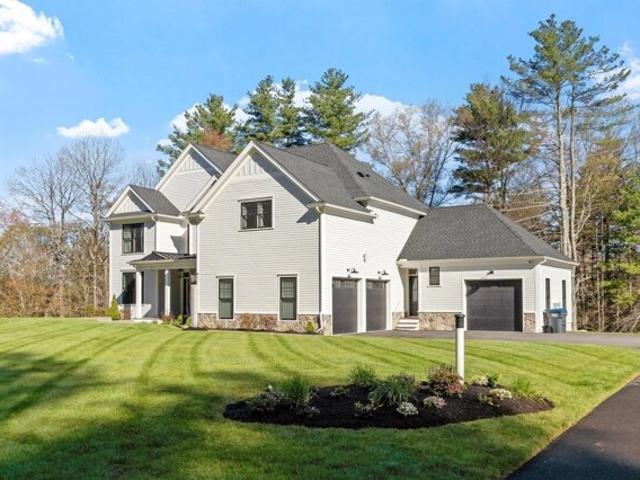
Honeybee Pass, Hopkinton, Home For Sale
View photo
House · for sale
USD 2,299,900
USD 426/sq.ft
Honeybee Pass, Hopkinton, Home For Sale
Start - Boston Marathon
· 5,393 sq.ft · 4 Bedrooms · 6 Baths · House
· Fireplace · Equipped kitchen · Parking
Start - Boston Marathon · 5,393 sq.ft · 4 Bedrooms · 6 Baths · House · Fireplace · Equipped kitchen · Parking
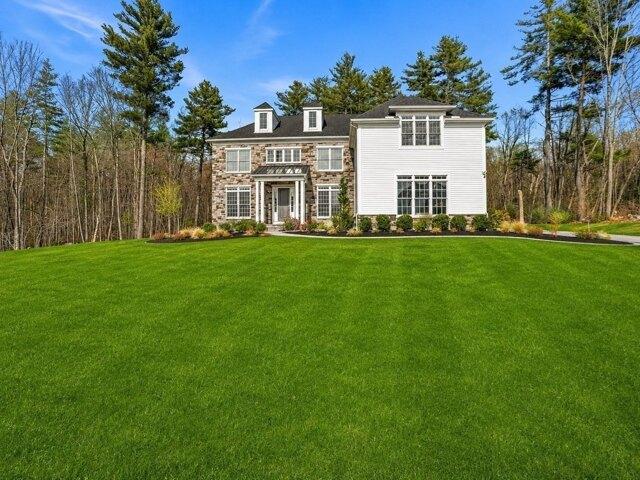
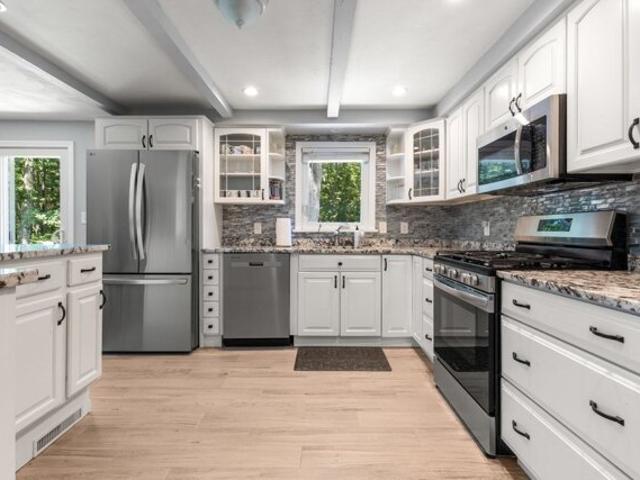
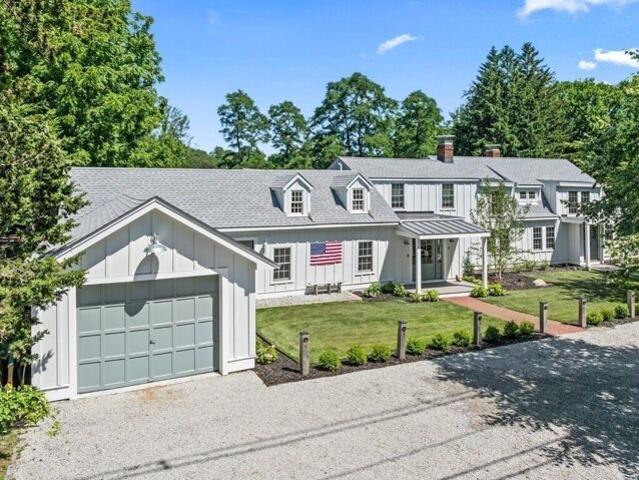
Better than new at sought-after Turkey Ridge, this spectacular 2-year-young custom home offers every premium upgrade without the wait. Exceptional curb appeal showcases striking architectural details, Hardie Plank siding, black framed windows, stone accents, and a welcoming front porch with metal roof detail. Inside, refined finishes and thoughtful design define the open-concept layout featuring a dramatic two-story family room with gas fireplace, elegant dining room, study, and expansive mudroom. The chef's kitchen is appointed with Thermador appliances, custom cabinetry, oversized island, walk-in pantry, and wet bar. Upstairs, the luxurious primary suite offers a custom walk-in closet and spa-inspired bath, while additional bedrooms include a Jack-and-Jill and private en suite. The finished walkout lower level adds 1,300+ sq ft with full bath and abundant natural light. The garage is immaculate with epoxy floors! All of this with top rated schools, commuting, MBTA and the Marathon!
USD 2,299,900
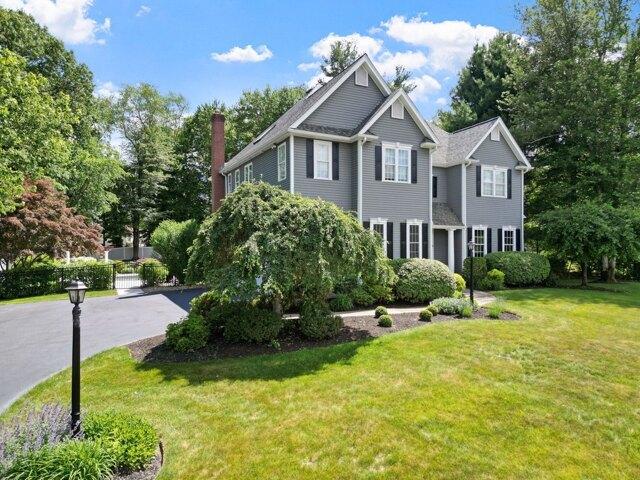
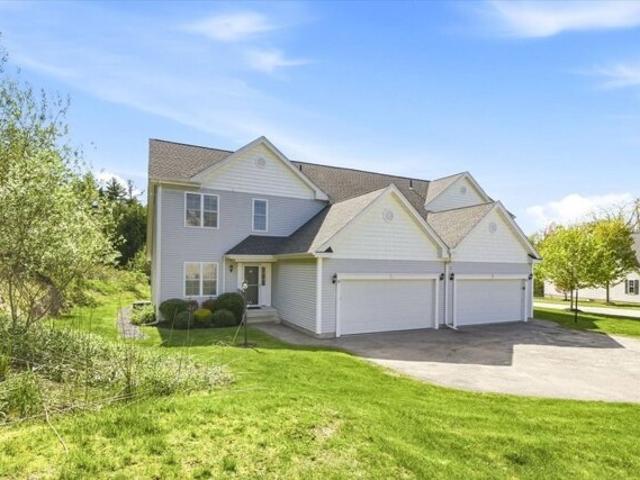
Framingham Rd, Southborough, Home For Sale
View photo
House · for sale
USD 699,000
USD 291/sq.ft
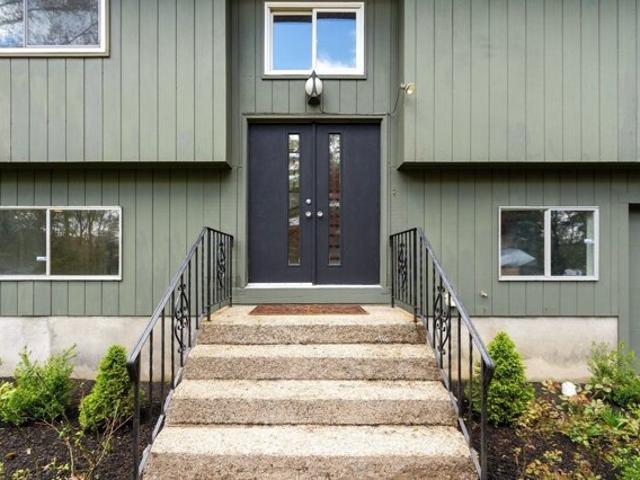
Framingham Rd, Southborough, Home For Sale
Start - Boston Marathon
· 2,400 sq.ft · 4 Bedrooms · 3 Baths · House
· Office room · Gym · Fireplace · Equipped kitchen · Parking
Start - Boston Marathon · 2,400 sq.ft · 4 Bedrooms · 3 Baths · House · Office room · Gym · Fireplace · Equipped kitchen · Parking
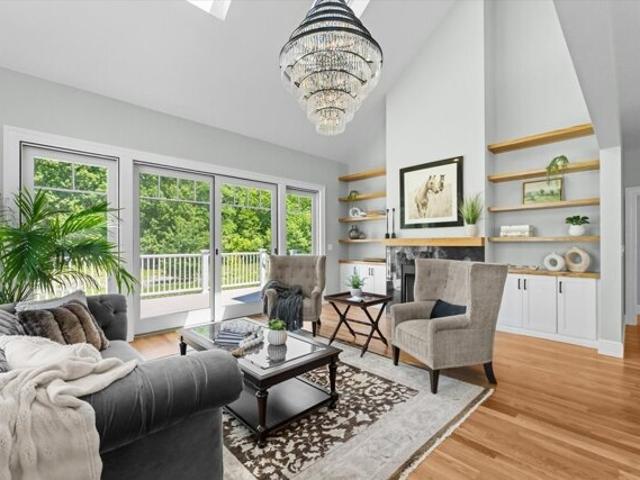
Move-in ready * Beautifully sited split-level home on a private wooded lot with scenic views, ideal for years of memories to come. Vaulted ceilings and hardwood floors define the main level, where the kitchen features two skylights, new tile flooring, updated appliances, and a circular island. The living and dining areas open to a screened porch, perfect for gathering, while a brick fireplace adds warmth. The primary suite includes a walk-in closet and renovated en-suite bath, with two additional bedrooms on the main level. The lower level offers a fourth bedroom, home office, or gym, along with a spacious family room, half bath, and dedicated laundry and storage areas, with access to the attached two-car garage. Recent updates include a 4-bedroom septic system (2022), hot water heater (2022), and furnaces (2019 and 2017). In desirable Southborough, offering top-rated public and private schools
USD 699,000
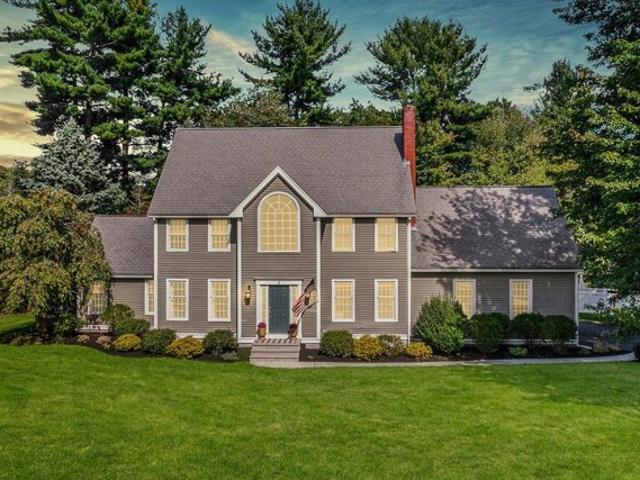
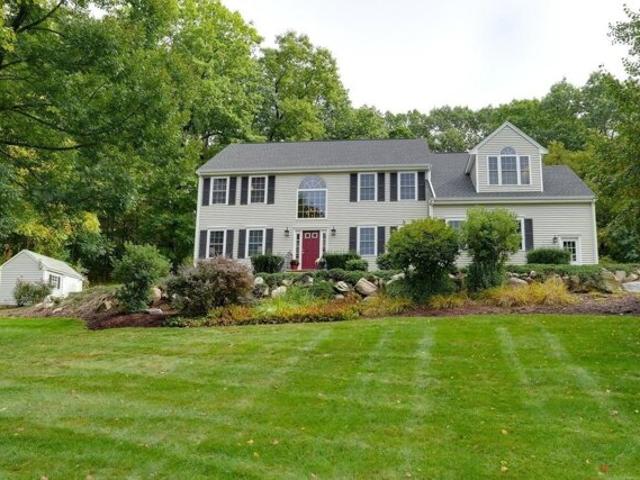
Chamberlain St, Hopkinton, Home For Sale
View photo
House · for sale
USD 1,899,900
USD 466/sq.ft
Chamberlain St, Hopkinton, Home For Sale
Start - Boston Marathon
· 4,069 sq.ft · 5 Bedrooms · 5 Baths · House
· Patio · Garden · Office room · Deck · Equipped kitchen · Swimming pool
Start - Boston Marathon · 4,069 sq.ft · 5 Bedrooms · 5 Baths · House · Patio · Garden · Office room · Deck · Equipped kitchen · Swimming pool
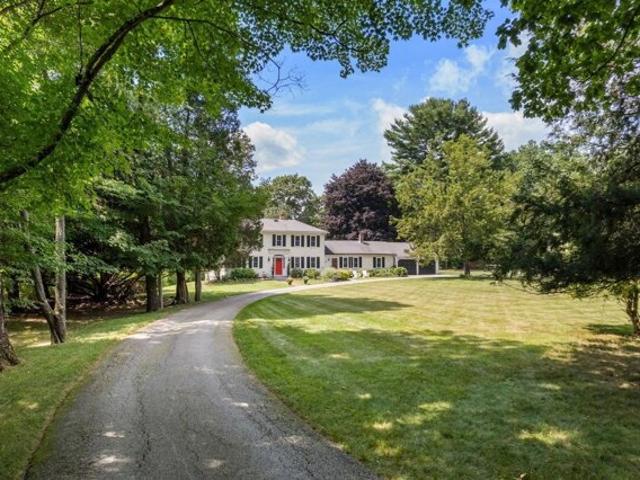
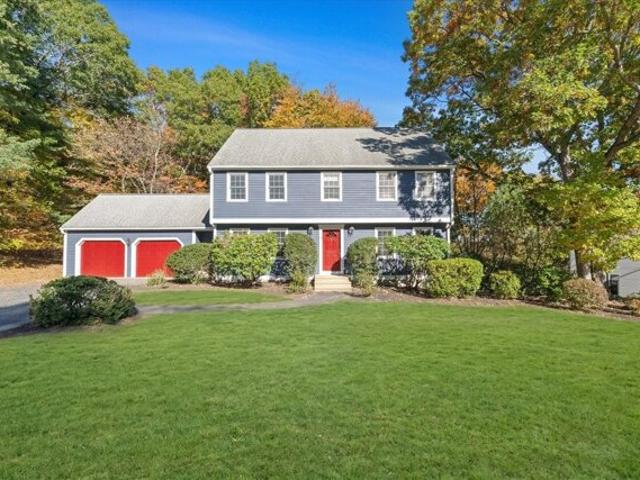
HUGE $75K price drop! Call on how you can save huge interest on this home with special lender financing offering 5.625% on 7/1 ARM and 6.25% interest rate on 15/1 arm for 30 year loan! Exceptional 2023 built ready for pool in Edgewood of Hopkinton, offering 5 bedrooms, 4.5 baths and over $150K curated upgrades. Charming, covered porch welcomes you into dramatic two-story foyer flanked by elegant sun-filled living and dining rooms. Breathtaking two-story great room opens to chef's kitchen showcases custom white cabinetry, quartz counters, oversized breakfast bar, 6-burner gas cooking, designer backsplash, walk-in pantry, mudroom and office nook. Opens to Trex deck, patio and private backyard retreat. 1st fl guest suite w walk-in closet and adjacent bath offers flexibility for guests/ multi-gen living. Luxe primary suite w sitting room, office, 2 walk-in closets and spa bath w soaking tub, dual vanities and oversized shower. Three more bedroom/bath en suites. ~1500 sqft in lower level ca
USD 1,899,900
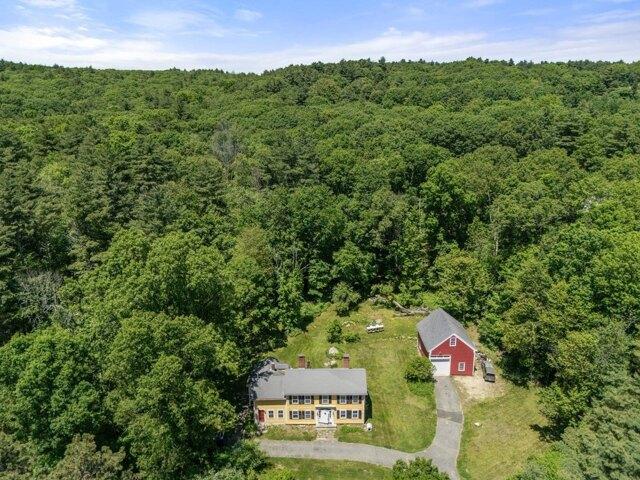
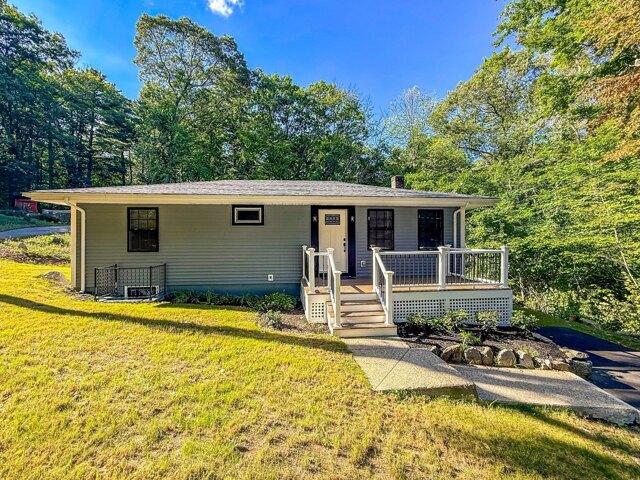
Wood St, Hopkinton, Home For Sale
View photo
House · for sale
USD 699,900
USD 298/sq.ft
Wood St, Hopkinton, Home For Sale
Start - Boston Marathon
· 2,347 sq.ft · 3 Bedrooms · 2 Baths · House
· Gym · Fireplace · Cellar
Start - Boston Marathon · 2,347 sq.ft · 3 Bedrooms · 2 Baths · House · Gym · Fireplace · Cellar
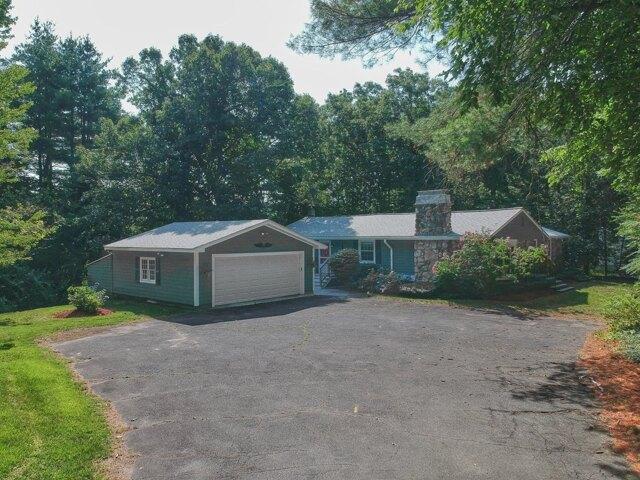
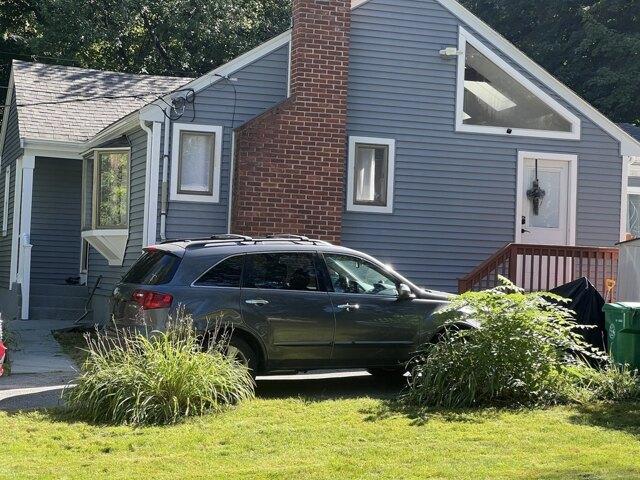
Charming 3 bedroom, 2 bath ranch set on over 2 acres of beautiful natural surroundings, offering privacy, space, and plenty of potential. Inside, the home features a spacious family room with vaulted ceilings, creating an open and inviting setting for everyday living and entertaining. The cozy sunken dining room is highlighted by a beautiful stone fireplace, adding warmth and character to the heart of the home. Three comfortable bedrooms and two full baths provide a functional single-level layout. The walkout basement features excellent ceiling height and abundant unfinished space, offering exciting possibilities for future expansion-whether you envision a recreation room, home office, gym, or additional living area. Surrounded by mature natural scenery yet conveniently located in desirable Hopkinton, 360 Wood Street offers a unique combination of privacy, character, and opportunity to make this home your own. Recent updates include renovated baths, roof, skylights, heating system, dri
USD 699,900
Connelly Hill Rd, Hopkinton, Home For Sale
View photo
House · for sale
USD 1,895,000
USD 354/sq.ft
Connelly Hill Rd, Hopkinton, Home For Sale
Start - Boston Marathon
· 5,339 sq.ft · 4 Bedrooms · 4 Baths · House
· Office room · Deck · Equipped kitchen
Start - Boston Marathon · 5,339 sq.ft · 4 Bedrooms · 4 Baths · House · Office room · Deck · Equipped kitchen
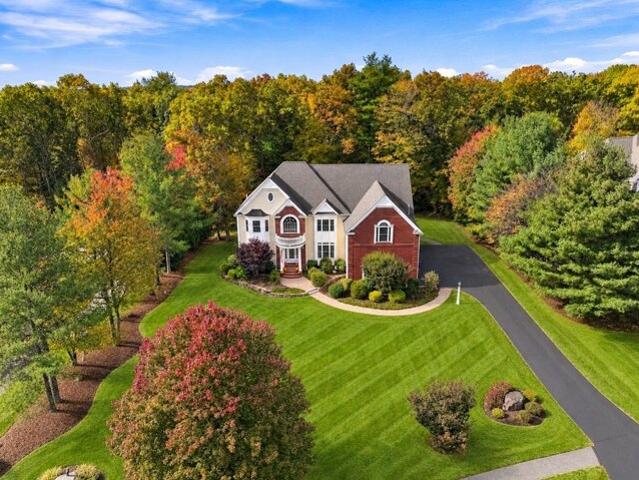
Rare offering in Connelly Hill Estates! Built by 20th Century Homes, this majestic, East facing 4+ bedroom, 3.5-bath, 5349 sq.ft. colonial rests on a lush, landscaped acre, blending timeless craftsmanship with luxurious updates and exceptional spaces for entertaining. A grand two-story entry with built-in bookcases and transom windows sets an elegant tone. On one side, transom-topped French doors reveal a spacious, sun-filled office with custom built-ins and tray ceiling. On the other, gracious formal living and dining rooms showcase exquisite inlaid hardwood floors and millwork. The stunning chef's kitchen invites culinary creativity with stainless appliances, 5-burner gas cooking vented outdoors, double ovens, new refrigerator and dishwasher, and pantry. A newer Azek deck beckons for al fresco grilling, while the expansive vaulted family room offers a beautiful wall of built-ins and inviting place to gather. Retreat to the completely renovated primary suite, where soft cove lighting,
USD 1,895,000
Adams Ln Unit,sherborn, Home For Sale
View photo
House · for sale
USD 1,399,000
USD 483/sq.ft
Adams Ln Unit,sherborn, Home For Sale
Start - Boston Marathon
· 2,895 sq.ft · 4 Bedrooms · 4 Baths · House
· Equipped kitchen · Parking
Start - Boston Marathon · 2,895 sq.ft · 4 Bedrooms · 4 Baths · House · Equipped kitchen · Parking
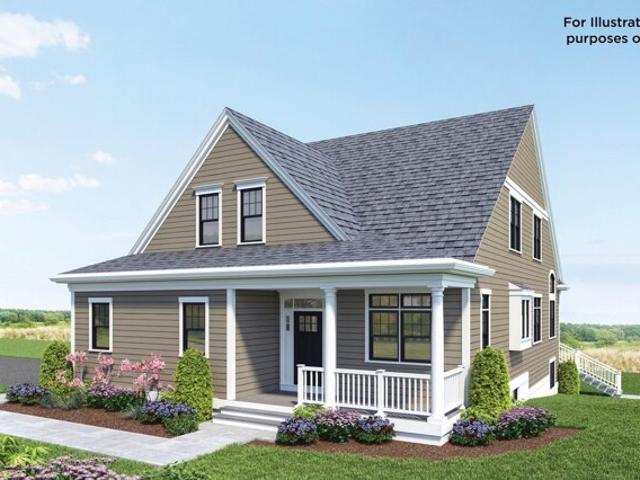
Ask about owner financing. New construction (photos illustrative; home to be built) Meadows Edge at Whitney Farm, a distinctive 30-acre community offering maintenance-free living surrounded by conservation land and scenic meadows. This luxurious free-standing home blends the privacy of a single-family residence with the ease of HOA living and the rare opportunity to select your own finishes. Designed with an open floor plan, it will feature hardwood floors, a fully applianced kitchen, and both first- and second-floor primary suites. Two additional bedrooms offer flexibility for guests or office space. Attached two-car garage. Residents enjoy walking and biking trails and close proximity to Farm Pond for swimming and sailing. Photos are of a similar model. Under construction. Showings by appointment only
USD 1,399,000
Wescott Dr, Hopkinton, Home For Sale
View photo
House · for sale
USD 3,350,000
USD 348/sq.ft
Wescott Dr, Hopkinton, Home For Sale
Start - Boston Marathon
· 9,601 sq.ft · 5 Bedrooms · 7 Baths · House
· Garden · Sauna · Swimming pool · Balcony · Fireplace · Equipped kitchen · Parking · Cellar
Start - Boston Marathon · 9,601 sq.ft · 5 Bedrooms · 7 Baths · House · Garden · Sauna · Swimming pool · Balcony · Fireplace · Equipped kitchen · Parking · Cellar
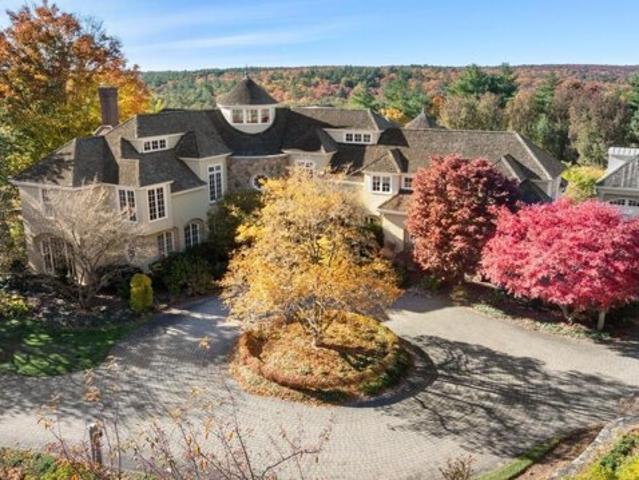
Call on how you can save 1.5% interest on this home with special lender financing offering 6.25% interest rate on 15/1 ARM for 30 year loan! Experience unparalleled architectural grandeur in this majestic Cranberry Cove residence w deeded access to Lake Whitehall. Hallmark-built home showcases intricate craftsmanship, blending European refinement, grand-scale entertaining and everyday comfort. Transport yourself to Italy in the Tuscan gourmet kitchen, host in the tasting room and wine cellar, enjoy billiards, or relax in the award-winning media room and library. Retreat to a palatial primary suite w fireplace, balcony views and Roman spa-inspired bath. Five additional luxurious en suites. Guests/in-laws enjoy a bedroom en suite w kitchen, family room and sauna. Outdoor sanctuary features kitchen, heated saltwater pool, hot tub, surrounded by elegant gardens. Modern luxuries include radiant floors, smart systems, 4-car heated garage and EV charger. Near top Hopkinton schools as well as
USD 3,350,000
Wildebrook Rd, Medway, Home For Sale
View photo
House · for sale
USD 1,249,000
USD 302/sq.ft
Wildebrook Rd, Medway, Home For Sale
Start - Boston Marathon
· 4,123 sq.ft · 5 Bedrooms · 4 Baths · House
· Garden · Terrace · Deck · Equipped kitchen · Swimming pool
Start - Boston Marathon · 4,123 sq.ft · 5 Bedrooms · 4 Baths · House · Garden · Terrace · Deck · Equipped kitchen · Swimming pool
NEW PRICE - Exceptional value in one of Medway's most beautiful homes! This five-bedroom home combines more than 4,000 square feet of beautifully finished living space with an extraordinary backyard designed for everyday enjoyment and entertaining. The outdoor space is the showpiece, with a saltwater in-ground pool, raised spillover spa, expansive travertine terrace, pergola lounge area, natural-stone fire pit, open lawn, dedicated sport court, mature landscaping, privacy fencing, and large storage shed. Whether it's pool days, games on the court, dinner under the pergola, coffee on the deck, or evenings around the fire, the backyard offers a private resort-like setting that is truly unique. Inside, the layout is warm, open, and highly functional. The kitchen features a large center island with seating, generous cabinetry, and a beverage station with wine storage and a beverage/wine cooler. The dining area and sun-filled family room connect comfortably, with hardwood floors, and a gas
USD 1,249,000
Carriage House Way, Medway, Home For Sale
View photo
House · for sale
USD 1,079,000
USD 330/sq.ft
Carriage House Way, Medway, Home For Sale
Start - Boston Marathon
· 3,261 sq.ft · 4 Bedrooms · 3 Baths · House
· Patio · Garden · Deck · Equipped kitchen · Swimming pool
Start - Boston Marathon · 3,261 sq.ft · 4 Bedrooms · 3 Baths · House · Patio · Garden · Deck · Equipped kitchen · Swimming pool
Exceptional 4+BR, 2.5BA Custom Colonial in sought-after Claybrook Farm Estates, offering refined style, everyday comfort and exceptional outdoor living. Beautifully landscaped grounds create a private summer retreat featuring a composite deck, heated inground pool, extended patio with fire-pit area and newly installed privacy fencing. A true highlight is the spacious outdoor cabana, an inviting gathering place for watching TV, relaxing poolside and hosting outdoor celebrations. A charming shabby-chic pool house completes this exceptional backyard setting. The open floor plan features 9' ceilings, gleaming hardwoods and custom millwork.The bespoke chef's kitchen offers custom cabinetry, an oversized island and a casual dining area, flowing seamlessly into the sun-filled family room. Elegant formal living and dining rooms, along with gracious entry spaces, provide flexibility for comfortable family living and effortless entertaining. A conveniently located first-floor laundry area adds t
USD 1,079,000
Spring St, Hopkinton, Home For Sale
View photo
House · for sale
USD 649,000
USD 312/sq.ft
Spring St, Hopkinton, Home For Sale
Start - Boston Marathon
· 2,077 sq.ft · 3 Bedrooms · 2 Baths · House
· Garden · Fireplace
Start - Boston Marathon · 2,077 sq.ft · 3 Bedrooms · 2 Baths · House · Garden · Fireplace
PRICE IMPROVEMENT! NOW OFFERED AT $649,000! OWNER FINANCING AVAILABLE WITH INTEREST RATES AS LOW AS 2%, SUBJECT TO BUYER QUALIFICATIONS AND FINANCING TERMS! A rare opportunity to own a piece of history with flexible financing options!Step back in time and discover the charm of this circa 1742 antique home set on 1.46 picturesque acres in one of Hopkinton's most scenic locations. Rich with character and history, this 3-bedroom, 2-bath residence features wide-plank hardwood floors, exposed beams, four fireplaces, and timeless architectural details that create a warm and inviting atmosphere throughout. The spacious floor plan offers over 2,000 square feet of living space, blending historic charm with everyday comfort. Outside, enjoy a private wooded setting with open yard space, mature landscaping, and seasonal water views. A new boiler and septic system installed in 2023/2024 provide added peace of mind. A standout feature of the property is the oversized detached barn, offering endless
USD 649,000
Prospect St, Ashland, Home For Sale
View photo
House · for sale
USD 539,900
USD 366/sq.ft
Prospect St, Ashland, Home For Sale
Start - Boston Marathon
· 1,475 sq.ft · 3 Bedrooms · 1 Bath · House
· Garden · Parking · Deck · Equipped kitchen
Start - Boston Marathon · 1,475 sq.ft · 3 Bedrooms · 1 Bath · House · Garden · Parking · Deck · Equipped kitchen
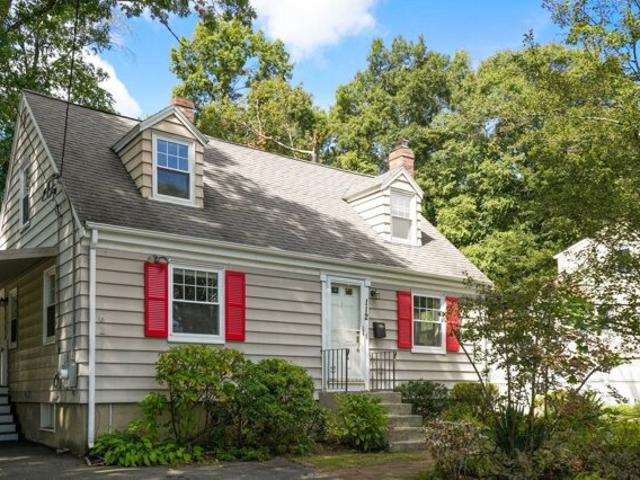
Welcome to 192 Prospect Street. Take advantage of this rare opportunity by adding your decorating ideas to this very solid Cape style home which has been in the same family for over 50 years. A great condo alternative for anyone just starting out or downsizing. This cozy 3-bedroom home has 1 car garage, an updated full bath on the 1st floor with new hardwood, ceramic tile, new sink, and the potential for another 1/2 bath on the 2nd floor. Most rooms have been freshly painted. The eat-in kitchen has granite countertops, stainless steel appliances, recessed lighting, and plenty of cabinet space. Step out onto the 23' X 12' composite deck for convenient grilling or enjoy your morning coffee which overlooks a beautiful private backyard and abuts conservation land. Furnace is a year old, and the hot water heater is 5 years old. The architectural grade roof is 7 years old. The entire house, walls and attic, has been insulated through the Mass Save Program 2 years ago. You can benefit from As
USD 539,900
Jasmine Rd, Medway, Home For Sale
View photo
House · for sale
USD 930,000
USD 280/sq.ft
Jasmine Rd, Medway, Home For Sale
Start - Boston Marathon
· 3,315 sq.ft · 4 Bedrooms · 3 Baths · House
· Office room · Swimming pool · Deck · Equipped kitchen · Cellar
Start - Boston Marathon · 3,315 sq.ft · 4 Bedrooms · 3 Baths · House · Office room · Swimming pool · Deck · Equipped kitchen · Cellar
Seller will provide a closing cost credit towards a buyer's 2-1 temporary mortgage interest-rate buydown, subject to lender approval*Meticulously maintained Colonial on just over an acre at the end of a peaceful cul-de-sac. Nearly 3,000 sq ft with 4 beds/2.5 baths and an open layout connecting the renovated kitchen to a fireplaced living room and an expansive step-up great room. Kitchen updates include painted cabinetry, modern backsplash, smart appliances, and updated smart lighting. Sliders leads to a screened-in porch with an exterior hot tub underneath; the step-up great room features vaulted ceilings and opens to a large deck overlooking the inground pool. First floor offers a private office, formal living room, formal dining room, and half bath. Upstairs: 4 bedrooms including a generous primary suite with walk-in closet, upgraded flooring, solar-powered blinds, and a European toilet. Finished basement with poolside walkout. Smart home features include EV charger, smart locks, and
USD 930,000
Warren Rd, Ashland, Home For Sale
View photo
House · for sale
USD 759,000
USD 375/sq.ft
Warren Rd, Ashland, Home For Sale
Start - Boston Marathon
· 2,024 sq.ft · 5 Bedrooms · 3 Baths · House
· Deck · Equipped kitchen · Parking · Cellar
Start - Boston Marathon · 2,024 sq.ft · 5 Bedrooms · 3 Baths · House · Deck · Equipped kitchen · Parking · Cellar
Though this is listed as a cape it is a unique layout with 5 levels the lowest being the basement. It has 4 bedrooms, aa bonus room, kitchen (with a parquet floor, wall oven, dishwasher, mico wave/vent hood and brand new unused gas range), dining room, Living room, garage and deck. This may seem confusing but is a must see. Located in a quiet neighborhood with a wooded lot and midway between downtown Ashland and the shopping on Route 126, Easy to show
USD 759,000
Mulberry Ln, Ashland, Home For Sale
View photo
House · for sale
USD 559,900
USD 349/sq.ft
Mulberry Ln, Ashland, Home For Sale
Start - Boston Marathon
· 1,604 sq.ft · 4 Bedrooms · 1 Bath · House
· Garden · Office room · Cellar
Start - Boston Marathon · 1,604 sq.ft · 4 Bedrooms · 1 Bath · House · Garden · Office room · Cellar
Welcome to 28 Mulberry Lane, Ashland! Set in a desirable Ashland location, 28 Mulberry Lane sits in a corner lot and offers the perfect blend of space, updates, and everyday convenience. This recently updated home sits on a generous lot with plenty of land, offering room to enjoy the outdoors, garden, play, and entertain. Inside, recent updates create a fresh, move-in-ready feel while the flexible four-bedroom floor plan offers options for bedrooms, a home office, guest space, or more. The basement offers versatile bonus space that can be used as a home office, playroom, workout area, hobby space, or additional storage. This home is in a really convenient part of Ashland. The downtown area is a short drive away, with a variety of local restaurats, cafes and shops. The Ashland Public Library is also close by. Commuters will also appreciate easy access to the Mass Pike and Route 9. This home is an excellent opportunity for buyers seeking an updated property. Come see everything this invi
USD 559,900
Ash St, Hopkinton, Home For Sale
View photo
House · for sale
USD 825,000
USD 428/sq.ft
Ash St, Hopkinton, Home For Sale
Start - Boston Marathon
· 1,927 sq.ft · 3 Bedrooms · 2 Baths · House
· Garden · Office room · Parking · Deck · Equipped kitchen
Start - Boston Marathon · 1,927 sq.ft · 3 Bedrooms · 2 Baths · House · Garden · Office room · Parking · Deck · Equipped kitchen
Move right into this beautifully updated home where every major improvement has already been done. With updates and system updates done in 2017, 2024, 2025 and 2026 the home features a bright white kitchen with granite countertops, newer appliances, gas cooking, and an open flow into the dining area and sun filled family room. Upstairs offers three bedrooms with hardwood floors and two updated bathrooms, including a primary suite with an oversized tiled shower and rain shower head. The finished lower level adds a spacious family room, office area, laundry, storage, and an attached two car garage. Outside, enjoy the oversized deck overlooking a private, professionally landscaped yard. Just minutes from top rated schools, EMC Park, walking trails, Commuter Rail, and the start of the Boston Marathon route. A truly well cared for home that's been thoughtfully updated and exceptionally maintained, ready for its next owners to simply move in and enjoy
USD 825,000
Olive St, Ashland, Home For Sale
View photo
House · for sale
USD 400,000
USD 177/sq.ft
Olive St, Ashland, Home For Sale
Start - Boston Marathon
· 2,250 sq.ft · 3 Bedrooms · 2 Baths · House
Start - Boston Marathon · 2,250 sq.ft · 3 Bedrooms · 2 Baths · House
Attention all builders, contractors, investors! Rare opportunity to own ONE ACRE corner lot (44,829 sq ft) in Ashland. The existing home on lot is in need of extensive repair. Seller had received permission for tear down however the New owner will need to re-apply with the Town of Ashland for tear down of the existing structure. Seller has spent a significant amount of time and money in clearing out some of the property. Home has the electricity still on but heat and running water are shut off. Previous septic system is no longer viable and there is one town sewer connection available at the property; buyer responsible for sewer hookup. Sold AS-IS, WHERE IS including all contents. Do not walk the lot without permission; use caution during showings. Property situated in an ideal location with short distance to Ashland Community Center, Ashland State Park, and MBTA Commuter Rail. Leverage this chance to bring your vision and building ideas as there are so many possibilities for this prop
USD 400,000
N Mill St, Hopkinton, Home For Sale
View photo
House · for sale
USD 825,000
USD 387/sq.ft
N Mill St, Hopkinton, Home For Sale
Start - Boston Marathon
· 2,131 sq.ft · 4 Bedrooms · 3 Baths · House
· Garden · Fireplace · Equipped kitchen
Start - Boston Marathon · 2,131 sq.ft · 4 Bedrooms · 3 Baths · House · Garden · Fireplace · Equipped kitchen
Welcome home to this traditional Colonial nestled on a private, beautifully wooded 1.78-acre corner lot in the desirable town of Hopkinton. Offering 2,138 square feet of well-maintained above-grade living space, this property perfectly balances character and functionality. The main level features gorgeous wide pine flooring throughout, a formal dining room detailed with classic chair and plate railings, and an inviting living room highlighted by lovely bay windows that flood the space with natural light. The heart of the home opens to a comfortable family room complete with a cozy fireplace, wood accent wall and ceiling fan, which flows seamlessly into a well-appointed kitchen boasting custom cabinetry. Step through the sliding doors to unwind on the private screened-in porch, overlooking a tranquil, tree-lined level yard. Upstairs, you will find four generously sized bedrooms featuring wide pine floors, ample closet space, and a private primary suite complete with a walk-in closet and
USD 825,000
Hill St, Medway, Home For Sale
View photo
House · for sale
USD 679,900
USD 345/sq.ft
Hill St, Medway, Home For Sale
Start - Boston Marathon
· 1,970 sq.ft · 3 Bedrooms · 2 Baths · House
· Office room · Deck · Balcony · Fireplace · Equipped kitchen
Start - Boston Marathon · 1,970 sq.ft · 3 Bedrooms · 2 Baths · House · Office room · Deck · Balcony · Fireplace · Equipped kitchen
A Private Nature Retreat with Contemporary Flair, Distinctive style, room to breathe, and a connection to the outdoors. Set on 2.3 private acres, this one-of-a-kind contemporary home offers a refreshing blend of architectural character, inviting living spaces, and a tranquil, sylvan-framed haven-all with the convenience of nearby amenities. Inside, vaulted wood ceilings and warm wood floors create an airy, welcoming atmosphere. The spacious, open-concept kitchen is truly the heart of the home, featuring stainless steel appliances, a cozy fireplace, and an expansive dining area perfect for gathering and entertaining. An adjoining office or den provides a versatile space for working from home or simply unwinding, with both areas opening to an outdoor balcony and an expansive entertaining deck. The family room offers its own inviting space, highlighted by vaulted wood ceilings, bamboo flooring, and direct access to yet another deck-creating multiple opportunities to relax, entertain, and
USD 679,900
Curve St, Sherborn, Home For Sale
View photo
House · for sale
USD 2,295,000
USD 456/sq.ft
Curve St, Sherborn, Home For Sale
Start - Boston Marathon
· 5,027 sq.ft · 5 Bedrooms · 4 Baths · House
· Equipped kitchen · Air conditioning
Start - Boston Marathon · 5,027 sq.ft · 5 Bedrooms · 4 Baths · House · Equipped kitchen · Air conditioning
Dating to circa 1750, historic Long Acres Farm is one of Sherborn's most distinctive antique residences, beautifully reimagined through extensive renovations and expansion. The home has evolved over nearly three centuries, blending its early New England character with a fresh, casual California-inspired aesthetic designed for modern living. A comprehensive renovation thoughtfully updated virtually every room while preserving the architectural details and sense of history that make the property so special. At the heart of the home is a dramatically expanded and completely redesigned kitchen featuring custom cabinetry, gas cooking, generous workspace and a full walk-in pantry. Warm and sophisticated, it creates an exceptional gathering space with effortless connection to the surrounding living areas. Upstairs, the second-floor plan was thoughtfully reconfigured to create more intentional and comfortable spaces, complemented by beautifully renovated bathrooms with refined finishes and a c
USD 2,295,000
Western Ave, Sherborn, Home For Sale
View photo
House · for sale
USD 1,335,000
USD 435/sq.ft
Western Ave, Sherborn, Home For Sale
Start - Boston Marathon
· 3,068 sq.ft · 4 Bedrooms · 3 Baths · House
· Garden · Deck · Equipped kitchen
Start - Boston Marathon · 3,068 sq.ft · 4 Bedrooms · 3 Baths · House · Garden · Deck · Equipped kitchen
PRICE IMPROVEMENT! Steeped in history yet thoughtfully transformed for today's lifestyle, 320 Western Avenue is a remarkable four-bedroom, three-bath antique set on three beautifully landscaped acres. From its distinctive curb appeal to its exceptional renovation, the home seamlessly marries historic character with contemporary comfort. The comprehensive renovation has thoughtfully addressed every detail, creating a home that is as efficient as it is inviting. Behind its classic facade are a state-of-the-art geothermal climate system, closed-cell spray foam insulation, newer well and windows, beautifully updated bathrooms, a newly renovated kitchen, and a fresh, sophisticated interior palette. The flexible floor plan offers versatile spaces for modern living, whether for working from home, entertaining, or a peaceful retreat. Sun-filled interiors extend naturally outdoors, with a spacious living room opening to a large back deck overlooking the level yard and charming gardens. The resu
USD 1,335,000
Myrtle St, Ashland, Home For Sale
View photo
House · for sale
USD 559,000
USD 335/sq.ft
Myrtle St, Ashland, Home For Sale
Start - Boston Marathon
· 1,668 sq.ft · 3 Bedrooms · 2 Baths · House
· Patio · Garden · Office room · Gym · Equipped kitchen
Start - Boston Marathon · 1,668 sq.ft · 3 Bedrooms · 2 Baths · House · Patio · Garden · Office room · Gym · Equipped kitchen
Welcome to this charming Cape offering a flexible floor plan and inviting spaces throughout. The first floor features a bright kitchen that opens seamlessly to the formal dining room. An oversized family room provides plenty of space to gather, along with a dedicated area perfect for a home office. A full bath and spacious primary bedroom with en suite complete the main level. Upstairs, you will find two generously sized bedrooms. The lower level offers even more versatility with laundry, a flexible bonus space ideal for a home office, playroom, or gym, plus a large unfinished area offering endless possibilities for storage or future expansion. Outside, the fully fenced backyard features ample green space and a patio, ideal for outdoor dining, play, entertaining, and everyday enjoyment. A wonderful opportunity to enjoy comfortable, flexible living in Ashland!
USD 559,000
Andrea Dr, Hopkinton, Home For Sale
View photo
House · for sale
USD 3,600,000
USD 363/sq.ft
Andrea Dr, Hopkinton, Home For Sale
Start - Boston Marathon
· 9,903 sq.ft · 4 Bedrooms · 7 Baths · House
· Garden · Office room · Terrace · Fireplace · Parking
Start - Boston Marathon · 9,903 sq.ft · 4 Bedrooms · 7 Baths · House · Garden · Office room · Terrace · Fireplace · Parking
Mature gardens, wooded views and two distinct workspaces define 10 Andrea Dr in Hopkinton. This custom-built four-bedroom home was designed to make the surrounding landscape part of daily life. Expansive windows frame the changing seasons, while curved architectural forms and stone accents complement the setting. A winding paver driveway creates a sense of arrival. Enjoy morning coffee beneath the glass roof of the solarium, step onto the pergola-framed terrace or spend a quiet afternoon among the gardens. Lawns, mature plantings and stone retaining walls create outdoor spaces to gather or unwind with exceptional privacy. Inside, fireplaces, built-in cabinetry and doors to the terrace connect the living spaces to the outdoors. Two separate workspaces include an office with a coffered ceiling and extensive built-ins. A detached two-car carriage-style garage offers a bonus room above, previously used as an artist's studio. Enjoy a serene, private setting within a neighborhood, with conve
USD 3,600,000
Falcon Ridge Dr, Hopkinton, Home For Sale
View photo
House · for sale
USD 1,449,000
USD 285/sq.ft
Falcon Ridge Dr, Hopkinton, Home For Sale
Start - Boston Marathon
· 5,081 sq.ft · 6 Bedrooms · 4 Baths · House
· Office room · Deck · Fireplace · Equipped kitchen
Start - Boston Marathon · 5,081 sq.ft · 6 Bedrooms · 4 Baths · House · Office room · Deck · Fireplace · Equipped kitchen
SIX BEDROOMS, PRIVATE-ENTRY WALK-OUT LOWER LEVEL and POTENTIAL FOR AN ADU! Set on 1.48 beautifully landscaped, private acres in Timber Glen, a peaceful, inviting neighborhood of just 30 homes, this thoughtfully updated home offers exceptional flexibility for today's lifestyle. The expansive finished walk-out lower level has its own entrance, an ensuite bedroom with full bath, a separate flex room ideal for a second home office, and wide-open space for a family room, game room and home theater. Perfect for multigenerational living or extended guests, with potential for conversion to an accessory dwelling unit (ADU), subject to Town approval and applicable requirements. The first floor is bright and open with a large kitchen featuring white cabinetry, granite countertops, stunning backsplash, premium appliances, coffee bar, abundant pantry storage and generous dining area. The inviting family room with wood-burning fireplace opens through French doors to an oversized deck overlooking the
USD 1,449,000
Shadow Creek Ln Unit,ashland, Home For Sale
View photo
House · for sale
USD 579,900
USD 322/sq.ft
Shadow Creek Ln Unit,ashland, Home For Sale
Start - Boston Marathon
· 1,798 sq.ft · 2 Bedrooms · 3 Baths · House
· Garden · Equipped kitchen
Start - Boston Marathon · 1,798 sq.ft · 2 Bedrooms · 3 Baths · House · Garden · Equipped kitchen
Enjoy easy living in this gracious 2-bedroom, 2.5-bath home in an intimate 55+ community offering a peaceful rural setting with convenient access to highways, shopping, dining, and everyday conveniences. The bright, open-concept main floor is perfect for relaxing or entertaining. The upscale kitchen opens to a dining area and a separate living room with vaulted ceilings, creating a spacious layout filled with natural light. A formal dining room provides additional space for gatherings. The first-floor primary suite features dual sinks, a separate tub, walk-in shower, and walk-in closet with laundry. A half bath completes the main level. Upstairs offers a second bedroom and full bath, ideal for guests, hobbies, or office space. Enjoy outdoor relaxation in the yard plus low-maintenance living with HOA landscaping and snow removal. Open House visitors: Please park in clubhouse spaces only, not in driveway or street
USD 579,900
Dearth Cir, Ashland, Home For Sale
View photo
House · for sale
USD 1,180,000
USD 346/sq.ft
Dearth Cir, Ashland, Home For Sale
Start - Boston Marathon
· 3,401 sq.ft · 4 Bedrooms · 3 Baths · House
· Fireplace · Equipped kitchen
Start - Boston Marathon · 3,401 sq.ft · 4 Bedrooms · 3 Baths · House · Fireplace · Equipped kitchen
Welcome to Ballard Hill Estates, where sophisticated living meets exceptional privacy and commuter convenience. Ideally situated on a quiet cul-de-sac in one of Ashland's most sought-after neighborhoods, this beautifully appointed custom Colonial offers an inviting blend of timeless elegance, thoughtful updates, and versatile living spaces-just 7 minutes from Route 90 and the commuter rail. From the dramatic two-story foyer, gleaming hardwood floors, generous proportions, and abundant natural light immediately set the tone. At the heart of the home, the stunning eat-in kitchen features custom white cabinetry, granite countertops, glass-front display cabinets, and high-end appliances, including a convenient beverage drawer. The kitchen flows seamlessly into the breathtaking family room, highlighted by soaring cathedral ceilings, a handsome traditional fireplace, and dramatic floor-to-ceiling windows that fill the space with natural light while framing peaceful views of the private backy
USD 1,180,000
Olive St, Ashland, Home For Sale
View photo
House · for sale
USD 641,000
USD 346/sq.ft
Olive St, Ashland, Home For Sale
Start - Boston Marathon
· 1,851 sq.ft · 4 Bedrooms · 2 Baths · House
· Air conditioning
Start - Boston Marathon · 1,851 sq.ft · 4 Bedrooms · 2 Baths · House · Air conditioning
Beautifully and completely renovated home in highly desirable Ashland! Major 2025 improvements include a new heat-pump system providing central air conditioning and heating, a new asphalt-shingle roof, closed-cell foam insulation, new windows, and updated electrical and plumbing systems. Thoughtfully updated inside and out, the home also includes new appliances, a washer, and a dryer. Truly move-in ready, offering modern comfort, energy efficiency, and style! Open House Saturday 2-3 pm.10/24/26
USD 641,000
Dearth Cir, Ashland, Home For Sale
View photo
House · for sale
USD 1,200,000
USD 315/sq.ft
Dearth Cir, Ashland, Home For Sale
Start - Boston Marathon
· 3,800 sq.ft · 5 Bedrooms · 4 Baths · House
· Fireplace · Equipped kitchen
Start - Boston Marathon · 3,800 sq.ft · 5 Bedrooms · 4 Baths · House · Fireplace · Equipped kitchen
Welcome to Ballard Hill Estates-an exceptional setting for this beautifully appointed custom Colonial, ideally positioned on a quiet cul-de-sac in one of Ashland's most sought-after neighborhoods. With an enviable location literally 7 minutes from Rt 90 or the commuter rail, this remarkable residence combines sophisticated living, thoughtful updates, exceptional versatility, and serene privacy.From the dramatic two-story foyer, the home immediately impresses with gleaming hardwood floors, generous proportions, and an abundance of natural light. The stunning eat-in kitchen is designed to delight, featuring custom white cabinetry, granite countertops, a striking cherry center island, glass display cabinets, and high-end appliances including a wine refrigerator and beverage drawers.The kitchen opens effortlessly to the breathtaking family room-a true centerpiece of the home-with soaring cathedral ceilings, a handsome stone-surround gas fireplace, built-in window seat with storage, and dra
USD 1,200,000
Adams Ln Unit,sherborn, Home For Sale
View photo
House · for sale
USD 1,399,000
USD 368/sq.ft
Adams Ln Unit,sherborn, Home For Sale
Start - Boston Marathon
· 3,800 sq.ft · 4 Bedrooms · 5 Baths · House
· Equipped kitchen
Start - Boston Marathon · 3,800 sq.ft · 4 Bedrooms · 5 Baths · House · Equipped kitchen
Step inside and feel the difference. Everything here is fresh, new, and thoughtfully designed. This light and bright garden-style condo has been completely upgraded with no expense spared, creating a space that feels modern, inviting, and move-in ready. The brand-new kitchen sets the tone with its sleek cabinetry, striking tile backsplash, smart faucet, and all-new appliances. The kind of space that makes everyday living feel special. Luxe marble tile flooring, complemented by recessed lighting throughout, all on dimmers. Brand new slider that brightens the living area with natural light. Every detail has been considered, from new windows and interior doors to an updated bathroom and fully upgraded electrical, ensuring both style and peace of mind. The spacious primary bedroom offers a walk-in closet, while the corner-unit location provides extra light, privacy, and a sense of retreat
USD 1,399,000
Sudbury Rd, Ashland, Home For Sale
View photo
House · for sale
USD 925,000
USD 310/sq.ft
Sudbury Rd, Ashland, Home For Sale
Start - Boston Marathon
· 2,982 sq.ft · 4 Bedrooms · 3 Baths · House
· Deck · Fireplace · Equipped kitchen · Parking
Start - Boston Marathon · 2,982 sq.ft · 4 Bedrooms · 3 Baths · House · Deck · Fireplace · Equipped kitchen · Parking
Classic and refreshed 4-bed/2.5-bath Colonial on a 0.71-acre wooded lot in a great Ashland location! 2,987 sqft of finished living space across three levels offer room to roam! The kitchen offers granite counters and luxury vinyl plank flooring that flows into a spacious family room with vaulted ceilings, skylights and a fireplace for cozy winters. The formal living and dining rooms allow for easy entertaining. A convenient half bath and first-floor laundry round out the main level. All four bedrooms are upstairs, including a spacious primary with en suite bath and walk in closet. All the bedrooms are good sizes and share a generous common full bath w/ tub. Big bonus: the FINISHED LOWER LEVEL, complete with new flooring, adds a separate den and workshop PLUS flex space that allows for home theater, game room, etc. Outside the freshly painted deck overlooks peaceful woodlands, with plenty of room to relax or host. 2-car attached garage with automatic openers plus ample drivewy. Walk to
USD 925,000
Macintosh Ln, Ashland, Home For Sale
View photo
House · for sale
USD 699,999
USD 560/sq.ft
Macintosh Ln, Ashland, Home For Sale
Start - Boston Marathon
· 1,249 sq.ft · 3 Bedrooms · 2 Baths · House
· Garden · Equipped kitchen · Air conditioning · Swimming pool
Start - Boston Marathon · 1,249 sq.ft · 3 Bedrooms · 2 Baths · House · Garden · Equipped kitchen · Air conditioning · Swimming pool
Exceptional Opportunity in Ashland! Nestled in a highly sought-after neighborhood, this expanded ranch combines charm, convenience, and versatility. The main level features a vaulted-ceiling, fireplaced living room with skylight, a welcoming kitchen with dining area, and a stunning sunroom/family room addition with sliding doors that open to picturesque views of a private, scenic backyard. Additional highlights include, central air, a beautiful in-ground pool all in a prime location, just moments from top-rated schools and all that Ashland has to offer. Renovated extensively in 2019 and maintained in impeccable condition. This sun-filled home is truly move-in ready. Rich with warmth, character, and modern touches, the setting offers a welcoming sense of calm. Soaring ceilings are a hallmark of the design. Schedule your showing today
USD 699,999

Get email alerts

Don't miss out: be the first to know about new properties

The alert was correctly created

On subscribing you accept the conditions of use and the privacy policy
Alert
Receive new ads in your inbox
Save this search
Receive alerts for new listings

We'll send you an email when we have new properties for: "Houses for sale in Start - Boston Marathon"

The alert was correctly created

Nobscot, Framingham town Middlesex County Massachusetts
Chapel Hill, Framingham town Middlesex County Massachusetts
Get email alerts and be the first to see new listings
Required field
On subscribing I accept the terms of the privacy policy
Perfect! You'll soon start receiving new listings via email
Alert
Receive an email when we have new ads for Houses for sale in Start - Boston Marathon
Save this search
Filters

Bedrooms

Size (sq.ft)

sq.ft
sq.ft

Price

USD
USD

Property type

Bathrooms

Clear all filters
Receive notifications when new entries are published.