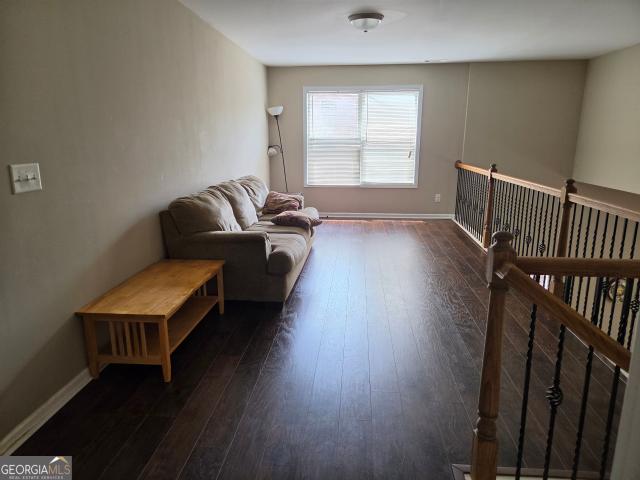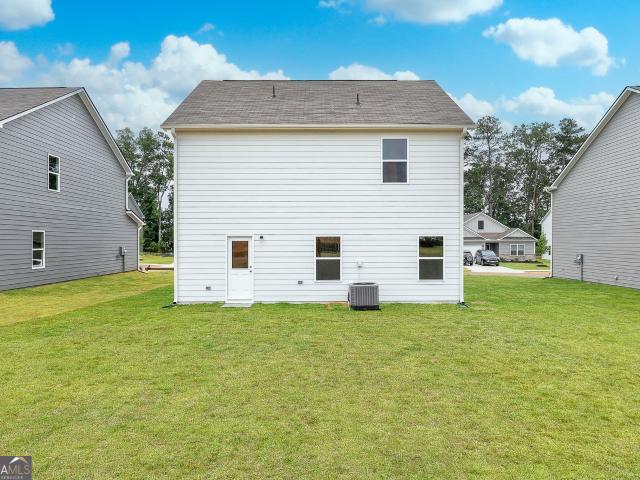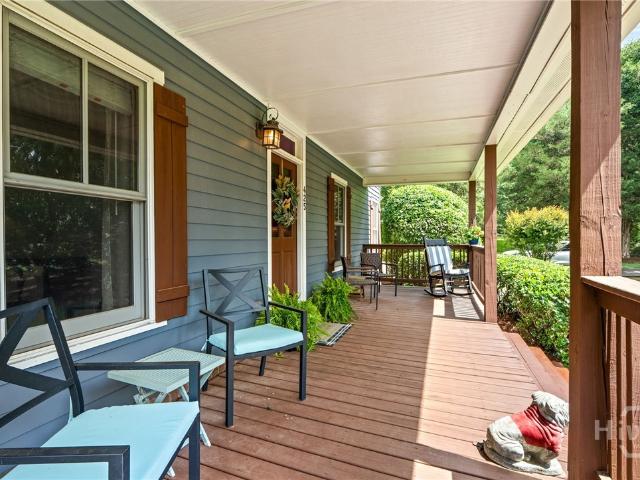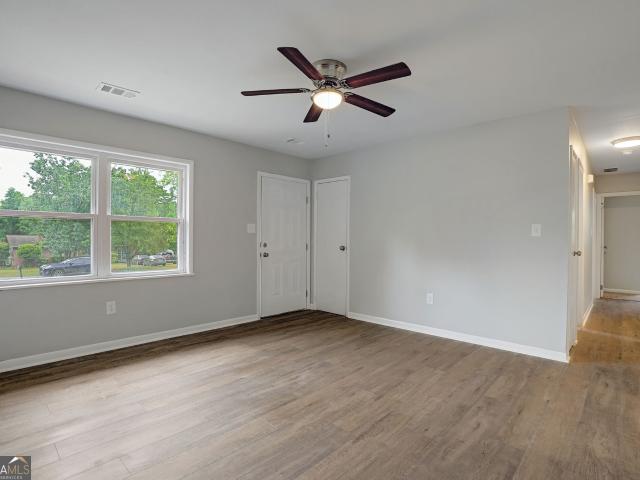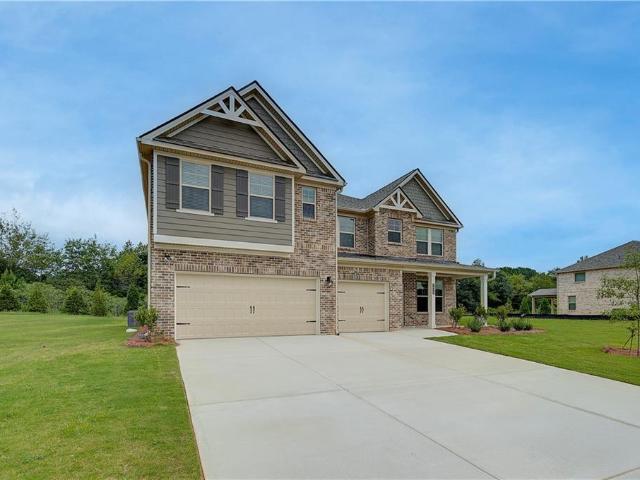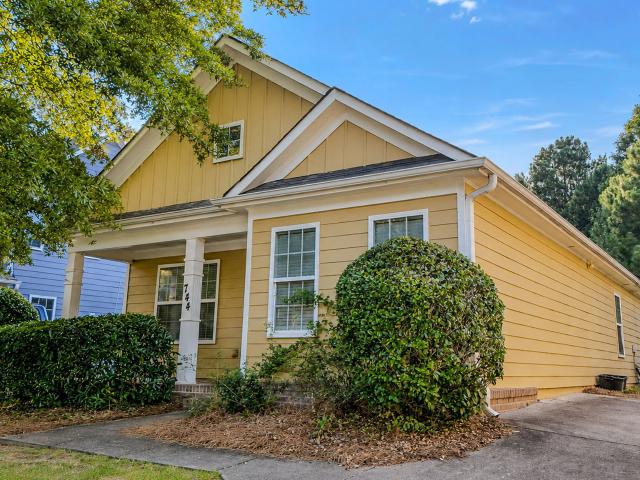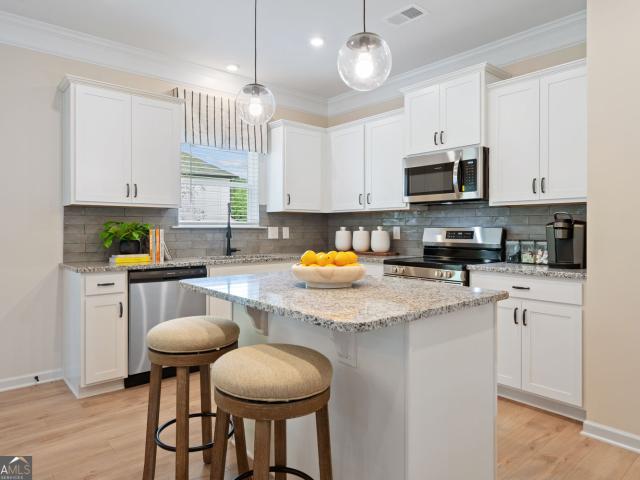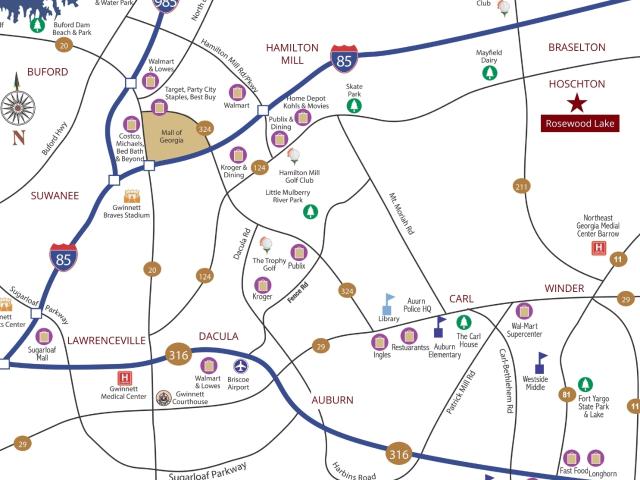
2,077 houses for sale in Statham city

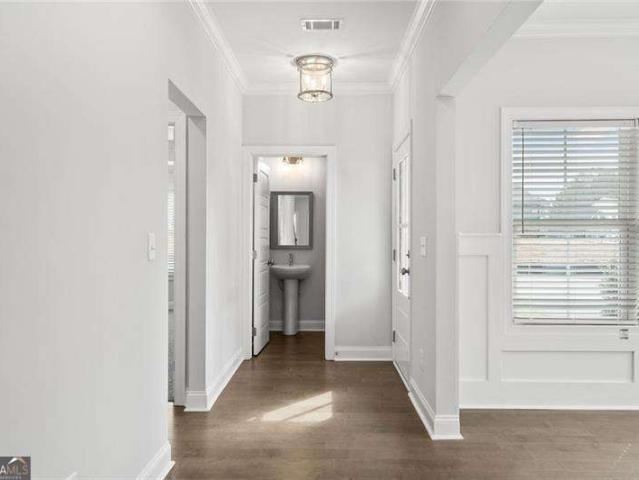
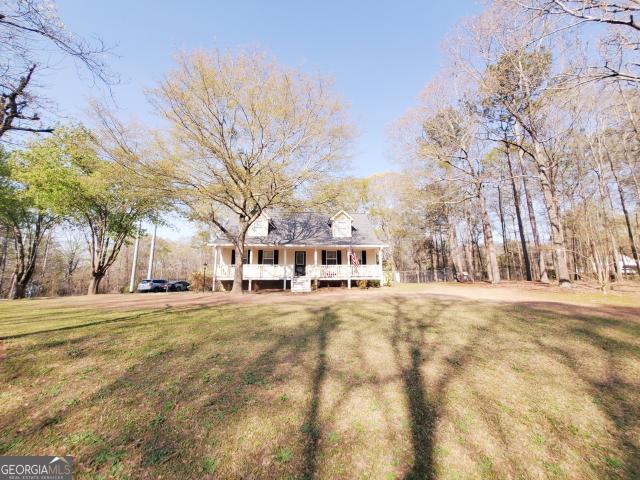
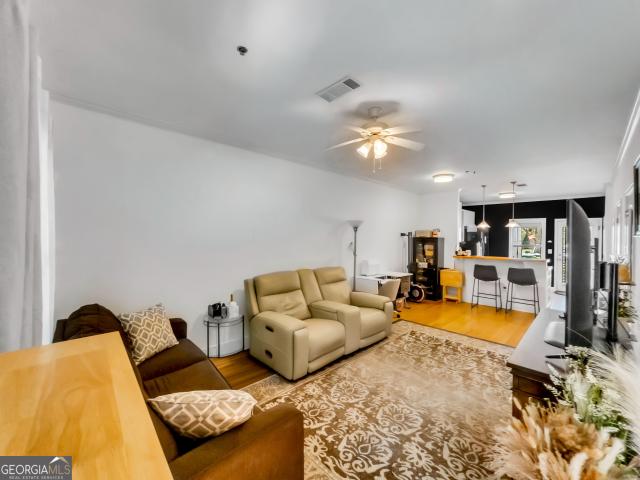
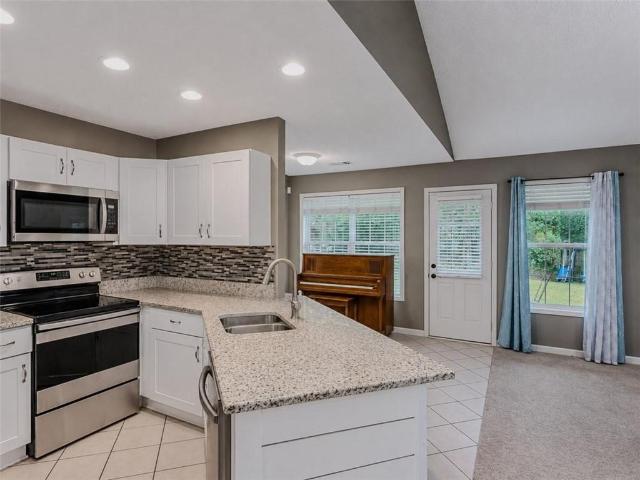
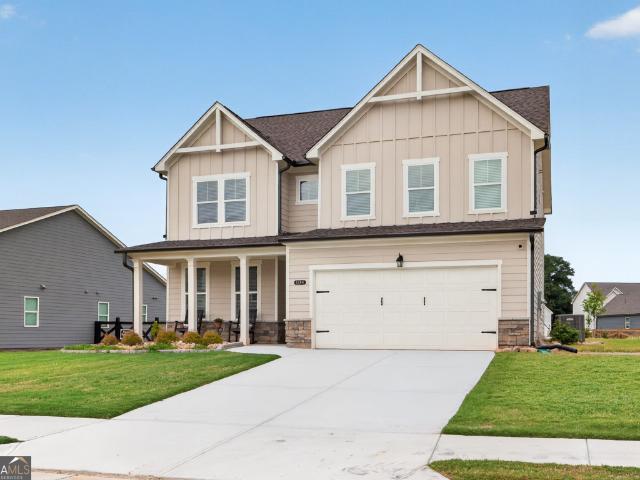
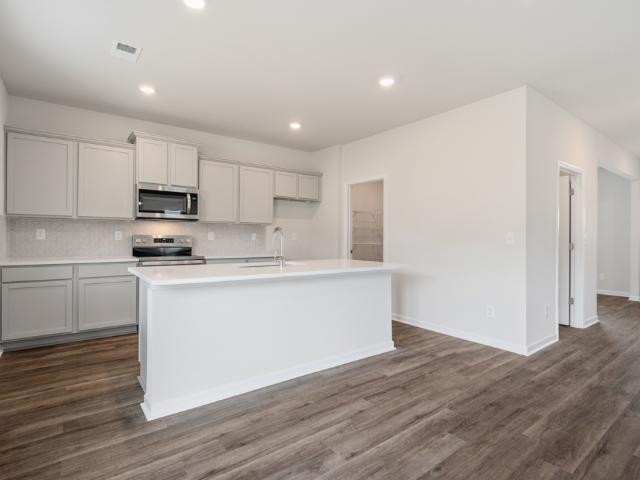
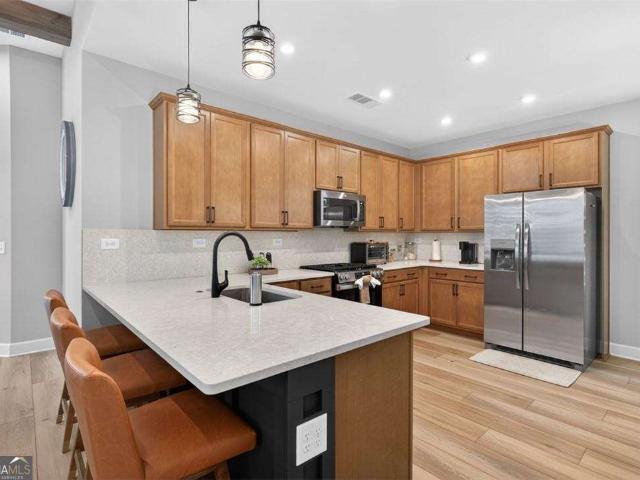
55 Geneva Way
View photo
House · for sale
USD 564,900
USD 252/sq.ft
55 Geneva Way
Statham city
· 2,239 sq.ft · 3 Bedrooms · 3 Baths · House
· Fireplace · Equipped kitchen
Statham city · 2,239 sq.ft · 3 Bedrooms · 3 Baths · House · Fireplace · Equipped kitchen
Welcome home to this beautifully crafted 3 Bedroom, 3 Bath traditional Craftsman residence located in the highly sought-after active adult community of Cresswinds at Twin Lakes! From the charming curb appeal and inviting front porch to the thoughtfully designed interior, this home offers the perfect blend of comfort, elegance, and modern style. Step inside to discover an open-concept layout featuring soaring ceilings accented with exposed wood beams, luxury vinyl plank flooring throughout the main living areas, and a warm, inviting atmosphere centered around an electric fireplace with a custom wood hearth. The chef-inspired kitchen is designed for both everyday living and entertaining, showcasing stained cabinetry, quartz countertops, stainless steel appliances, a gas range, and a spacious peninsula with seating for three plus additional storage cabinetry. The adjoining dining and living spaces flow seamlessly together, creating the ideal gathering space for family and friends. A beaut
USD 564,900
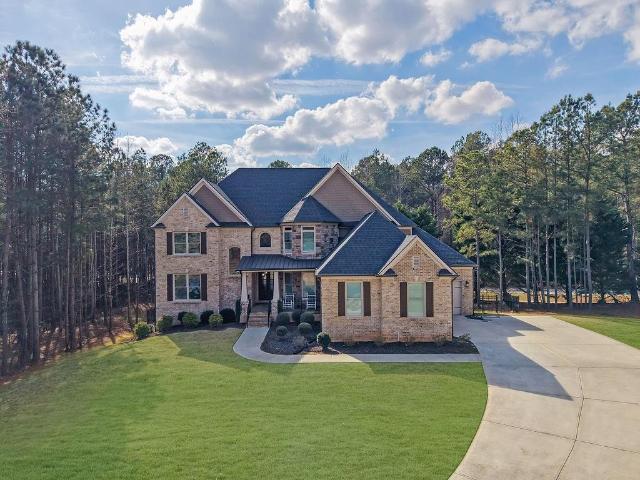
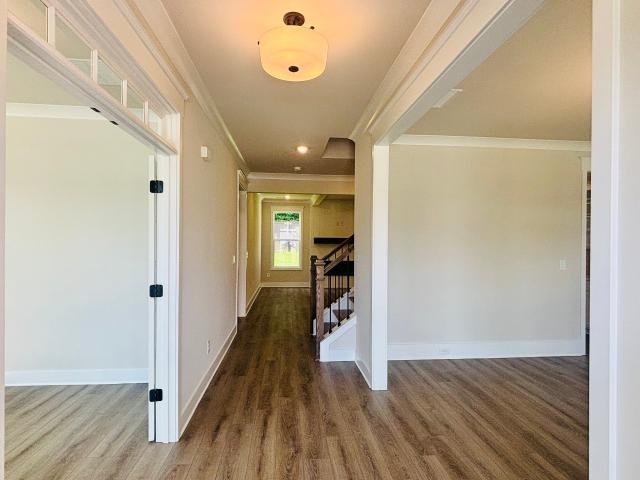
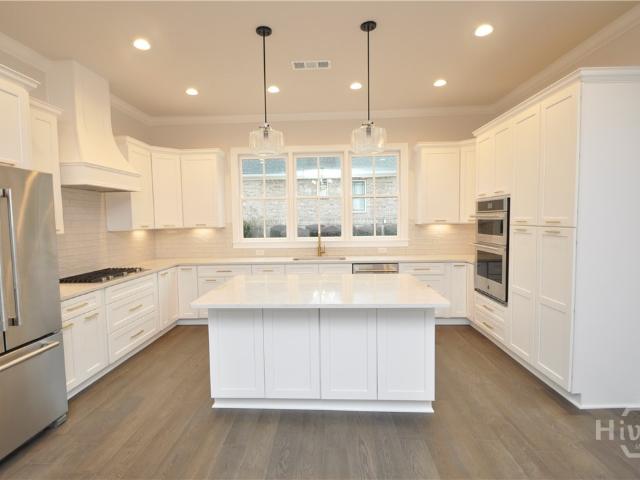
3298 Alcovy Club Court
View photo
House · for sale
USD 799,999
USD 201/sq.ft
3298 Alcovy Club Court
Statham city
· 3,972 sq.ft · 5 Bedrooms · 4 Baths · House
· Garden · Equipped kitchen
Statham city · 3,972 sq.ft · 5 Bedrooms · 4 Baths · House · Garden · Equipped kitchen
Experience refined living in this exceptional Craftsman residence located in the sought-after Alcovy Club community in Dacula, GA. Known for its welcoming atmosphere and convenient access to parks, golf, dining, shopping, and top-rated Gwinnett County schools, Alcovy Club offers a lifestyle of both comfort and prestige. This beautifully appointed 5-bedroom, 4.5-bath home — including a versatile flex room — is thoughtfully designed with generous proportions and timeless architectural detail. The expansive primary suite serves as a private retreat, featuring dual walk-in closets and a spa-inspired bath designed for relaxation. The main level showcases an open-concept layout ideal for elevated everyday living and effortless entertaining. A spacious family room flows seamlessly into the gourmet kitchen, complete with an oversized island, walk-in pantry, and abundant cabinetry — blending function with sophisticated style. Step outside to your private, fenced backyard, perfect for curated ga
USD 799,999
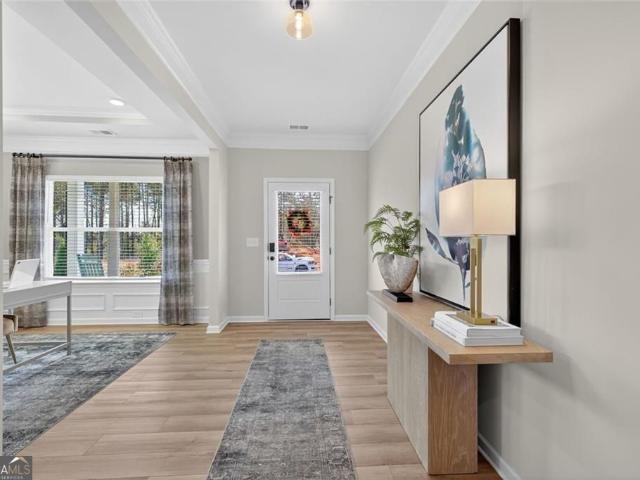
368 Summerville Lane
View photo
House · for sale
USD 524,807
USD 195/sq.ft
368 Summerville Lane
Statham city
· 2,691 sq.ft · 4 Bedrooms · 3 Baths · House
· Equipped kitchen · Parking
Statham city · 2,691 sq.ft · 4 Bedrooms · 3 Baths · House · Equipped kitchen · Parking
Welcome to Summerville, a charming new construction neighborhood located off of Jennings Mill Rd. Just minutes from shopping, dining, UGA Campus, and bustling downtown Athens. Traditionally-inspired, these watercolor homes echo the easy appeal of the coast with welcoming porches and rear garages. Step into our Hailey floorplan and find yourself immersed in modern elegance. Featuring 10' ceilings on the main, 9' upstairs bringing an abundance of natural light. Off of your entry is a powder room. To your right, you are welcomed by a roomy formal dining room, perfect for throwing dinner parties. To your left is your impressive owner's suite with two large walk-in closets and a spa-like ensuite. Continue down the foyer and find an open-concept kitchen and living space. Your gourmet kitchen is a chef's dream with quartz countertops, stainless steel appliances, a gas cooktop, a generous walk-in pantry, and an oversized kitchen island. Laundry is located on the main floor for added convenienc
USD 524,807
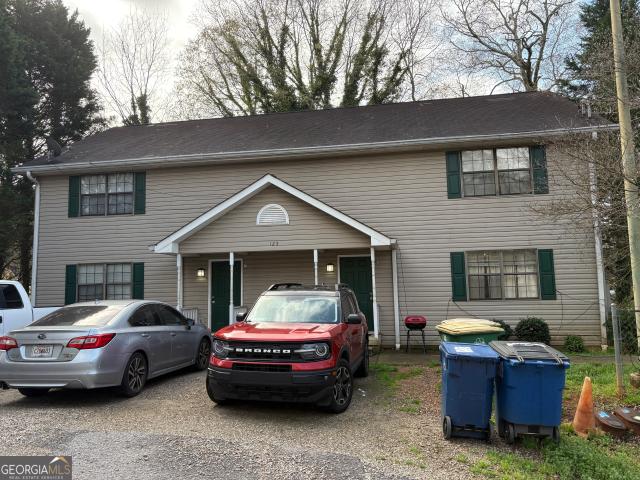
115 Barnett Shoals Road
View photo
House · for sale
USD 1,125,000
115 Barnett Shoals Road
Statham city
· House
Statham city · House
Boswell Properties is pleased to offer for sale, 115 Barnett Shoals Road. This multi-family property at 115 Barnett Shoals Road offers a rare, high-density investment opportunity on 1.53 acres in the heart of East Athens. The property consists of three single-family homes and one duplex, providing a versatile mix of rental units ideal for capturing the robust student and professional housing demand near the University of Georgia. The units have been in the same family for 50+ years and owner maintained and managed. UGA & Downtown Proximity: Located just 6 minutes (approx. 2.9 miles) from the University of Georgia campus and the vibrant dining and nightlife of downtown Athens. Within a short drive to major retailers like Publix, Kroger, and Walmart and walking distance to RaceTrac, Cafe Racer and the Firefly Trail. Situated directly on the Athens Transit bus line, providing easy, car-free access for students and professionals across the city. The property is located near major new resid
USD 1,125,000
518 Winding Rose Drive
View photo
House · for sale
USD 628,642
USD 185/sq.ft
518 Winding Rose Drive
Statham city
· 3,391 sq.ft · 5 Bedrooms · 4 Baths · House
· Garden · Equipped kitchen
Statham city · 3,391 sq.ft · 5 Bedrooms · 4 Baths · House · Garden · Equipped kitchen
Rosewood Welcome to The Rosewood Plan, a beautifully designed 5-bedroom, 4-bathroom home that blends spacious living with modern convenience. Private Backyard, this stunning new build showcases thoughtful design elements throughout, including an elegant trim package and smart home technology for added comfort and security. The main level features an open-concept layout perfect for entertaining, complete with a formal dining room, a private study with double French doors, and a secondary bedroom ideal for guests. The great room flows seamlessly into a well-appointed kitchen and breakfast area, centered around a large work island with bar stool seating and a walk-in pantry. Included is a SMART HOUSE PACKAGE with premium features like a Ring Doorbell, Echo Show 8', Ecobee Thermostat, and Kwikset Halo Smart Front Door Lock, all designed to enhance your lifestyle. Upstairs, retreat to the spacious primary suite offering a luxurious bathroom with a huge tile shower, frameless glass enclosure
USD 628,642
553 Grover Street
View photo
House · for sale
USD 429,900
USD 143/sq.ft
553 Grover Street
Statham city
· 3,003 sq.ft · 4 Bedrooms · 3 Baths · House
· Patio · Garden · Equipped kitchen
Statham city · 3,003 sq.ft · 4 Bedrooms · 3 Baths · House · Patio · Garden · Equipped kitchen
Move in Ready August! The James plan in Smith Douglas Homes, Allen Manor community. Flexibility is a hallmark of the James plan, one of the most sought-after new construction homes for sale in Hoschton, GA, now available in Allen Manor. Designed to adapt to the way you live, this beautiful home offers the space, flow, and thoughtful upgrades. From the moment you enter, you'll notice the expansive dining room-perfect for hosting holidays or entertaining guests. The heart of the home is the well-appointed kitchen, featuring stone gray cabinetry, generous counter space with white carrara quartz, and a butler's pantry that adds both style and function. A bedroom and full bath on the main level can easily be utilized as a bedroom or study making this plan ideal for multigenerational living or guests. Step outside to the covered rear patio, where peaceful views await-this home is sited on a cul-de-sac with a backyard that offers tremendous privacy and backs up to trees, offering a tranquil s
USD 429,900
160 Coffee Lane
View photo
House · for sale
USD 514,900
USD 200/sq.ft
160 Coffee Lane
Statham city
· 2,562 sq.ft · 3 Bedrooms · 3 Baths · House
· Garden · Office room · Fireplace · Equipped kitchen
Statham city · 2,562 sq.ft · 3 Bedrooms · 3 Baths · House · Garden · Office room · Fireplace · Equipped kitchen
The Avery floor plan by Eastwood Homes offers ranch-style living with designer touches and an upstairs retreat in the highly desirable Twin Lakes community. Step inside the wide, welcoming foyer that opens to a spacious family room anchored by a stone fireplace with a cedar mantel. Just off the foyer, glass doors lead to a private office. The gourmet kitchen features quartz countertops, a shiplap hood vent, white cabinetry, a farmhouse sink, and black fixtures, blending modern elegance with farmhouse charm. A screened-in extended back porch overlooks the backyard, perfect for relaxing or entertaining. The main level is finished with durable plank flooring-no carpet. The primary suite is a true getaway with spa-inspired finishes and a luxury shower with seat. A guest bedroom with a full bath is also located on the main level. Upstairs, a bonus room with the third bedroom and a full bath provides a private retreat for guests or flexible living space. Exterior highlights include architect
USD 514,900
311 summerville Lane
View photo
House · for sale
USD 490,500
USD 194/sq.ft
311 summerville Lane
Statham city
· 2,519 sq.ft · 4 Bedrooms · 3 Baths · House
· Fireplace · Equipped kitchen · Parking
Statham city · 2,519 sq.ft · 4 Bedrooms · 3 Baths · House · Fireplace · Equipped kitchen · Parking
Welcome to Summerville, a charming new construction neighborhood located off of Jennings Mill Rd. Just minutes from shopping, dining, UGA Campus, and bustling downtown Athens. Traditionally-inspired, these watercolor homes echo the easy appeal of the coast with welcoming porches and rear garages. Step into our Harper floorplan and find yourself immersed in modern elegance. To your left, you are welcomed by a roomy formal dining room, perfect for throwing dinner parties. Continue down the foyer and find an open-concept kitchen and living space. Your gourmet kitchen is a chef's dream with granite countertops, stainless steel appliances, a gas cooktop, a generous walk-in pantry, and an oversized kitchen island. Entertain in your spacious great room, beautifully designed with plenty of natural light and a 42' fireplace. To your right is your luxurious owner's suite with a large walk-in closet and spa-like ensuite. Stock images
USD 490,500
215 Silver Court
View photo
House · for sale
USD 514,990
USD 257/sq.ft
215 Silver Court
Statham city
· 2,002 sq.ft · 3 Bedrooms · 2 Baths · House
· Equipped kitchen · Parking · Swimming pool
Statham city · 2,002 sq.ft · 3 Bedrooms · 2 Baths · House · Equipped kitchen · Parking · Swimming pool
Cresswind at Twin Lakes! Georgia's #1 Active Adult Community, located in the Hoschton, Ga. Enjoy the Charming & Thriving Downtown Districts of Hoschton & Braselton. Sought After Cypress Model with Unfinished Bonus and Golf Cart Garage. This Floor Plan Offers 3 Bedrooms, 2 Baths. Separate Formal Dining Room with Crown Molding and Chair Railing. Great Eat In Kitchen with White Cabinets, Granite Counter Tops, Stainless Steel Appliances and Pantry. Large Family Room with Additional Dining Area. Master Bedroom with Trey Ceiling and Separate Closets. Master Bath with Separate Vanities and Soaking Tub. Laundry Room with Sink. Secondary Bath Upgraded with Walk in Shower. Unfinished Bonus Room Stubbed for Additional Bath. Beautiful Outdoor Living with Covered Porch. The Gated Community Offers Resident Only Clubhouse that includes Full Time Activities Director, Resort Style Outdoor Pool, indoor Pool with Lap Lanes and Spa. SmartFit Training Center with Cardio, Weights and EGYM Smart Circuit trai
USD 514,990
130 Wexford Place
View photo
House · for sale
USD 1,550,000
USD 218/sq.ft
130 Wexford Place
Statham city
· 7,093 sq.ft · 6 Bedrooms · 4 Baths · House
· Terrace · Fireplace · Equipped kitchen
Statham city · 7,093 sq.ft · 6 Bedrooms · 4 Baths · House · Terrace · Fireplace · Equipped kitchen
Classic brick Georgian on 4.6 acres at the end of Wexford Place, a quiet cul-de-sac off the Timothy Road corridor. Built in 1972 and extensively renovated in 2016, the home combines traditional architecture with updated systems and finishes — including a fully waterproofed terrace level backed by a transferable lifetime warranty. Seller is also offering a $35,000 credit toward a new roof. The main level offers approximately 5,000 sq ft including formal living and dining rooms, a paneled study, sunroom, spacious kitchen, family room, and primary suite, with tall ceilings, hardwood floors, and detailed millwork throughout. The upper level follows a classic Georgian layout with four large bedrooms positioned in the corners of the home and connected by Jack-and-Jill baths. The finished terrace level adds approximately 2,000 sq ft with game room, living area, kitchen, bedroom, bath, and fireplace — now fully waterproofed with a transferable lifetime warranty for lasting peace of mind. A cov
USD 1,550,000
128 W Briarwood Drive
View photo
House · for sale
USD 339,000
USD 212/sq.ft
128 W Briarwood Drive
Statham city
· 1,593 sq.ft · 3 Bedrooms · 2 Baths · House
· Equipped kitchen
Statham city · 1,593 sq.ft · 3 Bedrooms · 2 Baths · House · Equipped kitchen
Step into ownership with this charming yet commanding 3BR/2BA Cape Cod estate, perfectly positioned on 1.35 private, fenced acres in the highly desirable Madison County, GA. This property delivers the ideal blend of comfort, privacy, and elevated living. The main-level owner's suite is a true retreat-featuring a jetted soaking tub, separate shower, dual vanities, and spacious his-and-hers closets designed for both function and luxury. The thoughtfully designed layout continues with a versatile laundry room offering additional pantry storage, while the kitchen seamlessly connects to a dedicated dining/breakfast area and opens into the living room through dual access points-creating an effortless flow for both everyday living and entertaining. Upstairs, a well-appointed split-bedroom layout provides two additional bedrooms and a full bath, offering privacy and flexibility for family or guests. A brand-new roof installed in January 2024 adds immediate value and peace of mind. Opportunitie
USD 339,000
144 Foreman Drive
View photo
Townhouse · for sale
USD 278,000
USD 239/sq.ft
144 Foreman Drive
Statham city
· 1,163 sq.ft · 2 Bedrooms · 2 Baths · Townhouse
· Equipped kitchen · Swimming pool
Statham city · 1,163 sq.ft · 2 Bedrooms · 2 Baths · Townhouse · Equipped kitchen · Swimming pool
Experience the convenience of in-town Athens living in the sought-after Whitehall Village community, ideally located just minutes from the UGA Veterinary Teaching Hospital, shopping, restaurants, Downtown Athens, and the University of Georgia. This established neighborhood combines an exceptional location with thoughtfully maintained amenities, including sidewalks throughout the community, manicured landscaping, garbage service, a resort-style swimming pool with cabana, sand volleyball court, and inviting common areas that create an enjoyable, low-maintenance lifestyle. Inside, this thoughtfully designed townhome offers an open layout filled with natural light and comfortable living spaces. Engineered wood flooring, decorative light fixtures, and neutral finishes complement the spacious living room and adjoining dining area, creating a warm and welcoming atmosphere for both everyday living and entertaining. The well-appointed kitchen is designed for both function and style, featuring s
USD 278,000
530 Flintlock Drive
View photo
House · for sale
USD 350,000
USD 244/sq.ft
530 Flintlock Drive
Statham city
· 1,432 sq.ft · 3 Bedrooms · 2 Baths · House
· Patio · Garden · Fireplace · Equipped kitchen
Statham city · 1,432 sq.ft · 3 Bedrooms · 2 Baths · House · Patio · Garden · Fireplace · Equipped kitchen
Welcome to this well-maintained ranch offering an open, comfortable layout with thoughtful updates throughout. The vaulted family room creates an airy feel and flows easily into the kitchen and dining area, making the home well suited for everyday living and entertaining. The kitchen stands out with white cabinetry, solid-surface countertops, a stylish tile backsplash, stainless steel appliances and a shiplap-accented breakfast bar that adds texture and character to the open living space. The family room is anchored by a fireplace and filled with natural light, while the spacious primary suite features a tray ceiling and an updated bath with a double vanity and solid-surface countertops. The secondary bathroom also includes a solid-surface countertop, giving the home a consistent, updated feel. Outside, the patio overlooks a large, fenced backyard with mature trees, open lawn space and a storage building, providing plenty of room to relax, entertain or enjoy outdoor activities. With it
USD 350,000
104 Grand Meadows Drive
View photo
House · for sale
USD 499,000
USD 195/sq.ft
Updated
104 Grand Meadows Drive
Statham city
· 2,551 sq.ft · 4 Bedrooms · 3 Baths · House
Statham city · 2,551 sq.ft · 4 Bedrooms · 3 Baths · House
Welcome to this beautifully maintained home in Wehunt Meadows, where spacious homesites, modern construction, and an unbeatable location come together. Situated on an approximately 0.34-acre lot, this home offers the perfect balance of neighborhood living and outdoor space. Conveniently located just minutes from Interstate 85, this property provides an easy commute while keeping you close to everything Hoschton and Braselton have to offer. Enjoy being just 1.2 miles from Publix, 2.3 miles from the brand-new Kroger shopping center, and only minutes from the shopping, several golf courses, dining, breweries, and year-round events in charming Downtown Braselton, Hoschton, and Jefferson. One of the area's most exciting features is its proximity to the new Jackson County school campus, scheduled to open in 2027. Hoschton High School, Sell's Mill Middle School, and Hayes Farm Elementary School will all be within walking distance. If you're looking for a move-in-ready home in one of Jackson C
USD 499,000
308 Ridge Pointe Drive
View photo
House · for sale
USD 379,000
USD 149/sq.ft
New
308 Ridge Pointe Drive
Statham city
· 2,530 sq.ft · 4 Bedrooms · 2 Baths · House
· Fireplace · Equipped kitchen · Swimming pool
Statham city · 2,530 sq.ft · 4 Bedrooms · 2 Baths · House · Fireplace · Equipped kitchen · Swimming pool
Beautiful 4 beds and 2.5 bath home with community swimming pool and playground. Open floor plan, great room w/fireplace, kitchen w/granite countertops. Master on main. Great location close to shopping
USD 379,000
278 Sunfish Circle
View photo
House · for sale
USD 395,900
USD 235/sq.ft
278 Sunfish Circle
Statham city
· 1,679 sq.ft · 3 Bedrooms · 2 Baths · House
· Patio · Office room · Equipped kitchen
Statham city · 1,679 sq.ft · 3 Bedrooms · 2 Baths · House · Patio · Office room · Equipped kitchen
Experience the Avery at Lake Preserve! This thoughtfully designed single-story home offers the perfect blend of comfort and convenience with 3 bedrooms, 2 bathrooms, and a bright open-concept layout. The chef-ready kitchen is the heart of the home, featuring granite countertops, stainless steel appliances, abundant cabinet space, and a large island overlooking the spacious family and dining areas. The private owner's suite provides a relaxing retreat with a generous walk-in closet and an en-suite bath designed for everyday comfort. Two secondary bedrooms offer flexibility for family, guests, or a home office. Enjoy seamless indoor-outdoor living with a covered back patio, perfect for morning coffee or evening gatherings. Located in the desirable Lake Preserve at Jackson Trail, this home combines peaceful surroundings with convenient access to shopping, dining, schools, and major commuter routes. With designer finishes, energy-efficient features, and move-in ready convenience, the Avery
USD 395,900
425 Oak Grove Road
View photo
House · for sale
USD 675,000
USD 147/sq.ft
425 Oak Grove Road
Statham city
· 4,585 sq.ft · 5 Bedrooms · 3 Baths · House
· Parking · Equipped kitchen · Cellar
Statham city · 4,585 sq.ft · 5 Bedrooms · 3 Baths · House · Parking · Equipped kitchen · Cellar
Welcome to 425 Oak Grove Rd in Athens, Georgia! This exceptional property offers the perfect blend of privacy, comfort, and convenience, located just 10 minutes from downtown Athens. This expansive 7-bedroom, 3.5-bath home features a spacious owner's suite on the main level, along with a beautifully designed kitchen complete with a large eat-at island, breakfast area, and an oversized walk-in pantry. Upstairs, you'll find two additional bedrooms and a full bathroom, providing plenty of space for family or guests. The finished basement offers incredible versatility with four additional bedrooms, a full bathroom, and a large entertainment space that can be used as a game room, media room, or home theater. Additionally this home comes with a 3 car garage and tons of storage space. Step outside and enjoy peaceful mornings and amazing sunsets from the back porch, overlooking the serene wooded setting. With ample living space, flexible floor plan options, and a private location just minutes
USD 675,000
185 Berry Drive
View photo
House · for sale
USD 295,000
USD 261/sq.ft
185 Berry Drive
Statham city
· 1,130 sq.ft · 3 Bedrooms · 2 Baths · House
· Garden · Swimming pool
Statham city · 1,130 sq.ft · 3 Bedrooms · 2 Baths · House · Garden · Swimming pool
Owner financing available. Great opportunity for a beautifully renovated home in a peaceful & convenient location! This home has quick access to Loop 10 (Athens Bypass) and other major highways. Convenient commute to commercial/medical corridor on Hwy 29/Hwy 72 on north Athens, Athens Tech, Downtown Athens, Classic Center, UGA, and Samford Stadium. This beautiful renovation included new heating and air conditioning system, new HVAC ductwork, new thermostat, new flooring, new cabinets throughout, new granite countertops, new stainless steel appliances including wall-mount range vent hood, new faucets, new tiled shower, new commodes, new vanities, new lamps, addition of closet, creation of a new full hallway bathroom, new water heater, and new interior and exterior paint, among others things. Backyard was cleared, which included the removal of a large tree. There is plenty of backyard space for the addition of a pool, gazebo, garden, etc. As the septic system is in front of lot. Call tod
USD 295,000
2437 Cadenza Circle
View photo
House · for sale
USD 597,993
USD 163/sq.ft
2437 Cadenza Circle
Statham city
· 3,660 sq.ft · 5 Bedrooms · 4 Baths · House
· Equipped kitchen
Statham city · 3,660 sq.ft · 5 Bedrooms · 4 Baths · House · Equipped kitchen
Introducing the Rosemary II Plan at Adagio, on Homesite 61, by DRB Homes – A New Standard of Luxury Living Welcome to Adagio, an exclusive community of elegant single-family homes in the heart of Northern Gwinnett County, Dacula. Built by renowned builder DRB Homes, Adagio offers a serene retreat with unmatched convenience—providing easy access to top employers, cultural hubs, and premier recreational destinations, all while tucked away from the city's daily rush. The Rosemary II plan is a statement of refined living, thoughtfully designed to accommodate both comfort and style. This expansive home features 5 spacious bedrooms and 4.5 designer bathrooms, including a private guest suite on the main level. The open-concept layout flows seamlessly from the gourmet kitchen—complete with a walk-in pantry—into a generous living and breakfast area, perfect for entertaining. Upstairs, retreat to an oversized owner’s suite with a private sitting room, dual walk-in closets, and a spa-inspired bat
USD 597,993
744 W Vincent Drive
View photo
House · for sale
USD 339,000
USD 260/sq.ft
744 W Vincent Drive
Statham city
· 1,302 sq.ft · 3 Bedrooms · 2 Baths · House
Statham city · 1,302 sq.ft · 3 Bedrooms · 2 Baths · House
Take a look at this inviting 3-bedroom, 2-bath home. The comfortable layout offers plenty of space to relax and make yourself at home. Step out back and enjoy the covered porch that leads to a spacious deck-perfect for entertaining or simply unwinding after a long day. Conveniently located close to shopping, dining, schools, and everyday essentials, this home combines comfort with a great location. Come see all it has to offer!
USD 339,000
355 Bud Street
View photo
House · for sale
USD 359,900
USD 175/sq.ft
355 Bud Street
Statham city
· 2,045 sq.ft · 4 Bedrooms · 2 Baths · House
· Patio · Garden · Equipped kitchen
Statham city · 2,045 sq.ft · 4 Bedrooms · 2 Baths · House · Patio · Garden · Equipped kitchen
Move in October 2026! The Coleman floor plan by Smith Douglas Homes, located in the desirable Allen Manor community. This new construction home is perfectly positioned on a spacious. 28-acre homesite, offering ample backyard space-ideal for outdoor entertaining, play, or future personalization. The main level features an open-concept layout designed for modern living. The open kitchen includes granite countertops, a large center island, upgraded cabinetry, tile backsplash, and upgraded appliances, all overlooking the inviting fireside family room-perfect for everyday living and gatherings. Upgraded vinyl plank flooring flows throughout the main living areas, combining durability with style. Enjoy seamless indoor-outdoor living with convenient access to a large 10x20 extended covered patio, ideal for grilling, entertaining, or relaxing. Both levels of the home showcase Smith Douglas Homes' signature 9-foot ceiling heights, creating a bright, open, and spacious feel throughout. Upstairs,
USD 359,900
122 Rose Lake Court
View photo
House · for sale
USD 600,799
USD 193/sq.ft
122 Rose Lake Court
Statham city
· 3,111 sq.ft · 4 Bedrooms · 3 Baths · House
· Office room · Equipped kitchen · Parking
Statham city · 3,111 sq.ft · 4 Bedrooms · 3 Baths · House · Office room · Equipped kitchen · Parking
Noble a stunning 1.5-story ranch-style home that perfectly blends luxury, functionality, and thoughtful design. This spacious home features 4 bedrooms, 3.5 baths, and a rare 3-car garage, offering everything today's family needs and more. Step through the grand foyer and gallery hallway into a private study, ideal for a home office or a quiet retreat. The open-concept great room serves as the heart of the home, extending seamlessly into the gourmet kitchen and bright breakfast area-perfect for entertaining or casual family meals. The kitchen is a chef's dream, boasting a large island with barstool seating, a walk-in pantry, and high-end finishes throughout. The luxurious main-level primary suite provides a private escape, complete with dual vanities, a 7-foot tiled shower, a private water closet, and a generous walk-in closet with direct access to the laundry room. A smart and convenient touch. Two additional bedrooms on the main level share a well-appointed full bath, while upstairs,
USD 600,799
522 Great Salt Lane
View photo
House · for sale
USD 405,515
522 Great Salt Lane
Statham city
· 4 Bedrooms · 2 Baths · House
· Equipped kitchen · Swimming pool
Statham city · 4 Bedrooms · 2 Baths · House · Equipped kitchen · Swimming pool
This new construction home is available now in Twin Lakes, offering a perfect opportunity to enjoy new home living without the wait. Featuring the Galen floor plan with 4 bedrooms and 2.5 bathrooms, this home offers thoughtfully designed living spaces and modern comfort. Located on Great Salt Lane, this home is conveniently close to the Blue Ridge Mountains, Piedmont region, Athens, Gainesville, and metro Atlanta for shopping, dining, and entertainment, making it ideal for both convenience and lifestyle. Community amenities include pools, club house, exercise. Fitness, multiple lakes, playground, dog park, and walking. Nature trails creating an exceptional place to call home. Designed with an open-concept layout, this floor plan offers an effortless flow between the kitchen, dining, and living areas, making it ideal for entertaining and everyday living. The kitchen features spacious cabinetry, stainless steel appliances, and a large center island, creating a functional and inviting spa
USD 405,515
137 Timothy Park Lane
View photo
House · for sale
USD 750,000
USD 302/sq.ft
137 Timothy Park Lane
Statham city
· 2,476 sq.ft · 5 Bedrooms · 4 Baths · House
· Parking
Statham city · 2,476 sq.ft · 5 Bedrooms · 4 Baths · House · Parking
Nestled in desirable Village Park at Timothy community is this two story Craftsman that offers a sprawling floor plan with just under 2,500 heated square feet. This new construction home features energy efficient windows and doors, a two car garage with added storage space, sizable covered porch, and fine details for modern conveniences. The exterior offers architectural elements dating back to the original craftsman style bungalows of the early 20th century. The exterior is constructed from cementitious materials for durability, longevity, and low maintenance. Just inside you will find an open foyer and stair landing for the upstairs. Just beyond the foyer, is a hallway leading to the primary bedroom on one side and an additional main level bedroom and full bathroom on the other. The spectacular primary bedroom has an ensuite bathroom with a dual sink vanity, stand-up shower, and spacious walk-in closet. The back of the home opens up and showcases a large dining area, well appointed k
USD 750,000
352 Olde Wick Trail
View photo
House · for sale
USD 500,000
USD 243/sq.ft
352 Olde Wick Trail
Statham city
· 2,056 sq.ft · 4 Bedrooms · 2 Baths · House
· Parking
Statham city · 2,056 sq.ft · 4 Bedrooms · 2 Baths · House · Parking
Incredible value! Home 7 Doors Down Just Sold for $685,000! Impeccably preserved by the original owner, this charming ranch home on a flat 1.5-acre lot offers a rare combination of professional-grade utility and an incredible real estate investment opportunity. Located in a highly sought-after Jackson County pocket just off Hwy 124, this property sits in an exclusive, quiet enclave of only about 20 homes. Because another estate just seven doors down recently commanded $685,000, this home is priced to offer immediate, undeniable value. Move right in and enjoy it as-is, or bring your custom updates to the interior-there is abundant room to renovate, modernize, and build massive equity while staying well below the neighborhood price ceiling. Best of all, with no HOA restrictions, you have the ultimate freedom to park your boat or RV and truly make this acreage your own. The absolute crown jewel of this property is the detached 27x31 garage and workshop, a dream setup built to professional
USD 500,000

Get email alerts

Don't miss out: be the first to know about new properties

The alert was correctly created

On subscribing you accept the conditions of use and the privacy policy
Alert
Receive new ads in your inbox
Save this search
Receive alerts for new listings

We'll send you an email when we have new properties for: "Houses for sale in Statham city"

The alert was correctly created

Dacula city
Carl town
Get email alerts and be the first to see new listings
Required field
On subscribing I accept the terms of the privacy policy
Perfect! You'll soon start receiving new listings via email
Alert
Receive an email when we have new ads for Houses for sale in Statham city
Save this search
Filters

Bedrooms

Size (sq.ft)

sq.ft
sq.ft

Price

USD
USD

Property type

Bathrooms

Clear all filters
Receive notifications when new entries are published.