1,978 houses for sale in Sterling, Sterling district Loudoun County Virginia

11550 Ivy Bush Court
View photo
Townhouse · for sale
USD 650,000
USD 355/sq.ft
11550 Ivy Bush Court
Sterling, Sterling district Loudoun County Virginia
· 1,830 sq.ft · 3 Bedrooms · 2 Baths · Townhouse
· Fireplace · Equipped kitchen
Sterling, Sterling district Loudoun County Virginia · 1,830 sq.ft · 3 Bedrooms · 2 Baths · Townhouse · Fireplace · Equipped kitchen
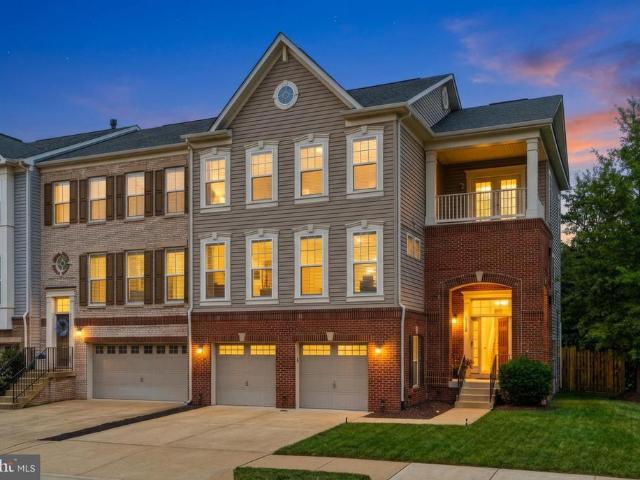
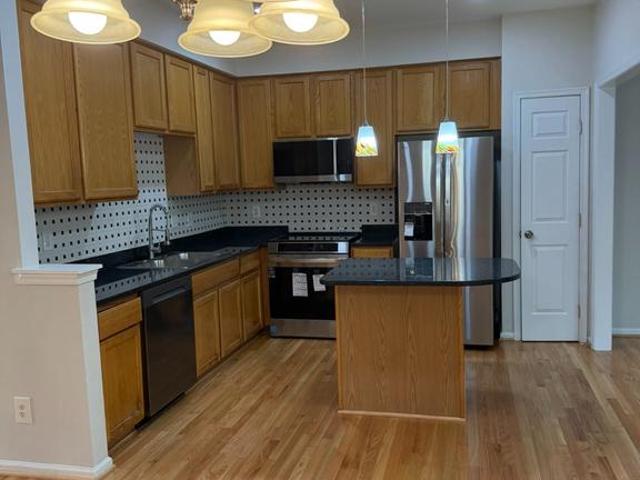
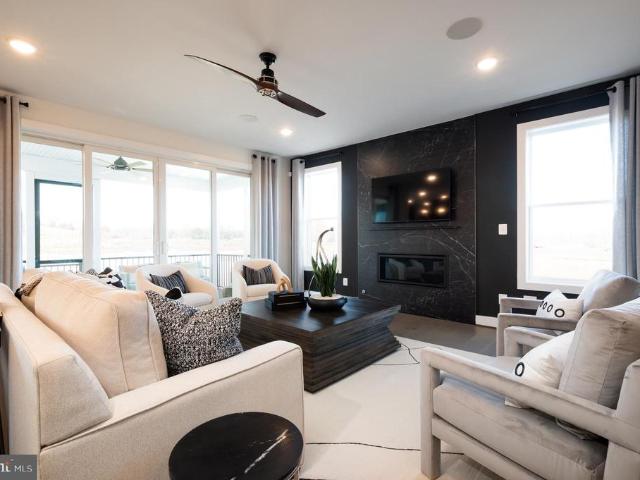
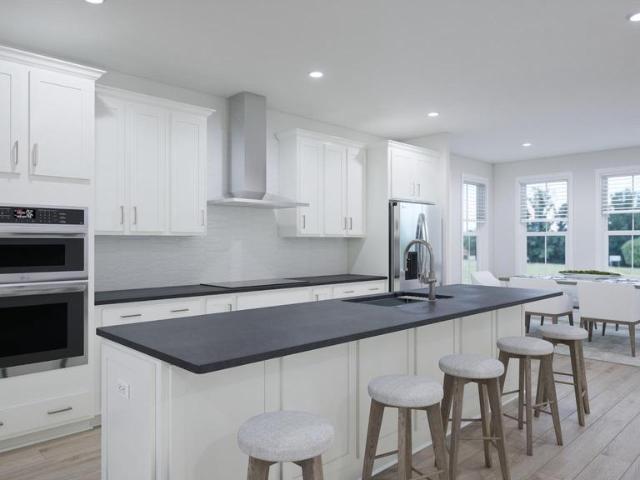
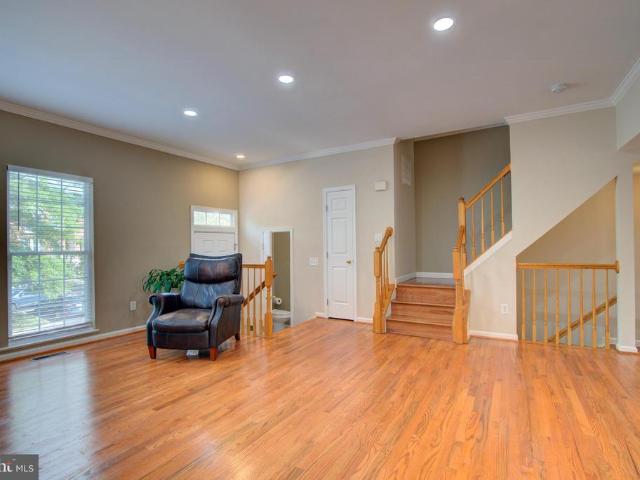
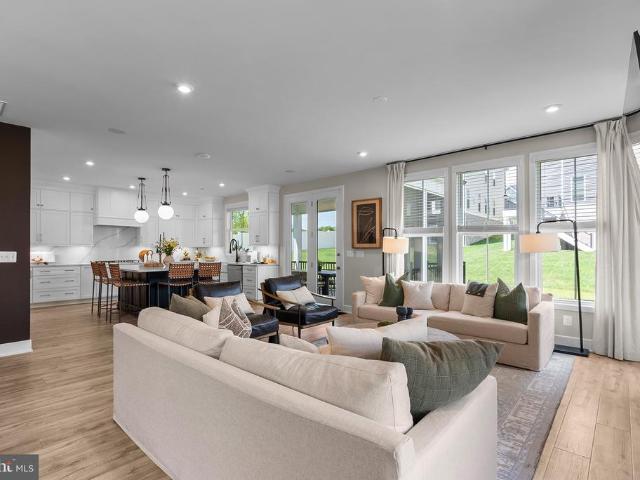
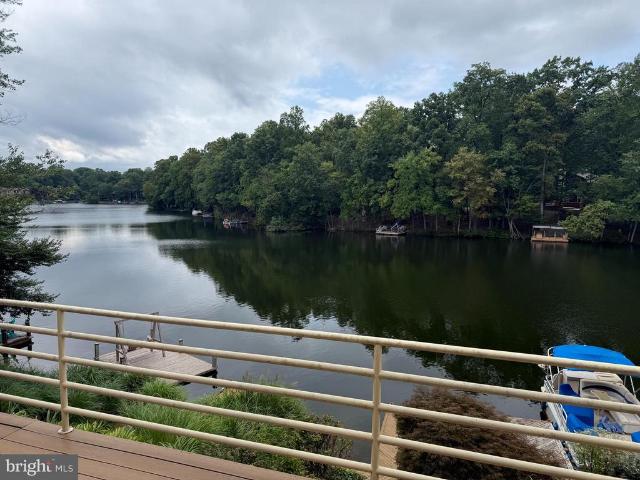
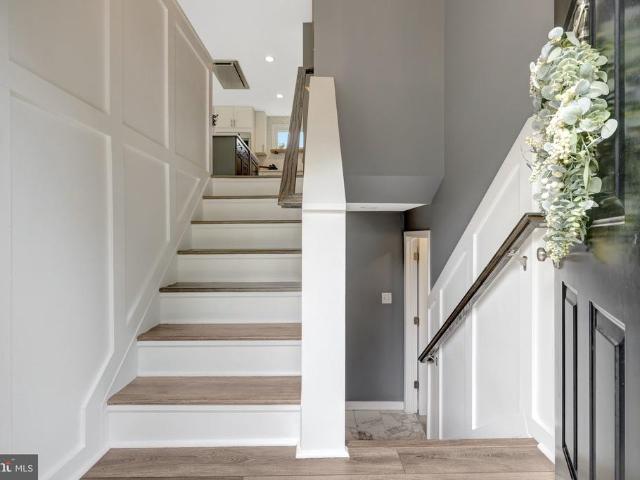
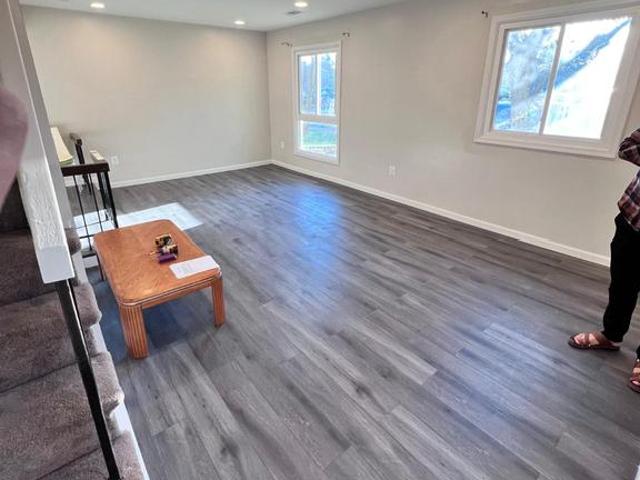
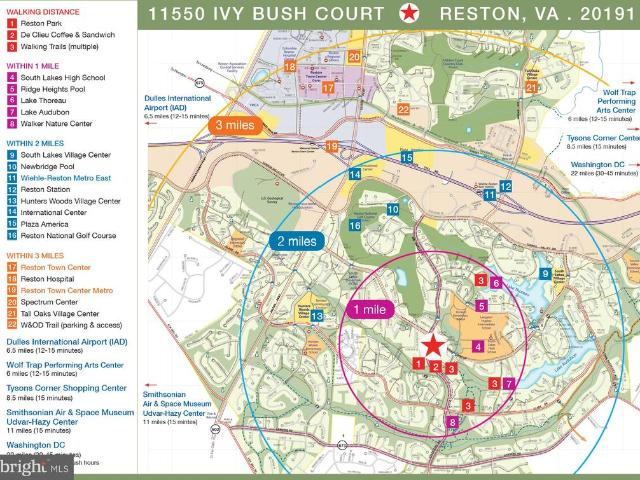
Welcome to 11550 Ivy Bush Court, a beautifully reimagined 3 bedroom, 2.5 bath end-unit townhome in Reston where thoughtful design meets modern comfort. Completely remodeled from top to bottom, this spacious home offers a fresh, sophisticated interior with designer-selected finishes throughout. Step inside to brand-new luxury vinyl plank flooring and bright, inviting living spaces enhanced by the additional natural light of an end-unit location. At the heart of the home is a custom-designed kitchen featuring luxurious quartz countertops, stainless steel appliances, stylish cabinetry, and carefully selected finishes that create a space as beautiful as it is functional. The lower level features a cozy wood-burning fireplace and a thoughtfully designed dog wash station. The updates extend well beyond the interior, with a brand new roof and brand new windows offering added peace of mind for the next owner! Outside, enjoy everything the Reston lifestyle has to offer. The home is within walki
USD 650,000
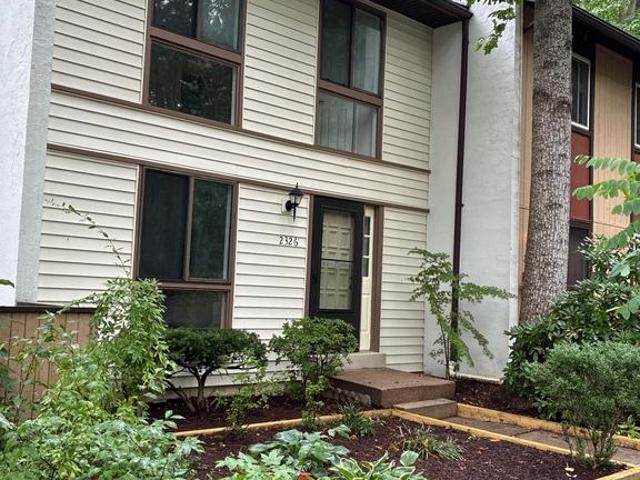
2326 Antiqua Court
View photo
Townhouse · for sale
USD 539,000
USD 521/sq.ft
2326 Antiqua Court
Sterling, Sterling district Loudoun County Virginia
· 1,033 sq.ft · 2 Bedrooms · 2 Baths · Townhouse
· Garden · Deck · Equipped kitchen
Sterling, Sterling district Loudoun County Virginia · 1,033 sq.ft · 2 Bedrooms · 2 Baths · Townhouse · Garden · Deck · Equipped kitchen
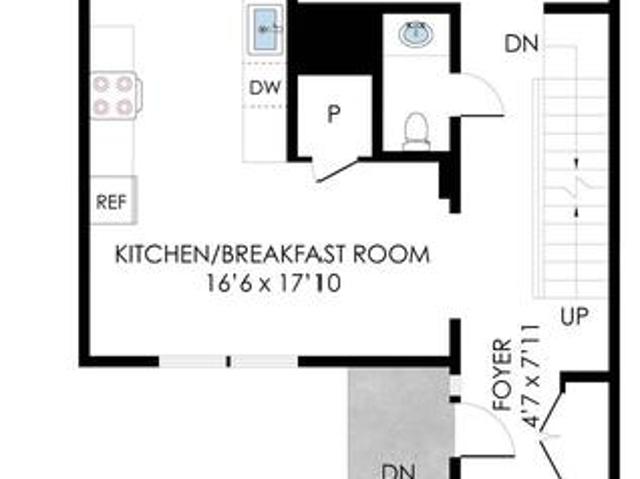
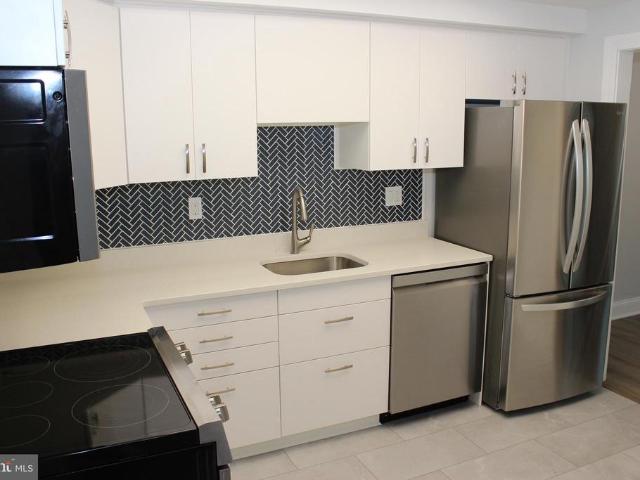
Fully renovated townhouse just of of Reston Parkway close to I-66 and other major roads. Brand New Kitchen and bathrooms, flooring roof, appliances, HVAC, Nothing to be done! Just move in and enjoy the peaceful garden /tree views from your kitchen while enjoying your meal on the deck or garden at your front lawn. Community pool just one block over at main entrance. Major transportations nearby, within a few miles of the major airports and highways and Reston Town Center. Dont miss this opportunity
USD 539,000
11201 Stuart Mill Road
View photo
House · for sale
USD 2,900,000
USD 1,077/sq.ft
11201 Stuart Mill Road
Sterling, Sterling district Loudoun County Virginia
· 2,691 sq.ft · 3 Bedrooms · 3 Baths · House
Sterling, Sterling district Loudoun County Virginia · 2,691 sq.ft · 3 Bedrooms · 3 Baths · House
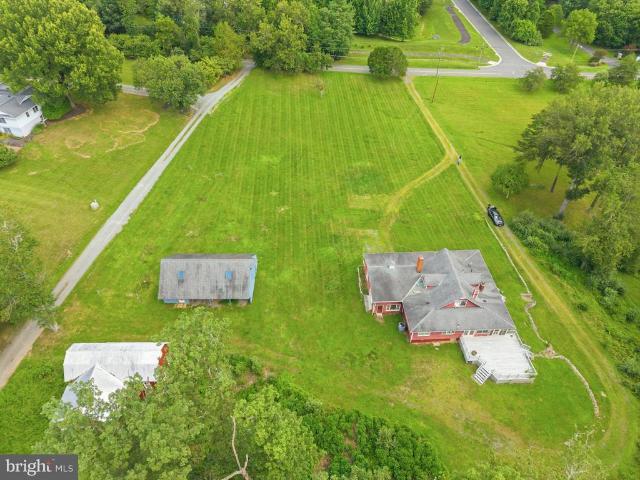
Discover a rare opportunity to own an exceptional estate property in the heart of Oakton. Nestled on approximately 9 acres at 11201 Stuart Mill Road, this private retreat offers a unique blend of natural beauty, expansive open space, and outstanding future potential. The property features a picturesque setting with mature trees, open lawns, a tranquil pond, and an existing barn structure situated on the approximately 6-acre lot, offering additional versatility for storage, hobbies, agricultural use, or other uses. A standout feature of this offering is its approved subdivision into two separate lotsapproximately 2 acres and 6 acrescreating an exceptional opportunity for builders, investors, multi-generational living, or buyers seeking to build an additional custom home. The existing barn is located on the approximately 6-acre lot. The subdivision has been approved, providing buyers with a unique opportunity to acquire a property with established two-lot development potential. Whether y
USD 2,900,000
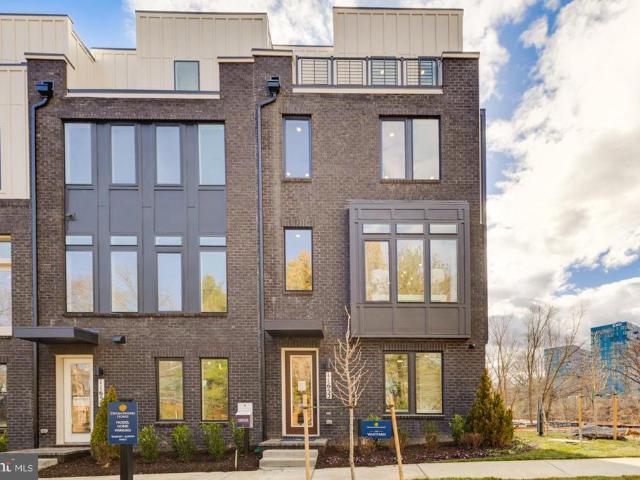
0 American Dream Way
View photo
Townhouse · for sale
USD 1,024,990
USD 442/sq.ft
0 American Dream Way
Sterling, Sterling district Loudoun County Virginia
· 2,314 sq.ft · 3 Bedrooms · 2 Baths · Townhouse
· Terrace · Balcony · Fireplace · Equipped kitchen · Parking
Sterling, Sterling district Loudoun County Virginia · 2,314 sq.ft · 3 Bedrooms · 2 Baths · Townhouse · Terrace · Balcony · Fireplace · Equipped kitchen · Parking
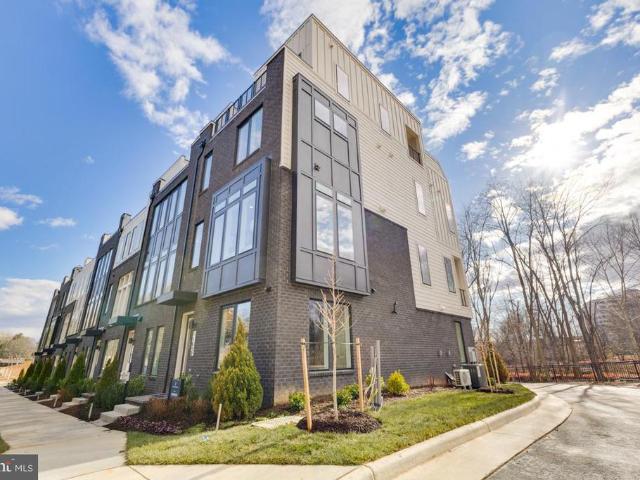
Welcome to Restons newest residential destination Sunset Station! A serene, park-like setting with ponds, trees, water views, and trails that lead directly to the W&OD Trail. Walk to Reston Town Center, Plaza America, and the Metro stations! Discover refined townhome living in the Whitman floor planwhere thoughtful design meets modern convenience. The open-concept main floor features 10-foot ceilings, a large kitchen, dining, and living areaperfect for entertaining or relaxingwith optional upgrades like a fireplace and built-in coffee bar. Floor to ceiling casement windows overlook the outdoor living space, showcasing the signature Sky Lanai and open balcony. For even more flexibility, the plan offers an optional fourth-level loft with a rooftop terrace, ideal for a private retreat or hosting guests. A two-car garage loads in the rear, with plenty of street parking in the front. With high-end finishes and thoughtfully designed options throughout, the Whitman adapts seamlessly to your l
USD 1,024,990
42628 Beckett Terrace
View photo
Townhouse · for sale
USD 949,800
USD 296/sq.ft
42628 Beckett Terrace
Sterling, Sterling district Loudoun County Virginia
· 3,208 sq.ft · 4 Bedrooms · 3 Baths · Townhouse
· Terrace · Deck · Balcony
Sterling, Sterling district Loudoun County Virginia · 3,208 sq.ft · 4 Bedrooms · 3 Baths · Townhouse · Terrace · Deck · Balcony
WELCOME HOME to one of the most desirable floor plans in The Village at Belmont Ridge! This rarely available Barclay Model by Ryland Homes offers the perfect blend of townhome convenience with the spacious feel and functionality of a detached home. Nestled on a premium end-unit lot, this exceptional residence is flooded with natural light from additional windows while offering enhanced privacy and tranquil wooded views. Outdoor living reaches a whole new level with 3 extraordinary spaces designed for year-round enjoyment. Relax on the private Trex deck backing to mature trees, entertain guests on the expansive ground-level Patioremarkably larger than many detached homes backyardswith a combination of elegant stamped concrete and lush green space, or retreat to your own covered Romeo & Juliet Balcony off the luxurious Owners Suite, where peaceful mornings begin with coffee and evenings end with a glass of wine. One of this homes most sought-after features is its multigenerational-friend
USD 949,800
2231 Wheelwright Court
View photo
Townhouse · for sale
USD 615,000
USD 278/sq.ft
2231 Wheelwright Court
Sterling, Sterling district Loudoun County Virginia
· 2,207 sq.ft · 4 Bedrooms · 3 Baths · Townhouse
· Patio · Office room · Deck · Equipped kitchen
Sterling, Sterling district Loudoun County Virginia · 2,207 sq.ft · 4 Bedrooms · 3 Baths · Townhouse · Patio · Office room · Deck · Equipped kitchen
Price improved*hidden gem*privacy & convenience*fresh paint*new floors*large galley kitchen w/ breakfast room*living/ dining w/wall of glass*energy & noise efficient windows*updated baths*finished lower level*office/4th bedroom*deck & patio*trees & nature*close to stores & restaurants*rtc*dulles airport*wiehle metro*nature trails, community pools & sport courts everywhere*location, location, location!
USD 615,000
13653 Saint Johns Wood Place
View photo
Townhouse · for sale
USD 669,999
USD 302/sq.ft
13653 Saint Johns Wood Place
Sterling, Sterling district Loudoun County Virginia
· 2,217 sq.ft · 3 Bedrooms · 2 Baths · Townhouse
· Patio · Garden · Deck · Equipped kitchen · Cellar
Sterling, Sterling district Loudoun County Virginia · 2,217 sq.ft · 3 Bedrooms · 2 Baths · Townhouse · Patio · Garden · Deck · Equipped kitchen · Cellar
Beautifully updated 3-bedroom, 2 full bath, 2 half bath, 3-level townhome in the heart of Herndon! This well-maintained home features a fully finished walk-out basement leading to a private, fenced, wooded backyard with a patio. The spacious main level offers an open living area, a convenient half bath, and additional storage. Relax or entertain on the low-maintenance composite deck. The upper level includes a large primary suite with a walk-in closet. Extensive 2026 Updates Include: New refrigerator New microwave New range/stove New dishwasher Fresh interior and exterior paint New carpet throughout Brand-new LED recessed lighting throughout the home Refinished hardwood floors that look like new New kitchen sink and faucet New quartz vanity tops with new sinks and faucets in all bathrooms New garbage disposal New flooring in all bathrooms Additional improvement: HVAC replaced in 2021 This move-in-ready home offers modern upgrades, an excellent location, and exceptional value. Ideally l
USD 669,999
22792 Sagamore Square
View photo
Townhouse · for sale
USD 860,000
USD 282/sq.ft
22792 Sagamore Square
Sterling, Sterling district Loudoun County Virginia
· 3,046 sq.ft · 4 Bedrooms · 3 Baths · Townhouse
· Equipped kitchen
Sterling, Sterling district Loudoun County Virginia · 3,046 sq.ft · 4 Bedrooms · 3 Baths · Townhouse · Equipped kitchen
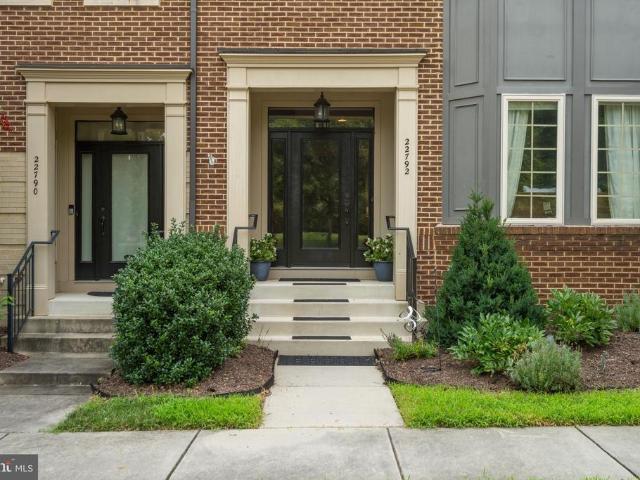
Do you want to live in one of the best communities in Northern Virginia / Loudoun County? Walk to a community pool, browse a state-of-the-art library, work out at a two-story fitness center, and enjoy terrific shops and restaurants? Then you will want to check out this end-unit 3-story Brownstone townhouse. This Miller and Smith home features 4 bedrooms, 3.5 baths, approximately 3,100 sq ft of living space, just a hop and skip away from the Brambleton Town Center. Step through the front entrance and immediately notice the engineered hardwood floors, high-quality carpeting, recessed lighting, and oversized windows that flood the home with natural light. The entry level includes a spacious bedroom, a full bath, and a nice-sized recreation room. Head to the main level where the chefs kitchen is the centerpiece, featuring stainless-steel appliances, granite countertops, a large island, high-quality cabinets, and an oversized pantry. The kitchen flows directly into the family room with a ga
USD 860,000
54321 Mystic Maroon Terrace
View photo
Townhouse · for sale
USD 749,990
USD 357/sq.ft
54321 Mystic Maroon Terrace
Sterling, Sterling district Loudoun County Virginia
· 2,099 sq.ft · 3 Bedrooms · 2 Baths · Townhouse
· Terrace · Deck · Equipped kitchen · Parking
Sterling, Sterling district Loudoun County Virginia · 2,099 sq.ft · 3 Bedrooms · 2 Baths · Townhouse · Terrace · Deck · Equipped kitchen · Parking
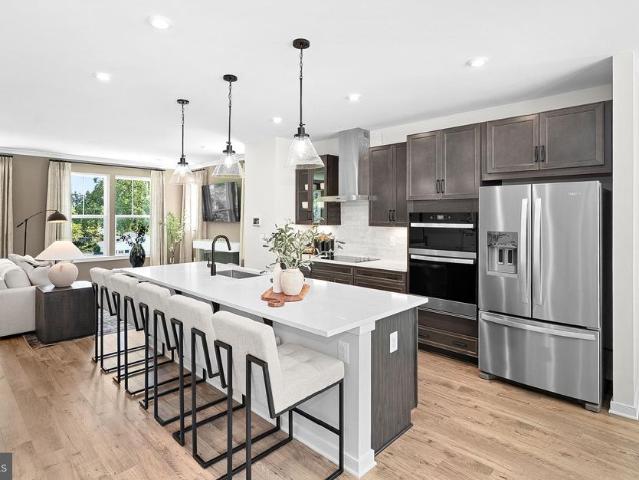
New construction. Base listing, model grand opening. Introducing the Belle, a stunning 3-level luxury townhome with a 2-car garage in the sought-after Belmont Park community in Ashburn, VA available for spring/summer move in! This spacious home offers 3-4 bedrooms and 2.5-3.5 baths, designed for comfort and style with 9 ft. Ceilings throughout. The chef-inspired kitchens feature shaker cabinets, globe pendant lighting, quartz countertops, a range hood, and stainless-steel Whirlpool appliancesperfect for entertaining or everyday living. The luxurious primary suites includes a generous walk-in closet and a spa-like bathroom with raised double vanities, quartz countertops, and a designer ceramic tile shower with seat. A deck off the main level of the home invites connection. Make it yours with a little help from the Beazer Friends & Family Sales Event. Get up to $20K in closing costs when using a Choice Lender until 8/31. See New Home Counselor for Details. Hometown heroes get $2,500 (res
USD 749,990
237 Greenfield Court
View photo
Townhouse · for sale
USD 479,000
USD 311/sq.ft
237 Greenfield Court
Sterling, Sterling district Loudoun County Virginia
· 1,539 sq.ft · 3 Bedrooms · 2 Baths · Townhouse
· Equipped kitchen
Sterling, Sterling district Loudoun County Virginia · 1,539 sq.ft · 3 Bedrooms · 2 Baths · Townhouse · Equipped kitchen
Welcome to 237 Greenfield Court, a beautifully renovated townhome nestled in the heart of Sterling's sought-after Sugarland Run community. Extensively updated throughout, this move-in-ready residence blends modern finishes, quality craftsmanship, and everyday comfort in one of Northern Virginia's most established neighborhoods. From the moment you arrive, you'll appreciate the attention to detail and extensive improvements that have transformed this home. Inside, fresh paint, new single-panel interior and exterior doors, elegant 5.25-inch baseboards, recessed lighting, and updated fixtures create a bright, contemporary atmosphere throughout. Durable laminate, luxury vinyl plank, and tile flooring flow seamlessly across the home, complemented by hardwood stairs that add warmth and character. > The fully renovated kitchen serves as the centerpiece of the home, featuring brand-new cabinetry, quartz countertops, a designer backsplash, and new stainless-steel appliances that make everyday l
USD 479,000
41942 Jasper Trail Drive
View photo
House · for sale
USD 1,497,909
USD 284/sq.ft
41942 Jasper Trail Drive
Sterling, Sterling district Loudoun County Virginia
· 5,274 sq.ft · 5 Bedrooms · 5 Baths · House
· Equipped kitchen
Sterling, Sterling district Loudoun County Virginia · 5,274 sq.ft · 5 Bedrooms · 5 Baths · House · Equipped kitchen
This stunning single family home features an open concept main level with a spacious great room, dining area, beautifully appointed kitchen, and bedroom with a full bath. The Chefs dream kitchen has an expansive island with Siberian Polished quartz countertops, Brellin PureStyle Frost cabinets, satin nickel hardware, and stainless steel appliances. The main level also features a guest suite with a full bath. The second floor features a primary suite and luxurious bath with an expansive walk-in closet, plus 3 additional bedrooms and 3 full baths. The included finished lower level features an expanded rec room, full bath and walkout. Photos shown are of the Hanson model
USD 1,497,909
13899 Aviation Place # HOMESITE 76
View photo
Townhouse · for sale
USD 800,990
USD 322/sq.ft
13899 Aviation Place # HOMESITE 76
Sterling, Sterling district Loudoun County Virginia
· 2,486 sq.ft · 4 Bedrooms · 3 Baths · Townhouse
· Office room · Balcony · Equipped kitchen · Parking
Sterling, Sterling district Loudoun County Virginia · 2,486 sq.ft · 4 Bedrooms · 3 Baths · Townhouse · Office room · Balcony · Equipped kitchen · Parking
Discover a new END TOWNHOME at Arpina Valley by Van Metre Homes in Herndon, VA. This a four-level, 2,487 finished square foot home offers 4 bedrooms, 3 full bathrooms, 2 half bathrooms, and a 2-car rear-load garage. Homesite 76 (Tally 20-R2-RT Plan) has an estimated delivery of NOVEMBER 2026. Features include 9-ft ceilings on three levels, oak stairs, LVP flooring in main living areas, and stain-resistant carpet in all bedrooms. The lower level offers a finished rec room ideal for a home office, media room, or flex space, plus finished storage, a powder room, an EV-ready finished garage which includes an EV charging circuit and exterior keypad. On the main level, enjoy a large great room opening to a private balcony. The kitchen centers on an extended island with LG stainless steel appliances, five-burner electric cooktop, white soft-close cabinetry, black quartz countertops, and pantry. A dining room and powder room complete the level. The primary suite features a large walk-in closet
USD 800,990
11164 Saffold Way
View photo
Townhouse · for sale
USD 669,900
USD 272/sq.ft
11164 Saffold Way
Sterling, Sterling district Loudoun County Virginia
· 2,454 sq.ft · 4 Bedrooms · 3 Baths · Townhouse
· Patio · Office room · Deck · Balcony · Equipped kitchen
Sterling, Sterling district Loudoun County Virginia · 2,454 sq.ft · 4 Bedrooms · 3 Baths · Townhouse · Patio · Office room · Deck · Balcony · Equipped kitchen
Reston Classic Bridges Townhome offering exceptional space, light, and versatility in a picturesque setting. Thoughtfully enhanced with elegant finishes, this generously proportioned home features a stunning kitchen with it's own private patio, granite countertops, stainless steel appliances, and a generous center islandideal for both everyday living and effortless entertaining. The main level welcomes you with a spacious light filled foyer and an open layout that includes an expansive living room, formal dining room, and a flexible office or bonus area. Step outside to the private deck and enjoy serene, tree-lined views. Fresh paint throughout as well as recently waxed hardwood floors. Upstairs, 3 generously sized bedrooms provide abundant comfort and flexibility. The impressive primary suite is a true private retreat, featuring an updated bath, three large closets, and direct access to a spacious, sun-filled balcony overlooking the peaceful surroundings. The 2nd and 3rd bedrooms back
USD 669,900
10004 Minburn Street
View photo
House · for sale
USD 1,550,000
USD 433/sq.ft
10004 Minburn Street
Sterling, Sterling district Loudoun County Virginia
· 3,574 sq.ft · 4 Bedrooms · 2 Baths · House
· Cellar
Sterling, Sterling district Loudoun County Virginia · 3,574 sq.ft · 4 Bedrooms · 2 Baths · House · Cellar
Ideally located just moments from the Village of Great Falls, this charming home is beautifully sited on 0.69 acres and has been meticulously maintained in pristine condition. Offering 4 bedrooms and 2.5 baths, the home features hardwood floors throughout the main level, while three of the upstairs bedrooms include ceiling fans. The finished, carpeted basement provides additional living space and a generous storage room, offering a wonderful blend of timeless character, and a highly desirable Village location
USD 1,550,000
20352 Briarcliff Terrace
View photo
Townhouse · for sale
USD 669,900
USD 242/sq.ft
20352 Briarcliff Terrace
Sterling, Sterling district Loudoun County Virginia
· 2,766 sq.ft · 4 Bedrooms · 3 Baths · Townhouse
· Patio · Garden · Terrace · Deck · Equipped kitchen · Parking
Sterling, Sterling district Loudoun County Virginia · 2,766 sq.ft · 4 Bedrooms · 3 Baths · Townhouse · Patio · Garden · Terrace · Deck · Equipped kitchen · Parking
Welcome to 20352 Briarcliff in the heart of Cascades Community! This spacious home features 4 bedrooms and 3.5 baths spread out over 3 levels. Main level is expansive with large kitchen, formal dining room and separate living room. Kitchen has gas cooking, granite counter tops, stainless steel appliances and pantry. Formal dining has direct access to back deck and living room. Wood floors throughout main level living area. Upper level offers a primary bedroom and 2 secondary bedrooms. Primary bedroom features vaulted ceilings, a walk-in closet with shelving system and an en suite bath with dual vanity sink, jetted tub and walk-in shower. The 2 secondary bedrooms share a full hall bath with dual vanity. The upper level also has wood floors throughout. Lower level has an additional 4th bedroom and wheel chair accessible full bathroom with walkout access to the fenced in backyard and patio. Bedroom is versatile and can be used as a rec space or office. 1-car garage is a bonus! Cascade ame
USD 669,900
1108 Hobnail Court
View photo
House · for sale
USD 2,550,000
USD 413/sq.ft
1108 Hobnail Court
Sterling, Sterling district Loudoun County Virginia
· 6,168 sq.ft · 6 Bedrooms · 6 Baths · House
· Gym · Deck · Fireplace · Equipped kitchen · Swimming pool
Sterling, Sterling district Loudoun County Virginia · 6,168 sq.ft · 6 Bedrooms · 6 Baths · House · Gym · Deck · Fireplace · Equipped kitchen · Swimming pool
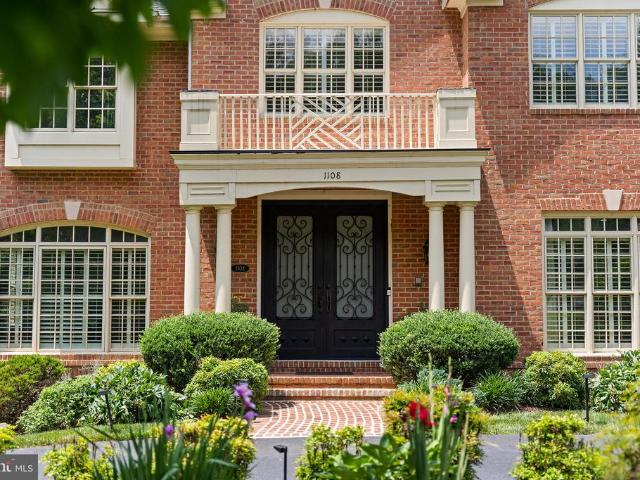
Timeless brick elegance, fully renewed, in Great Falls' Deep Glen Estates. Set on a beautifully landscaped 1.34-acre lot, this stately brick residence offers over 6,000 square feet of living space and extensive recent capital improvements. A two-story foyer leads to a main level featuring a private library, formal dining room, and a Fireside Lounge with custom bar easily transitioned back into a traditional formal living room or music room. The beautifully updated kitchen boasts refreshed cabinetry, quartz countertops, and brand-new stainless appliances, opening to a two-story family room with a second fireplace and deck access. Fresh paint and newly recoated hardwood floors run throughout. Upstairs, the expansive primary suite offers a sitting room, dual-sided fireplace, and spa-like bath; three additional bedrooms each have en-suite baths. The walkout lower level is an entertainer's dream recreation room, wet bar, two full baths, and flexible bonus rooms, with gym equipment, pool tab
USD 2,550,000
20933 Sandstone Square
View photo
Townhouse · for sale
USD 654,990
USD 246/sq.ft
20933 Sandstone Square
Sterling, Sterling district Loudoun County Virginia
· 2,659 sq.ft · 4 Bedrooms · 3 Baths · Townhouse
· Deck · Equipped kitchen
Sterling, Sterling district Loudoun County Virginia · 2,659 sq.ft · 4 Bedrooms · 3 Baths · Townhouse · Deck · Equipped kitchen
OPEN HOUSE SAT 08/29/2026 From 1pm to 4pm. Drastically Reduced! This Beautifully maintained townhome in the highly desirable community, offering over 2,600 square feet of finished living space across three spacious levels. The upper-level features three generously sized bedrooms and two full bathrooms, including a luxurious primary suite with soaring ceilings, a ceiling fan, large walk-in closet and an ensuite bath featuring a soaking tub, separate shower, and double-sink vanity with ample storage. The main level showcases gleaming hardwood floors, a bright eat-in kitchen, and a separate dining areaperfect for everyday living and entertaining. The kitchen has granite countertops and opens to a spacious composite deck with low-maintenance Roof Recectly Replaced. The lower level has a spacious bedroom with an attached bathroom, laundry and a space to relax and watch movies with the family. The space also offers multiple storage locations. This home combines comfort, style, and an excelle
USD 654,990
22995 Orchard Grove Drive # HOMESITE 3616
View photo
House · for sale
USD 1,549,198
USD 336/sq.ft
22995 Orchard Grove Drive # HOMESITE 3616
Sterling, Sterling district Loudoun County Virginia
· 4,607 sq.ft · 6 Bedrooms · 5 Baths · House
· Equipped kitchen
Sterling, Sterling district Loudoun County Virginia · 4,607 sq.ft · 6 Bedrooms · 5 Baths · House · Equipped kitchen
Discover the only opportunity to own the professionally designed MODEL HOME on a premium corner homesite at West Park IV in Loudoun County, just two miles from Brambleton Town Center. As the model home at West Park IV, this showcase home features designer-curated finishes, premium structural enhancements, and upgrades found only in the community's model home. It is also the only MOVE-IN READY home available at West Park IV until October. Homesite 3616 offers six bedrooms, five full bathrooms, one half bathroom, and 4,595 finished sq ft across four finished levels. A welcoming front porch leads inside to 9-foot ceilings, oak stairs, a professionally curated paint palette, and Luxury Vinyl Plank flooring throughout the main living areas. The gourmet kitchen features two-tone soft-close cabinetry, white quartz countertops with a matching backsplash, GE stainless steel gas appliances, a farmhouse sink, and a walk-in pantry. The kitchen opens to a spacious great room with an electric firepl
USD 1,549,198
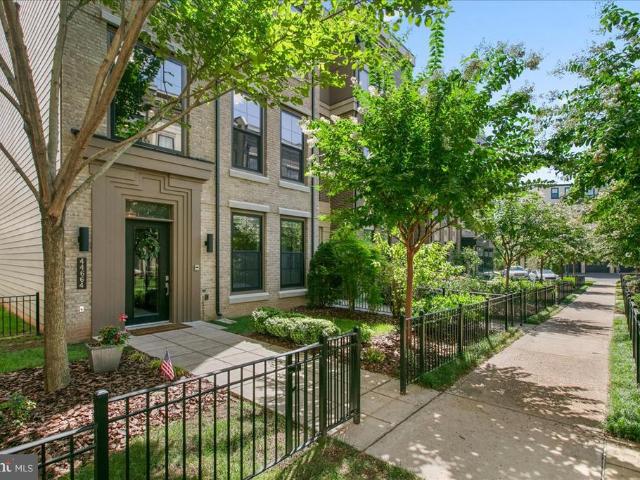
44664 Brushton Terrace
View photo
Townhouse · for sale
USD 1,725,000
USD 399/sq.ft
44664 Brushton Terrace
Sterling, Sterling district Loudoun County Virginia
· 4,316 sq.ft · 5 Bedrooms · 4 Baths · Townhouse
· Terrace · Balcony · Fireplace · Equipped kitchen · Lift
Sterling, Sterling district Loudoun County Virginia · 4,316 sq.ft · 5 Bedrooms · 4 Baths · Townhouse · Terrace · Balcony · Fireplace · Equipped kitchen · Lift
Rarely available 4,300+ sq. Ft. end-unit residence in the heart of One Loudoun, offering 5 bedrooms, 4.5 baths, a private elevator serving all four levels, a true in-law suite, and rooftop terrace. The entry level offers a private in-law/guest suite with a renovated kitchenette, bedroom, full bath with walk-in shower, and direct access from the two-car garageideal for guests, an au pair, or multi-generational living. The main level features 10-foot ceilings and an expansive open layout anchored by a chefs kitchen with Wolf Professional appliances, including a 6-burner gas cooktop, convection steam oven, convection oven and microwave, plus a paneled Sub-Zero refrigerator and wine cooler. A dramatic 15-foot quartz waterfall island, upgraded cabinetry, and walk-in pantry complete the kitchen. The adjoining Great Room features a gas fireplace, while a private balcony with a dedicated gas line extends the living space outdoors. Upstairs, the primary suite features a spa-inspired bath with s
USD 1,725,000
11579 Patriotic Lane
View photo
Townhouse · for sale
USD 1,238,363
USD 454/sq.ft
11579 Patriotic Lane
Sterling, Sterling district Loudoun County Virginia
· 2,723 sq.ft · 4 Bedrooms · 3 Baths · Townhouse
· Terrace · Balcony · Fireplace · Equipped kitchen
Sterling, Sterling district Loudoun County Virginia · 2,723 sq.ft · 4 Bedrooms · 3 Baths · Townhouse · Terrace · Balcony · Fireplace · Equipped kitchen
(Homesite 47) October delivery. Brand new 4-level townhome in the best location in Reston! Experience all that living in Reston has to offer, and walk to the W&OD Trail, Reston Town Center, metro stations and the new Reston Row Plaza. First floor features a bedroom with full bath. Main level boasts 10' ceilings with tons of windows, an oversized island and gourmet kitchen complete with full size pantry and coffee bar. Great Room with fireplace overlooking the outdoor sky lanai covered balcony, perfect for enjoyed morning coffee in a private quiet space. 3rd floor features a stunning Primary Suite with dual walk-in closets and en-suite bath. 2 additional bedrooms, full bath, and laundry room complete this floor. Top level is the best part. Rooftop terrace with interior loft, powder room and wet bar. Enjoy sunsets on the covered terrace. Photos of model home
USD 1,238,363
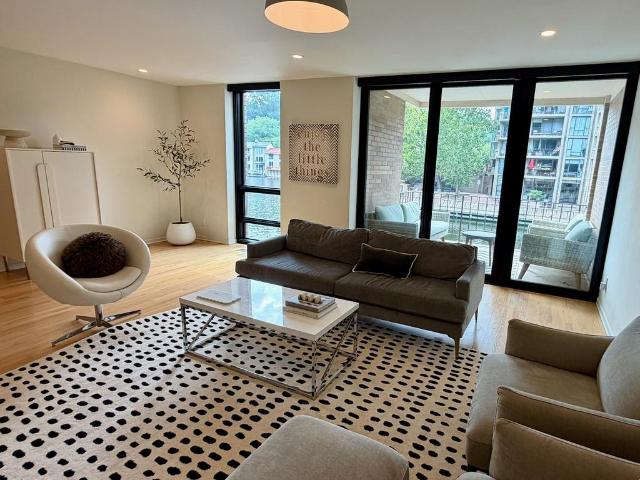
1676 Chimney House Road
View photo
Townhouse · for sale
USD 925,000
USD 493/sq.ft
Updated
1676 Chimney House Road
Sterling, Sterling district Loudoun County Virginia
· 1,873 sq.ft · 3 Bedrooms · 2 Baths · Townhouse
· Patio · Deck · Balcony · Equipped kitchen
Sterling, Sterling district Loudoun County Virginia · 1,873 sq.ft · 3 Bedrooms · 2 Baths · Townhouse · Patio · Deck · Balcony · Equipped kitchen
Truly TURNKEY Lakefront Living Meets Mid-Century Modern Style Restons iconic first neighborhood! Located in a historic Mid-Century Modern community designed by Robert E. Simon, this beautifully updated lakefront townhome offers the perfect blend of architectural character, contemporary upgrades, and an unbeatable location. With over $250,000 in improvements, this home is truly move-in ready. Enjoy gorgeous lake and iconic fountain views from the floor to ceiling windows, two balconies and NEW lower lakeside deck. Or, entertain on your spacious and private front patio. Inside are beautiful wood floors, custom contemporary stair railing, abundant natural light, and stylish updates throughout. Extensive Renovations & Improvements. Kitchen renovation (2019) new cabinetry, flooring, microwave & gas range. ALL NEW custom windows & glass sliders (2024-2025). Primary bathroom renovation (2025). Primary bedroom custom closets. NEW washer & dryer (2024). Custom automatic blinds with sun protecti
USD 925,000
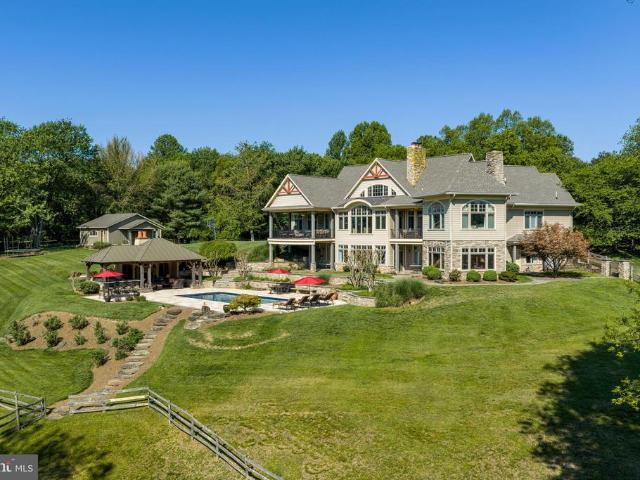
1017 Windswept Drive
View photo
House · for sale
USD 4,950,000
USD 762/sq.ft
1017 Windswept Drive
Sterling, Sterling district Loudoun County Virginia
· 6,491 sq.ft · 4 Bedrooms · 3 Baths · House
· Fireplace · Equipped kitchen · Swimming pool
Sterling, Sterling district Loudoun County Virginia · 6,491 sq.ft · 4 Bedrooms · 3 Baths · House · Fireplace · Equipped kitchen · Swimming pool
Spectacular 5 acre estate in the heart of Great Falls perched on a hill overlooking expansive grounds with pool, pool house, run-in shed, and multiple areas to entertain. A truly intentional residence where craftsmanship, scale, and detail define every space. Constructed with Canadian hemlock timbers, the home features hand-crafted woodwork, custom iron detailing, and thoughtfully designed living areas for both everyday life and entertaining. The dramatic entry and wall of windows set the tone, leading to a great room anchored by an Italian fireplace. The kitchen was expanded with bespoke cabinetry and Taj Mahal quartzite, creating a space as functional as it is beautiful. Every elementfrom the sunrooms textured walls to the carefully selected fixtures and finisheswas chosen and executed with deliberate care, reflecting a home built with purpose and precision
USD 4,950,000
1987 Lakeport Way
View photo
Townhouse · for sale
USD 1,299,000
USD 424/sq.ft
1987 Lakeport Way
Sterling, Sterling district Loudoun County Virginia
· 3,057 sq.ft · 3 Bedrooms · 3 Baths · Townhouse
· Garden · Office room · Parking · Deck · Fireplace · Equipped kitchen
Sterling, Sterling district Loudoun County Virginia · 3,057 sq.ft · 3 Bedrooms · 3 Baths · Townhouse · Garden · Office room · Parking · Deck · Fireplace · Equipped kitchen
The reston big waterfront view that you have been waiting for! Rarely available PANORAMIC Lake Thoreau views from all 3 levels with your own private dock! As you enter the foyer of this Lakeport neighborhood, 2 car garage townhome you become drawn to and mesmerized by the water! Newer hardwood flooring on the main and lower levels, new carpet, paint, exterior Hardi-Plank siding (9/18) and re-shingled roof (9/4)! Main Level: Open floorplan has spacious dining room with mirrored wet bar, large living room with fireplace and wall of water-facing windows that walks out to large, Trex deck overlooking backyard and lake! Kitchen has white granite countertops, tiled backsplash, stainless steel appliances! Upper Level: Awaken each morning to inspiring lake views from both the roomy primary bedroom and bathroom! Spacious, 2nd bedroom is primary bedroom-sized plus hallway full bathroom and loft area works well as a work from home office space and could easily be converted to 3rd bedroom upstairs
USD 1,299,000
12809 Kettering Drive
View photo
House · for sale
USD 750,000
USD 385/sq.ft
New
12809 Kettering Drive
Sterling, Sterling district Loudoun County Virginia
· 1,948 sq.ft · 4 Bedrooms · 3 Baths · House
· Patio · Parking · Swimming pool · Deck · Equipped kitchen
Sterling, Sterling district Loudoun County Virginia · 1,948 sq.ft · 4 Bedrooms · 3 Baths · House · Patio · Parking · Swimming pool · Deck · Equipped kitchen
Offers, if any, due Saturday 9/5 at 12:00. Best and final. No escalations. See instructions for submitting in documents. Completely renovated and move in ready! Approx 1958 finished square feet. Set back off the street and backing to protected HOA open area giving park like views from your deck. Kitchen has been opened up to living and dining areas making it perfect for entertaining and everyday living. Primary bedroom has an ensuite fully renovated bathroom. Hall and lower level full baths also renovated. Perfectly updated laundry and utility room off garage. Sliding doors from living/dining bring you to a large deck with a retractable awning for shade! Cozy lower level patio w/ fantastic hot tub. Enjoy the scenic view of the neighborhood green space without the hassle of taking care of it! One car garage w/ room for storage. This sweet home has been lovingly maintained and thoughtfully updated over the years and is ready for it's next owner. Just move right in! Explore the sought aft
USD 750,000
28 Howard Pl sterling Howard Place
View photo
Townhouse · for sale
USD 489,000
USD 293/sq.ft
28 Howard Pl sterling Howard Place
Sterling, Sterling district Loudoun County Virginia
· 1,668 sq.ft · 4 Bedrooms · 2 Baths · Townhouse
Sterling, Sterling district Loudoun County Virginia · 1,668 sq.ft · 4 Bedrooms · 2 Baths · Townhouse
Priced Below Market Value Fully Renovated! Exceptional Opportunity! Motivated seller welcomes all serious offers. The previous buyer fell through solely because the buyer was unable to perform and close on time Whether you're looking for your primary residence or a high-potential investment, this property delivers outstanding value in a prime Sterling location. Seller will consider creative financing or assumable financing if the terms meet the seller's requirements. Act fastopportunities like this don't last. Bring your highest and best offer. Qualified buyers only. Schedule your showing today before this one is gone! Agent Showing Instructions: No lockbox. Once you schedule your showing, the tenant is automatically notified. Please knock on the door first. If the tenant answers, they will let you in. If there is no answer, you may enter and proceed with the showing, as the tenant has already been notified and is expecting agents during their scheduled appointment
USD 489,000

Get email alerts

Don't miss out: be the first to know about new properties

The alert was correctly created

On subscribing you accept the conditions of use and the privacy policy
Alert
Receive new ads in your inbox
Save this search
Receive alerts for new listings

We'll send you an email when we have new properties for: "Houses for sale in Sterling, Sterling district Loudoun County Virginia"

The alert was correctly created

Foxlee
Great Falls, Dranesville district Fairfax County Virginia
Get email alerts and be the first to see new listings
Required field
On subscribing I accept the terms of the privacy policy
Perfect! You'll soon start receiving new listings via email
Alert
Receive an email when we have new ads for Houses for sale in Sterling, Sterling district Loudoun County Virginia
Save this search
Filters

Bedrooms

Size (sq.ft)

sq.ft
sq.ft

Price

USD
USD

Property type

Bathrooms

Clear all filters
Receive notifications when new entries are published.