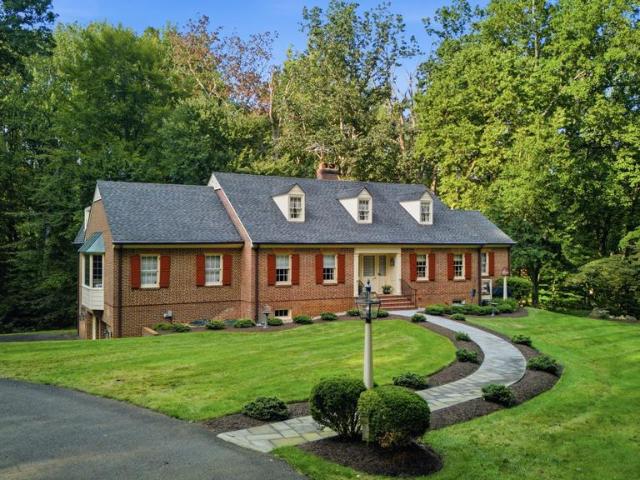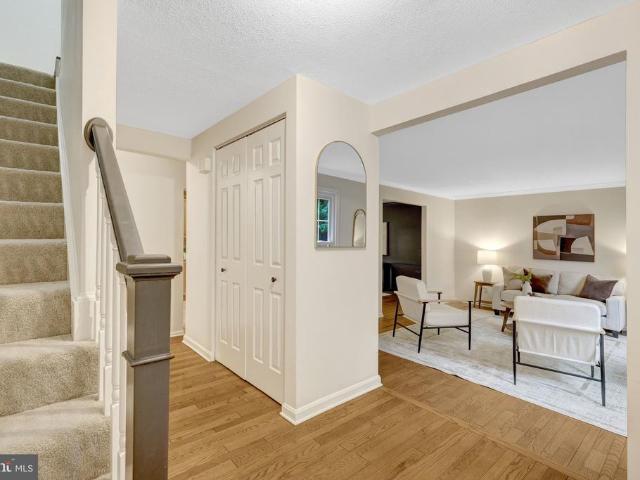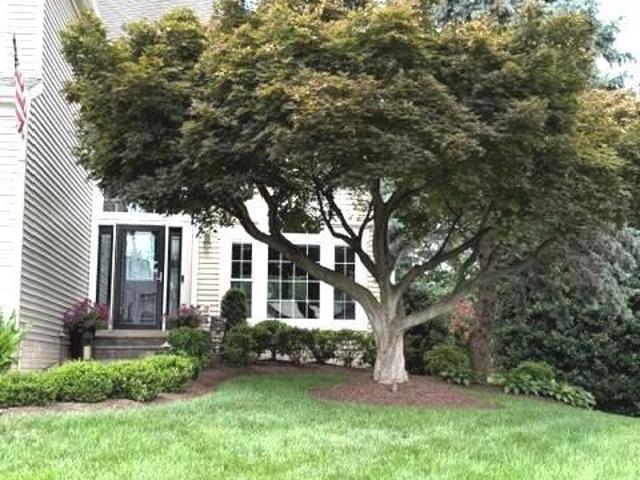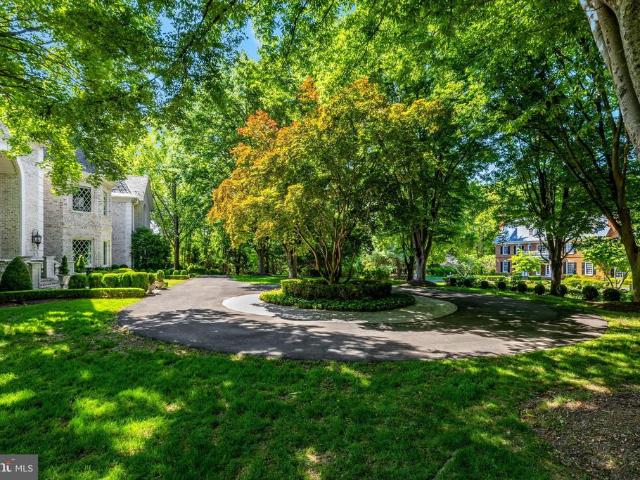
1,936 houses for sale in Sterling, Sterling district Loudoun County Virginia

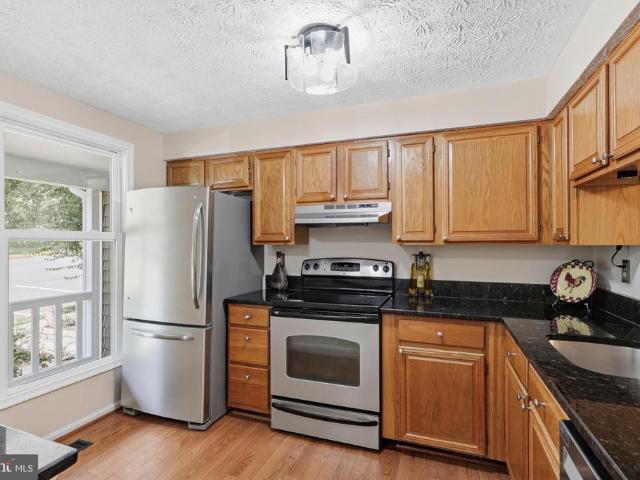
42936 Courtland Chase Square
View photo
Townhouse · for sale
USD 919,000
USD 251/sq.ft
42936 Courtland Chase Square
Sterling, Sterling district Loudoun County Virginia
· 3,660 sq.ft · 4 Bedrooms · 3 Baths · Townhouse
· Garden · Deck · Parking
Sterling, Sterling district Loudoun County Virginia · 3,660 sq.ft · 4 Bedrooms · 3 Baths · Townhouse · Garden · Deck · Parking
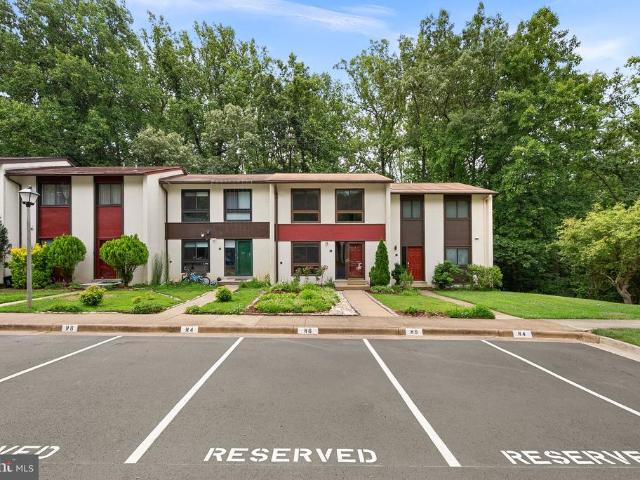
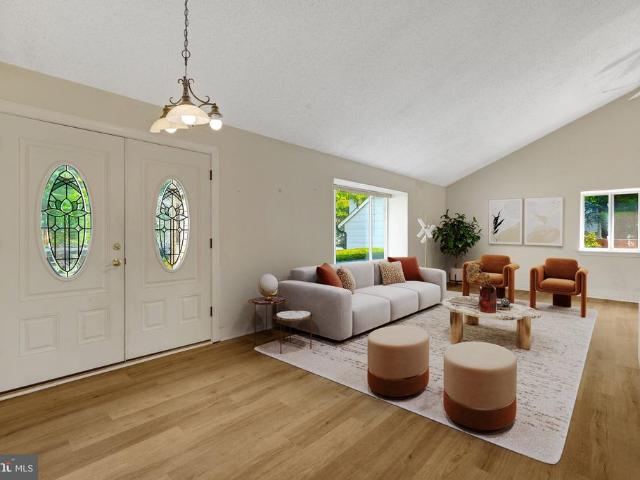
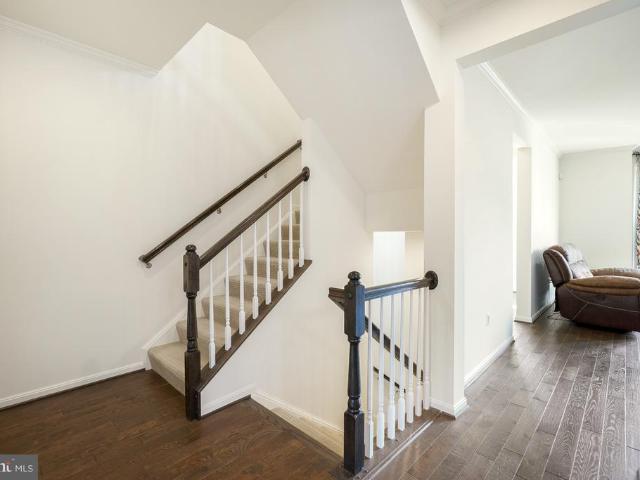
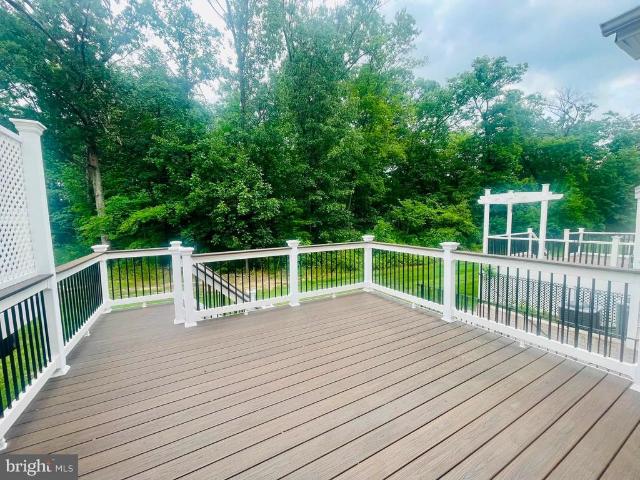
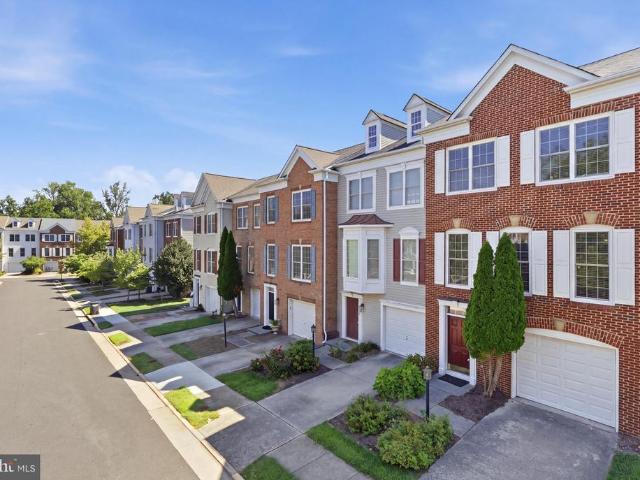
Stunning 2015-built, 3,660+ sq. ft. Townhome on a premium cul-de-sac lot backing to mature trees in one of Ashburn's most desirable communities. This beautifully maintained home offers 4 bedrooms, 3.5 bathrooms, a spacious mudroom, and a 2-car garage, showcasing stylish, on-trend finishes throughout. The open and inviting floor plan is ideal for both everyday living and entertaining. The fully finished walk-up lower level features an oversized recreation room, a full bathroom, a private den, a game area, and abundant storage. Step outside to the Trex deck overlooking a peaceful, tree-lined backyardperfect for relaxing or hosting guests. The HOA takes care of mowing the grass in the backyard, while homeowners are responsible for maintaining the landscaping in the front yard. Ideally located near Brambleton Town Center, One Loudoun, parks, walking trails, shopping, dining, entertainment, major commuter routes, and Metro access. Located in the highly acclaimed Loudoun County Public School
USD 919,000
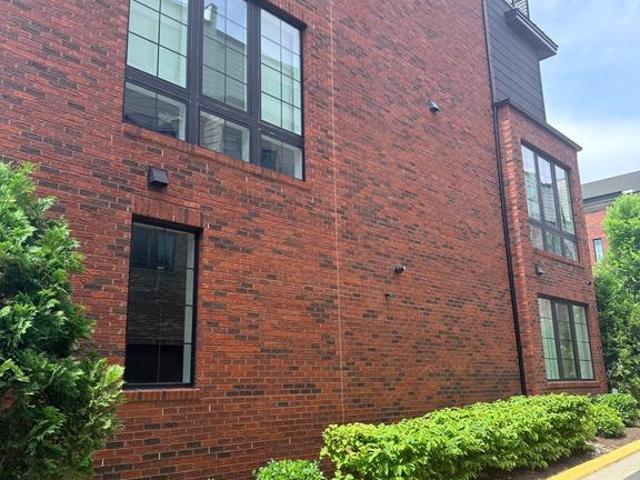
2524 Terra Cotta Circle
View photo
Townhouse · for sale
USD 669,000
USD 303/sq.ft
2524 Terra Cotta Circle
Sterling, Sterling district Loudoun County Virginia
· 2,207 sq.ft · 4 Bedrooms · 3 Baths · Townhouse
· Deck · Fireplace · Equipped kitchen · Parking
Sterling, Sterling district Loudoun County Virginia · 2,207 sq.ft · 4 Bedrooms · 3 Baths · Townhouse · Deck · Fireplace · Equipped kitchen · Parking
Welcome to this beautifully renovated 4-bedroom, 3.5-bath brick-front garage townhome in sought-after Coppermine Crossing, ideally situated on a premium lot backing to trees and open space. Recently renovated with approximately $50,000 in improvements, this spacious 3-level home offers an exceptional blend of style, comfort, and functionality. The light-filled main level features hardwood floors, 9' ceilings, an elegant dining room with tray ceiling and custom moldings, and an open-concept kitchen and family room. The stunning 2021 kitchen boasts 42' white shaker cabinetry, quartz countertops, stainless steel appliances, recessed and pendant lighting, and a beautiful sun-filled breakfast/sunroom. The adjoining family room features a gas fireplace and opens to a private Trex deck overlooking the landscaped common area and mature trees. Upstairs, the luxurious primary suite offers a tray ceiling, walk-in closet, linen closet, ceiling fan, and a bright sitting area. Two additional bedroom
USD 669,000
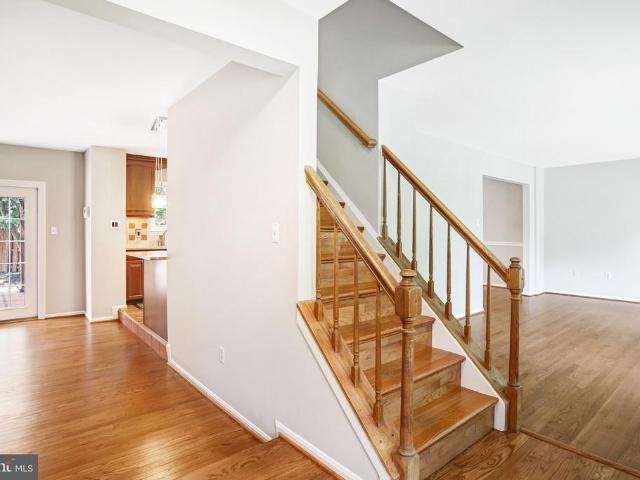
42976 Truman Terrace
View photo
Townhouse · for sale
USD 839,990
USD 307/sq.ft
42976 Truman Terrace
Sterling, Sterling district Loudoun County Virginia
· 2,734 sq.ft · 3 Bedrooms · 3 Baths · Townhouse
· Patio · Terrace · Fireplace · Equipped kitchen · Parking · Swimming pool · Lift
Sterling, Sterling district Loudoun County Virginia · 2,734 sq.ft · 3 Bedrooms · 3 Baths · Townhouse · Patio · Terrace · Fireplace · Equipped kitchen · Parking · Swimming pool · Lift
This is it. new miller & smith quick move-in elevator townhome in 55+ birchwood community. Discover the Miraval floorplan with 2,742 sq. Ft. will wow! Featuring a private elevator, 3 bedrooms and 3.5 baths. This open-concept home includes a two-car garage, 9-foot ceilings, and high-end finishes throughout such as enhanced vinyl floors, 42' shaker kitchen cabinets, granite countertops, stainless steel appliances, gas fireplace, screened porch, and concrete patio. Enjoy the lifestyle you've been waiting for at Birchwood at Brambleton, with exclusive clubhouses including indoor and outdoor pools, exercise room, art studio, demonstration kitchen, and so much more! A home to love longer! List base price subject to change
USD 839,990
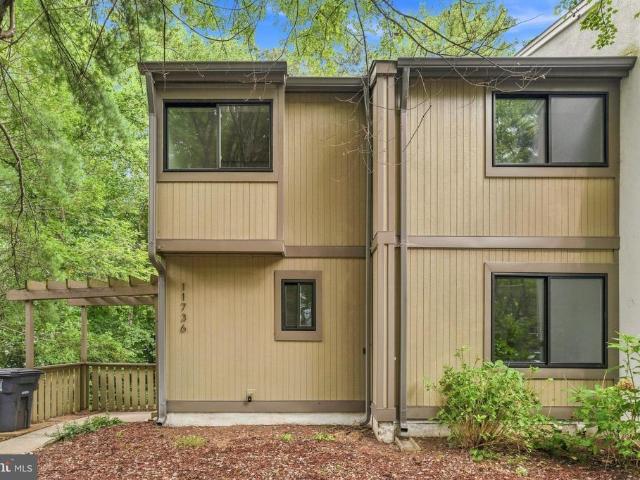
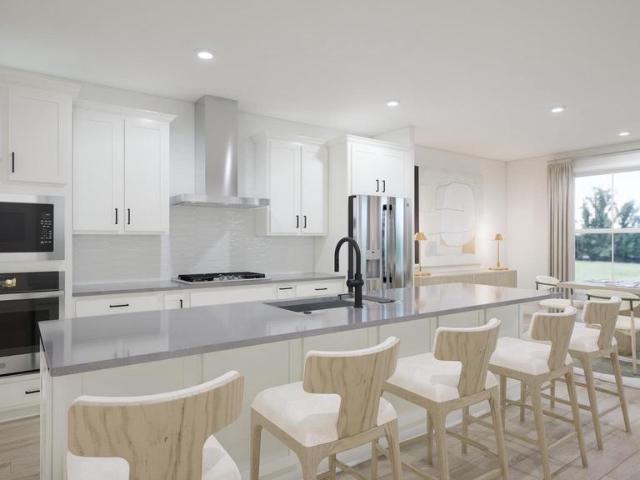
11736 Decade Court
View photo
Townhouse · for sale
USD 650,000
USD 306/sq.ft
New
11736 Decade Court
Sterling, Sterling district Loudoun County Virginia
· 2,120 sq.ft · 4 Bedrooms · 3 Baths · Townhouse
· Office room · Equipped kitchen
Sterling, Sterling district Loudoun County Virginia · 2,120 sq.ft · 4 Bedrooms · 3 Baths · Townhouse · Office room · Equipped kitchen
Welcome home to 11736 Decade Ct, a light-filled end-unit townhouse in the heart of Reston! Offering 4 spacious bedrooms, 3 full bathrooms, and 1 half bathroom, this residence combines flexible living spaces with major mechanical upgrades for complete peace of mind. As a desirable end unit, the home benefits from extra side windows that flood the open floor plan with natural light. The main level features a seamless flow between the living and dining areas, anchored by a functional kitchen designed for easy everyday living and entertaining. Upstairs, spacious bedrooms offer cozy retreats, while the fully finished level provides adaptable space for a home office, guest suite, or recreation room with a full bath. The true standout feature of this property is the extensive list of major capital improvements. Enjoy lower utility bills and year-round comfort thanks to a brand-new HVAC system (2025), a newer water heater, and energy-efficient replacement windows installed throughout the home
USD 650,000
43975 Lords Valley Terrace
View photo
Townhouse · for sale
USD 750,000
USD 316/sq.ft
43975 Lords Valley Terrace
Sterling, Sterling district Loudoun County Virginia
· 2,368 sq.ft · 4 Bedrooms · 3 Baths · Townhouse
· Office room · Terrace · Deck · Equipped kitchen
Sterling, Sterling district Loudoun County Virginia · 2,368 sq.ft · 4 Bedrooms · 3 Baths · Townhouse · Office room · Terrace · Deck · Equipped kitchen
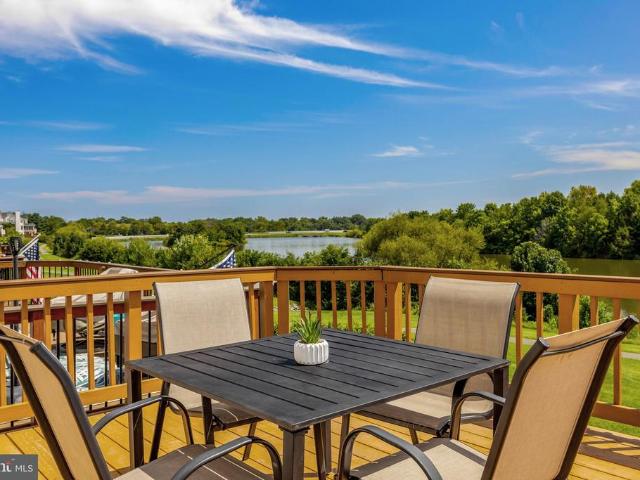
Welcome to a RARE opportunity for LAKEFRONT living in the heart of Ashburn Village! This spacious 3-level townhouse offers views of the lake from ALL THREE LEVELS of the home. You'll even have your own front-row seat to the community's July 4th fireworks over the lake! The main level features generous living and dining spaces along with a renovated kitchen, all designed for comfortable everyday living and entertaining. Step outside onto the expansive rear deck, where the lake becomes the backdrop. With plenty of room for outdoor dining, relaxing, or simply taking in the view, this is an exceptionally peaceful spot to enjoy everything from morning coffee to evenings by the water. Upstairs, the spacious primary suite includes an oversize bathroom with soaking tub, separate shower, and dual vanities. The finished lower level adds tremendous flexibility with a true fourth bedroom and full bath. Ideal for guests, a private home office, multigenerational living, or additional living space. R
USD 750,000
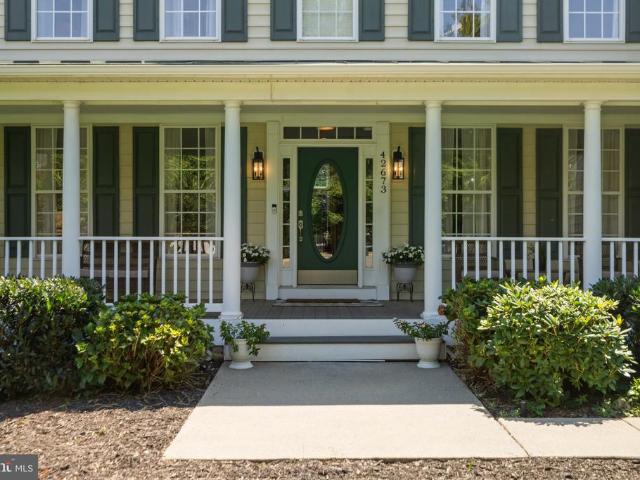
42673 Silverthorne Court
View photo
House · for sale
USD 1,350,000
USD 241/sq.ft
42673 Silverthorne Court
Sterling, Sterling district Loudoun County Virginia
· 5,597 sq.ft · 5 Bedrooms · 4 Baths · House
· Office room · Fireplace · Equipped kitchen · Parking
Sterling, Sterling district Loudoun County Virginia · 5,597 sq.ft · 5 Bedrooms · 4 Baths · House · Office room · Fireplace · Equipped kitchen · Parking
This property is Entertainment Central in the highly coveted Broadlands community. This home sits on a quiet cul-de-sac surrounded by mature trees and greenspace. The long driveway includes multiple parking spots plus a 3-car garage. As you walk through the front door, you will be impressed by the open floor plan with abundant natural light. The foyer flows into a nice-sized dining room, stylish living room, and a large, private home office, but the WOW moment is stepping into the 2-story great room, with a gorgeous floor-to-ceiling stone fireplace. Head into the gourmet kitchen, updated with granite countertops, a custom backsplash, a large island, and a wraparound butler's pantry. There is also a nicely appointed main-floor laundry room/mudroom adding to your convenience. As you head upstairs, there is an impressive staircase with two entrances: the foyer and the kitchen. Walk from the landing into the HUGE primary bedroom with a large walk-in closet, an ensuite bathroom with a big s
USD 1,350,000
9187 Old Dominion Drive
View photo
House · for sale
USD 1,995,000
USD 341/sq.ft
New
9187 Old Dominion Drive
Sterling, Sterling district Loudoun County Virginia
· 5,845 sq.ft · 5 Bedrooms · 5 Baths · House
· Garden
Sterling, Sterling district Loudoun County Virginia · 5,845 sq.ft · 5 Bedrooms · 5 Baths · House · Garden
Estate sale exceptional mclean opportunity. Home will be cleared out Friday, Sept 4th; Appointment only to go inside starting Sept 8th. A rare opportunity to acquire an all-brick residence on approximately 2.5 private acres in McLean, directly backing to Great Falls Park. Ideally positioned on Old Dominion Drivethe last home on the left before entering the parkthis extraordinary property offers a remarkable combination of privacy, scale, and immediate access to thousands of acres of protected parkland. The true value lies in the exceptional land and location. Buyers may choose to renovate the existing, substantial brick home or create a grand new custom residence on this one-of-a-kind homesite. Step directly into Great Falls Park from your backyard, enjoy the peaceful wooded setting, and, from the rear porch, experience the distant sound of the falls. The existing home offers a strong foundation for renovation, with quality construction and an expansive footprint. The residence current
USD 1,995,000
10910 Wilder Point Lane
View photo
House · for sale
USD 1,150,000
USD 403/sq.ft
10910 Wilder Point Lane
Sterling, Sterling district Loudoun County Virginia
· 2,852 sq.ft · 4 Bedrooms · 2 Baths · House
· Garden · Deck · Fireplace · Equipped kitchen
Sterling, Sterling district Loudoun County Virginia · 2,852 sq.ft · 4 Bedrooms · 2 Baths · House · Garden · Deck · Fireplace · Equipped kitchen
Welcome to 10910 Wilder Point Ln, a beautifully updated residence nestled on a serene cul-de-sac in one of Reston's most desirable neighborhoods. As you step inside, you're greeted by a bright entryway leading to an expansive family room, where wood beams and a cozy fireplace create a warm and inviting atmosphere, perfect for daily living and entertaining. The heart of the home is the stunning kitchen, complete with stainless steel appliances, including a refrigerator and stove/range replaced in 2024, and abundant cabinet space for storage. It seamlessly opens to a relaxing screened-in deck that overlooks a private yard, providing an ideal setting for enjoying your morning coffee or hosting evening gatherings. Outside, a smokeless firepit with terraced, stone edged seating invites cool evenings. Moving upstairs, you'll find four spacious bedrooms, each featuring recessed lighting and custom closets that enhance both functionality and style. The updated primary bathroom offers a luxurio
USD 1,150,000
44120 Merrywood Court
View photo
House · for sale
USD 985,000
USD 309/sq.ft
44120 Merrywood Court
Sterling, Sterling district Loudoun County Virginia
· 3,186 sq.ft · 4 Bedrooms · 3 Baths · House
· Garden · Swimming pool · Deck · Equipped kitchen
Sterling, Sterling district Loudoun County Virginia · 3,186 sq.ft · 4 Bedrooms · 3 Baths · House · Garden · Swimming pool · Deck · Equipped kitchen
Nestled against a serene backdrop of private trees, lush landscape and up lighting, this exquisite colonial home is located at the end of a cul-de-sac, in the highly sought-after Ashburn Village community. Just minutes from the Silver Line Metro Stop, this well-maintained 3,189 sq ft, three-story residence is a perfect retreat for families. Recent improvements include new gutters and downspouts, hot water heater, kitchenette and custom full bathroom in the lower level. The front of the home offers a new front door, storm door, custom walkway and stoop. Furnace and appliances replaced in 2019. See the entire list of updates in the document section. In the heart of the home, the kitchen is designed for daily function as well as entertainment, with an open floor plan that seamlessly connects the family room to the kitchen and breakfast nook offering plenty of natural light. Step outside to discover a spacious deck, screened gazebo, new hot tub and a beautifully landscaped backyard. This o
USD 985,000
10010 High Hill Place
View photo
House · for sale
USD 4,599,000
USD 303/sq.ft
10010 High Hill Place
Sterling, Sterling district Loudoun County Virginia
· 15,166 sq.ft · 7 Bedrooms · 8 Baths · House
· Terrace · Fireplace
Sterling, Sterling district Loudoun County Virginia · 15,166 sq.ft · 7 Bedrooms · 8 Baths · House · Terrace · Fireplace
Country chateau in highly desirable Falcon Ridge neighborhood. Mansion-quality and built with exceptional structural integrity, including all steel reinforcements. A custom brick exterior with concrete stone quoins and arched precast window surrounds and thresholds add intrigue and appeal; while interior archways, Adams moldings, tray, cathedral, coffered ceilings and updated hardwoods are gracefully incorporated throughout. Imported Italian and French marble floors, 21 ft. Ceilings and French plaster ornamental moldings accentuate the twin-staircase circular foyer while barrel vaulted doorways light-up at dusk to guide friends and guests throughout the formal living, music and banquet-sized dining room. An equally impressive great room features a built-in media center with 22 ft. Italian stone raised-hearth fireplace and an incredible wall of windows that overlook the outdoor paver terrace, magnificent fireplace, covered pergola and ornamental fountain. Relax and unwind in the 12 ft.
USD 4,599,000
13513 Copper Ridge Drive
View photo
House · for sale
USD 1,175,000
USD 308/sq.ft
13513 Copper Ridge Drive
Sterling, Sterling district Loudoun County Virginia
· 3,810 sq.ft · 4 Bedrooms · 3 Baths · House
· Garden · Swimming pool · Deck · Equipped kitchen · Parking
Sterling, Sterling district Loudoun County Virginia · 3,810 sq.ft · 4 Bedrooms · 3 Baths · House · Garden · Swimming pool · Deck · Equipped kitchen · Parking
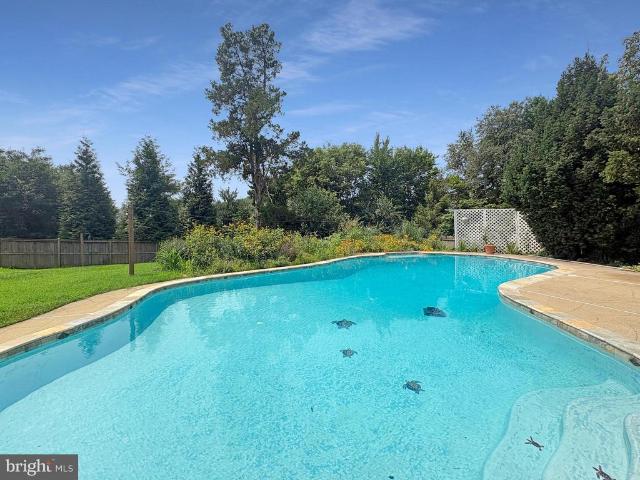
Backyard Oasis Meets Everyday Living in HerndonPicture long summer evenings by your own poolnot one that swallows the whole yard, but one that leaves plenty of green space for lawn games, gardening (enjoy the perennialand vegetable gardens! ), or simply stretching out in the grass. The hot tub is just an added bonus. That's the setting waiting for you at this beautifully updated 4-bedroom, 3.5-bath home in sought-afterCopper Crossing with no HOA or through traffic! Inside, the main level has been thoughtfully expanded to include a dedicated dining room just off the kitchen, where sliding glass doors open directly to the deck and an oversized bay window frames views of the pool below. It's a layout built for easy indoor-outdoor living, whether you're hosting a dinner party or just topping off your coffee before a swim. The kitchen flows naturally into the living spaces, and a spacious mudroom off the garage keeps daily comings and goings organized and clutter-free. Upstairs, all four be
USD 1,175,000
1340 Cassia Street
View photo
House · for sale
USD 814,900
USD 318/sq.ft
1340 Cassia Street
Sterling, Sterling district Loudoun County Virginia
· 2,562 sq.ft · 4 Bedrooms · 3 Baths · House
· Patio · Deck · Equipped kitchen · Parking · Cellar
Sterling, Sterling district Loudoun County Virginia · 2,562 sq.ft · 4 Bedrooms · 3 Baths · House · Patio · Deck · Equipped kitchen · Parking · Cellar
Open House Sunday, August 9.1pm-3pm! Now is your chance to live in the highly sought-after Dranesville Estates neighborhood! This home has so much to offer, starting with the full walk-out basement complete with a fourth bedroom, full bath, and wet bar areaperfect for guests, an au pair, or in-laws. The extra-large utility room gives you all the storage and hobby space you could want, and sliding glass doors lead right out to a charming brick patio. On the main level, you'll love the sunroom addition, the perfect spot to enjoy your morning coffee. It opens to a private deck that's great for grilling, relaxing, or watching the sunset. Beautiful hardwood floors run throughout the rest of the main level, adding warmth and timeless appeal. The updated kitchen checks all the boxes with an island that offers great storage, miles of cabinetry, stainless steel appliances, and plenty of room for a table. Best of all, it's just a few steps from the garage, making grocery trips a whole lot easier
USD 814,900
13382 Point Rider Lane
View photo
House · for sale
USD 774,900
USD 610/sq.ft
13382 Point Rider Lane
Sterling, Sterling district Loudoun County Virginia
· 1,270 sq.ft · 4 Bedrooms · 3 Baths · House
· Garden · Equipped kitchen
Sterling, Sterling district Loudoun County Virginia · 1,270 sq.ft · 4 Bedrooms · 3 Baths · House · Garden · Equipped kitchen
Offer submission deadline: 11:00 am monday 8/3 your search ends here. Attractively updated and situated on a spacious, private corner lot this 4 BR /3 full bath home with environmental, energy-conscious features is your'MUST SEE' home! Besides the freshly painted interior and wonderful kitchen & bath renovations, the addition of solar panels and EV charging capacity in the 2 car gar, the mature landscaping enhancing the thoughtfully planned hardscape design throughout the spacious rear and side yards, the list of appealing selections will confirm what the photos suggest: This home is in a class of it's own! Preview first opens: thurs. 3D Tour now available!
USD 774,900
47404 Middle Bluff Place
View photo
House · for sale
USD 1,274,740
USD 250/sq.ft
47404 Middle Bluff Place
Sterling, Sterling district Loudoun County Virginia
· 5,081 sq.ft · 4 Bedrooms · 4 Baths · House
· Parking
Sterling, Sterling district Loudoun County Virginia · 5,081 sq.ft · 4 Bedrooms · 4 Baths · House · Parking
Welcome to this truly special home where thoughtful design, quality upgrades, and artistic charm come together beautifully. Lovingly cared for by the original owners, this home was built with extensive builder upgrades and stands as one of the neighborhoods largest models. The coveted bump-out addition on both the main level and in the primary bedroom suite adds generous living space, while the spacious west-facing foyer and dramatic two-story family room create a bright, welcoming first impression. The main level was designed for both comfort and everyday function, with hardwood floors, a spacious flow, surround sound speakers, abundant closets, a laundry room with sink and shelving, and a convenient storage/coat closet off the two-car garage. Two separate staircases connect the main and upper levels, creating an easy, practical layout that moves beautifully through the home. Upstairs, the hardwood flooring continues, and every bedroom includes a ceiling fan for added comfort. The exp
USD 1,274,740
665 Stratford Hill Court
View photo
House · for sale
USD 3,250,000
USD 454/sq.ft
665 Stratford Hill Court
Sterling, Sterling district Loudoun County Virginia
· 7,147 sq.ft · 5 Bedrooms · 6 Baths · House
Sterling, Sterling district Loudoun County Virginia · 7,147 sq.ft · 5 Bedrooms · 6 Baths · House
Incredible home! Nestled on an expansive, flat 1.74-acre lot within the prestigious Hayden at Great Falls enclave, this exceptional 2023 custom-built Toll Brothers estate is served by the highly sought-after Langley High School, Cooper Middle School, and Great Falls Elementary School pyramid. Moments from the heart of Great Falls Village, with convenient paths connecting to shopping, dining, and everyday conveniences. Rare for Great Falls, the home is connected to both public water and natural gas. Spanning approximately 7,150 finished square feet with 5 bedrooms and 6.5 bathrooms, this home showcases exceptional craftsmanship, sophisticated transitional design, and a thoughtfully designed floor plan for elevated living. A standout feature is the phenomenal main-level private bedroom suite, complete with its own sitting room, laundry area, and private entranceideal for multigenerational living, long-term guests, an au pair, or a private home office. The walk-up lower level is beautiful
USD 3,250,000
13514 Floris Street
View photo
House · for sale
USD 835,000
USD 328/sq.ft
13514 Floris Street
Sterling, Sterling district Loudoun County Virginia
· 2,540 sq.ft · 5 Bedrooms · 3 Baths · House
· Garden · Equipped kitchen
Sterling, Sterling district Loudoun County Virginia · 2,540 sq.ft · 5 Bedrooms · 3 Baths · House · Garden · Equipped kitchen
Opportunities like this don't come along often! All brick home, set on a picturesque. Acre lot in the highly sought-after Oak Hill community, this beautifully maintained home offers the perfect combination of space, comfort, and an unbeatable location. Nestled beside Floris Elementary School, you'll appreciate the established neighborhood, mature trees, and generous yard that are increasingly hard to find. Inside, you'll find light-filled spaces designed for gathering, relaxing, and making memories. The open-concept main level feels both welcoming and functional, with a beautifully updated kitchen that serves as the heart of the home. Whether you're preparing a casual weeknight dinner, hosting holiday celebrations, or lingering over coffee with friends, the kitchen flows effortlessly into the spacious dining area and inviting family room, creating an easy, connected lifestyle. Three generously sized bedrooms and two full baths complete the main level, including a beautifully renovated
USD 835,000
43931 Norman News Terrace
View photo
Townhouse · for sale
USD 1,085,000
USD 333/sq.ft
43931 Norman News Terrace
Sterling, Sterling district Loudoun County Virginia
· 3,251 sq.ft · 3 Bedrooms · 3 Baths · Townhouse
· Terrace · Fireplace · Equipped kitchen · Parking · Lift
Sterling, Sterling district Loudoun County Virginia · 3,251 sq.ft · 3 Bedrooms · 3 Baths · Townhouse · Terrace · Fireplace · Equipped kitchen · Parking · Lift
Open House Saturday Aug 22nd 1-3pm. 43931 Norman News Terrace is a stunning end unit townhome with elevator access to all four levels in the popular Regency at Belmont Chase 55+ community. Featuring over 3250 square foot of exceptional living space with an open and sophisticated floor plan, elevated ceilings, abundant natural light and a spacious rooftop terrace. This beautiful home was recently built to the highest standard with over $250,000 in builder upgrades and is better than new with an additional $30,000+ in owner investments and thoughtful designer touches. The gracious foyer leads to the entry level with a large bedroom or office with a full bath and garage access. Wide plank oak hardwood flooring and an oak staircase adorn the entry and main level. Upstairs is the living room anchored by a gas fireplace, dining room that can accommodate large gatherings, a gourmet kitchen with oversized center island, high end cabinets, quartz countertops and backsplash, Sub Zero refrigerato
USD 1,085,000
41784 Quail Meadow Court # HOMESITE 3518
View photo
House · for sale
USD 1,264,490
USD 319/sq.ft
New
41784 Quail Meadow Court # HOMESITE 3518
Sterling, Sterling district Loudoun County Virginia
· 3,961 sq.ft · 5 Bedrooms · 4 Baths · House
· Office room · Equipped kitchen · Parking
Sterling, Sterling district Loudoun County Virginia · 3,961 sq.ft · 5 Bedrooms · 4 Baths · House · Office room · Equipped kitchen · Parking
Find a new construction SINGLE FAMILY HOME offering more than 3,900 finished square feet with an estimated move-in of OCTOBER 2026. Currently under construction and never lived in, this three-level home features 5 bedrooms, 4 full bathrooms, 1 half bathroom, a 2-car front-load garage, and 9ft ceilings throughout. This home offers closing cost assistance when financing with Intercoastal Mortgage and closing with Walker Title. Step inside to a two-story foyer welcoming you inside, where Luxury Vinyl Plank (LVP) flooring extends through the main living areas and all bedrooms. The all-white kitchen features a large center island, quartz countertops, soft-close cabinetry, and GE stainless steel gas appliances, including a five-burner cooktop with range hood and a single convection wall oven. A walk-in pantry with wire shelving and built-in cubbies are conveniently located off the family foyer. Plus, there is a study on main level providing a space fora home office, hobby room, or additional
USD 1,264,490
1582 Poplar Grove Drive
View photo
Townhouse · for sale
USD 529,900
USD 572/sq.ft
1582 Poplar Grove Drive
Sterling, Sterling district Loudoun County Virginia
· 926 sq.ft · 2 Bedrooms · 1 Bath · Townhouse
· Patio · Equipped kitchen
Sterling, Sterling district Loudoun County Virginia · 926 sq.ft · 2 Bedrooms · 1 Bath · Townhouse · Patio · Equipped kitchen
Price improvement! Dont Miss This One! Welcome to this beautifully updated and well maintained townhome in the highly sought-after North Reston community. Ideally situated in a quaint neighborhood, this home offers the perfect combination of comfort, convenience, and an exceptional nature setting. Featuring 2 bedrooms and 1.5 bathrooms, this home boasts an inviting open layout enhanced by hardwood floors on the main level and stairs, fresh interior and exterior paint, updated lighting, updated primary bath and natural light throughout. The functional kitchen showcases oak cabinetry, granite countertops, stainless steel appliances, and stylish new lighting. The combination living and dining areas seamlessly flow together overlooking the private patio and wooded areaan ideal space for entertaining or simply enjoying the peaceful surroundings. The walkout lower level provides flexibility with a large recreation room, laundry area, workshop bench, a half bathroom, leading to a private pati
USD 529,900
11711 Paysons Way
View photo
Townhouse · for sale
USD 1,190,000
USD 409/sq.ft
11711 Paysons Way
Sterling, Sterling district Loudoun County Virginia
· 2,906 sq.ft · 3 Bedrooms · 3 Baths · Townhouse
· Office room · Equipped kitchen · Parking
Sterling, Sterling district Loudoun County Virginia · 2,906 sq.ft · 3 Bedrooms · 3 Baths · Townhouse · Office room · Equipped kitchen · Parking
Welcome to 11711 Paysons Way, a breathtaking, sun-drenched four-level townhome offering over 2,900 square feet of sophisticated living space, complete with a two-car garage and exceptional designer finishes throughout. Step inside to discover gorgeous light oak hardwood floors, soaring 12-foot ceilings, and dramatic floor-to-ceiling windows outfitted with remote-controlled blinds and curtains. Recessed lighting throughout the home enhances its bright, modern ambiance. The entry level features a private bedroom with an en-suite bath, making it an ideal guest suite, home office, or flexible living space. The main level is designed for both everyday living and effortless entertaining. At its heart is a stunning gourmet kitchen featuring quartz countertops, high-end stainless steel appliances, abundant cabinetry, and an oversized center island that flows seamlessly into the spacious living and dining areas. The upper level offers two generously sized bedrooms, including a luxurious primary
USD 1,190,000
131 Seneca Ridge Drive
View photo
House · for sale
USD 749,900
USD 429/sq.ft
131 Seneca Ridge Drive
Sterling, Sterling district Loudoun County Virginia
· 1,744 sq.ft · 3 Bedrooms · 3 Baths · House
· Garden · Office room · Deck · Equipped kitchen
Sterling, Sterling district Loudoun County Virginia · 1,744 sq.ft · 3 Bedrooms · 3 Baths · House · Garden · Office room · Deck · Equipped kitchen
Welcome to this beautifully maintained and thoughtfully updated home in the desirable Seneca Ridge community of Sterling. Freshly painted throughout, this move-in ready property features refinished hardwood floors, updated light fixtures, and a bright, inviting interior. The kitchen is equipped with stainless steel appliances, including a microwave and garbage disposal that are both less than one year old. Enjoy outdoor living on the freshly re-stained deck overlooking a landscaped backyard complete with a storage shed that conveys with the property. The sealed driveway adds to the home's curb appeal and pride of ownership is evident throughout. The upper level offers three spacious bedrooms with the potential to convert the layout into a fourth bedroom if desired. The finished lower level provides exceptional flexibility, featuring a full bathroom and additional space that can serve as a guest bedroom, home office, recreation room, fitness area, or whatever best suits your lifestyle.
USD 749,900
42219 Picasso Square # HOMESITE 4333
View photo
Townhouse · for sale
USD 891,990
USD 328/sq.ft
42219 Picasso Square # HOMESITE 4333
Sterling, Sterling district Loudoun County Virginia
· 2,713 sq.ft · 3 Bedrooms · 3 Baths · Townhouse
· Equipped kitchen
Sterling, Sterling district Loudoun County Virginia · 2,713 sq.ft · 3 Bedrooms · 3 Baths · Townhouse · Equipped kitchen
New END TOWNHOME in Loudoun County with an estimated move-in date of DECEMBER 2026, minutes from Brambleton Town Center. This three-level, 2,721 finished square foot residence has light brick and white vinyl siding, 9 ft ceilings, oak stairs, and Luxury Vinyl Plank (LVP) flooring. It has three bedrooms, three full bathrooms, and one half bathroom. Plus, as an end unit the home has extra windows that bring in natural light throughout the day. The kitchen has white soft-close cabinets with light grey quartz countertops and GE gas appliances including a five-burner cooktop with a range hood, a convection wall oven, microwave, and more. An extended island is the heart-of-the-home along with a centralized walk-in pantry with shelving. Additionally, a flexible nook and powder room finish the level. Upstairs, the primary suite is a private retreat with a large walk-in closet and full bathroom featuring dual vanities and a frameless shower with floor-to-ceiling tile and a built-in seat. Two se
USD 891,990
11986 Barrel Cooper Court
View photo
Townhouse · for sale
USD 505,000
USD 411/sq.ft
11986 Barrel Cooper Court
Sterling, Sterling district Loudoun County Virginia
· 1,227 sq.ft · 2 Bedrooms · 2 Baths · Townhouse
· Patio · Office room · Lift · Parking
Sterling, Sterling district Loudoun County Virginia · 1,227 sq.ft · 2 Bedrooms · 2 Baths · Townhouse · Patio · Office room · Lift · Parking
Looking for more than a condo without stretching into the mid $500's? This updated, fee-simple Reston townhome offers three finished levels, private outdoor space and flexible living areasall at $505,000. Tucked against a peaceful wooded backdrop, this move-in ready townhome offers 1235 finished sq ft over three levels of comfortable living without the upkeep of a larger home or the shared hallways and elevators of condo living. The main level was designed for everyday life, with an open layout that keeps everyone connected whether you're cooking dinner, hosting friends, or simply enjoying a quiet evening at home. Upstairs you'll find two generously sized bedrooms and an updated full bath, while the finished lower level (with a 2nd updated full bath) provides valuable flexibility for a home office, fitness space, media room, hobby area, or overnight guests. Step outside to your own private patio overlooking the trees. A peaceful bonus! Two reserved parking spaces and talk about great l
USD 505,000
105 Kale Avenue
View photo
House · for sale
USD 574,900
USD 202/sq.ft
105 Kale Avenue
Sterling, Sterling district Loudoun County Virginia
· 2,842 sq.ft · 4 Bedrooms · 3 Baths · House
· Swimming pool
Sterling, Sterling district Loudoun County Virginia · 2,842 sq.ft · 4 Bedrooms · 3 Baths · House · Swimming pool
This home is being sold'As Is'. The home offers lots of upside potential depending on what the new owners would like to do as far as updates/upgrades! The listing price of the home allows for significant upside appreciation for those who are willing to put in some sweat equity! The home is close to schools as well as the Northern Virginia Community College. The location of the home also lends itself to lots to do both inside and outside the Sugarland Run community. It is a short drive to the Dulles Mall with its great shopping and restaurants, as well as One Loudoun, Wegmans, Reston Town Center, the Outlet Mall in Leesburg and the upscale shopping and restaurants at two Tysons Corner malls. Dulles Airport is also a short drive away. And if that's not enough, Algonkian Park is a ten minute drive away! This park features an 18 hole golf course, a boat launch into the river, a large outdoor swimming pool, rental cabins and lots of open space for picknicks and recreational activities! Ther
USD 574,900
21521 Willow Breeze Square
View photo
Townhouse · for sale
USD 799,000
USD 253/sq.ft
21521 Willow Breeze Square
Sterling, Sterling district Loudoun County Virginia
· 3,154 sq.ft · 4 Bedrooms · 3 Baths · Townhouse
· Equipped kitchen
Sterling, Sterling district Loudoun County Virginia · 3,154 sq.ft · 4 Bedrooms · 3 Baths · Townhouse · Equipped kitchen
North-East facing beautifully maintained 3-level townhome featuring 4 bedrooms, 3.5 baths, and over 3,100 square feet of living space in the heart of Ashburn. *. Built in 2017, this home features modern finishes and a prime location minutes from the Ashburn Metro Station (Silver Line), the W&OD Trail, shopping, dining, parks, and major commuter routes. The main level showcases an open-concept design with hardwood flooring throughout, freshly painted, abundant natural light, and seamless flow between the living, dining, and kitchen areas. The gourmet kitchen features granite countertops, stainless steel appliances, ample cabinetry, and a large center island that serves as the perfect gathering space for entertaining and everyday living, Built-in main-floor work nook, perfect for hybrid work or studying. Oversized main-level chef's pantry. Rare storage most townhomes don't have. Upstairs, the spacious primary suite offers a walk-in closet and a luxurious en-suite bath highlighted by dual
USD 799,000

Get email alerts

Don't miss out: be the first to know about new properties

The alert was correctly created

On subscribing you accept the conditions of use and the privacy policy
Alert
Receive new ads in your inbox
Save this search
Receive alerts for new listings

We'll send you an email when we have new properties for: "Houses for sale in Sterling, Sterling district Loudoun County Virginia"

The alert was correctly created

Foxlee
Great Falls, Dranesville district Fairfax County Virginia
Get email alerts and be the first to see new listings
Required field
On subscribing I accept the terms of the privacy policy
Perfect! You'll soon start receiving new listings via email
Alert
Receive an email when we have new ads for Houses for sale in Sterling, Sterling district Loudoun County Virginia
Save this search
Filters

Bedrooms

Size (sq.ft)

sq.ft
sq.ft

Price

USD
USD

Property type

Bathrooms

Clear all filters
Receive notifications when new entries are published.