163 houses for sale in Stilesboro

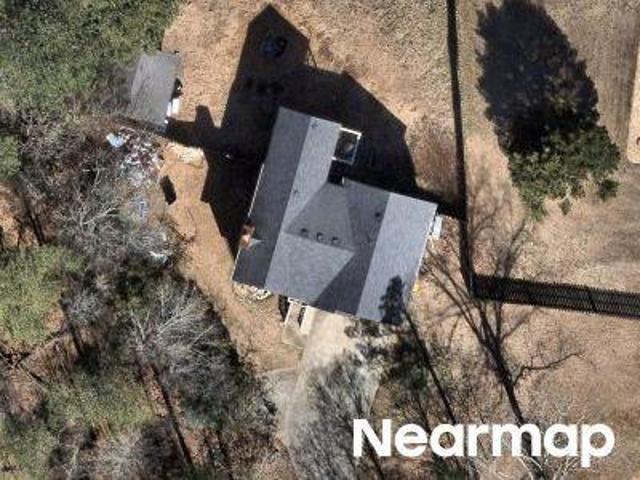
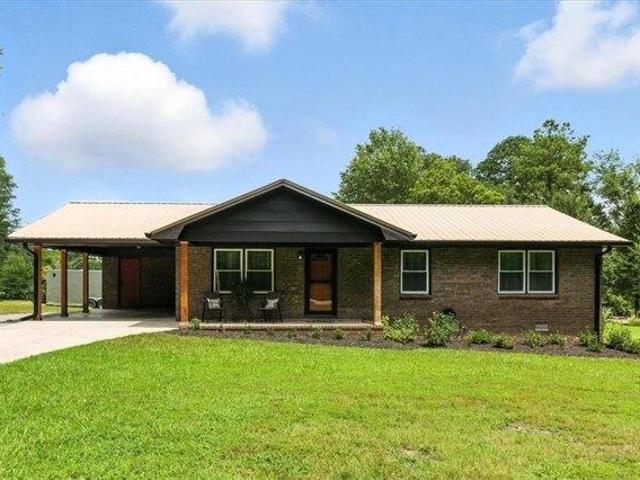
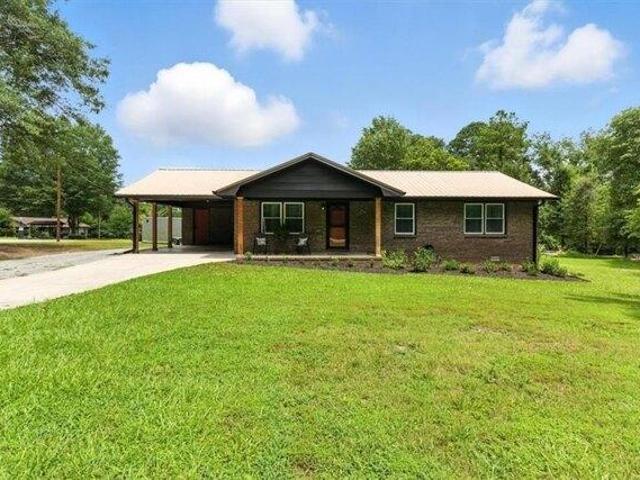
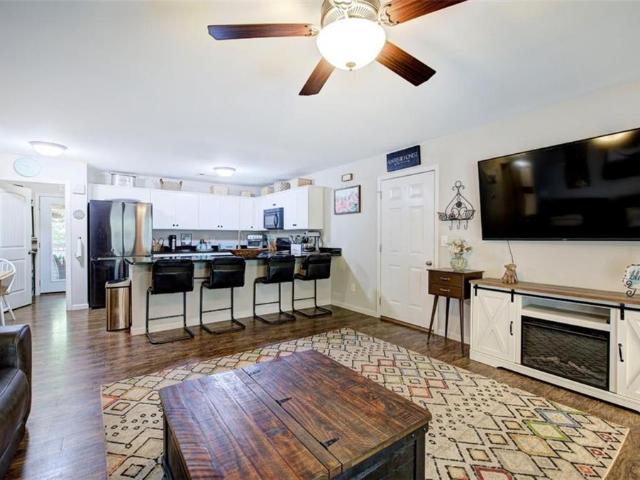
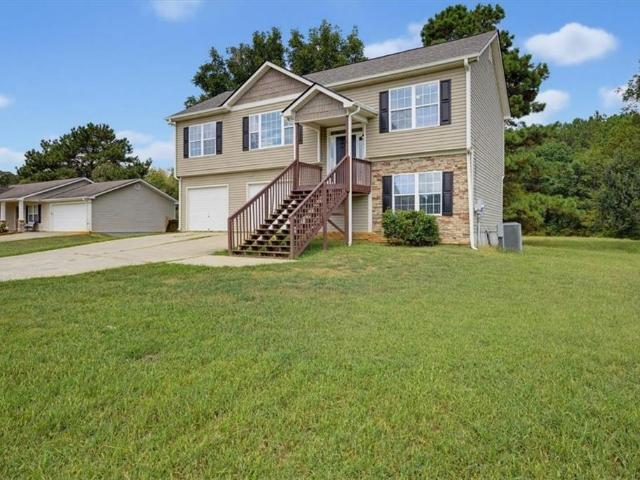
14 Shiloh Church Road
View photo
House · for sale
USD 299,500
USD 190/sq.ft
14 Shiloh Church Road
Stilesboro
· 1,572 sq.ft · 3 Bedrooms · 2 Baths · House
Stilesboro · 1,572 sq.ft · 3 Bedrooms · 2 Baths · House
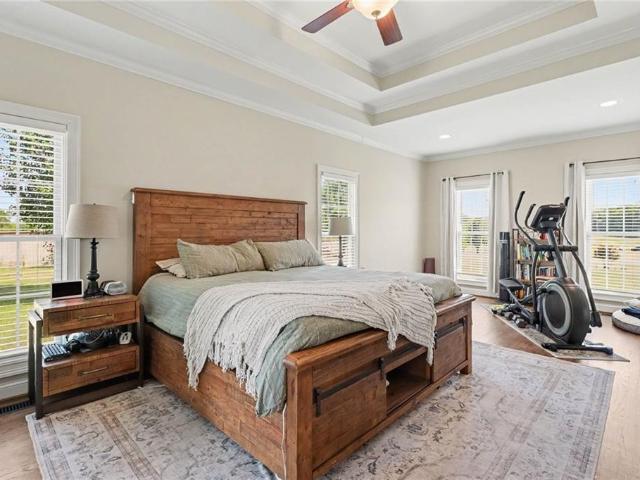
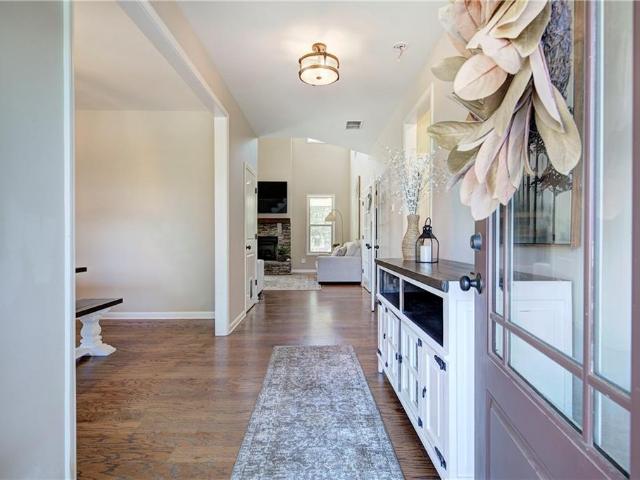
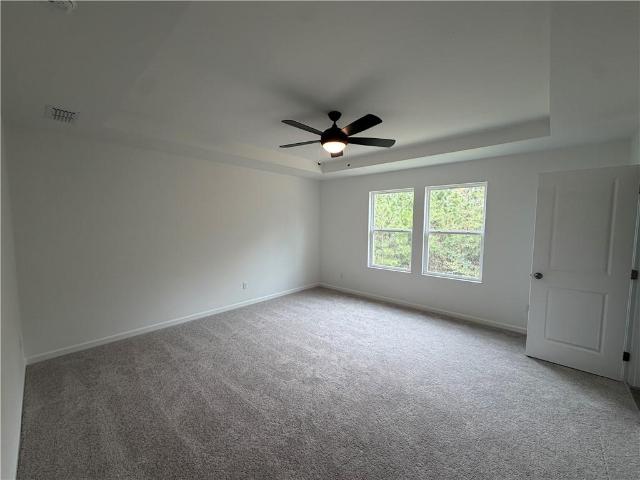
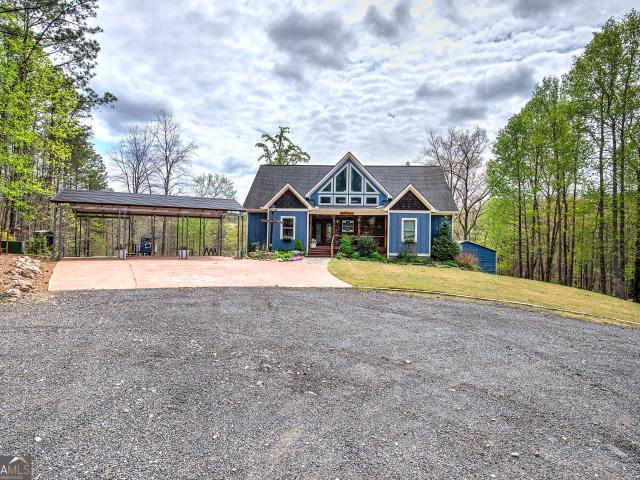
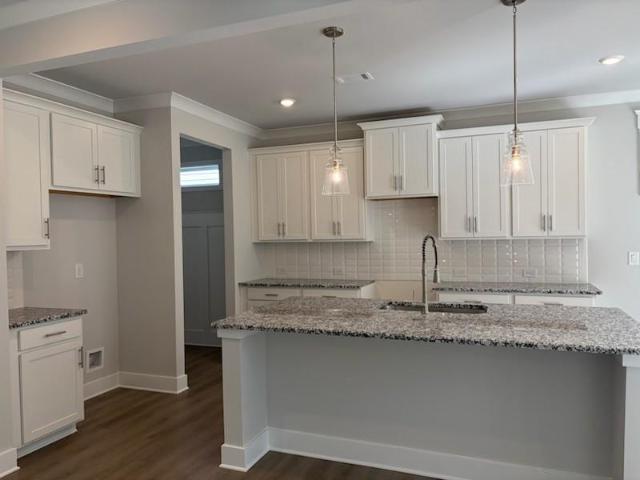
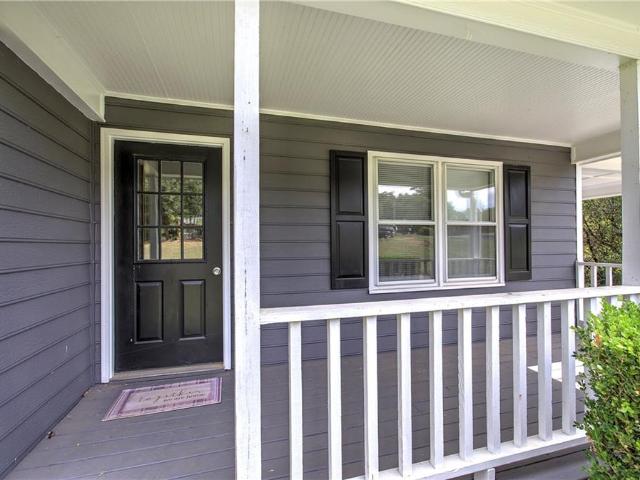
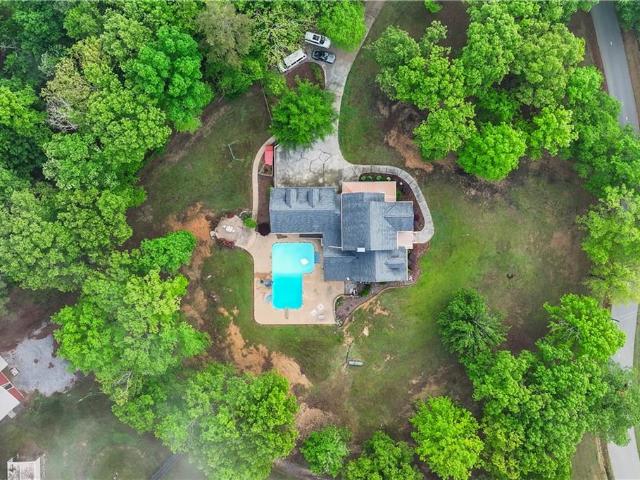
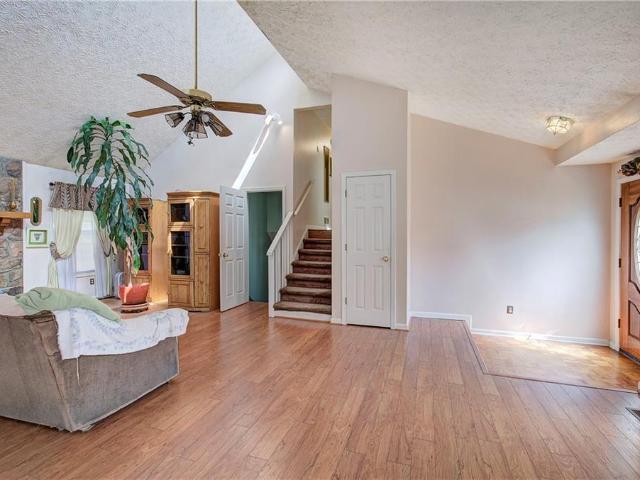
Welcome to 14 Shiloh Church Road in Taylorsville! This 3-bedroom, 2-bath home offers approximately 1,572 square feet of living space on a spacious 0.60-acre lot. Featuring a new roof, this property provides a comfortable setting with plenty of outdoor space and room to enjoy the peaceful surroundings. Conveniently located in the Taylorsville area, this home offers an opportunity to create a space that fits your lifestyle. Schedule your showing today!
USD 299,500
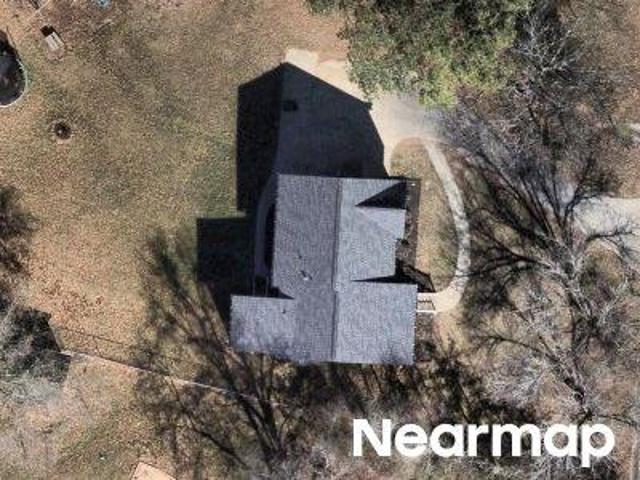
57 Old Stilesboro Road SW
View photo
House · for sale
USD 335,000
USD 199/sq.ft
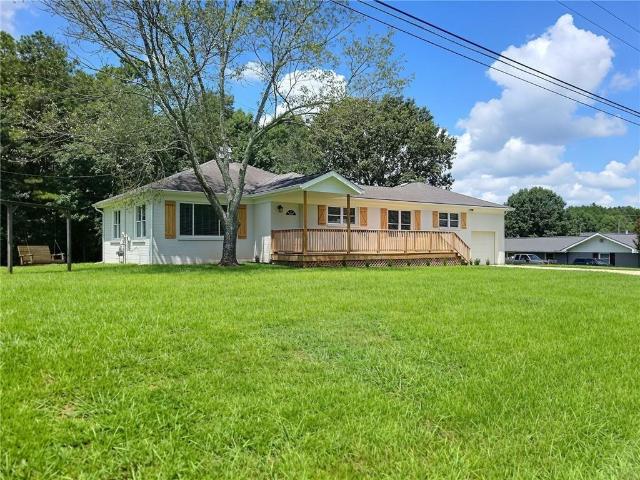
57 Old Stilesboro Road SW
Stilesboro
· 1,679 sq.ft · 3 Bedrooms · 2 Baths · House
· Equipped kitchen
Stilesboro · 1,679 sq.ft · 3 Bedrooms · 2 Baths · House · Equipped kitchen
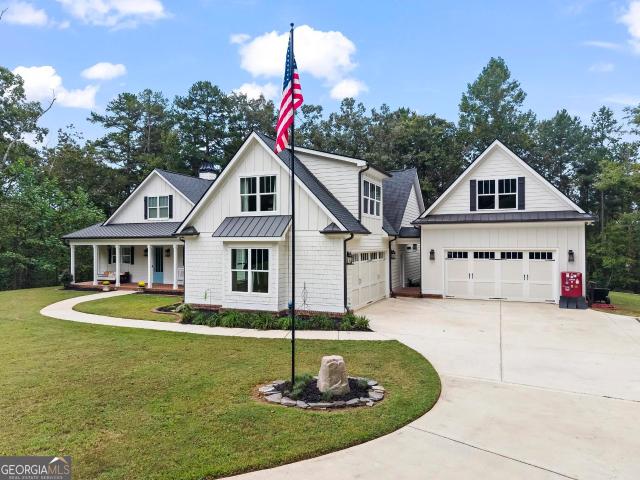
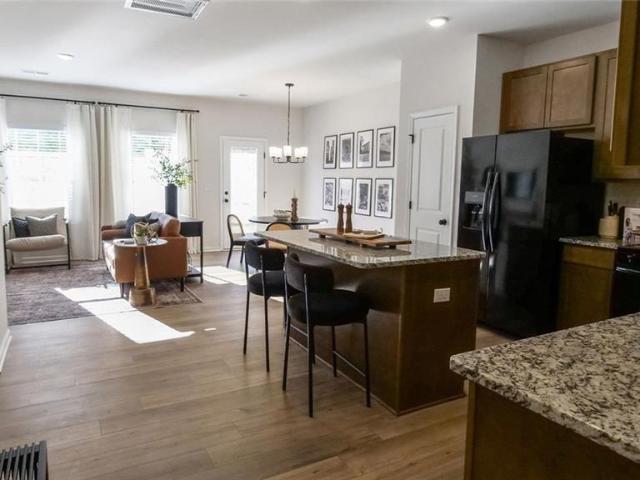
Welcome home to this beautifully renovated 1950s brick ranch where timeless character meets modern comfort. Nestled in a peaceful country setting, this move-in ready 3-bedroom, 2-bath home has been thoughtfully updated from top to bottom while preserving the charm that makes homes of this era so special. Step inside to discover beautifully refinished original hardwood floors, a completely remodeled kitchen featuring modern finishes and cabinetry, and two stunning new bathrooms designed with today's lifestyle in mind. Major improvements, including a newer roof and energy-efficient windows, provide added peace of mind for years to come. Whether you're enjoying your morning coffee on the porch or relaxing in the quiet surroundings, you'll appreciate the tranquility of country living. If you've been searching for a home that combines classic craftsmanship, quality renovations, and a serene setting, this one is a must-see!
USD 335,000
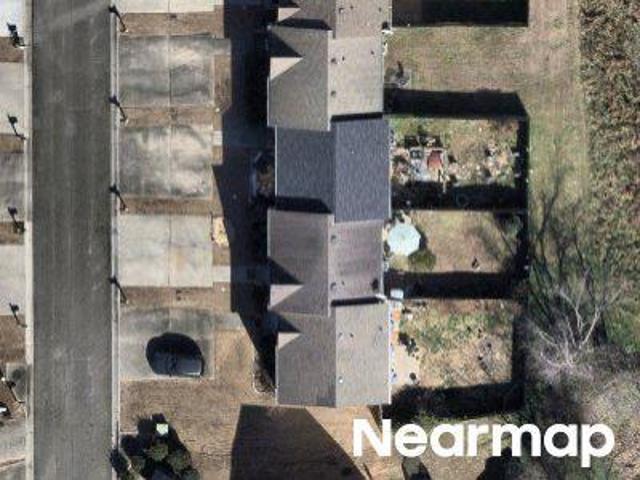
518 Wilderling Lane
View photo
Townhouse · for sale
USD 314,900
USD 175/sq.ft
518 Wilderling Lane
Stilesboro
· 1,798 sq.ft · 3 Bedrooms · 2 Baths · Townhouse
· Equipped kitchen · Parking
Stilesboro · 1,798 sq.ft · 3 Bedrooms · 2 Baths · Townhouse · Equipped kitchen · Parking
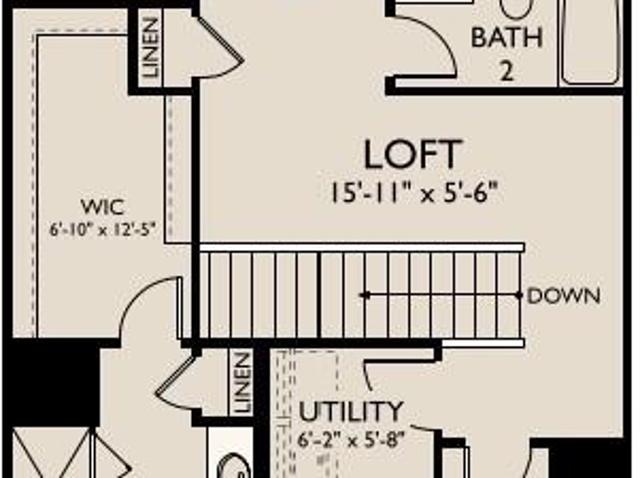
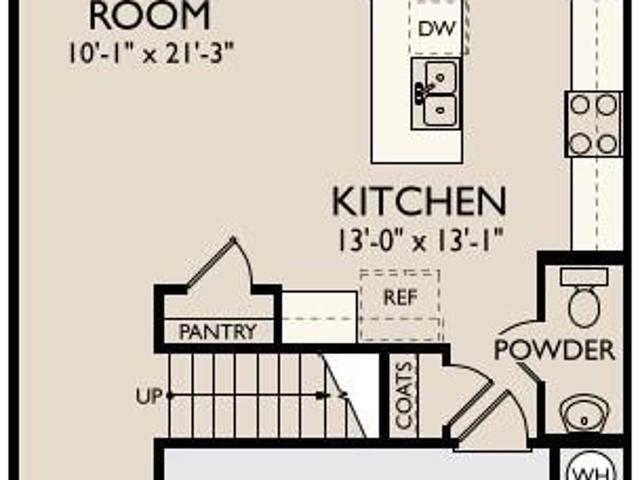
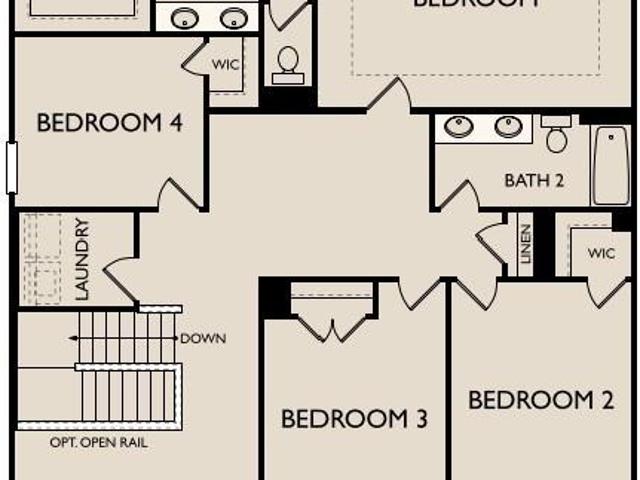
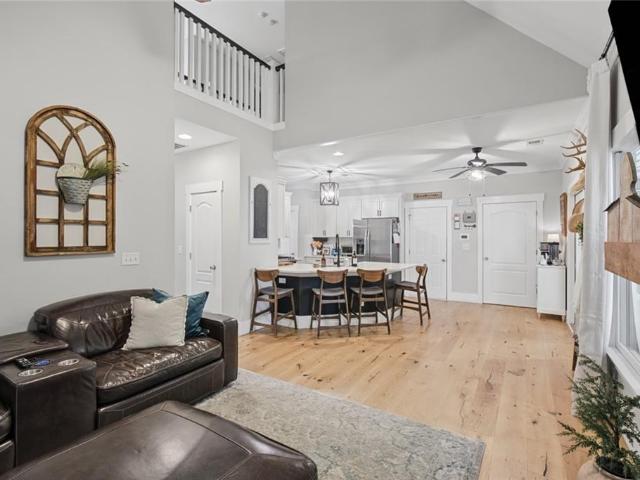
End unit! *available in october! Welcome to the Foxglove, a beautifully designed townhome offering 1,801 sq. Ft. 3 bedrooms, 2.5 baths, and a 2-car garage. The open-concept main level is perfect for everyday living, featuring a stylish kitchen with a spacious island and convenient pantry, plus a powder room and coat closet for added functionality. Upstairs, the private primary suite boasts a large walk-in closet and a bath with dual vanities. Two generously sized secondary bedrooms and a full bath complete this thoughtfully designed home. Discover Langston Reserve by Ashton Woods in Cartersville, GA. Conveniently located near top-rated schools, shopping, dining, and I-75, this community offers easy access to the greater Atlanta area. Enjoy weekends at Red Top Mountain State Park, Lake Allatoona, or exploring downtown Cartersville’s shops, restaurants, and attractions. Blending small-town charm, natural beauty, and everyday convenience, Langston Reserve offers a connected and vibrant li
USD 314,900
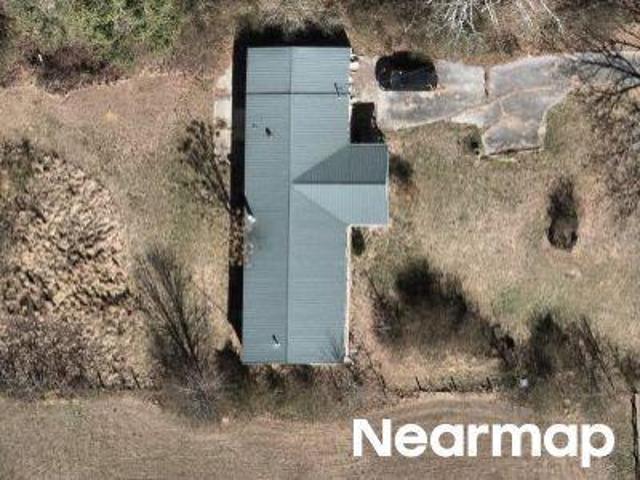
322 Dearborn Drive
View photo
Townhouse · for sale
USD 299,900
USD 166/sq.ft
322 Dearborn Drive
Stilesboro
· 1,798 sq.ft · 3 Bedrooms · 2 Baths · Townhouse
· Equipped kitchen · Parking
Stilesboro · 1,798 sq.ft · 3 Bedrooms · 2 Baths · Townhouse · Equipped kitchen · Parking
Welcome to the Marigold, a beautifully designed townhome offering 1,800 sq. Ft. 3 bedrooms, 2.5 baths, and a 2-car garage. The open-concept main level is perfect for everyday living, featuring a stylish kitchen with a spacious island and convenient pantry, plus a powder room and coat closet for added functionality. Upstairs, the private primary suite boasts a large walk-in closet and a bath with dual vanities. Two generously sized secondary bedrooms and a full bath complete this thoughtfully designed home. Discover Langston Reserve by Ashton Woods in Cartersville, GA. Conveniently located near top-rated schools, shopping, dining, and I-75, this community offers easy access to the greater Atlanta area. Enjoy weekends at Red Top Mountain State Park, Lake Allatoona, or exploring downtown Cartersville’s shops, restaurants, and attractions. Blending small-town charm, natural beauty, and everyday convenience, Langston Reserve offers a connected and vibrant lifestyle. This home is ready now!
USD 299,900
Westside Chase SW
View photo
House · for sale
Request Details
New
Westside Chase SW
Stilesboro
· 1,238 sq.ft · 2 Bedrooms · 2 Baths · House
Stilesboro · 1,238 sq.ft · 2 Bedrooms · 2 Baths · House
This is a Real Estate-Owned (REO)/post-foreclosure home owned or managed by a bank. All offers are considered; however, the highest and best will most likely be accepted
Request Details
Euharlee Five Forks Rd
View photo
House · for sale
Request Details
Updated
Euharlee Five Forks Rd
Stilesboro
· 1,216 sq.ft · 3 Bedrooms · 2 Baths · House
Stilesboro · 1,216 sq.ft · 3 Bedrooms · 2 Baths · House
This home is in preforeclosure, which means the homeowner is in default (missed payments). Therefore, there could be an opportunity to strike a great deal with the owner and the bank
Request Details
Euharlee Five Forks Rd
View photo
House · for sale
Request Details
Updated
Euharlee Five Forks Rd
Stilesboro
· 1,765 sq.ft · 3 Bedrooms · 2 Baths · House
Stilesboro · 1,765 sq.ft · 3 Bedrooms · 2 Baths · House
This home is in preforeclosure, which means the homeowner is in default (missed payments). Therefore, there could be an opportunity to strike a great deal with the owner and the bank
Request Details
Lazy Water Dr SW
View photo
House · for sale
Request Details
Updated
Lazy Water Dr SW
Stilesboro
· 1,195 sq.ft · 3 Bedrooms · 2 Baths · House
Stilesboro · 1,195 sq.ft · 3 Bedrooms · 2 Baths · House
This home is in preforeclosure, which means the homeowner is in default (missed payments). Therefore, there could be an opportunity to strike a great deal with the owner and the bank
Request Details
Westside Chase SW
View photo
Townhouse · for sale
Request Details
Updated
Westside Chase SW
Stilesboro
· 1,238 sq.ft · Townhouse
Stilesboro · 1,238 sq.ft · Townhouse
This is a Real Estate-Owned (REO)/post-foreclosure home owned or managed by a bank. All offers are considered; however, the highest and best will most likely be accepted
Request Details
Road 3 South SW
View photo
House · for sale
Request Details
Updated
Road 3 South SW
Stilesboro
· 1,604 sq.ft · 3 Bedrooms · 2 Baths · House
Stilesboro · 1,604 sq.ft · 3 Bedrooms · 2 Baths · House
This is a Real Estate-Owned (REO)/post-foreclosure home owned or managed by a bank. All offers are considered; however, the highest and best will most likely be accepted
Request Details
3 bedroom, Cartersville GA 30120 LS103500876
View photo
House · for sale
USD 330,000
USD 294/sq.ft
3 bedroom, Cartersville GA 30120 LS103500876
Stilesboro
· 1,119 sq.ft · 3 Bedrooms · 1 Bath · House
· Garden · Equipped kitchen · Swimming pool · Parking
Stilesboro · 1,119 sq.ft · 3 Bedrooms · 1 Bath · House · Garden · Equipped kitchen · Swimming pool · Parking
Your buyer will be thrilled to find this all Brick Ranch nestled on huge level lot! Totally renovated to include: Plumbing, Electrical, HVAC, Lighting, Flooring, Carpet, Hot Water Heater, stainless Appliances, Sink, Doors, Gutters, additional parking for RV, Windows and screens, Shelving and Thermostat. If you just want to close and move in, this is your opportunity! No HOA just great location as minutes to 61, 75, Lake Pointe Complex, and 113. 3 Bedrooms, 1 bath, lovely kitchen with stainless steel appliances, Hardwood flooring, fabulous countertops. Walk-in Laundry room and extra storage off the Carport. Great room has new ceiling fan, interior paint and Hardwood flooring. All bedrooms have plush carpet and ceiling fans. Primary has walk-in closet. Mature landscaping gives you lovely yard and room for swing set or pool if you desire. Bring the RV or Boat as additional parking adjacent to carport. Great metal roof and new gutters too! Save on your electric bill with new windows with s
USD 330,000
house with 3 bedroom, Cartersville GA ELS103500876
View photo
House · for sale
USD 330,000
USD 294/sq.ft
house with 3 bedroom, Cartersville GA ELS103500876
Stilesboro
· 1,119 sq.ft · 3 Bedrooms · House
· Garden · Equipped kitchen · Swimming pool · Parking
Stilesboro · 1,119 sq.ft · 3 Bedrooms · House · Garden · Equipped kitchen · Swimming pool · Parking
Your buyer will be thrilled to find this all Brick Ranch nestled on huge level lot! Totally renovated to include: Plumbing, Electrical, HVAC, Lighting, Flooring, Carpet, Hot Water Heater, stainless Appliances, Sink, Doors, Gutters, additional parking for RV, Windows and screens, Shelving and Thermostat. If you just want to close and move in, this is your opportunity! No HOA just great location as minutes to 61, 75, Lake Pointe Complex, and 113. 3 Bedrooms, 1 bath, lovely kitchen with stainless steel appliances, Hardwood flooring, fabulous countertops. Walk-in Laundry room and extra storage off the Carport. Great room has new ceiling fan, interior paint and Hardwood flooring. All bedrooms have plush carpet and ceiling fans. Primary has walk-in closet. Mature landscaping gives you lovely yard and room for swing set or pool if you desire. Bring the RV or Boat as additional parking adjacent to carport. Great metal roof and new gutters too! Save on your electric bill with new windows with s
USD 330,000
1510 Taylorsville Macedonia Road
View photo
House · for sale
USD 620,000
USD 263/sq.ft
New
1510 Taylorsville Macedonia Road
Stilesboro
· 2,357 sq.ft · 4 Bedrooms · 3 Baths · House
· Office room · Deck
Stilesboro · 2,357 sq.ft · 4 Bedrooms · 3 Baths · House · Office room · Deck
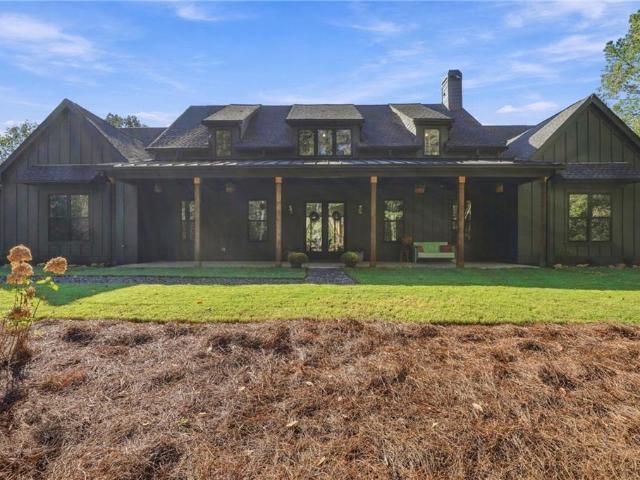
Welcome to an exceptional private retreat nestled on 5 beautiful acres along a picturesque road in Taylorsville. Offering the perfect blend of elegance, comfort, and outdoor living, this stunning 4-bedroom, 3-bath home features a thoughtfully designed floor plan with the primary suite and an additional bedroom and full bath on the main level. Gleaming hardwood floors, granite countertops, and spacious living areas create a warm and sophisticated atmosphere throughout. The oversized primary suite is a true retreat, complete with a private sitting area and his-and-hers closets. The main level also features a formal dining room and an expansive open family room, providing an ideal setting for both everyday living and entertaining. Upstairs, you'll find two generously sized bedrooms, a full bath, and a versatile bonus room offering plenty of space for a home office, media room, playroom, or additional guest space. Step outside to enjoy the peaceful beauty of the property from the back deck
USD 620,000
6 Carter Lane SE
View photo
House · for sale
USD 749,000
USD 248/sq.ft
New
6 Carter Lane SE
Stilesboro
· 3,014 sq.ft · 5 Bedrooms · 4 Baths · House
· Office room · Fireplace
Stilesboro · 3,014 sq.ft · 5 Bedrooms · 4 Baths · House · Office room · Fireplace
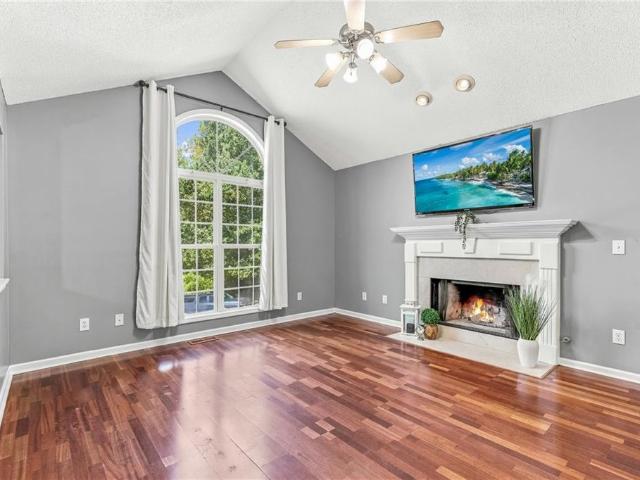
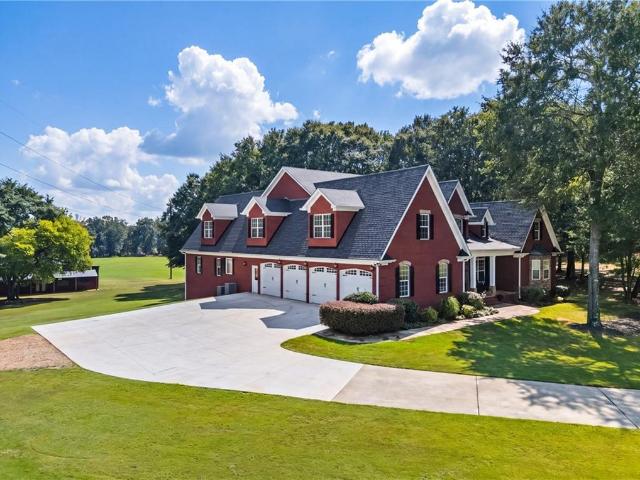
CARTER GROVE – THE MANOR Custom-Built Elegance, Exceptional Space & a Private Cul-de-Sac Retreat! Welcome to this stunning custom-built home in the desirable Manor section of Carters Grove! Built in 2019 by TIG Custom Home Builders for the original owners, this beautiful residence offers approximately 3,970 square feet of living space on a private 0.6-acre cul-de-sac lot. With no neighbors on one side and mature woods providing a beautiful natural backdrop, you'll enjoy an exceptional sense of privacy. From the moment you enter the impressive two-story foyer, you'll appreciate the beautiful craftsmanship, soaring ceilings, and gorgeous real hardwood floors that extend throughout the entire main level and staircase, with carpet limited to the upstairs bedrooms. The spacious floor plan features a formal dining room, separate private office, and an inviting family room with soaring ceilings and a gas-log fireplace. A guest bedroom with a full bath on the main level provides wonderful flex
USD 749,000
149 Dabbs Bridge Road
View photo
House · for sale
USD 440,000
Updated
149 Dabbs Bridge Road
Stilesboro
· 3 Bedrooms · 3 Baths · House
· Office room · Access for people with disabilities · Equipped kitchen · Parking
Stilesboro · 3 Bedrooms · 3 Baths · House · Office room · Access for people with disabilities · Equipped kitchen · Parking
Welcome to this one-of-a-kind custom-built home, thoughtfully designed in 2017 to offer the perfect blend of comfort, flexibility, and modern living. Situated on a beautiful 1.7-acre lot, this unique property truly offers the best of both worlds with two complete living spaces connected by an attached two-car garage. The main residence features an open-concept floor plan with 2 spacious bedrooms, 2 full bathrooms, a dedicated laundry room and a bright living area. Llarge kitchen, complete with granite countertops, a huge breakfast bar, abundant cabinet space and an oversized pantry. The second living space is equally impressive, offering a private 1-bedroom, 1-bathroom layout with its own full kitchen featuring granite countertops, a comfortable living room and a separate laundry room. This versatile design is ideal for multi-generational living, an in-law suite, a private teen retreat, a home office or even a roommate arrangement. Both living spaces are handicap accessible, providing
USD 440,000
925 Clayroot Road
View photo
House · for sale
USD 949,640
USD 354/sq.ft
New
925 Clayroot Road
Stilesboro
· 2,680 sq.ft · 4 Bedrooms · 2 Baths · House
· Fireplace
Stilesboro · 2,680 sq.ft · 4 Bedrooms · 2 Baths · House · Fireplace
Welcome Home to your Custom Farmhouse on 9+ Private Acres in North Paulding. Discover the craftsmanship and thoughtful design of this custom-built 4-bedroom, 2.5-bath farmhouse, privately situated on more than 9 acres in highly sought-after North Paulding. Designed with both everyday living and entertaining in mind, this exceptional property offers spacious interiors, impressive finishes, and an abundance of indoor and outdoor living space. The main level features beautiful coffered ceilings, Northstar Heat and Glow wood burning fireplace capable of heating up to 2800 sq ft, granite and quartz countertops, stainless steel appliances, a separate dry bar that adds convenience for entertaining and a large'one-of-a-kind' walk-in Butler's pantry providing exceptional storage! The spacious Owner's suite provides a private retreat with a beautifully appointed bath featuring an oversized zero-entry walk-in shower and dual vanities. With no shortage of space, the owner's closet offers exception
USD 949,640
74 Shady Valley Drive SW
View photo
House · for sale
USD 900,000
USD 351/sq.ft
New
74 Shady Valley Drive SW
Stilesboro
· 2,562 sq.ft · 4 Bedrooms · 3 Baths · House
· Patio · Garden · Fireplace · Equipped kitchen · Swimming pool
Stilesboro · 2,562 sq.ft · 4 Bedrooms · 3 Baths · House · Patio · Garden · Fireplace · Equipped kitchen · Swimming pool
This custom Bradford Built home offers one-level living sitting on a private 5.16 acre culdesac lot just outside of the Cartersville City Limits! The oversized front porch greets you as you enter into the main living area boasting of vaulted ceilings, modern paint colors and wide-plank LVP flooring! Open concept connects kitchen, dining and living space, offering plenty of room to entertain! Kitchen boasts of quartz countertops, tile backsplash + stainless steel appliances with large island and walk-in pantry. Dining area can comfortably seat 10+ and living room is framed around floor to ceiling concrete fireplace with sliding glass doors leading to covered patio offering the perfect place for outdoor living! Freshly landscaped yard surrounding the home with plenty of room for a pool and additional acreage to grade if you choose to expand the usable yard space! Primary bedroom is color drenched to perfection with en suite bathroom boasting of tiled shower, double vanity, water closet a
USD 900,000
88 Sammie Jo Drive
View photo
House · for sale
USD 290,000
USD 155/sq.ft
New
88 Sammie Jo Drive
Stilesboro
· 1,862 sq.ft · 4 Bedrooms · 2 Baths · House
· Garden · Deck · Equipped kitchen
Stilesboro · 1,862 sq.ft · 4 Bedrooms · 2 Baths · House · Garden · Deck · Equipped kitchen
Imagine pulling into your own driveway after a long day of work, walking inside, and instantly feeling like you can exhale. That’s the exact vibe at 88 Sammie Jo Dr. This clean, move-in-ready home makes everyday living easy with fresh interior paint, brand-new carpet, and stainless steel kitchen appliances already in place. But the real highlight waiting for you is the screened-in back deck. Whether you’re kicking your feet up with a quiet cup of coffee, unwinding after hours, or having the game on while the fall weather cools down, this is your private outdoor escape. Step out into the large, private backyard and you’ll find plenty of room to garden, set up a workshop, or just enjoy your own space. Set on a quiet cul-de-sac in Dallas’s Burnt Hickory Pointe community, this home also gives you the freedom of no HOA—meaning your property is truly yours to enjoy. If you're looking for a comfortable, solid place to land at the end of the day with total peace and quiet, come take a look. Sc
USD 290,000
307 Remford Way
View photo
House · for sale
USD 349,990
USD 172/sq.ft
New
307 Remford Way
Stilesboro
· 2,024 sq.ft · 3 Bedrooms · 2 Baths · House
· Patio · Equipped kitchen
Stilesboro · 2,024 sq.ft · 3 Bedrooms · 2 Baths · House · Patio · Equipped kitchen
What's Special: No Rear Neighbors | Wooded View | Gas Range. New Construction. October Completion! Built by America's Most Trusted Home Builder. Welcome to the Avera at 307 Remford Way in Heritage River! This thoughtfully designed two-story home offers three bedrooms, two-and-a-half bathrooms, and an open-concept layout ideal for everyday living. The first floor features a spacious great room that flows seamlessly into the dining area and kitchen, complete with a large island, pantry, stylish pendant lighting, and access to the outdoor patio. Open rails on the first floor add a modern touch and enhance the home's airy feel. Upstairs, a versatile loft separates the secondary bedrooms from the private primary suite, which features a tray ceiling, spa-inspired bathroom with dual sinks, and a large walk-in closet. A convenient upstairs laundry room completes the second floor. Discover the charm of Heritage River in Euharlee, GA, offering serene views, great amenities, and easy access to do
USD 349,990
173 Oconee Road 260
View photo
Townhouse · for sale
USD 238,990
USD 165/sq.ft
New
173 Oconee Road 260
Stilesboro
· 1,442 sq.ft · 3 Bedrooms · 2 Baths · Townhouse
· Patio · Office room · Equipped kitchen
Stilesboro · 1,442 sq.ft · 3 Bedrooms · 2 Baths · Townhouse · Patio · Office room · Equipped kitchen
Move in Ready October! The Rutledge by Smith Douglas Homes, a beautifully designed two-story home that combines modern style, comfort, and everyday functionality. A charming covered front porch invites you inside to a welcoming foyer where a convenient powder room and coat closet provide the perfect space for guests. The main level features a bright open-concept floor plan that seamlessly connects the family room, dining area, and kitchen, creating an ideal layout for entertaining and daily living. The kitchen offers a spacious walk-in pantry, 36' cabinetry, granite counters and a generous center island, with direct access to the rear patio for outdoor living and gatherings with serene sunset views. Luxury Vinyl flooring on the first floor. Upstairs, retreat to the primary suite with a large walk-in closet and spa-style bathroom, creating a relaxing personal space. Two additional secondary bedrooms share a full bath, perfect for family, guests, or a home office. A convenient second-flo
USD 238,990
100 Buckwood Farms Path
View photo
House · for sale
USD 949,900
USD 230/sq.ft
New
100 Buckwood Farms Path
Stilesboro
· 4,123 sq.ft · 5 Bedrooms · 3 Baths · House
Stilesboro · 4,123 sq.ft · 5 Bedrooms · 3 Baths · House
Welcome to your dream country escape in North Paulding! Set on 10.97 private acres, this enchanting rustic farmhouse offers 4,127 square feet of beautifully designed living space, blending modern comfort with timeless charm in the highly sought-after North Paulding School District. You'll be captivated by the peaceful setting, complete with a scenic pond, barn, and versatile workshop-perfect for hobbyists, storage, or even small livestock. The expansive property provides the ideal balance of privacy and usability, all while remaining conveniently close to great schools, shopping, dining, and everyday essentials. Inside, the main level impresses with soaring 20-foot ceilings and a wide-open, light-filled layout designed for both everyday living and effortless entertaining. Warm, rustic finishes and classic farmhouse details create an inviting atmosphere throughout. A cozy woodburning stove adds warmth and charm. The split-bedroom floor plan offers privacy, while the stunning owner's sui
USD 949,900
107 Candler Trace
View photo
House · for sale
USD 399,900
USD 142/sq.ft
107 Candler Trace
Stilesboro
· 2,799 sq.ft · 5 Bedrooms · 4 Baths · House
· Patio · Garden · Office room · Equipped kitchen · Parking
Stilesboro · 2,799 sq.ft · 5 Bedrooms · 4 Baths · House · Patio · Garden · Office room · Equipped kitchen · Parking
Move-in ready! Welcome home to the Pearson plan, where comfort, style, and everyday functionality come together beautifully. With 2,801 sq. ft. Of thoughtfully designed living space, this inviting home features 5 bedrooms and 4 full baths, offering plenty of room to live, relax, and entertain. The main level welcomes you with a versatile flex space that can easily serve as a dining room, home office, study, or additional living area to fit your lifestyle. At the heart of the home, the gourmet kitchen boasts a large island, walk-in pantry, and an open-concept design that flows effortlessly into the breakfast room and spacious family room. Enjoy peaceful views from the covered patio and level rear yard, creating the perfect setting for indoor-outdoor living. Just off the 2-car garage, a convenient guest bedroom and full bathroom provide the perfect space for visitors or private home office. Upstairs, retreat to the private primary suite featuring a beautifully tiled shower, double vanity
USD 399,900
59 Lake Haven Drive
View photo
House · for sale
USD 485,000
USD 167/sq.ft
59 Lake Haven Drive
Stilesboro
· 2,895 sq.ft · 4 Bedrooms · 2 Baths · House
· Fireplace · Equipped kitchen
Stilesboro · 2,895 sq.ft · 4 Bedrooms · 2 Baths · House · Fireplace · Equipped kitchen
Welcome to 59 Lake Haven Drive—where the best part of home may be how you live in it. From the inviting covered front porch to the open, light-filled interior, this Cartersville home feels comfortable from the moment you walk through the door. At the heart of the home is a beautifully updated kitchen designed for more than just cooking. White cabinetry, stainless appliances, stylish backsplash, generous counter space and an oversized island with seating create the perfect gathering spot for morning coffee, weeknight dinners or entertaining friends. The kitchen flows seamlessly into the spacious great room, where soaring ceilings, hardwood floors and a fireplace create a warm, welcoming place to relax. The open layout keeps everyone connected while still giving each space its own character. But the lifestyle doesn't stop inside. Step through the doors to the screened-in outdoor living area—an extension of the home made for slow mornings, afternoon naps, watching the game or enjoying din
USD 485,000
365 Euharlee Road SW
View photo
House · for sale
USD 2,700,000
USD 296/sq.ft
365 Euharlee Road SW
Stilesboro
· 9,117 sq.ft · 6 Bedrooms · 5 Baths · House
· Fireplace · Equipped kitchen
Stilesboro · 9,117 sq.ft · 6 Bedrooms · 5 Baths · House · Fireplace · Equipped kitchen
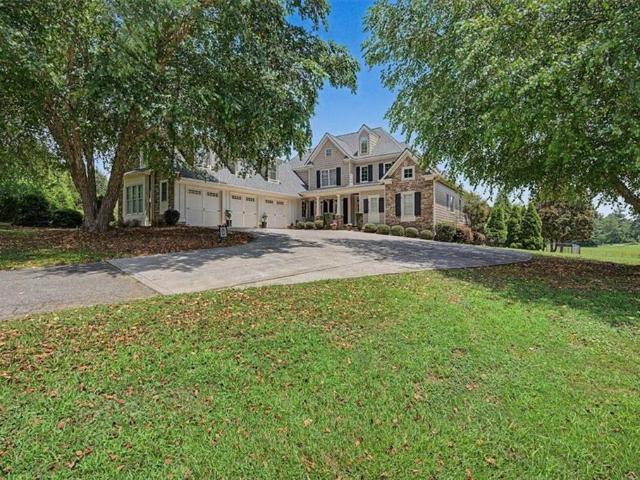
Exceptional luxury living awaits on 7.9 acres along the beautiful Etowah River, with no HOA! This meticulously maintained five bedroom, five full baths, two half baths, all-brick estate offers timeless elegance, privacy and an impressive array of amenities. A grand two-story foyer with a beautiful staircase welcomes you into this stunning home, featuring soaring ceilings, hardwood floors, custom details, and a beautifully updated kitchen. The impressive living room showcases soaring ceilings, a striking rock fireplace, built-in bookcase, and a magnificent antler chandelier, creating a dramatic yet inviting gathering space. The freshly updated kitchen features an oversized island large enough to seat 8-10 guests, designer pendant lighting, freshly painted white cabinets with lovely hardware, a new range top, and hardwood floors. The spacious and luxurious primary suite located on the main offers a private retreat, featuring its own fireplace, a comfortable sitting area, and a built-in o
USD 2,700,000
149 Dabbs Bridge Road
View photo
House · for sale
USD 450,000
149 Dabbs Bridge Road
Stilesboro
· 3 Bedrooms · 3 Baths · House
· Office room · Access for people with disabilities · Equipped kitchen · Parking
Stilesboro · 3 Bedrooms · 3 Baths · House · Office room · Access for people with disabilities · Equipped kitchen · Parking
Welcome to this one-of-a-kind custom-built home, thoughtfully designed in 2017 to offer the perfect blend of comfort, flexibility, and modern living. Situated on a beautiful 1.7-acre lot, this unique property truly offers the best of both worlds with two complete living spaces connected by an attached two-car garage. The main residence features an open-concept floor plan with 2 spacious bedrooms, 2 full bathrooms, a dedicated laundry room and a bright living area. Llarge kitchen, complete with granite countertops, a huge breakfast bar, abundant cabinet space and an oversized pantry. The second living space is equally impressive, offering a private 1-bedroom, 1-bathroom layout with its own full kitchen featuring granite countertops, a comfortable living room and a separate laundry room. This versatile design is ideal for multi-generational living, an in-law suite, a private teen retreat, a home office or even a roommate arrangement. Both living spaces are handicap accessible, providing
USD 450,000
1334 Euharlee Road
View photo
House · for sale
USD 989,900
USD 206/sq.ft
1334 Euharlee Road
Stilesboro
· 4,801 sq.ft · 5 Bedrooms · 5 Baths · House
· Fireplace · Swimming pool
Stilesboro · 4,801 sq.ft · 5 Bedrooms · 5 Baths · House · Fireplace · Swimming pool
Welcome to this exceptional custom home situated on 3 private acres in the heart of Euharlee. Offering 5 bedrooms and 5.5 bathrooms, this beautifully designed property combines luxury, comfort, and outstanding outdoor living. Inside, you'll find custom cabinetry, granite countertops throughout, hardwood and tile flooring, soaring vaulted ceilings, and two inviting fireplaces. The thoughtfully designed floor plan includes a master on the main, a spacious bonus living area, a sunroom, a mudroom, generously sized bedrooms with walk-in closets, and a luxurious primary bath featuring double vanities. Step outside to your own private retreat, where a stunning in-ground pool is complemented by an impressive pavilion complete with granite countertops, a bar area, and a convenient pool bath—perfect for entertaining family and friends. The covered front porch offers a peaceful place to relax and enjoy the scenic surroundings, while the storm shelter provides added peace of mind. With space, qual
USD 989,900
9 Putnam Place
View photo
House · for sale
USD 449,955
USD 152/sq.ft
9 Putnam Place
Stilesboro
· 2,949 sq.ft · 5 Bedrooms · 4 Baths · House
· Patio · Equipped kitchen · Parking
Stilesboro · 2,949 sq.ft · 5 Bedrooms · 4 Baths · House · Patio · Equipped kitchen · Parking
Cascade This home offers 5 Bedrooms and 4 Bathrooms. Upon entering the home, we open to the foyer and a flex space and staircase to the second floor. There is a mudroom and pantry off the garage, flowing into the kitchen area. The kitchen area opens up into the great room and breakfast area, which opens to a patio area. There is a bedroom on the main level with a walk-in closet and a bathroom with a linen closet. All other bedrooms and bathrooms are on the second level. There is a loft area on the second floor off the staircase. The primary suite has a large walk-in closet that connects to the laundry room. The bathroom has two vanities and a separate water closet. Bedroom 2 has its own bathroom. The third and fourth bedrooms share a bathroom. Sample Images. This home is currently under-construction
USD 449,955
21 Winter Wood Court
View photo
House · for sale
USD 259,900
USD 243/sq.ft
21 Winter Wood Court
Stilesboro
· 1,066 sq.ft · 3 Bedrooms · 2 Baths · House
· Garden · Deck · Equipped kitchen · Parking
Stilesboro · 1,066 sq.ft · 3 Bedrooms · 2 Baths · House · Garden · Deck · Equipped kitchen · Parking
This charming 3-bedroom, 2-bath ranch-style home featuring a comfortable and inviting layout. The spacious living room flows seamlessly into the dining area, which opens to the well-appointed kitchen with crisp white cabinetry—perfect for everyday living and entertaining. The primary bedroom offers a private ensuite with a tub/shower combination. Enjoy relaxing mornings or quiet evenings on the covered front porch, or step out from the dining room onto the back deck overlooking the nice, level backyard. The property also includes a convenient outbuilding and carport, providing additional storage and parking. With its easy one-level ranch layout, open living spaces, outdoor entertaining areas, and usable backyard, this home offers comfort and functionality
USD 259,900
65 Maude White Road
View photo
House · for sale
USD 969,000
USD 189/sq.ft
Updated
65 Maude White Road
Stilesboro
· 5,102 sq.ft · 5 Bedrooms · 3 Baths · House
· Parking · Swimming pool
Stilesboro · 5,102 sq.ft · 5 Bedrooms · 3 Baths · House · Parking · Swimming pool
5 Acre Lot + Privacy + Updated Systems + POOL. This is a personal retreat! Enjoy true peace of mind in this remarkably cared for home featuring zero deferred maintenance. Every major system has been recently updated, allowing you to move right in without the worry of upcoming repair costs. The roof and HVAC system are both just 3 years old, offering years of efficient, worry-free operation. Water heating is handled by a brand-new water heater installed only a year ago. Out back, the pool is turnkey and ready for summer with a new pool pump and salt cell replaced just last month. This charming home sits back on the property after a long, private driveway leading to the side entry, three car garage as well as a covered stone accent front porch and additional side porch. Enjoy quiet living with total privacy! Enter the home into the foyer where you will be greeted by rich, warm toned wood flooring and a view into the dining and family rooms. Continue on into the family room where you will
USD 969,000
18 Gentry Drive SW
View photo
House · for sale
Request Details
18 Gentry Drive SW
Stilesboro
· 2,185 sq.ft · 4 Bedrooms · 3 Baths · House
· Garden
Stilesboro · 2,185 sq.ft · 4 Bedrooms · 3 Baths · House · Garden
Welcome to this well-maintained home located on a desirable cul-de-sac lot, offering a comfortable setting with convenient features throughout. The home features a complete whole-house water filtration system. The system includes Purolite, activated carbon charcoal, and garnet media, providing the benefits of a water softener and whole-home water filtration. The 10-year media change was completed in 2026. Hvac (Goodman) is dual fuel heat pump, with a stainless steel heat exchanger. The home also includes a washer and dryer, which will remain with the property. Curtains, blinds, and shades will also stay with the house, making the transition convenient for the next owner. There is a sprinkler system in the backyard
Request Details

Get email alerts

Don't miss out: be the first to know about new properties

The alert was correctly created

On subscribing you accept the conditions of use and the privacy policy
Alert
Receive new ads in your inbox
Save this search
Receive alerts for new listings

We'll send you an email when we have new properties for: "Houses for sale in Stilesboro"

The alert was correctly created

Crowville, North Paulding CCD Paulding County Georgia
Burnt Hickory Ridge Estates
Get email alerts and be the first to see new listings
Required field
On subscribing I accept the terms of the privacy policy
Perfect! You'll soon start receiving new listings via email
Alert
Receive an email when we have new ads for Houses for sale in Stilesboro
Save this search
Filters

Bedrooms

Size (sq.ft)

sq.ft
sq.ft

Price

USD
USD

Property type

Bathrooms

Clear all filters
Receive notifications when new entries are published.