165 houses for sale in Stilesboro

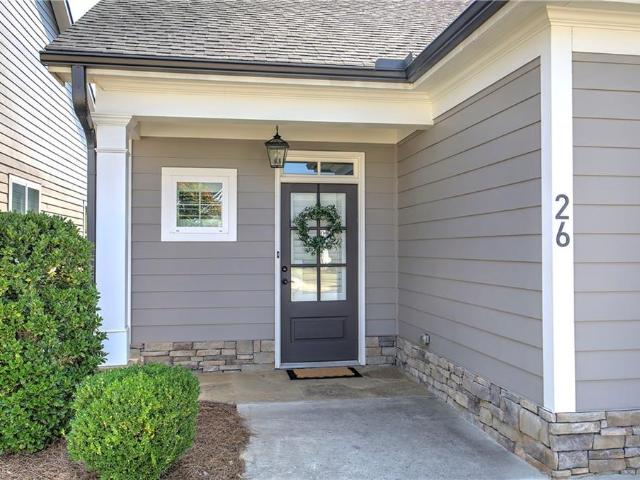
26 Encore Lane
View photo
House · for sale
USD 439,900
USD 258/sq.ft
26 Encore Lane
Stilesboro
· 1,701 sq.ft · 3 Bedrooms · 3 Baths · House
· Fireplace · Equipped kitchen · Parking
Stilesboro · 1,701 sq.ft · 3 Bedrooms · 3 Baths · House · Fireplace · Equipped kitchen · Parking
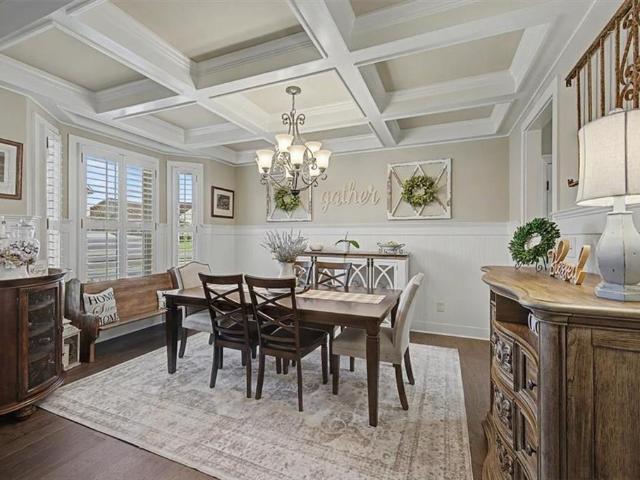
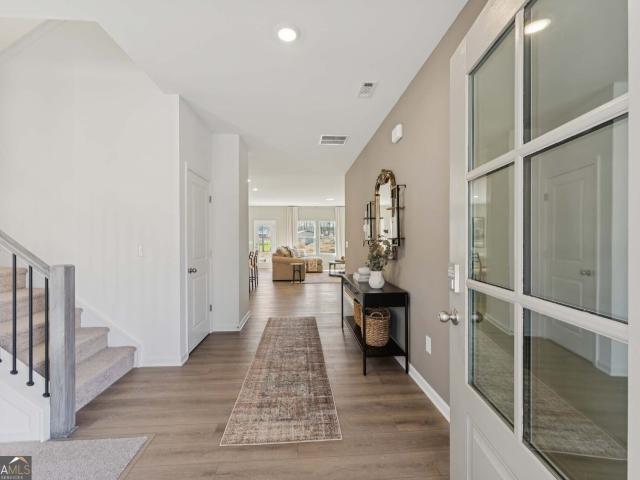
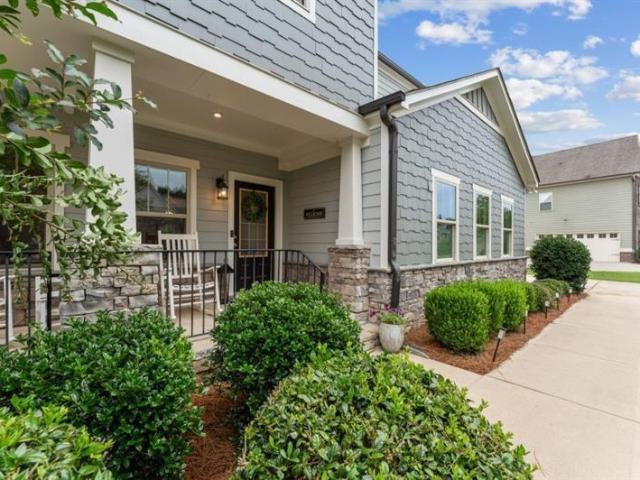
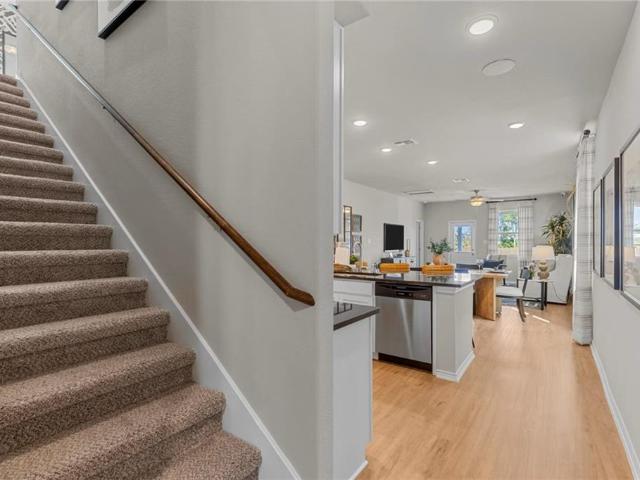
Welcome to easy living in The Encore at Etowah, one of Cartersville’s desirable 55+ communities! This immaculate 3 bedroom, 3 bath cottage offers a wonderful combination of beautiful finishes, thoughtful design and low-maintenance living. Step inside to an open, light-filled floor plan featuring hardwood floors, a cozy fireplace and a beautifully appointed kitchen with quartz countertops and plenty of room to gather. The spacious primary suite was designed with comfort and accessibility in mind, including wide doorways and a zero-entry shower. A private guest suite provides wonderful space for visiting family and friends, while an abundance of storage throughout the home means you can simplify without giving up the things you love. The screened porch is the perfect spot for morning coffee, an afternoon book or relaxing with friends, and the attached two-car garage provides even more storage and everyday convenience. The location is hard to beat! The Encore at Etowah is convenient to Sa
USD 439,900
232 Malbone Street SW
View photo
House · for sale
USD 349,000
USD 136/sq.ft
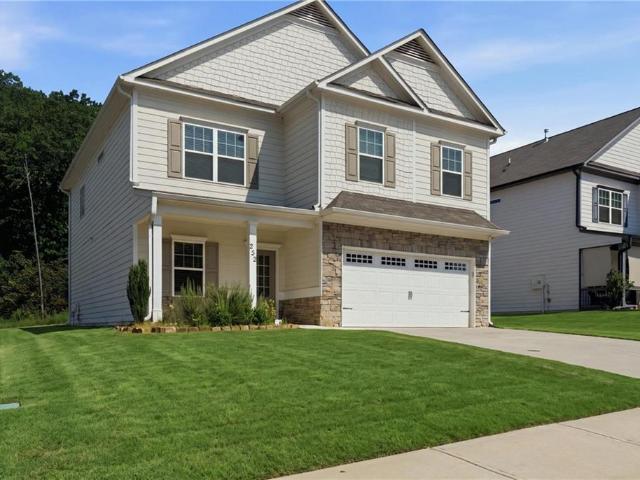
232 Malbone Street SW
Stilesboro
· 2,562 sq.ft · 4 Bedrooms · 2 Baths · House
· Garden · Swimming pool
Stilesboro · 2,562 sq.ft · 4 Bedrooms · 2 Baths · House · Garden · Swimming pool
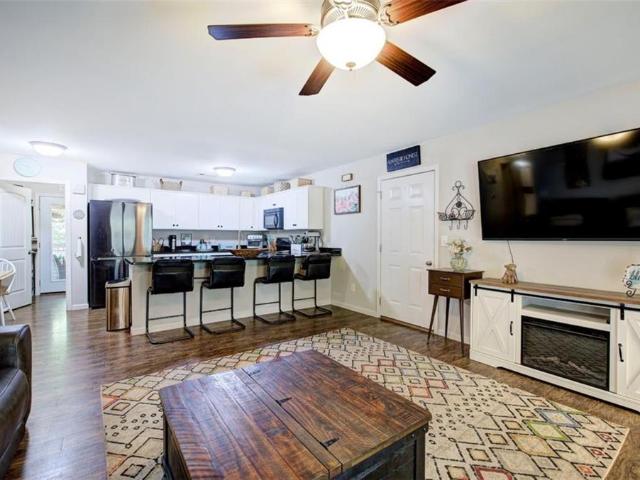
Welcome home! This like-new home offers the perfect blend of modern comfort and a peaceful, rural feel—while still being close to town, shopping, entertainment, and schools. Located right off a cul-de-sac, the home features an open-concept layout, high ceilings throughout, beautiful stone countertops, ample storage, and many appliances included. The spacious primary suite offers a generous bedroom and relaxing bath. Enjoy your morning coffee or evening downtime on the covered front or back porch, overlooking the private backyard. Well kept pool and playground included! A great home at a great price! Come see it for yourself! Agent related to seller
USD 349,000
38 Grove Park Circle
View photo
House · for sale
USD 540,000
USD 202/sq.ft
Updated
38 Grove Park Circle
Stilesboro
· 2,669 sq.ft · 5 Bedrooms · 2 Baths · House
· Patio · Garden · Deck · Equipped kitchen · Swimming pool
Stilesboro · 2,669 sq.ft · 5 Bedrooms · 2 Baths · House · Patio · Garden · Deck · Equipped kitchen · Swimming pool
Lake & Southerncharm: This immaculately maintained five-bedroom home features a main-level primary suite with ten-foot ceilings and deck access. Inside, you'll find a formal living room, dining room with coffered ceilings, granite countertops in the kitchen and all baths, built-in laundry cabinetry, new hardwood flooring and carpet, and fresh interior paint. Recent updates include exterior trim paint, aluminum-frame windows, a new dishwasher, hot water heater, and one HVAC system replaced in 2023. The home also offers a front and back sprinkler system, ongoing lawn treatments, and a termite bond. The backyard is the highlight, with lake views, a fenced yard, upgraded block seawall, paved patio area with fire pit, and an extended deck for outdoor living. Located in a sidewalk community with an HOA pool, this home is seconds from Dillinger Park, just minutes from Sam Smith Park and the Etowah River, with shopping and El Charro Mexican Restaurant just outside the neighborhood. And I-75 is
USD 540,000
45 Glenmore Drive
View photo
House · for sale
USD 300,000
USD 169/sq.ft
45 Glenmore Drive
Stilesboro
· 1,765 sq.ft · 4 Bedrooms · 3 Baths · House
· Garden · Office room · Deck · Fireplace · Equipped kitchen
Stilesboro · 1,765 sq.ft · 4 Bedrooms · 3 Baths · House · Garden · Office room · Deck · Fireplace · Equipped kitchen
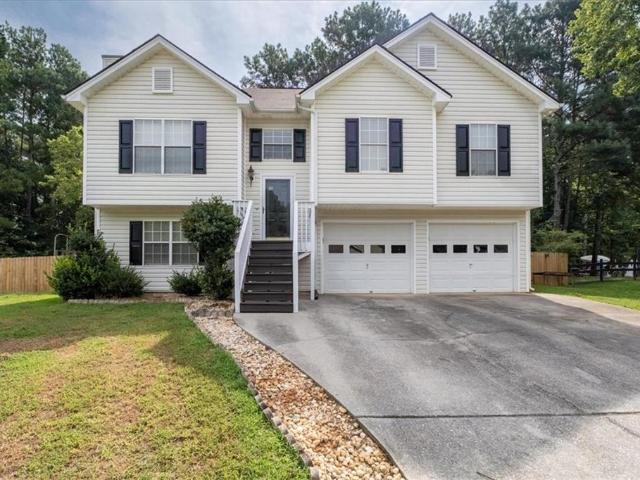
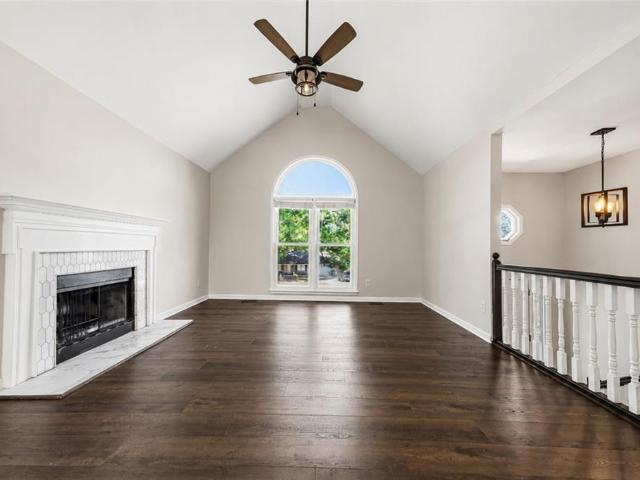
Discover the space and versatility this charming multi-level home has to offer and plenty of room to spread out! The freshly painted interior features an inviting eat-in kitchen with a convenient view into the living room, creating an open and connected feel. The living room boasts soaring cathedral ceilings and a cozy fireplace, making it the perfect gathering space. The main level offers three bedrooms and two full bathrooms, while the lower level provides additional flexibility with a fourth bedroom, full bathroom, and a spacious bonus room. The bonus room features built-in bookcases and shelving, making it ideal for a home office, media room, playroom, or additional living space. Outside, enjoy a large fenced backyard complete with a storage building and play set—perfect for recreation, entertaining, gardening, or simply relaxing. An oversized covered back deck provides an inviting outdoor living area for year-round enjoyment. Additional features include vinyl siding and an attache
USD 300,000
95 Jimmie Nelson Road
View photo
House · for sale
USD 715,000
USD 303/sq.ft
95 Jimmie Nelson Road
Stilesboro
· 2,357 sq.ft · 4 Bedrooms · 2 Baths · House
· Fireplace · Equipped kitchen
Stilesboro · 2,357 sq.ft · 4 Bedrooms · 2 Baths · House · Fireplace · Equipped kitchen
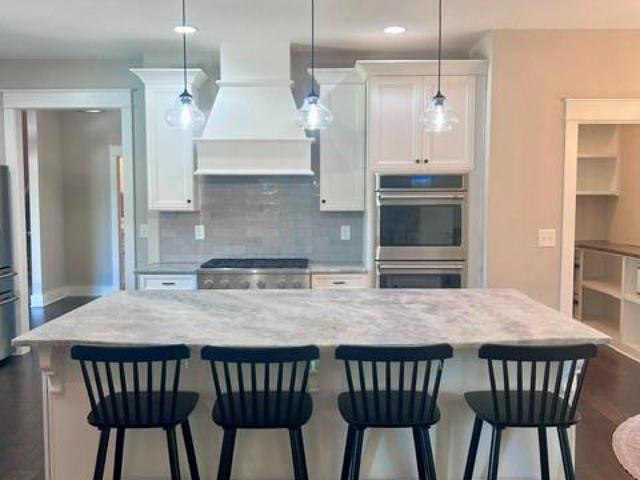
Welcome to your ultimate private oasis—a gorgeous custom farmhouse perfectly situated on a beautifully landscaped level 5.86-acre estate. Inside, the open floor plan greets you with beautiful Hardwood Floors throughout and striking stone columns, custom beams, and a cozy 42-inch stone fireplace. The chef’s kitchen is a true showstopper, boasting premium Quartzite countertops, an oversized four-seat island, high-end Café appliances including a double oven and a 6-burner gas cooktop with a dedicated power/searing burner, abundance of soft close cabinets and a large walk-in butler's pantry with ample storage. The main-floor master retreat is a luxurious escape, featuring elegant tray ceilings and a barn door that opens to a spa-like tiled bath equipped with a deep soaking tub, an oversized frameless glass shower, split vanities with Quartzite counters including a custom vanity sitting area and a spacious custom closet. Two additional main-level bedrooms share a beautifully finished Jack-a
USD 715,000
17 Winchester Drive
View photo
House · for sale
USD 264,900
USD 206/sq.ft
17 Winchester Drive
Stilesboro
· 1,281 sq.ft · 3 Bedrooms · 2 Baths · House
· Deck · Equipped kitchen · Parking · Cellar
Stilesboro · 1,281 sq.ft · 3 Bedrooms · 2 Baths · House · Deck · Equipped kitchen · Parking · Cellar
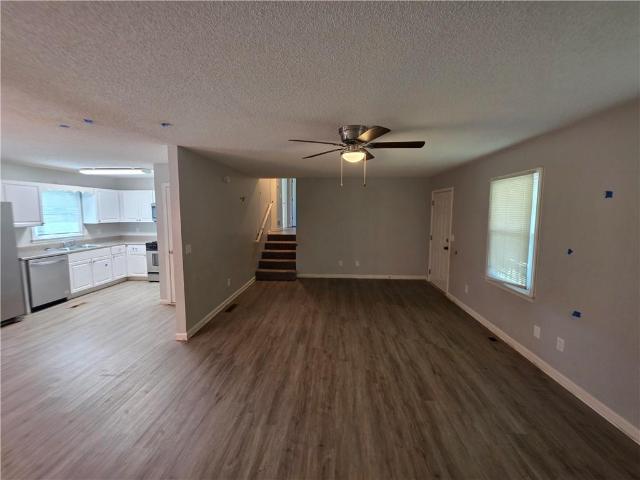
Welcome to 17 Winchester Dr, a well-maintained 3-bedroom, 2-bath home in the Hunters Landing community. This home offers a comfortable and functional layout with a spacious family room, breakfast area, and kitchen featuring white cabinetry and stainless-steel appliances. The partial basement provides additional storage and exterior access, along with a convenient boat door for added versatility. Step outside to the rear deck and enjoy the level, partially wooded lot, offering a pleasant setting for relaxing or entertaining. The 2-car garage and additional garage space provide excellent room for vehicles, equipment, or storage. Conveniently located near schools, shopping, dining, parks, and local activities, with easy access to major roads and recreation areas just a short drive away. This home offers a practical layout, useful spaces, and a convenient location for everyday living
USD 264,900
109 Candler Trace
View photo
House · for sale
USD 399,900
USD 166/sq.ft
109 Candler Trace
Stilesboro
· 2,400 sq.ft · 4 Bedrooms · 2 Baths · House
· Garden · Equipped kitchen · Parking
Stilesboro · 2,400 sq.ft · 4 Bedrooms · 2 Baths · House · Garden · Equipped kitchen · Parking
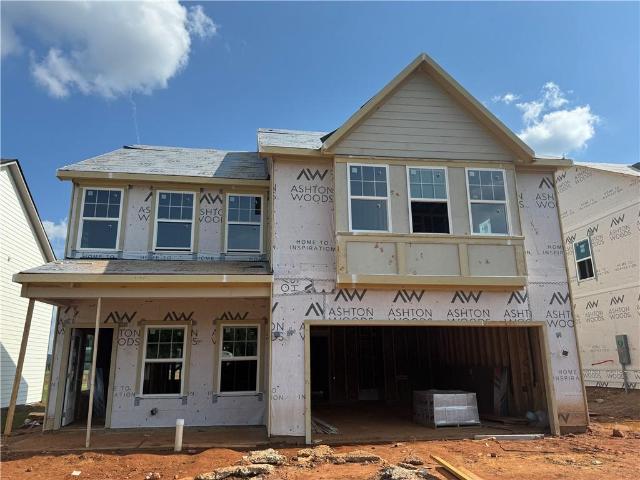
Move-in ready this month! Experience the Astrid design, a beautifully crafted 2,409 sq. Ft. single-family home featuring 4 bedrooms, 2.5 baths, and a 2-car garage. The open-concept layout is perfect for entertaining, with a huge kitchen island, quartz countertops, upgraded tile backsplash, walk-in pantry, and a sunlit family room nearby. Enjoy enhanced vinyl plank flooring throughout the main level, a spacious primary suite with a large walk-in closet and a large, level backyard. Discover Langston Reserve by Ashton Woods in Cartersville, GA. Conveniently located near top-rated schools, shopping, dining, and I-75, this community offers easy access to the greater Atlanta area. Enjoy weekends at Red Top Mountain State Park, Lake Allatoona, or exploring downtown Cartersville’s shops, restaurants, and attractions. Blending small-town charm, natural beauty, and everyday convenience, Langston Reserve offers a connected and vibrant lifestyle. This home has a projected delivery date of Septembe
USD 399,900
29 Maple Grove Parkway
View photo
House · for sale
USD 419,990
Updated
29 Maple Grove Parkway
Stilesboro
· 5 Bedrooms · 4 Baths · House
· Office room · Equipped kitchen
Stilesboro · 5 Bedrooms · 4 Baths · House · Office room · Equipped kitchen
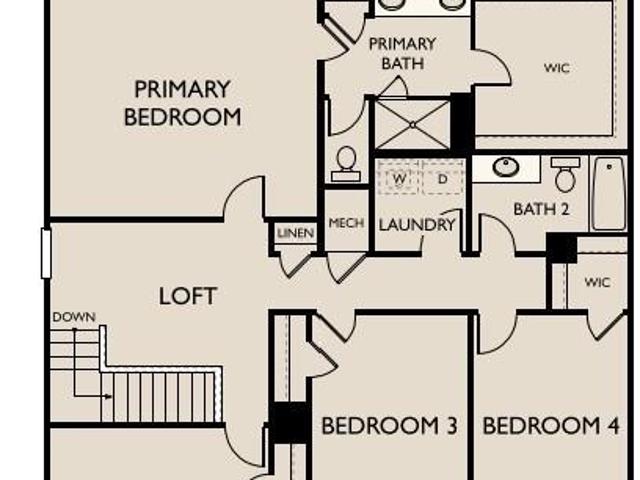
Welcome home to the'Pearson', a thoughtfully designed two-story floorplan offering 5 bedrooms, 4 full baths, and over 2,800 square feet of flexible living space. The heart of the home is the open-concept kitchen, featuring a large center island with seating, a spacious walk-in pantry, and seamless views of the family room and breakfast area, making it perfect for everyday living and entertaining. The main level includes a private guest suite with a full bath, ideal for visitors, a home office, or multi-generational living. Upstairs, you'll find a versatile loft, three secondary bedrooms, a convenient laundry room, and a spacious primary suite complete with double vanities, a walk-in shower, and an oversized walk-in closet. Located in Mt. Tabor Ridge Estates in Dallas, GA, this home offers convenient access to shopping, dining, and everyday conveniences throughout the East Paulding area while providing the space and modern features today's buyers are looking for
USD 419,990
149 Dabbs Bridge Road
View photo
House · for sale
USD 440,000
Updated
149 Dabbs Bridge Road
Stilesboro
· House
· Office room · Access for people with disabilities · Equipped kitchen · Parking
Stilesboro · House · Office room · Access for people with disabilities · Equipped kitchen · Parking
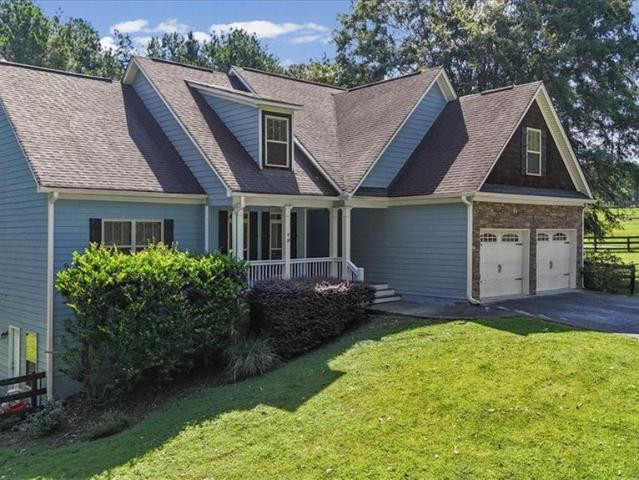
Welcome to this one-of-a-kind custom-built home, thoughtfully designed in 2017 to offer the perfect blend of comfort, flexibility, and modern living. Situated on a beautiful 1.7-acre lot, this unique property truly offers the best of both worlds with two complete living spaces connected by an attached two-car garage. The main residence features an open-concept floor plan with 2 spacious bedrooms, 2 full bathrooms, a dedicated laundry room and a bright living area. Llarge kitchen, complete with granite countertops, a huge breakfast bar, abundant cabinet space and an oversized pantry. The second living space is equally impressive, offering a private 1-bedroom, 1-bathroom layout with its own full kitchen featuring granite countertops, a comfortable living room and a separate laundry room. This versatile design is ideal for multi-generational living, an in-law suite, a private teen retreat, a home office or even a roommate arrangement. Both living spaces are handicap accessible, providing
USD 440,000
479 Iron Hill Rd
View photo
House · for sale
USD 575,000
USD 182/sq.ft
479 Iron Hill Rd
Stilesboro
· 3,154 sq.ft · 5 Bedrooms · 5 Baths · House
· Office room · Terrace · Fireplace · Equipped kitchen
Stilesboro · 3,154 sq.ft · 5 Bedrooms · 5 Baths · House · Office room · Terrace · Fireplace · Equipped kitchen
Welcome to a home where space, privacy, and a slower pace of life come together on 4.02 acres in Taylorsville. With no HOA and plenty of room to spread out, this beautifully maintained five-bedroom, five-bath home offers the flexibility for multigenerational living, entertaining, hobbies, and enjoying the outdoors. The main level features a spacious owner’s suite with a private en suite bath, along with two additional bedrooms, a formal dining room, vaulted living room with fireplace, well-appointed kitchen, bright breakfast area, and convenient butler’s pantry. Hardwood floors and thoughtful finishes create a warm, comfortable setting for both everyday living and gatherings. Upstairs, two additional bedrooms, two full bathrooms, a large loft, and an expansive bonus room provide exceptional flexibility for guests, a home office, media room, play space, or additional living areas. The finished walk-out terrace level takes the possibilities even further with generous flex space, a full b
USD 575,000
26 Ridgemont Way
View photo
House · for sale
USD 550,000
USD 147/sq.ft
26 Ridgemont Way
Stilesboro
· 3,724 sq.ft · 5 Bedrooms · 3 Baths · House
· Garden · Equipped kitchen · Parking · Cellar
Stilesboro · 3,724 sq.ft · 5 Bedrooms · 3 Baths · House · Garden · Equipped kitchen · Parking · Cellar
BETTER THAN NEW CONSTRUCTION in the highly sought-after Carter Grove Golf Community! Why wait months for new construction when you can move right into this beautifully upgraded home featuring a finished basement, fenced backyard, 3-car side-entry garage, and luxury finishes throughout? This spacious 5-bed, 4.5-bath home boasts a naturally flowing, open-concept floor plan filled with natural light. The gourmet kitchen, connected to separate dining room by butler's pantry, overlooks the expansive fireside family room, creating the perfect gathering space for family and friends. Large windows provide views of the private backyard and outdoor living areas. The oversized owner's retreat is truly a showstopper, featuring a private sitting room, dual walk-in closets, separate vanities, a dedicated makeup/third vanity area, and a massive custom tile shower that delivers a true spa-like experience. Upstairs, you'll find generously sized secondary bedrooms with plenty of room for family, guests,
USD 550,000
13 Stonecreek Drive SW
View photo
House · for sale
USD 320,000
USD 173/sq.ft
13 Stonecreek Drive SW
Stilesboro
· 1,841 sq.ft · 3 Bedrooms · 3 Baths · House
· Parking · Equipped kitchen
Stilesboro · 1,841 sq.ft · 3 Bedrooms · 3 Baths · House · Parking · Equipped kitchen
Welcome Home to 13 Stonecreek Drive! This sweet home has been updated throughout with fresh paint, new flooring, a new kitchen with a pantry and an over-sized primary bedroom. The kitchen reno includes a reverse osmosis water system for continuous access to purified water right from the kitchen sink. On the main living floor, you will find two bedrooms and two full bathrooms. The primary suite has been recently renovated and expanded to include a walk in closet and seating area. On the lower level, you will find a spacious laundry room and finished studio/ third bedroom space with an ensuite bathroom. The large 2 car garage has been fully waterproofed by Aquaguard and includes a lifetime, transferable warranty. The major systems of the home have been replaced within the last 4 years including the water heaters, HVAC, and roof. This is a perfect opportunity to move right in to a home with all big ticket items covered! The large lot offers privacy and space with no HOA. Whether you are l
USD 320,000
613 Elwick Lane
View photo
House · for sale
USD 424,000
USD 163/sq.ft
613 Elwick Lane
Stilesboro
· 2,594 sq.ft · 4 Bedrooms · 3 Baths · House
· Equipped kitchen · Parking
Stilesboro · 2,594 sq.ft · 4 Bedrooms · 3 Baths · House · Equipped kitchen · Parking
Move-in ready! Welcome to the Pembroke, a thoughtfully designed 2,587 sq. Ft. home featuring 4 bedrooms, 3.5 baths, and a 2-car garage. Crafted for modern living, the open-concept main level offers a bright family room, stylish kitchen, and a versatile flex room. Upstairs, the spacious primary suite includes a large walk-in closet and a luxurious bath with a separate tub and shower. Secondary bedrooms feature walk-in closets, including a private ensuite bedroom, providing comfort and convenience for family and guests alike. Discover Langston Reserve by Ashton Woods in Cartersville, GA. Conveniently located near top-rated schools, shopping, dining, and I-75, this community offers easy access to the greater Atlanta area. Enjoy weekends at Red Top Mountain State Park, Lake Allatoona, or exploring downtown Cartersville’s shops, restaurants, and attractions. Blending small-town charm, natural beauty, and everyday convenience, Langston Reserve offers a connected and vibrant lifestyle. This h
USD 424,000
22 Valley Creek Drive SW
View photo
House · for sale
USD 369,900
USD 178/sq.ft
22 Valley Creek Drive SW
Stilesboro
· 2,077 sq.ft · 5 Bedrooms · 2 Baths · House
· Patio · Equipped kitchen
Stilesboro · 2,077 sq.ft · 5 Bedrooms · 2 Baths · House · Patio · Equipped kitchen
Discover the perfect blend of comfort and style in this beautifully upgraded ranch-style home! Boasting four spacious bedrooms plus a versatile bonus room or potential fifth bedroom, this home offers plenty of space to fit your needs. Inside, you'll find real hardwood flooring throughout, an updated kitchen with granite countertops and stainless steel appliances, and a renovated primary suite featuring a whirlpool tub and an oversized shower-a true retreat after a long day. The exterior is just as impressive, with a rocking chair front porch, a covered patio ideal for outdoor entertaining, maintenance free vinyl siding, and a fenced. 61-acre level lot providing privacy and land to enjoy. In addition, the buyer can pick their own wall colors. The seller is offering a $2500 painting allowance. This home is a must see
USD 369,900
127 Greene Farm Trail
View photo
House · for sale
USD 392,730
USD 185/sq.ft
127 Greene Farm Trail
Stilesboro
· 2,120 sq.ft · 5 Bedrooms · 3 Baths · House
· Office room · Equipped kitchen
Stilesboro · 2,120 sq.ft · 5 Bedrooms · 3 Baths · House · Office room · Equipped kitchen
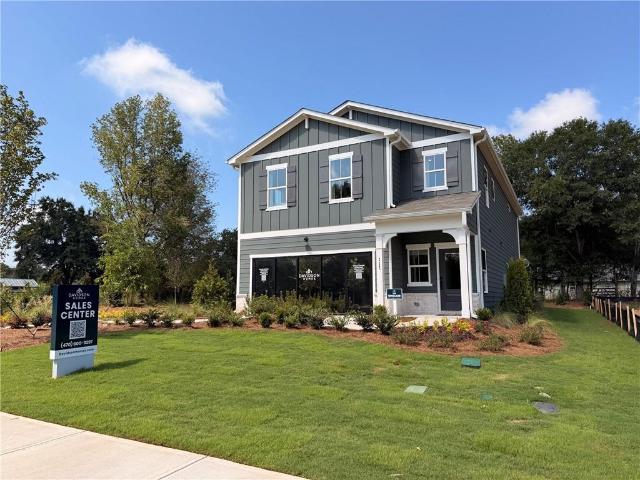
MOVE-IN READY IN DECEMBER | The Summit H at Greene Farm Discover the Summit H by Davidson Homes, a thoughtfully designed 5-bedroom, 3-bath home featuring one of today's most sought-after floor plans with a primary suite on the main level, a main-level guest bedroom with a full bath, and a spacious upstairs loft. Built by a boutique builder known for exceptional craftsmanship, elevated design, and high-end finishes, this home offers the perfect blend of luxury, flexibility, and everyday functionality. The open-concept layout showcases a spacious kitchen with quartz countertops, a large island, tile backsplash, walk-in pantry, and available gourmet kitchen upgrades with a wall oven and microwave package. The main level is designed for ultimate convenience, featuring a private primary suite with a full bath and a fifth bedroom with an adjacent full bath, making it ideal for guests, multi-generational living, a home office, or a private retreat. Upstairs, a large loft offers flexible livin
USD 392,730
224 Groveton Court
View photo
House · for sale
USD 389,990
USD 150/sq.ft
224 Groveton Court
Stilesboro
· 2,594 sq.ft · 5 Bedrooms · 3 Baths · House
· Patio · Office room · Equipped kitchen
Stilesboro · 2,594 sq.ft · 5 Bedrooms · 3 Baths · House · Patio · Office room · Equipped kitchen
What's Special: 1st Floor Guest Bedroom | Wooded View | 5th Bedroom | 3 Full Baths | No Rear Neighbors. New Construction. Ready Now! Built by America's Most Trusted Home Builder. Welcome to the Edison at 224 Groveton Court in Heritage River! This thoughtfully designed two-story home offers five bedrooms and three bathrooms, creating plenty of space for everyday living and entertaining. The open-concept kitchen, dining area, and great room form the heart of the home, with easy access to the covered patio for indoor-outdoor enjoyment. A first-floor bedroom and full bathroom provide flexibility for guests or a home office. Upstairs, the spacious primary suite features a tray ceiling, large walk-in closet, and dual-vanity bathroom. Three additional bedrooms, a full bathroom, a versatile loft, and a convenient upstairs laundry room complete the second floor, offering comfort and functionality throughout. Discover the charm of Heritage River in Euharlee, GA, offering serene views, great amen
USD 389,990
301 Greene Farm Trail
View photo
House · for sale
USD 339,990
USD 188/sq.ft
Updated
301 Greene Farm Trail
Stilesboro
· 1,808 sq.ft · 3 Bedrooms · 2 Baths · House
· Equipped kitchen
Stilesboro · 1,808 sq.ft · 3 Bedrooms · 2 Baths · House · Equipped kitchen
Move in ready in December | The Charlotte B at Greene Farm Discover the Charlotte B by Davidson Homes, a thoughtfully designed home featuring 3 bedrooms, 2.5 baths, and spacious, flexible living areas crafted for today's lifestyle. Built by a boutique builder known for exceptional craftsmanship, elevated design, and high-end finishes, this home offers the perfect blend of style, comfort, and functionality. The open-concept main level showcases a beautifully appointed kitchen with quartz countertops, a large center island, tile backsplash, and a spacious pantry, along with available gourmet kitchen upgrades including a wall oven and microwave package. A convenient powder room on the main floor makes entertaining effortless while maintaining privacy upstairs. The second floor features all three bedrooms, including a luxurious owner's suite with a spacious walk-in closet and available upgrades such as tray ceilings and designer finishes. A standout feature of the Charlotte B is the expans
USD 339,990
191 Malbone Street
View photo
House · for sale
USD 395,000
USD 150/sq.ft
191 Malbone Street
Stilesboro
· 2,626 sq.ft · 4 Bedrooms · 3 Baths · House
· Office room · Fireplace · Equipped kitchen
Stilesboro · 2,626 sq.ft · 4 Bedrooms · 3 Baths · House · Office room · Fireplace · Equipped kitchen
Welcome to this well-cared-for, move-in-ready split-level home offering 4 bedrooms and 3 full bathrooms in a desirable Cartersville neighborhood. The main floor features a bright, open-concept design with a spacious kitchen that flows seamlessly into the inviting living room, where a fireplace creates a warm and welcoming atmosphere. With three bedrooms and two full bathrooms on this level, the layout is both practical and comfortable. The oversized primary suite includes a tray ceiling, generous sitting area, ample closet space, and a relaxing en-suite bathroom with a soaking tub-an ideal retreat at the end of the day. The completely finished lower level provides even more living space with a fourth bedroom or flexible-use room, walk-in closet, full bathroom, and additional living area. This versatile space can easily accommodate guests, a home office, entertainment area, or a variety of other needs. For added convenience, a spacious storage area can be accessed from both inside the h
USD 395,000
125 Greene Farm Trail
View photo
House · for sale
USD 398,620
USD 151/sq.ft
125 Greene Farm Trail
Stilesboro
· 2,626 sq.ft · 5 Bedrooms · 3 Baths · House
· Office room · Equipped kitchen
Stilesboro · 2,626 sq.ft · 5 Bedrooms · 3 Baths · House · Office room · Equipped kitchen
Move in ready in November| The Sinclair B at Greene Farm Discover the Sinclair B by Davidson Homes, a thoughtfully designed 2,671 sq. Ft. home featuring 5 bedrooms, 3 full baths, and flexible living spaces tailored to today's lifestyle. Built by a boutique builder known for quality craftsmanship and elevated design, this home offers exceptional value with high-end finishes and personalization options throughout. The open-concept layout showcases a spacious kitchen with quartz countertops, a large island, tile backsplash, walk-in pantry, and available gourmet kitchen upgrades with a wall oven and microwave package. The main level features a highly desirable fifth bedroom with a full bath, perfect as a guest suite, home office, or multi-generational living space. Upstairs, a large loft provides the perfect space for a media room, home office, playroom, or secondary family room. The private owner's suite offers a spacious walk-in closet and available upgrades including tray ceilings, whil
USD 398,620
40 Lakewood Court SE
View photo
House · for sale
USD 499,000
USD 157/sq.ft
40 Lakewood Court SE
Stilesboro
· 3,175 sq.ft · 5 Bedrooms · 2 Baths · House
· Office room · Equipped kitchen
Stilesboro · 3,175 sq.ft · 5 Bedrooms · 2 Baths · House · Office room · Equipped kitchen
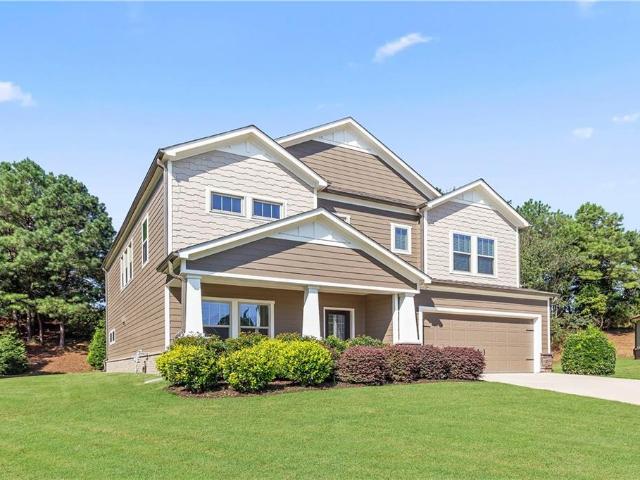
Welcome home! Tucked away on a quiet cul-de-sac in the popular Carter Grove community, this well-maintained and freshly painted Craftsman-style home offers the space, comfort, and features you've been looking for. From the moment you step inside, you're welcomed by a soaring two-story foyer, beautiful hardwood floors, and a bright, open layout that feels both inviting and functional. The kitchen is truly the heart of the home, featuring granite countertops, custom cabinetry, double ovens, a large walk-in pantry, and plenty of space to cook, gather, and entertain. Enjoy everyday meals in the sunny breakfast area or host family and friends in the separate dining room. The spacious primary suite is the perfect place to unwind, complete with a large walk-in closet, dual vanities, and a beautifully tiled shower. Upstairs, you'll find four generously sized bedrooms, a full bathroom with double sinks, and a versatile loft that's perfect for a media room, playroom, or home office. On the main
USD 499,000
103 Meadowlark Lane
View photo
House · for sale
USD 314,990
USD 165/sq.ft
103 Meadowlark Lane
Stilesboro
· 1,905 sq.ft · 3 Bedrooms · 2 Baths · House
· Fireplace · Equipped kitchen
Stilesboro · 1,905 sq.ft · 3 Bedrooms · 2 Baths · House · Fireplace · Equipped kitchen
Move-In Ready November 2026! The Buford II plan by Smith Douglas in Meadowbrook, thoughtfully designed for buyers seeking the perfect combination of comfort, style, and modern functionality. A wide, light-filled foyer welcomes guests into an expansive open-concept layout, where the family room, dining area, and kitchen seamlessly flow together across the entire width of the home. The gourmet kitchen is beautifully appointed with upgraded cabinetry, granite countertops, and a designer tile backsplash, while the adjacent family room provides a warm and inviting gathering space centered around a sleek electric linear fireplace. Luxury vinyl plank flooring extends throughout the main level, delivering both durability and contemporary appeal. Upstairs, the primary's suite offers a private retreat highlighted by an elegant tray ceiling, spacious walk-in closet, dual marble vanities, and a large tiled shower. Two additional bedrooms, a full secondary bath, a conveniently located laundry room,
USD 314,990
207 Groveton Court
View photo
House · for sale
USD 349,990
USD 172/sq.ft
207 Groveton Court
Stilesboro
· 2,024 sq.ft · 3 Bedrooms · 2 Baths · House
· Patio · Garden · Equipped kitchen · Swimming pool
Stilesboro · 2,024 sq.ft · 3 Bedrooms · 2 Baths · House · Patio · Garden · Equipped kitchen · Swimming pool
New Construction. Ready Now! Built by America's Most Trusted Homebuilder. Welcome to the Avera at 207 Groveton Court in Heritage River! This is a spacious home designed for modern living. The open-concept layout brings the kitchen, dining area, and gathering room together, creating a perfect space for entertaining. Step outside to the inviting patio for outdoor relaxation. Upstairs, the primary suite offers a peaceful retreat with a generous walk-in closet and dual vanity bath. Two roomy secondary bedrooms, each with walk-in closets, share a full bath. A laundry room and versatile loft add even more convenience and comfort. Discover the charm of Heritage River in Euharlee, GA, offering scenic surroundings, planned amenities including a pool, cabana, pickleball courts, and butterfly garden, plus convenient access to downtown Cartersville. Additional Highlights Include: flooring extension on main level. MLS#7825
USD 349,990
31 Cliffhanger Pointe SW
View photo
House · for sale
USD 495,000
USD 231/sq.ft
31 Cliffhanger Pointe SW
Stilesboro
· 2,142 sq.ft · 5 Bedrooms · 3 Baths · House
· Cellar
Stilesboro · 2,142 sq.ft · 5 Bedrooms · 3 Baths · House · Cellar
Riverfront living with room to spread out! Situated on 1.45 acres along the banks of the Etowah River, this spacious ranch over a finished basement offers an incredible combination of space, flexibility, storage, and outdoor potential. With the potential for 5 bedrooms and 3.5 baths, this home offers plenty of room to fit a variety of needs. The main level features 3 bedrooms and 2.5 baths with generously sized rooms throughout. A large family room provides plenty of space for gathering and entertaining, while the separate dining room offers additional room for hosting family and friends. The split-bedroom floor plan gives the primary suite added privacy from the secondary bedrooms, and the oversized laundry room is a standout feature with plenty of space for storage and organization. Luxury vinyl plank flooring adds both style and easy maintenance. Downstairs, the finished basement dramatically expands the possibilities. Two additional finished rooms could serve as bedrooms, home offi
USD 495,000
173 Pisgah Crossing 265
View photo
Townhouse · for sale
USD 247,990
USD 152/sq.ft
173 Pisgah Crossing 265
Stilesboro
· 1,625 sq.ft · 3 Bedrooms · 2 Baths · Townhouse
· Patio · Garden · Fireplace · Equipped kitchen · Swimming pool
Stilesboro · 1,625 sq.ft · 3 Bedrooms · 2 Baths · Townhouse · Patio · Garden · Fireplace · Equipped kitchen · Swimming pool
Move in Ready December! The Pierce plan in Fairington by Smith Douglas Homes. Step into effortless living with this well designed, to-be-built home offering easy maintenance luxury. The main level features stylish LVP flooring throughout and a spacious layout. A cozy family room centers around a sleek and modern linear fireplace, ideal for relaxing or entertaining. The chef-inspired kitchen is a dream with stainless appliances, granite counters and upgraded 36' cabinetry. Step outside to the rear patio overlooking your private backyard, perfect for unwinding with friends and family in the warmer weather. Upstairs, the open-iron rail staircase leads to a generous laundry room, two sizeable secondary bedrooms, and a spacious primary suite with a walk-in closet and a spa-like bath with a large shower and dual sink vanity. With 9ft ceiling heights on both levels, this home feels open and inviting. Fairington features planned community amenities including a sparkling swimming pool and a cab
USD 247,990
164 Oconee Road 269
View photo
Townhouse · for sale
USD 259,990
USD 159/sq.ft
164 Oconee Road 269
Stilesboro
· 1,625 sq.ft · 3 Bedrooms · 2 Baths · Townhouse
· Fireplace · Equipped kitchen
Stilesboro · 1,625 sq.ft · 3 Bedrooms · 2 Baths · Townhouse · Fireplace · Equipped kitchen
Move in Ready October! The Suwanee plan by Smith Douglas Homes in Fairington is an end-unit home on a private cul-de-sac. It features luxury vinyl plank flooring, a modern linear fireplace, and a chef-inspired kitchen with granite countertops, 36' cabinets and stainless-steel appliances. The main and upper levels both offer nine-foot ceilings. Upstairs includes a spacious primary suite with a walk-in bath, large shower and dual vanities, plus two secondary bedrooms and a laundry room. Fairington provides a community pool and cabana near local shops and dining. Seller incentives are available when using the preferred lender, and photos shown are representative of the floor plan
USD 259,990
205 Groveton Court
View photo
House · for sale
USD 379,990
USD 152/sq.ft
205 Groveton Court
Stilesboro
· 2,497 sq.ft · 4 Bedrooms · 2 Baths · House
· Garden · Equipped kitchen · Swimming pool
Stilesboro · 2,497 sq.ft · 4 Bedrooms · 2 Baths · House · Garden · Equipped kitchen · Swimming pool
New Construction. Ready Now! Built by America's Most Trusted Homebuilder. Welcome to the Prescott 205 Groveton Court in Heritage River! This is a thoughtfully designed two-story home with plenty of space for everyone. The open-concept main level features a cook's kitchen with a center island overlooking the casual dining area and great room. Plus, just off the foyer is a versatile flex space to suit your needs. Upstairs, the private primary suite offers a spacious walk-in closet, a dual vanity, and a large shower. Down the hall, three secondary bedrooms each with its own walk-in closet, share easy access to a conveniently located laundry room. Discover the charm of Heritage River in Euharlee, GA, offering serene views, great amenities, and easy access to downtown Cartersville. Enjoy planned perks like a butterfly garden, pool, cabana, and pickleball courts. Explore nearby museums, dining, and a historic square, with small-town living close to Rome, Adairsville, Calhoun, Acworth, and ma
USD 379,990
1216 Hardin Bridge Road
View photo
House · for sale
USD 305,000
USD 257/sq.ft
1216 Hardin Bridge Road
Stilesboro
· 1,184 sq.ft · 3 Bedrooms · 2 Baths · House
· Office room · Fireplace · Equipped kitchen
Stilesboro · 1,184 sq.ft · 3 Bedrooms · 2 Baths · House · Office room · Fireplace · Equipped kitchen
Come enjoy the charm of euharlee! This 3 bedroom, 2 bath multi-split-level home sits on approximately. 586 acres and offers a comfortable setting just minutes from the historic Euharlee Covered Bridge and area parks. A welcoming rocking chair front porch provides a perfect spot to relax and enjoy the outdoors. The inviting living room features a gas-log fireplace, while recent updates include fresh interior and exterior paint, new kitchen and bathroom sinks, and butcher block kitchen countertops. The new HVAC system (2025), water heater that’s approximately 2.5 years-old, and a newer 4 year-old roof provide added peace of mind. The unfinished lower level offers versatile space with potential for a bonus room, recreation area, office, or additional living space. A spacious 25x25 workshop/storage building with a 19x19 lean-to provides plenty of room for hobbies, projects, or storage. A little space, a little charm, and plenty of possibilities. Come see how you can make this home yours!
USD 305,000
1026 Old Alabama Road SW
View photo
House · for sale
USD 220,000
USD 129/sq.ft
1026 Old Alabama Road SW
Stilesboro
· 1,701 sq.ft · 3 Bedrooms · 1 Bath · House
· Garden · Deck · Equipped kitchen
Stilesboro · 1,701 sq.ft · 3 Bedrooms · 1 Bath · House · Garden · Deck · Equipped kitchen
This four-sided brick home on the west side of Cartersville is brimming with potential for anyone looking to invest in a well build home and is willing to put a little work into it. The good bones are already there just waiting for the opportunity to build your own vision. Great for first-time homebuyers, investors and families. You enter into a cozy front room which could be a formal living space or keeping room with great natural light. Next, you'll walk into a large tv room or dining room connected to your kitchen. This home has a big laundry room. A rare find in some newer homes! Down the hallway you'll find 3 good sized bedrooms and the 1 and 1/2 bathrooms. There's also a large room with a closet near the front of the home that could be a potential 4th bedroom or bonus room. The back deck leads to an expansive backyard perfect for gardening and a large shed for storage or a workshop. All appliances stay with the home including the washer and the dryer. There's so much to love abou
USD 220,000
14 Bradford Court SW
View photo
House · for sale
USD 275,000
USD 182/sq.ft
14 Bradford Court SW
Stilesboro
· 1,507 sq.ft · 3 Bedrooms · 2 Baths · House
· Garden
Stilesboro · 1,507 sq.ft · 3 Bedrooms · 2 Baths · House · Garden
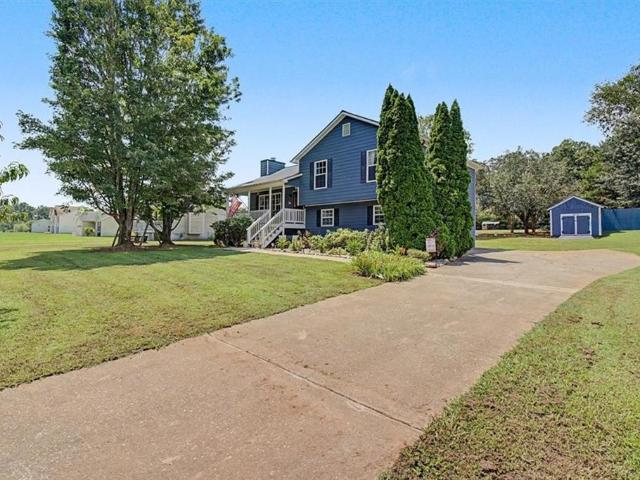
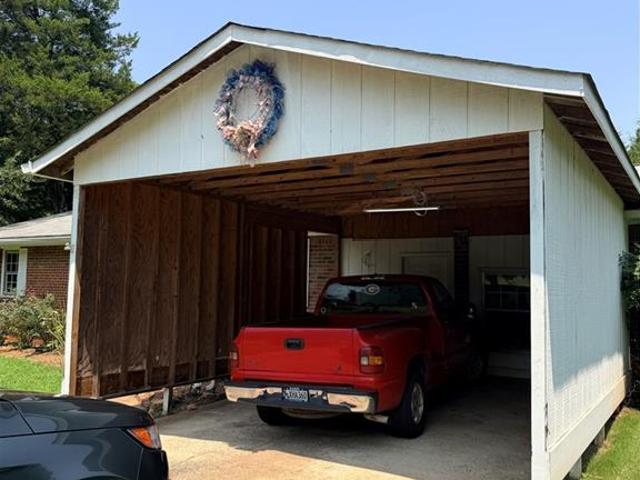
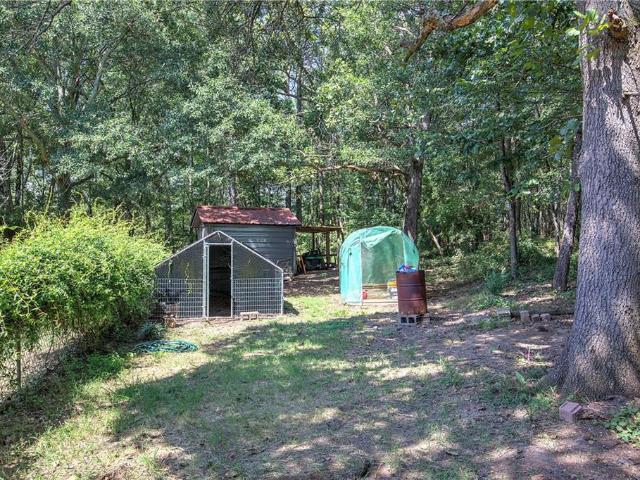
Dreaming of a “Green Acres” kind of lifestyle? What if you could enjoy a little more space, a little more privacy, and a whole lot more fresh air—all while staying just minutes from town? Nestled on a spacious cul-de-sac lot, this inviting ranch offers 3 bedrooms, 2 baths, plus a bonus/flex room and a backyard that’s anything but ordinary. Easy-care features include a metal roof, vinyl siding, no carpet, and an HVAC system that’s only about a year old. Step outside and you’ll find plenty of room to spread out and enjoy the outdoors. The property features a large metal RV cover with 30-amp service, a covered picnic pavilion perfect for outdoor entertaining, a storage shed/workshop, chicken coop, fenced backyard, and plenty of space for gardening, hobbies, pets, or simply relaxing and enjoying a little extra elbow room. If you’ve been looking for a home that offers more space, more privacy, and possibilities you simply don’t find on the typical neighborhood lot, this one is a must-see. E
USD 275,000
159 Hadley Way
View photo
House · for sale
USD 353,990
USD 158/sq.ft
159 Hadley Way
Stilesboro
· 2,228 sq.ft · 3 Bedrooms · 2 Baths · House
· Patio · Garden · Fireplace · Equipped kitchen
Stilesboro · 2,228 sq.ft · 3 Bedrooms · 2 Baths · House · Patio · Garden · Fireplace · Equipped kitchen
Move-In Ready September! The Caldwell by Smith Douglas Homes located in The Stiles. This stunning new construction home blends modern comfort and timeless style, perfect for those seeking main-level living with room to grow. The open-concept design features a spacious family room with an elegant electric fireplace w/TV wall hang unit, seamlessly connected to a chef-inspired kitchen boasting quartz countertops, upgraded 42-inch cabinetry, pendant lighting, gas cooking, and stainless-steel appliances. Enjoy effortless indoor-outdoor living with direct access to a covered rear patio, ideal for relaxing or entertaining. The home’s luxury vinyl plank flooring adds durability and continuity throughout the main level, while abundant energy-efficient windows flood the space with natural light. A separate formal dining room offers flexibility for elegant dinners or gatherings. The main-level primary suite showcases a tray ceiling, a spa-like bath with a tiled shower, garden tub, and dual bowl v
USD 353,990

Get email alerts

Don't miss out: be the first to know about new properties

The alert was correctly created

On subscribing you accept the conditions of use and the privacy policy
Alert
Receive new ads in your inbox
Save this search
Receive alerts for new listings

We'll send you an email when we have new properties for: "Houses for sale in Stilesboro"

The alert was correctly created

Crowville, North Paulding CCD Paulding County Georgia
Burnt Hickory Ridge Estates
Get email alerts and be the first to see new listings
Required field
On subscribing I accept the terms of the privacy policy
Perfect! You'll soon start receiving new listings via email
Alert
Receive an email when we have new ads for Houses for sale in Stilesboro
Save this search
Filters

Bedrooms

Size (sq.ft)

sq.ft
sq.ft

Price

USD
USD

Property type

Bathrooms

Clear all filters
Receive notifications when new entries are published.