285 houses for sale in Stillwell Village

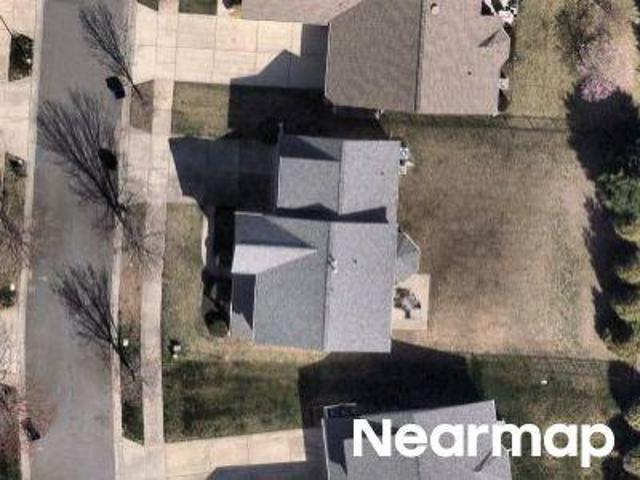
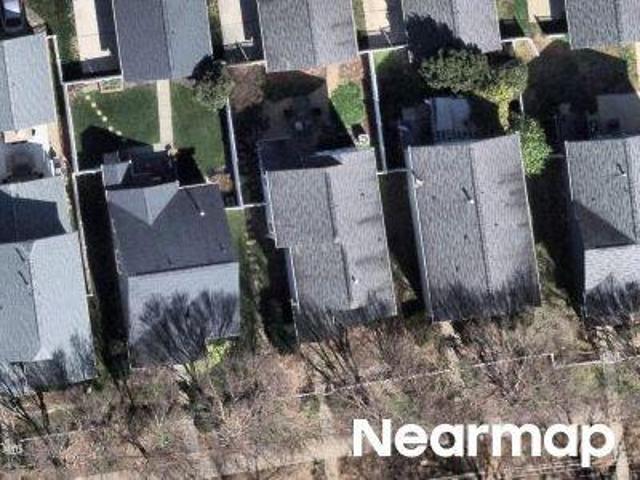
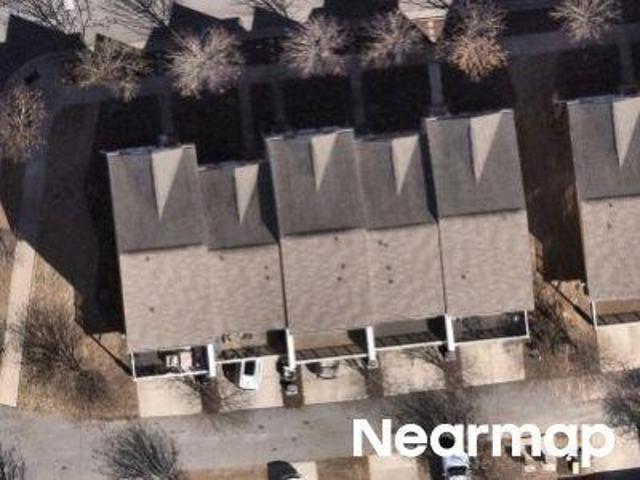
17450 Caldwell Track Drive
View photo
Townhouse · for sale
USD 310,000
USD 202/sq.ft
17450 Caldwell Track Drive
Stillwell Village
· 1,528 sq.ft · 3 Bedrooms · 2 Baths · Townhouse
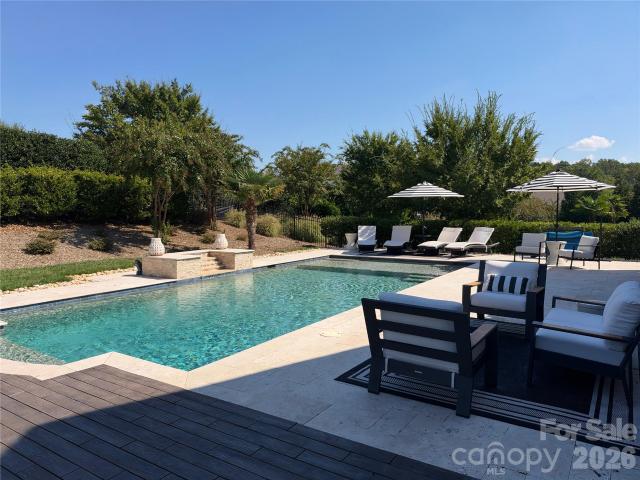
· Equipped kitchen · Swimming pool · Parking
Stillwell Village · 1,528 sq.ft · 3 Bedrooms · 2 Baths · Townhouse · Equipped kitchen · Swimming pool · Parking
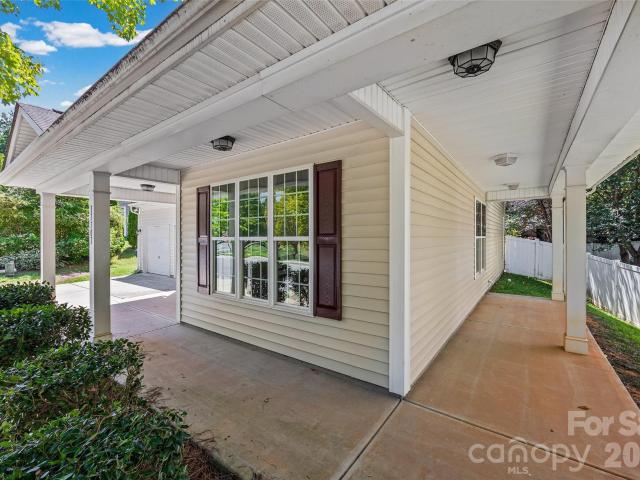
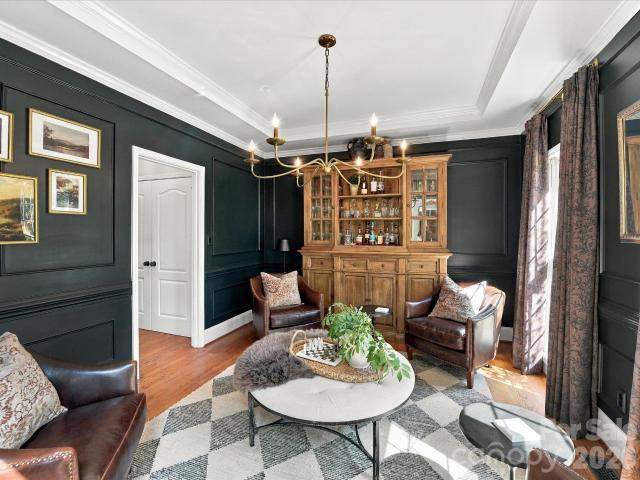
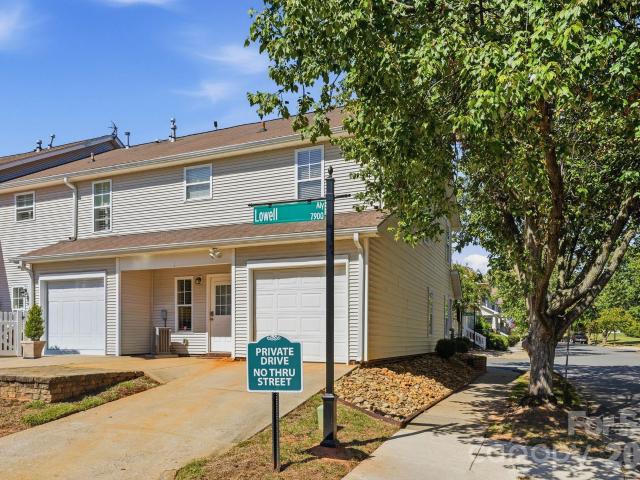
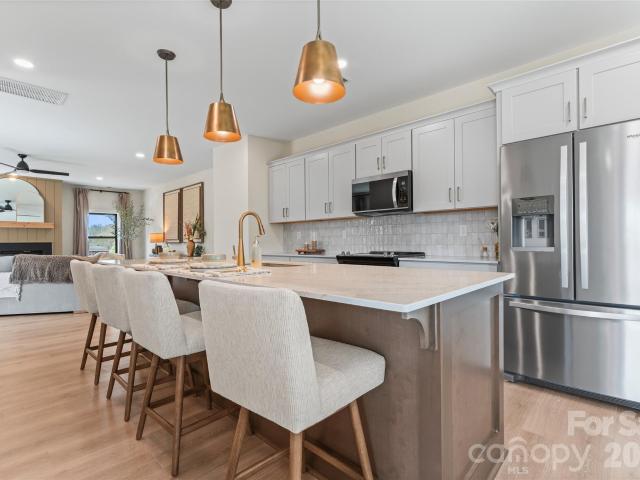
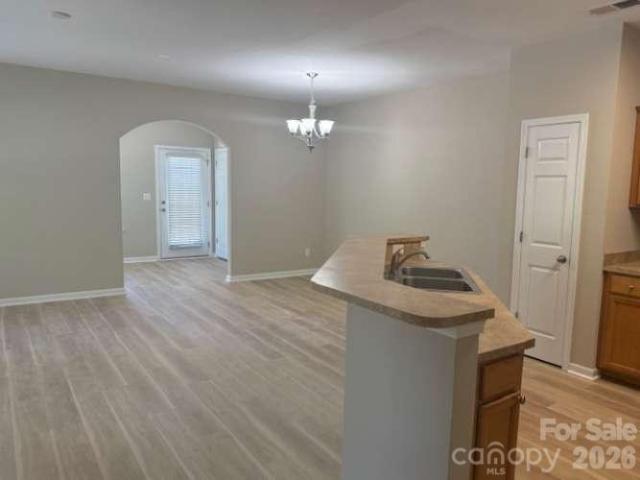
End-unit townhome in Caldwell Station recently updated in 2026! This bright two-story home offers abundant natural light and open living space with brand new luxury vinyl planking throughout main level. You'll also love the kitchen with the brand new s/s refrig, range, and microwave with large island overlooking the spacious great room, breakfast area and the light-filled Sunroom. There is also a separate dining room/flex room. Entire home was painted in June 2026. Upstairs you'll find a large primary bedroom with private bath, two additional bedrooms, full bath and laundry. Upgraded 2' shades on all windows and satin nickel hardware on all interior doors. Private parking directly in back of home. Enjoy all the amenities that the community offers including pool, fitness center, club house and playground. Low-maintenance living at its finest with all exterior maintenance, roof, lawn & landscaping taken care of by HOA so you can relax and enjoy your home! Move-in ready!
USD 310,000
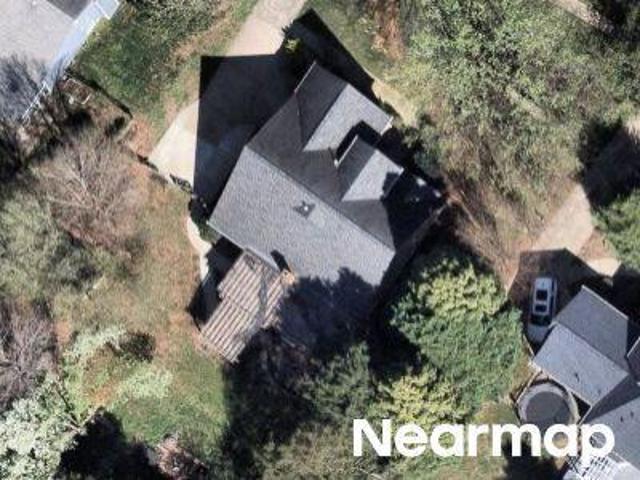
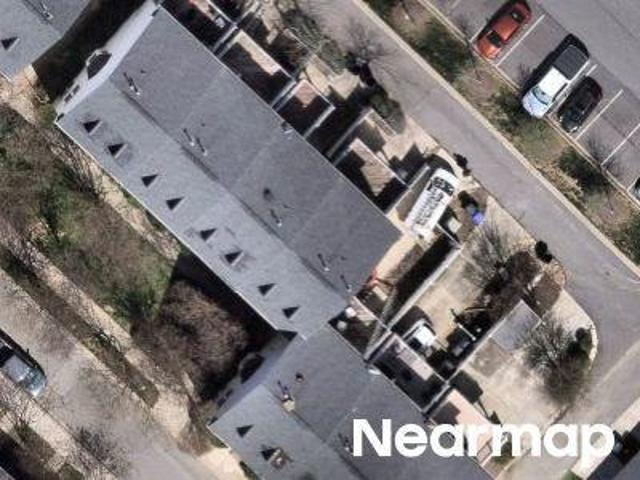
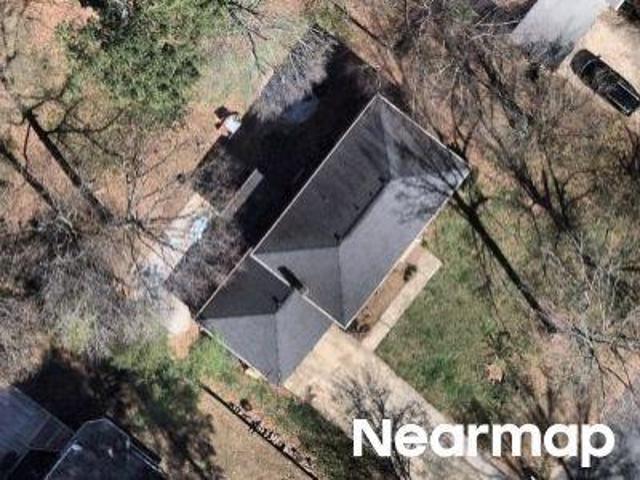
8520 Bridgegate Drive
View photo
House · for sale
USD 769,990
USD 189/sq.ft
8520 Bridgegate Drive
Stillwell Village
· 4,069 sq.ft · 5 Bedrooms · 4 Baths · House
· Fireplace · Equipped kitchen
Stillwell Village · 4,069 sq.ft · 5 Bedrooms · 4 Baths · House · Fireplace · Equipped kitchen
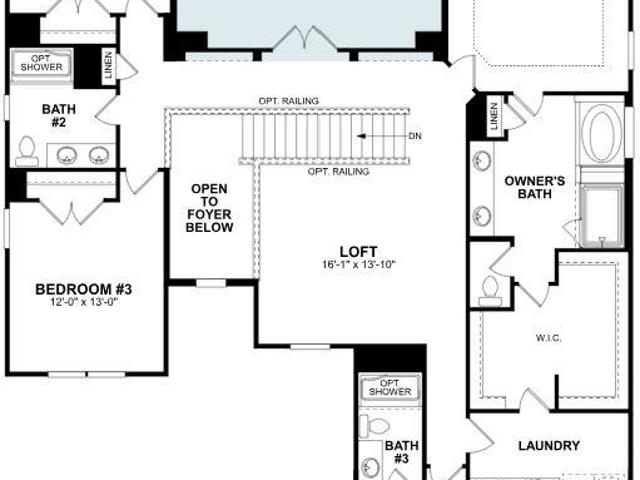
Welcome to the Blythe! Walking in from your front covered porch you are greeted with an inviting and homey 2-story foyer. Off to one side is a formal dining room with a tray ceiling. The home opens up to the kitchen, breakfast area and family room. The kitchen is equipped with stainless steel appliances, gas cooktop, overhead wooden exhaust hood and kitchen island with a stainless steel farm sink. The family room has plenty of natural lighting and a gas fireplace for those colder nights. Walking through the atrium door you'll find an extended covered porch, ideal for entertaining or enjoying a morning coffee. You'll notice throughout the main living areas and dining room is 5' crown molding and easily maintainable EVP flooring, as well as soft close drawers throughout the home. Finishing the main level is a guest bedroom and a shared full bathroom complete with a tiled shower. Upstairs you'll find 3 additional bedrooms, one with its own private bathroom, a shared bathroom, a spacious l
USD 769,990
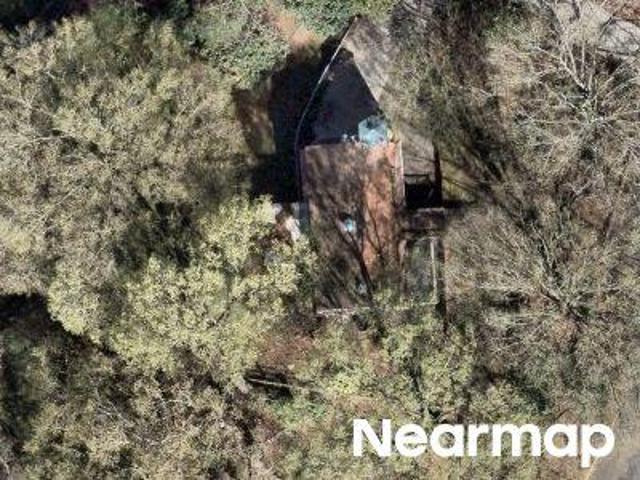
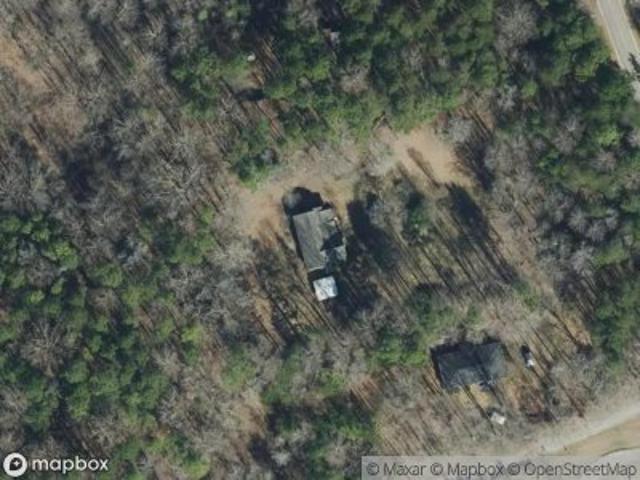
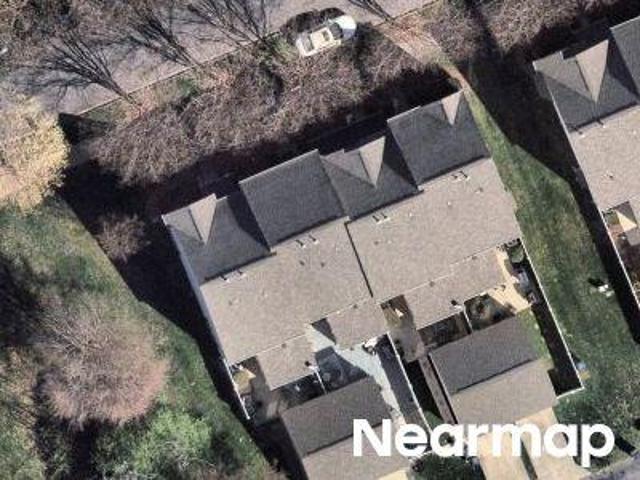
14515A NC Hwy 73 Highway
View photo
House · for sale
USD 5,950,000
USD 1,069/sq.ft
14515A NC Hwy 73 Highway
Stillwell Village
· 5,565 sq.ft · 5 Bedrooms · 4 Baths · House
· Office room · Fireplace · Equipped kitchen · Swimming pool
Stillwell Village · 5,565 sq.ft · 5 Bedrooms · 4 Baths · House · Office room · Fireplace · Equipped kitchen · Swimming pool
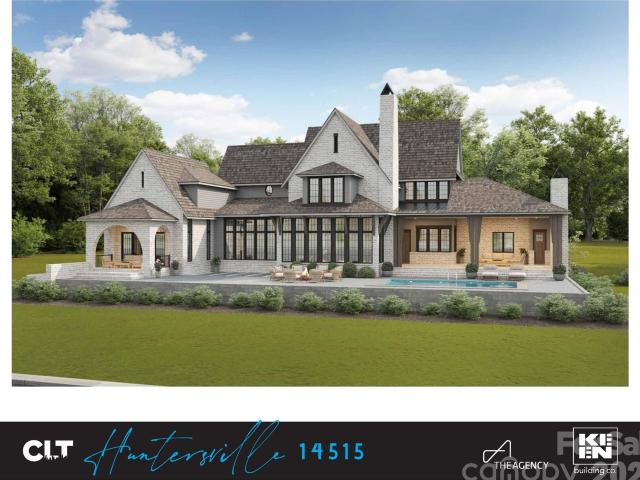
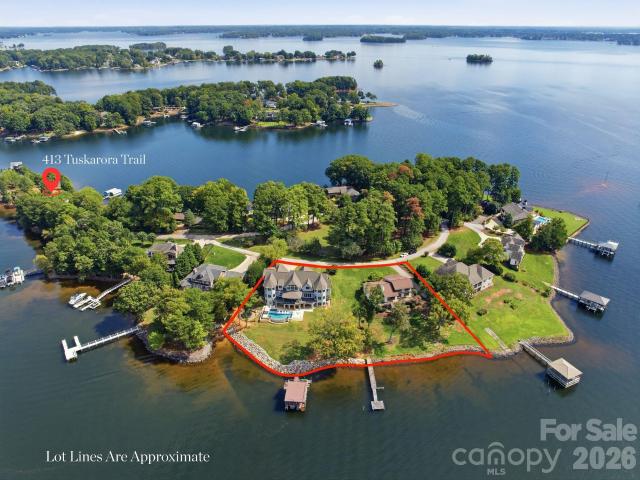
Proposed new construction on one of the last distinguished waterfront estates of this size on Lake Norman's southern shore — 1.94 cleared, build-ready acres with 234 feet of prime shoreline, a naturally occurring sandy beach, and sweeping east-facing big-water views. Presented with a to-be-built country manor concept by Keen Building Company, designed specifically for this site's setbacks, shoreline, and views: 5,570 square feet with a main-level primary suite, dedicated office, scullery-served kitchen, great room with stone fireplace surround, upstairs loft and media room, screened porch, and a pool bath supporting the outdoor living plan — priced with the builder so cost isn't a guess. Renderings and floor plan available. The lot is also offered on its own (MLS 4366-), and buyers are not required to use the featured builder — the concept illustrates what this extraordinary site can carry. On the quieter southern stretch of the lake with quick access to Birkdale Village and the Highwa
USD 5,950,000
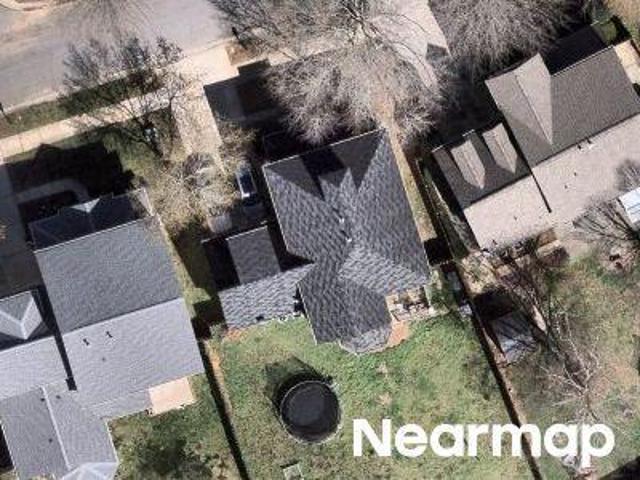
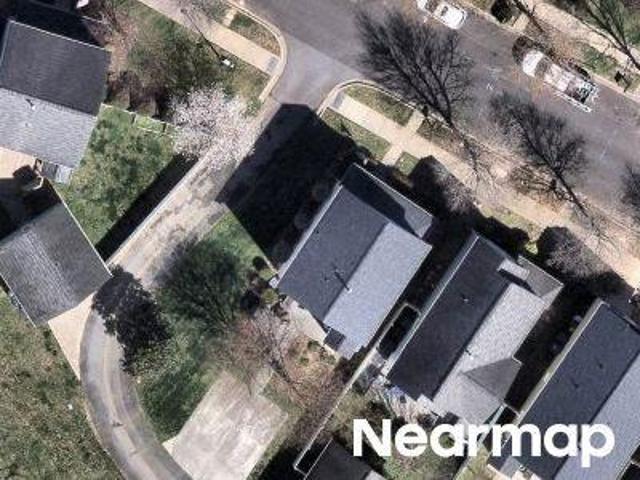
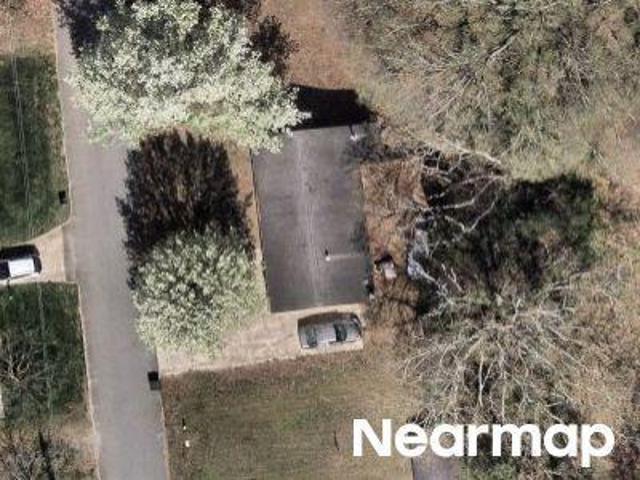
17707 Train Station Drive
View photo
House · for sale
USD 550,000
USD 227/sq.ft
17707 Train Station Drive
Stillwell Village
· 2,422 sq.ft · 4 Bedrooms · 2 Baths · House
· Garden
Stillwell Village · 2,422 sq.ft · 4 Bedrooms · 2 Baths · House · Garden
Move-in ready 4-bedroom, 2.5-bath home with in a premium Huntersville location! Freshly updated with new paint, new luxury vinyl plank flooring, and new carpet throughout. The spacious primary suite features a tray ceiling, walk-in closet, and spa-inspired bath with a soaking tub and separate shower. Enjoy outdoor living in the fully fenced backyard featuring a custom-built cedar framed covered porch. Conveniently located near I-77, I-485, shopping, dining, and parks, with access to highly rated schools. Don’t miss this exceptional opportunity!
USD 550,000
Aldbury Ln
View photo
House · for sale
Request Details
Updated
Aldbury Ln
Stillwell Village
· 2,917 sq.ft · 3 Bedrooms · 2 Baths · House
Stillwell Village · 2,917 sq.ft · 3 Bedrooms · 2 Baths · House
This home is in preforeclosure, which means the homeowner is in default (missed payments). Therefore, there could be an opportunity to strike a great deal with the owner and the bank
Request Details
Adelie Ct
View photo
House · for sale
Request Details
Updated
Adelie Ct
Stillwell Village
· 2,196 sq.ft · 3 Bedrooms · 2 Baths · House
Stillwell Village · 2,196 sq.ft · 3 Bedrooms · 2 Baths · House
This home is in preforeclosure, which means the homeowner is in default (missed payments). Therefore, there could be an opportunity to strike a great deal with the owner and the bank
Request Details
Banner Court Ln
View photo
House · for sale
Request Details
Updated
Banner Court Ln
Stillwell Village
· 2,497 sq.ft · 4 Bedrooms · House
Stillwell Village · 2,497 sq.ft · 4 Bedrooms · House
This is a Real Estate-Owned (REO)/post-foreclosure home owned or managed by a bank. All offers are considered; however, the highest and best will most likely be accepted
Request Details
Angel Oak Dr
View photo
House · for sale
Request Details
Updated
Angel Oak Dr
Stillwell Village
· 2,120 sq.ft · 3 Bedrooms · 2 Baths · House
Stillwell Village · 2,120 sq.ft · 3 Bedrooms · 2 Baths · House
This home is in preforeclosure, which means the homeowner is in default (missed payments). Therefore, there could be an opportunity to strike a great deal with the owner and the bank
Request Details
Arthur Auten Rd
View photo
House · for sale
Request Details
Updated
Arthur Auten Rd
Stillwell Village
· 1,765 sq.ft · 2 Bedrooms · 2 Baths · House
Stillwell Village · 1,765 sq.ft · 2 Bedrooms · 2 Baths · House
This is a Real Estate-Owned (REO)/post-foreclosure home owned or managed by a bank. All offers are considered; however, the highest and best will most likely be accepted
Request Details
Carrington Ridge Dr
View photo
House · for sale
Request Details
Updated
Carrington Ridge Dr
Stillwell Village
· 2,831 sq.ft · 4 Bedrooms · 3 Baths · House
Stillwell Village · 2,831 sq.ft · 4 Bedrooms · 3 Baths · House
This home is in preforeclosure, which means the homeowner is in default (missed payments). Therefore, there could be an opportunity to strike a great deal with the owner and the bank
Request Details
Stumptown Rd
View photo
House · for sale
Request Details
Updated
Stumptown Rd
Stillwell Village
· 1,722 sq.ft · 3 Bedrooms · 2 Baths · House
Stillwell Village · 1,722 sq.ft · 3 Bedrooms · 2 Baths · House
This home is in preforeclosure, which means the homeowner is in default (missed payments). Therefore, there could be an opportunity to strike a great deal with the owner and the bank
Request Details
Hill St
View photo
Townhouse · for sale
Request Details
Updated
Hill St
Stillwell Village
· 2,153 sq.ft · 2 Bedrooms · 2 Baths · Townhouse
Stillwell Village · 2,153 sq.ft · 2 Bedrooms · 2 Baths · Townhouse
This home is in preforeclosure, which means the homeowner is in default (missed payments). Therefore, there could be an opportunity to strike a great deal with the owner and the bank
Request Details
Kerns Rd
View photo
House · for sale
Request Details
Updated
Kerns Rd
Stillwell Village
· 1,894 sq.ft · 3 Bedrooms · 2 Baths · House
Stillwell Village · 1,894 sq.ft · 3 Bedrooms · 2 Baths · House
This home is in preforeclosure, which means the homeowner is in default (missed payments). Therefore, there could be an opportunity to strike a great deal with the owner and the bank
Request Details
Dunton St
View photo
House · for sale
Request Details
Updated
Dunton St
Stillwell Village
· 1,335 sq.ft · 3 Bedrooms · 2 Baths · House
Stillwell Village · 1,335 sq.ft · 3 Bedrooms · 2 Baths · House
This home is in preforeclosure, which means the homeowner is in default (missed payments). Therefore, there could be an opportunity to strike a great deal with the owner and the bank
Request Details
Lake Breeze Dr
View photo
Townhouse · for sale
Request Details
Updated
Lake Breeze Dr
Stillwell Village
· 2,756 sq.ft · 3 Bedrooms · 3 Baths · Townhouse
Stillwell Village · 2,756 sq.ft · 3 Bedrooms · 3 Baths · Townhouse
This home is in preforeclosure, which means the homeowner is in default (missed payments). Therefore, there could be an opportunity to strike a great deal with the owner and the bank
Request Details
Beech Hill Dr
View photo
House · for sale
Request Details
Updated
Beech Hill Dr
Stillwell Village
· 3,154 sq.ft · 4 Bedrooms · 2 Baths · House
Stillwell Village · 3,154 sq.ft · 4 Bedrooms · 2 Baths · House
This home is in preforeclosure, which means the homeowner is in default (missed payments). Therefore, there could be an opportunity to strike a great deal with the owner and the bank
Request Details
Glenashley Dr
View photo
Townhouse · for sale
Request Details
Updated
Glenashley Dr
Stillwell Village
· 1,819 sq.ft · 2 Bedrooms · 2 Baths · Townhouse
Stillwell Village · 1,819 sq.ft · 2 Bedrooms · 2 Baths · Townhouse
This home is in preforeclosure, which means the homeowner is in default (missed payments). Therefore, there could be an opportunity to strike a great deal with the owner and the bank
Request Details
Baucom Ln
View photo
House · for sale
Request Details
Updated
Baucom Ln
Stillwell Village
· 1,001 sq.ft · 3 Bedrooms · 1 Bath · House
Stillwell Village · 1,001 sq.ft · 3 Bedrooms · 1 Bath · House
This home is in preforeclosure, which means the homeowner is in default (missed payments). Therefore, there could be an opportunity to strike a great deal with the owner and the bank
Request Details
Aberfeld Rd
View photo
House · for sale
Request Details
Updated
Aberfeld Rd
Stillwell Village
· 2,831 sq.ft · 5 Bedrooms · 3 Baths · House
Stillwell Village · 2,831 sq.ft · 5 Bedrooms · 3 Baths · House
This home is in preforeclosure, which means the homeowner is in default (missed payments). Therefore, there could be an opportunity to strike a great deal with the owner and the bank
Request Details
S Ferry St
View photo
House · for sale
Request Details
Updated
S Ferry St
Stillwell Village
· House
Stillwell Village · House
This is a Real Estate-Owned (REO)/post-foreclosure home owned or managed by a bank. All offers are considered; however, the highest and best will most likely be accepted
Request Details
Asbury Chapel Rd
View photo
House · for sale
Request Details
Updated
Asbury Chapel Rd
Stillwell Village
· 1,367 sq.ft · 3 Bedrooms · 1 Bath · House
Stillwell Village · 1,367 sq.ft · 3 Bedrooms · 1 Bath · House
This home is in preforeclosure, which means the homeowner is in default (missed payments). Therefore, there could be an opportunity to strike a great deal with the owner and the bank
Request Details
8214 Ballymore Court
View photo
House · for sale
USD 425,000
USD 270/sq.ft
New
8214 Ballymore Court
Stillwell Village
· 1,572 sq.ft · 3 Bedrooms · 2 Baths · House
· Patio · Garden · Office room · Parking · Swimming pool
Stillwell Village · 1,572 sq.ft · 3 Bedrooms · 2 Baths · House · Patio · Garden · Office room · Parking · Swimming pool
Location, location, location! Welcome to Birkdale! This charming 3-bedroom, 2-bath home offers an inviting open floorplan, cozy front porch, and a layout designed for comfortable everyday living. Two bedrooms are conveniently located on the main level along with the living room and dining area. The private primary bedroom with office is tucked upstairs with a spacious bath and walk in closet. Enjoy outdoor living in the fenced backyard, complete with a patio and pergola, perfect for morning coffee, weekend gatherings, or relaxing evenings at home. A detached garage provides additional convenience and storage. Located in the amenity-rich Birkdale community, residents can enjoy a clubhouse, swimming pool, tennis and pickleball courts, a playground, neighborhood parks and sidewalks throughout the community. Birkdale golf course is not included in the neighborhood amenities, but it is a public course. Blythe landing is minutes away for lake access! With its welcoming charm, functional layo
USD 425,000
17127 Windy Oaks Court
View photo
House · for sale
USD 675,000
USD 250/sq.ft
New
17127 Windy Oaks Court
Stillwell Village
· 2,691 sq.ft · 4 Bedrooms · 2 Baths · House
· Equipped kitchen · Parking
Stillwell Village · 2,691 sq.ft · 4 Bedrooms · 2 Baths · House · Equipped kitchen · Parking
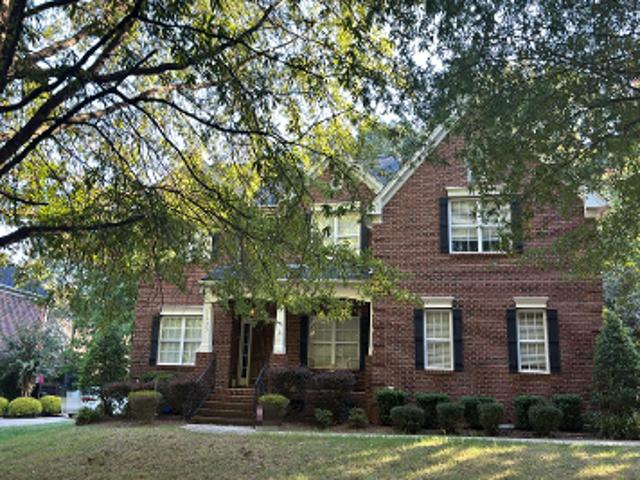
Welcome to 17127 Windy Oaks Court, a beautiful two-story brick home nestled on a spacious, private cul-de-sac lot in the desirable Stratford Forest community of Cornelius, offering timeless curb appeal, beautifully updated interiors, and exceptional outdoor living just minutes from Lake Norman. Mature landscaping, colorful flower beds, an inviting covered front porch, and an attached two-car garage create a wonderful first impression. Step inside the impressive two-story foyer featuring soaring ceilings, rich hardwood floors, an elegant staircase, and a grand arched window that fills the entry with natural light. The formal Dining Room showcases dramatic two-tone walls, classic wainscoting, a statement chandelier, and custom built-in cabinetry, while the sophisticated Living Room offers rich architectural detailing, beautiful hardwood floors, and an inviting space for entertaining or relaxing. The heart of the home is the beautifully appointed Kitchen, featuring crisp white cabinetry,
USD 675,000
7962 Camden Hollow Road
View photo
Townhouse · for sale
USD 385,000
USD 288/sq.ft
New
7962 Camden Hollow Road
Stillwell Village
· 1,335 sq.ft · 2 Bedrooms · 2 Baths · Townhouse
· Patio · Office room · Equipped kitchen · Parking
Stillwell Village · 1,335 sq.ft · 2 Bedrooms · 2 Baths · Townhouse · Patio · Office room · Equipped kitchen · Parking
Move-in-ready living in the heart of Birkdale Village! Located in The Greens at Birkdale Village, this inviting townhome sits on a desirable corner lot and offers the perfect combination of comfort, convenience, and low-maintenance living. Featuring 2 bedrooms, 2.5 baths, and 1,343 square feet, the functional floor plan includes a spacious living room, separate dining area, and kitchen with access to a private concrete patio—perfect for relaxing or entertaining. Upstairs, the spacious primary bedroom features a walk-in closet and private bath, while the second bedroom offers flexibility for guests, a home office, or additional living space. A covered front porch and attached one-car garage add to the appeal. Just moments from Birkdale Village shopping, restaurants, boutiques, and entertainment, and minutes from Lake Norman, Robbins Park, I-77, Charlotte, and the airport, this is an excellent opportunity to enjoy a move-in-ready home in one of the area's most desirable lifestyle destina
USD 385,000
8431 Bassinger Drive
View photo
House · for sale
USD 1,049,000
New
8431 Bassinger Drive
Stillwell Village
· 3 Bedrooms · 2 Baths · House
· Fireplace · Equipped kitchen · Parking
Stillwell Village · 3 Bedrooms · 2 Baths · House · Fireplace · Equipped kitchen · Parking
Better than new, this exceptional custom home in the highly sought-after Torance community blends superior craftsmanship, timeless elegance, and upscale amenities. Built in 2019, this 2,900-square-foot home features 3 bedrooms, 2.5 bathrooms, and an expansive 3-car garage. The meticulous care and thoughtful design gives the feel of a resort rather than a home. At the heart of the home is a spectacular gourmet kitchen outfitted with a 5-burner gas cooktop and upgraded stainless steel appliances, perfect for the passionate home chef. The kitchen flows effortlessly into the main living room, centered by a cozy, elegant fireplace. Enjoy your favorite music seamlessly throughout the property with high-end, whole-house audio speakers. Retreat to the beautiful owner's suite, spa like primary bathroom with his and her vanities and a luxurious soaking tub. The primary suites generous walk-in closet has been fully customized with premium built-ins, offering sophisticated organization and design.
USD 1,049,000
17100 Grenache Court
View photo
House · for sale
USD 639,000
USD 337/sq.ft
New
17100 Grenache Court
Stillwell Village
· 1,894 sq.ft · 4 Bedrooms · 2 Baths · House
· Deck
Stillwell Village · 1,894 sq.ft · 4 Bedrooms · 2 Baths · House · Deck
Discover the best of Lake Norman living in this beautifully positioned Cornelius retreat, tucked away on a quiet cul-de-sac within the community. Step outside onto the recently upgraded PolyTuf deck and enjoy the changing scenery throughout the seasons. During the summer months, the mature foliage creates a private, peaceful outdoor setting. As the leaves fall in the cooler months, the lake reveals itself just beyond the homes along Waterview Drive, offering seasonal lake sunset views. The expansive outdoor living space provides the perfect setting for morning coffee, evening cocktails, entertaining guests, or simply relaxing and enjoying the tranquil surroundings. Just a short walk from the community boardwalk, the available boat slips make it easy to embrace the Lake Norman lifestyle and enjoy convenient access to the water. Residents can also enjoy community tennis courts and pickleball courts, adding even more opportunities for recreation close to home. Outdoor recreation is close
USD 639,000
524 Mystic Park Alley # 5
View photo
Townhouse · for sale
USD 439,900
USD 291/sq.ft
New
524 Mystic Park Alley # 5
Stillwell Village
· 1,507 sq.ft · 3 Bedrooms · 2 Baths · Townhouse
· Garden · Equipped kitchen
Stillwell Village · 1,507 sq.ft · 3 Bedrooms · 2 Baths · Townhouse · Garden · Equipped kitchen
Builder offering a 2/1 buydown! 439,900 | sage plan end unit | anticipated early november completion*. Welcome to 524 Mystic Park Alley, Lot 1, Huntersville, NC 28078—an end-unit opportunity featuring the thoughtfully designed Sage Plan at Townes at Maxwell. *Offered at $439,900, with a builder-paid 2/1 temporary interest rate buydown available on this home! *. Contact the listing agent for complete incentive details and terms. Construction is almost complete, with the home anticipated to be ready in early November. This two-story townhome offers 1,510 square feet of modern, open-concept living space. As an end unit, the home benefits from additional natural light, added privacy, enhanced curb appeal, and a fenced-in side yard that provides valuable outdoor space for relaxing, entertaining, or pets. The main level is designed for connection and comfort, with a spacious gathering room flowing seamlessly into the kitchen and dining area. A large kitchen island anchors the space, making i
USD 439,900
112 Birdsong Lane # 309
View photo
House · for sale
USD 11,500,000
USD 1,203/sq.ft
New
112 Birdsong Lane # 309
Stillwell Village
· 9,558 sq.ft · 4 Bedrooms · 7 Baths · House
· Balcony · Equipped kitchen · Swimming pool
Stillwell Village · 9,558 sq.ft · 4 Bedrooms · 7 Baths · House · Balcony · Equipped kitchen · Swimming pool
An extraordinary opportunity to own a truly exceptional multi-property waterfront estate on Lake Norman, anchored by the remarkable residence at 112 Birdsong Lane. Built in 2019 and spanning approximately 9,567 square feet across three beautifully finished levels, the home was designed around its breathtaking long-range water and sunset views. Expansive walls of glass and oversized sliding doors frame the lake throughout the main living spaces and open to a spectacular main-level balcony with glass railings, creating a seamless connection between indoor and outdoor living. Beautiful white oak flooring flows throughout the main level, where generous living and entertaining spaces are complemented by a chef's kitchen featuring Thermador appliances. The main-level primary suite enjoys beautiful lake views, while an additional secondary primary suite on the same level provides exceptional flexibility for guests or multigenerational living. The lower pool level is designed for entertaining
USD 11,500,000
10320 Conistan Place
View photo
House · for sale
USD 465,000
USD 273/sq.ft
New
10320 Conistan Place
Stillwell Village
· 1,701 sq.ft · 3 Bedrooms · 2 Baths · House
· Patio · Garden · Equipped kitchen · Parking
Stillwell Village · 1,701 sq.ft · 3 Bedrooms · 2 Baths · House · Patio · Garden · Equipped kitchen · Parking
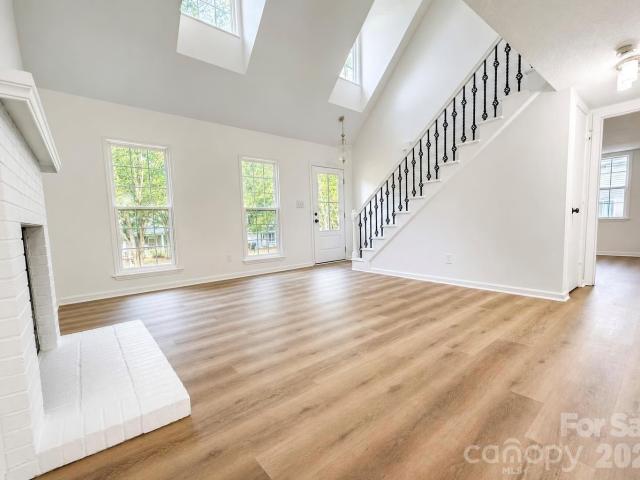
Welcome to this beautifully updated 3 bedroom 2 1/2 bath home boasting a large bonus room, a wonderful back yard area perfect for entertaining, and massive storage areas throughout the home in Cornelius NC. This home showcases bright interiors, thoughtful improvements, and inviting outdoor spaces. The main living space features an open layout with high vaulted ceilings and great natural light. The refreshed kitchen area flows seamlessly into the living space, while the updated bathroom showcases modern cabinetry, sleek fixtures, tile flooring, and a spacious walk-in shower. A sun-filled enclosed porch provides a versatile space for relaxing, entertaining, or enjoying views of the private, tree-lined backyard. Outside, enjoy mature landscaping, wooded surroundings, landscaped garden beds, a paver patio, and a detached storage shed. The oversized two-car garage offers excellent parking and storage. This home combines comfort, character, and convenient access to area shopping, dining, par
USD 465,000
19862 Lamp Lighters Way
View photo
Townhouse · for sale
USD 380,000
USD 291/sq.ft
New
19862 Lamp Lighters Way
Stillwell Village
· 1,302 sq.ft · 2 Bedrooms · 2 Baths · Townhouse
· Patio · Fireplace · Equipped kitchen · Parking
Stillwell Village · 1,302 sq.ft · 2 Bedrooms · 2 Baths · Townhouse · Patio · Fireplace · Equipped kitchen · Parking
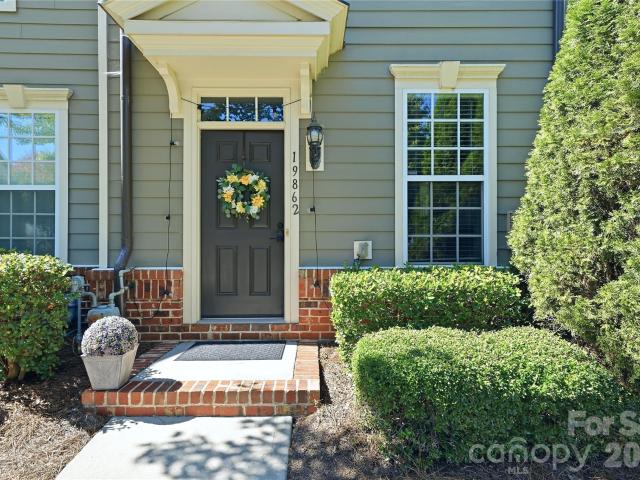
Why rent when you can own? Desirable END UNIT townhome in awesome Antiquity is ready for you! Beautiful, upgraded Kitchen draws you in, and the spacious Living Room with gas fireplace invites you to stay and get cozy! This 2-story, 2 BR, 2.5 Bath beauty is looking for a new owner to share itself with! It welcomes you in with gorgeous, neutral LVP flooring-giving you a blank canvas to start personalizing. The bright, open LR/Kitchen/Dining is convenient for every day living and entertaining. The oversized Kitchen is modern, spacious, functional, and fabulous with tile backsplash, ss appliances, Corian counters & undermount sink. Refrigerator, washer, & dryer convey. Tankless water heater. Cross the fenced, concrete back patio (wired for outdoor TV) to a detached 1-car garage with shelving for your parking and/or storage needs. Upstairs you will find 2 well-sized BRs with admirable closet space, 2 full Baths, and a stackable washer/dryer. The Antiquity n'hood is what you've always dreame
USD 380,000

Get email alerts

Don't miss out: be the first to know about new properties

The alert was correctly created

On subscribing you accept the conditions of use and the privacy policy
Alert
Receive new ads in your inbox
Save this search
Receive alerts for new listings

We'll send you an email when we have new properties for: "Houses for sale in Stillwell Village"

The alert was correctly created

Bahama Park
Westbourne, Township 12 Paw Creek Mecklenburg County North Carolina
Get email alerts and be the first to see new listings
Required field
On subscribing I accept the terms of the privacy policy
Perfect! You'll soon start receiving new listings via email
Alert
Receive an email when we have new ads for Houses for sale in Stillwell Village
Save this search
Filters

Bedrooms

Size (sq.ft)

sq.ft
sq.ft

Price

USD
USD

Property type

Bathrooms

Clear all filters
Receive notifications when new entries are published.