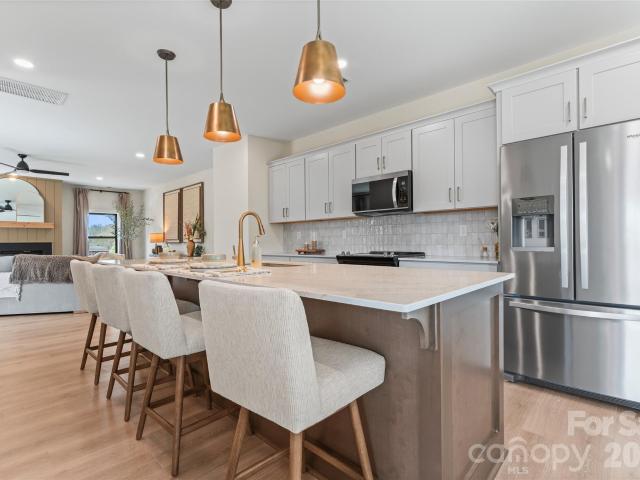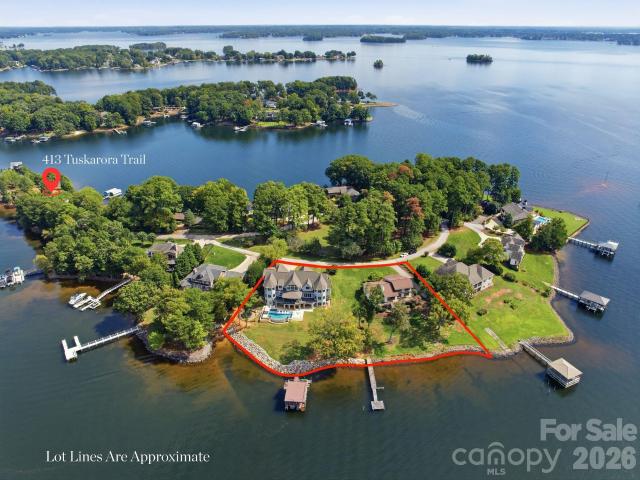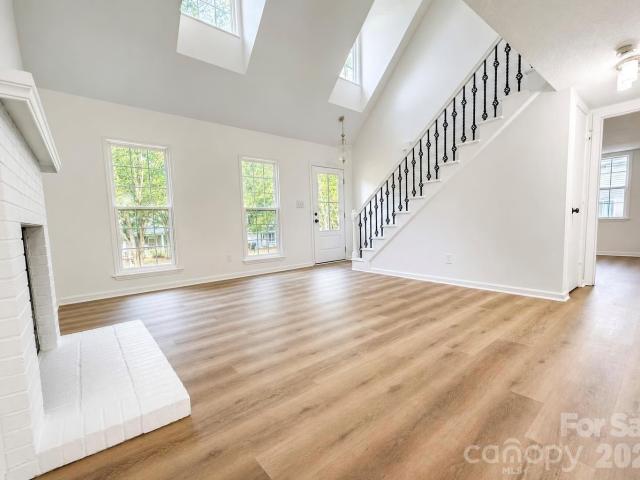
287 houses for sale in Stillwell Village

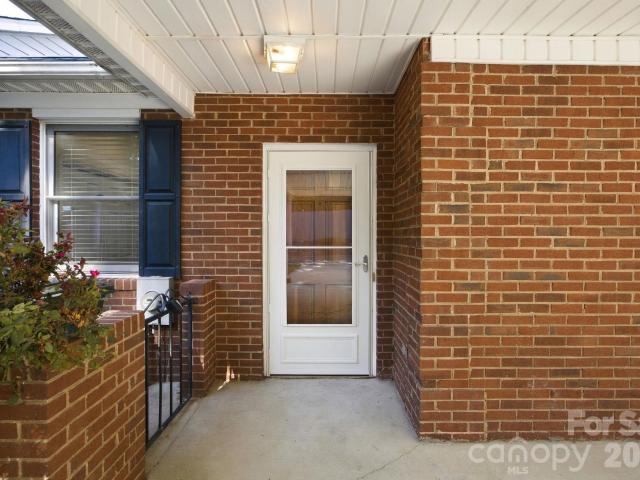
17100 Grenache Court
View photo
House · for sale
USD 639,000
USD 337/sq.ft
Updated
17100 Grenache Court
Stillwell Village
· 1,894 sq.ft · 4 Bedrooms · 2 Baths · House
· Deck
Stillwell Village · 1,894 sq.ft · 4 Bedrooms · 2 Baths · House · Deck
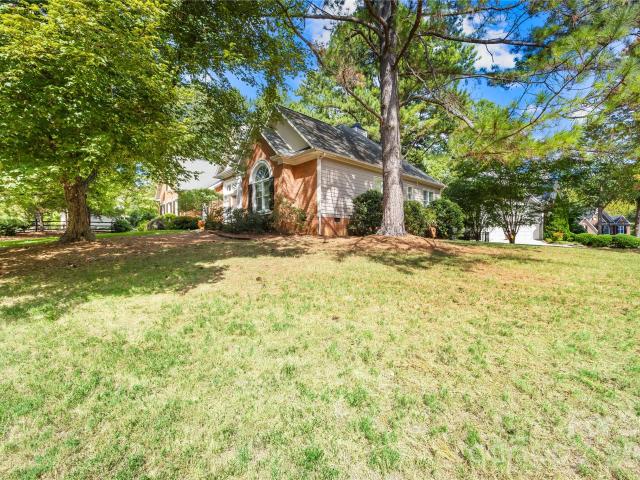
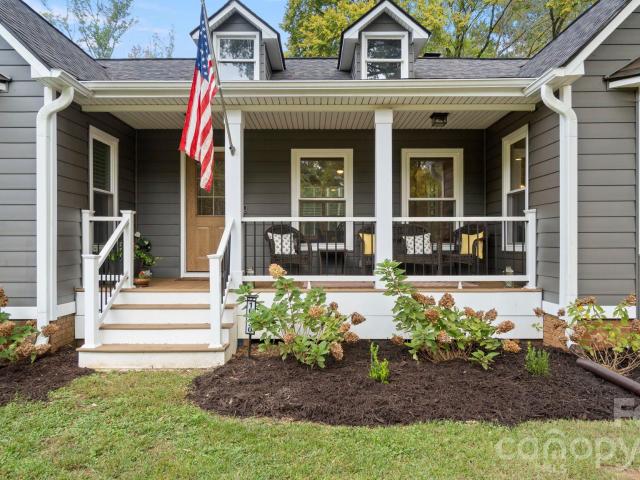
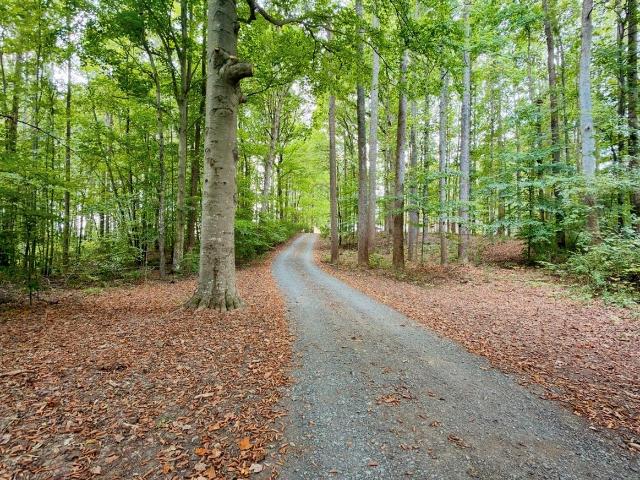
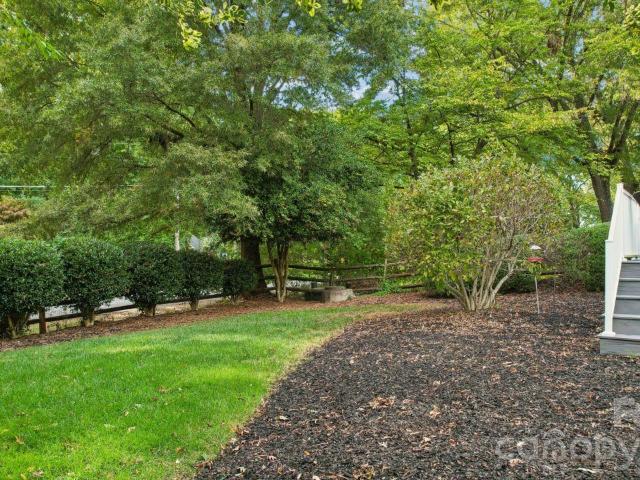
Discover the best of Lake Norman living in this beautifully positioned Cornelius retreat, tucked away on a quiet cul-de-sac within the community. Step outside onto the recently upgraded PolyTuf deck and enjoy the changing scenery throughout the seasons. During the summer months, the mature foliage creates a private, peaceful outdoor setting. As the leaves fall in the cooler months, the lake reveals itself just beyond the homes along Waterview Drive, offering seasonal lake sunset views. The expansive outdoor living space provides the perfect setting for morning coffee, evening cocktails, entertaining guests, or simply relaxing and enjoying the tranquil surroundings. Just a short walk from the community boardwalk, the available boat slips make it easy to embrace the Lake Norman lifestyle and enjoy convenient access to the water. Residents can also enjoy community tennis courts and pickleball courts, adding even more opportunities for recreation close to home. Outdoor recreation is close
USD 639,000
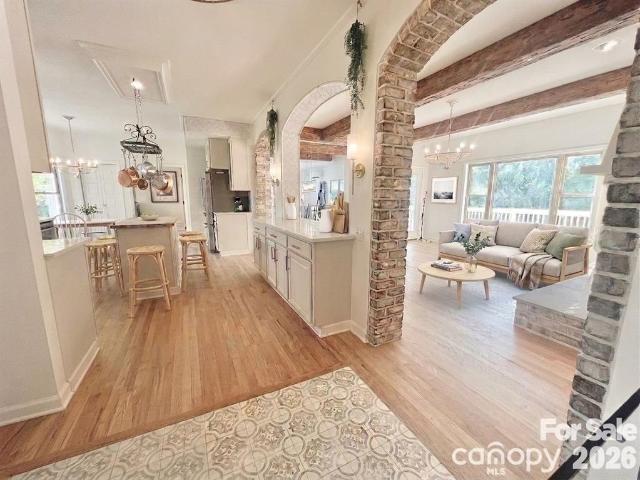
8431 Bassinger Drive
View photo
House · for sale
USD 1,049,000
8431 Bassinger Drive
Stillwell Village
· 3 Bedrooms · 2 Baths · House
· Fireplace · Equipped kitchen · Parking
Stillwell Village · 3 Bedrooms · 2 Baths · House · Fireplace · Equipped kitchen · Parking
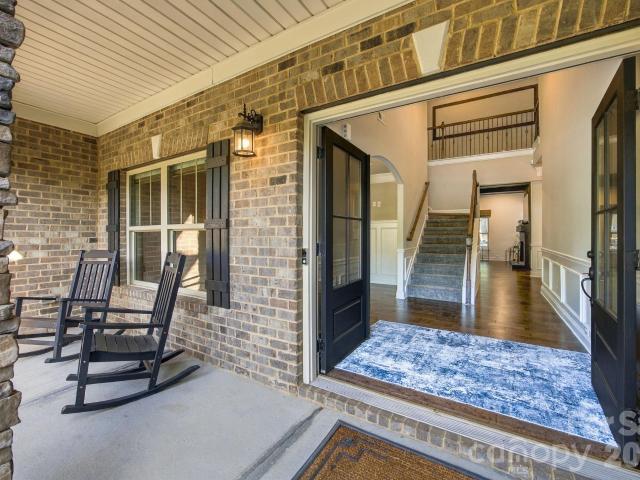
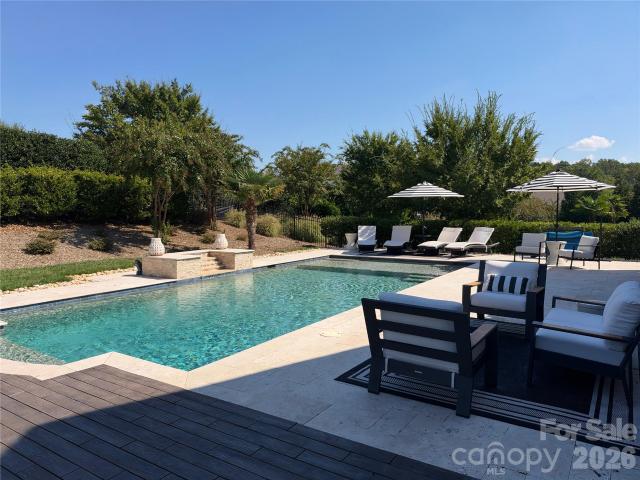
Better than new, this exceptional custom home in the highly sought-after Torance community blends superior craftsmanship, timeless elegance, and upscale amenities. Built in 2019, this 2,900-square-foot home features 3 bedrooms, 2.5 bathrooms, and an expansive 3-car garage. The meticulous care and thoughtful design gives the feel of a resort rather than a home. At the heart of the home is a spectacular gourmet kitchen outfitted with a 5-burner gas cooktop and upgraded stainless steel appliances, perfect for the passionate home chef. The kitchen flows effortlessly into the main living room, centered by a cozy, elegant fireplace. Enjoy your favorite music seamlessly throughout the property with high-end, whole-house audio speakers. Retreat to the beautiful owner's suite, spa like primary bathroom with his and her vanities and a luxurious soaking tub. The primary suites generous walk-in closet has been fully customized with premium built-ins, offering sophisticated organization and design.
USD 1,049,000
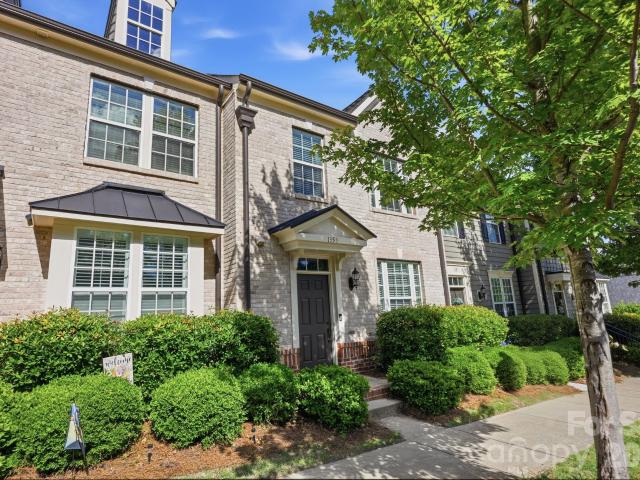
524 Mystic Park Alley # 5
View photo
Townhouse · for sale
USD 439,900
USD 291/sq.ft
524 Mystic Park Alley # 5
Stillwell Village
· 1,507 sq.ft · 3 Bedrooms · 2 Baths · Townhouse
· Garden · Equipped kitchen
Stillwell Village · 1,507 sq.ft · 3 Bedrooms · 2 Baths · Townhouse · Garden · Equipped kitchen
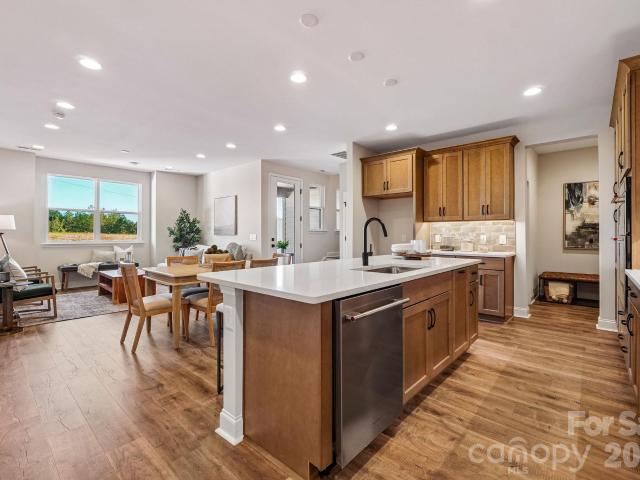
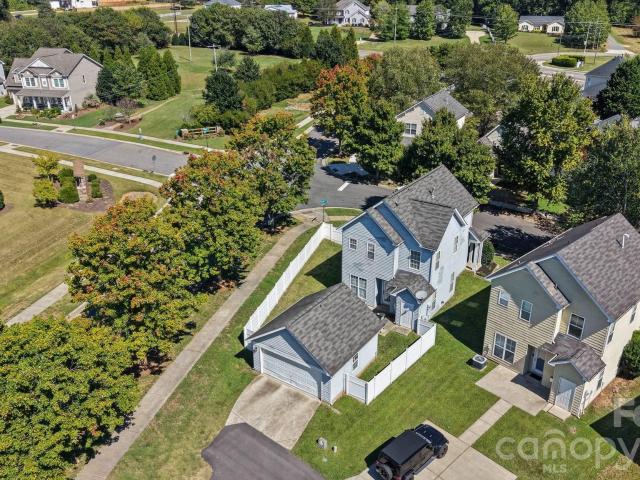
Builder offering a 2/1 buydown! 439,900 | sage plan end unit | anticipated early november completion*. Welcome to 524 Mystic Park Alley, Lot 1, Huntersville, NC 28078—an end-unit opportunity featuring the thoughtfully designed Sage Plan at Townes at Maxwell. *Offered at $439,900, with a builder-paid 2/1 temporary interest rate buydown available on this home! *. Contact the listing agent for complete incentive details and terms. Construction is almost complete, with the home anticipated to be ready in early November. This two-story townhome offers 1,510 square feet of modern, open-concept living space. As an end unit, the home benefits from additional natural light, added privacy, enhanced curb appeal, and a fenced-in side yard that provides valuable outdoor space for relaxing, entertaining, or pets. The main level is designed for connection and comfort, with a spacious gathering room flowing seamlessly into the kitchen and dining area. A large kitchen island anchors the space, making i
USD 439,900
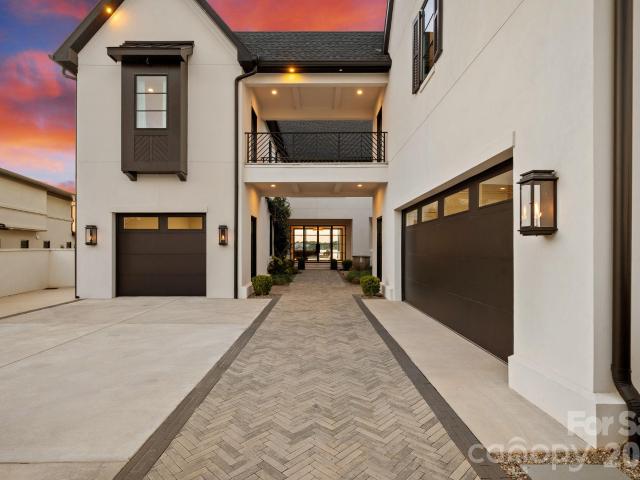
112 Birdsong Lane # 309
View photo
House · for sale
USD 11,500,000
USD 1,203/sq.ft
New
112 Birdsong Lane # 309
Stillwell Village
· 9,558 sq.ft · 4 Bedrooms · 7 Baths · House
· Balcony · Equipped kitchen · Swimming pool
Stillwell Village · 9,558 sq.ft · 4 Bedrooms · 7 Baths · House · Balcony · Equipped kitchen · Swimming pool
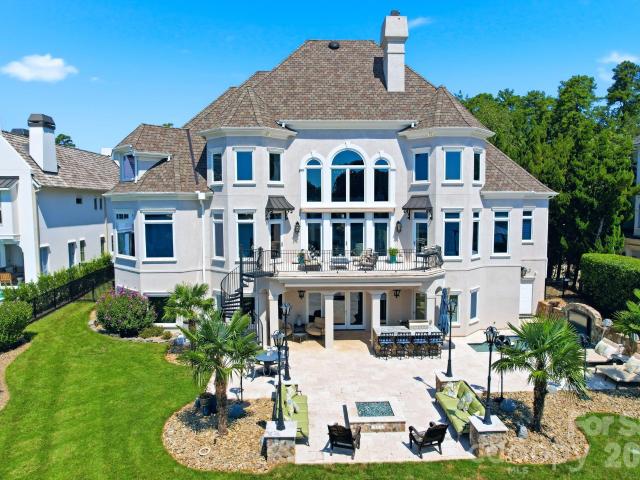
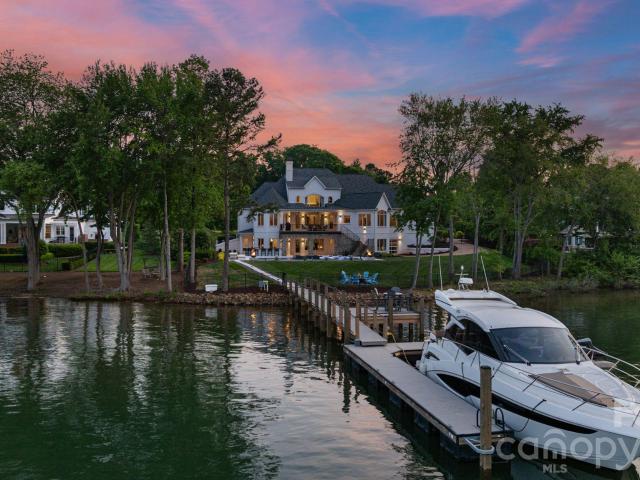
An extraordinary opportunity to own a truly exceptional multi-property waterfront estate on Lake Norman, anchored by the remarkable residence at 112 Birdsong Lane. Built in 2019 and spanning approximately 9,567 square feet across three beautifully finished levels, the home was designed around its breathtaking long-range water and sunset views. Expansive walls of glass and oversized sliding doors frame the lake throughout the main living spaces and open to a spectacular main-level balcony with glass railings, creating a seamless connection between indoor and outdoor living. Beautiful white oak flooring flows throughout the main level, where generous living and entertaining spaces are complemented by a chef's kitchen featuring Thermador appliances. The main-level primary suite enjoys beautiful lake views, while an additional secondary primary suite on the same level provides exceptional flexibility for guests or multigenerational living. The lower pool level is designed for entertaining
USD 11,500,000
10320 Conistan Place
View photo
House · for sale
USD 465,000
USD 273/sq.ft
10320 Conistan Place
Stillwell Village
· 1,701 sq.ft · 3 Bedrooms · 2 Baths · House
· Patio · Garden · Equipped kitchen · Parking
Stillwell Village · 1,701 sq.ft · 3 Bedrooms · 2 Baths · House · Patio · Garden · Equipped kitchen · Parking
Welcome to this beautifully updated 3 bedroom 2 1/2 bath home boasting a large bonus room, a wonderful back yard area perfect for entertaining, and massive storage areas throughout the home in Cornelius NC. This home showcases bright interiors, thoughtful improvements, and inviting outdoor spaces. The main living space features an open layout with high vaulted ceilings and great natural light. The refreshed kitchen area flows seamlessly into the living space, while the updated bathroom showcases modern cabinetry, sleek fixtures, tile flooring, and a spacious walk-in shower. A sun-filled enclosed porch provides a versatile space for relaxing, entertaining, or enjoying views of the private, tree-lined backyard. Outside, enjoy mature landscaping, wooded surroundings, landscaped garden beds, a paver patio, and a detached storage shed. The oversized two-car garage offers excellent parking and storage. This home combines comfort, character, and convenient access to area shopping, dining, par
USD 465,000
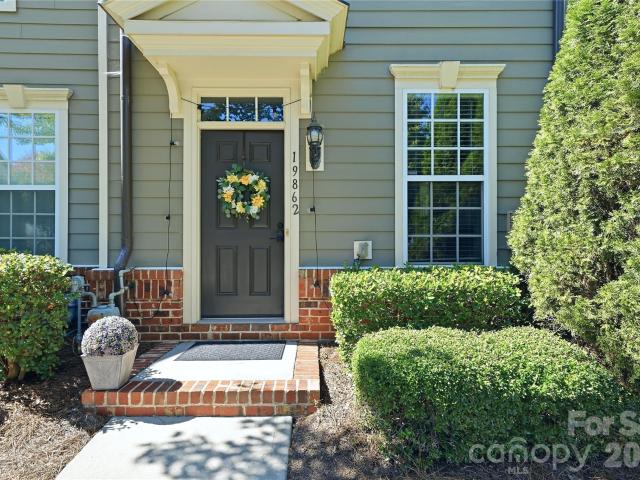
19862 Lamp Lighters Way
View photo
Townhouse · for sale
USD 380,000
USD 291/sq.ft
Updated
19862 Lamp Lighters Way
Stillwell Village
· 1,302 sq.ft · 2 Bedrooms · 2 Baths · Townhouse
· Patio · Fireplace · Equipped kitchen · Parking
Stillwell Village · 1,302 sq.ft · 2 Bedrooms · 2 Baths · Townhouse · Patio · Fireplace · Equipped kitchen · Parking
Why rent when you can own? Desirable END UNIT townhome in awesome Antiquity is ready for you! Beautiful, upgraded Kitchen draws you in, and the spacious Living Room with gas fireplace invites you to stay and get cozy! This 2-story, 2 BR, 2.5 Bath beauty is looking for a new owner to share itself with! It welcomes you in with gorgeous, neutral LVP flooring-giving you a blank canvas to start personalizing. The bright, open LR/Kitchen/Dining is convenient for every day living and entertaining. The oversized Kitchen is modern, spacious, functional, and fabulous with tile backsplash, ss appliances, Corian counters & undermount sink. Refrigerator, washer, & dryer convey. Tankless water heater. Cross the fenced, concrete back patio (wired for outdoor TV) to a detached 1-car garage with shelving for your parking and/or storage needs. Upstairs you will find 2 well-sized BRs with admirable closet space, 2 full Baths, and a stackable washer/dryer. The Antiquity n'hood is what you've always dreame
USD 380,000
16418 Spruell Street
View photo
House · for sale
USD 575,000
USD 249/sq.ft
16418 Spruell Street
Stillwell Village
· 2,303 sq.ft · 3 Bedrooms · 2 Baths · House
· Office room
Stillwell Village · 2,303 sq.ft · 3 Bedrooms · 2 Baths · House · Office room
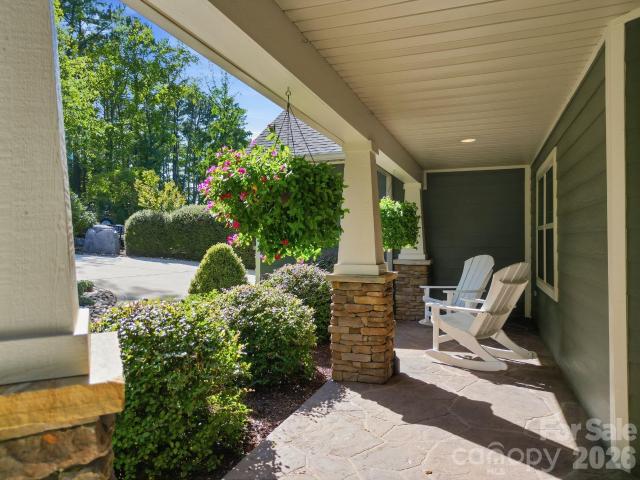
Welcome Home to Charleston charm with one-level living and your rocking chair front porch! Nestled in a beautiful Charleston-style community lined with inviting front porches, this home offers a highly desirable floor plan with all of the living space thoughtfully designed on the main level. From the moment you arrive, the charming curb appeal and welcoming porch set the tone for what awaits inside. The main level features hardwood flooring throughout the common living spaces and primary suite, creating a warm and cohesive feel. The spacious primary bedroom is conveniently located on the main level, while the secondary bedrooms feature new carpet. New carpet also extends up the stairs leading to the unfinished second level. And here's where the possibilities really begin! The unfinished upstairs space offers an exciting opportunity to add an additional 400 sq/ft and customize the home to fit your needs—whether you envision an additional bedroom, a home office, bonus room, hobby space,
USD 575,000
17625 Harbor Walk Drive
View photo
House · for sale
USD 630,000
USD 233/sq.ft
Updated
17625 Harbor Walk Drive
Stillwell Village
· 2,702 sq.ft · 4 Bedrooms · 2 Baths · House
· Patio · Garden · Office room · Equipped kitchen · Parking
Stillwell Village · 2,702 sq.ft · 4 Bedrooms · 2 Baths · House · Patio · Garden · Office room · Equipped kitchen · Parking
This spacious Westmoreland home features a desirable main-level primary suite and an inviting, functional floor plan. The kitchen offers abundant cabinetry and counter space with an easy flow into the adjoining living and dining areas. The impressive two-story great room creates an open and airy atmosphere. A spacious main-level laundry room adds everyday convenience with a utility sink and plenty of storage. The generously sized primary bedroom features an en-suite bath with dual vanities, a soaking tub and separate shower. Upstairs, three additional bedrooms provide flexible living space, along with a spacious loft/flex area ideal for a home office, media room, playroom, workout area or additional lounge space. Enjoy the rear patio and backyard, offering additional space for outdoor living and entertaining. A two-car garage provides additional parking and storage. Recent updates include fresh paint and refinished hardwood floors. This well-maintained home offers plenty of space and v
USD 630,000
409 Armour Street
View photo
Townhouse · for sale
USD 465,000
USD 183/sq.ft
409 Armour Street
Stillwell Village
· 2,540 sq.ft · 3 Bedrooms · 3 Baths · Townhouse
· Cellar
Stillwell Village · 2,540 sq.ft · 3 Bedrooms · 3 Baths · Townhouse · Cellar
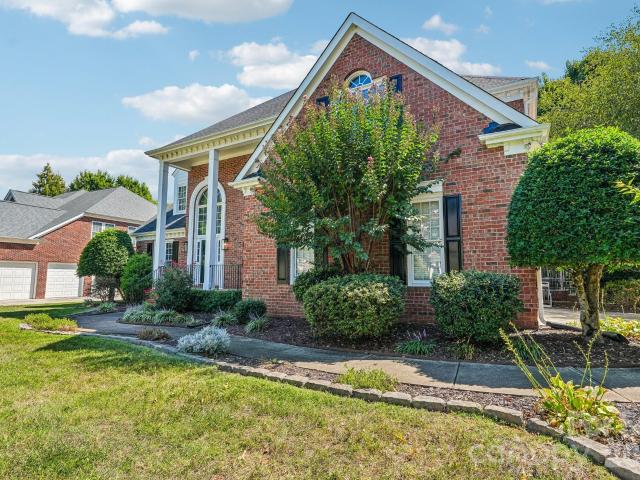
Welcome to luxury downtown living in the heart of Davidson! This highly sought after Davidson Bay 2-story townhome features 3 spacious bedrooms, 3.5 baths, and a fully finished basement—offering exceptional flexibility for a recreation room, home office, or guest suite. The large second bedroom on the upper level has been divided into 2 separate rooms, perfect for a bedroom and a flex room or office. Or a 4th bedroom! Inside, enjoy an open-concept main floor flooded with natural light, perfect for entertaining and everyday living. Upstairs, the primary suite includes en-suite bath and generous closet space. Step outside to enjoy tree-lined streets, boutique shopping, award-winning dining, and the vibrant Davidson community right at your doorstep. Outstanding location with effortless access to Davidson College, parks, and Lake Norman! *New roof 2026
USD 465,000
11732 Windy Mist Way
View photo
House · for sale
USD 385,000
USD 195/sq.ft
11732 Windy Mist Way
Stillwell Village
· 1,970 sq.ft · 3 Bedrooms · 2 Baths · House
· Fireplace · Equipped kitchen
Stillwell Village · 1,970 sq.ft · 3 Bedrooms · 2 Baths · House · Fireplace · Equipped kitchen
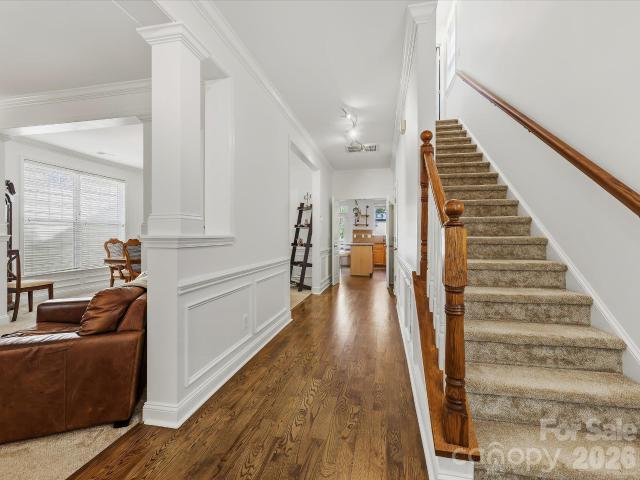
Welcome to this charming two-story home in the desirable Tanners Creek community, offering inviting curb appeal, flexible living spaces, and a comfortable layout designed for everyday living and entertaining. A welcoming covered front porch and mature landscaping create a warm first impression, while the bright foyer introduces hardwood floors, elegant millwork, and a classic staircase. The formal dining room features architectural columns, crown molding, and a contemporary statement light fixture, while the adjoining living room provides abundant natural light and an open connection to the surrounding main-level spaces. At the heart of the home, the spacious great room offers a cozy fireplace with built-in shelving, hardwood floors, and large windows that fill the space with natural light. The open-concept layout flows seamlessly into the kitchen, creating an ideal setting for gatherings and daily living. The kitchen features abundant cabinetry, granite countertops, stainless steel ap
USD 385,000
20304 Southshore Drive
View photo
House · for sale
USD 750,000
USD 296/sq.ft
20304 Southshore Drive
Stillwell Village
· 2,530 sq.ft · 4 Bedrooms · 3 Baths · House
· Equipped kitchen
Stillwell Village · 2,530 sq.ft · 4 Bedrooms · 3 Baths · House · Equipped kitchen
Welcome to a home where refined style, thoughtful design, and lake community living come together beautifully. This stunning 4-bedroom, 3-bathroom residence offers the perfect blend of elegance, comfort, and functionality in the highly sought-after community of Cornelius. Step inside and be captivated by the soaring vaulted ceilings, abundant natural light, and beautiful oak hardwood floors throughout, creating an inviting atmosphere with a bright, open, and airy feel. Updated light fixtures add a modern touch throughout the home, complementing the stylish finishes and enhancing its sophisticated appeal. The thoughtfully designed open-concept floor plan seamlessly connects the living, dining, and kitchen spaces, making it ideal for both everyday living and entertaining. The updated kitchen is a standout feature, showcasing elegant quartz countertops and a fresh, contemporary feel that makes gathering with family and friends effortless. New windows throughout the home further enhance it
USD 750,000
12328 Sparkling Way
View photo
House · for sale
USD 425,000
USD 213/sq.ft
12328 Sparkling Way
Stillwell Village
· 1,991 sq.ft · 3 Bedrooms · 2 Baths · House
· Patio · Garden · Fireplace · Equipped kitchen
Stillwell Village · 1,991 sq.ft · 3 Bedrooms · 2 Baths · House · Patio · Garden · Fireplace · Equipped kitchen
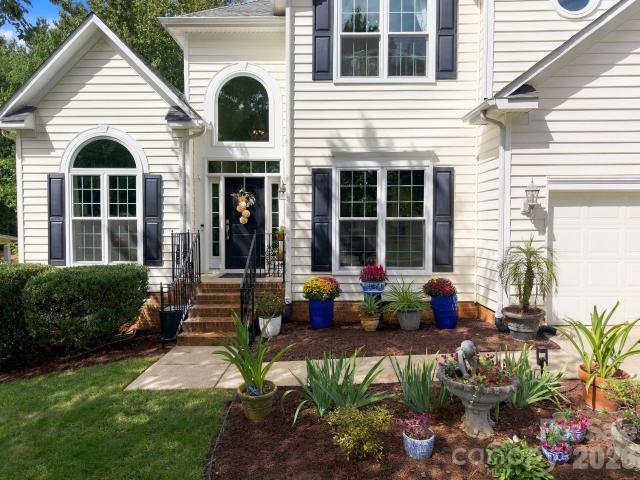
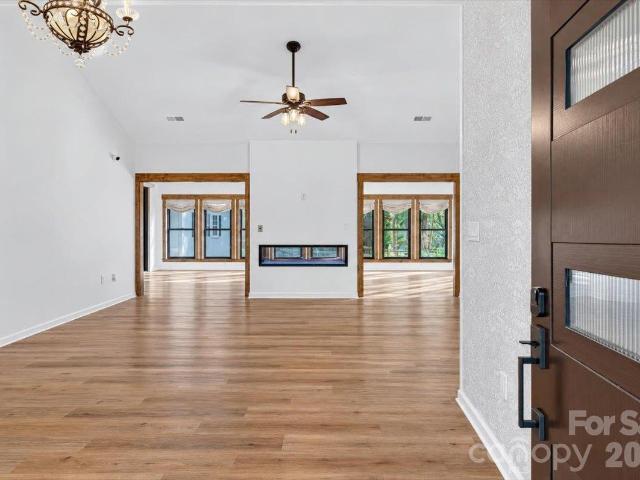
Distinctive style, abundant natural light, and inviting outdoor spaces come together in this 3-bedroom, 2-bath Huntersville home! A crisp white exterior, contrasting black accents, and beautifully landscaped beds create welcoming curb appeal. Inside, vaulted ceilings, wood-look flooring, and warm wood trim complement the airy living spaces. A striking see-through linear fireplace connects the living room to an expansive sunroom, where walls of windows overlook the backyard and sliding glass doors lead outside. The kitchen features gray cabinetry, glass-front accents, stainless steel appliances, a gas range, subway tile backsplash, and generous counter space, with an adjacent dining area for easy entertaining. The primary bath offers a double vanity and a glass-enclosed tiled shower with a rainfall showerhead, while closet organizers add practical storage. Enjoy the fenced backyard with mature trees, a patio for outdoor gatherings, and a charming storage building with a covered porch. F
USD 425,000
7420 Tullamore Glen Drive
View photo
House · for sale
USD 609,900
USD 173/sq.ft
7420 Tullamore Glen Drive
Stillwell Village
· 3,520 sq.ft · 4 Bedrooms · 3 Baths · House
· Patio · Garden · Equipped kitchen
Stillwell Village · 3,520 sq.ft · 4 Bedrooms · 3 Baths · House · Patio · Garden · Equipped kitchen
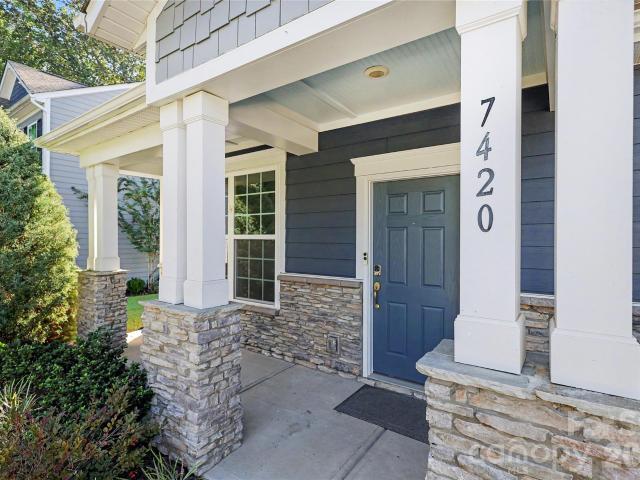
Find your oasis at 7420 Tullamore Glen Drive in Huntersville’s Farrington community. This thoughtfully upgraded 4-bedroom, 3-bath home offers approximately 2,863 square feet, highlighted by a tranquil first-floor primary suite. A tray ceiling, beautifully appointed bath with a glass-enclosed shower, and custom California Closets cabinetry and storage, this suite is sure to impress. This chef's kitchen features quartz countertops, a farmhouse sink, stainless steel appliances, an upgraded vent hood, and California Closets organization in two pantry closets. A beautiful Shiplap accent wall adds character to the oversized living room. This home has been complemented by refreshed paint, replaced trim, and newly installed carpet. Outside, enjoy the private backyard with covered porch and expanded 16-by-16-foot patio with a pebble-coat finish. Enhanced landscaping and an expanded driveway on both sides with stamped concrete complete the outdoor improvements. Convenient to Birkdale Village, La
USD 609,900
13926 Tilesford Lane
View photo
House · for sale
USD 599,900
USD 282/sq.ft
13926 Tilesford Lane
Stillwell Village
· 2,120 sq.ft · 3 Bedrooms · 2 Baths · House
· Patio · Garden · Equipped kitchen
Stillwell Village · 2,120 sq.ft · 3 Bedrooms · 2 Baths · House · Patio · Garden · Equipped kitchen
Incredible opportunity to own in highly sought after Bellington neighborhood, in the heart of Huntersville. Huge Primary Bedroom with Trayed Ceiling, Walk-In Closet and Spa-Like Primary Bath featuring Dual Vanities, Soaking Tub and oversized Shower. True Gourmet Kitchen with Custom Subway Tile, Walk-In Pantry, Stainless Appliances, Gas Stove, oversized Island with Seating, upgraded Granite Countertops and opens to Family Room so you don, t miss any of the action. Enjoy the Privacy and Seclusion of the Backyard Patio and Screened-In Porch. Tons of builder upgrades throughout, including Crown Moulding, Chair Rail, and Trayed Ceilings. Don't miss this Turn-Key home and schedule a showing today
USD 599,900
15728 Delancey Lane
View photo
House · for sale
USD 760,000
USD 235/sq.ft
15728 Delancey Lane
Stillwell Village
· 3,229 sq.ft · 4 Bedrooms · 2 Baths · House
· Garden · Deck · Equipped kitchen
Stillwell Village · 3,229 sq.ft · 4 Bedrooms · 2 Baths · House · Garden · Deck · Equipped kitchen
A rare opportunity awaits in the highly coveted community of The Hamptons—one of only four ranch-style homes in the entire neighborhood, exceptionally priced based on recent comps! The seller is offering a $15,000 CREDIT to the buyer, which can be used for an interest rate buydown or applied directly toward closing costs. Nestled at the end of a quiet cul-de-sac, this exceptional, turnkey residence boasts 4 bedrooms, 2.5 bathrooms, and 3,231 square feet of pristine living space on a private, flat, nearly half-acre lot with a fully fenced backyard, a large deck, and a front-yard irrigation system. Includes a 1-Year Choice Home Warranty! Step inside to gleaming hardwood floors and a main living area that has been freshly painted. The heart of the home is a spectacular, wide-open gourmet kitchen meticulously designed for entertaining. It features premium updated stainless steel appliances, granite countertops, a Thermador 6-burner gas range, backlit cabinetry, and a massive center island.
USD 760,000
19610 Weavers Circle
View photo
House · for sale
USD 2,999,999
USD 812/sq.ft
19610 Weavers Circle
Stillwell Village
· 3,692 sq.ft · 5 Bedrooms · 3 Baths · House
· Garden · Deck · Lift
Stillwell Village · 3,692 sq.ft · 5 Bedrooms · 3 Baths · House · Garden · Deck · Lift
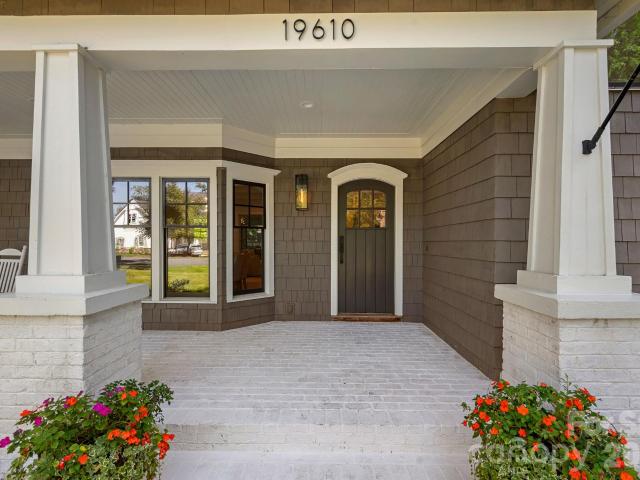
Exceptional waterfront living in one of Cornelius’ most coveted neighborhoods, Patrick’s Purchase. Set on a beautifully landscaped. 56-acre corner homesite surrounded by mature trees with approximately 225 feet of Lake Norman shoreline, this completely updated cedar shake home offers a rare combination of privacy, expansive waterfront, and water views from both the front and back of the property—all with no HOA or restrictions. Renovated from top to bottom with timeless, neutral interiors, the home is thoughtfully designed to embrace its waterfront setting and capture the lake from nearly every angle. The private dock features a boat lift and dedicated seating area, while the lush Zoysia lawn and expansive backyard create a beautiful transition from home to water. The covered, screened-in deck offers the perfect setting for year-round outdoor living, with steps leading directly to the grassy backyard and lake. Inside, the light-filled, open-concept main level is anchored by a spacious
USD 2,999,999
25019 Sprenger Drive
View photo
Townhouse · for sale
USD 520,600
USD 420/sq.ft
25019 Sprenger Drive
Stillwell Village
· 1,238 sq.ft · 3 Bedrooms · 2 Baths · Townhouse
· Equipped kitchen
Stillwell Village · 1,238 sq.ft · 3 Bedrooms · 2 Baths · Townhouse · Equipped kitchen
Experience low-maintenance living in sought-after 35 Eighty Townes! This beautifully appointed townhome showcases designer-selected finishes throughout, including a chef-inspired kitchen with premium appliances, quartz countertops, upgraded cabinetry, tile backsplash, and under-cabinet lighting. The spacious primary suite offers a luxurious bath with an upgraded tile shower and elegant finishes, while the secondary bath features dual sinks for added convenience. Stylish flooring, modern iron stair balusters, and thoughtful upgrades create a home that blends comfort, functionality, and contemporary design. Enjoy an ideal Cornelius location just minutes from Lake Norman, dining, shopping, and everyday conveniences
USD 520,600
19921 Wooden Tee Drive
View photo
House · for sale
USD 740,000
USD 226/sq.ft
19921 Wooden Tee Drive
Stillwell Village
· 3,272 sq.ft · 4 Bedrooms · 3 Baths · House
· Patio · Garden · Fireplace · Equipped kitchen
Stillwell Village · 3,272 sq.ft · 4 Bedrooms · 3 Baths · House · Patio · Garden · Fireplace · Equipped kitchen
Welcome home to this beautiful Davidson property! With 4 bedrooms, 3.5 baths, a bonus room, covered front porch, screened-in back porch, and fenced backyard, this home has so much to offer. The main level features beautiful wood laminate flooring throughout, along with a dining room with a tray ceiling and a study with French doors. The open-concept kitchen looks into the spacious family room, complete with a cozy gas fireplace. The kitchen offers plenty of space for entertaining, including a breakfast bar that seats 4–5, granite countertops, a pantry with solid shelving, and stainless steel appliances. The butler’s pantry connects the kitchen to the dining room, making it ideal for storage. The breakfast area opens to the back patio and large, fenced-in backyard — perfect for enjoying your morning coffee or spending time outside. Upstairs, you’ll find a spacious bonus room, the primary suite, two secondary bedrooms connected by a Jack-and-Jill bath, plus another bedroom with its own e
USD 740,000
10930 Beatties Ford Road
View photo
House · for sale
USD 729,900
USD 349/sq.ft
10930 Beatties Ford Road
Stillwell Village
· 2,088 sq.ft · 3 Bedrooms · 3 Baths · House
· Fireplace · Equipped kitchen
Stillwell Village · 2,088 sq.ft · 3 Bedrooms · 3 Baths · House · Fireplace · Equipped kitchen
Tucked away on approximately 5 acres with a private homesite, this 3-bedroom, 3-bath ranch offers a rare combination of acreage, privacy, and single-level living in Huntersville. The split-bedroom floor plan keeps the primary suite separate from the secondary bedrooms, while the open main living areas create an easy flow for everyday living and entertaining. The living room is centered around a wood-burning fireplace and opens naturally to the dining area and kitchen. The kitchen, flooring, primary bedroom, and primary bath have all been updated, with the primary bath featuring a freestanding soaking tub surrounded by natural light. Two additional full baths offer an opportunity for future personalization. A light-filled office provides flexible space for working from home, hobbies, a reading room, or whatever best fits your needs. Outside, the property offers a mix of open lawn and mature trees with plenty of room to enjoy the setting, along with a firepit area and chicken coop with r
USD 729,900
18332 Harbor Light Boulevard
View photo
House · for sale
USD 5,295,000
USD 782/sq.ft
18332 Harbor Light Boulevard
Stillwell Village
· 6,770 sq.ft · 5 Bedrooms · 5 Baths · House
· Equipped kitchen
Stillwell Village · 6,770 sq.ft · 5 Bedrooms · 5 Baths · House · Equipped kitchen
A masterpiece of waterfront living, this extraordinary Lake Norman estate captures some of the most breathtaking panoramic views on the lake. Perfectly positioned in the prestigious Peninsula, this rare offering combines timeless architecture, exceptional craftsmanship, and meticulous care, creating one of the community’s most impressive waterfront residences. Wake each morning to endless shimmering water views from nearly every room and enjoy the privilege of year-round deep water, providing effortless access to the lake whenever inspiration calls. Spanning three exceptional levels, the residence has been extensively upgraded with uncompromising attention to detail. At its heart is a spectacular, fully remodeled chef’s kitchen that seamlessly blends luxury, functionality, and sophisticated design. Five generously appointed en suite bedrooms, each offering the comfort and privacy of a primary suite, ensure family and guests feel equally at home. Every inch of the home reflects outstand
USD 5,295,000
11915 Red Sorrell Lane
View photo
House · for sale
USD 849,900
USD 218/sq.ft
11915 Red Sorrell Lane
Stillwell Village
· 3,897 sq.ft · 5 Bedrooms · 3 Baths · House
· Fireplace · Equipped kitchen
Stillwell Village · 3,897 sq.ft · 5 Bedrooms · 3 Baths · House · Fireplace · Equipped kitchen
Stunning 5-Bedroom Rustic Retreat Welcome to this exceptional, meticulously maintained 5-bedroom, 3.5-bath home that perfectly blends rustic charm with thoughtful modern upgrades. The open-concept floor plan creates an inviting flow ideal for both everyday living and entertaining. The main-level primary suite is a true sanctuary, featuring a separate sitting area, a cozy gas fireplace, and a spa-inspired bathroom with a frameless glass shower and custom his-and-hers walk-in closets. Throughout the home you’ll find distinctive details including rounded drywall corners, soaring 9-foot-plus ceilings, and extensive custom trim work. The expansive family room centers around a striking wood-burning fireplace, complemented by lighted custom art niches. Upstairs, the media room offers its own kitchenette and is fully pre-wired for a complete home theater experience. The gourmet kitchen impresses with a double oven, granite countertops, and a custom pantry designed for both style and function.
USD 849,900
132 Lucent Lane
View photo
House · for sale
USD 2,225,000
USD 902/sq.ft
132 Lucent Lane
Stillwell Village
· 2,465 sq.ft · 3 Bedrooms · 2 Baths · House
· Fireplace · Equipped kitchen
Stillwell Village · 2,465 sq.ft · 3 Bedrooms · 2 Baths · House · Fireplace · Equipped kitchen
This recently completely renovated Lake Norman cottage is warm, elegant, and designed for the way you want to live at the lake. From the moment you arrive, the home feels inviting, with a charming oversized front porch complete with Carolina rocking chairs. Step inside to a true lakeside retreat. The kitchen features a large island with abundant cabinet storage, plenty of seating, and room to entertain friends and family. The primary bedroom is located on the main level, with two additional bedrooms and a full bath upstairs. The cozy living area is filled with natural light from expansive windows, while the fireplace creates a welcoming setting for quiet mornings, relaxed evenings, and year-round enjoyment. Outside, the setting is exceptional. The expansive covered back porch, complete with an outdoor kitchen, is ideal for grilling, entertaining, and enjoying dinner with family and friends. The beautiful, level waterfront lot offers long-range views while still providing the peaceful f
USD 2,225,000
19838 Oak Leaf Circle
View photo
Townhouse · for sale
USD 225,000
USD 248/sq.ft
19838 Oak Leaf Circle
Stillwell Village
· 904 sq.ft · 1 Bedroom · 1 Bath · Townhouse
· Equipped kitchen · Swimming pool · Parking
Stillwell Village · 904 sq.ft · 1 Bedroom · 1 Bath · Townhouse · Equipped kitchen · Swimming pool · Parking
Welcome home! This bright and cheerful townhome is just a short distance to downtown Cornelius, minutes from Lake Norman, and close to all that Cornelius has to offer. Step inside to this open floor plan filled with natural light, vaulted ceilings, and a spacious sunroom with extra storage! The home has had several updates with fresh neutral paint throughout, blinds in the living room, kitchen, and bathroom, and vinyl plank flooring that adds a modern touch. The kitchen has an updated, range, range hood, and refrigerator, and the washer & dryer included. Major systems are already taken care of with the HVAC system (2019) and water heater in updated (2025), so you can move in with peace of mind. Outside, enjoy a large flat driveway with covered parking and plenty of room for guests. Plus, the community offers wonderful amenities like a clubhouse, pool, and pond!
USD 225,000
13033 Asbury Chapel Road
View photo
House · for sale
USD 899,000
USD 428/sq.ft
13033 Asbury Chapel Road
Stillwell Village
· 2,099 sq.ft · 3 Bedrooms · 2 Baths · House
· Office room
Stillwell Village · 2,099 sq.ft · 3 Bedrooms · 2 Baths · House · Office room
A rare huntersville lifestyle property — 1.4 acres, detached barn/studio & brand-new roofs finally, a home that is anything but cookie-cutter! Tucked into a private, country-like setting on approximately 1.4 acres in the heart of Huntersville, this beautifully remodeled single-level home offers character, versatility and convenience just minutes from Birkdale Village, Lake Norman, I-77, I-485, shopping, dining, parks and greenways. A circular drive, mature trees and generous lawn create a sense of privacy and space that feels larger than the acreage suggests. Inside, the main residence blends eclectic modern design with distinctive architectural character, open living spaces, abundant natural light and an easy indoor-outdoor flow. The standout feature is the detached finished barn/studio, with vaulted ceilings, exposed trusses and flexible space for entertaining, recreation, a creative studio, home office, fitness, hobbies or workshop use. Freshly cleaned and painted outside and topped
USD 899,000
17811 Largo Place
View photo
House · for sale
USD 5,695,000
USD 865/sq.ft
17811 Largo Place
Stillwell Village
· 6,577 sq.ft · 5 Bedrooms · 5 Baths · House
· Terrace · Equipped kitchen
Stillwell Village · 6,577 sq.ft · 5 Bedrooms · 5 Baths · House · Terrace · Equipped kitchen
Set behind private gates along an exceptional stretch of Lake Norman shoreline, this remarkable Cornelius estate was designed around one defining element: the water. Expansive long-range views unfold throughout the residence, while walls of glass, generous outdoor living spaces and a resort-inspired waterfront create an effortless connection to the lake. Inside, wide-plank white oak floors, 10-foot ceilings, custom millwork and a sophisticated mix of natural wood, stone and tailored finishes establish a refined yet inviting aesthetic. The great room opens to the lakeside terrace, while the chef’s kitchen is equally suited to everyday living and large-scale entertaining with an oversized island, Wolf 8-burner range with double ovens, scullery, wine room and a beautifully integrated Miele coffee bar. A dedicated planning center, custom drop zone and thoughtfully placed storage bring exceptional function to the design. The main-level primary suite is positioned to take full advantage of t
USD 5,695,000
1353 Jacemans Way
View photo
Townhouse · for sale
USD 449,900
USD 269/sq.ft
1353 Jacemans Way
Stillwell Village
· 1,668 sq.ft · 3 Bedrooms · 2 Baths · Townhouse
· Patio · Parking · Equipped kitchen
Stillwell Village · 1,668 sq.ft · 3 Bedrooms · 2 Baths · Townhouse · Patio · Parking · Equipped kitchen
Fantastic 3 bedroom, 2.5 bath, 1,678 SQ' townhome located in the highly sought after Antiquity neighborhood. Just a short walk to historic downtown Davidson, Davidson College and the Cain Center for the Arts in Old Town Cornelius. Very close to many amenities and the Cornelius / Davidson greenway trail system. Beautifully appointed, this townhome is bathed in natural light, boasts a gourmet kitchen w/ stainless appliances, granite countertops, amble cabinetry and an open layout that is perfect for family, guests and entertaining. The spacious owners' retreat has a large bath complete with a soaking tub, custom tile shower and a double sink vanity. Other special features include a tiered outdoor patio that is fenced and nicely landscaped. There is a 2 car detached garage w/ good storage space located off of the alley plus plenty of on street parking for guests. The kitchen refrigerator and the washer & dryer will remain in the townhome. Don't miss this great opportunity. Welcome Home!
USD 449,900
13923 Asbury Chapel Road
View photo
House · for sale
USD 1,075,000
USD 296/sq.ft
13923 Asbury Chapel Road
Stillwell Village
· 3,627 sq.ft · 3 Bedrooms · 3 Baths · House
· Garden · Fireplace · Equipped kitchen
Stillwell Village · 3,627 sq.ft · 3 Bedrooms · 3 Baths · House · Garden · Fireplace · Equipped kitchen
Beautifully renovated ranch situated on a private 2-acre homesite in a convenient Huntersville location! The main residence features an open floorplan, real hardwood floors, abundant natural light, a cozy oversized stone fireplace with new gas logs, and an updated kitchen with custom cabinetry, all new appliances and a spacious island with new quartz countertops. A standout feature is the approximately 1,700 sq. Ft. converted barn offering heated and cooled living space with a kitchen and full bath. This incredibly versatile space offers potential for second living quarters, multigenerational living, guest accommodations, a home office, recreation space, or private retreat. Enjoy peaceful outdoor living surrounded by a new fenced in yard, fully lined pond with aerator, mature trees and extensive new landscaping. Experience the privacy and charm of country living while remaining just minutes from Birkdale Village, North Stone Country Club, parks, greenways and I-77! A truly unique Hunte
USD 1,075,000
13639 Swinton Road
View photo
House · for sale
USD 408,000
USD 241/sq.ft
13639 Swinton Road
Stillwell Village
· 1,690 sq.ft · 3 Bedrooms · 2 Baths · House
· Patio · Garden · Parking · Fireplace · Equipped kitchen
Stillwell Village · 1,690 sq.ft · 3 Bedrooms · 2 Baths · House · Patio · Garden · Parking · Fireplace · Equipped kitchen
Adorable Charleston Style/ Saussy Burbank 3 Bedroom Home on Sunny Corner Lot! So Many Upgrades Including New LVP Flooring Throughout Main Floor, New Stainless Steel Appliances in Kitchen, New HVAC and Water Heater (2026! )Wonderful Open Floorplan with Comfortable Great Room Including Cozy Fireplace, Breakfast Bar Off Kitchen & Roomy Dining Room. Tall Privacy Fence Encompassing Side & Backyard! 2 Car Garage & Private Patio For Entertaining! Upstairs, You Will Find Large Primary Suite With Walk in Closet & 2 Additional Bedrooms. NOT Located on a Busy Street! Seller Is Offering $4000 Allowance For Exterior Paint! Gilead Village is a Wonderful Location Near Lake Norman, Birkdale Area, Shopping/ Restaurants and I77
USD 408,000
10204 Vixen Lane
View photo
House · for sale
USD 921,600
USD 265/sq.ft
Updated
10204 Vixen Lane
Stillwell Village
· 3,466 sq.ft · 5 Bedrooms · 3 Baths · House
· Garden · Fireplace · Equipped kitchen · Parking
Stillwell Village · 3,466 sq.ft · 5 Bedrooms · 3 Baths · House · Garden · Fireplace · Equipped kitchen · Parking
Beautifully maintained brick home in one of The Hamptons’ most sought-after neighborhoods in Huntersville. Exceptional curb appeal, mature trees, a level backyard, and wonderful privacy. The main & 2nd level features gorgeous hardwood floors, elegant finishes, a stunning dining room with decorative wall molding, and a spacious great room with fireplace and large windows. The chef’s kitchen features beautiful granite countertops, a Wolf dual-fuel range/oven, stainless steel appliances, and a spacious breakfast area. A rare main-level primary suite offers a peaceful retreat with his & hers walk-in closet and gorgeous updated en-suite bath. Upstairs are four spacious bedrooms, two full baths, and an oversized bonus room with a secondary staircase. An extra-large garage provides abundant storage, while the screened-in porch overlooks the private backyard. Newly installed gutter guards add to the home’s low-maintenance appeal. Excellent location just minutes from shopping, dining, I-77, and
USD 921,600
114 Cape Cod Way
View photo
House · for sale
USD 3,899,900
USD 2,157/sq.ft
Updated
114 Cape Cod Way
Stillwell Village
· 1,808 sq.ft · 4 Bedrooms · 5 Baths · House
· Fireplace · Equipped kitchen
Stillwell Village · 1,808 sq.ft · 4 Bedrooms · 5 Baths · House · Fireplace · Equipped kitchen
An extraordinary waterfront setting. A complete transformation. A perspective unlike any other in The Point. Set on 1.16 acres along the shores of Lake Norman, 114 Cape Cod Way commands a remarkable vantage point, with sweeping lake views and a distinctive golf-over-water panorama toward the 14th hole at Trump National Charlotte. This interplay of open water and golf course scenery gives the property a character all its own—a setting that defines the residence as much as its architecture. Completely reimagined and updated in 2023, the home unites timeless architectural detail with refined interiors and resort-inspired outdoor living. Expansive windows draw natural light deep into the residence and frame the lake from nearly every room, making the surrounding landscape an integral part of daily life. The great room makes a striking impression with vaulted ceilings, exposed beams and a fireplace, all set against panoramic water views. The kitchen flows seamlessly into the main living and
USD 3,899,900

Get email alerts

Don't miss out: be the first to know about new properties

The alert was correctly created

On subscribing you accept the conditions of use and the privacy policy
Alert
Receive new ads in your inbox
Save this search
Receive alerts for new listings

We'll send you an email when we have new properties for: "Houses for sale in Stillwell Village"

The alert was correctly created

Bahama Park
Westbourne, Township 12 Paw Creek Mecklenburg County North Carolina
Get email alerts and be the first to see new listings
Required field
On subscribing I accept the terms of the privacy policy
Perfect! You'll soon start receiving new listings via email
Alert
Receive an email when we have new ads for Houses for sale in Stillwell Village
Save this search
Filters

Bedrooms

Size (sq.ft)

sq.ft
sq.ft

Price

USD
USD

Property type

Bathrooms

Clear all filters
Receive notifications when new entries are published.