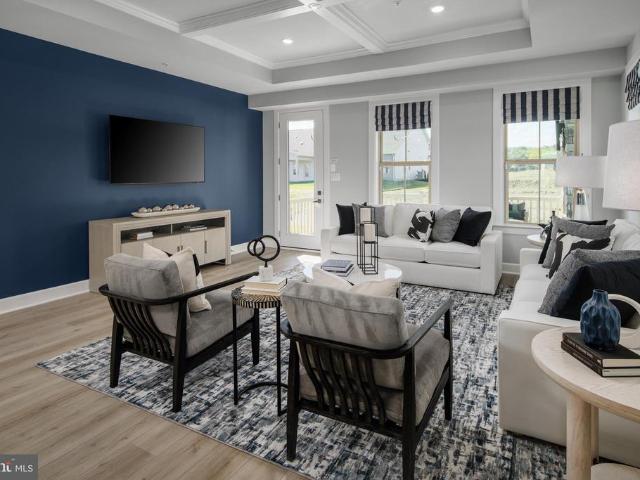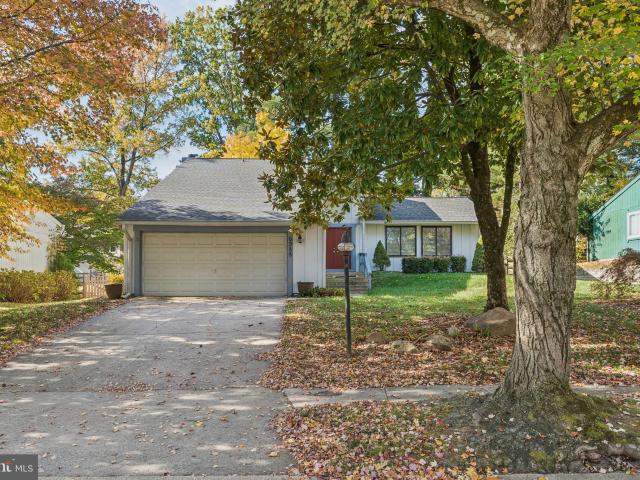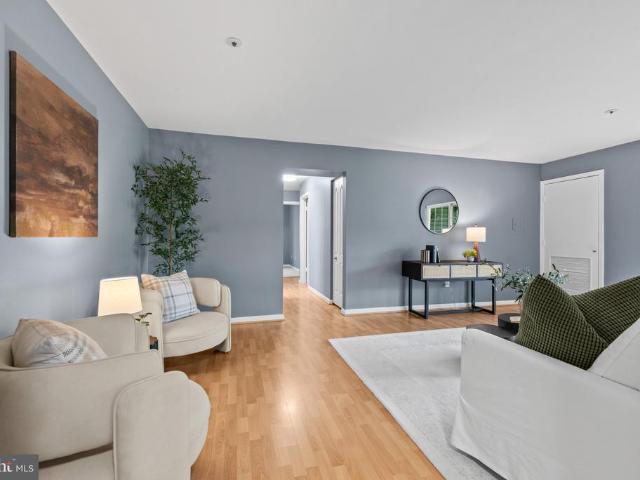
825 properties for sale in Stone Hill Farm

8513 Falls Run Road # D
View photo
Condo · for sale
USD 259,900
USD 277/sq.ft
8513 Falls Run Road # D
Stone Hill Farm
· 936 sq.ft · 2 Bedrooms · 2 Baths · Condo
· Patio · Equipped kitchen
Stone Hill Farm · 936 sq.ft · 2 Bedrooms · 2 Baths · Condo · Patio · Equipped kitchen
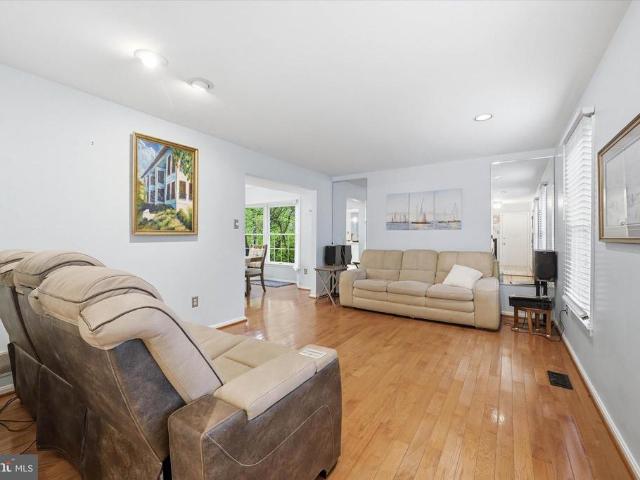
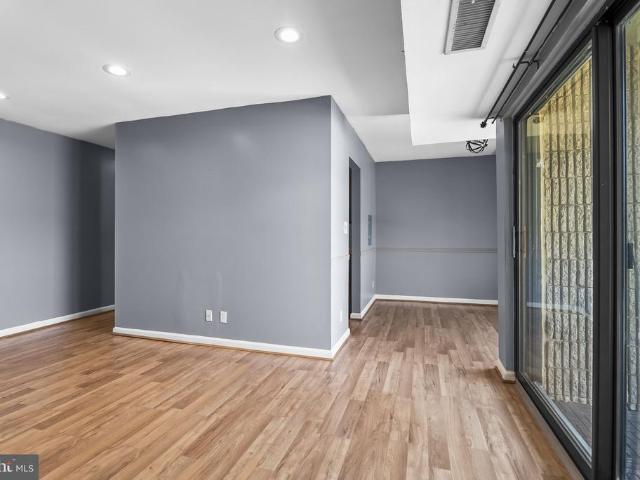
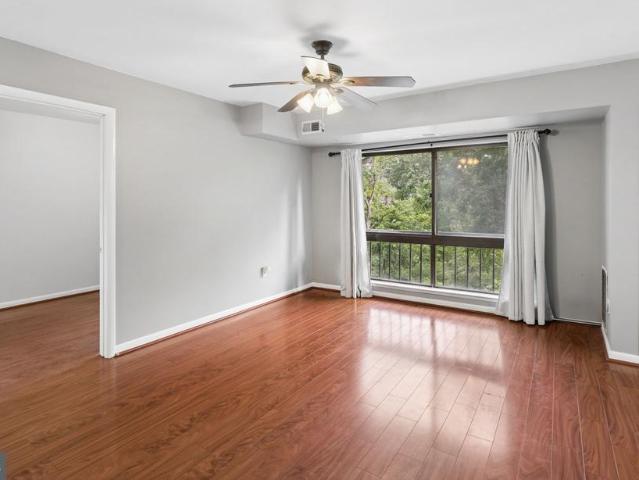
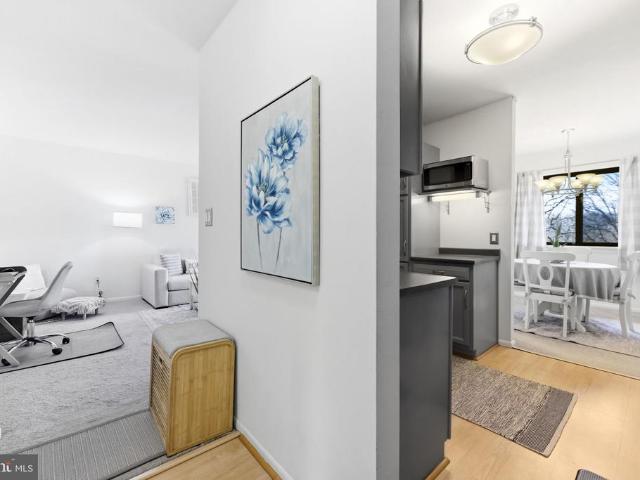
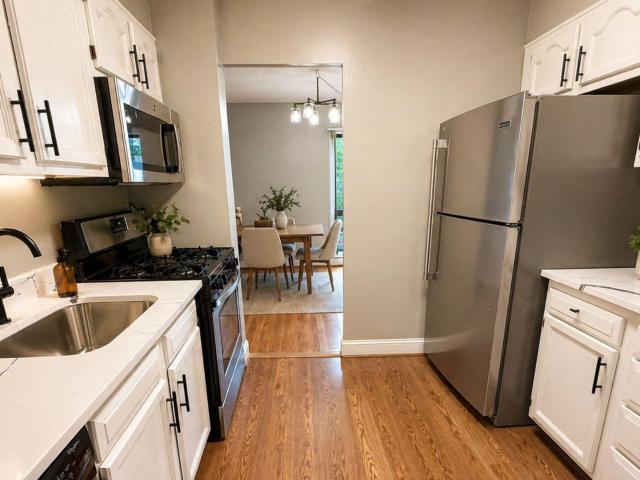
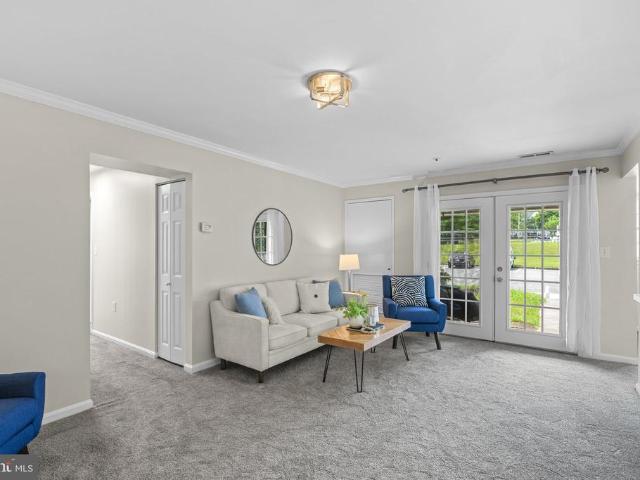
Enjoy the ease of first-floor living in this freshly painted two-bedroom, two-bath condominium with direct access in the Montgomery Run community of Ellicott City. Offering a comfortable layout, replacement windows, refreshed bathrooms, updated lighting, and a private patio, this home provides low-maintenance living in a convenient location close to shopping, dining, and major commuter routes. The spacious living room features wall-to-wall carpeting and plenty of room to relax or gather with family and friends. Just beyond, the dining room creates an inviting space for everyday meals or entertaining and flows seamlessly into the kitchen. Stainless steel appliances add a modern touch while providing everything needed for meal preparation. The thoughtfully designed floor plan offers privacy and functionality. The bright primary bedroom includes an en suite bathroom and ample closet space, creating a comfortable retreat at the end of the day. A second bedroom and a full hall bathroom prov
USD 259,900
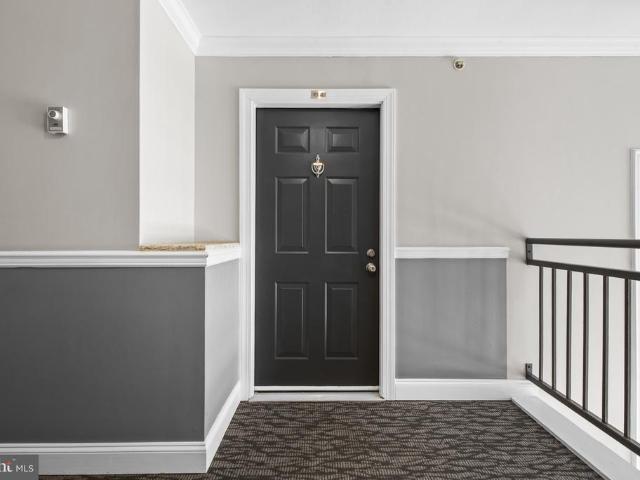
5930 Millrace Court # F302
View photo
Condo · for sale
USD 314,500
USD 304/sq.ft
5930 Millrace Court # F302
Stone Hill Farm
· 1,033 sq.ft · 2 Bedrooms · 2 Baths · Condo
· Fireplace · Equipped kitchen
Stone Hill Farm · 1,033 sq.ft · 2 Bedrooms · 2 Baths · Condo · Fireplace · Equipped kitchen
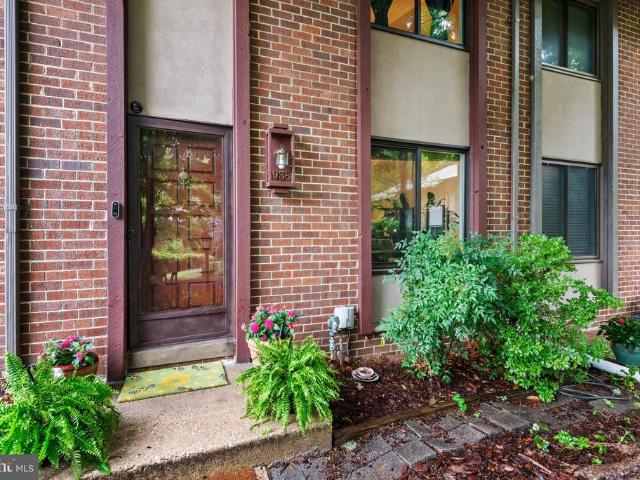
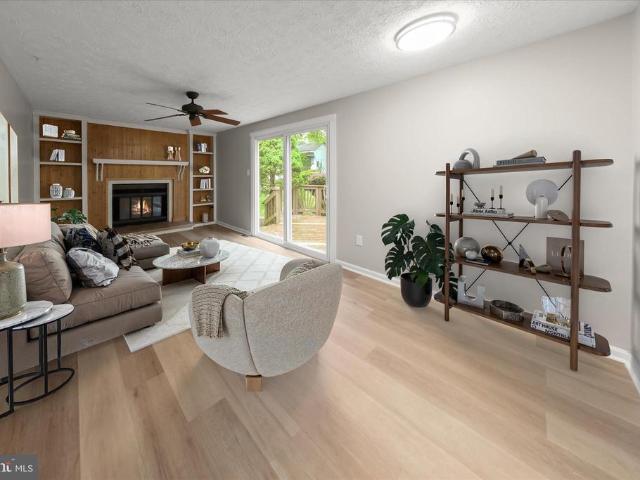
Nestled in the charming Bristol Green community, this delightful 2-bedroom, 2-bathroom Penthouse Condo offers a perfect blend of comfort and modern living. Built in 1995, this well-maintained residence boasts an inviting contemporary design, featuring a brick front and vinyl siding that enhances its curb appeal. Step inside to discover an open floor plan that seamlessly connects the living and dining areas, creating an ideal space for entertaining or relaxing with loved ones. The living room is warmed by an electric fireplace, complete with glass doors and a mantel, perfect for cozy evenings. Large windows with double-pane glass fill the space with natural light, while the cathedral ceilings and ceiling fans provide a gentle breeze. The kitchen is a chef's dream, equipped with a four-burner gas stove, built-in microwave, and a self-cleaning oven. An eat-in breakfast area and pantry add convenience, making meal prep a joy. The primary suite features an en-suite bathroom with a luxurious
USD 314,500
8522 Autumn Rust Road
View photo
House · for sale
USD 8,220,000
USD 3,182/sq.ft
8522 Autumn Rust Road
Stone Hill Farm
· 2,583 sq.ft · 5 Bedrooms · 3 Baths · House
· Patio · Garden · Deck · Equipped kitchen
Stone Hill Farm · 2,583 sq.ft · 5 Bedrooms · 3 Baths · House · Patio · Garden · Deck · Equipped kitchen
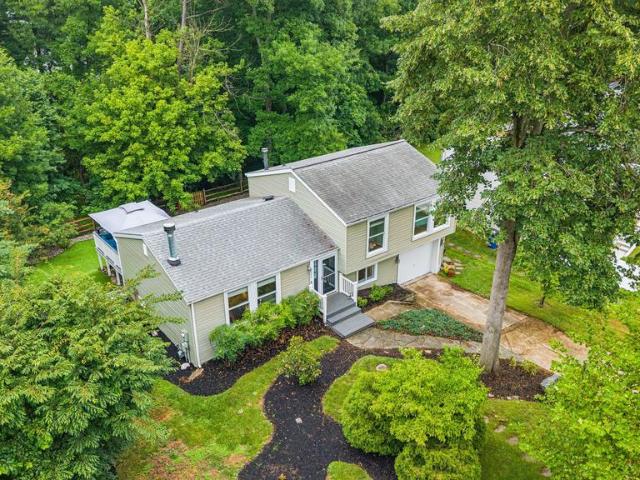
Rare opportunity in sought-after August Hill! Tucked away on a beautifully landscaped. 30-acre lot surrounded by woods and a peaceful creek, this stunning 5BR, 3.5BA Ellicott City home offers the perfect blend of space, comfort, and privacy. Sun-filled family room with soaring vaulted ceilings and skylights creates a warm, open feel. Gourmet kitchen is ideal for cooking and gathering, complemented by a separate dining room for special occasions. Finished lower level features an additional bedroom and full bathperfect for guests, in-laws, or a private retreat. Step outside through sliders to your patio and sitting area, then enjoy the oversized deck overlooking the fully fenced backyard. Spacious primary suite includes a walk-in closet and private ensuite bath. Quiet, scenic, and truly a place to love coming home to!
USD 8,220,000
6005 Majors Lane # 5 O29
View photo
Condo · for sale
USD 245,000
USD 271/sq.ft
6005 Majors Lane # 5 O29
Stone Hill Farm
· 904 sq.ft · 2 Bedrooms · 1 Bath · Condo
· Fireplace · Equipped kitchen · Air conditioning
Stone Hill Farm · 904 sq.ft · 2 Bedrooms · 1 Bath · Condo · Fireplace · Equipped kitchen · Air conditioning
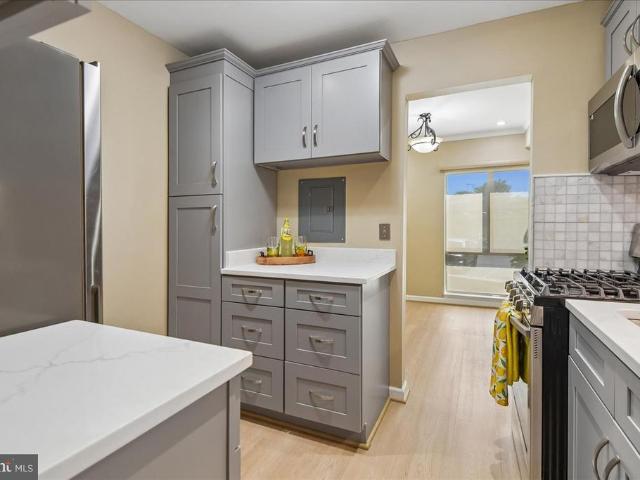
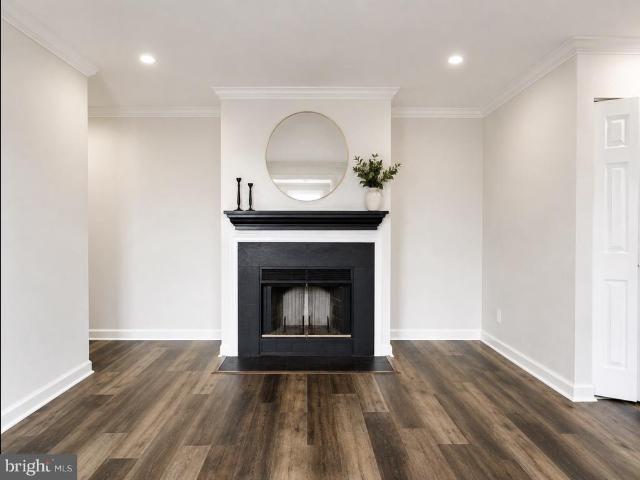
Step inside this beautifully renovated 2-bedroom condo and instantly feel at home. Located on the second floor in the gated and secure Treover community, this move-in-ready residence offers the perfect blend of style, comfort, and convenience in the heart of Columbia. Extensively updated throughout, the home features a stunning new kitchen with quartz countertops, recessed lighting, luxury vinyl plank flooring, fresh paint, a fully remodeled bathroom, newer AC, custom drapes and blinds and more. A rare find within the community, this unit also includes its own dedicated laundry room and a cozy wood-burning fireplace. Nestled in Long Reach Village, Treover provides easy access to Columbia's extensive network of shopping, dining, parks, trails, and major commuter routes. The monthly condo fee includes water and gas heat, helping simplify monthly expenses. In addition, the annual Columbia Association (CPRA) fee grants access to Columbia's renowned amenities, including parks, walking trail
USD 245,000
6087 Majors Lane # 5 K17
View photo
Condo · for sale
USD 195,000
USD 215/sq.ft
6087 Majors Lane # 5 K17
Stone Hill Farm
· 904 sq.ft · 2 Bedrooms · 1 Bath · Condo
· Equipped kitchen
Stone Hill Farm · 904 sq.ft · 2 Bedrooms · 1 Bath · Condo · Equipped kitchen
Welcome to 6087 Majors Lane #5 in the desirable community of Columbia, Marylandan inviting and well-maintained home offering comfort, convenience, and easy living. This residence features a bright, functional layout with a spacious living area that flows seamlessly into the dining space and kitchen, complete with ample cabinetry and workspace for everyday cooking and entertaining. Generously sized bedrooms provide a relaxing retreat with plenty of closet space, while the well-kept bathrooms and thoughtful finishes add to the homes overall appeal. Ideally located near shopping, dining, parks, and major commuter routes, this property is perfect for first-time buyers, downsizers, or investors seeking a low-maintenance lifestyle in a prime location
USD 195,000
6081 Majors Lane
View photo
Condo · for sale
USD 215,000
USD 237/sq.ft
6081 Majors Lane
Stone Hill Farm
· 904 sq.ft · 2 Bedrooms · 1 Bath · Condo
· Balcony · Fireplace · Equipped kitchen
Stone Hill Farm · 904 sq.ft · 2 Bedrooms · 1 Bath · Condo · Balcony · Fireplace · Equipped kitchen
Stylish top-floor condo located in Columbias Village of Long Reach featuring brand new LED recessed lighting, crown molding throughout, updated plank flooring, and fresh paint. No carpet anywhere! The spacious layout includes two walk-in closets, brand new refrigerator and dishwasher, stainless steel appliances, gas cooking, sliding glass doors leading to a private balcony, and a cozy wood-burning fireplace. HVAC system replaced in 2024. Gated community access offers added privacy. Monthly condo fee includes water and gas heating. Annual HOA fee includes Columbia Association/CPRA benefits helping maintain Columbias extensive walking paths, trails, parks, and community amenities. Columbia residents also enjoy access to multiple community pools available through Columbia Association membership, including nearby Jeffers Hill Pool. Conveniently located near shopping, restaurants, Blandair Park, commuter routes, Rt 29, Rt 175, and I-95. Walking distance to Jeffers Hill Elementary, Oakland M
USD 215,000
8870 Spiral Cut # G 65
View photo
Condo · for sale
USD 205,000
USD 232/sq.ft
8870 Spiral Cut # G 65
Stone Hill Farm
· 883 sq.ft · 2 Bedrooms · 1 Bath · Condo
· Office room
Stone Hill Farm · 883 sq.ft · 2 Bedrooms · 1 Bath · Condo · Office room
Welcome home to your new condo! Located on the top floor, the moment you step in you are greeted by an open concept living and dining room filled with natural light. The best part of this room? It backs to the woods for an added peace and calmness for condo living. Separated by a spacious living and dining layout, the condo offers two bedrooms. The primary is an excellent size with a huge walk-in closet! Off the primary is an updated full bathroom. Across the condo is a smaller, second bedroom that would be ideal for an office, nursery, or smaller guest room. This condo does not lack storage either. There is an overside coat closet with attic access, as well as a linen closet off the bathroom. Conveniently located with quick access to major highways and all the restaurants and shopping Columbia has to offer, as well as additional amenities through the Columbia Association. If you are ready to enjoy low maintenance living, schedule your tour today!
USD 205,000
5921 Tamar Drive # 11 P11
View photo
Condo · for sale
USD 229,900
USD 215/sq.ft
5921 Tamar Drive # 11 P11
Stone Hill Farm
· 1,066 sq.ft · 3 Bedrooms · 1 Bath · Condo
· Garden · Balcony · Fireplace · Equipped kitchen
Stone Hill Farm · 1,066 sq.ft · 3 Bedrooms · 1 Bath · Condo · Garden · Balcony · Fireplace · Equipped kitchen
Fha & va friendly! Well cared for by long term owner, this property will meet your needs for space and convenience without sacrificing the serenity of sweeping views or open space. This generously sized 3 bedroom unit features a updated kitchen with white shaker cabinetry, stainless appliances (gas cooking! )granite counters and LVP flooring. Living room adorned with woodburning fireplace for cozy nights plus access to private covered balcony to enjoy scenic views all year long. Separate dining room off living room with large window overlooking garden views. All bedrooms include large closets, the expansive primary bedroom offers a generous walk-in closet. Plenty of storage throughout to include a large walk-in storage room for your Costco hauls! Renovated bath with tub/shower featuring ceramic surround and marble look flooring will impress your guests! Condo fee includes gated entry, your gas and water usage plus all the beautiful grounds with paths throughout. HVAC replaced in 2024,
USD 229,900
6100 Starburn Path
View photo
Townhouse · for sale
USD 430,000
USD 252/sq.ft
6100 Starburn Path
Stone Hill Farm
· 1,701 sq.ft · 3 Bedrooms · 2 Baths · Townhouse
· Garden · Office room · Deck · Equipped kitchen
Stone Hill Farm · 1,701 sq.ft · 3 Bedrooms · 2 Baths · Townhouse · Garden · Office room · Deck · Equipped kitchen
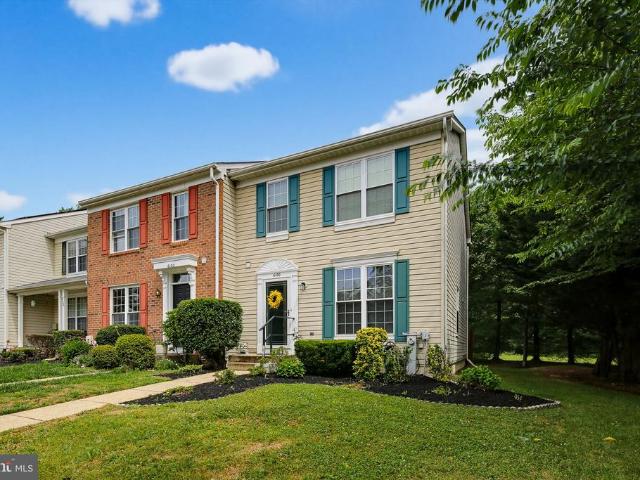
Fabulous end unit town home in the desirable Arborside community. Meticulously maintained with fresh paint and carpeting, this much loved home has been the hub for wonderful gatherings and holidays. The main living room flows into a spacious dining room and fully equipped kitchen with huge island. The upper level features a primary bedroom with a vaulted ceiling, large closet, and private bath. 2 additional bedrooms and a full bath provide plenty of room for family or guests. A lower level family room offers additional space for entertaining or everyday life, plus a bonus room/office/study, another 1/2 bath, and laundry/storage room and lots of storage. End units are a rare commodity, and afford wonderful additional space, windows, and yard space. This home has a deck for outdoor relaxation, fence, and a great view of wooded space. Location is always paramount, and this home is conveniently located to schools, great shopping, parks, and all commuter routes. Move in ready, this home is
USD 430,000
6016 Hidden Meadow # 14
View photo
Condo · for sale
USD 680,000
USD 228/sq.ft
6016 Hidden Meadow # 14
Stone Hill Farm
· 2,982 sq.ft · 3 Bedrooms · 3 Baths · Condo
· Office room · Equipped kitchen · Parking
Stone Hill Farm · 2,982 sq.ft · 3 Bedrooms · 3 Baths · Condo · Office room · Equipped kitchen · Parking
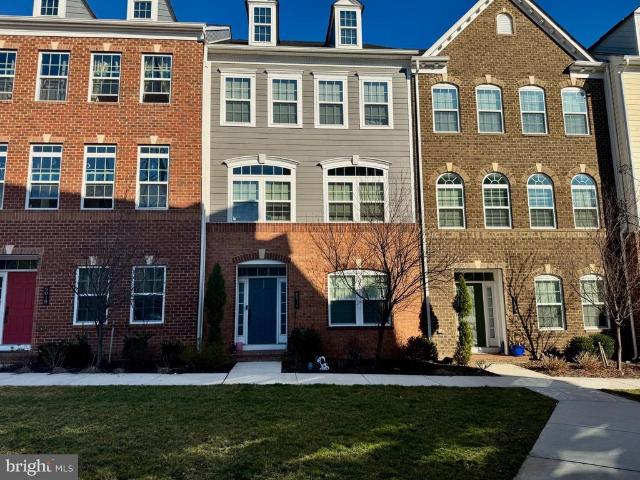
Welcome to 6016 Hidden Meadow #14, an exceptional luxury townhome in the highly sought-after Shipleys Grant community in Ellicott City, MD. Offering nearly 3,000 square feet of beautifully maintained living space, this freshly painted 3-bedroom, 3.5-bath residence with a rear-load 2-car garage delivers the perfect blend of style, space, and convenience in one of Howard Countys premier locations. This light-filled, open-concept home features a versatile main-level denideal for a home office, guest suite, or fitness space. The modern kitchen with stainless steel appliances flows seamlessly into the expansive living and dining areas, creating an inviting space for both everyday living and entertaining. Upstairs, the spacious primary suite offers a walk-in closet and a spa-inspired bath complete with dual vanities, a soaking tub, and a separate shower. Additional bedrooms and well-appointed bathrooms provide flexibility for family, guests, or work-from-home needs. Enjoy the convenience of
USD 680,000
5748 Goldfinch Court
View photo
Townhouse · for sale
USD 527,500
USD 283/sq.ft
5748 Goldfinch Court
Stone Hill Farm
· 1,862 sq.ft · 4 Bedrooms · 3 Baths · Townhouse
· Deck · Parking
Stone Hill Farm · 1,862 sq.ft · 4 Bedrooms · 3 Baths · Townhouse · Deck · Parking
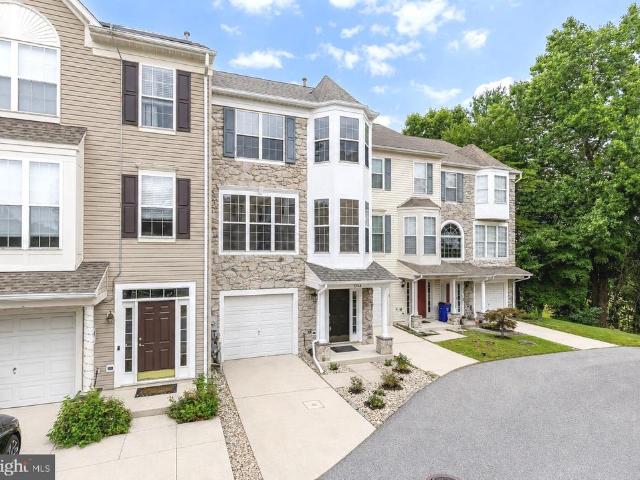
Welcome to 5748 Goldfinch Ct, a beautifully refreshed stone-front garage townhome in Ellicott City, backing to a peaceful wooded setting. This spacious three-level home offers multiple living areas, two decks, a 1-car garage, and an ideal blend of comfort, updates, and outdoor privacy. Major recent improvements include a newly replaced architectural shingle roof (2026), brand-new HVAC system(2026), fresh interior paint(2026), refreshed exterior window trim, power-washed exterior areas, and freshly maintained/stained decks. Additional updates include refreshed bathrooms with new vanities, lighting, and updated flooring, new flooring in select living areas, and updated recessed lighting on the main living level. The refrigerator was replaced in 2021, and the water heater was replaced in 2019. The entry level features a versatile bedroom/recreation room, an updated full bathroom, and convenient garage access. Upstairs, the main living level offers a bright and comfortable layout with hard
USD 527,500
4709 Hale Haven Drive
View photo
House · for sale
USD 625,000
USD 287/sq.ft
4709 Hale Haven Drive
Stone Hill Farm
· 2,174 sq.ft · 4 Bedrooms · 3 Baths · House
· Office room · Parking
Stone Hill Farm · 2,174 sq.ft · 4 Bedrooms · 3 Baths · House · Office room · Parking
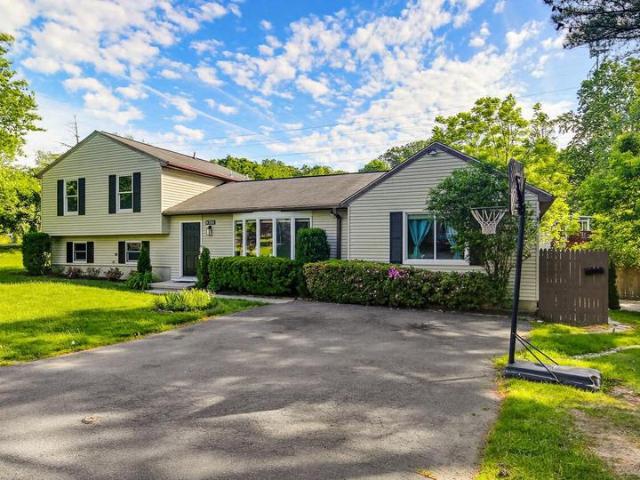
This Ellicott City home offers top-rated Howard County schools, a private setting, and a flexible floor plan with a main-level primary suite that can also function as an in-law suite or home office. Recent updates include refinished hardwood floors, fresh paint, and updated lighting. No hoa. No CPRA fees. No front foot fee. Set on a private lot, this home offers a peaceful, tucked-away feel while still being just minutes from everyday conveniences, shopping, dining, parks, and commuter routes. The driveway is shared, but the setting provides added privacy once you arrive at the property. The expansive level lot provides space for outdoor living, gardening, and the potential for a future detached garage or workshop. The usable land extends to the right-side fence line, offering additional flexibility for future improvements. Convenient location near the Columbia/Ellicott City border allows access to multiple nearby amenities while maintaining Worthington school district
USD 625,000
5767 Richards Valley Road
View photo
Townhouse · for sale
USD 800,000
USD 251/sq.ft
5767 Richards Valley Road
Stone Hill Farm
· 3,175 sq.ft · 3 Bedrooms · 3 Baths · Townhouse
· Office room · Equipped kitchen
Stone Hill Farm · 3,175 sq.ft · 3 Bedrooms · 3 Baths · Townhouse · Office room · Equipped kitchen
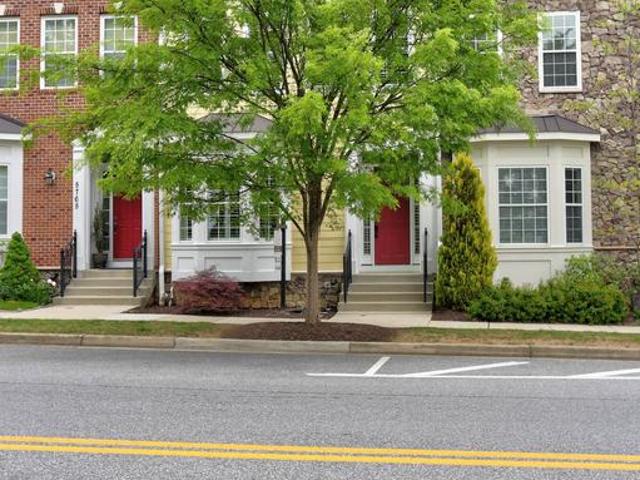
This pristine 4-level townhome in Shipley's Grant showcases an unmatched level of care, maintenance, and thoughtful upgrades throughout. Offering 3 bedrooms with a large 4th-level loft that can easily serve as an optional bedroom, office, or flex space, along with 3 full and 2 half bathrooms, and a bathroom on every level, this home provides both functionality and everyday convenience. The interior features numerous updates, including multiple full-home paint refreshes, upgraded carpeting with enhanced padding, recessed lighting, crown molding, upgraded fixtures, and brush nickel switch plates throughout. The living and dining rooms are enhanced with crown molding throughout, including detailed ceiling accents, adding an elegant and finished look. Custom wood shutters have been professionally installed on all windows, offering energy efficiency and refined aesthetic. The kitchen features premium Merillat Masterpiece cabinetry featuring soft-close drawers, updated appliances (with minim
USD 800,000
6027 Majors Lane # 5
View photo
Condo · for sale
USD 185,000
USD 229/sq.ft
6027 Majors Lane # 5
Stone Hill Farm
· 807 sq.ft · 1 Bedroom · 1 Bath · Condo
· Balcony · Equipped kitchen · Swimming pool · Parking
Stone Hill Farm · 807 sq.ft · 1 Bedroom · 1 Bath · Condo · Balcony · Equipped kitchen · Swimming pool · Parking
Welcome to Treover Condominiums in the heart of Columbia! This meticulously maintained top-floor 1 bedroom, 1 bath condo is the perfect place to call home. The open-concept living and dining area offers natural light throughout, creating a warm and inviting space for relaxing or entertaining. The updated kitchen features stainless steel appliances, disposal, and ample cabinet and countertop space. The bedroom includes a walk-in closet, and the full bath is beautifully updated with tile, fresh paint, and a tub/shower combination. Step outside to a private balcony overlooking peaceful greenery. Additional conveniences include in-building laundry, one assigned parking space, a private gated community entrance, and a separate storage unit. Pool membership is available through the Columbia Association, and youll love the nearby walking paths, parks, and outdoor amenities that make Columbia living so special. Showing will begin on Monday, March 16th
USD 185,000
5207 New Prospect Ct, Ellicott City, MD
View photo
House · for sale
USD 900,000
5207 New Prospect Ct, Ellicott City, MD
Stone Hill Farm
· 5 Bedrooms · 4 Baths · House
· Parking · Fireplace · Equipped kitchen · Air conditioning
Stone Hill Farm · 5 Bedrooms · 4 Baths · House · Parking · Fireplace · Equipped kitchen · Air conditioning
Ellicott City Gem. The perfect blend of size, location and condition. The original owners lovingly maintained and updated this beauty over time to make this home easy to love. Updated Windows, New roof 2016, New Furnace and A/C 2017 will mean easy carefree living for any new buyer. Heavenly Hardwood floors cover most of the main level. You will love the 9 foot ceilings and crown molding in the living room and dining room. The main level has an office for an easy commute for those lucky enough to work from home. Large Family room with gas fireplace is right off the updated kitchen for everyday family gatherings or weekend fun with guests. Large 2 car garage and main level laundry room for an all around perfect layout. The upper level has 4 great sized bedrooms with a traditional efficient design. The primary bathroom was completely updated in 2022 including new designer tub and walk in shower. Fresh paint and carpet throughout the upper level. The lower level has an additional family ro
USD 900,000
5435 Pondview Lane
View photo
Condo · for sale
USD 719,990
USD 341/sq.ft
5435 Pondview Lane
Stone Hill Farm
· 2,110 sq.ft · 3 Bedrooms · 2 Baths · Condo
· Equipped kitchen
Stone Hill Farm · 2,110 sq.ft · 3 Bedrooms · 2 Baths · Condo · Equipped kitchen
Kerger Pond by NVHomes offers lowmaintenance 55+ living in a private enclave of all endunit villas, ideally located in Ellicott City. This thoughtfully designed Kensington home features zerostep entry, a mainlevel owners suite with a spainspired bath and walkin closet, and included outdoor living. The home also showcases a stunning kitchen, perfect for everyday living and entertaining. The upper level includes a loft, two additional bedrooms, and the option for a second owners suite, providing flexible space for guests or extended living. Enjoy the ease of maintenancefree living in an intimate community setting
USD 719,990
5406 Pondview Lane
View photo
Condo · for sale
USD 999,990
USD 279/sq.ft
Updated
5406 Pondview Lane
Stone Hill Farm
· 3,584 sq.ft · 3 Bedrooms · 3 Baths · Condo
· Fireplace · Equipped kitchen · Parking · Cellar
Stone Hill Farm · 3,584 sq.ft · 3 Bedrooms · 3 Baths · Condo · Fireplace · Equipped kitchen · Parking · Cellar
Don't miss out on a final homesite opportunity in the community of Kerger Pond by NVHomes. Single Family Detached Home opportunity nestled in a enclave of 55+ Villas, ideally located in Ellicott City. The Carmel single-family home offers NVHomes newest level of luxury. Enter the foyer to find a guest suite and bath tucked away for privacy. The gourmet kitchen is wide open to the dramatic great room, an ideal space for gatherings. Add a rear covered porch and fireplace for outdoor elegance. Past the 2-car garage, your luxurious owner's suite comes with a standard tray ceiling, ample closet and sink space and dual walk-in closets. Upstairs, another bedroom and bath open to a desirable loft. We currently include a spacious finished basement along with ample storage so that you can enjoy all the magnificence of The Carmel. Call today for information. This limited opportunity of a Single Family Detached Homes won't last long!
USD 999,990
5903 Tamar Drive # 5
View photo
Condo · for sale
USD 200,000
USD 221/sq.ft
5903 Tamar Drive # 5
Stone Hill Farm
· 904 sq.ft · 2 Bedrooms · 1 Bath · Condo
· Balcony · Parking
Stone Hill Farm · 904 sq.ft · 2 Bedrooms · 1 Bath · Condo · Balcony · Parking
Large 2 bedroom, 1 full bath mid-level condo in Treover, Long Reach. Imagine owning your own piece of Columbia where all the action happens (endless restaurants, shopping, musical venues, walking/biking pathways, sporting events, and more! ). Monthly condo fee includes gas, heat, & water. HOA fee = Columbia Assoc (CA) and usually gets escrowed as part of the mortgage. Two large walk in closets in primary, separate dining room, private balcony, laundry room one floor below. Gated permitted parking. Great access to Route 95 & 29!
USD 200,000
6329 Tamar Drive
View photo
House · for sale
USD 550,000
USD 283/sq.ft
6329 Tamar Drive
Stone Hill Farm
· 1,938 sq.ft · 3 Bedrooms · 3 Baths · House
· Garden · Office room · Deck · Fireplace · Equipped kitchen · Parking · Cellar
Stone Hill Farm · 1,938 sq.ft · 3 Bedrooms · 3 Baths · House · Garden · Office room · Deck · Fireplace · Equipped kitchen · Parking · Cellar
Open and modern four level split-level home in Long Reach. Enter into the open main level which includes the dining area, updated kitchen, and living room with vaulted ceilings and wood burning fireplace with stone surround and mantel. Kitchen updated with granite counters, stone backsplash, premium touch kitchen faucet, center island, and new GE Profile refrigerator, new GE Profile range microwave, and new KitchenAid dishwasher. The upper level includes laminate flooring, three bedrooms, and two full baths. The hall bathroom has been refreshed and the primary bath has been updated with heated built-in bench and floors and a spa-like shower. The lower level includes a garage and family room with a slider stepping out to the rear yard. The finished basement includes LVP flooring, another spacious family room with electric fireplace and wet bar with granite top and stone backsplash, laundry/utility room, and a bonus den/office. The exterior includes a deck off the dining room overlooking
USD 550,000
8938 Footed Ridge
View photo
Townhouse · for sale
USD 350,000
USD 251/sq.ft
8938 Footed Ridge
Stone Hill Farm
· 1,389 sq.ft · 3 Bedrooms · 2 Baths · Townhouse
Stone Hill Farm · 1,389 sq.ft · 3 Bedrooms · 2 Baths · Townhouse
Welcome to 8938 Footed Ridge in the desirable Jeffers Hill community of Columbia! This beautifully updated 3-bedroom, 2-bath townhome offers the perfect combination of comfort, style, and convenience in the heart of Howard County. Step inside to discover an inviting floor plan featuring numerous updates throughout. The living and dining areas provide an ideal setting for everyday living. The bedrooms provide comfortable retreats, and the updated lower level bathroom adds a fresh, contemporary touch. Whether you're relaxing indoors or enjoying the outdoor space, this home is move-in ready and designed for today's lifestyle. Located in Columbia's sought-after 21045 zip code, residents enjoy easy access to an abundance of shopping, dining, recreation, and commuter routes. Nearby shopping destinations include Dobbin Center, Snowden Square, Long Reach Village Center, and The Mall in Columbia, offering everything from major retailers to local boutiques and everyday conveniences. Popular rest
USD 350,000
5909 Tamar Dr, Unit 7, Columbia, MD 21045 | MLS #MDHW2067
View photo
Condo · for sale
USD 164,500
USD 218/sq.ft
5909 Tamar Dr, Unit 7, Columbia, MD 21045 | MLS #MDHW2067
Stone Hill Farm
· 753 sq.ft · 1 Bedroom · 1 Bath · Condo
· Equipped kitchen
Stone Hill Farm · 753 sq.ft · 1 Bedroom · 1 Bath · Condo · Equipped kitchen
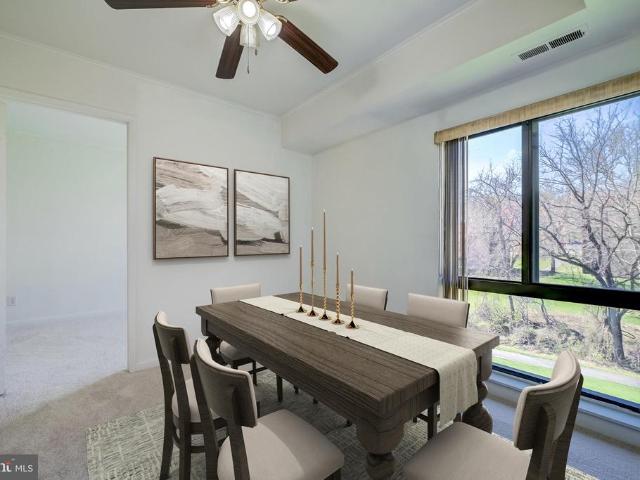
Offer deadline. Tuesday june 23 Welcome to 5909 Tamar Dr #7! This well-maintained 1-bedroom, 1-bath condo features a newly refreshed kitchen with updated countertops, freshly painted cabinetry, and all new light fixtures throughout. The unit offers a bright and functional layout, perfect for both homeowners and investors. This property presents an excellent value opportunity in a highly convenient Columbia location. Condo fee includes heat, water, sewer, trash, and exterior maintenance. Easy access to major commuter routes, shopping, and dining. Photos have been virtually staged to illustrate the property with furniture. Schedule your showing today!
USD 164,500
6269 Hidden Clearing
View photo
House · for sale
USD 650,000
USD 274/sq.ft
6269 Hidden Clearing
Stone Hill Farm
· 2,368 sq.ft · 4 Bedrooms · 2 Baths · House
· Deck · Fireplace · Equipped kitchen
Stone Hill Farm · 2,368 sq.ft · 4 Bedrooms · 2 Baths · House · Deck · Fireplace · Equipped kitchen
Buyers backed out because their car could not fit over the curb. Beautiful Colonial nestled in a vibrant Columbia community, thoughtfully refreshed with fresh paint and new flooring throughout. A charming covered front porch welcomes you inside to a sun-filled living room that flows seamlessly into the dining room, highlighted by elegant accent molding and direct access to the spacious deck, perfect for indoor-outdoor entertaining. The kitchen is both stylish and functional, featuring a center island breakfast bar, granite countertops, wood cabinetry, stainless steel appliances including an LG InstaView refrigerator, and an open layout to the inviting family room. Here, a cozy wood-burning fireplace flanked by built-in bookshelves creates a warm focal point, while a sliding glass door provides additional deck access. Upstairs, the primary bedroom impresses with a soaring vaulted ceiling, a walk-in closet with an organization system, and a private full bath. Three additional bedrooms an
USD 650,000
5405 Pondview Lane
View photo
Condo · for sale
USD 899,990
USD 274/sq.ft
5405 Pondview Lane
Stone Hill Farm
· 3,283 sq.ft · 3 Bedrooms · 3 Baths · Condo
· Equipped kitchen · Parking · Cellar
Stone Hill Farm · 3,283 sq.ft · 3 Bedrooms · 3 Baths · Condo · Equipped kitchen · Parking · Cellar
Don't miss out on a final homesite opportunity in the community of Kerger Pond by NVHomes. Nestled in a enclave of 55+ Villas, ideally located in Ellicott City. The Amalfi single-family home is a one-level oasis with all of the essential plus more on your main level. Enter the foyer from the inviting front porch. Tucked away, a guest suite includes a spacious bedroom and a full bath. The gourmet kitchen features a large island overlooking the dining area, the great room and outside to the optional rear covered porch. From the 2-car garage, a convenient arrival center awaits to hang your coat and hat as you make your way to your private sanctuary. A thoughtfully designed layout places the owners bedroom in a secluded section of the home away from the main living areas for peace, quiet and comfort. Inside, 2 massive walk-in closets and a double vanity bath create a spa-like retreat. For more entertaining space, the finished basement includes one bedroom and one bathroom. Youll be amazed
USD 899,990
8988 Sidelong Pl, Columbia, MD 21045 | Compass
View photo
House · for sale
USD 625,000
USD 291/sq.ft
8988 Sidelong Pl, Columbia, MD 21045 | Compass
Stone Hill Farm
· 2,142 sq.ft · 4 Bedrooms · 3 Baths · House
Stone Hill Farm · 2,142 sq.ft · 4 Bedrooms · 3 Baths · House
You know you love the house, and now it's an even a better value! Compare to the same floor plan house, 8985 Wetbanks Ct 2 blocks away that sold for $720K this year. Check out the property video under the virtual link tour! Envision living in this well-loved exquisite 4 bedroom, 3 bath contemporary home that offers soaring ceilings, expansive living areas, an abundance of natural light peering through the oversized windows, beautiful curb appeal all tucked away on a peaceful cul-de-sac in one of the most sought after communities, for it’s schools, conveniences, green spaces, trails, and its central location to vast employment areas. Feel grand entering your main living area through your double doors and feel the open and airiness of it all. Freshly painted throughout with a neutral palette, paired with easily maintained flooring with a combination of engineered wide plank hardwood and luxury vinyl plank, and recessed lighting, your new home is ready for you to make your mark. The spaci
USD 625,000
8605 Falls Run Road # B
View photo
Condo · for sale
USD 275,000
USD 232/sq.ft
8605 Falls Run Road # B
Stone Hill Farm
· 1,184 sq.ft · 3 Bedrooms · 2 Baths · Condo
· Patio · Swimming pool · Parking
Stone Hill Farm · 1,184 sq.ft · 3 Bedrooms · 2 Baths · Condo · Patio · Swimming pool · Parking
Open house canceled! Rarely available 3BR, 2BA first-floor condo in sought-after Ellicott City! Offering nearly 1,200 sq ft of freshly painted living space with brand-new carpet, this bright and inviting home features a walkout patio that opens to a peaceful green space with no homes directly behindperfect for relaxing, entertaining, or enjoying time with pets. The spacious primary suite includes a private full bath, while two additional bedrooms and a second full bath provide flexible living options. Additional highlights include an in-unit washer and dryer, an assigned parking space, and plenty of visitor parking. Enjoy a range of community amenities, including a SWIMMING POOL, walking paths, playground/tot lot, and a rentable clubhouse. Ideally located just minutes from Rt. 100, US-29, I-95, and I-295, and less than a mile from Shipleys Grant Shopping Center, offering a variety of dining, shopping, and entertainment. Condo fee includes water!
USD 275,000

Get email alerts

Don't miss out: be the first to know about new properties

The alert was correctly created

On subscribing you accept the conditions of use and the privacy policy
Alert
Receive new ads in your inbox
Save this search
Receive alerts for new listings

We'll send you an email when we have new properties for: "Properties for sale in Stone Hill Farm"

The alert was correctly created

Patapsco Woods, Catonsville District 1 Baltimore County Maryland
Timber Point, Catonsville District 1 Baltimore County Maryland
Get email alerts and be the first to see new listings
Required field
On subscribing I accept the terms of the privacy policy
Perfect! You'll soon start receiving new listings via email
Alert
Receive an email when we have new ads for Properties for sale in Stone Hill Farm
Save this search
Filters

Bedrooms

Size (sq.ft)

sq.ft
sq.ft

Price

USD
USD

Property type

Bathrooms

Clear all filters
Receive notifications when new entries are published.