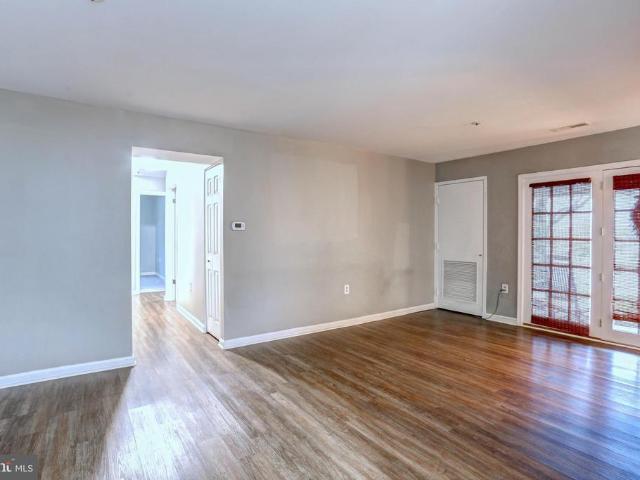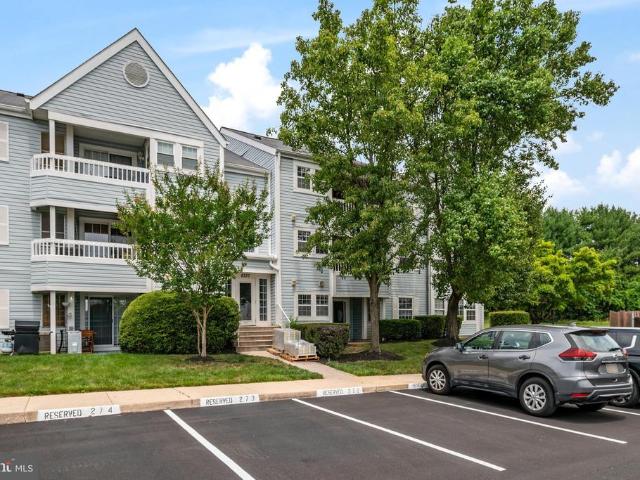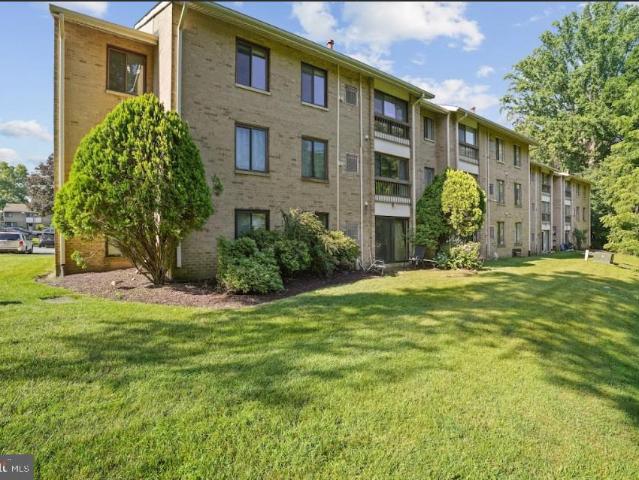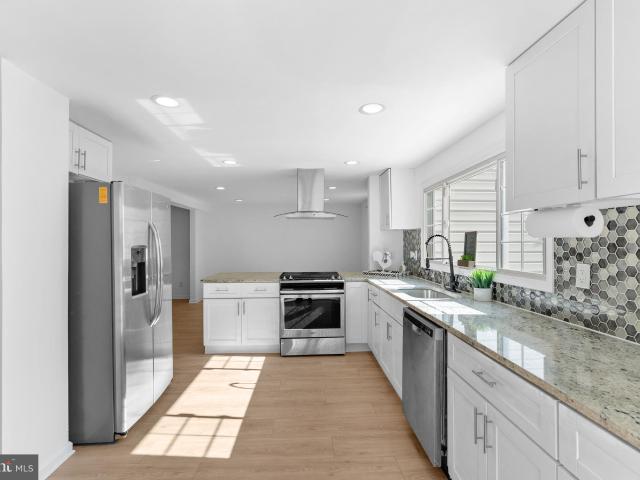
830 properties for sale in Stone Hill Farm

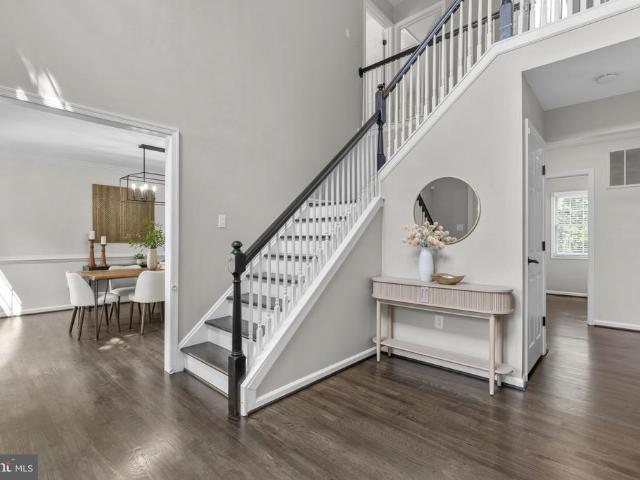
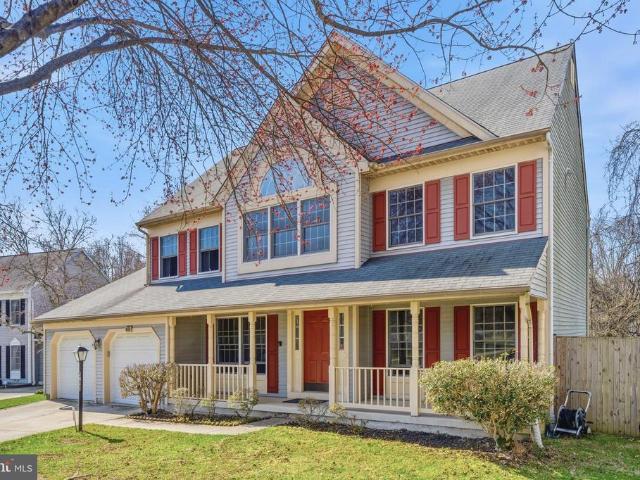
8525 Trail View Drive
12 pictures
House · for sale
USD 785,000
USD 280/sq.ft
8525 Trail View Drive
Stone Hill Farm
· 2,799 sq.ft · 4 Bedrooms · 3 Baths · House
· Garden · Equipped kitchen
Stone Hill Farm · 2,799 sq.ft · 4 Bedrooms · 3 Baths · House · Garden · Equipped kitchen
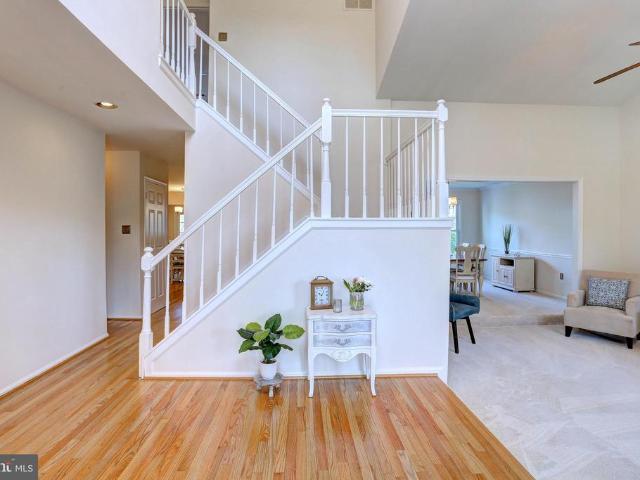
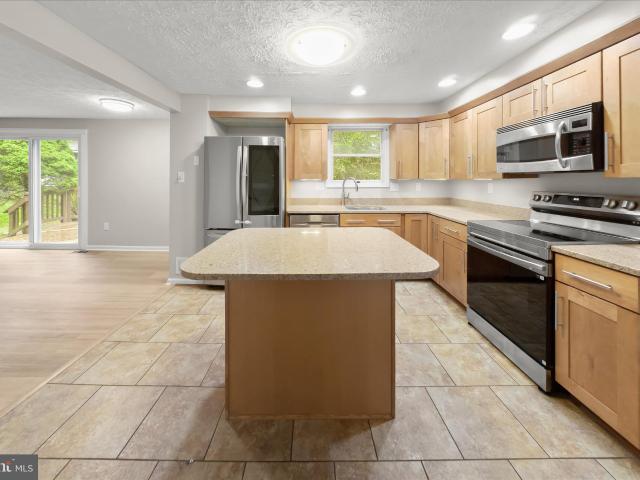
Welcome to this beautifully maintained colonial in the sought-after Autumn Hill community of Ellicott City, where timeless design, thoughtful updates, and an exceptional location come together effortlessly! Freshly painted throughout, this home is move-in ready and filled with natural light, warmth, and inviting spaces at every turn! Step inside to gleaming hardwood floors that flow throughout the main level, setting the tone for the homes classic yet comfortable feel. The foyer opens to your formal living room and an elegant yet inviting dining room, offering the perfect setting for both everyday living and entertaining alike. From the dining room, you'll notice the seamless flow as the home opens into the spaciously redesigned kitchen and relaxing family room. The kitchen features granite countertops, stainless appliances, gas cooking and a breakfast bar that provides both additional prep space and casual seating with a view of your backyard. The focal point of the family room is the
USD 785,000
6052 Tamar Drive
View photo
House · for sale
USD 650,000
USD 226/sq.ft
6052 Tamar Drive
Stone Hill Farm
· 2,874 sq.ft · 4 Bedrooms · 2 Baths · House
· Patio · Garden · Fireplace · Equipped kitchen · Swimming pool
Stone Hill Farm · 2,874 sq.ft · 4 Bedrooms · 2 Baths · House · Patio · Garden · Fireplace · Equipped kitchen · Swimming pool
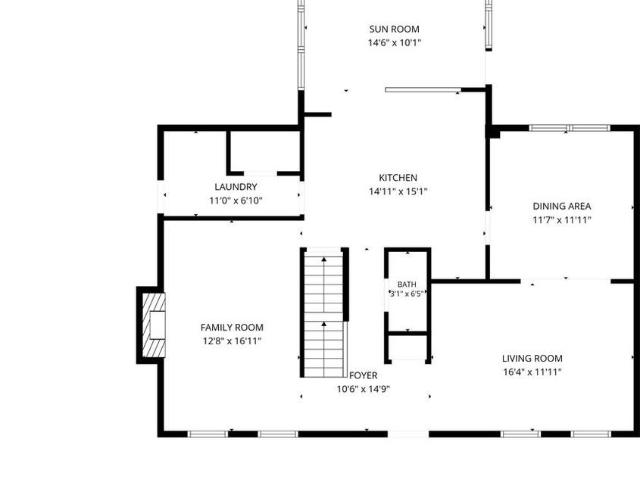
Cherish living in vibrant and exciting Columbia, where swimming pools, parks, walking paths, open space, lakes, restaurants, shopping, and Downtown Columbia's endless dining, entertainment, and cultural attractions are all just moments away. Lovingly maintained and truly move-in ready, this exceptional home offers the perfect blend of comfort, functionality, and gathering spaces. At its heart is a custom island kitchen featuring warm maple cabinetry, a quiet Bosch dishwasher, premium Thermador wall oven, warming drawer, and built-in microwave. The kitchen flows seamlessly into a stunning sunroom addition flooded with natural light and overlooking the gardens, patio, and play yardan ideal setting for morning coffee or evening relaxation. The main level also features a welcoming family room with a cozy gas fireplace, along with spacious living and dining rooms designed for hosting gatherings with family and friends. A convenient main-level laundry room is located in the mudroom off of th
USD 650,000
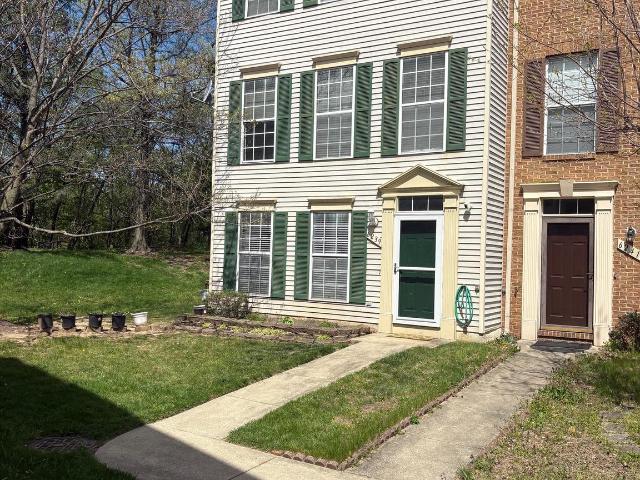
8463 Oak Bush Terrace
View photo
Townhouse · for sale
USD 450,000
USD 241/sq.ft
8463 Oak Bush Terrace
Stone Hill Farm
· 1,862 sq.ft · 3 Bedrooms · 2 Baths · Townhouse
· Terrace · Swimming pool
Stone Hill Farm · 1,862 sq.ft · 3 Bedrooms · 2 Baths · Townhouse · Terrace · Swimming pool
Stunning end-unit townhome in a premier location within the neighborhood and within the community. If you are not familiar with Columbia, here is a little glimpse of what to look forward to! The miles of scenic, wooded walking paths along Kendall Ridge Loop (accessed directly behind the home) lead through local neighborhoods to the elementary school and into the woods to several tot lots, the local neighborhood pool, and nearby dining, including Victorias Gastropub. The home is within walking distance of local childcare. Columbia uniquely offers a sense of community through the village network and CA amenities. Farmers markets, Village yard-sales, renowned Howard County schools, camps, and recreation programs. A favorite is the Columbia Neighborhood Swim League (CNSL) summer swim team at Kendall Ridge Pool. Easy commuting distance to Baltimore or DC. Close to Wegmans and Costco with many hyper-local amenities. Now back to this amazing townhome! Fresh carpet, fresh paint, open space beh
USD 450,000
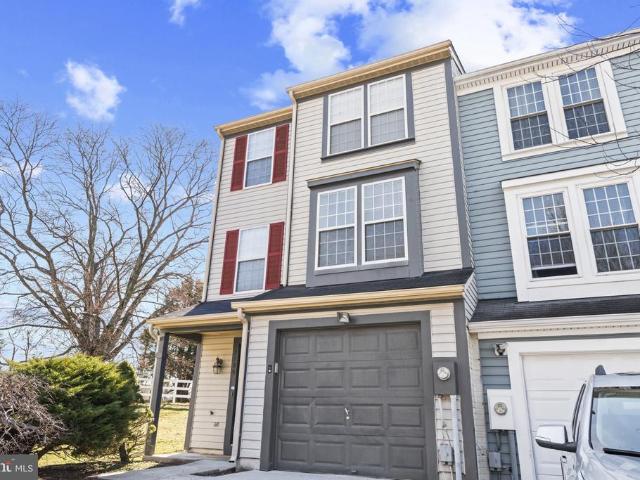
6100 Little Foxes Run
12 pictures
Townhouse · for sale
USD 500,000
USD 201/sq.ft
6100 Little Foxes Run
Stone Hill Farm
· 2,476 sq.ft · 3 Bedrooms · 2 Baths · Townhouse
· Equipped kitchen · Parking
Stone Hill Farm · 2,476 sq.ft · 3 Bedrooms · 2 Baths · Townhouse · Equipped kitchen · Parking
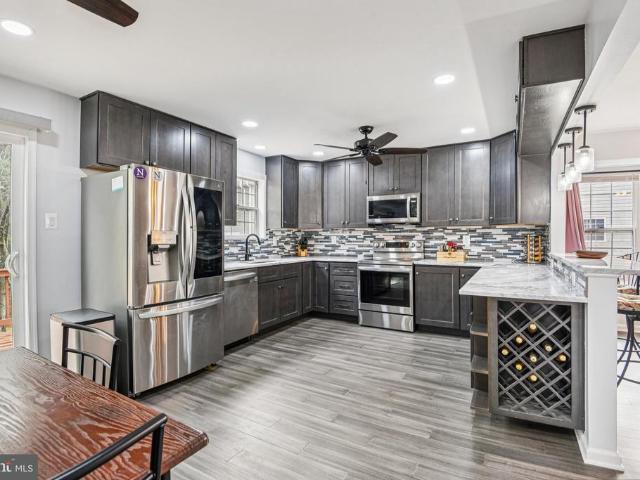
Welcome to 6100 Little Foxes Run in Columbia, MD, a beautifully updated end-unit townhome offering comfort, style, and convenience. This home features 3 bedrooms, 2 full baths, and 2 half baths, along with a 1-car garage. The fully updated kitchen includes stainless steel appliances, ample cabinet space, and a built-in wine rack. The kitchen wall has been opened to create a more open flow to the living room, and a breakfast nook and adjacent dining room provide great options for everyday living and entertaining. The main level features new luxury vinyl plank (LVP) flooring throughout. Upstairs, youll find three bedrooms, including a primary suite with a walk-in closet and private ensuite bath, along with a full hallway bathroom. Bathrooms have been updated with new tile flooring and refreshed showers. New carpeting has been installed on the upper level and in the lower level. The lower level offers a versatile family room, laundry room, and half bath. Step outside to enjoy the spacious
USD 500,000
5846 Donovan Lane
View photo
Townhouse · for sale
USD 625,000
USD 281/sq.ft
5846 Donovan Lane
Stone Hill Farm
· 2,217 sq.ft · 4 Bedrooms · 2 Baths · Townhouse
· Office room · Deck · Parking · Swimming pool
Stone Hill Farm · 2,217 sq.ft · 4 Bedrooms · 2 Baths · Townhouse · Office room · Deck · Parking · Swimming pool
Open house sun, july 19th 1-3:30pm! You will love this sunny, 3-4 BR, 2.5 BA, 2-car garage end-unit townhome just a stone's throw to the Shipley's Grant Shopping Center and 1.5 blocks to the pool and club house! Boasting 9-ft ceilings, floor-to-ceiling windows, freshly painted with recessed lighting throughout, bedroom-level full-size laundry, one of the longest decks in the neighborhood and 3 fully finished levels, this 2009, Bozzuto-built residence does not disappoint! Hardwood floors span the main living level and carpet that was installed in December 2025 are in the bedrooms. All bathrooms are very roomy with designer lighting fixtures, ceramic tile flooring and tubs and showers. The lower level is a full walk-out and has lots of light and a possible 4th bedroom and office or additional family room. The 2-car garage is in the rear of the house and additional parking for guests is available for free in the shopping center next door. Unique features include the queen-size 2nd and 3rd
USD 625,000
8390 Montgomery Run Road # E
View photo
Condo · for sale
USD 310,000
USD 257/sq.ft
8390 Montgomery Run Road # E
Stone Hill Farm
· 1,206 sq.ft · 3 Bedrooms · 2 Baths · Condo
· Deck · Equipped kitchen · Swimming pool · Parking
Stone Hill Farm · 1,206 sq.ft · 3 Bedrooms · 2 Baths · Condo · Deck · Equipped kitchen · Swimming pool · Parking
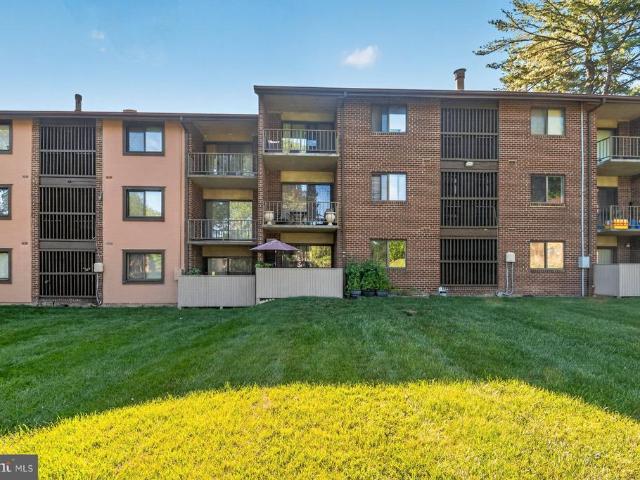
Enjoy effortless one-level living on the second floor of the highly sought-after Village of Montgomery Run condo community! Freshly painted throughout, this spacious 3-bedroom, 2-bathroom home features new luxury vinyl tile (LVT) flooring and beautifully updated kitchen and bathrooms. The galley kitchen boasts gorgeous granite countertops, sleek black and stainless steel appliances, and freshly painted designer wood cabinetry. Off the kitchen, a separate dining room flows into the bright and airy living room. Rest easy knowing a new HVAC system was installed in November 2020. Relax in total privacy on your personal deck, which directly faces a peaceful backdrop of mature trees and green space. Excellent community amenities include an outdoor swimming pool, tot lot, and walking/jogging pathsall covered by your condo fees. Complete with an assigned parking space (#8390E). Welcome home!
USD 310,000
7726 Patuxent Oak Court
12 pictures
Townhouse · for sale
USD 459,900
USD 254/sq.ft
7726 Patuxent Oak Court
Stone Hill Farm
· 1,808 sq.ft · 3 Bedrooms · 2 Baths · Townhouse
· Deck · Parking
Stone Hill Farm · 1,808 sq.ft · 3 Bedrooms · 2 Baths · Townhouse · Deck · Parking
Welcome to 7726 Patuxent Oak Ct a lovingly maintained end-of-group townhome tucked away on a quiet dead-end street. This home has been owned by the original owner and it shows. Youll love the extra open space next to the house, giving you a little more breathing room and privacy than most townhomes offer. Parking is easy with your attached garage plus a private driveway no circling for street parking here. Inside, everything feels fresh and move-in ready. The entire home has been freshly painted and theres brand new carpet throughout. The layout offers three comfortable bedrooms and great natural light. Major updates have already been taken care of for you, including a brand new deck perfect for relaxing or entertaining and a new heat pump and air handler installed in 2022. If youre looking for a home that feels cared for, updated, and tucked away from through-traffic, this one is definitely worth a look
USD 459,900
6239 Deep River Canyon, Columbia, MD 21045 | MLS #MDHW2067
View photo
Townhouse · for sale
USD 495,000
USD 238/sq.ft
6239 Deep River Canyon, Columbia, MD 21045 | MLS #MDHW2067
Stone Hill Farm
· 2,077 sq.ft · 4 Bedrooms · 3 Baths · Townhouse
· Office room · Fireplace · Equipped kitchen
Stone Hill Farm · 2,077 sq.ft · 4 Bedrooms · 3 Baths · Townhouse · Office room · Fireplace · Equipped kitchen
Don’t miss this beautifully maintained end-unit townhouse in the highly sought-after Village of Long Reach in Howard County. Offering over 2,000 square feet of well-designed living space, this 4-bedroom, 2.5-bath home combines comfort, flexibility, and convenience in one of Columbia’s most desirable communities. Agents this property requires 24 hours prior notice to schedule showings. Step inside to a bright and inviting main level featuring a spacious living area anchored by a cozy fireplace, ideal for both everyday living and entertaining. The layout flows seamlessly into the dining area and kitchen, creating a functional and welcoming space. Upstairs, you’ll find generously sized bedrooms with ample closet space. The lower level offers exceptional versatility, featuring a private bedroom ideal for a home office or guest suite, along with a bonus recreation room and an additional half bath to support today’s flexible lifestyle needs. One of the standout features of this home is the w
USD 495,000
8308 Spring Breeze Court
View photo
House · for sale
USD 925,000
USD 314/sq.ft
New
8308 Spring Breeze Court
Stone Hill Farm
· 2,939 sq.ft · 4 Bedrooms · 2 Baths · House
· Equipped kitchen
Stone Hill Farm · 2,939 sq.ft · 4 Bedrooms · 2 Baths · House · Equipped kitchen
Thoughtfully updated and meticulously maintained, this exceptional home offers the perfect blend of timeless style, modern convenience, and exceptional spaces for living and entertaining. Nestled on a quiet cul-de-sac in sought-after Autumn Manor, this exceptional brick-front home offers refined living, thoughtful updates, and beautifully designed spaces for everyday comfort and effortless entertaining. A dramatic two-story foyer welcomes you into a home where hardwood flooring flows throughout the main and upper levels. The main level features a private study with scenic views, an elegant formal living room with crown molding, and a formal dining room accented with crown molding and chair rail detailing. The beautifully updated eat. In kitchen blends style and functionality with quartz countertops, soft-close cabinetry, a classic white subway tile backsplash, stainless steel appliances, center island, and a farmhouse apron-front sink. The adjacent family room showcases soaring vaulted
USD 925,000
9125 Brunners Run Court
12 pictures
House · for sale
USD 750,000
USD 239/sq.ft
9125 Brunners Run Court
Stone Hill Farm
· 3,132 sq.ft · 4 Bedrooms · 3 Baths · House
· Gym · Deck · Fireplace · Equipped kitchen · Parking
Stone Hill Farm · 3,132 sq.ft · 4 Bedrooms · 3 Baths · House · Gym · Deck · Fireplace · Equipped kitchen · Parking
Beautifully maintained and tucked away on a quiet cul-de-sac, this 4-bedroom, 3.5-bath colonial offers 2,284 square feet above grade plus an unfinished lower level with a full bathideal for future expansion. A welcoming front porch leads into a sun-filled layout featuring formal living and dining rooms and a comfortable flow for everyday living and entertaining. The kitchen is well-appointed with stainless steel appliances, a center island, and a bright breakfast area, opening to the inviting family room with a cozy fireplace and access to the deck. Enjoy a spacious, fully fenced backyardperfect for relaxing or entertaining. Upstairs, the owners suite features vaulted ceilings, a walk-in closet, and a private bath, along with three additional bedrooms and a full hall bath. The unfinished lower level offers excellent flexibility for storage, a home gym, or future finished space. Additional highlights include a 2-car garage, extended driveway parking, and no Columbia Association fee. Con
USD 750,000
654 Marianne Lane
12 pictures
Townhouse · for sale
USD 478,900
USD 247/sq.ft
654 Marianne Lane
Stone Hill Farm
· 1,938 sq.ft · 3 Bedrooms · 3 Baths · Townhouse
· Deck · Equipped kitchen · Cellar
Stone Hill Farm · 1,938 sq.ft · 3 Bedrooms · 3 Baths · Townhouse · Deck · Equipped kitchen · Cellar
Rarely available end-unit townhome with desirable bump-out in a sought-after community, offering extra space and natural light throughout. This well-maintained 3 bedroom, 3 full bath home features beautiful wood floors and a functional layout designed for both everyday living and entertaining. The kitchen is equipped with stainless steel appliances, ample cabinetry, and a comfortable eat-in area. A standout feature is the wet bar complete with wine rack and fridgeperfect for hosting. Enjoy outdoor living on the spacious deck overlooking a private setting. The fully finished walkout basement includes a full bath and is larger than other recently sold homes, providing exceptional flexibility. Ideally located near Ellicott City and Catonsville with easy access to shops, dining, and major commuter routes
USD 478,900
5909 Tamar Drive # APT 7
8 pictures
Condo · for sale
USD 169,500
USD 225/sq.ft
5909 Tamar Drive # APT 7
Stone Hill Farm
· 753 sq.ft · 1 Bedroom · 1 Bath · Condo
· Equipped kitchen
Stone Hill Farm · 753 sq.ft · 1 Bedroom · 1 Bath · Condo · Equipped kitchen
Welcome to 5909 Tamar Dr #7! This well-maintained 1-bedroom, 1-bath condo features a newly refreshed kitchen with updated countertops, freshly painted cabinetry, and all new light fixtures throughout. The unit offers a bright and functional layout, perfect for both homeowners and investors. This property presents an excellent value opportunity in a highly convenient Columbia location. Condo fee includes heat, water, sewer, trash, and exterior maintenance. Easy access to major commuter routes, shopping, and dining. Photos have been virtually staged to illustrate the property with furniture. Schedule your showing today!
USD 169,500
7510 Leafy Tree Lane
View photo
House · for sale
USD 1,100,000
USD 259/sq.ft
7510 Leafy Tree Lane
Stone Hill Farm
· 4,241 sq.ft · 4 Bedrooms · 3 Baths · House
· Patio · Deck · Fireplace · Equipped kitchen · Cellar
Stone Hill Farm · 4,241 sq.ft · 4 Bedrooms · 3 Baths · House · Patio · Deck · Fireplace · Equipped kitchen · Cellar
The highlights private. 6 Acre Homesite Backs to Mature Trees | 4 BR | 3 FB | 1 HB | Magnificent Kitchen | Large Island | Designer Cabinetry | Professional Gas Stove | Deluxe Exterior-Vented Range Hood | Gas Fireplace | Deck | Walk-Out Basement | Paver Patio | Junior Suite w/ Private Bath | Bedroom-Level Laundry | Massive Mudroom w/ Built-Ins | EV Charger THE DETAILS Welcome to 7510 Leafy Tree Lane, a stunning stone-front colonial tucked away on nearly 0.6 acres backing to mature trees, creating a rare sense of privacy in one of Ellicott City's most sought-after locations. Built in 2017, this beautifully appointed home offers the perfect blend of modern efficiency, thoughtful design, and timeless elegance with over three finished levels of exceptional living space. A dramatic two-story foyer and soaring ceilings create an impressive first impression, while formal living and dining rooms provide the perfect setting for entertaining. At the heart of the home is a truly magnificent gourme
USD 1,100,000
5540 Waterloo Rd, Columbia, MD
5 pictures
House · for sale
USD 1,269,900
5540 Waterloo Rd, Columbia, MD
Stone Hill Farm
· 6 Bedrooms · 5 Baths · House
· Equipped kitchen
Stone Hill Farm · 6 Bedrooms · 5 Baths · House · Equipped kitchen
A charming front porch welcomes you into this thoughtfully designed to-be-built home, where a bright, open-concept layout creates a seamless flow between living spaces. The main level offers a flexible floor plan with the option to add a rear sunroom, allowing you to tailor the space to your lifestyle. High-quality laminate hardwood flooring enhances the Family Room, Dining Room, Kitchen, Breakfast Room, Foyer, Owners Entry, and Pantry, while oak stairs and railing lead from the main level to the second floor, adding warmth and timeless appeal. Upstairs, the expansive owners suite is designed as a private retreat and is joined by four additional secondary bedrooms and three full baths, providing ample space and comfort for a large or growing household. Upgraded tile in the owners suite and enhanced carpet padding throughout the home add to the overall comfort and quality. The lower level offers even more versatility, with the potential to create a recreation room, media room, den, or a
USD 1,269,900
18 Franklin Tree
12 pictures
House · for sale
USD 765,000
USD 314/sq.ft
18 Franklin Tree
Stone Hill Farm
· 2,433 sq.ft · 4 Bedrooms · 3 Baths · House
· Office room · Equipped kitchen
Stone Hill Farm · 2,433 sq.ft · 4 Bedrooms · 3 Baths · House · Office room · Equipped kitchen
Sellers have set an offer deadline for 4/20 at 12pm. Welcome to this beautifully maintained colonial situated on a quiet cul-de-sac in the desirable Patapsco Woods community of Catonsville. This home features three finished levels of living space including a versatile in-law suite, brand new hardwood flooring in the kitchen (April 2026), refinished hardwoods in the foyer (April 2026), fresh paint (April 2026), and new carpeting throughout the main and upper levels (April 2026). The main level offers a traditional layout including a family room just off the spacious kitchen and a convenient half bathroom. Ideal for everyday living and entertaining. The upper level includes four bedrooms, highlighted by a primary suite with a private full bath. The finished walk-out lower level offers an in-law suite complete with a kitchen, full bathroom, living room area, and two additional rooms providing flexible space for guests, home office use, or extended living, along with ample storage space. E
USD 765,000
5121 Bonnie Branch Road
12 pictures
House · for sale
USD 625,000
USD 231/sq.ft
5121 Bonnie Branch Road
Stone Hill Farm
· 2,702 sq.ft · 3 Bedrooms · 3 Baths · House
· Patio · Garden · Office room · Parking · Deck · Equipped kitchen
Stone Hill Farm · 2,702 sq.ft · 3 Bedrooms · 3 Baths · House · Patio · Garden · Office room · Parking · Deck · Equipped kitchen
WOW.you don't want to miss this one! Lovely single family home in the heart of Ellicott City with so much to offer! AMAZING main level is an entertainer's dream! The gorgeous archway greets you into the sun filled living room overlooking the front yard and porch! Large dining room for family gatherings! Oversized kitchen with granite countertops, stainless steel appliances, tons of cabinet space and picture window overlooking the stamped concrete patio! Spacious family room leads to a beautiful screened in deck on one side and a bonus room on the other! Master bedroom with beautifully updated ensuite bath has double sinks & a walk in closet! Two other large bedrooms upstairs as well as walk up to the attic! Whole house fan to keep those utility bills down! Lower level rec room and utility area! One car garage AND carport! Separate outside building has so much potential. Home office, craft room, kids play room, etc)! Shed and playset included! Great commuter location close to 29, 100 &
USD 625,000
6091 Majors Lane # 11
12 pictures
Condo · for sale
USD 195,000
USD 223/sq.ft
6091 Majors Lane # 11
Stone Hill Farm
· 872 sq.ft · 2 Bedrooms · 1 Bath · Condo
· Heating
Stone Hill Farm · 872 sq.ft · 2 Bedrooms · 1 Bath · Condo · Heating
Welcome home to this bright and inviting top-floor 2-bedroom, 1-bath condo, thoughtfully updated with fresh paint and brand-new carpeting throughout. This home offers abundant closet and storage space, central heating, and a new HVAC system installed in 2024 for year-round comfort. Gas and water included in condo fee. Surrounded by scenic walking and biking trails, this community is ideally situated near shopping, dining, Fort Meade, and the University of Maryland, with easy access to both Washington, DC and Baltimore
USD 195,000
4709 Hale Haven Dr, Ellicott City, MD 21043 | MLS #MDHW2070
View photo
House · for sale
USD 625,000
USD 287/sq.ft
4709 Hale Haven Dr, Ellicott City, MD 21043 | MLS #MDHW2070
Stone Hill Farm
· 2,174 sq.ft · 4 Bedrooms · 4 Baths · House
· Office room · Parking
Stone Hill Farm · 2,174 sq.ft · 4 Bedrooms · 4 Baths · House · Office room · Parking
This Ellicott City home offers top-rated Howard County schools, a private setting, and a flexible floor plan with a main-level primary suite that can also function as an in-law suite or home office. Recent updates include refinished hardwood floors, fresh paint, and updated lighting. No hoa. No CPRA fees. No front foot fee. Set on a private lot, this home offers a peaceful, tucked-away feel while still being just minutes from everyday conveniences, shopping, dining, parks, and commuter routes. The driveway is shared, but the setting provides added privacy once you arrive at the property. The expansive level lot provides space for outdoor living, gardening, and the potential for a future detached garage or workshop. The usable land extends to the right-side fence line, offering additional flexibility for future improvements. Convenient location near the Columbiau002FEllicott City border allows access to multiple nearby amenities while maintaining Worthington school district
USD 625,000
8388 Montgomery Run Road # C
12 pictures
Condo · for sale
USD 290,000
USD 254/sq.ft
8388 Montgomery Run Road # C
Stone Hill Farm
· 1,141 sq.ft · 3 Bedrooms · 2 Baths · Condo
· Patio · Equipped kitchen · Parking
Stone Hill Farm · 1,141 sq.ft · 3 Bedrooms · 2 Baths · Condo · Patio · Equipped kitchen · Parking
Rare opportunity to own this true 3-bedroom, 2 full bath first-floor condo offering convenient one-level living with its own private entranceno need to use the main building door or stairs, and you can walk directly from the parking lot to your front door, making deliveries easy. This well-maintained home features an updated kitchen with newer appliances and cabinetry, along with beautifully remodeled bathrooms. Brand-new carpet with ceiling fans in all three bedrooms was installed in March 2026, while the rest of the condo features durable and stylish luxury vinyl plank (LVP) flooring. Step outside to your covered private patio, perfect for relaxing or entertaining, with direct access to the landscaped grounds. The unit includes the convenience of an in-unit washer and dryer and offers exceptional privacy and quiet living with only one unit above (single owner) and one unit behind (single owner). The community features beautiful landscaping, great sidewalks for neighborhood walks, an
USD 290,000
8337 Montgomery Run Road # C
View photo
Condo · for sale
USD 310,000
USD 290/sq.ft
New
8337 Montgomery Run Road # C
Stone Hill Farm
· 1,066 sq.ft · 3 Bedrooms · 2 Baths · Condo
· Patio · Garden · Office room · Equipped kitchen
Stone Hill Farm · 1,066 sq.ft · 3 Bedrooms · 2 Baths · Condo · Patio · Garden · Office room · Equipped kitchen
Discover this meticulously maintained and recently updated (microwave, dishwasher, and garbage disposal. 2025, 3-bedroom, 2-bathroom garden-style unit nestled within the well-maintained community of Montgomery Village. This residence offers an exceptional lifestyle enhanced by being one of the few 3 bedroom units on the ground floor as well as backing to grass and the trees beyond. Step inside to find a thoughtfully designed interior that radiates warmth and elegance featuring fresh paint in several rooms and LVP flooring throughout. The spacious living area is perfect for both relaxation and entertaining, with a sliding door overlooking the back patio (with grill) and yard. The dining area seamlessly connects to the galley kitchen {with granite countertops and stainless steel appliances) which has been enlarged by relocating the laundry into the 3rd bedroom which also serves as the home office. The bathrooms are designed for tranquility, with newer tile surrounds. The owners ensuite f
USD 310,000
8868 Spiral Cut # FG 48
View photo
Condo · for sale
USD 199,990
8868 Spiral Cut # FG 48
Stone Hill Farm
· 2 Bedrooms · 1 Bath · Condo
Stone Hill Farm · 2 Bedrooms · 1 Bath · Condo
One-level living in a convenient Columbia location close to shopping, dining, parks, and major commuter routes. This well-maintained second-level condo features new luxury vinyl flooring, 2 spacious bedrooms, and a functional floor plan designed for comfortable everyday living. Offering exceptional value, this home is perfect for first-time buyers, downsizers, or investors. The condo fee includes water, trash removal, snow removal, and landscaping, providing low-maintenance living and added peace of mind. Don't miss this opportunity to make it your home today!
USD 199,990
5637 High Tor Hill, Columbia, MD 21045 | MLS #MDHW2066
View photo
House · for sale
USD 775,000
USD 245/sq.ft
5637 High Tor Hill, Columbia, MD 21045 | MLS #MDHW2066
Stone Hill Farm
· 3,154 sq.ft · 5 Bedrooms · 6 Baths · House
· Patio · Equipped kitchen · Swimming pool · Cellar
Stone Hill Farm · 3,154 sq.ft · 5 Bedrooms · 6 Baths · House · Patio · Equipped kitchen · Swimming pool · Cellar
Move‑in ready 5BRu002F5.5BA colonial in the Village of Long Reach. Bright, open floor plan with a gourmet kitchen, large windows, and a main‑level full bath with pool access. Upper level offers four spacious bedrooms and two full baths. Finished basement includes a rec room, bedroom, and full bath. Recent updates: second Au002FC (2023), new washeru002Fdryer (2024), new lower‑level carpet. Set on a ½‑acre fenced lot with a swimming pool, patio, and mature landscaping—perfect for entertaining. Convenient to schools, shopping, dining, and major commuter routes. A well‑maintained home with great space and amenities
USD 775,000
6017 Majors Lane # 2 B2
View photo
Condo · for sale
USD 220,000
USD 224/sq.ft
6017 Majors Lane # 2 B2
Stone Hill Farm
· 980 sq.ft · 2 Bedrooms · 1 Bath · Condo
Stone Hill Farm · 980 sq.ft · 2 Bedrooms · 1 Bath · Condo
Experience the perfect blend of style and convenience in this beautifully updated 2-bedroom, 1-bathroom condo. Featuring an expansive, open-concept floor plan, this home is bathed in natural light and anchored by gleaming, high-quality hardwood floors. *Key Highlights: *.*Bright & Airy: *. Large windows frame serene neighborhood views, creating a welcoming, tranquil atmosphere. *Modern Flow: *. Seamless transition between the spacious living area, dining space, and updated kitchenperfect for relaxing or entertaining. *Comfortable Living: *. Two well-proportioned bedrooms with ample closet space. *Prime Location: *. Enjoy quiet residential charm with immediate access to Columbias scenic trails, community amenities, shopping, and major commuter routes. Whether you're looking for a move-in-ready home or a low-maintenance lifestyle, this property is a rare find. *Schedule your private tour today!
USD 220,000
6269 Hidden Clearing, Columbia, MD 21045 | MLS #MDHW2067
View photo
House · for sale
USD 650,000
USD 274/sq.ft
6269 Hidden Clearing, Columbia, MD 21045 | MLS #MDHW2067
Stone Hill Farm
· 2,368 sq.ft · 4 Bedrooms · 3 Baths · House
· Deck · Fireplace · Equipped kitchen
Stone Hill Farm · 2,368 sq.ft · 4 Bedrooms · 3 Baths · House · Deck · Fireplace · Equipped kitchen
Buyers backed out because their car could not fit over the curb. Beautiful Colonial nestled in a vibrant Columbia community, thoughtfully refreshed with fresh paint and new flooring throughout. A charming covered front porch welcomes you inside to a sun-filled living room that flows seamlessly into the dining room, highlighted by elegant accent molding and direct access to the spacious deck, perfect for indoor-outdoor entertaining. The kitchen is both stylish and functional, featuring a center island breakfast bar, granite countertops, wood cabinetry, stainless steel appliances including an LG InstaView refrigerator, and an open layout to the inviting family room. Here, a cozy wood-burning fireplace flanked by built-in bookshelves creates a warm focal point, while a sliding glass door provides additional deck access. Upstairs, the primary bedroom impresses with a soaring vaulted ceiling, a walk-in closet with an organization system, and a private full bath. Three additional bedrooms an
USD 650,000
5954 Logans Way
12 pictures
Townhouse · for sale
USD 614,900
USD 302/sq.ft
5954 Logans Way
Stone Hill Farm
· 2,034 sq.ft · 3 Bedrooms · 2 Baths · Townhouse
· Parking · Lift
Stone Hill Farm · 2,034 sq.ft · 3 Bedrooms · 2 Baths · Townhouse · Parking · Lift
Price Improvement! Well priced for todays market and ready for its next owner, PLUS Sellers offer a $5k credit that can be applied to Buyers choice of closing costs, interest rate reduction or decorating allowance. Nestled in a serene corner of the community, this meticulously maintained 3-bedroom, 2-full, 1-half-bath home offers the perfect blend of style and comfort. With custom crown molding and 9-foot ceilings, this home features extensive built-in storage throughout and a spacious, open floor plan. Highlights include integrated smart lighting, a media room with custom cabinets, living room TV, pre-wired for an alarm system, and pre-wired surround sound for a seamless entertainment experience. The garage includes professionally-installed cabinetry and a custom garage storage lift. The heart of the home boasts quartz countertops, a stone island and tile backsplash, stainless-steel appliances, soft-close cabinetry, and a large island and butler's pantry ideal for entertaining. Step o
USD 614,900

Get email alerts

Don't miss out: be the first to know about new properties

The alert was correctly created

On subscribing you accept the conditions of use and the privacy policy
Alert
Receive new ads in your inbox
Save this search
Receive alerts for new listings

We'll send you an email when we have new properties for: "Properties for sale in Stone Hill Farm"

The alert was correctly created

Patapsco Woods, Catonsville District 1 Baltimore County Maryland
Timber Point, Catonsville District 1 Baltimore County Maryland
Get email alerts and be the first to see new listings
Required field
On subscribing I accept the terms of the privacy policy
Perfect! You'll soon start receiving new listings via email
Alert
Receive an email when we have new ads for Properties for sale in Stone Hill Farm
Save this search
Filters

Bedrooms

Size (sq.ft)

sq.ft
sq.ft

Price

USD
USD

Property type

Bathrooms

Clear all filters
Receive notifications when new entries are published.