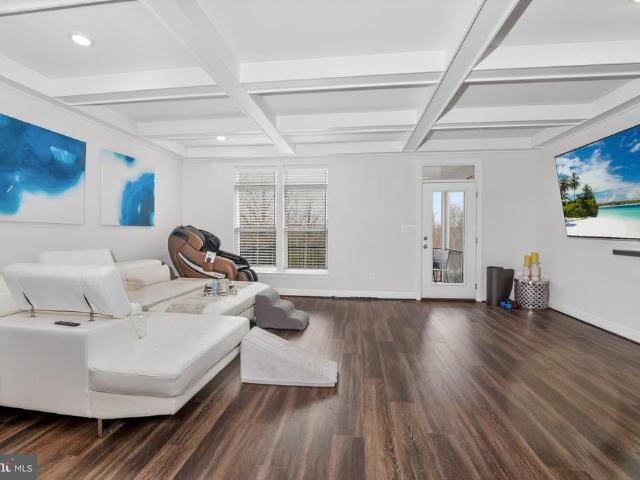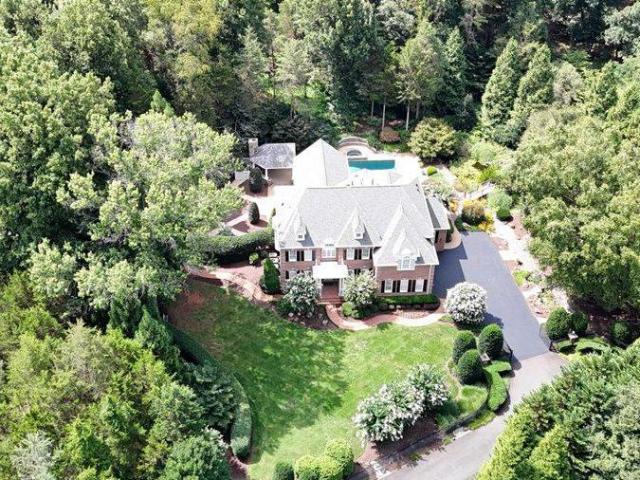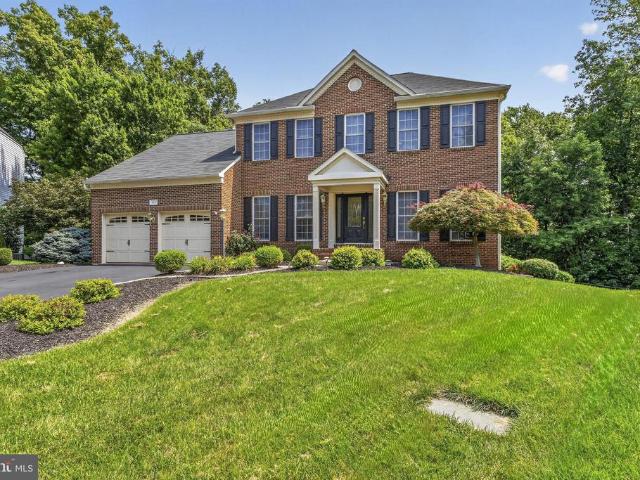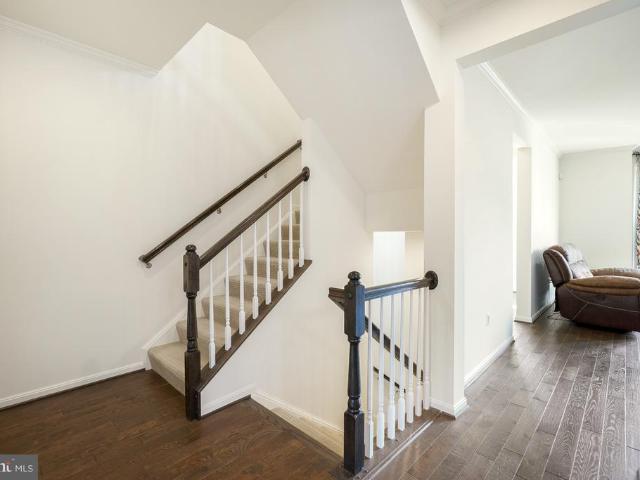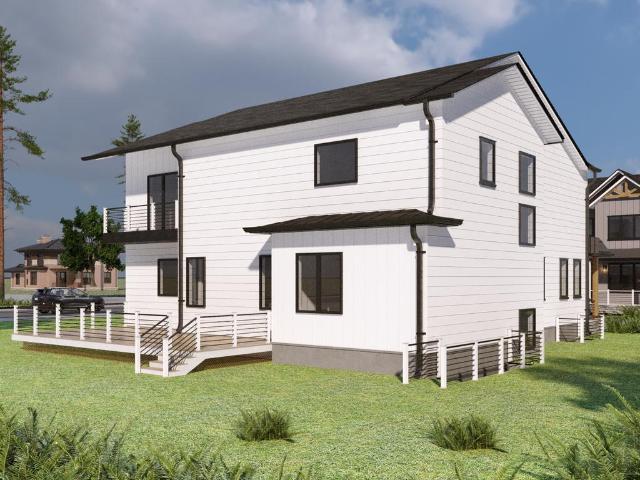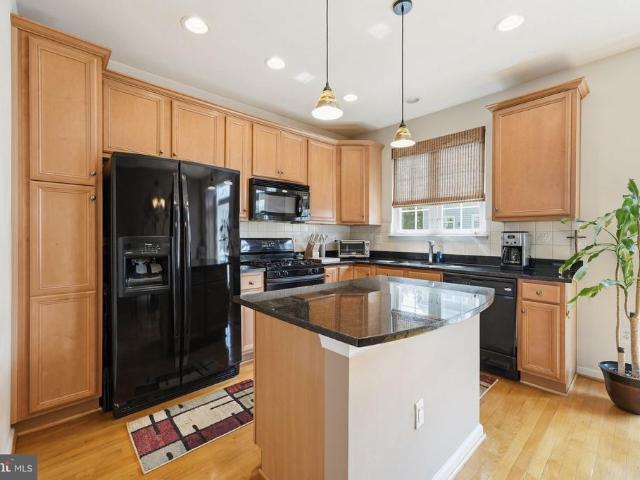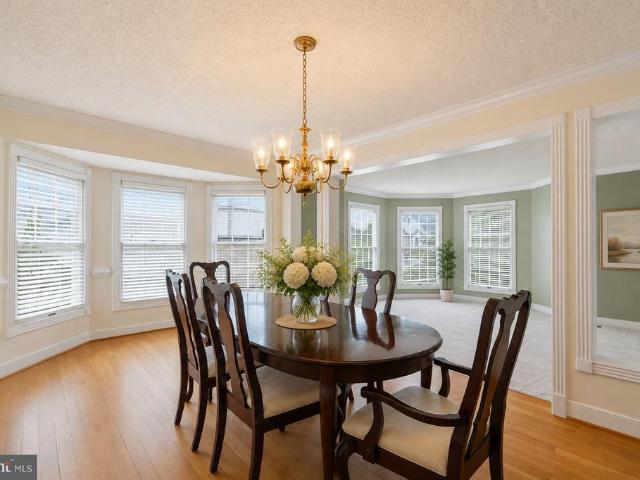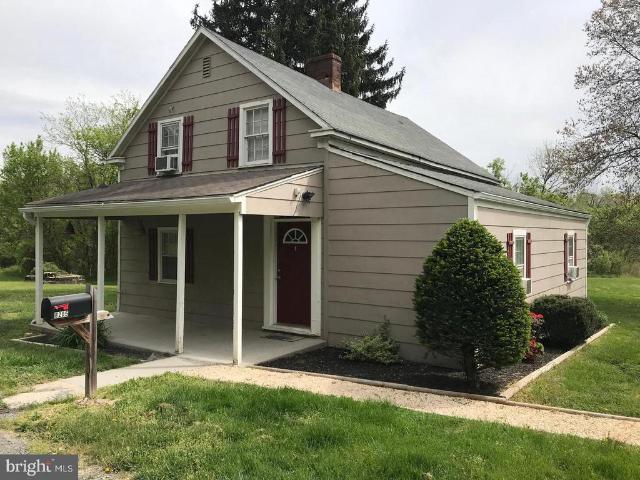
2,256 houses for sale in Stone Ridge, Dulles district Loudoun County Virginia

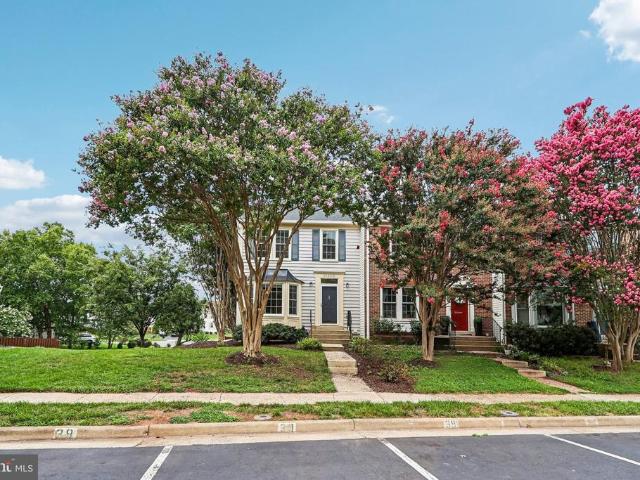
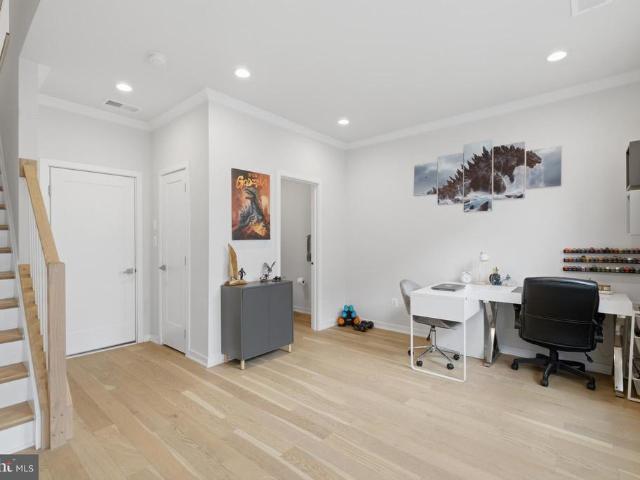
26071 Nimbleton Square
View photo
Townhouse · for sale
USD 725,000
USD 291/sq.ft
26071 Nimbleton Square
Stone Ridge, Dulles district Loudoun County Virginia
· 2,486 sq.ft · 3 Bedrooms · 2 Baths · Townhouse
· Equipped kitchen · Parking
Stone Ridge, Dulles district Loudoun County Virginia · 2,486 sq.ft · 3 Bedrooms · 2 Baths · Townhouse · Equipped kitchen · Parking
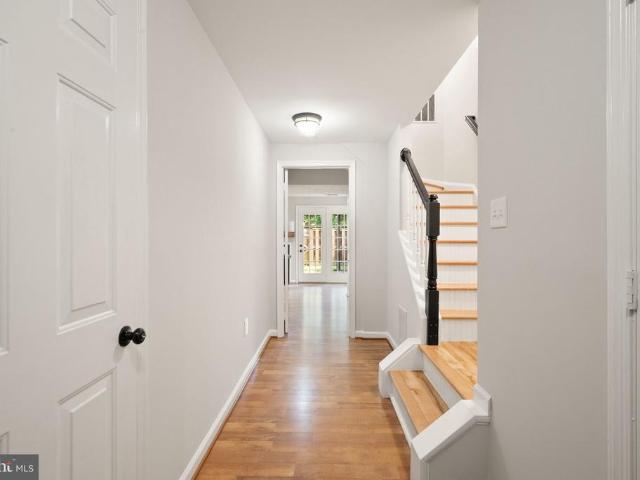
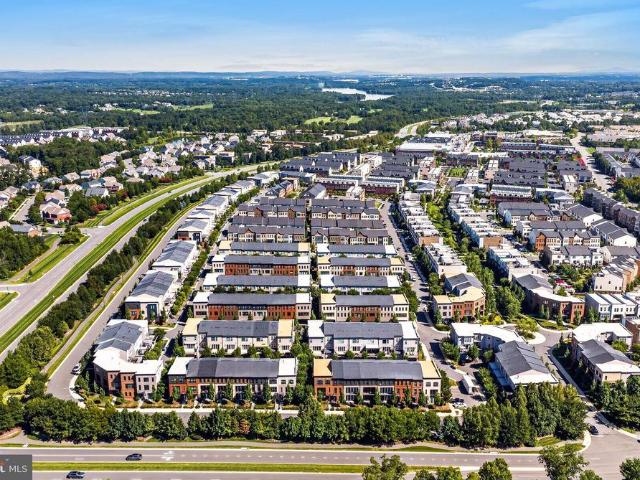
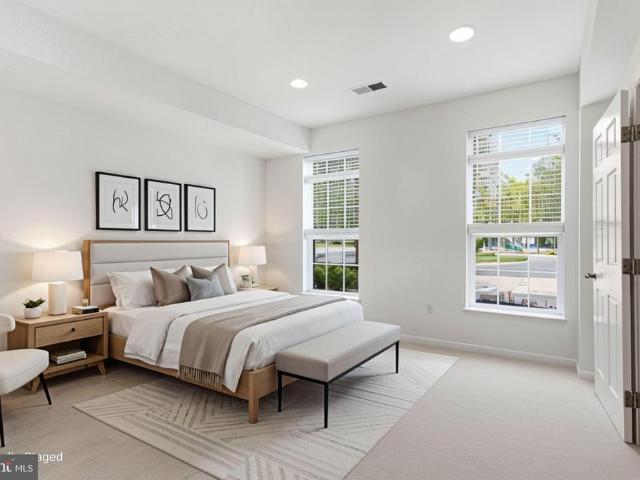
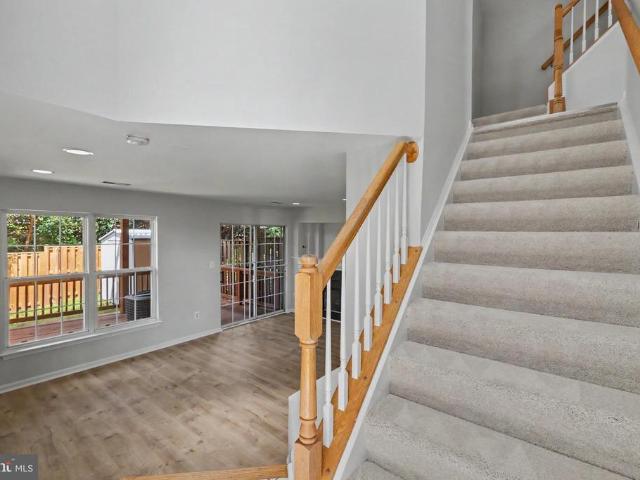
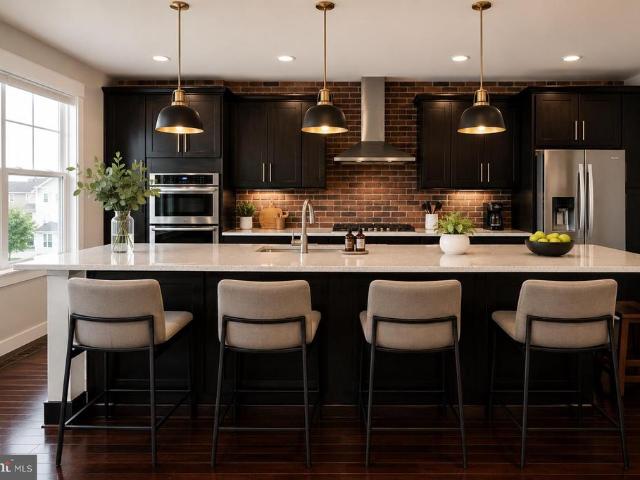
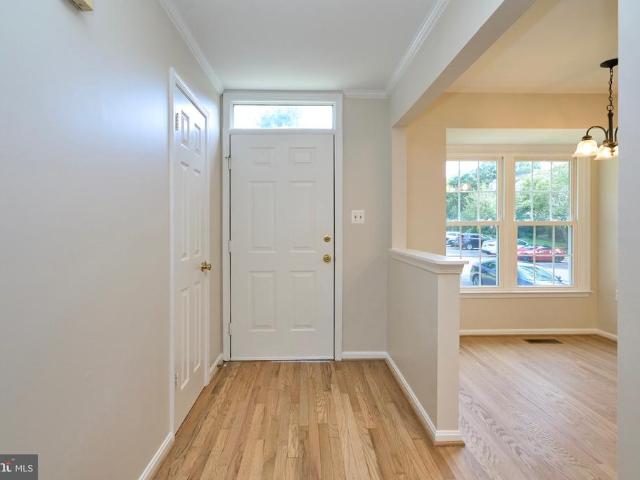
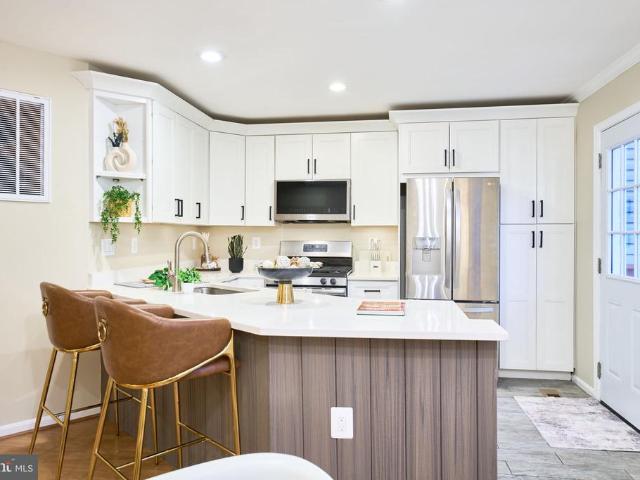
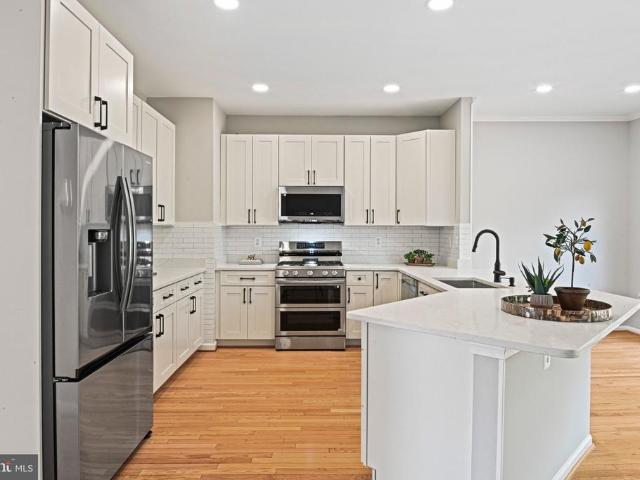
Welcome home to this beautiful 3-bedroom, 2.5-bath townhome with a 2-car garage and sought-after bump-outs in the heart of South Riding! Tucked against a peaceful backdrop of trees and woods, this home offers the perfect blend of privacy, space, and convenience. Natural light pours through the stunning Palladian windows in the sunroom, creating the perfect space to relax while enjoying serene wooded views. The spacious kitchen is a chefs dream, featuring double wall ovens, a gas cooktop, side-by-side refrigerator, abundant counter space, and brand-new appliances. Hardwood floors add warmth and elegance throughout the main living areas. Upstairs, the generous primary suite offers a walk-in closet and an oversized spa-like bath, while ceiling fans in all bedrooms provide year-round comfort. The lower level features a brand-new mudroom/laundry area with a full bath rough-in, offering endless possibilities for future expansion. New lighting throughout gives the home a fresh, modern feel. M
USD 725,000
24949 Earlsford Drive
12 pictures
Townhouse · for sale
USD 800,000
USD 226/sq.ft
24949 Earlsford Drive
Stone Ridge, Dulles district Loudoun County Virginia
· 3,531 sq.ft · 3 Bedrooms · 3 Baths · Townhouse
· Balcony · Fireplace · Equipped kitchen · Parking
Stone Ridge, Dulles district Loudoun County Virginia · 3,531 sq.ft · 3 Bedrooms · 3 Baths · Townhouse · Balcony · Fireplace · Equipped kitchen · Parking
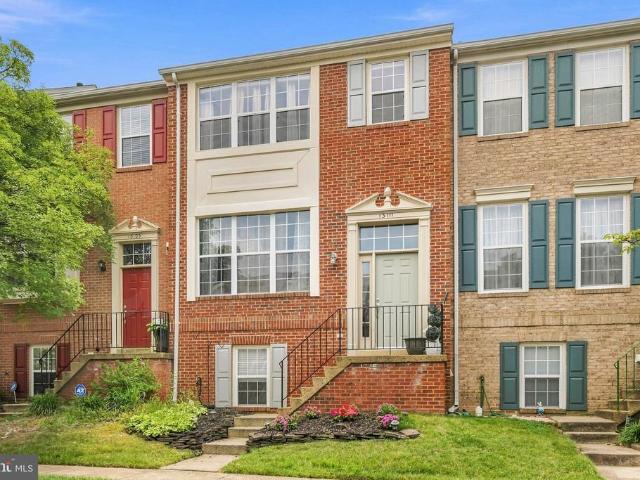
Welcome to this stunning luxury townhome in the highly sought-after Avonlea community! Bathed in natural sunlight, this beautifully appointed home offers the perfect blend of elegance, comfort, and modern convenience. On the main level, youll find rich hardwood floors, upgraded trim and molding, and a thoughtfully designed layout ideal for both everyday living and entertaining. The gourmet kitchen is a chefs dream, featuring a gas cooktop, wall oven, stainless steel appliances, granite countertops, and a spacious pantry. Enjoy gatherings in the formal dining room and sitting room, or relax in the cozy family room with a gas fireplace and access to a covered balcony. Upstairs, the luxurious primary suite impresses with a tray ceiling, two oversized walk-in closets, and a spa-like en suite bath with dual vanities, a soaking tub, and a separate walk-in shower. Two additional bedrooms, a shared full bath, and a convenient laundry room complete the upper level. The oversized two-car garage
USD 800,000
42128 Stone Press Terrace
12 pictures
Townhouse · for sale
USD 1,139,950
USD 346/sq.ft
42128 Stone Press Terrace
Stone Ridge, Dulles district Loudoun County Virginia
· 3,294 sq.ft · 4 Bedrooms · 4 Baths · Townhouse
· Terrace · Parking
Stone Ridge, Dulles district Loudoun County Virginia · 3,294 sq.ft · 4 Bedrooms · 4 Baths · Townhouse · Terrace · Parking
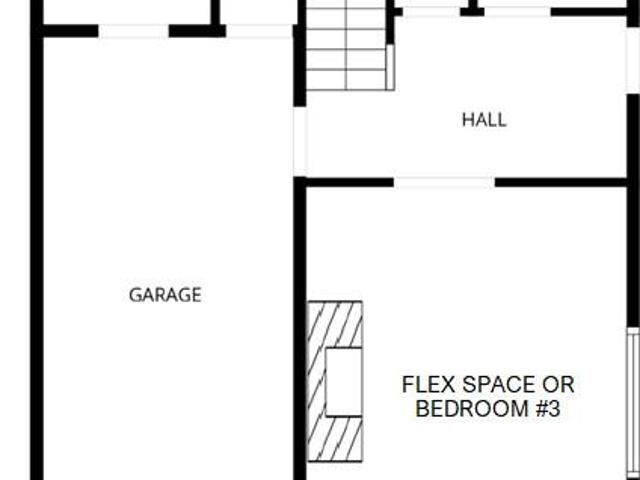
Welcome to this exceptional 4-level end-unit townhome built by TRIPOINTE HOMES in 2025, ideally situated on a premium lot overlooking open green space in the highly desirable West Park III neighborhood of Brambleton. Offering over $70,000 in post-purchase upgrades and located within one of Loudoun County's most sought-after school districts, this nearly new home delivers the perfect combination of luxury, comfort, and convenience. Designed to maximize natural light and privacy, this beautifully appointed residence features 4 bedrooms, 4 full baths, 1 powder room, a spacious loft, private rooftop terrace, and a 2-car front-entry garage. There is also another space at the 4th floor, like a room. Every detail has been thoughtfully selected, from the premium builder upgrades and custom finishes to the designer closet systems installed throughout the home for enhanced organization and functionality. The open-concept main level showcases 9-foot ceilings, luxury flooring, abundant natural lig
USD 1,139,950
44507 Ocola Skipper Terrace
View photo
Townhouse · for sale
USD 895,000
USD 298/sq.ft
44507 Ocola Skipper Terrace
Stone Ridge, Dulles district Loudoun County Virginia
· 3,003 sq.ft · 3 Bedrooms · 3 Baths · Townhouse
· Patio · Garden · Terrace · Parking
Stone Ridge, Dulles district Loudoun County Virginia · 3,003 sq.ft · 3 Bedrooms · 3 Baths · Townhouse · Patio · Garden · Terrace · Parking
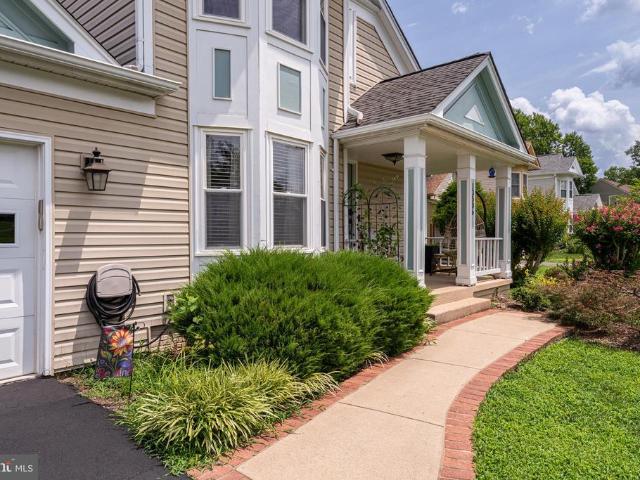
Stunning 2-level end-unit patio home with over 3,000 sq/ft, featuring professional landscaping, 3 bedrooms, 3.5 bathroom, 2-car garage and a beautiful covered patio in the backyard!
USD 895,000
43576 Blacksmith Square
6 pictures
Townhouse · for sale
USD 649,900
USD 273/sq.ft
43576 Blacksmith Square
Stone Ridge, Dulles district Loudoun County Virginia
· 2,379 sq.ft · 4 Bedrooms · 3 Baths · Townhouse
· Office room · Deck · Equipped kitchen · Parking
Stone Ridge, Dulles district Loudoun County Virginia · 2,379 sq.ft · 4 Bedrooms · 3 Baths · Townhouse · Office room · Deck · Equipped kitchen · Parking
Welcome to 43576 Blacksmith Square a move-in-ready Ashburn Farm townhome where the big-ticket items are already done. The HVAC system is brand new (2024) and zoned across four floors, the roof was replaced in 2016, and the Renewal by Andersen windows still look and perform like the premium investment they were. Inside, you'll find newly refinished hardwoods, three updated bathrooms with new pedestal sinks, tile, and lighting, plantation shutters on the front windows, and a granite kitchen ready for the next chapter. Spread across four levels plus a bonus carpeted loft (home office, playroom, or quiet reading nook your call), this home has the kind of breathing room townhomes rarely offer. Step out onto the reinforced Trex deck to a view that doesn't feel like a townhome view at all: an open, HOA-maintained green space where deer and fox sightings are part of the routine. Two assigned parking spaces marked #24 sit right out front. Living in Ashburn Farm means three community pools, tenn
USD 649,900
43719 Middlebrook Terrace
12 pictures
Townhouse · for sale
USD 695,000
USD 364/sq.ft
43719 Middlebrook Terrace
Stone Ridge, Dulles district Loudoun County Virginia
· 1,905 sq.ft · 3 Bedrooms · 2 Baths · Townhouse
· Patio · Garden · Terrace · Fireplace · Equipped kitchen
Stone Ridge, Dulles district Loudoun County Virginia · 1,905 sq.ft · 3 Bedrooms · 2 Baths · Townhouse · Patio · Garden · Terrace · Fireplace · Equipped kitchen
Tucked along a quiet residential street within the Ridges of Ashburn community, this spacious 3-bedroom, 2.5-bath townhome is set among tree-lined streets and neighborhood green spaces that shape the surroundings, while a private fenced yard and patio extend the home outdoors a natural place to unwind or gather at the end of the day. Inside, natural light moves easily across the main level, where the living and dining spaces feel open yet defined, anchored by built-ins that add both character and function. Hardwood floors carry throughout, grounding the space and connecting each room as it flows toward the back of the home. The kitchen sits at the center, with granite countertops, stainless steel appliances, white cabinetry, and a casual breakfast area set along a wall of windows. Just beyond, the family room gathers around the fireplace, framed by custom built-ins, and opens directly to the patio and fenced yard creating a seamless extension of the living space. Upstairs, the primary
USD 695,000
14730 Basingstoke Loop
12 pictures
Townhouse · for sale
USD 499,900
USD 383/sq.ft
14730 Basingstoke Loop
Stone Ridge, Dulles district Loudoun County Virginia
· 1,302 sq.ft · 2 Bedrooms · 2 Baths · Townhouse
· Garden · Deck · Equipped kitchen · Parking
Stone Ridge, Dulles district Loudoun County Virginia · 1,302 sq.ft · 2 Bedrooms · 2 Baths · Townhouse · Garden · Deck · Equipped kitchen · Parking
Beautiful 3-level townhouse, updated Kitchen cabinets with SS appliances, Wood floors, and new windows, ceiling fans, light fixtures, sliding doors to deck for easy grilling. Fenced backyard, spacious deck with tree view, fully finished walkout lower level with full bathroom, plenty of parking
USD 499,900
6489 Mccoy Road
View photo
Townhouse · for sale
USD 490,000
USD 410/sq.ft
Updated
6489 Mccoy Road
Stone Ridge, Dulles district Loudoun County Virginia
· 1,195 sq.ft · 4 Bedrooms · 2 Baths · Townhouse
· Equipped kitchen · Cellar · Parking
Stone Ridge, Dulles district Loudoun County Virginia · 1,195 sq.ft · 4 Bedrooms · 2 Baths · Townhouse · Equipped kitchen · Cellar · Parking
Beautiful Colonialstyle townhouse in the desirable Lee Overlook community! Bright and inviting with four bedrooms, two full baths, a walkout basement, and two assigned parking spaces. Recent updates include new carpet, fresh paint throughout, new mainlevel flooring, a new dishwasher, a new washer (Feb. 2026), new pendant lighting, new ceiling fans, and a new garbage disposal (Jan. 2026), enhancing the homes moveinready appeal. Enjoy the communitys wellkept common areas. Prime Centreville location close to shopping, dining, parks, and major commuter routes. A fantastic opportunitydont miss it
USD 490,000
43071 Track Bed Terrace
12 pictures
Townhouse · for sale
USD 879,900
USD 262/sq.ft
43071 Track Bed Terrace
Stone Ridge, Dulles district Loudoun County Virginia
· 3,348 sq.ft · 4 Bedrooms · 3 Baths · Townhouse
· Patio · Garden · Terrace · Deck · Balcony · Equipped kitchen · Lift
Stone Ridge, Dulles district Loudoun County Virginia · 3,348 sq.ft · 4 Bedrooms · 3 Baths · Townhouse · Patio · Garden · Terrace · Deck · Balcony · Equipped kitchen · Lift
Welcome to this stunning contemporary townhome in sought-after Ashburn Overlook, where modern style, comfort, and convenience converge. This luxurious end unit 4-level townhome with a private elevator is ideally situated on a premium lot within the highly desirable Belmont Station, Trailside, and Stone Bridge High School pyramid. Designed with elegance and functionality in mind, the home features an open-concept layout filled with natural light, designer finishes, oversized windows, and multiple outdoor living spaces including an expanded deck, balcony, and rooftop terrace. The chefs kitchen is a true centerpiece, showcasing a massive 14 foot granite island, upgraded stainless steel appliances, and ceiling height cabinetry. Additional highlights include a loft level entertaining space and a spacious lower level with dog wash station, and direct access to the fully fenced backyard complete with a patio. Ideally located near shopping, dining, One Loudoun, Lansdowne Town Center, Dulles Ai
USD 879,900
14445 Salisbury Plain Court
12 pictures
Townhouse · for sale
USD 475,000
USD 432/sq.ft
14445 Salisbury Plain Court
Stone Ridge, Dulles district Loudoun County Virginia
· 1,098 sq.ft · 2 Bedrooms · 2 Baths · Townhouse
· Office room · Fireplace · Equipped kitchen · Air conditioning
Stone Ridge, Dulles district Loudoun County Virginia · 1,098 sq.ft · 2 Bedrooms · 2 Baths · Townhouse · Office room · Fireplace · Equipped kitchen · Air conditioning
Welcome to this light and bright 3 level 2BR/2.5BA townhome in Centreville's popular Newgate Community! It's updated and ready for you to move in without any work. The interior has been freshly painted, brand new carpeting has been installed in the bedrooms upstairs, a Smart Thermostat helps you save on utilities but, best of all, a brand new A/C was just installed last fall. All 3 floors are flooded with natural light. Gleaming hardwood floors flow through the main level, adding warmth and elegance. The spacious kitchen is large enough for a small table and has all stainless steel appliances and an additional storage cabinet. Upstairs you'll find two large bedrooms and two full baths. Amazing flexibility is found in the lower level. A large family room with its cozy gas fireplace has space for a rec area, playroom, home office and/or exercise space. A large closet space (that will hold a Murphy bed) was added making this space a great guest room as well or even a third bedroom. A mode
USD 475,000
3419 Doe Run Court
View photo
House · for sale
USD 775,000
USD 300/sq.ft
3419 Doe Run Court
Stone Ridge, Dulles district Loudoun County Virginia
· 2,583 sq.ft · 4 Bedrooms · 3 Baths · House
· Office room · Fireplace · Equipped kitchen
Stone Ridge, Dulles district Loudoun County Virginia · 2,583 sq.ft · 4 Bedrooms · 3 Baths · House · Office room · Fireplace · Equipped kitchen
Classic charm meets modern function with this home on a quiet cul-de-sac lot that backs directly to trees and a neighborhood walking path. This Franklin Farm property covers a lot of ground in 2,400 square feet. From the street, the home greets you with undeniable curb appeal and a classic wrap-around front porch, the perfect spot for morning coffee. Inside, hardwood floors run throughout the main level. Dramatic vaulted ceilings with skylights and a bay window bump-out give the living room a sense of volume that the square footage alone doesn't suggest, while a cozy wood burning fireplace grounds the eat in / family room off the kitchen. Dining space off the kitchen features built in shelving, perfect for a dual function main level home office or your formal dining. The 2020-ish kitchen renovation anchors this level with beautiful white quartz counters, classic shaker style white cabinetry, modern open shelving, and black stainless steel appliances in a layout designed to function per
USD 775,000
13512 Ann Grigsby Circle
12 pictures
House · for sale
USD 970,000
USD 253/sq.ft
13512 Ann Grigsby Circle
Stone Ridge, Dulles district Loudoun County Virginia
· 3,832 sq.ft · 3 Bedrooms · 3 Baths · House
· Office room · Gym · Fireplace · Equipped kitchen · Parking · Cellar
Stone Ridge, Dulles district Loudoun County Virginia · 3,832 sq.ft · 3 Bedrooms · 3 Baths · House · Office room · Gym · Fireplace · Equipped kitchen · Parking · Cellar
Bright and inviting home offering a spacious, open layout filled with natural light. The kitchen features granite countertops, a center island, maple cabinetry, and a sunny breakfast area, opening to a two-story family room with a gas fireplace and sunroom extension. The upper level includes three bedrooms. The primary suite features a tray ceiling, two walk-in closets, and a private bath with separate tub and shower. The fully finished walk-up basement provides exceptional versatility, featuring a full bath, two large recreation areas ideal for entertaining, play, or exercise, and a separate enclosed bonus room. Perfect for a home office, guest space, or gym. Along with ample storage. Additional highlights include a main-level library with vaulted ceiling, laundry room, and a two-car garage. Recent updates include: Roof (2022), Water Heater (2022), Dishwasher (2022), hvac (2024), Refrigerator(2024), Washer and Dryer (2025), Range Hood (2026), Fresh paint (2026)
USD 970,000
22826 Courtland Park Drive
12 pictures
House · for sale
USD 1,195,000
USD 297/sq.ft
22826 Courtland Park Drive
Stone Ridge, Dulles district Loudoun County Virginia
· 4,015 sq.ft · 4 Bedrooms · 4 Baths · House
· Fireplace · Equipped kitchen
Stone Ridge, Dulles district Loudoun County Virginia · 4,015 sq.ft · 4 Bedrooms · 4 Baths · House · Fireplace · Equipped kitchen
Nestled in the highly sought-after Landbay 2 community of Brambleton, this stunning Miller & Smith Spirit of St. Louis model (circa 2003) seamlessly blends timeless craftsmanship with thoughtful, high-end updates. Offering 4 bedrooms, 4 full baths and 1 half bath across three beautifully finished levels, this home has been meticulously maintained and enhanced inside and out. Main Level The main level welcomes you with rich hardwood flooring throughout and elegant custom woodwork and molding that set the tone for the entire home. A traditional yet open layout includes a formal living room, dining room, and private studyideal for both everyday living and entertaining. At the heart of the home is the gourmet kitchen, featuring double ovens, a gas cooktop, pantry, and abundant cabinetry, all designed for both functionality and style. The kitchen opens seamlessly to the inviting family room, anchored by a gas fireplace, creating a warm and comfortable gathering space. Step outside to a prof
USD 1,195,000
14700 Cranoke Street
View photo
House · for sale
USD 2,350,000
USD 270/sq.ft
14700 Cranoke Street
Stone Ridge, Dulles district Loudoun County Virginia
· 8,686 sq.ft · 5 Bedrooms · 7 Baths · House
· Fireplace · Equipped kitchen · Lift
Stone Ridge, Dulles district Loudoun County Virginia · 8,686 sq.ft · 5 Bedrooms · 7 Baths · House · Fireplace · Equipped kitchen · Lift
Welcome to this exceptional custom residence in the highly sought-after Chalet Woods community. Completed in 2023, this one-of-a-kind home offers over 12,300 square feet of thoughtfully designed living space across four finished levels, combining luxury, functionality, and modern comfort. Featuring 5 bedrooms and 7 full bathrooms, the home is designed to accommodate both everyday living and grand-scale entertaining. An elevator provides convenient access to every floor, while expansive windows and soaring ceilings create bright, open spaces filled with natural light. The chefs kitchen is equipped with premium appliances, generous counter space, and abundant storage, making it equally suited for intimate family dinners or hosting larger gatherings. Multiple entertainment areas throughout the home include a private theater room, custom wet bars, and stunning outdoor living spaces. Enjoy evenings around the built-in fireplace, prepare meals on the outdoor grill, or unwind on the rooftop d
USD 2,350,000
12916 Hedgetop Drive
View photo
House · for sale
USD 1,325,000
USD 301/sq.ft
12916 Hedgetop Drive
Stone Ridge, Dulles district Loudoun County Virginia
· 4,392 sq.ft · 4 Bedrooms · 4 Baths · House
· Fireplace · Equipped kitchen
Stone Ridge, Dulles district Loudoun County Virginia · 4,392 sq.ft · 4 Bedrooms · 4 Baths · House · Fireplace · Equipped kitchen
Situated on a quiet cul-de-sac in one of Herndons more sought-after communities, 12916 Hedgetop is a home that feels well cared for from the start. Lightly lived in and maintained by its original owner, it shows pride throughout. Inside, the main level offers a comfortable layout with formal living and dining rooms, a powder room, and a welcoming family room that flows into a stunning sunroom. A gorgeous wall of windows fills the space with natural light, while the fireplace can be enjoyed as either gas or wood-burning. Hardwood floors run throughout both the main and upper levels, complemented by upgraded trim and iron spindles that add a refined, classic look. The gourmet kitchen features ample cabinetry, generous storage, and an island that naturally becomes the gathering spot. The electric cooktop includes gas hookups for added flexibility. Just off the kitchen, the sunroom stands out with its stunning wood-vaulted ceiling and year-round natural lightan ideal everyday retreat. Upst
USD 1,325,000
20442 Cherrystone Place
12 pictures
House · for sale
USD 1,024,900
USD 354/sq.ft
20442 Cherrystone Place
Stone Ridge, Dulles district Loudoun County Virginia
· 2,895 sq.ft · 4 Bedrooms · 3 Baths · House
· Garden · Equipped kitchen
Stone Ridge, Dulles district Loudoun County Virginia · 2,895 sq.ft · 4 Bedrooms · 3 Baths · House · Garden · Equipped kitchen
Few properties check as many boxes as this one! Welcome to 20442 Cherrystone Place A stunningly renovated home on a premier, cul-de-sac lot in the heart of Ashburn! This home has been thoughtfully and extensively updated with a level of sophistication and cohesiveness that is rare to find. Upon entry, one is welcomed by an impressive, two-story foyer that draws in natural light during the day from the second-story window and is illuminated at night by a gorgeous antique pendant light. Professionally curated color schemes harmoniously blend the wall colors, engineered hardwood flooring, cabinetry, millwork and high-end fixtures throughout, creating a warm and serene environment. The kitchen features custom cabinetry, stainless steel appliances including a 6-burner gas range w/ double oven and LG refrigerator with craft & mini-cube ice maker, as well as an eat-in area by the bay window that overlooks the private, fenced-in backyard. Immediately off the kitchen is the family room, adorned
USD 1,024,900
2412 Mountain Road
12 pictures
House · for sale
USD 1,035,900
USD 439/sq.ft
2412 Mountain Road
Stone Ridge, Dulles district Loudoun County Virginia
· 2,357 sq.ft · 3 Bedrooms · 2 Baths · House
· Equipped kitchen · Cellar
Stone Ridge, Dulles district Loudoun County Virginia · 2,357 sq.ft · 3 Bedrooms · 2 Baths · House · Equipped kitchen · Cellar
The beford plan is the perfect one level living plan with everyhting you need on one floor without sacraficing anything. This home features front & back covered porches, a gourmet kitchen with 42' maple cabinets, granite counter-tops, cook-top, wall oven, large island, blanco sink, huge walk in pantry and breakfast area with access to the covered back porch to enjoy your morning coffee. The floor plan is perfectly proportioned featuring great room right off the kitchen, formal dining room and split bederoom plan with primary br on one side of the home and the 2 additional bedrooms on the other side of the home. You will love the covenience of having your laundry room located off primary bedroom walk in closet. Features like 9' ceilings on the main floor & basement are standard, as is the vaulted ceiling in the great room, tray ceiling in primary br and crown molding which add to the elegance and charm of this one level plan. The builder allows changes to the plan so the buyer can add t
USD 1,035,900
42637 Willow Bend Drive
12 pictures
House · for sale
USD 1,145,000
USD 283/sq.ft
42637 Willow Bend Drive
Stone Ridge, Dulles district Loudoun County Virginia
· 4,036 sq.ft · 5 Bedrooms · 4 Baths · House
· Office room · Fireplace · Equipped kitchen
Stone Ridge, Dulles district Loudoun County Virginia · 4,036 sq.ft · 5 Bedrooms · 4 Baths · House · Office room · Fireplace · Equipped kitchen
Built by Pulte Homes, this beautifully updated Allegheny model offers over 4,000 square feet of refined living across three finished levels in the heart of sought-after Brambleton. With 5 bedrooms and 4.5 baths, this home seamlessly blends timeless architecture with modern upgrades designed for todays lifestyle. A welcoming front porch sets the tone, while rich hardwood flooring, elegant moldings, and abundant natural light define the main level. The gourmet kitchen anchors the home with cherry cabinetry, an oversized center island, gas cooktop, double wall ovens, stainless steel appliances, and a sun-filled breakfast area with access to the backyardready for your custom outdoor design. The adjacent family room features a gas fireplace, creating a warm and inviting gathering space. A private main-level office with French doors offers the perfect work-from-home setting. Upstairs, four spacious bedrooms, a flexible loft area, and a convenient upper-level laundry room provide both comfort
USD 1,145,000
7629 Huron Drive
View photo
House · for sale
USD 670,000
USD 216/sq.ft
7629 Huron Drive
Stone Ridge, Dulles district Loudoun County Virginia
· 3,089 sq.ft · 4 Bedrooms · 2 Baths · House
· Garden · Office room · Fireplace · Equipped kitchen · Cellar · Parking
Stone Ridge, Dulles district Loudoun County Virginia · 3,089 sq.ft · 4 Bedrooms · 2 Baths · House · Garden · Office room · Fireplace · Equipped kitchen · Cellar · Parking
Beautifully renovated raised brick rancher on a quiet 1/3-acre lot! Enjoy a private retreat feel just minutes from premier shopping, dining, and major routes (I-66, Rt-29, Rt-55). The main level features 4 bedrooms and a full bath, all meticulously updated (2026), a cozy fireplace, and a light-filled living room. The gourmet eat-in kitchen boasts brand-new appliances and flows into a spacious sunroom. The fully finished basement offers a massive rec room, full bath, laundry room, and a private bonus room/office. Plumbing & space are already in place for a potential secondary kitchen! Outside, enjoy an expansive backyard with a carport and two large sheds perfect for hobbyists or storage. Move-in ready and waiting for you!
USD 670,000
6344 Avington Place
12 pictures
House · for sale
USD 749,900
USD 214/sq.ft
6344 Avington Place
Stone Ridge, Dulles district Loudoun County Virginia
· 3,488 sq.ft · 3 Bedrooms · 3 Baths · House
· Office room · Equipped kitchen · Cellar
Stone Ridge, Dulles district Loudoun County Virginia · 3,488 sq.ft · 3 Bedrooms · 3 Baths · House · Office room · Equipped kitchen · Cellar
Welcome to easy, elevated living in the sought-after 55+ gated golf course community of Heritage Hunt. This beautifully maintained single-family home on a premium lot offers over 3,000 square feet of finished space across two thoughtfully designed levels, with 3 bedrooms and 3 full baths. The main level provides comfortable everyday living with an open floor plan including a spacious living area and large primary bedroom with an updated full bath. Additional main level rooms include a 2nd bedroom with full bath, dining room, den/office, and laundry level. Just off the kitchen is a screened-in porch with custom blinds where you can unwind and enjoy peaceful wooded views overlooking the 5th tee, with mountains in the distancea rare and relaxing backdrop. The fully finished and spacious walk-out basement expands your options with extensive storage area with built-in shelving, a wet bar, and surround sound wiringperfect for entertaining, hobbies, or hosting guests. Youll also find a spacio
USD 749,900
2 Aviation Place # TALLY 20 R2 RT
View photo
Townhouse · for sale
USD 740,990
USD 298/sq.ft
2 Aviation Place # TALLY 20 R2 RT
Stone Ridge, Dulles district Loudoun County Virginia
· 2,486 sq.ft · 4 Bedrooms · 3 Baths · Townhouse
· Terrace · Balcony · Parking
Stone Ridge, Dulles district Loudoun County Virginia · 2,486 sq.ft · 4 Bedrooms · 3 Baths · Townhouse · Terrace · Balcony · Parking
New buildable and personalized TOWNHOMES by Van Metre Homes at ARPINA VALLEY in Herndon, VA will be ready for you to move in LATE 2026. Discover the Tally 20-R2-RT at Arpina Valley a two-car, rear-load garage townhome with four bedrooms, three full bathrooms, and two half bathrooms. Designed for effortless everyday living, this floorplan includes a rec room for entertainment, a well placed upstairs laundry room, and seamless connection to the outdoors with a main level balcony and upper level roof terrace. The Tally 20-R2-RT offers build-to-order opportunities on select homesites, allowing you to personalize your new home. Explore a variety of professionally curated interior design packages at different price points to match your style and budget. Contact the Van Sales Advisor to learn how you can bring your vision to life! Being a new build, your home is constructed to the highest energy efficiency standards, comes with a post-settlement warranty, and has never been lived in before! T
USD 740,990
44367 Adare Manor Square
12 pictures
Townhouse · for sale
USD 675,000
USD 328/sq.ft
44367 Adare Manor Square
Stone Ridge, Dulles district Loudoun County Virginia
· 2,056 sq.ft · 2 Bedrooms · 2 Baths · Townhouse
· Patio · Parking · Fireplace · Equipped kitchen
Stone Ridge, Dulles district Loudoun County Virginia · 2,056 sq.ft · 2 Bedrooms · 2 Baths · Townhouse · Patio · Parking · Fireplace · Equipped kitchen
Must see this Beautiful End Unit, 2 Car Garage Villa in Potomac Green! Simplify your life with First Floor living! Enter this Beautiful home through a gated, Pergola covered Patio with the Front Dr/Storm door. This home features an Open Floor Plan that includes a Dining Room, Large open Kitchen, Family Room, Primary Bedroom and Bath, Powder Room and Laundry Room on the Main floor. The Kitchen has upgraded Maple Cabinets with Granite Countertops, a Bosch Refrigerator (2020), KitchenAid SS Double Oven Range and Dishwasher (2023). The Family Room is adjacent to the Gourmet Kitchen, perfect for Entertaining Guests. The Family Room features a gas Fireplace, High Ceilings, and Wood floors. The Sliding Glass Doors lead to the Rear Patio, with an Awning and Privacy. The Primary Bedroom and Bath include a Large Walk-in Closet, Double sinks, Linen closet, and Shower. The Loft features a 2nd Bedroom, Full Bath, and Large Loft overlooking the Main Level. The entire upstairs has an upgraded, newer
USD 675,000
12333 Field Lark Court
12 pictures
Townhouse · for sale
USD 675,000
USD 354/sq.ft
12333 Field Lark Court
Stone Ridge, Dulles district Loudoun County Virginia
· 1,905 sq.ft · 3 Bedrooms · 2 Baths · Townhouse
· Deck · Fireplace · Equipped kitchen · Parking · Swimming pool
Stone Ridge, Dulles district Loudoun County Virginia · 1,905 sq.ft · 3 Bedrooms · 2 Baths · Townhouse · Deck · Fireplace · Equipped kitchen · Parking · Swimming pool
Beautifully upgraded townhome in the highly sought-after Fair Ridge community featuring three finished levels with 3 bedrooms, 2 full baths, 2 half baths, and a one-car garage. This light-filled home offers hardwood floors on all three levels, bay windows, and a charming brick front. The remodeled kitchen includes a center island, stainless steel appliances, granite countertops, and backsplash. The primary bathroom has been tastefully updated with a double vanity, granite countertops, and tile flooring. Additional highlights include a wood-burning fireplace, new Trex deck, new skylight, new washer, and fresh paint throughout. Major updates: roof (2024), hvac (2011), and vinyl double-pane windows (2010). Fully fenced backyardperfect for relaxing or entertaining. Community amenities include pool, tennis courts, playgrounds, and direct access to Fair Ridge County Park. Convenient location near Fairfax Towne Centre, Fair Oaks Mall, Fairfax Corner, Fair Lakes, major commuter routes, and the
USD 675,000
2412 Mountain Rd, Haymarket, VA 20169 | MLS #VAPW2122
View photo
House · for sale
USD 1,035,900
USD 439/sq.ft
2412 Mountain Rd, Haymarket, VA 20169 | MLS #VAPW2122
Stone Ridge, Dulles district Loudoun County Virginia
· 2,357 sq.ft · 3 Bedrooms · 3 Baths · House
· Equipped kitchen · Cellar
Stone Ridge, Dulles district Loudoun County Virginia · 2,357 sq.ft · 3 Bedrooms · 3 Baths · House · Equipped kitchen · Cellar
The beford plan is the perfect one level living plan with everyhting you need on one floor without sacraficing anything. This home features front & back covered porches, a gourmet kitchen with 42' maple cabinets, granite counter-tops, cook-top, wall oven, large island, blanco sink, huge walk in pantry and breakfast area with access to the covered back porch to enjoy your morning coffee. The floor plan is perfectly proportioned featuring great room right off the kitchen, formal dining room and split bederoom plan with primary br on one side of the home and the 2 additional bedrooms on the other side of the home. You will love the covenience of having your laundry room located off primary bedroom walk in closet. Features like 9' ceilings on the main floor & basement are standard, as is the vaulted ceiling in the great room, tray ceiling in primary br and crown molding which add to the elegance and charm of this one level plan. The builder allows changes to the plan so the buyer can add t
USD 1,035,900
6417 Morven Park Ln, Gainesville, VA 20155 | MLS #VAPW2113
View photo
House · for sale
USD 889,000
USD 212/sq.ft
6417 Morven Park Ln, Gainesville, VA 20155 | MLS #VAPW2113
Stone Ridge, Dulles district Loudoun County Virginia
· 4,176 sq.ft · 4 Bedrooms · 4 Baths · House
· Garden · Deck · Parking
Stone Ridge, Dulles district Loudoun County Virginia · 4,176 sq.ft · 4 Bedrooms · 4 Baths · House · Garden · Deck · Parking
Back on the market-no fault of seller. Pending release huge price cut! Sale price reflecting last years pricing. Just have a look home is move in ready. SPOTLESS Welcome Home to PIEDMONT GOLF & COUNTRY CLUB, Introducing a rare gem in the coveted Gated Piedmont community, this stunning property is a masterpiece of the expanded Bartholomew model. Boasting a full front porch that welcomes you into its grandeur, this home spans just shy of 5000 square feet of pristine living space. Upon entering, the home captivates with its meticulously crafted details, including stacked stone rock walls, an expansive 20 x 20 rear Trex deck perfect for outdoor gatherings, and an underground sprinkler system that maintains the lush, low-maintenance landscaping throughout the yard. The finished garage has automotive flooring & is fully painted. Inside, the residence showcases all the luxurious upgrades typical of a builder's showcase, featuring light-filled bay windows, a sunroom extension that bathes the h
USD 889,000

Get email alerts

Don't miss out: be the first to know about new properties

The alert was correctly created

On subscribing you accept the conditions of use and the privacy policy
Alert
Receive new ads in your inbox
Save this search
Receive alerts for new listings

We'll send you an email when we have new properties for: "Houses for sale in Stone Ridge, Dulles district Loudoun County Virginia"

The alert was correctly created

Greenfield Crossing
Fair Lakes
Get email alerts and be the first to see new listings
Required field
On subscribing I accept the terms of the privacy policy
Perfect! You'll soon start receiving new listings via email
Alert
Receive an email when we have new ads for Houses for sale in Stone Ridge, Dulles district Loudoun County Virginia
Save this search
Filters

Bedrooms

Size (sq.ft)

sq.ft
sq.ft

Price

USD
USD

Property type

Bathrooms

Clear all filters
Receive notifications when new entries are published.