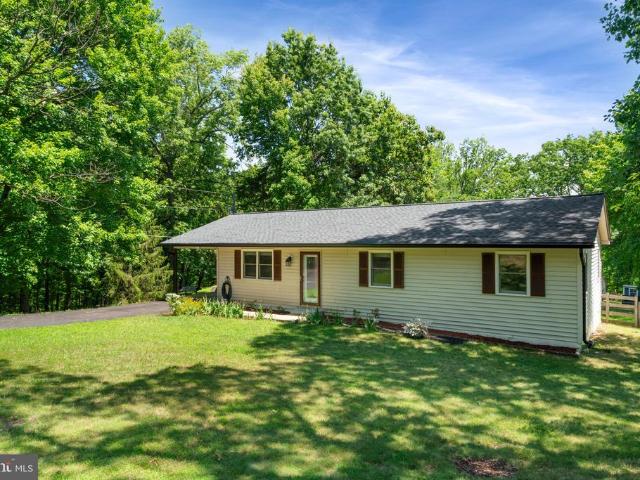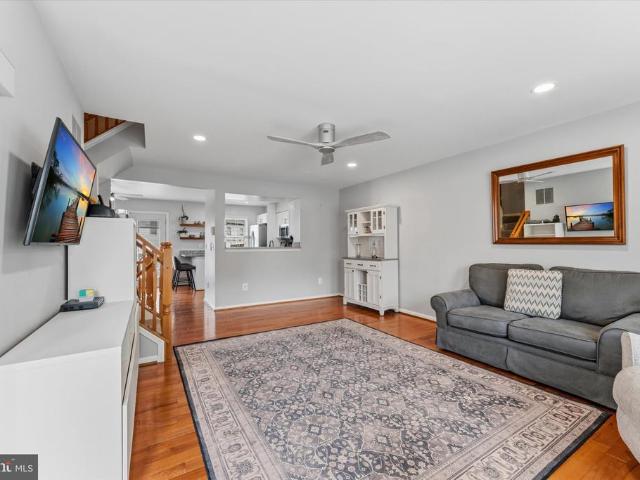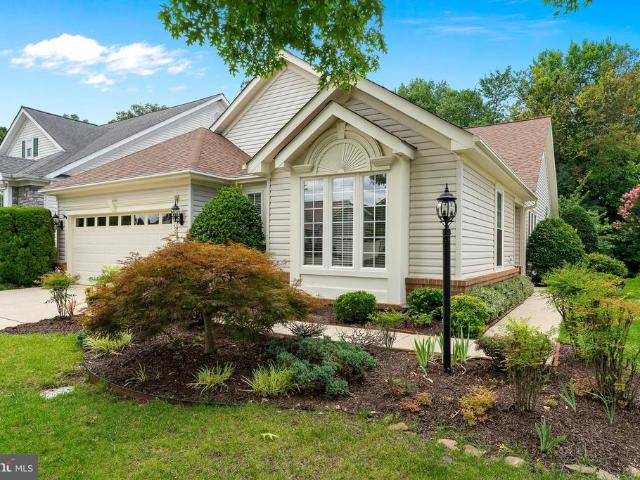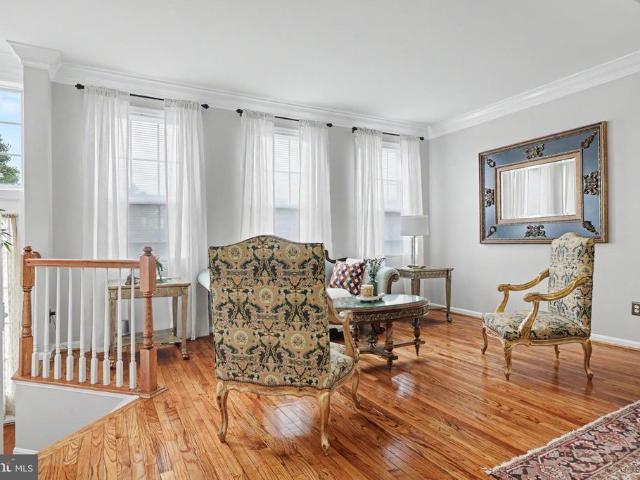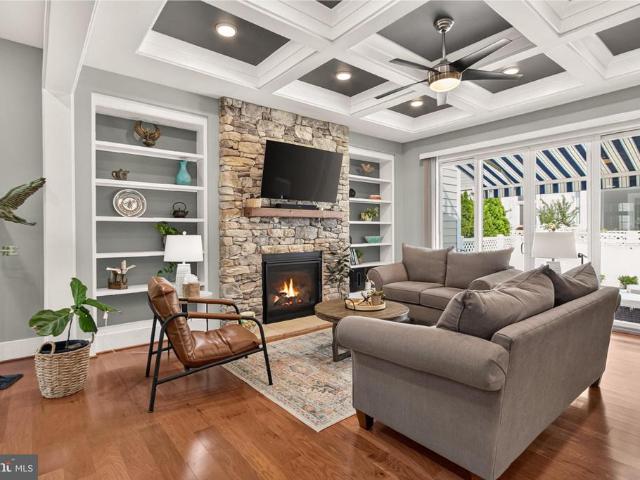
2,257 houses for sale in Stone Ridge, Dulles district Loudoun County Virginia

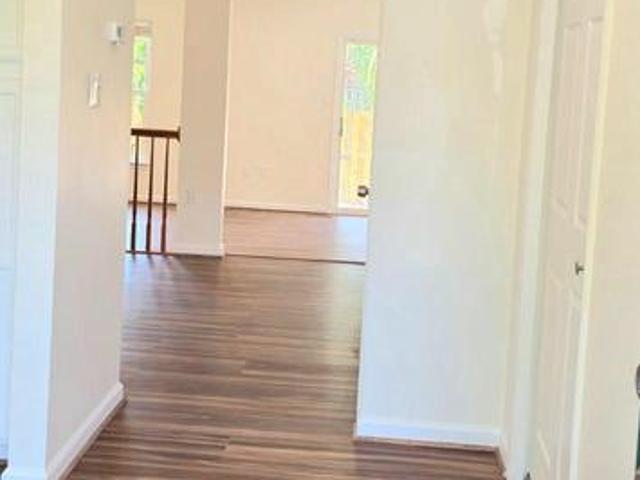
21120 Adirondack Terrace
View photo
Townhouse · for sale
USD 649,900
USD 291/sq.ft
21120 Adirondack Terrace
Stone Ridge, Dulles district Loudoun County Virginia
· 2,228 sq.ft · 4 Bedrooms · 3 Baths · Townhouse
· Office room · Terrace · Gym · Fireplace · Equipped kitchen
Stone Ridge, Dulles district Loudoun County Virginia · 2,228 sq.ft · 4 Bedrooms · 3 Baths · Townhouse · Office room · Terrace · Gym · Fireplace · Equipped kitchen
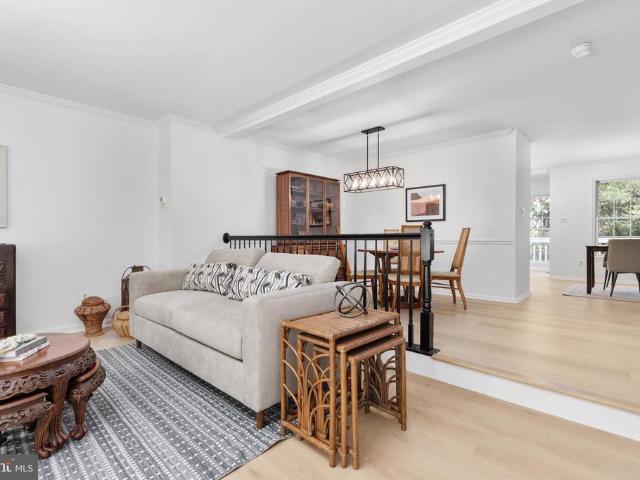
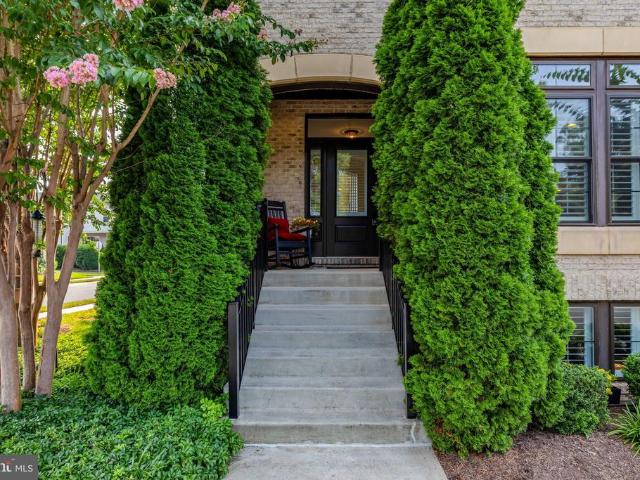
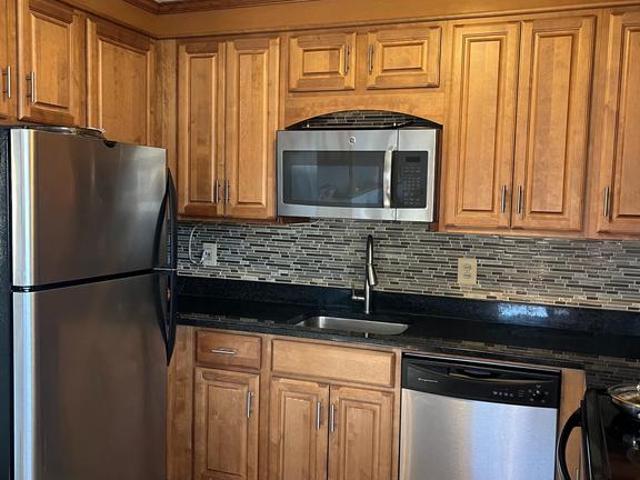
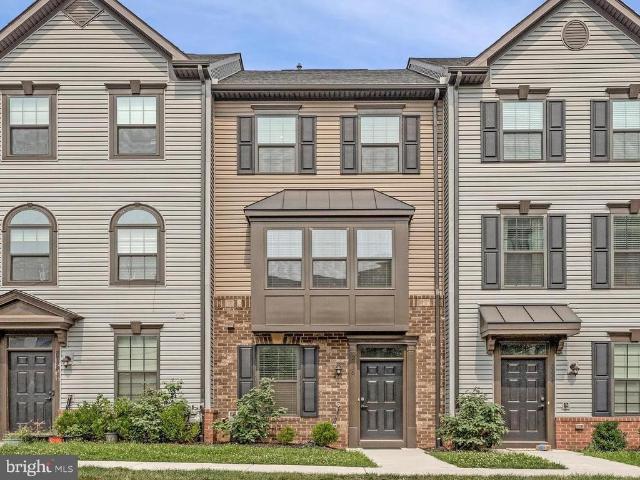
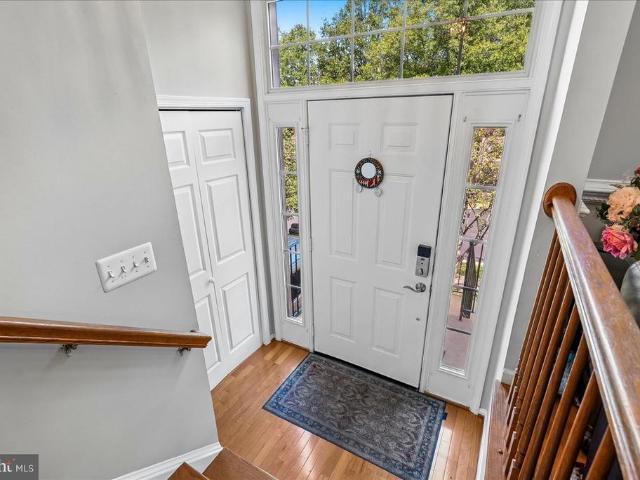
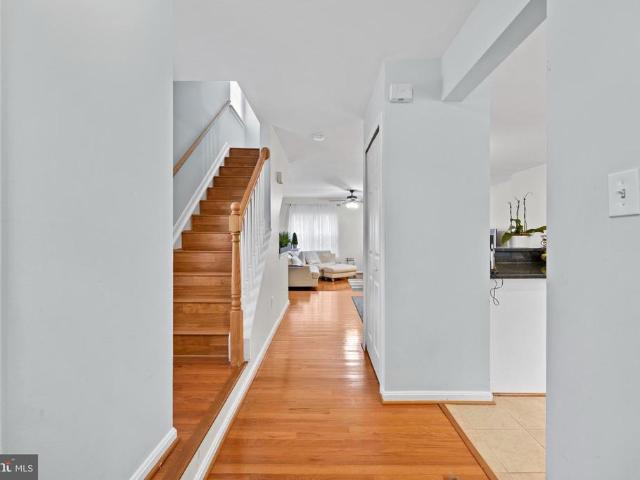
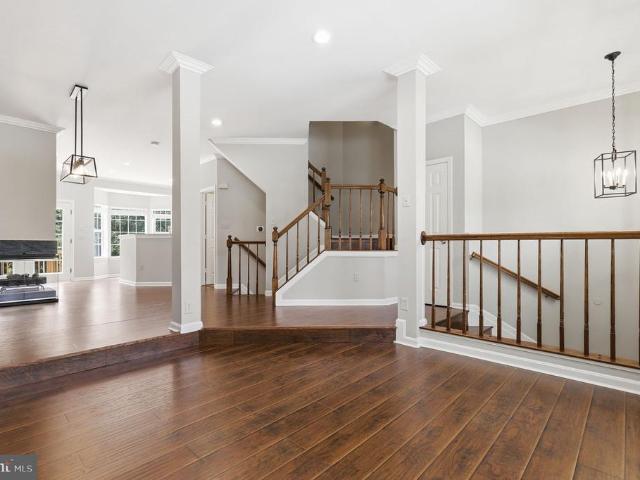
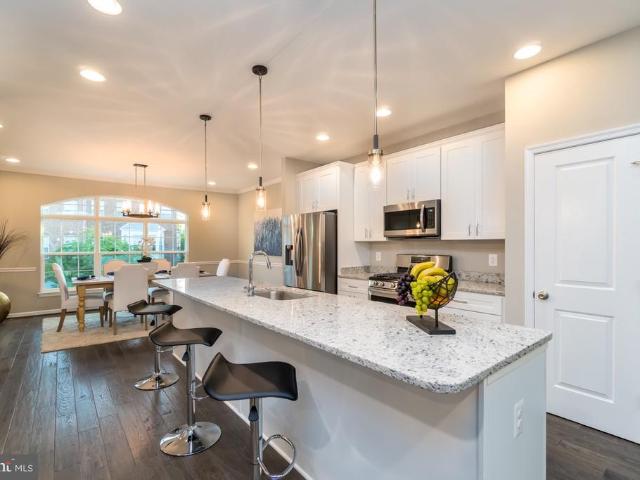
Beautiful and spacious townhome in the heart of Ashburn featuring 4 bedrooms, 3.5 baths, and two versatile bonus rooms perfect for an office, playroom, gym, or guest space. This home offers an open and bright layout with two fireplaces, creating warm and inviting living areas throughout. The kitchen flows seamlessly into the dining and family room, ideal for everyday living and entertaining. Generously sized bedrooms, including a wellappointed primary suite, provide comfort and privacy. Located just minutes from shopping, dining, major commuter routes, and the Ashburn Silver Line Metro Station, this home delivers convenience and lifestyle in one
USD 649,900
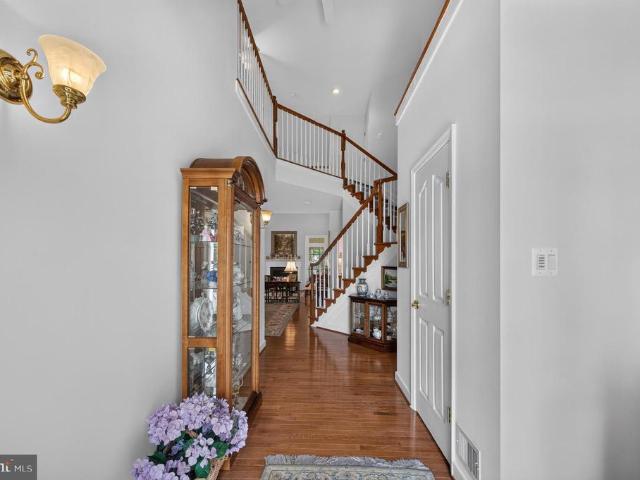
14622 Lock Drive
View photo
House · for sale
USD 675,000
USD 339/sq.ft
14622 Lock Drive
Stone Ridge, Dulles district Loudoun County Virginia
· 1,991 sq.ft · 3 Bedrooms · 2 Baths · House
· Office room · Parking · Cellar
Stone Ridge, Dulles district Loudoun County Virginia · 1,991 sq.ft · 3 Bedrooms · 2 Baths · House · Office room · Parking · Cellar
Veterans, call for a special offer! Nestled in charming Country Club Manor, this delightful Colonial-style home offers a perfect blend of comfort and functionality. Built in 1984, this well-maintained residence features three spacious bedrooms and two and a half bathrooms, providing ample space for relaxation and daily living. Step inside to discover a fully finished basement complete, ideal for a cozy family room, home office, or recreation area-tailored to meet your lifestyle needs. A pull-down projector screen and sound absorbing wall paneling makes the basement ideal for media or home theatre use. The inviting layout flows seamlessly; perfect for entertaining friends or enjoying quiet evenings at home. The home is complemented by an attached garage with a front entry, ensuring convenience and easy access. The asphalt driveway adds to the curb appeal, welcoming you home each day. Set on a generous 0.2+ acre lot, the shady outdoor space offers potential for gardening, play, or simply
USD 675,000
42298 Impervious Ter, Brambleton, VA 20148 | MLS #VALO2111
View photo
Townhouse · for sale
USD 859,900
USD 269/sq.ft
42298 Impervious Ter, Brambleton, VA 20148 | MLS #VALO2111
Stone Ridge, Dulles district Loudoun County Virginia
· 3,186 sq.ft · 4 Bedrooms · 4 Baths · Townhouse
· Garden · Deck · Parking
Stone Ridge, Dulles district Loudoun County Virginia · 3,186 sq.ft · 4 Bedrooms · 4 Baths · Townhouse · Garden · Deck · Parking
This brick front end unit townhome located in amenity filled Brambleton Town Center stands out with its rare combination of luxury indoor spaces with high ceilings and an abundance of windows, and outdoor spaces. A fenced yard, covered porch off the living room, and a fabulous rooftop deck. The 'Davis' floorplan offers 3,196 square feet of open living space with modern finishes and thoughtful details. High-end selections include gleaming chef-grade stainless steel appliances, like cooktop, suspended vent hood, wall oven and microwave, upgraded lighting, wide-plank hardwood flooring, and designer touches throughout. The entry level features a two-car garage with driveway parking for two more cars, a large private suite with a walk-in closet and full bath with granite topped vanity and glass enclosed shower, and a lighted filled foyer and hallway with a glass door opening to the fully fenced yard. This level also includes a wet bar rough-in, making it ideal as a guest suite or flexible f
USD 859,900
41953 Paddock Gate Place
View photo
House · for sale
USD 1,270,000
USD 304/sq.ft
41953 Paddock Gate Place
Stone Ridge, Dulles district Loudoun County Virginia
· 4,166 sq.ft · 5 Bedrooms · 3 Baths · House
· Garden · Parking · Equipped kitchen
Stone Ridge, Dulles district Loudoun County Virginia · 4,166 sq.ft · 5 Bedrooms · 3 Baths · House · Garden · Parking · Equipped kitchen
This like new K Hovnanian Craftsman home will have you settling in just in time for summer. With over $130,000 in updates, it's not just a home. It's a lifestyle upgrade! Situated in Willowsford on a premium corner lot backing to conservancy, this one checks all the boxes. One of the rare corner lots that's spacious enough for a 3 car garage. No driveway shuffle! You will feel right at home from the moment you pull up to this beautifully landscaped property. Bonus, this home is tucked inside the community with no through traffic so you can actually enjoy sitting on the front porch and chatting with neighbors. Notable updates include: Remodeled powder room, Bosch dishwasher, Zephar Hood, Refrigerator, Tile Backsplash, Hardwood flooring, new upper level carpeting, new garage doors, Built-Ins, Professionally designed landscape and outdoor space, fully fenced yard, buried downspouts and sump pump drain, attic fans in main and garage roof, buried drains, garage floor with epoxy flooring, an
USD 1,270,000
14541 Old Mill Road
View photo
House · for sale
USD 1,077,500
USD 302/sq.ft
14541 Old Mill Road
Stone Ridge, Dulles district Loudoun County Virginia
· 3,563 sq.ft · 5 Bedrooms · 4 Baths · House
· Patio · Deck · Parking
Stone Ridge, Dulles district Loudoun County Virginia · 3,563 sq.ft · 5 Bedrooms · 4 Baths · House · Patio · Deck · Parking
Welcome to this exquisitely upgraded residence in Centreville, VA, where timeless design, thoughtful enhancements, and modern conveniences come together with effortless sophistication. From the moment you arrive, elegant entrance pavers, manicured landscaping, and a premium lot create a striking and memorable first impression. Inside and out, this home offers a rare blend of style, comfort, and functionality in one of Northern Virginias most desirable communities. Designed for both everyday living and elevated entertaining, the home features abundant storage and a professionally installed Control4 whole home audio system for a seamless, connected experience. Outdoor living is exceptional, highlighted by a maintenance-free deck with low-voltage lighting and a beautifully crafted bluestone paver patio, all surrounded by lush landscaping supported by a full sprinkler system creating a private and inviting retreat. Additional highlights include insulated garage doors, TuffShield garage flo
USD 1,077,500
13730 Rosetree Ct, Chantilly, VA
View photo
House · for sale
USD 860,000
13730 Rosetree Ct, Chantilly, VA
Stone Ridge, Dulles district Loudoun County Virginia
· 4 Bedrooms · 3 Baths · House
· Deck · Fireplace · Equipped kitchen · Parking
Stone Ridge, Dulles district Loudoun County Virginia · 4 Bedrooms · 3 Baths · House · Deck · Fireplace · Equipped kitchen · Parking
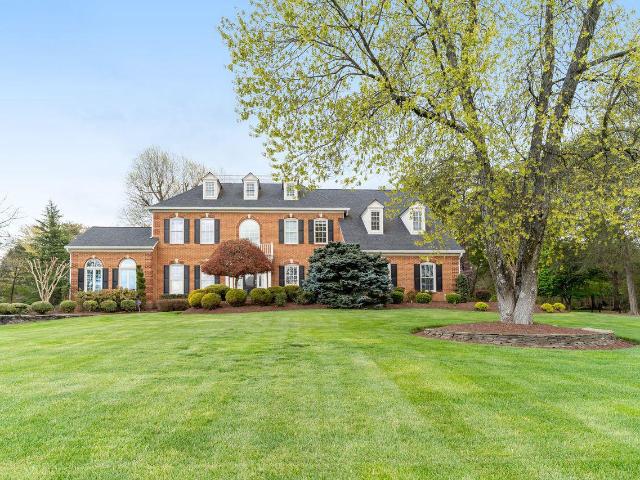
Stunning brick-front Colonial perfectly sited on a picturesque 1/3-acre cul-de-sac lot backing to trees and community open space. From the moment you enter, youre welcomed by a dramatic two-story foyer highlighted by a breathtaking curved staircase and abundant natural light that sets the tone for this elegant yet comfortable home. The chefs kitchen features stainless steel appliances, granite countertops, and opens seamlessly to a spacious family room anchored by a classic brick fireplace. Large windows frame beautiful views of the custom deck and level backyardan ideal setting for outdoor entertaining, relaxing evenings, and everyday living. Designed with both function and style in mind, the open floor plan includes a great living room and dining room made for memorable gatherings, and a convenient mudroom off the garage with a full-size washer and dryer plus additional storage. Upstairs youll find four generously sized bedrooms, including an impressive owners suite featuring a luxur
USD 860,000
42621 Black Angus Dr, Ashburn, VA 20148 | MLS #VALO2129
View photo
Townhouse · for sale
USD 779,990
USD 330/sq.ft
42621 Black Angus Dr, Ashburn, VA 20148 | MLS #VALO2129
Stone Ridge, Dulles district Loudoun County Virginia
· 2,357 sq.ft · 3 Bedrooms · 3 Baths · Townhouse
· Terrace · Equipped kitchen · Parking
Stone Ridge, Dulles district Loudoun County Virginia · 2,357 sq.ft · 3 Bedrooms · 3 Baths · Townhouse · Terrace · Equipped kitchen · Parking
The Frankton Way offers spacious, open-concept living across four levels. A large rear kitchen with island opens to the café and expansive gathering room, creating an ideal space to entertain. A flexible entry-level room offers optional bedroom potential, while the loft, rooftop terrace, and 2-car rear-load garage add comfort and convenience
USD 779,990
3740 Broomsedge Court
View photo
Townhouse · for sale
USD 600,000
USD 355/sq.ft
3740 Broomsedge Court
Stone Ridge, Dulles district Loudoun County Virginia
· 1,690 sq.ft · 3 Bedrooms · 3 Baths · Townhouse
· Patio · Garden · Deck · Fireplace · Equipped kitchen · Swimming pool · Parking
Stone Ridge, Dulles district Loudoun County Virginia · 1,690 sq.ft · 3 Bedrooms · 3 Baths · Townhouse · Patio · Garden · Deck · Fireplace · Equipped kitchen · Swimming pool · Parking
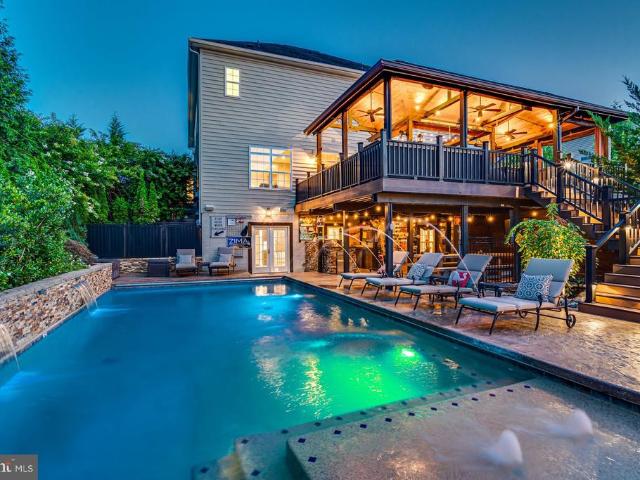
Open house sat june 6th 1pm to 3pm*. Located in the highly sought-after Franklin community, this beautifully updated three-level home is ideally situated at the end of the street, backing to serene parkland with scenic walking trails and wooded views. The inviting eat-in kitchen opens to a spacious deck, perfect for outdoor dining and entertaining, while the lower-level patio provides additional space to relax and enjoy the peaceful backyard setting. The sun-filled dining room is enhanced by abundant natural light, creating a warm and welcoming atmosphere throughout the home. The spacious primary suite features a walk-in closet, and the finished lower level offers a large recreation room with a cozy fireplace, a full bathroom, a storage room, and sliding glass doors leading to the backyard. Enjoy the convenience of two assigned parking spaces plus ample visitor parking. Community amenities include a pool, playgrounds, tennis and basketball courts, beautiful wooded walking trails, and a
USD 600,000
8057 Tysons Oaks Court
View photo
House · for sale
USD 940,000
USD 282/sq.ft
8057 Tysons Oaks Court
Stone Ridge, Dulles district Loudoun County Virginia
· 3,326 sq.ft · 4 Bedrooms · 2 Baths · House
· Equipped kitchen
Stone Ridge, Dulles district Loudoun County Virginia · 3,326 sq.ft · 4 Bedrooms · 2 Baths · House · Equipped kitchen
Welcome Home to this exceptional 4-bedroom 2.5 bath brick Colonial in the coveted Regents at Lake Manassas, showcasing stately architecture, expansive living spaces, and a lifestyle of comfort and sophistication. This home has been beautifully landscaped, meticulously maintained and well loved. From the moment you enter, you'll be impressed by the hardwood floors, upgraded finishes, and abundant natural light throughout. The gourmet kitchen is a chef's dream, featuring an oversized center island, granite countertops, stainless steel appliances, double wall ovens, a five-burner induction cooktop, and extensive cabinetry for exceptional storage and functionality. The kitchen also features a large dining area. The spacious family and gathering areas flow seamlessly, creating an inviting atmosphere for hosting family and friends. Upstairs, generously sized bedrooms provide comfortable retreats, while the luxurious primary suite offers the perfect place to unwind. Step outside to a private,
USD 940,000
42771 Freedom Street
View photo
House · for sale
USD 819,000
USD 271/sq.ft
42771 Freedom Street
Stone Ridge, Dulles district Loudoun County Virginia
· 3,014 sq.ft · 3 Bedrooms · 2 Baths · House
· Garden · Equipped kitchen · Parking · Swimming pool · Cellar
Stone Ridge, Dulles district Loudoun County Virginia · 3,014 sq.ft · 3 Bedrooms · 2 Baths · House · Garden · Equipped kitchen · Parking · Swimming pool · Cellar
This spectacular Colonial in South Riding, with a gorgeous front porch, private fenced backyard, and a spacious detached 2-car garage, has been beautifully updated. The home features a well-thought-out open floor plan, a gourmet chefs kitchen, hardwood floors throughout the main level, iron staircase balusters, a huge primary bedroom with a cathedral ceiling and a large walk-in closet with built-ins, a luxury primary bath, a spacious basement with plenty of natural light, abundant storage space, and a rough-in for an additional full bathroom. Recent updates include kitchen and bathroom updates, interior and exterior paint, a new roof (2024), new windows (2024), new appliances (refrigerator, range hood, dishwasher, 2025-2026), and so much more. Conveniently located in a top-rate school district, with easy access to community swimming pools, fishing piers, playgrounds, dog park, Conklin Park, bike trails, tennis, basketball, pickleball, and volleyball courts, Dulles Airport, South Riding
USD 819,000
42940 Spyder Place
View photo
House · for sale
USD 849,000
USD 308/sq.ft
42940 Spyder Place
Stone Ridge, Dulles district Loudoun County Virginia
· 2,756 sq.ft · 3 Bedrooms · 3 Baths · House
· Patio · Office room · Gym · Fireplace · Equipped kitchen
Stone Ridge, Dulles district Loudoun County Virginia · 2,756 sq.ft · 3 Bedrooms · 3 Baths · House · Patio · Office room · Gym · Fireplace · Equipped kitchen
Welcome to this beautifully maintained 2700+ sq feet Chantilly home, offering the perfect blend of comfort and style. Hardwood flooring welcomes you into the foyer, leading to a private office with French doors, spacious formal living and dining areas, and a warm family room with cozy fireplace. The kitchen features white cabinetry, granite countertops, and a bright breakfast area. Upstairs the spacious primary suite includes a walk in closet and en-suite bath with dual vanities, a soaking tub and separate shower along with two additional bedrooms and full bath. The finished lower level offers a large recreation room, flexible space for a home office or gym, a bonus rom with barn doors and a full bath. Outside enjoy the beautiful patio, perfect for relaxing or entertaining. Conveniently located near shopping, dining, commuter routes and Loudoun County schools. The updated kitchen features white cabinetry, black granite countertops, modern lighting, and a bright breakfast area. Upstairs
USD 849,000
42219 Picasso Square # HOMESITE 4333
View photo
Townhouse · for sale
USD 894,990
USD 329/sq.ft
42219 Picasso Square # HOMESITE 4333
Stone Ridge, Dulles district Loudoun County Virginia
· 2,713 sq.ft · 3 Bedrooms · 3 Baths · Townhouse
· Equipped kitchen
Stone Ridge, Dulles district Loudoun County Virginia · 2,713 sq.ft · 3 Bedrooms · 3 Baths · Townhouse · Equipped kitchen
New END TOWNHOME in Loudoun County with an estimated move-in date of DECEMBER 2026, minutes from Brambleton Town Center. This three-level, 2,721 finished square foot residence has light brick and white vinyl siding, 9 ft ceilings, oak stairs, and Luxury Vinyl Plank (LVP) flooring. It has three bedrooms, three full bathrooms, and one half bathroom. Plus, as an end unit the home has extra windows that bring in natural light throughout the day. The kitchen has white soft-close cabinets with light grey quartz countertops and GE gas appliances including a five-burner cooktop with a range hood, a convection wall oven, microwave, and more. An extended island is the heart-of-the-home along with a centralized walk-in pantry with shelving. Additionally, a flexible nook and powder room finish the level. Upstairs, the primary suite is a private retreat with a large walk-in closet and full bathroom featuring dual vanities and a frameless shower with floor-to-ceiling tile and a built-in seat. Two se
USD 894,990
7011 Village Stream Place
View photo
Townhouse · for sale
USD 565,000
USD 340/sq.ft
7011 Village Stream Place
Stone Ridge, Dulles district Loudoun County Virginia
· 1,658 sq.ft · 3 Bedrooms · 2 Baths · Townhouse
· Patio · Garden · Deck · Equipped kitchen · Parking · Swimming pool
Stone Ridge, Dulles district Loudoun County Virginia · 1,658 sq.ft · 3 Bedrooms · 2 Baths · Townhouse · Patio · Garden · Deck · Equipped kitchen · Parking · Swimming pool
END UNIT Garage-Townhome in a great LOCATION with fantastic amenities! Welcome to this stunning, turn-key end-unit townhome in Crossroads Village, boasting over $22,000 in recent upgrades! The bright, sun-filled main level features luxury vinyl plank flooring, a convenient half bath, and a spacious kitchen equipped with stainless steel appliances, granite countertops, a pantry, and recessed lighting. Recent updates include fresh paint, lighting, brand new carpet and all new door hardware. The home offers 3 bedrooms, 2 full baths, and 2 half baths, along with a 1-car garage, driveway, and an assigned parking space. Outside, enjoy a fully fenced backyard and side yard with a lower patio and spacious elevated deck. Just minutes from Route 66 and walking distance to Harris Teeter, shopping, schools, and more! Community amenities include a swimming pool, playgrounds, walking trails, a sport court and a tennis court. Showings start Friday! Reach out to your Realtor now and book a private tou
USD 565,000
4517 Waverly Crossing Lane
View photo
House · for sale
USD 940,000
USD 386/sq.ft
4517 Waverly Crossing Lane
Stone Ridge, Dulles district Loudoun County Virginia
· 2,433 sq.ft · 4 Bedrooms · 3 Baths · House
· Fireplace · Equipped kitchen · Swimming pool
Stone Ridge, Dulles district Loudoun County Virginia · 2,433 sq.ft · 4 Bedrooms · 3 Baths · House · Fireplace · Equipped kitchen · Swimming pool
Located in Chantilly, in the sought-after Northern Virginia's Waverly Crossing! Set on a beautifully landscaped corner lot with a private resort-style saltwater pool, this exceptional 4-bedroom, 3.5-bath home has been extensively remodeled inside and out (2018), blending timeless design with modern functionality for todays lifestyle. From the moment you arrive, the charming curb appeal and inviting front porch create a warm and welcoming first impression. Inside, the home showcases a stunning open-concept layout with rich hardwood flooring throughout the main level, soaring ceilings, recessed lighting, and beautifully connected living spaces designed for both comfortable everyday living and effortless entertaining. The remodeled gourmet kitchen is the heart of the home, featuring quartz countertops, white cabinetry, stainless steel appliances, and an expansive layout that flows seamlessly into the spacious living and dining room areas, anchored by a cozy gas fireplace. Step outside to
USD 940,000
5982 Manorwood Dr, Centreville, VA 20120 | MLS #VAFX2300
View photo
Townhouse · for sale
USD 575,000
USD 420/sq.ft
5982 Manorwood Dr, Centreville, VA 20120 | MLS #VAFX2300
Stone Ridge, Dulles district Loudoun County Virginia
· 1,367 sq.ft · 3 Bedrooms · 3 Baths · Townhouse
· Garden · Office room · Equipped kitchen · Cellar
Stone Ridge, Dulles district Loudoun County Virginia · 1,367 sq.ft · 3 Bedrooms · 3 Baths · Townhouse · Garden · Office room · Equipped kitchen · Cellar
New roof being installed before 5u002F8 Welcome to this beautifully maintained home in the heart of Centreville, offering the perfect blend of comfort, convenience, and community. Ideally situated with easy access to major highways, shopping, dining, and top-rated schools, this home delivers exceptional everyday living in a sought-after location. Inside, you’ll find a spacious, light-filled living room that serves as the heart of the home—perfect for relaxing or gathering with family and friends. The kitchen has been thoughtfully updated with upgraded GE appliances, including a refrigerator, dishwasher, and electric stove (with gas hookup available), making it both functional and stylish for everyday use. The walk-out basement adds valuable living space and features a ¾ bathroom, offering flexibility for guests, a home office, or recreation area. Step outside to enjoy the backyard, complete with a locking shed for additional storage and the perfect setting for summer evenings under str
USD 575,000
5207 Ridgeview Retreat Drive
View photo
Townhouse · for sale
USD 875,000
USD 378/sq.ft
5207 Ridgeview Retreat Drive
Stone Ridge, Dulles district Loudoun County Virginia
· 2,314 sq.ft · 3 Bedrooms · 2 Baths · Townhouse
· Equipped kitchen
Stone Ridge, Dulles district Loudoun County Virginia · 2,314 sq.ft · 3 Bedrooms · 2 Baths · Townhouse · Equipped kitchen
Welcome to this stunning luxury home in The Retreat at Westfields, an exceptional showcase of Miller & Smiths award-winning design. This property is loaded with premium designer upgrades and high-end finishes Sited on a prime lot as part of the communitys grand finale, this home offers additional privacy and backs directly to serene, wooded parklandproviding a peaceful, natural backdrop that is a rare luxury in Chantilly. The heart of the home is the signature Miller & Smith kitchen, an open-concept marvel featuring an oversized quartz island, upgraded cabinetry, and a sleek ceramic backsplash. The chef-inspired space flows seamlessly into a magnificent great room, where a sophisticated Coffered Ceiling adds architectural depth and an extra touch of elegance. This light-filled living area is perfect for both grand entertaining and cozy evenings. The main and upper level is finished with luxury vinyl plank flooring, recessed lighting, and a striking light fixture in the dining area. Ste
USD 875,000
23695 Hardesty Terrace
View photo
Townhouse · for sale
USD 994,990
USD 363/sq.ft
23695 Hardesty Terrace
Stone Ridge, Dulles district Loudoun County Virginia
· 2,734 sq.ft · 2 Bedrooms · 2 Baths · Townhouse
· Patio · Office room · Terrace · Deck · Fireplace · Equipped kitchen · Parking · Swimming pool · Lift
Stone Ridge, Dulles district Loudoun County Virginia · 2,734 sq.ft · 2 Bedrooms · 2 Baths · Townhouse · Patio · Office room · Terrace · Deck · Fireplace · Equipped kitchen · Parking · Swimming pool · Lift
Miller & smith model elevator townhome in the 55+ birchwood community. The Miraval model offers 2,742 sq. Ft. of thoughtfully designed living space. This home features a private elevator, 2 spacious suites, and 2.5 baths. The open floorplan you love, two-car garage, 9-foot ceilings throughout. Desired features include enhanced vinyl floors, designer kitchen cabinetry, waterfall granite countertops, stainless steel appliances, gas fireplace, deck, and concrete patio. Located in Birchwood at Brambleton, this home offers the lifestyle you've dreamed of with its own private clubhouses featuring indoor & outdoor pools, exercise room, art room, demonstration kitchen, and so much more! A home to love longer! List base price subject to change. Sales office open daily from 11 am to 6pm
USD 994,990
44168 Paget Terrace
View photo
Townhouse · for sale
USD 649,000
USD 317/sq.ft
44168 Paget Terrace
Stone Ridge, Dulles district Loudoun County Virginia
· 2,045 sq.ft · 3 Bedrooms · 2 Baths · Townhouse
· Terrace · Deck · Equipped kitchen · Parking · Cellar
Stone Ridge, Dulles district Loudoun County Virginia · 2,045 sq.ft · 3 Bedrooms · 2 Baths · Townhouse · Terrace · Deck · Equipped kitchen · Parking · Cellar
Welcome home to this beautifully maintained. EAST-Facing. 3-level townhome in Ashburn Village backing to TREES! Featuring 3 spacious bedrooms, 2.5 beautifully updated baths, and a 1-car garage, this home offers bump-outs on all three levels for exceptional additional living space. One of the standout features is the private screened-in upper-level composite deck backing to trees: its like your very own TREE HOUSE backing to OPEN SPACE! Perfect for entertaining, relaxing, or enjoying the peaceful wooded views and added privacy. The bright entryway welcomes you with access to the garage, laundry area, and finished walk-out basement w/plumbing rough-in to add another bath! The main level features hardwood floors, an open floor plan, and abundant natural light throughout. The large kitchen offers granite countertops, an island with seating, and multiple dining options with room for a large table, breakfast nook, or sitting area. Just off the kitchen, the custom screened-in deck creates a t
USD 649,000
13754 Royal Red Terrace
View photo
House · for sale
USD 1,500,000
USD 275/sq.ft
13754 Royal Red Terrace
Stone Ridge, Dulles district Loudoun County Virginia
· 5,436 sq.ft · 5 Bedrooms · 4 Baths · House
· Office room · Terrace · Fireplace · Equipped kitchen
Stone Ridge, Dulles district Loudoun County Virginia · 5,436 sq.ft · 5 Bedrooms · 4 Baths · House · Office room · Terrace · Fireplace · Equipped kitchen
Step into a home that immediately feels grand, open, and thoughtfully designed for everyday living as well as memorable gatherings. A two-story foyer with a curved staircase sets the tone, while LVP flooring flows throughout the main level, connecting elegant formal spaces with comfortable everyday rooms. The dining room features crown molding and chair rail, offering a polished setting for dinners and celebrations, while the formal living room can also serve beautifully as an additional office, framed by a wall of windows, recessed lighting, and one side of a dramatic two-sided fireplace. On the other side, the family room soars with a two-story wall of windows, filling the space with natural light and creating an inviting place to unwind by the fire. The kitchen is designed to be the heart of the home, with granite countertops, 42-inch cabinets, mostly stainless-steel appliances, a 5-burner gas cooktop, double wall oven, oversized island, desk area, walk-in pantry, and a second rear
USD 1,500,000
25324 Ashbury Drive
View photo
Townhouse · for sale
USD 620,000
USD 319/sq.ft
25324 Ashbury Drive
Stone Ridge, Dulles district Loudoun County Virginia
· 1,938 sq.ft · 3 Bedrooms · 2 Baths · Townhouse
· Deck · Balcony · Equipped kitchen
Stone Ridge, Dulles district Loudoun County Virginia · 1,938 sq.ft · 3 Bedrooms · 2 Baths · Townhouse · Deck · Balcony · Equipped kitchen
All offers due by 5pm Saturday, 3/14/26. Welcome to this beautifully updated end-unit townhouse offering the perfect combination of space, style, and convenience! With 3 bedrooms, 2 full baths, and 2 half baths, this home is thoughtfully designed for comfortable living across three finished levels. The main level features beautiful hardwood floors, built-ins, chair rail moldings, half bathroom and access to the outdoors via large rear deck and front balcony both perfect for morning coffee or saying hi to neighbors. The kitchen is a standout with a center island, desk, brand-new quartz countertops and plenty of cabinet space, making meal prep, studying and gatherings a breeze. Fresh paint throughout the entire home and new carpet create a clean, modern feel from top to bottom. Upstairs, youll find three spacious bedrooms, including a generous primary suite with its own private full bathroom. The laundry area is conveniently located on the bedroom level, making daily chores simple and ef
USD 620,000
14272 Catbird Drive
View photo
House · for sale
USD 699,900
USD 203/sq.ft
14272 Catbird Drive
Stone Ridge, Dulles district Loudoun County Virginia
· 3,434 sq.ft · 4 Bedrooms · 3 Baths · House
· Fireplace · Equipped kitchen
Stone Ridge, Dulles district Loudoun County Virginia · 3,434 sq.ft · 4 Bedrooms · 3 Baths · House · Fireplace · Equipped kitchen
Offer deadline: sunday, march 15th, at 8:00 pm. Please submit your highest and best offer. All parties will be contacted by end of day monday. *. Situated on a prime corner lot in the coveted Meadows at Morris Farm, this sun-drenched showstopper defines'turn-key. The main level invites you in with an airy, open-concept flow with plenty of natural lightsome of the top features include a double sided fireplace to a cozy family room, chef-inspired kitchen boasting granite counters, a massive central island, and a sleek butlers pantry perfect for hosting, updated countertops and custom lighting. Retreat to the primary sanctuary upstairs, where a spa-like ensuite awaits with a deep soaking tub and dual vanities. Three additional generous bedrooms and a bedroom-level laundry room offer effortless convenience. The finished lower level is your new headquarters for fun, featuring a massive rec room complete with fireplace and wet bar as well as a versatile storage space ready to become your dre
USD 699,900
1 Picasso Square # TYCE 24 F2
View photo
Townhouse · for sale
USD 807,990
USD 297/sq.ft
1 Picasso Square # TYCE 24 F2
Stone Ridge, Dulles district Loudoun County Virginia
· 2,713 sq.ft · 3 Bedrooms · 3 Baths · Townhouse
· Garden · Deck · Equipped kitchen · Parking
Stone Ridge, Dulles district Loudoun County Virginia · 2,713 sq.ft · 3 Bedrooms · 3 Baths · Townhouse · Garden · Deck · Equipped kitchen · Parking
Discover brand new TOWNHOMES by Van Metre Homes at West Park III in Brambleton. Ready for you to move in SUMMER 2026. Explore the Tyce 24-F2 at West Park IIIa two-car, front-load garage townhome floorplan with three bedrooms, three full bathrooms, and one half bathroom. Offering over 2,700+ finished square feet of living space across three levels. Designed for flexibility and flow, this townhome floorplan features a private backyard and a spacious deck for easy outdoor living. The heart-of-the-home kitchen and great room creates the perfect space for any occasion. A nook off the dining area and a lower-level walkout rec room adds everyday versatility. The Tyce 24-F2 offers build-to-order opportunities on select homesites, allowing you to personalize your new home. Explore a variety of professionally curated interior design packages at different price points to match your style and budget. Certain homesites also offer optional structural enhancements. Contact a Van Metre Sales Advisor t
USD 807,990
43648 Intrepid Street
View photo
House · for sale
USD 1,100,000
USD 246/sq.ft
43648 Intrepid Street
Stone Ridge, Dulles district Loudoun County Virginia
· 4,467 sq.ft · 4 Bedrooms · 3 Baths · House
· Garden · Deck · Parking
Stone Ridge, Dulles district Loudoun County Virginia · 4,467 sq.ft · 4 Bedrooms · 3 Baths · House · Garden · Deck · Parking
Impeccably maintained by its ORIGINAL OWNER, this Toll Brothers'RICHMOND' floor plan shines on a prime CORNER homesite surrounded by tall grown trees for ultimate privacy. Located in much sought after SOUTH RIDING Sub-Division, a vibrant award-winning community in Dulles Technology Corridor & is just moments away from Major Routes, South Riding Market Square that houses significant Shops, & County's State of the Art, Dulles South Recreation & Community Center. This tastefully painted, move-in ready home offers 4469 sq ft of finished space across 3 levels featuring 4 bed rms, 3 full baths, & a half bath. Entertainment options are expanded to outdoors; rear deck off the breakfast area that leads to a fenced backyard. A 2-CAR front load garage is completed w/electric charger, garage opener, & a keypad. SPRINKLER system in place for lush green lawn. Capital Updates: 2017 Roof & 2023 HVAC (indoor & outdoor). Discover enduring value & the exceptional pride of ownership that defines this extr
USD 1,100,000
13742 senea dr drive, gainesville, us, va
View photo
Townhouse · for sale
USD 735,000
13742 senea dr drive, gainesville, us, va
Stone Ridge, Dulles district Loudoun County Virginia
· 4 Bedrooms · 4 Baths · Townhouse
· Office room · Equipped kitchen · Parking · Cellar
Stone Ridge, Dulles district Loudoun County Virginia · 4 Bedrooms · 4 Baths · Townhouse · Office room · Equipped kitchen · Parking · Cellar
Experience refined living in the heart of the highly coveted Wentworth Green community. This expansive NVHomes “Andrew Carnegie” residence—with the rare 10’ extension/fully finished basement—offers the grandeur of a single-family home paired with the ease of low-maintenance townhome living. With an impeccably finished interior space, this home features 4 bedrooms, 3.5 baths, and a 2-car rear-load garage, designed for both elegance and comfort. Step through the front entrance into a bright and welcoming foyer with a coat closet and beautiful French doors that reveal a sophisticated fourth legal bedroom. Perfect as a private in-law suite, guest retreat, or executive-level home office, this space includes a generous closet and a full en-suite bathroom. The lower level also showcases a custom mudroom featuring brick tile flooring, open shelving, and abundant storage—both stylish and practical. Ascend to the main level, where luxury unfolds in the home’s stunning gourmet kitchen. Anchored b
USD 735,000
41624 Misty Dawn Dr, Ashburn, VA 20148 | MLS #VALO2115
View photo
House · for sale
USD 1,921,995
USD 407/sq.ft
41624 Misty Dawn Dr, Ashburn, VA 20148 | MLS #VALO2115
Stone Ridge, Dulles district Loudoun County Virginia
· 4,715 sq.ft · 5 Bedrooms · 6 Baths · House
· Equipped kitchen
Stone Ridge, Dulles district Loudoun County Virginia · 4,715 sq.ft · 5 Bedrooms · 6 Baths · House · Equipped kitchen
This is a sample listing showcasing the Passant home design, available to be built on a variety of homesites within The Redwood Collection at Parkside Village, a new single-family home community in Ashburn, VA. The Passant welcomes you with 10-foot ceilings throughout the main level, enhancing the sense of openness and natural light. A gracious foyer leads to a formal dining room and a versatile flex room, while the heart of the home is an expansive two-story great room, ideal for both everyday living and entertaining. The gourmet kitchen is designed to impress, featuring a 12-foot center island, abundant counter space, a walk-in pantry, and a bright casual dining area that flows seamlessly into the main living space. A private main-level bedroom suite offers exceptional convenience and flexibility, complete with a full bath perfect for guests, multigenerational living, or a comfortable main-floor retreat. Upstairs, the primary suite is a true sanctuary, featuring a sitting area, two o
USD 1,921,995

Get email alerts

Don't miss out: be the first to know about new properties

The alert was correctly created

On subscribing you accept the conditions of use and the privacy policy
Alert
Receive new ads in your inbox
Save this search
Receive alerts for new listings

We'll send you an email when we have new properties for: "Houses for sale in Stone Ridge, Dulles district Loudoun County Virginia"

The alert was correctly created

Greenfield Crossing
Fair Lakes
Get email alerts and be the first to see new listings
Required field
On subscribing I accept the terms of the privacy policy
Perfect! You'll soon start receiving new listings via email
Alert
Receive an email when we have new ads for Houses for sale in Stone Ridge, Dulles district Loudoun County Virginia
Save this search
Filters

Bedrooms

Size (sq.ft)

sq.ft
sq.ft

Price

USD
USD

Property type

Bathrooms

Clear all filters
Receive notifications when new entries are published.