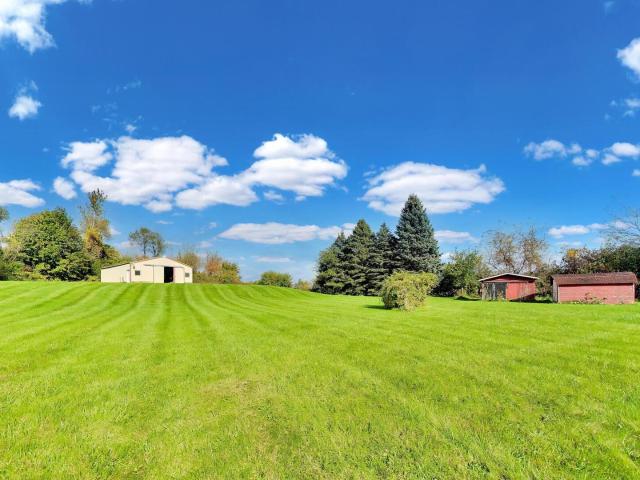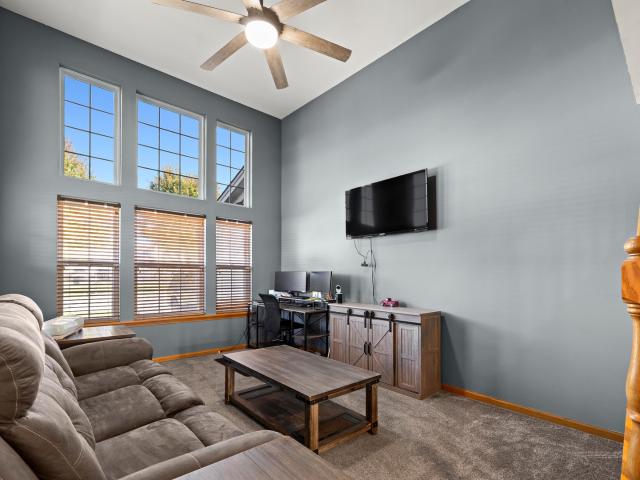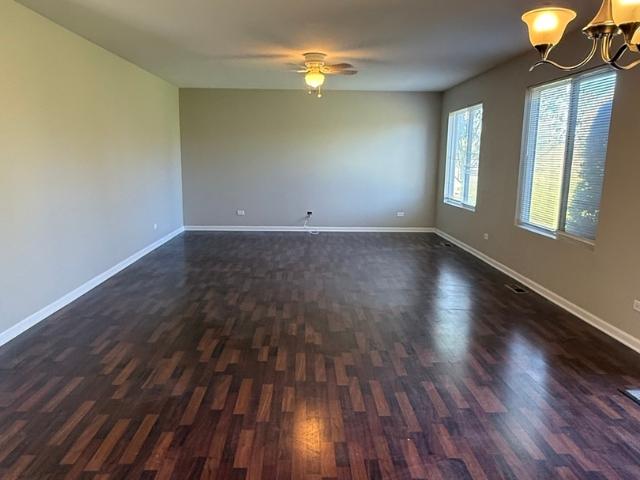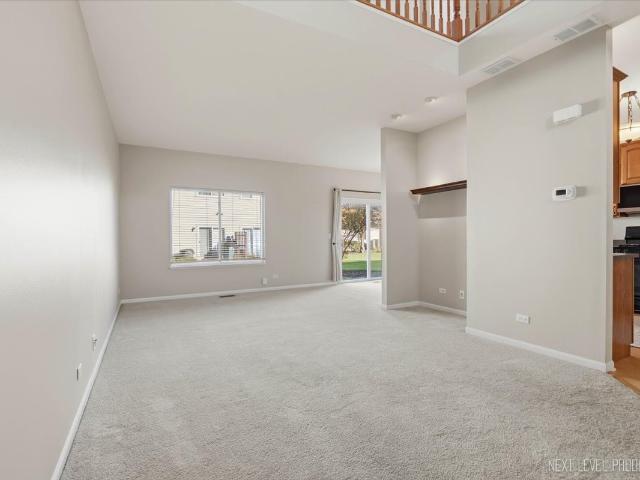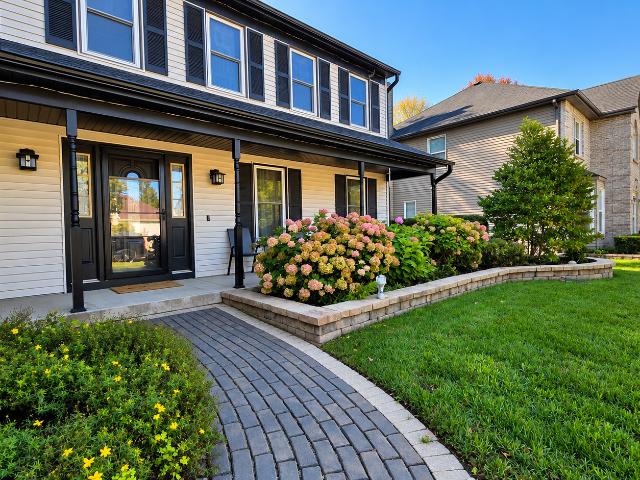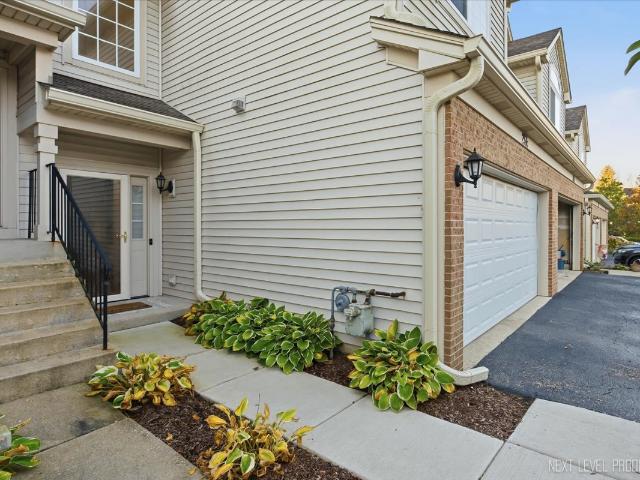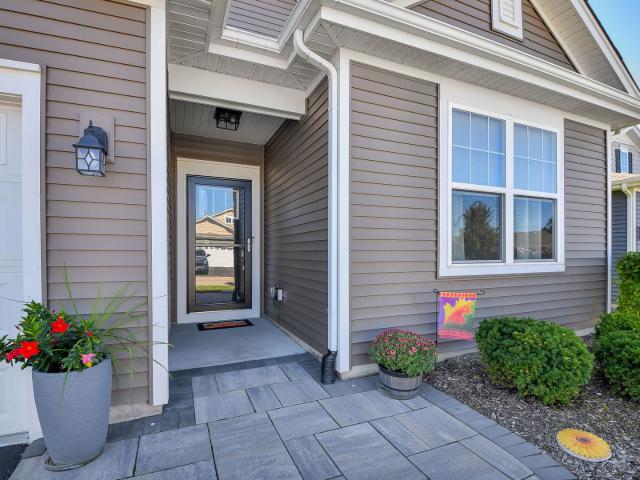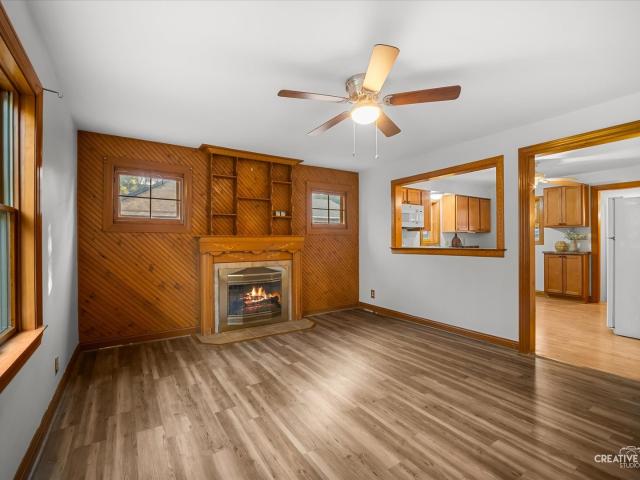
391 houses for sale in Stonecrest, Plato township Kane County Illinois

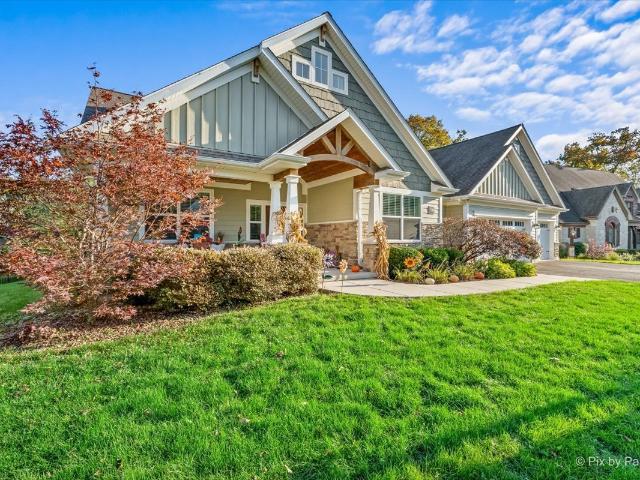
209 Burr Oak Circle
View photo
House · for sale
USD 875,000
USD 318/sq.ft
New
209 Burr Oak Circle
Stonecrest, Plato township Kane County Illinois
· 2,745 sq.ft · 3 Bedrooms · 2 Baths · House
· Fireplace · Equipped kitchen
Stonecrest, Plato township Kane County Illinois · 2,745 sq.ft · 3 Bedrooms · 2 Baths · House · Fireplace · Equipped kitchen
Discover exceptional single-level living in this stunning custom-built Craftsman ranch, nestled on a tucked-away street in the highly sought-after Tall Oaks community. Offering 2,745 square feet, 3 bedrooms, and 2.5 bathrooms, this beautifully appointed home showcases timeless design, quality craftsmanship, and modern comfort throughout. Custom maple hand-scraped hardwood floors, elegant crown molding, and thoughtful architectural details enhance the main living areas, while the inviting open-concept layout is ideal for both everyday living and effortless entertaining. The spacious great room features a cozy fireplace, a five-speaker surround sound system, and an impressive 10-foot ceiling accented by custom wood-stained beams that add warmth and architectural character. The space flows seamlessly into the breakfast room and impressive gourmet kitchen. Designed to delight any home chef, the kitchen boasts an oversized center island, granite countertops, custom cabinetry, a walk-in pant
USD 875,000
301 Snowdrop Lane
View photo
House · for sale
USD 549,990
USD 277/sq.ft
New
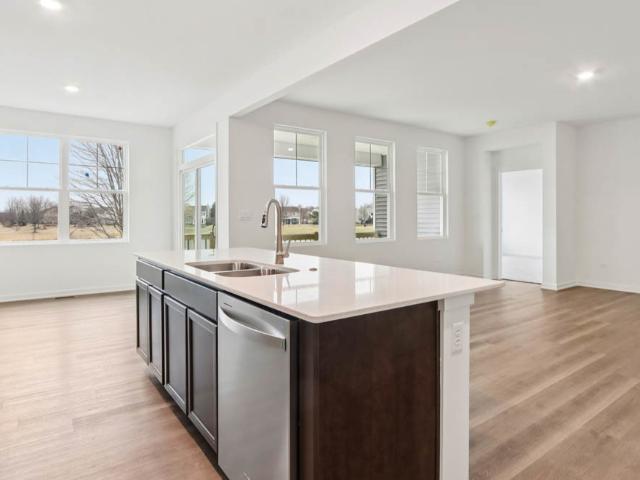
301 Snowdrop Lane
Stonecrest, Plato township Kane County Illinois
· 1,981 sq.ft · 3 Bedrooms · 2 Baths · House
· Patio · Garden · Equipped kitchen · Cellar
Stonecrest, Plato township Kane County Illinois · 1,981 sq.ft · 3 Bedrooms · 2 Baths · House · Patio · Garden · Equipped kitchen · Cellar
Envision yourself at 301 Snowdrop Ln, a beautiful new home in our West Point Gardens community. This ranch home will be ready for a fall move in! Homesite includes a partial basement with crawl, fully sodded yard, covered back patio, and backs up to a treeline and open land. This Fairfield plan offers 1,981 square feet of living space with 3 bedrooms, 2 baths, a den with French doors and 9-foot ceilings. When you first enter the home, there is one secondary bedroom and a closed den, separated by a full bath. Down the hall, you walk into the open concept great room and kitchen. The kitchen layout includes a large island with an overhang counter for stools, 42-inch designer cabinetry with crown molding and soft close drawers. Additionally, the kitchen features a walk-in pantry, modern stainless-steel appliances, quartz countertops, 2 rough-in openings capped for future pendant lighting, and easy-to-maintain luxury vinyl plank flooring. Beautiful oak rails with black iron spindles at the
USD 549,990
303 Snowdrop Lane
View photo
House · for sale
USD 644,990
USD 220/sq.ft
New
303 Snowdrop Lane
Stonecrest, Plato township Kane County Illinois
· 2,928 sq.ft · 4 Bedrooms · 2 Baths · House
· Garden · Equipped kitchen · Cellar
Stonecrest, Plato township Kane County Illinois · 2,928 sq.ft · 4 Bedrooms · 2 Baths · House · Garden · Equipped kitchen · Cellar
Discover yourself at 303 Snowdrop Ln in Elgin, Illinois, a beautiful new home in our West Point Gardens community. This home backs up to an open area, and includes a front porch, and a fully sodded homesite. This home is ready for a quick move in! This Coventry plan offers 2932 square feet of living space with a flex room, 4 bedrooms, 2.5 baths, 9-foot ceilings on the first floor, and full basement with roughed-in plumbing. Entertaining will be easy in this open-concept gourmet kitchen and family room layout with a large island with an overhang for stools, 42-inch designer cabinetry with crown molding and soft close drawers. Additionally, the kitchen features a butler's pantry, a walk-in pantry, modern stainless-steel appliances. Including cooktop, range hood, built-in microwave and wall oven. Quartz countertops, and luxury vinyl plank flooring make maintaining this space a breeze. More flexible space is waiting upstairs in the 2nd-floor loft, offering unlimited potential to suit your
USD 644,990
9N424 Tamara Drive
View photo
House · for sale
USD 549,000
USD 218/sq.ft
New
9N424 Tamara Drive
Stonecrest, Plato township Kane County Illinois
· 2,508 sq.ft · 4 Bedrooms · 3 Baths · House
· Office room · Deck · Cellar
Stonecrest, Plato township Kane County Illinois · 2,508 sq.ft · 4 Bedrooms · 3 Baths · House · Office room · Deck · Cellar
Refined farmhouse living with room to breathe-just minutes from town. Set on 1.3 picturesque acres, this inviting home offers the charm and character of country living with the space, comfort and conveniences of a thoughtfully designed home. Here, wide-open space meets everyday living, creating a private setting where you can slow down, entertain and enjoy the best of a country lifestyle. Inside, an open and versatile floor plan offers an effortless flow between living and dining spaces. A first-floor bedroom provides exceptional flexibility as a private guest suite, home office or study, while three spacious bedrooms upstairs include a beautiful primary suite with a private bath and walk-in closet. The full basement extends the living space with room for a comfortable family room, recreation area, home office, hobby room or gaming space-giving everyone a place to gather or retreat. Step outside and the farmhouse lifestyle truly comes to life. The expansive deck is ideal for morning co
USD 549,000
409 Brockton Avenue
View photo
House · for sale
USD 619,900
USD 184/sq.ft
New
409 Brockton Avenue
Stonecrest, Plato township Kane County Illinois
· 3,369 sq.ft · 5 Bedrooms · 2 Baths · House
· Garden · Deck · Equipped kitchen
Stonecrest, Plato township Kane County Illinois · 3,369 sq.ft · 5 Bedrooms · 2 Baths · House · Garden · Deck · Equipped kitchen
Absolutely immaculate 5-bedroom, 2.5-bath home in the highly desirable Providence of Elgin community, offering top-ranked Burlington Schools and an exceptional neighborhood lifestyle. Ideally situated on a large, beautifully landscaped lot and within walking distance to parks, this home offers the perfect combination of space, comfort, amenities, and convenience. A welcoming front porch sets the stage for this impressive home. The beautifully landscaped yard is complemented by a 6' privacy fence, new cedar deck with pergola, and included playset creating a wonderful outdoor space for relaxing, entertaining, and enjoying the seasons. Inside, you'll find hardwood floors and 9' ceilings throughout the main level. The inviting foyer opens to a formal dining room featuring an attractive arched opening overlooking the spacious family room. The gourmet eat-in kitchen is truly the heart of the home and features stainless steel appliances, double ovens, 42' cabinetry with crown molding, a huge
USD 619,900
184 Maryland Lane
View photo
House · for sale
USD 299,900
USD 240/sq.ft
New
184 Maryland Lane
Stonecrest, Plato township Kane County Illinois
· 1,249 sq.ft · 2 Bedrooms · 2 Baths · House
· Garden · Equipped kitchen · Parking
Stonecrest, Plato township Kane County Illinois · 1,249 sq.ft · 2 Bedrooms · 2 Baths · House · Garden · Equipped kitchen · Parking
Welcome to 184 Maryland Lane! Enjoy peaceful, low-maintenance living in this beautifully maintained, more secluded end-unit ranch home in the desirable Pingree Grove community, with. *no ssa tax! *. Offering additional privacy and no rear neighbors, this home provides a quiet setting with open views and a spacious backyard. Inside, you'll find a bright, open layout with updated flooring, a generous living and dining area, and a spacious kitchen featuring stainless steel appliances, ample cabinetry, and plenty of counter space. The primary suite offers a walk-in closet and private bath with double sinks, while additional bedrooms provide flexibility for guests, family, or a home office. Convenient main-floor laundry and an attached two-car garage add to the home's everyday practicality. Step outside to enjoy the tranquil backyard, perfect for relaxing, entertaining, or enjoying the peaceful surroundings. Located in a welcoming, established neighborhood near parks, walking paths, shoppin
USD 299,900
131 Glenbrook Circle
View photo
House · for sale
USD 525,000
USD 189/sq.ft
New
131 Glenbrook Circle
Stonecrest, Plato township Kane County Illinois
· 2,766 sq.ft · 5 Bedrooms · 3 Baths · House
· Patio · Garden · Office room · Deck · Fireplace · Equipped kitchen · Parking · Cellar
Stonecrest, Plato township Kane County Illinois · 2,766 sq.ft · 5 Bedrooms · 3 Baths · House · Patio · Garden · Office room · Deck · Fireplace · Equipped kitchen · Parking · Cellar
Welcome to the desirable Timber Glen subdivision of Gilberts! This spacious 4+1 bedroom, 3.5-bath home offers over 4,100 square feet of finished living space, an attached 3-car garage, and a layout designed for both comfort and functionality. Step inside to a beautiful two-story foyer, hardwood floors, and bright, open living spaces. The main level features a formal living and dining room, dedicated office, and a spacious family room with soaring ceilings, a fireplace, and plenty of natural light. The updated kitchen offers quartz countertops, stainless steel appliances, and ample cabinet space. Upstairs, the primary suite features vaulted ceilings, a large walk-in closet, and a beautifully updated bathroom with a soaking tub and separate shower. The finished basement provides additional living space, a fifth bedroom, and a full bathroom with heated floors. Outside, enjoy a fully fenced backyard with a Trex deck and patio, perfect for relaxing or entertaining. Recent improvements inclu
USD 525,000
3626 Emerald Road
View photo
House · for sale
USD 595,000
USD 167/sq.ft
New
3626 Emerald Road
Stonecrest, Plato township Kane County Illinois
· 3,552 sq.ft · 4 Bedrooms · 2 Baths · House
· Equipped kitchen · Parking · Cellar
Stonecrest, Plato township Kane County Illinois · 3,552 sq.ft · 4 Bedrooms · 2 Baths · House · Equipped kitchen · Parking · Cellar
Welcome to 3626 Emerald Rd, a Meticulously Maintained Single Family Home Nestled in the Highly Sought-After Ponds of Stony Creek Community! At 3,562 Sq Ft of Finished Living Space, Plus an Additional 1,754 Unfinished Sq Footage in the Basement, This Oxford Floor Plan is One of the Largest Models and Has Potential to be 5,300+ of Living Space! This Incredible 4 Bed, 2.5 Bath Two-Story Home Also Offers a Versatile 1st-Floor Office w/ Possible 5th Bedroom, Upstairs Loft, Dual Staircases, 3 Walk-In Closets, a Huge Unfinished Basement & a 3-Car Epoxy-Coated Garage! Enter Through the Towering Two-Story Foyer, Which Flows Directly into the Formal Living & Dining Room, Perfect for Entertaining! Continue Back to the Open-Concept Family Room, Sitting Open to the Breakfast Area & Kitchen for the Ultimate Everyday Living Space! The Modern Kitchen Features an Oversized Island w/ Bar Stool Seating & Two Separate Pantries for All Your Storage Needs! Sliding Glass Doors off the Breakfast Area Lead to
USD 595,000
1263 Derry Lane
View photo
Townhouse · for sale
USD 309,900
USD 176/sq.ft
New
1263 Derry Lane
Stonecrest, Plato township Kane County Illinois
· 1,755 sq.ft · 2 Bedrooms · 2 Baths · Townhouse
· Office room · Deck · Equipped kitchen · Parking · Swimming pool
Stonecrest, Plato township Kane County Illinois · 1,755 sq.ft · 2 Bedrooms · 2 Baths · Townhouse · Office room · Deck · Equipped kitchen · Parking · Swimming pool
Discover the space, comfort, and convenience of this three-level townhome in the sought-after Cambridge Lakes community! An inviting main level offers a spacious living and dining area with custom window treatments and an easy flow into the generously sized eat-in kitchen, featuring 42-inch cabinetry, ample room for everyday dining, and access to a private rear deck. A conveniently located powder room completes the main level. Upstairs, the primary suite features its own full bathroom, two closets, and custom window treatments. A second bedroom, additional full bathroom, and versatile loft provide flexibility for a home office, sitting area, or additional living space. The lower level offers even more usable space along with direct access to the oversized two-car garage. Beyond the home, Cambridge Lakes offers an impressive variety of community amenities, including a swimming pool, fitness center, indoor basketball court, clubhouse facilities, sports fields, and walking and biking trai
USD 309,900
81 Summit Drive
View photo
House · for sale
USD 600,000
USD 144/sq.ft
New
81 Summit Drive
Stonecrest, Plato township Kane County Illinois
· 4,144 sq.ft · 5 Bedrooms · 3 Baths · House
· Office room · Equipped kitchen · Cellar
Stonecrest, Plato township Kane County Illinois · 4,144 sq.ft · 5 Bedrooms · 3 Baths · House · Office room · Equipped kitchen · Cellar
Beautifully Updated in 2026! Welcome to 81 Summit Drive in Gilberts' desirable Timber Trails subdivision, where generous living spaces combine with technology and extensive recent improvements! This is a fully integrated smart home for all of your media and security needs, featuring 2 surround zones for music. Offering 5 bedrooms, 3.5 bathrooms and over 4,151 square feet of living space, this home has been thoughtfully refreshed from top to bottom. The impressive list of 2026 improvements includes new main-level flooring, full interior and exterior paint, beautifully updated bathrooms, an updated white kitchen featuring granite countertops, as well as a refreshed front porch. An expansive second-floor loft provides flexible space for a family room or home office, or could be easily converted to a 5th upstairs bedroom. A full finished basement offers approximately 1,285 square feet of space and is perfect for an in-law arrangement as it has a bedroom with egress, a full bathroom, kitche
USD 600,000
15N573 Mccornack Road
View photo
House · for sale
USD 725,000
USD 552/sq.ft
New
15N573 Mccornack Road
Stonecrest, Plato township Kane County Illinois
· 1,313 sq.ft · 2 Bedrooms · 2 Baths · House
· Fireplace · Parking · Cellar
Stonecrest, Plato township Kane County Illinois · 1,313 sq.ft · 2 Bedrooms · 2 Baths · House · Fireplace · Parking · Cellar
Bring your vision to this country property on McCornack Road, where a peaceful setting, private pond, Tyler Creek and multiple outbuildings offer an inviting opportunity to create your own retreat. The two bedroom, two bath ranch, built in 1985, features over 1300 square feet upstairs, a walkout basement and an attached two-car garage. Ready for updating, the home provides a starting point for buyers who value outdoor space and the chance to make a property their own. The classic raised ranch features an expansive 40-foot front porch overlooking your private country setting-an inviting spot to unwind and take in the views. Full-size, south-facing windows fill the walkout lower level (and additional 1375 square feet! )with natural light, while a fireplace adds warmth to the spacious family room. Ample storage, a laundry room with plumbing for a shower, and a large workshop provide practical space for everyday needs and creative pursuits. Two barns with heat and water, and two smaller sh
USD 725,000
1134 Spinnaker Street
View photo
House · for sale
USD 335,000
USD 181/sq.ft
New
1134 Spinnaker Street
Stonecrest, Plato township Kane County Illinois
· 1,841 sq.ft · 3 Bedrooms · 2 Baths · House
· Garden · Office room · Equipped kitchen
Stonecrest, Plato township Kane County Illinois · 1,841 sq.ft · 3 Bedrooms · 2 Baths · House · Garden · Office room · Equipped kitchen
Welcome to 1134 Spinnaker Street in the desirable Cambridge Lakes community of Pingree Grove! *Not your typical home, this spacious duplex offers the best of both worlds-low-maintenance living with the added privacy, yard space, and breathing room that make a house feel like home. *. Featuring 3 bedrooms, 2.5 bathrooms, and nearly 1,850 square feet, this thoughtfully designed home offers comfort, functionality, and room to spread out. Inside, you'll find a bright, inviting kitchen complete with granite countertops, stainless steel appliances, a center island, and generous cabinetry. The comfortable family room is perfect for everyday living, while the stunning two-story living room makes a lasting impression with soaring ceilings and dramatic floor-to-ceiling windows that flood the space with natural light. Upstairs, the spacious primary suite features a private bathroom, accompanied by two additional bedrooms offering flexibility for guests, family, or a home office. A huge attached g
USD 335,000
919 Valley Stream Drive
View photo
House · for sale
USD 424,900
USD 173/sq.ft
New
919 Valley Stream Drive
Stonecrest, Plato township Kane County Illinois
· 2,454 sq.ft · 4 Bedrooms · 2 Baths · House
· Parking · Swimming pool
Stonecrest, Plato township Kane County Illinois · 2,454 sq.ft · 4 Bedrooms · 2 Baths · House · Parking · Swimming pool
Welcome to the sought-after, full-amenity community of Cambridge Lakes! This home has an attached garage and is ready for its next owner to make it their own. Cambridge Lakes offers resort-style living, with access to the clubhouse, fitness center, swimming pool, parks, walking paths and lake. The quiet residential streets have sidewalks and street lights. Commuting is easy with nearby Route 72, Route 47 and I-90, and shopping and dining are minutes away. Served by Community Unit School District 300. Don't miss this opportunity and schedule your showing today!
USD 424,900
237 Nicole Drive # C
View photo
Townhouse · for sale
USD 319,000
USD 222/sq.ft
New
237 Nicole Drive # C
Stonecrest, Plato township Kane County Illinois
· 1,432 sq.ft · 2 Bedrooms · 2 Baths · Townhouse
· Patio · Office room · Equipped kitchen · Swimming pool
Stonecrest, Plato township Kane County Illinois · 1,432 sq.ft · 2 Bedrooms · 2 Baths · Townhouse · Patio · Office room · Equipped kitchen · Swimming pool
Welcome to 237 Nicole, Unit C in Thornwood Pool Community, with highly sought after St Charles School District! This freshly painted two-story townhome welcomes you with an airy open floor plan, freshly steam-cleaned neutral carpeting, and stylish updated lighting throughout. The spacious kitchen pairs rich wood cabinetry with convenient upper-cabinet lighting, a pantry, and brand-new refrigerator and microwave. A bright dining area opens through sliding doors to the patio, creating an inviting setting for morning coffee, casual meals, and easy outdoor entertaining. Upstairs, discover two comfortable bedrooms, two full bathrooms, and a flexible loft ideal for a home office, reading nook, or additional lounge space. The primary suite offers a walk-in closet, recessed lighting, and a private bath with a separate tub and shower, complete with a new shower door. A new washer and dryer are included for added everyday convenience. Embrace the Thornwood lifestyle with access to a pool, clubho
USD 319,000
2205 jordan lane
View photo
House · for sale
USD 459,900
USD 175/sq.ft
New
2205 jordan lane
Stonecrest, Plato township Kane County Illinois
· 2,616 sq.ft · 4 Bedrooms · 2 Baths · House
· Garden · Fireplace · Equipped kitchen · Parking · Cellar
Stonecrest, Plato township Kane County Illinois · 2,616 sq.ft · 4 Bedrooms · 2 Baths · House · Garden · Fireplace · Equipped kitchen · Parking · Cellar
Spacious 4-bedroom, 2.5-bath home with great updates! The eat-in kitchen features Corian countertops, a center island, and opens to a large family room with a stunning floor-to-ceiling fireplace. Separate living and dining rooms offer plenty of entertaining space. The oversized primary suite features a sitting area, walk-in closet, and private bath with soaking tub and separate shower. Three additional spacious bedrooms and a HUGE unfinished basement offer endless possibilities! Recent updates include newer flooring throughout, newer windows, a 2-year-old roof, and newer HVAC. Additional highlights include first-floor laundry, a heated garage, and backyard shed. A must see!
USD 459,900
257 Nicole Drive # C
View photo
Townhouse · for sale
USD 325,000
USD 226/sq.ft
New
257 Nicole Drive # C
Stonecrest, Plato township Kane County Illinois
· 1,432 sq.ft · 3 Bedrooms · 2 Baths · Townhouse
· Fireplace · Equipped kitchen · Parking · Swimming pool
Stonecrest, Plato township Kane County Illinois · 1,432 sq.ft · 3 Bedrooms · 2 Baths · Townhouse · Fireplace · Equipped kitchen · Parking · Swimming pool
Welcome to this beautifully updated, move-in-ready home in the highly desirable Thornwood community of South Elgin! Offering 3 bedrooms, 2.5 bathrooms, and approximately 1,442 square feet of living space, this home is filled with impressive upgrades and thoughtful details throughout. Step inside to discover soaring vaulted ceilings, beautiful hardwood flooring, and an inviting layout perfect for everyday living and entertaining. The updated kitchen offers a stylish and functional space, while the living area features a stunning custom entertainment center complete with an electric fireplace, creating the perfect setting to relax or entertain. The upgrades continue into the attached 2-car garage, featuring professionally finished epoxy flooring and custom cabinetry for exceptional organization and storage. Enjoy resort-style community amenities, including a clubhouse, swimming pool, and tennis courts. Conveniently located near shopping, dining, parks, and major roadways, this home offer
USD 325,000
999 Crestview Lane
View photo
House · for sale
USD 499,000
USD 197/sq.ft
New
999 Crestview Lane
Stonecrest, Plato township Kane County Illinois
· 2,530 sq.ft · 3 Bedrooms · 3 Baths · House
· Patio · Office room · Equipped kitchen
Stonecrest, Plato township Kane County Illinois · 2,530 sq.ft · 3 Bedrooms · 3 Baths · House · Patio · Office room · Equipped kitchen
Absolutely pristine and beautifully maintained! Located in Carillon at Cambridge Lakes, this spacious 2,535 sq. Ft. home, built in 2020, features one of the community's larger floor plans with 3 bedrooms and 3 full bathrooms. The bright, open-concept living area showcases a gorgeous kitchen with quartz countertops, a large island with seating for four, and a walk-in pantry, flowing seamlessly into the spacious family room. The first-floor primary suite offers two generous walk-in closets and a private full bathroom. A second main-level bedroom, full bathroom, flex room or home office, and convenient laundry room add to the home's functional design. Upstairs, a versatile loft provides the perfect space for crafts, hobbies, or a flex area, accompanied by a third bedroom and full bathroom. Step outside to the spacious screened-in porch overlooking a beautiful paver patio with an electric retractable awning, creating an ideal setting for relaxing or entertaining. Enjoy the lifestyle and am
USD 499,000
186 S Lyle Avenue
View photo
House · for sale
USD 229,900
USD 232/sq.ft
New
186 S Lyle Avenue
Stonecrest, Plato township Kane County Illinois
· 990 sq.ft · 2 Bedrooms · 1 Bath · House
· Garden · Parking · Cellar
Stonecrest, Plato township Kane County Illinois · 990 sq.ft · 2 Bedrooms · 1 Bath · House · Garden · Parking · Cellar
Welcome to 186 S Lyle Ave, conveniently located in Elgin between Route 20 and Larkin Ave. This well-maintained all-brick home is in the process of being freshly updated with new flooring and neutral paint throughout. The main level features two bedrooms and a full bathroom. The unfinished basement provides plenty of storage, a laundry area, and a utility sink. Step outside and you'll find a sprawling backyard with plenty of space to enjoy, along with a detached one-car garage and shed for even more storage. The roof was replaced within the last 12 years, and the current owner has taken pride in keeping the septic system well maintained with yearly servicing. Affordable, practical, fresh updates, and filled with 30 years of care. 186 S Lyle Ave is ready for its next chapter
USD 229,900
36W155 Weld Road
View photo
House · for sale
USD 126,200
USD 101/sq.ft
New
36W155 Weld Road
Stonecrest, Plato township Kane County Illinois
· 1,238 sq.ft · 3 Bedrooms · 2 Baths · House
· Garden · Equipped kitchen · Cellar
Stonecrest, Plato township Kane County Illinois · 1,238 sq.ft · 3 Bedrooms · 2 Baths · House · Garden · Equipped kitchen · Cellar
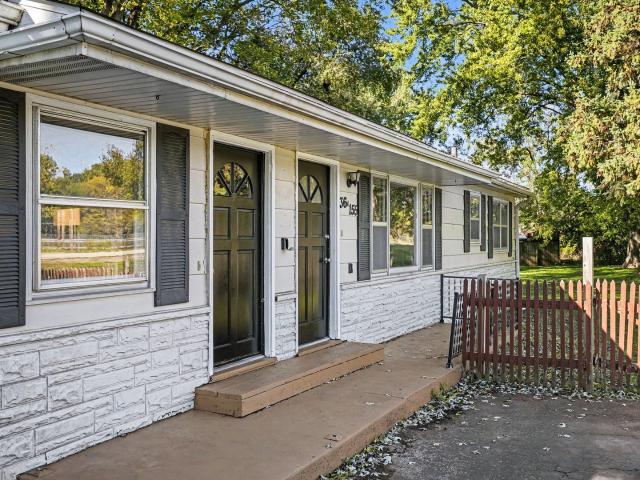
Experience country living right in town. This cozy, well maintained 3-bedroom ranch sits on over an acre and features a bright first-floor living room, eat-in kitchen and a familiy room. The finished basement offers a spacious rec room, potential fourth bedroom, bathroom w/ shower, and cedar closet. Enjoy a fully fenced yard with a 12x12 storage shed. Ideally located minutes from Randall Rd, Rt. 20, the Metra station, Sherman Hospital, and I-90. Sold As-Is
USD 126,200
1086 Savannah Lane
View photo
Townhouse · for sale
USD 339,990
USD 250/sq.ft
New
1086 Savannah Lane
Stonecrest, Plato township Kane County Illinois
· 1,356 sq.ft · 2 Bedrooms · 2 Baths · Townhouse
· Patio · Garden · Equipped kitchen
Stonecrest, Plato township Kane County Illinois · 1,356 sq.ft · 2 Bedrooms · 2 Baths · Townhouse · Patio · Garden · Equipped kitchen
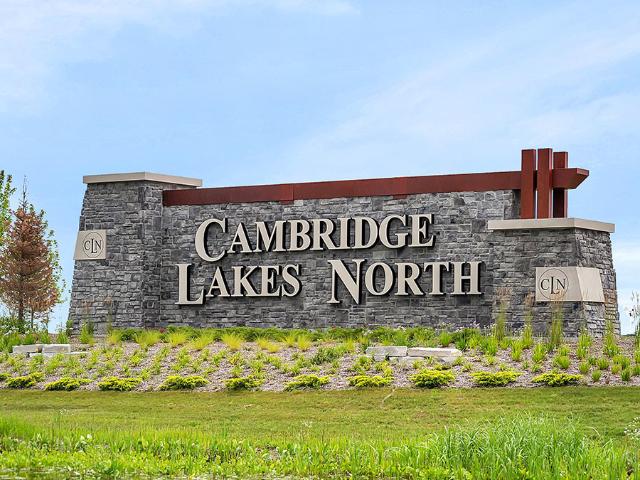
Envision yourself at 1086 Savannah Lane located in Pingree Grove, Illinois, at a beautiful new low maintenance ranch townhome in the Cambridge Lakes North community. This ranch townhome will be ready for a Winter Move-In! Homesite includes fully sodded yard and patio. The Callihan plan offers 1,360 square feet of living space with 2 bedrooms, 2 baths, and 9-foot ceilings. Enjoy the Callihan's open concept Living room, Kitchen, and Dining area that's a great space for all your entertaining needs! Your kitchen features designer cabinetry, stainless steel appliances, pantry, and large island with eating bar. Enjoy your private get away with your spacious primary bedroom, and en suite bathroom with raised height dual sink vanity, and walk-in shower. All of our Chicago homes include our America's Smart Home Technology, featuring a smart video doorbell, smart Honeywell thermostat, smart door lock, Deako smart light switches and more. Photos are of a similar home and model home. Actual home b
USD 339,990
1168 Erie Street
View photo
House · for sale
USD 249,900
USD 241/sq.ft
New
1168 Erie Street
Stonecrest, Plato township Kane County Illinois
· 1,033 sq.ft · 2 Bedrooms · 1 Bath · House
· Patio · Parking · Equipped kitchen
Stonecrest, Plato township Kane County Illinois · 1,033 sq.ft · 2 Bedrooms · 1 Bath · House · Patio · Parking · Equipped kitchen
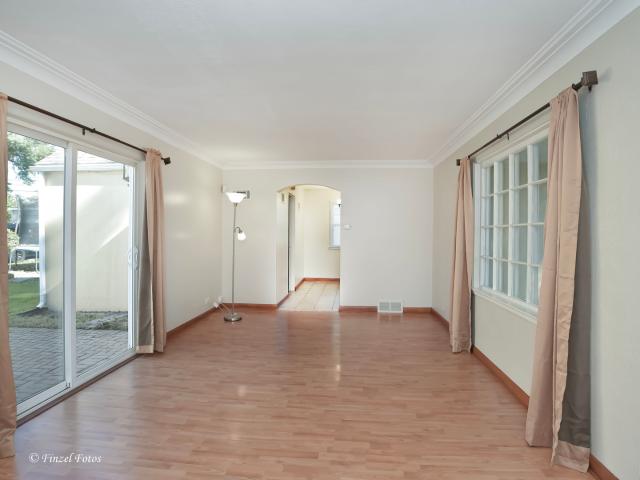
Ranch home located on Elgin's West-side near Larkin High School. This home has been well maintained and updated with a newer Kitchen and Bath. Generous sized living room with a large picture window, sliding doors to a patio and hardwood floors. Nice sized Kitchen with lots of cabinets/counter space and an eat in area. Three season room off the Kitchen has it's own exterior door. The bedrooms have new carpeting. The interior and exterior of the home have been recently painted. Corner lot with mature trees and a private patio area to the rear. Large 1 1/2 car attached garage. Walking distance to schools and parks
USD 249,900
1331 Lowell Drive
View photo
Townhouse · for sale
USD 295,900
USD 243/sq.ft
New
1331 Lowell Drive
Stonecrest, Plato township Kane County Illinois
· 1,216 sq.ft · 3 Bedrooms · 1 Bath · Townhouse
· Fireplace · Equipped kitchen · Parking
Stonecrest, Plato township Kane County Illinois · 1,216 sq.ft · 3 Bedrooms · 1 Bath · Townhouse · Fireplace · Equipped kitchen · Parking
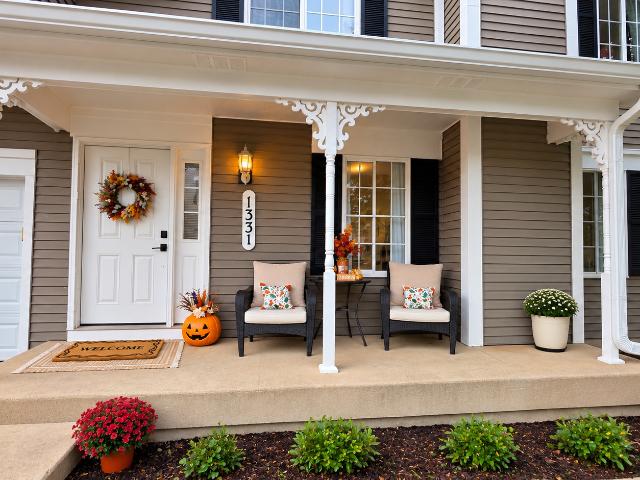
Welcome home to this inviting 3-bedroom townhome offering the perfect blend of space, comfort and convenience! Situated on a desirable corner lot, this home boasts excellent curb appeal and a charming street view. The open-concept main level features a welcoming family room with a cozy fireplace, flowing seamlessly into the dining area and kitchen. Creating the perfect setting for entertaining guests or enjoying everyday moments at home. Upstairs, you'll find three spacious bedrooms offering comfort and flexibility to fit your lifestyle. A convenient attached one-car garage adding extra functionality, while the dog and cat-friendly community makes it easy to bring your furry family members along. Ideally located near shopping, restaurants and everyday conveniences. This townhome is a wonderful opportunity to enjoy comfortable living in a location that keeps you close to it all!
USD 295,900
164 S Du Bois Avenue
View photo
House · for sale
USD 294,500
USD 182/sq.ft
New
164 S Du Bois Avenue
Stonecrest, Plato township Kane County Illinois
· 1,615 sq.ft · 2 Bedrooms · 2 Baths · House
· Equipped kitchen
Stonecrest, Plato township Kane County Illinois · 1,615 sq.ft · 2 Bedrooms · 2 Baths · House · Equipped kitchen
Welcome Home to This Charming & Move-In Ready Ranch! Don't miss this beautifully maintained 2-bedroom, 2-bath ranch offering timeless character, versatile living space, and an incredible location just minutes from Downtown Elgin, the Fox River waterfront, Metra Station, schools, parks, restaurants, shopping, I-90, the library, and hospital. From the moment you arrive, you'll appreciate the warmth and charm this home has to offer. Step inside to a sun-filled living room featuring LVP, beautiful woodwork window casing, and newer windows, creating a welcoming atmosphere throughout. The spacious kitchen offers an abundance of beautiful cabinetry and countertop space, making meal preparation and entertaining a breeze. The main level features two generously sized bedrooms, including a primary bedroom with a step-in closet. Main floor full bathroom with classic finishes that showcase the home's character and charm. The 2ND bedroom offers generous space; both bedrooms are equipped with Hardwoo
USD 294,500
480 Charles Court
View photo
House · for sale
USD 394,900
USD 188/sq.ft
New
480 Charles Court
Stonecrest, Plato township Kane County Illinois
· 2,099 sq.ft · 4 Bedrooms · 2 Baths · House
· Garden · Deck · Equipped kitchen · Parking · Swimming pool
Stonecrest, Plato township Kane County Illinois · 2,099 sq.ft · 4 Bedrooms · 2 Baths · House · Garden · Deck · Equipped kitchen · Parking · Swimming pool
Welcome to this wonderful large home with an amazing open floor plan and plenty of room to relax or entertain. The sellers have made a so many thoughtful updates and selections throughout. The kitchen flows seamlessly into the living room, dining area and offers an eat-in island, attractive cabinetry, and stainless steel appliances. Hardwood flooring runs through the kitchen and living room and dining area, while wood laminate flooring adds a fresh look to the bedrooms and lower-level. The fabulous finished lower level provides even more living space, with a recreation room, a designated kitchenette area with cabinets and a mini fridge, and a flexible bedroom or den. Outside, you will absolutely enjoy a generous fenced backyard with a deck, gazebo, pool, and plenty of space for gatherings or quiet afternoons. Additional highlights include an updated primary bath, updated closet doors, updated family bath, updated railings, and a heated two-car garage
USD 394,900
10N875 Oak Ridge Drive
View photo
House · for sale
USD 749,000
USD 161/sq.ft
10N875 Oak Ridge Drive
Stonecrest, Plato township Kane County Illinois
· 4,650 sq.ft · 4 Bedrooms · 3 Baths · House
· Patio · Garden · Parking · Deck · Fireplace · Equipped kitchen · Cellar
Stonecrest, Plato township Kane County Illinois · 4,650 sq.ft · 4 Bedrooms · 3 Baths · House · Patio · Garden · Parking · Deck · Fireplace · Equipped kitchen · Cellar
Rambling 4000 sq ft+ ranch boasts open floor plan with vaulted ceilings and tons of windows to take in the great views and serene privacy this home affords! Situated on 1+ acres this home features, 4 bedrooms, 3 full baths, two fireplaces, skylights and the perfect open style floor plan for entertaining and day to day living! The island kitchen features tons of counter space, all appliances, pantry and unique breakfast nook. The kitchen is open to the dining and living spaces for that sought after open feel! The gorgeous finished walk-out basement has tall ceilings and lots of natural light, wet bar, billiard room, giant bedroom, huge laundry/craft room and direct access to yard. Hardwood floors throughout main living spaces! Expansive deck off the back with patio and fire pit below is the perfect place to watch sunsets! Built-ins throughout the house and office. Radiant heat in basement floor and HUGE 3.5-4 car garage. 301 Schools, great location that is only minutes to Randall Rd sho
USD 749,000
932 Forest Drive
View photo
House · for sale
USD 32,900
USD 27/sq.ft
New
932 Forest Drive
Stonecrest, Plato township Kane County Illinois
· 1,195 sq.ft · 3 Bedrooms · 1 Bath · House
· Garden · Deck · Fireplace · Equipped kitchen
Stonecrest, Plato township Kane County Illinois · 1,195 sq.ft · 3 Bedrooms · 1 Bath · House · Garden · Deck · Fireplace · Equipped kitchen
See this great 3 bedroom Century Oak ranch and experience the joy of finding a nice home with SPACE around you as the home is situated on a half acre lot near Big Timber and McLean Blvd. It offers refinished hardwood flooring and neutral deco. The primary bedroom provides an updated 1/2 bath, spacious closet space and plenty of room for one's king-sized bed. The additional two bedrooms grants generous space for sleeping, crafts, office activities or an exercise room. The southern facing living room is flooded with natural light and offers comfortable space for family gatherings; it also has a fireplace for one's enjoyment on cooler nights. The kitchen supplies the new owner with a deep sink and newer appliances. It has room for a table; and with the bright windows, they afford a relaxing view of possible deer, the expansive deck for entertaining and an exceptionally large rear yard for family activities. The shed is ideal for storage of outdoor items. Adjacent to the table at the end o
USD 32,900
1399 Oakfield Lane
View photo
Townhouse · for sale
USD 345,990
USD 197/sq.ft
1399 Oakfield Lane
Stonecrest, Plato township Kane County Illinois
· 1,755 sq.ft · 3 Bedrooms · 2 Baths · Townhouse
· Garden · Office room · Equipped kitchen · Parking · Swimming pool
Stonecrest, Plato township Kane County Illinois · 1,755 sq.ft · 3 Bedrooms · 2 Baths · Townhouse · Garden · Office room · Equipped kitchen · Parking · Swimming pool
Picture yourself at 1399 Oakfield Lane in Pingree Grove, Illinois, a modern, new END UNIT townhome in our scenic Cambridge Lakes North community. This townhome is READY NOW for a quick move in! Homesite includes a fully sodded yard that is maintained throughout the year as well as snow removal in the winter. Cambridge Lakes North is a beautiful master planned community featuring a pool, pickleball courts, bocce ball courts, playgrounds and parks. This Garfield townhome is a captivating open floor plan with over 1,700 square feet of living space which includes 3 bedrooms, 2.5 baths and a finished flex space. As soon as you step inside from the garage, you'll be greeted by a finished flex space, perfect for an office or playroom. Walking up the stairs, you will find this home's open concept main level living space centered around a large kitchen island. The expansive kitchen overlooks both the front dining and back great room areas, making it the ideal space to entertain. Additionally, y
USD 345,990
1870 Chandolin Lane
View photo
House · for sale
USD 735,000
USD 192/sq.ft
1870 Chandolin Lane
Stonecrest, Plato township Kane County Illinois
· 3,810 sq.ft · 5 Bedrooms · 4 Baths · House
· Garden · Fireplace · Equipped kitchen
Stonecrest, Plato township Kane County Illinois · 3,810 sq.ft · 5 Bedrooms · 4 Baths · House · Garden · Fireplace · Equipped kitchen
Step inside to soaring ceilings and rich hardwood flooring that immediately set the tone for the home. A spacious living room and dining room welcome you from the foyer, enhanced by chair rail molding added by the sellers. The dining room also features a custom built in that can be attached by the new owner. The heart of the home is the dramatic family room, where soaring ceilings, an abundance of windows, a gas fireplace with mantle, and seller added custom built ins create a bright and inviting gathering space. The family room flows seamlessly into the beautifully appointed kitchen featuring upgraded cabinetry with soft close doors and drawers, quartz countertops, subway tile backsplash, stainless steel appliances including an upgraded LG refrigerator, double wall ovens, a large breakfast bar island with sink, and a walk in pantry. The adjoining breakfast nook features sliding glass doors leading directly to the backyard. A main level bedroom and full bathroom offer excellent flexibi
USD 735,000
214 Burr Oak Circle
View photo
House · for sale
USD 744,990
USD 314/sq.ft
214 Burr Oak Circle
Stonecrest, Plato township Kane County Illinois
· 2,368 sq.ft · 4 Bedrooms · 2 Baths · House
· Garden · Equipped kitchen · Parking · Cellar
Stonecrest, Plato township Kane County Illinois · 2,368 sq.ft · 4 Bedrooms · 2 Baths · House · Garden · Equipped kitchen · Parking · Cellar
Move-in ready new home with all of the finishes and selected options you would expect from this showcase home. The stunning Aspen ranch home is one of our fan favorite floorplans! Designed with the Bettendorf in mind, this plan is a split-bedroom, one-story home that features four (4) bedrooms, two (2) baths, a full basement and an oversized 2-car sideload garage. The beautiful eat-in-kitchen features a large, angled island with a spacious breakfast bar overlooking the great room. With a surplus of cabinets and stunning countertops, there is plenty of storage and preparation space for the cook or cooks. The dining area is openly located alongside the kitchen and great room providing the ideal layout for entertaining. Gather around the covered back porch or get situated beside the 4 beautiful windows in the great room overlooking the back porch and backyard. The Master suite boasts a captivating tray ceiling and is privately tucked away on its own side of the home, therefore making it t
USD 744,990
695 Kentshire Circle
View photo
House · for sale
USD 590,000
USD 207/sq.ft
695 Kentshire Circle
Stonecrest, Plato township Kane County Illinois
· 2,842 sq.ft · 4 Bedrooms · 2 Baths · House
· Patio · Equipped kitchen · Parking
Stonecrest, Plato township Kane County Illinois · 2,842 sq.ft · 4 Bedrooms · 2 Baths · House · Patio · Equipped kitchen · Parking
Seller offering closing costs and/or interest rate buy down of $7,500! Better than new, this spacious 4-bedroom home with a versatile loft offers resort-style living in desirable Highland Woods on a premium lake lot! Ideally located within District 301 schools, with a community elementary school right in Highland Woods, this beautifully maintained home combines modern style, thoughtful design and everyday convenience. An inviting entry opens to a formal dining room and the bright, open-concept main level featuring 9-foot ceilings. The chef's kitchen boasts stainless steel appliances, 42-inch cabinets with crown molding, soft-close drawers, quartz countertops, an expansive island with bar seating, pantry closet and eat-in area with sliding door to the covered rear patio. The spacious living room, open to the kitchen, is perfect for everyday living and entertaining. A convenient mudroom off the garage features a walk-in closet, with a powder room completing the main level. Upstairs, the
USD 590,000

Get email alerts

Don't miss out: be the first to know about new properties

The alert was correctly created

On subscribing you accept the conditions of use and the privacy policy
Alert
Receive new ads in your inbox
Save this search
Receive alerts for new listings

We'll send you an email when we have new properties for: "Houses for sale in Stonecrest, Plato township Kane County Illinois"

The alert was correctly created

West Point Gardens
Schneider's Subdivision
Get email alerts and be the first to see new listings
Required field
On subscribing I accept the terms of the privacy policy
Perfect! You'll soon start receiving new listings via email
Alert
Receive an email when we have new ads for Houses for sale in Stonecrest, Plato township Kane County Illinois
Save this search
Filters

Bedrooms

Size (sq.ft)

sq.ft
sq.ft

Price

USD
USD

Property type

Bathrooms

Clear all filters
Receive notifications when new entries are published.