469 properties for sale in Stoneleigh Square

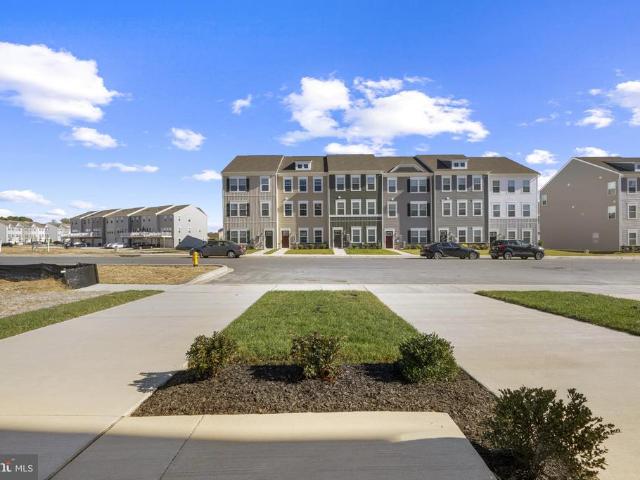
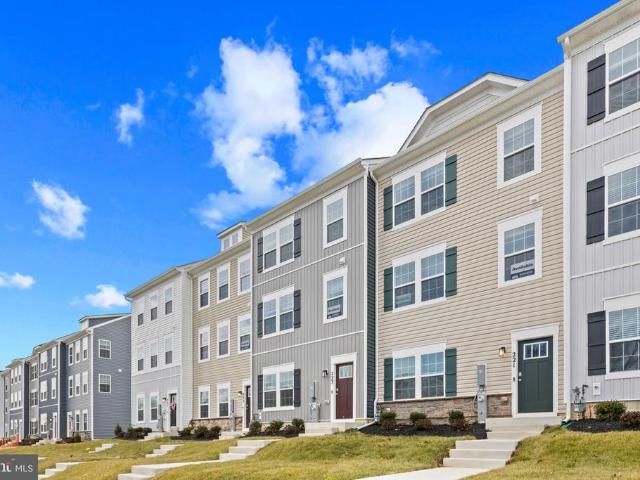
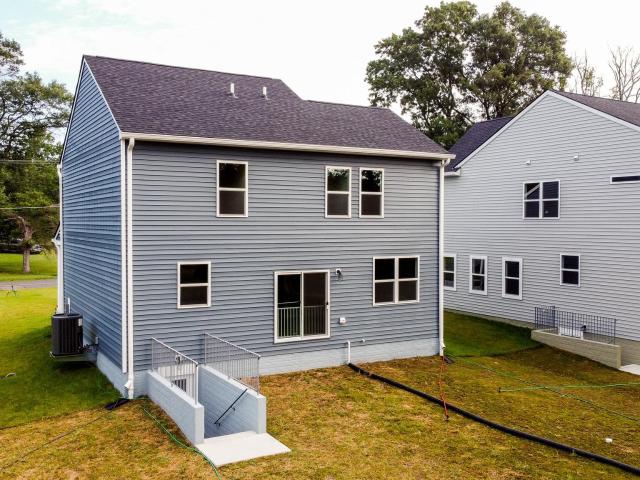
2113 Nuttal Ave, Edgewood, MD 21040 | MLS #MDHR2051
View photo
House · for sale
USD 469,000
USD 238/sq.ft
2113 Nuttal Ave, Edgewood, MD 21040 | MLS #MDHR2051
Stoneleigh Square
· 1,970 sq.ft · 4 Bedrooms · 3 Baths · House
· Equipped kitchen · Cellar
Stoneleigh Square · 1,970 sq.ft · 4 Bedrooms · 3 Baths · House · Equipped kitchen · Cellar
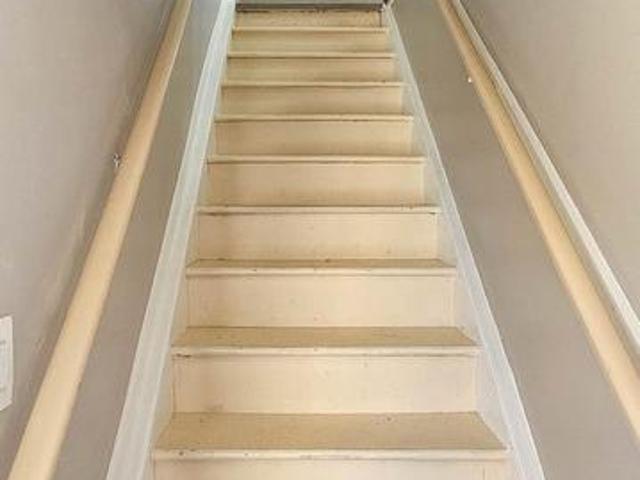
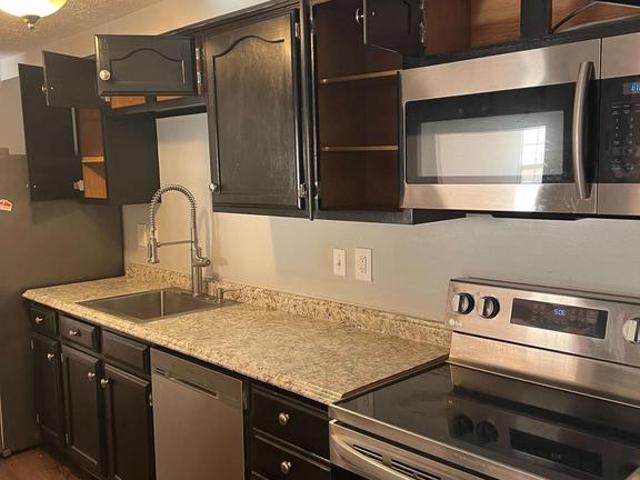
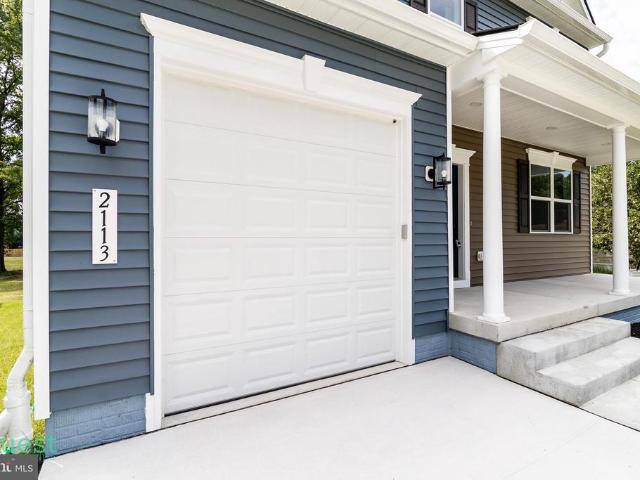
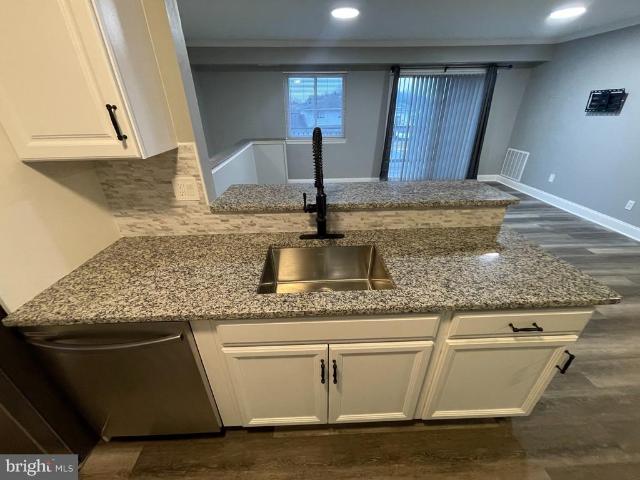
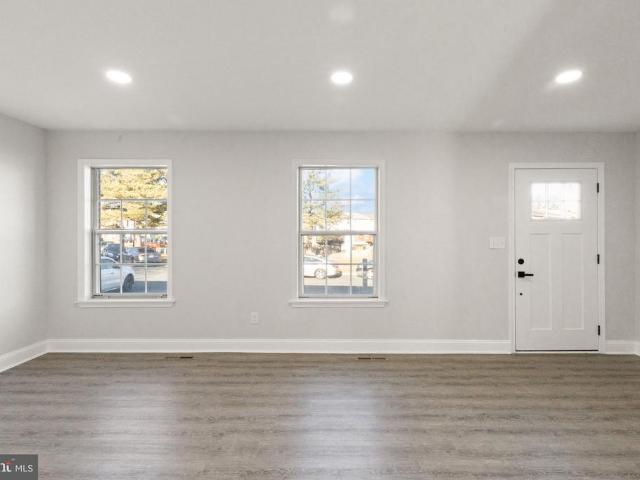
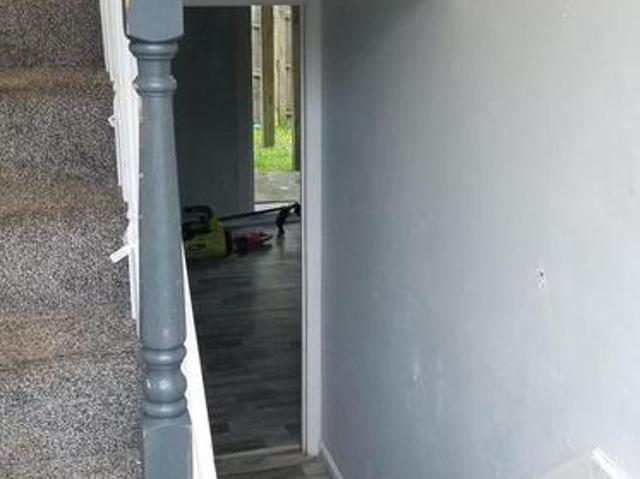
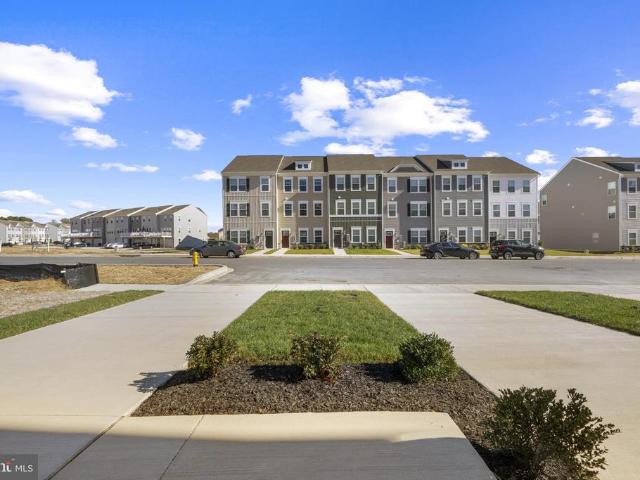
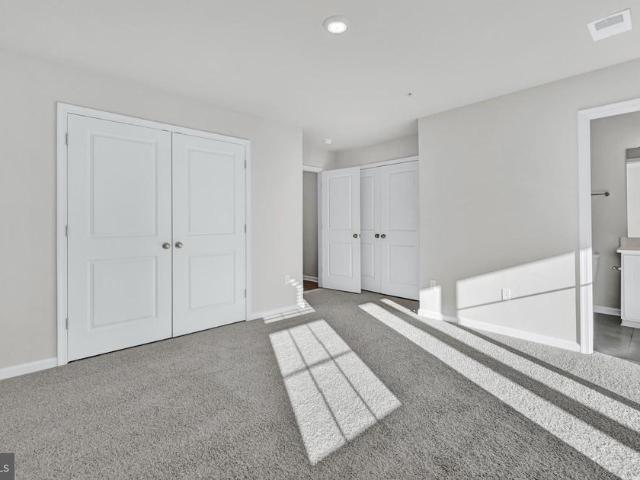
Welcome to your complete new construction spec home, with a 10-year warranty. Hardwood throughout the first floor leads you to the kitchen with easy-close cabinets, beautiful white quartz, stainless steel appliances and more. Walk up the airy staircase to the second floor hall, which contains a big laundry room and 4 bedrooms. The owner's suite is at the end of the hall with lots of lighting. Enjoy your oversized owner's closet with natural light. Also off the owner's room is the full bath featuring a hand-placed tile shower. Back down to the basement is a large unfinished space. With 8' walls, there is plenty of potential for future added living area. Schedule your showing!
USD 469,000
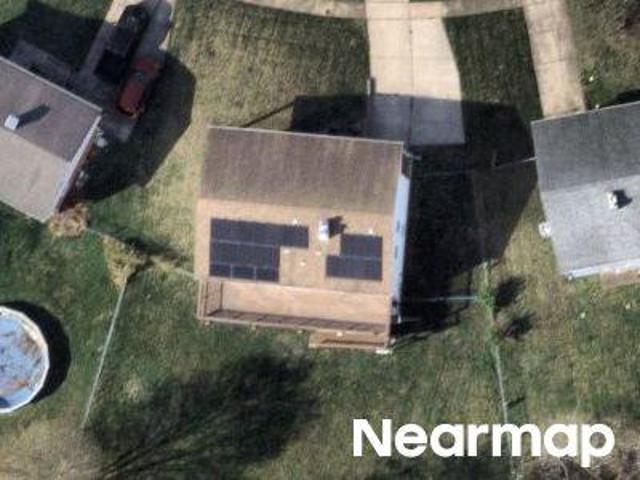
808 White Pine Ln, Joppa, MD 21085 | MLS #MDHR2053
View photo
House · for sale
USD 410,000
USD 200/sq.ft
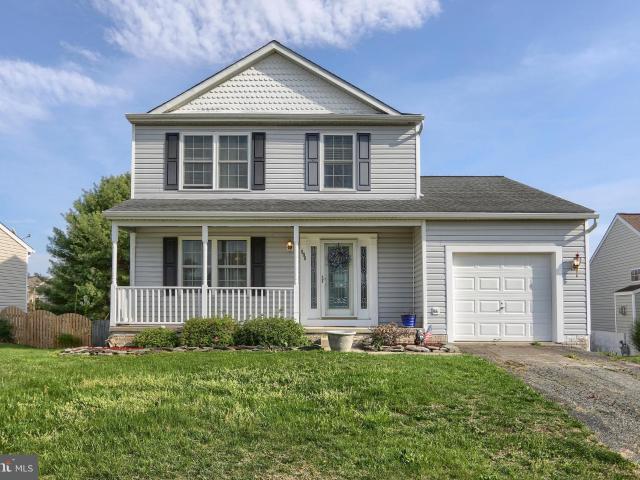
808 White Pine Ln, Joppa, MD 21085 | MLS #MDHR2053
Stoneleigh Square
· 2,045 sq.ft · 4 Bedrooms · 4 Baths · House
· Patio · Garden · Office room · Deck · Equipped kitchen · Swimming pool
Stoneleigh Square · 2,045 sq.ft · 4 Bedrooms · 4 Baths · House · Patio · Garden · Office room · Deck · Equipped kitchen · Swimming pool
Welcome to 808 White Pine Lane, a beautifully maintained Colonial located in the desirable Magnolia Farms community. This spacious home offers the perfect combination of style, comfort, and versatility for today's lifestyle. The sun-filled main level showcases hardwood flooring and an open, welcoming layout. A generous family room flows effortlessly into the kitchen, creating an ideal space for everyday living and entertaining. Step outside through the sliding glass doors to a large deck overlooking the fully fenced backyard, where you'll find a patio and above-ground pool—perfect for relaxing, hosting summer barbecues, or enjoying time with friends. Upstairs, the spacious primary suite features a private ensuite bath, accompanied by two additional bedrooms and a full hall bathroom. The lower level provides exceptional flexibility with a recreation room, fourth bedroom, full bath, and kitchenette. Whether you're looking for guest accommodations, a home office, workout space, or multi-g
USD 410,000
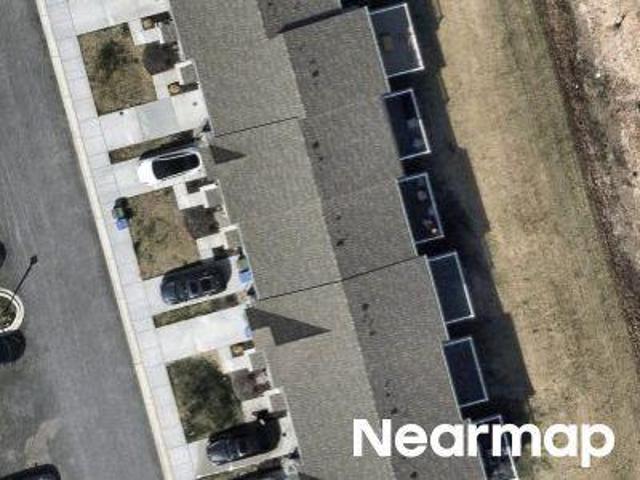
834 W Spring Meadow Court
View photo
Townhouse · for sale
USD 220,000
USD 164/sq.ft
834 W Spring Meadow Court
Stoneleigh Square
· 1,335 sq.ft · 2 Bedrooms · 2 Baths · Townhouse
· Office room · Gym · Deck · Equipped kitchen
Stoneleigh Square · 1,335 sq.ft · 2 Bedrooms · 2 Baths · Townhouse · Office room · Gym · Deck · Equipped kitchen
Back on the Market. Buyer failed to preform. Welcome home to this beautifully 2-bedroom, 2-bath townhome located in the desirable Woodbridge Center community. Thoughtfully designed with style and functionality in mind, this home features luxury vinyl flooring and a stunning herringbone butcher block countertop that adds character and charm to the kitchen. The eat-in kitchen is equipped with stainless steel appliances and flows effortlessly into the dining room and living room, making it perfect for everyday living and entertaining. Step outside to your private deck, ideal for relaxing or hosting guests. The lower level offers a spacious family room plus a bonus room, providing flexible space for a 3rd bedroom, home office, gym, or guest area. With generous living space throughout and a fantastic community setting, this townhome is ready for you to move in and make it your own
USD 220,000
819 Windstream Way, Unit D, Edgewood, MD 21040 | MLS #MDHR2052
View photo
Condo · for sale
USD 115,000
USD 125/sq.ft
819 Windstream Way, Unit D, Edgewood, MD 21040 | MLS #MDHR2052
Stoneleigh Square
· 915 sq.ft · 2 Bedrooms · 1 Bath · Condo
Stoneleigh Square · 915 sq.ft · 2 Bedrooms · 1 Bath · Condo
Welcome to 819 Windstream Way, Unit D, a bright and spacious 2-bedroom, 1-bath condominium located in Edgewood, MD. This inviting home features an open layout with abundant natural light, creating a comfortable and welcoming living space. The unit offers two well-sized bedrooms, a full bathroom, and a functional living and dining area that provides plenty of room to relax or entertain. The layout makes excellent use of space while maintaining a warm and comfortable atmosphere. Conveniently located near shopping, dining, major commuter routes, and Aberdeen Proving Ground, this property offers the perfect blend of comfort, accessibility, and everyday convenience
USD 115,000
814 Windstream Way # B
View photo
Condo · for sale
USD 114,900
USD 91/sq.ft
814 Windstream Way # B
Stoneleigh Square
· 1,259 sq.ft · 3 Bedrooms · 1 Bath · Condo
· Parking · Air conditioning
Stoneleigh Square · 1,259 sq.ft · 3 Bedrooms · 1 Bath · Condo · Parking · Air conditioning
Welcome to 814 Windstream Way, Unit B, in the heart of Edgewood. This spacious 3-bedroom, 1-bath home offers approximately 1,260 square feet of comfortable single-level living. The thoughtfully designed floor plan features generous living and dining areas, creating an inviting space for both everyday living and entertaining. The home includes a private attached garage, central air conditioning, and low-maintenance living within a well-established community. Large windows provide abundant natural light throughout, while the functional layout offers flexibility for homeowners and investors alike. Conveniently located near shopping, dining, commuter routes, and local amenities, this property combines affordability, space, and convenience. Whether you're a first-time homebuyer, downsizing, or seeking an investment opportunity, this home presents exceptional value in a desirable Harford County location. Don't miss the opportunity to make this move-in-ready property your own
USD 114,900
1219 Valley Leaf Court
View photo
Townhouse · for sale
USD 239,900
USD 158/sq.ft
1219 Valley Leaf Court
Stoneleigh Square
· 1,518 sq.ft · 3 Bedrooms · 1 Bath · Townhouse
· Garden · Deck · Fireplace · Equipped kitchen
Stoneleigh Square · 1,518 sq.ft · 3 Bedrooms · 1 Bath · Townhouse · Garden · Deck · Fireplace · Equipped kitchen
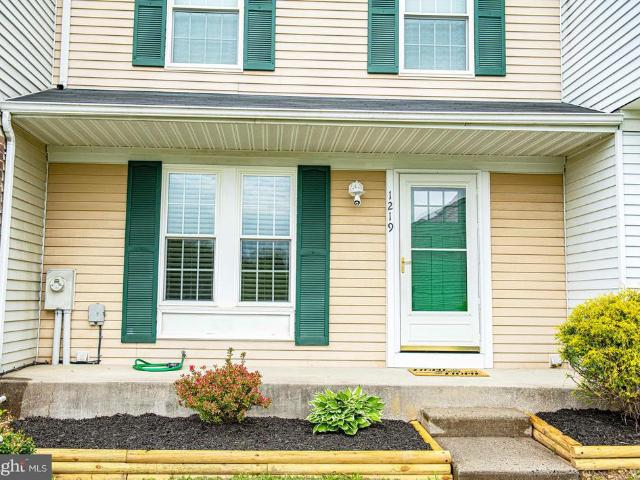
Welcome to 1219 Valley Leaf Court in the sought-after Woodbridge community! This move-in ready 3-bedroom, 1.5-bath townhouse has been recently refreshed with new carpet and fresh paint throughout. The main level features a spacious living room that flows seamlessly into the eat-in kitchenperfect for everyday living and entertaining. Just off the kitchen, step out onto a large deck overlooking the backyard, an ideal space for relaxing or hosting guests. Upstairs, youll find three nice sized bedrooms and a full hall bath featuring tile flooring and an updated vanity. The finished lower level adds valuable living space with a large family room complete with a fireplace, an updated half bath, and a laundry/storage area. A walkout provides easy access to the backyard. Recent updates include fresh paint and carpet (2026), water heater (2023), heat pump (approximately 5 years old), roof (approximately 12 years), and replacement windows (date unknown). Enjoy Woodbridge community amenities incl
USD 239,900
1604 Nuttal Avenue
View photo
House · for sale
USD 419,999
USD 189/sq.ft
1604 Nuttal Avenue
Stoneleigh Square
· 2,217 sq.ft · 3 Bedrooms · 2 Baths · House
· Office room · Fireplace · Equipped kitchen · Cellar
Stoneleigh Square · 2,217 sq.ft · 3 Bedrooms · 2 Baths · House · Office room · Fireplace · Equipped kitchen · Cellar
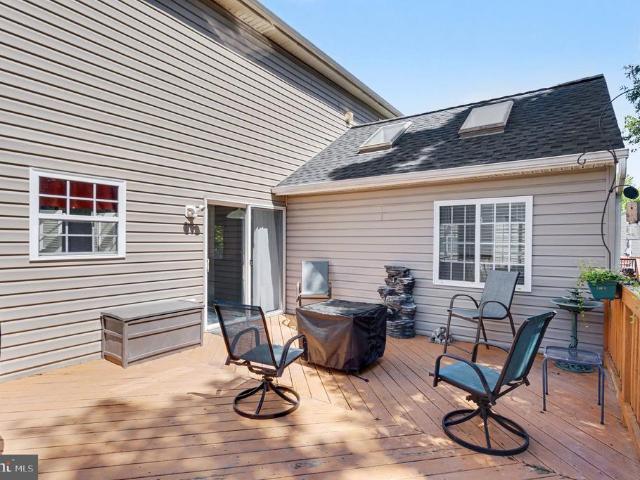
Built by Ryland Homes and thoughtfully maintained, this 3-bedroom, 4-bathroom colonial in Trimble Woods offers 2,223 total square feet of space across three levels, with the kind of layout that actually functions the way you live. The main level opens into a connected family room and kitchen designed for everyday use, not just company. Gas cooking, a pantry, and a living/dining combo keep the flow easy, while a gas fireplace anchors the family room. Just off the main level, a sunroom addition with vaulted ceilings and skylights brings in serious natural light year-round; a space that works equally well as a home office, reading room, or morning coffee retreat. Upstairs, three bedrooms include a primary suite with a walk-in closet, ceiling fan, and a private bathroom with both a soaking tub and separate stall shower. Upper-level laundry means no hauling baskets up and down stairs. The finished basement adds a recreation room plus dedicated unfinished storage, flexible space that adapts
USD 419,999
1709 Crimson Tree Way # 5D
View photo
Condo · for sale
USD 60,000
1709 Crimson Tree Way # 5D
Stoneleigh Square
· 2 Bedrooms · 1 Bath · Condo
· Balcony · Equipped kitchen · Parking
Stoneleigh Square · 2 Bedrooms · 1 Bath · Condo · Balcony · Equipped kitchen · Parking
List price is Opening Bid at The Online Only Auction Sale to Be Held on The Auctioneers Website Bidding begins Friday, April 3, 2026 & ends Wednesday, April 8, 2026 at 12:00 PM. Tenant Occupied Condo in the'Sunrise East' Neighborhood of Edgewood, Harford County. *Current Gross Annual Scheduled Rent Of $18,000*. Tenant-occupied condo located in the Sunrise East neighborhood of Edgewood in Harford County. This updated and well-maintained condo features 2 bedrooms and 1 full bathroom. The main level offers an open living and dining area that leads to a private balcony, along with a kitchen, two bedrooms, and one full bathroom. Utilities include an electric meter and electrical panel, and mechanical systems consist of forced hot air heat powered by electric and an electric water heater. Additional features include laminate flooring throughout, an attached garage with a parking pad, and a washer and dryer. The property is currently rented for $1,500 per month with a lease that began on Octo
USD 60,000
904 Swallow Crest Court # 904 D
View photo
Condo · for sale
USD 155,000
904 Swallow Crest Court # 904 D
Stoneleigh Square
· 2 Bedrooms · 2 Baths · Condo
· Patio · Air conditioning
Stoneleigh Square · 2 Bedrooms · 2 Baths · Condo · Patio · Air conditioning
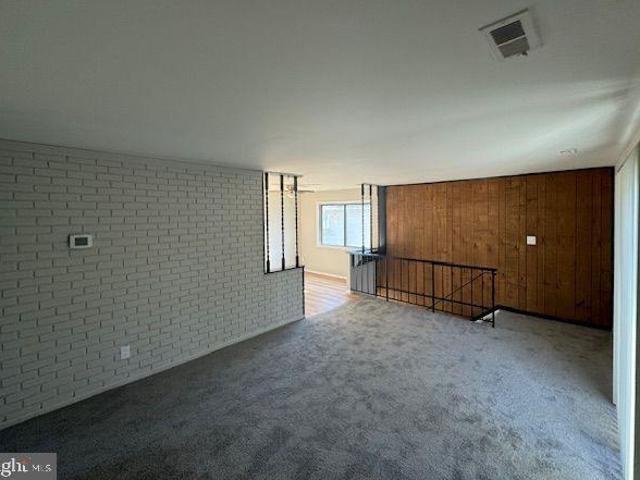
2 bedroom 2 full bathroom condo. Move-in ready modern condo with in-unit laundry, and central air. One level access, No Steps, if going on patio door right side; recently renovated throughout
USD 155,000
602 Lacewood Drive
View photo
House · for sale
USD 225,000
USD 136/sq.ft
602 Lacewood Drive
Stoneleigh Square
· 1,647 sq.ft · 4 Bedrooms · 2 Baths · House
· Garden · Equipped kitchen
Stoneleigh Square · 1,647 sq.ft · 4 Bedrooms · 2 Baths · House · Garden · Equipped kitchen
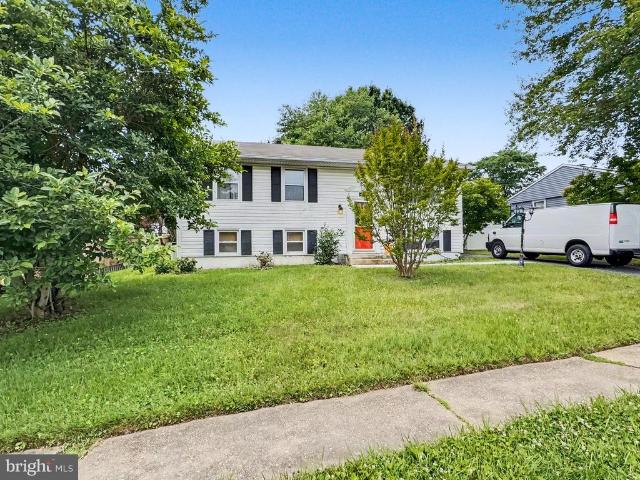
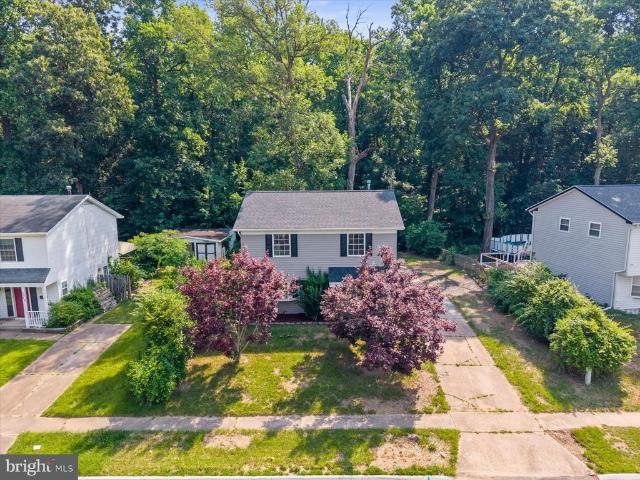
Opportunity knocks at 602 Lacewood Drive. This 4-bedroom, 2 full bath split foyer offers solid bones, valuable updates, and the chance to create equity through renovation. While the home requires a complete cosmetic overhaul, several major components have already been addressed, including a roof replaced in 2019, modern replacement windows, and a water heater that is only two years old. The spacious layout includes a desirable family room addition off the kitchen, providing extra living space rarely found in similar homes. Outside, you'll find a generous yard with plenty of room for entertaining, gardening, or future improvements, along with a storage shed featuring a newer roof. Sold strictly as-is and including all contents remaining at the time of settlement, this property is ideal for investors, contractors, renovators. Cash, Hard Money, and Renovation Financing Only
USD 225,000
2113 Nuttal Avenue
View photo
House · for sale
USD 469,000
USD 238/sq.ft
2113 Nuttal Avenue
Stoneleigh Square
· 1,970 sq.ft · 4 Bedrooms · 2 Baths · House
· Equipped kitchen · Cellar
Stoneleigh Square · 1,970 sq.ft · 4 Bedrooms · 2 Baths · House · Equipped kitchen · Cellar
Welcome to your complete new construction spec home, with a 10-year warranty. Hardwood throughout the first floor leads you to the kitchen with easy-close cabinets, beautiful white quartz, stainless steel appliances and more. Walk up the airy staircase to the second floor hall, which contains a big laundry room and 4 bedrooms. The owner's suite is at the end of the hall with lots of lighting. Enjoy your oversized owner's closet with natural light. Also off the owner's room is the full bath featuring a hand-placed tile shower. Back down to the basement is a large unfinished space. With 8' walls, there is plenty of potential for future added living area. Schedule your showing!
USD 469,000
1721 Fountain Rock Way # D
View photo
Condo · for sale
USD 120,000
USD 131/sq.ft
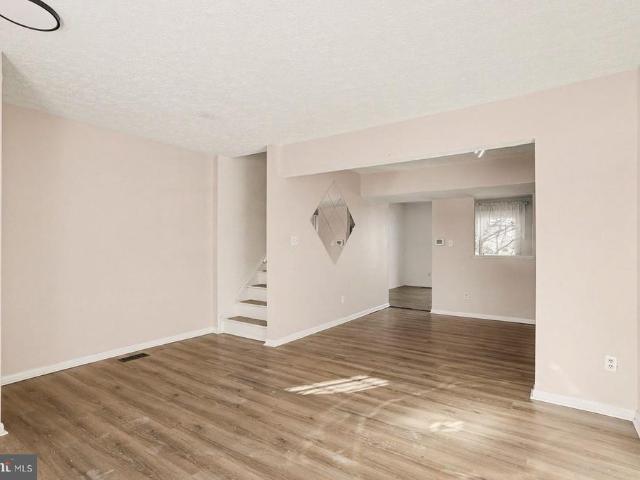
1721 Fountain Rock Way # D
Stoneleigh Square
· 915 sq.ft · 2 Bedrooms · 1 Bath · Condo
· Deck · Equipped kitchen
Stoneleigh Square · 915 sq.ft · 2 Bedrooms · 1 Bath · Condo · Deck · Equipped kitchen
Renovated 2-bedroom, 1-bath condo with 924 sq ft of living space. The kitchen has white cabinets, granite countertops, a tile backsplash, and stainless steel appliances including a gas range, microwave, and dishwasher. New luxury vinyl plank flooring throughout, fresh paint, and updated lighting. The bathroom has a tiled tub/shower with built-in shelving, a new vanity, and matte black fixtures. Private deck off the living room. In-unit washer and dryer included. Close to shopping, dining, and major commuter routes
USD 120,000
1457 Harford Square Drive
View photo
Townhouse · for sale
USD 255,000
USD 120/sq.ft
1457 Harford Square Drive
Stoneleigh Square
· 2,110 sq.ft · 4 Bedrooms · 2 Baths · Townhouse
· Garden · Office room · Equipped kitchen
Stoneleigh Square · 2,110 sq.ft · 4 Bedrooms · 2 Baths · Townhouse · Garden · Office room · Equipped kitchen
This home qualifies for 100% financing. Call for more details*Welcome to 1457 Harford Square Drive. This beautifully renovated townhome offers 4 bedrooms, 2.5 bathrooms, and over 2,100 square feet. The main level features luxury vinyl plank flooring throughout, a spacious living room, dining area, and a renovated kitchen with new cabinetry, quartz countertops, and stainless-steel appliances. Upstairs, youll find three generously sized bedrooms, including a primary suite with a renovated en-suite bathroom, along with a fully updated hall bathroom. The finished lower level offers new flooring, a potential fourth bedroom, and walk-out access to the rear yard, perfect for guests, a home office, or additional living space. Dont miss this move-in-ready opportunity. Schedule your private showing today!
USD 255,000
1860 Eloise Lane
View photo
Townhouse · for sale
USD 675,900
USD 545/sq.ft
1860 Eloise Lane
Stoneleigh Square
· 1,238 sq.ft · 3 Bedrooms · 1 Bath · Townhouse
Stoneleigh Square · 1,238 sq.ft · 3 Bedrooms · 1 Bath · Townhouse
Opprotunity! When opportunity knocks, you should answer! Wheres the savvy investors or my First Time Buyer with a vision? !?!Here's your opportunity to buy under market value and create profits! Come put your finishing touches on this home. Heres a rare find to own an awesome 3 bedroom 1.5 bath. Take advantage of this home before anyone else does. Do the numbers, this is a win no matter what you do. Let's get a deal done! Property sold as-is. *equity equity equity*investor alert$*buyer to pay all transfer/rec taxes
USD 675,900
909 Woodbridge Court # 909 H
View photo
Condo · for sale
USD 160,000
USD 161/sq.ft
909 Woodbridge Court # 909 H
Stoneleigh Square
· 990 sq.ft · 2 Bedrooms · 2 Baths · Condo
· Air conditioning
Stoneleigh Square · 990 sq.ft · 2 Bedrooms · 2 Baths · Condo · Air conditioning
Beautifully Renovated 2 Bedroom 2 Full Baths condo unit in the heart of Woodbridge community. Hardwood floors, new laundry, modern appliances, central air, etc. One of a Kind Interior Design
USD 160,000
368 Hackley Drive
View photo
Townhouse · for sale
USD 351,990
USD 179/sq.ft
368 Hackley Drive
Stoneleigh Square
· 1,959 sq.ft · 3 Bedrooms · 2 Baths · Townhouse
· Office room · Parking
Stoneleigh Square · 1,959 sq.ft · 3 Bedrooms · 2 Baths · Townhouse · Office room · Parking
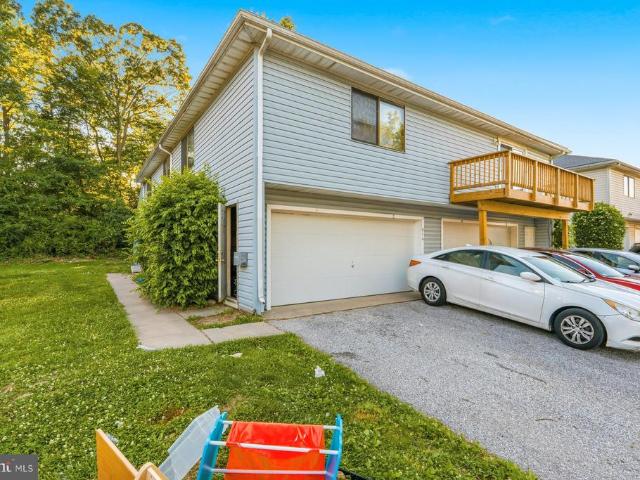
This breathtaking open concept layout features 3 stories, 3 bedrooms, 2.5 bathrooms, and a garage for 1 car. Spanning 1,969 sq. ft. Of versatile living space, the Lafayette truly encompasses all your needs. Enter through your inviting foyer that leads to a spacious recreational space. You have the flexibility to transform your den into an office, media room, or playroom! Ascend to the main level where the living and dining spaces are accentuated by recessed lighting and a roomy eat-in island, perfect for entertaining friends and family. Just past the main level's powder room, an open staircase takes you to three bedrooms, all conveniently situated near the laundry closet and the second bathroom. Your primary bedroom sanctuary awaits, featuring a gorgeous walk-in shower, dual sinks, and a generous walk-in closet. Simplify your life with D. R. horton's america's smart home(r) technology, which includes remote keyless entry, a SkyBell video doorbell, and much more!
USD 351,990
343 Hackley Drive
View photo
Townhouse · for sale
USD 369,990
USD 188/sq.ft
343 Hackley Drive
Stoneleigh Square
· 1,959 sq.ft · 3 Bedrooms · 2 Baths · Townhouse
· Equipped kitchen · Parking
Stoneleigh Square · 1,959 sq.ft · 3 Bedrooms · 2 Baths · Townhouse · Equipped kitchen · Parking
Step into the Lafayette, where modern comfort intertwines with stylish living in a home designed to inspire. Picture yourself entertaining friends or unwinding in the lower-level recreation area, tailored to your preferenceswhether its a spirited game room or a cozy movie lounge. The heart of the home is a gleaming kitchen equipped with stainless steel appliances, a spacious eat-in island perfect for morning coffee or evening gatherings, and soft recessed lighting that fosters a welcoming ambiance. Upstairs, sunlight pours into two inviting secondary bedrooms and a generous primary suite, which features a walk-in closet and a serene ensuite bathroom that feels like your own private spa. With a one-car garage for extra convenience and a cutting-edge Smart Home Technology package, you can control your homes security, lighting, and climate from the comfort of your couch or from anywhere around the globe. The Lafayette is not just a houseits your canvas for vibrant living and effortless co
USD 369,990
2613 Thornberry Drive
View photo
House · for sale
USD 329,900
USD 181/sq.ft
2613 Thornberry Drive
Stoneleigh Square
· 1,819 sq.ft · 4 Bedrooms · 1 Bath · House
· Garden · Office room · Deck · Fireplace
Stoneleigh Square · 1,819 sq.ft · 4 Bedrooms · 1 Bath · House · Garden · Office room · Deck · Fireplace
This home is move-in-ready and boasts a full modern renovation! The private yard and deck are perfect for enjoying coffee, BBQ or play. The layout is setup to add a home office and the large recreation room with the fireplace is a bonus living area for the next owners. The property is conveniently located near amenities and transportation. 2613 Thornberry combines a traditional floorplan with an open feel and there is plenty of natural light coming through to really make this home shine. Come tour in person and you will not want to leave! Be sure to check out the virtual tour attached to the listing that you can use to navigate through the home
USD 329,900
1886 Grempler Way, Edgewood, MD 21040 | MLS #MDHR2053
View photo
Townhouse · for sale
USD 224,999
USD 138/sq.ft
1886 Grempler Way, Edgewood, MD 21040 | MLS #MDHR2053
Stoneleigh Square
· 1,625 sq.ft · 6 Bedrooms · 2 Baths · Townhouse
· Office room · Deck · Equipped kitchen · Cellar
Stoneleigh Square · 1,625 sq.ft · 6 Bedrooms · 2 Baths · Townhouse · Office room · Deck · Equipped kitchen · Cellar
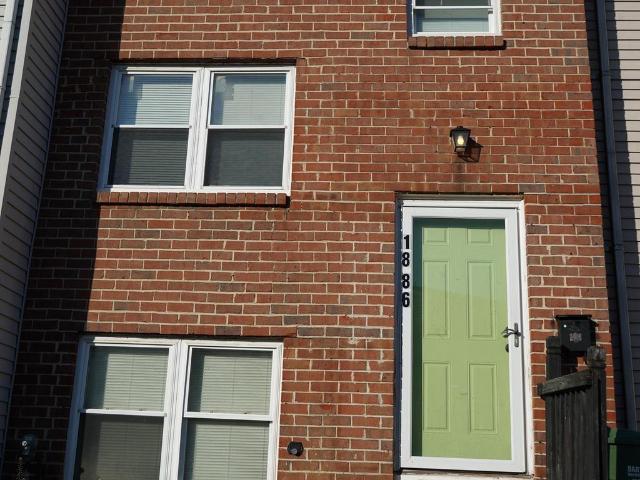
Step into modern comfort with this stunningly renovated 6-bedroom, 1.5-bathroom townhome on 1886 Grempler way. This home is fully upgraded and move-in ready, shines with designer finishes, fresh neutral paint, and sleek new flooring throughout a mix of vinyl and carpet. Low property taxes makes it more attractive. This house has a brand new architectural roof that will last you many years to come, brand new stainless steel appliances and brand new kitchen cabinets. The furnace and hot water heater are only around 4 years old. Main floor and basement has brand new vinyl flooring, all upstairs has brand new carpet. The heart of the home is a stylish, contemporary kitchen that flows into bright, inviting living spaces of dining and living room bathed in natural light and the exterior kitchen door opens up to a spacious deck for a family barbecue time. For ultimate versatility, the expansive walk-out basement offers a sun-drenched 'bonus' level—perfect for a high-end home office, a cozy me
USD 224,999
363 Hackley Drive
View photo
Townhouse · for sale
USD 369,990
USD 188/sq.ft
363 Hackley Drive
Stoneleigh Square
· 1,959 sq.ft · 3 Bedrooms · 2 Baths · Townhouse
· Office room · Parking
Stoneleigh Square · 1,959 sq.ft · 3 Bedrooms · 2 Baths · Townhouse · Office room · Parking
This breathtaking open concept layout features 3 stories, 3 bedrooms, 2.5 bathrooms, and a garage for 1 car. Spanning 1,969 sq. ft. Of versatile living space, the Lafayette truly encompasses all your needs. Enter through your inviting foyer that leads to a spacious recreational space. You have the flexibility to transform your den into an office, media room, or playroom! Ascend to the main level where the living and dining spaces are accentuated by recessed lighting and a roomy eat-in island, perfect for entertaining friends and family. Just past the main level's powder room, an open staircase takes you to three bedrooms, all conveniently situated near the laundry closet and the second bathroom. Your primary bedroom sanctuary awaits, featuring a gorgeous walk-in shower, dual sinks, and a generous walk-in closet. Simplify your life with D. R. horton's america's smart home(r) technology, which includes remote keyless entry, a SkyBell video doorbell, and much more!
USD 369,990
358 Hackley Drive
View photo
Townhouse · for sale
USD 374,990
USD 182/sq.ft
358 Hackley Drive
Stoneleigh Square
· 2,056 sq.ft · 3 Bedrooms · 2 Baths · Townhouse
· Equipped kitchen · Parking
Stoneleigh Square · 2,056 sq.ft · 3 Bedrooms · 2 Baths · Townhouse · Equipped kitchen · Parking
Meet the Columbus one of our most sought-after floorplans, offering 1,962 square feet of beautifully designed living space. This three-level townhome features 4 spacious bedrooms (including a private lower-level suite), 3.5 bathrooms, and a 2-car rear-load garage giving you the space and flexibility todays lifestyle demands. At the heart of the home, the gourmet kitchen commands attention. Perfectly positioned between separate living and dining areas, its designed for both entertaining and everyday living. Outfitted with stainless-steel Whirlpool appliances, rich espresso cabinetry, and striking white quartz countertops, this space blends warmth and sophistication effortlessly. Recessed lighting and window blinds are already included, creating a polished, move-in-ready feel from day one. Hard surface flooring throughout the foyer and main level adds durability and a touch of modern luxury that todays homeowners appreciate. Upstairs, youll find two generously sized secondary bedrooms an
USD 374,990
Doncaster Rd
View photo
House · for sale
Request Details
Updated
Doncaster Rd
Stoneleigh Square
· House
Stoneleigh Square · House
This is a Real Estate-Owned (REO)/post-foreclosure home owned or managed by a bank. All offers are considered; however, the highest and best will most likely be accepted
Request Details
Purple Pl
View photo
Townhouse · for sale
Request Details
Updated
Purple Pl
Stoneleigh Square
· 1,432 sq.ft · 3 Baths · Townhouse
Stoneleigh Square · 1,432 sq.ft · 3 Baths · Townhouse
This home is in preforeclosure, which means the homeowner is in default (missed payments). Therefore, there could be an opportunity to strike a great deal with the owner and the bank
Request Details
Bulls Ln
View photo
House · for sale
Request Details
Updated
Bulls Ln
Stoneleigh Square
· 1,389 sq.ft · 3 Bedrooms · 1 Bath · House
Stoneleigh Square · 1,389 sq.ft · 3 Bedrooms · 1 Bath · House
This home is in preforeclosure, which means the homeowner is in default (missed payments). Therefore, there could be an opportunity to strike a great deal with the owner and the bank
Request Details
Siwanoy Dr
View photo
House · for sale
Request Details
Updated
Siwanoy Dr
Stoneleigh Square
· 2,239 sq.ft · 5 Bedrooms · 4 Baths · House
Stoneleigh Square · 2,239 sq.ft · 5 Bedrooms · 4 Baths · House
This home is in preforeclosure, which means the homeowner is in default (missed payments). Therefore, there could be an opportunity to strike a great deal with the owner and the bank
Request Details

Get email alerts

Don't miss out: be the first to know about new properties

The alert was correctly created

On subscribing you accept the conditions of use and the privacy policy
Alert
Receive new ads in your inbox
Save this search
Receive alerts for new listings

We'll send you an email when we have new properties for: "Properties for sale in Stoneleigh Square"

The alert was correctly created

Forest View, Edgewood District 1 Abingdon Harford County Maryland
Woodbridge Center
Get email alerts and be the first to see new listings
Required field
On subscribing I accept the terms of the privacy policy
Perfect! You'll soon start receiving new listings via email
Alert
Receive an email when we have new ads for Properties for sale in Stoneleigh Square
Save this search
Filters

Bedrooms

Size (sq.ft)

sq.ft
sq.ft

Price

USD
USD

Property type

Bathrooms

Clear all filters
Receive notifications when new entries are published.