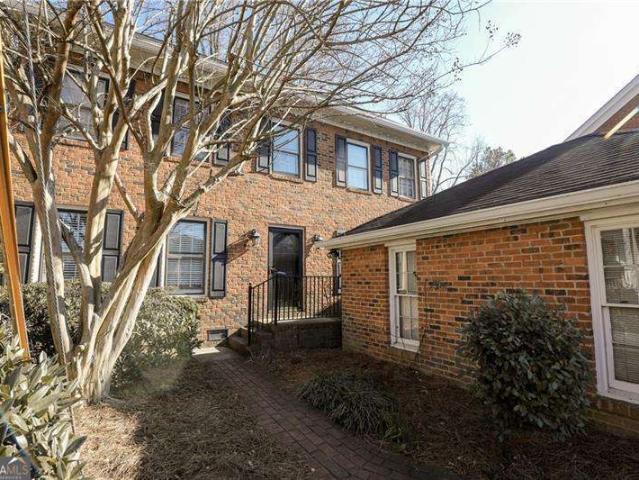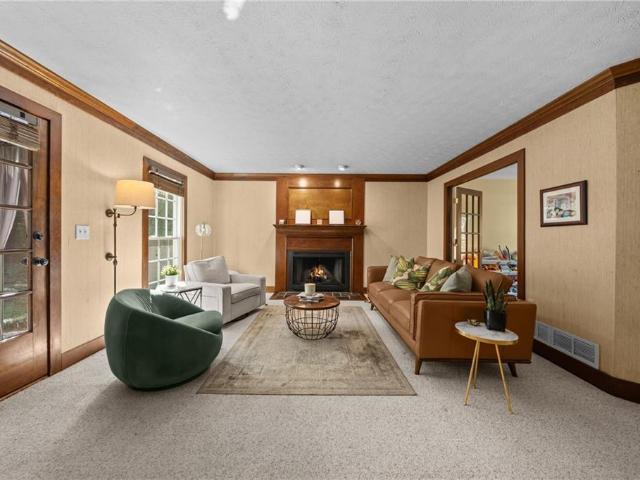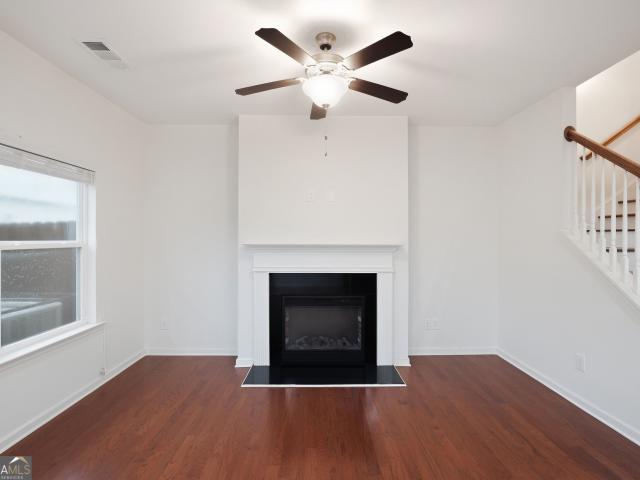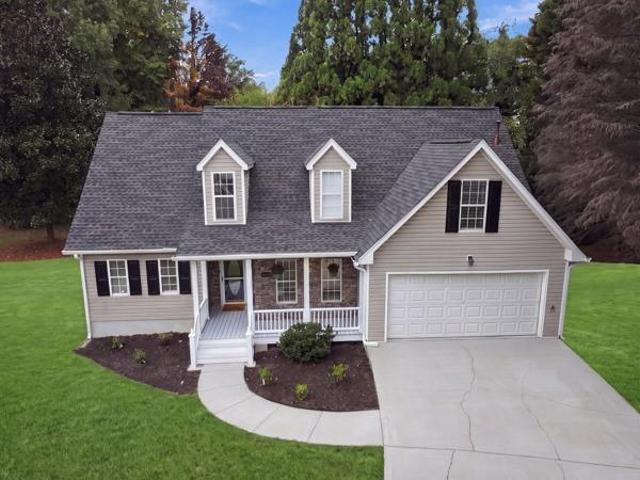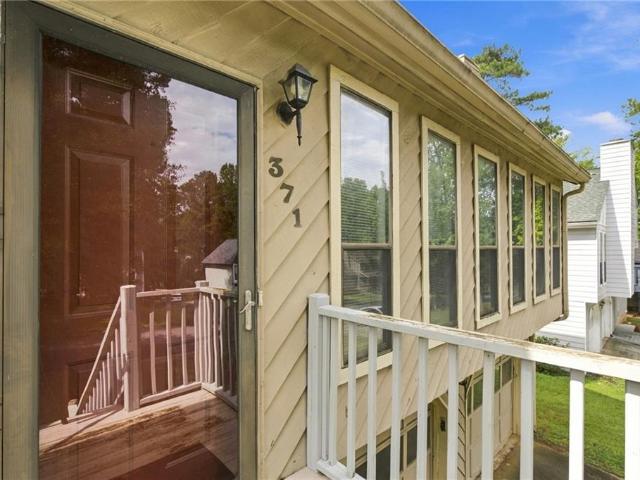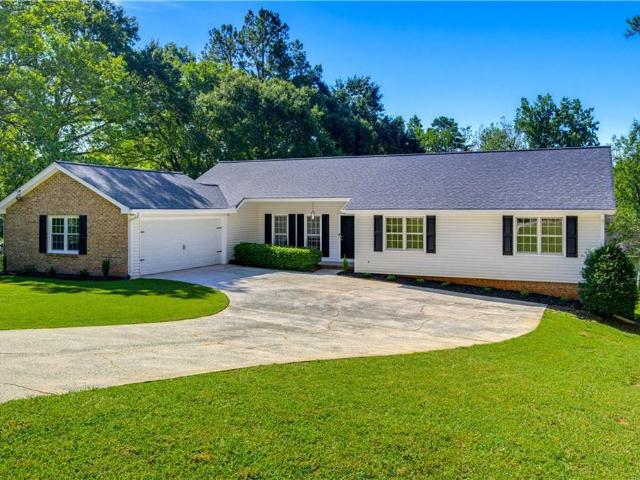
614 houses for sale in Stoneview Acres

369 Pine Hill Place 1
View photo
Townhouse · for sale
USD 275,000
USD 212/sq.ft
369 Pine Hill Place 1
Stoneview Acres
· 1,292 sq.ft · 2 Bedrooms · 2 Baths · Townhouse
· Patio · Equipped kitchen · Parking
Stoneview Acres · 1,292 sq.ft · 2 Bedrooms · 2 Baths · Townhouse · Patio · Equipped kitchen · Parking
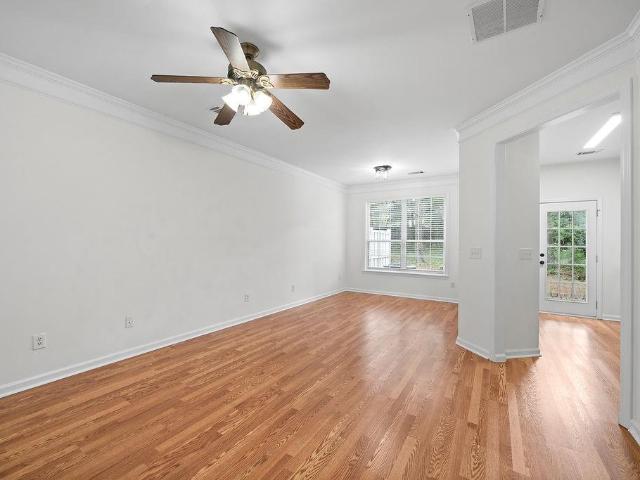
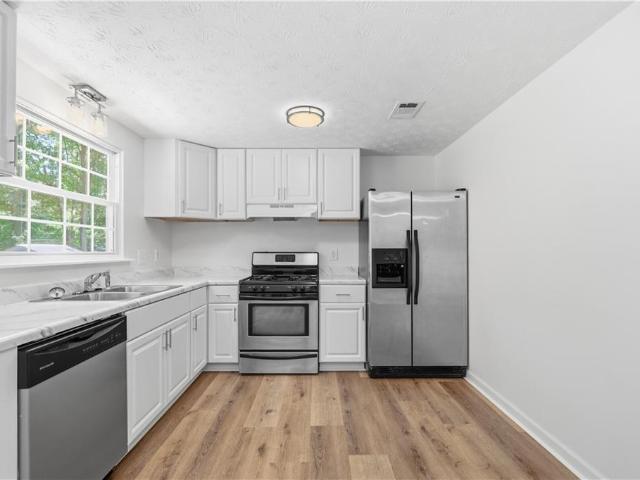
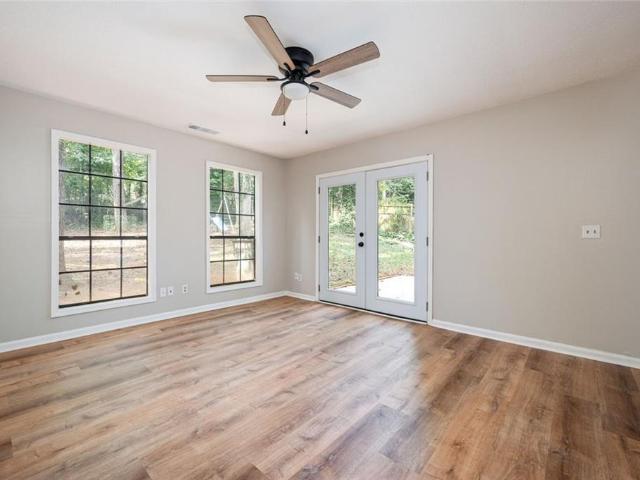
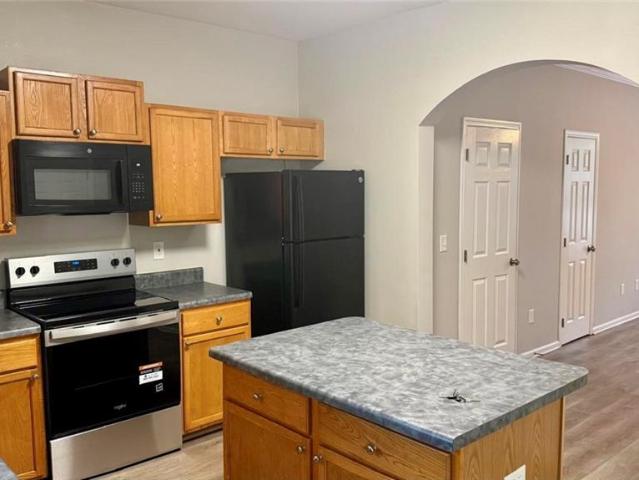
Looking for style, comfort, and convenience? This move-in ready 2-story townhome has it all! Enjoy fresh updates like modern LVP flooring, new paint, and a spacious kitchen island that makes meal prep a breeze. The open layout is perfect for entertaining, while the roommate-friendly upstairs bedrooms give everyone their own space. Relax on your private patio with peaceful wooded views, or take advantage of the community's guest parking when friends stop by. All of this is just minutes from I-85, I-285, Tucker, and Norcross. With shopping, dining, parks, and even a golf course right nearby
USD 275,000
181 Dewey Road
View photo
Townhouse · for sale
USD 329,900
USD 191/sq.ft
181 Dewey Road
Stoneview Acres
· 1,722 sq.ft · 3 Bedrooms · 2 Baths · Townhouse
· Office room · Equipped kitchen
Stoneview Acres · 1,722 sq.ft · 3 Bedrooms · 2 Baths · Townhouse · Office room · Equipped kitchen
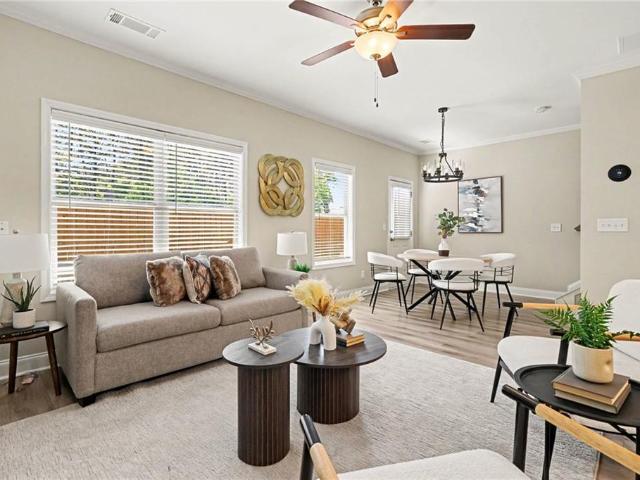
Freshly painted and move-in ready, this 3-bedroom, 2.5-bath Lilburn home offers a clean, practical layout in the highly sought-after Parkview High School district. The main level features comfortable living space, a well-connected kitchen, a nice breakfast bar, and a convenient half bath. Upstairs includes three bedrooms, two full bathrooms, and laundry for everyday convenience. The primary bedroom is nicely sized and includes a walk-in closet, while the secondary bedrooms offer useful space for family, guests, or a home office. Located close to Downtown Lilburn, Camp Creek Greenway, parks, shopping, dining, Hwy 29, and I-85, this home is a solid option for buyers looking for a move-in-ready property in one of Lilburn’s most desirable school districts
USD 329,900
3122 Henderson Walk
View photo
House · for sale
USD 460,000
USD 180/sq.ft
Updated
3122 Henderson Walk
Stoneview Acres
· 2,551 sq.ft · 4 Bedrooms · 3 Baths · House
· Garden · Deck · Equipped kitchen
Stoneview Acres · 2,551 sq.ft · 4 Bedrooms · 3 Baths · House · Garden · Deck · Equipped kitchen
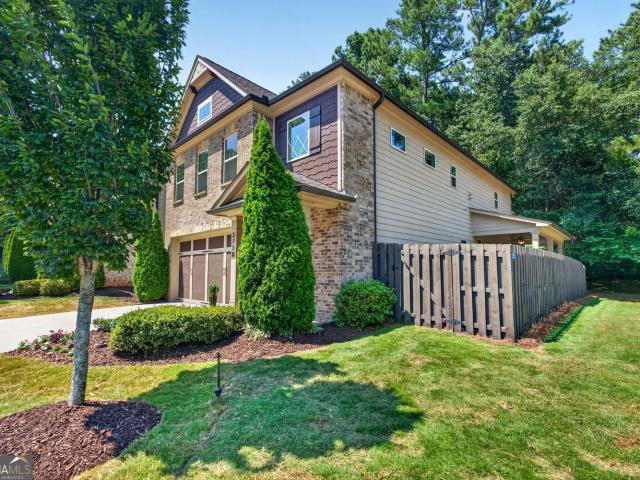
A rare opportunity to live in this beautiful Henderson Walk community. Incredible small community with 4 sided brick homes with a superior location close to Atlanta, Emory, Choa, Mercer University, Shopping Lennox Mall and Phipps Plaza, Best Restaurants, New Lifetime Fitness. This home features 4 bedrooms with 3.5 baths on 3 levels. Main level with large living/bonus room, separate dining room, incredible kitchen with white cabinets, granite counter tops, movable island, large eat-in kitchen with view to deck and private backyard, panty and laundry, half bath with granite counter, large family room with natural wood panels, custom built wall unit with shelves, family room flows to the large exterior deck with privacy fence. Second level features large primary suite with beauty bath with double vanity, separated tiled shower and soaking tub, great walk-in closet, 2 additional spacious bedrooms with connecting white tile bathroom. What a bonus the unbelievable third level with private su
USD 460,000
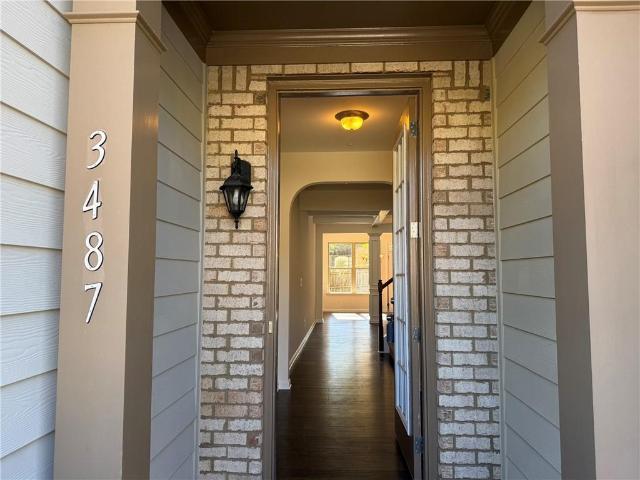
3487 Desoto Road
View photo
Townhouse · for sale
USD 305,000
USD 153/sq.ft
3487 Desoto Road
Stoneview Acres
· 1,991 sq.ft · 3 Bedrooms · 2 Baths · Townhouse
· Patio · Garden · Office room · Fireplace
Stoneview Acres · 1,991 sq.ft · 3 Bedrooms · 2 Baths · Townhouse · Patio · Garden · Office room · Fireplace
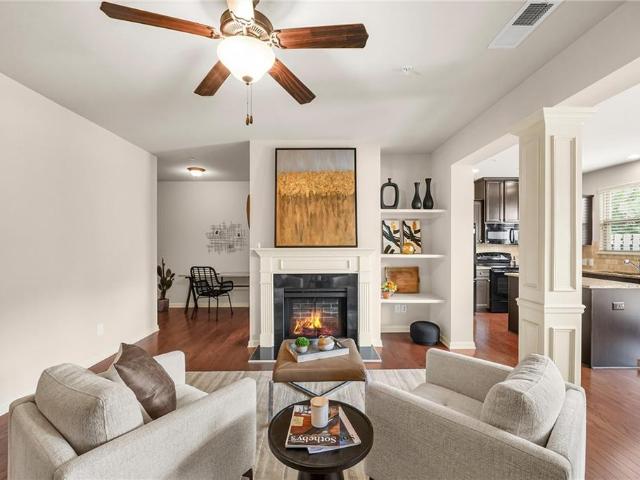
Welcome to a freshly updated townhome offering a spacious open floor plan, private outdoor space, and convenient access to Atlanta and surrounding areas. The main level features hardwood floors throughout the open living areas, a cozy fireplace, and a convenient half bath—creating a comfortable layout for both everyday living and entertaining. Fresh interior paint and new upstairs carpet give the home a clean, move-in-ready feel, with new appliances to be installed. Upstairs, the generously sized primary suite offers an added bonus—a separate sitting area/flex space ideal for a home office, reading nook, workout area, or additional lounge space. Step outside to a private, fenced backyard with a patio, offering a great extension of the living space for relaxing, grilling, or entertaining. Conveniently located with easy access to major roadways, I-285, Stone Mountain, Decatur, and Atlanta. Enjoy the added benefit of lower HOA fees with water included, providing additional value and conve
USD 305,000
1793 Windcrest Drive SW
View photo
House · for sale
USD 499,900
USD 164/sq.ft
1793 Windcrest Drive SW
Stoneview Acres
· 3,046 sq.ft · 4 Bedrooms · 2 Baths · House
· Office room · Parking · Equipped kitchen
Stoneview Acres · 3,046 sq.ft · 4 Bedrooms · 2 Baths · House · Office room · Parking · Equipped kitchen
This four-bedroom, two-and-a-half-bath home has the space you’ve been waiting for. The oversized primary suite features a beautiful bathroom, while the updated kitchen, refreshed baths, and dining room make everyday living easy. Relax on the screened-in porch or head to the converted garage, now a second entertaining space with a bar, lounge area, and room for recreation. A detached garage with a private office adds even more flexibility, all on a private lot
USD 499,900
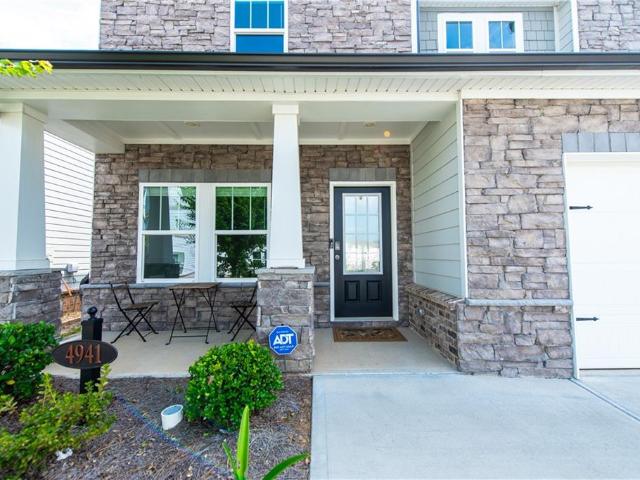
4941 Silver Canoe Way
View photo
House · for sale
USD 544,900
USD 205/sq.ft
4941 Silver Canoe Way
Stoneview Acres
· 2,648 sq.ft · 4 Bedrooms · 2 Baths · House
· Office room · Fireplace · Equipped kitchen
Stoneview Acres · 2,648 sq.ft · 4 Bedrooms · 2 Baths · House · Office room · Fireplace · Equipped kitchen
Welcome to this beautifully maintained home in the desirable Sweetwater Green community, offering modern finishes, generous living space, and low-maintenance convenience. The bright OPEN-CONCEPT KITCHEN, DINING & FAMILY ROOM features stylish LVP flooring and abundant natural light, creating an ideal space for everyday living and entertaining. The kitchen showcases stone countertops, a large center island with seating, rich cabinetry, stainless steel appliances, gas cooking, subway-style backsplash, recessed lighting, and a WALK-IN PANTRY. The family room is anchored by a sleek fireplace feature wall for added warmth and style. Upstairs, the OVERSIZED LOFT provides flexible space for a second living room, media room, playroom, game room, or home office. The spacious primary suite includes a LARGE WALK-IN CLOSET and private bath with dual vanities, stone countertops, and a separate tiled shower. Three additional bedrooms, a second full bath with double vanity, and convenient UPSTAIRS LAU
USD 544,900
1252 Sherwood Drive
View photo
House · for sale
USD 359,900
USD 293/sq.ft
1252 Sherwood Drive
Stoneview Acres
· 1,227 sq.ft · 3 Bedrooms · 2 Baths · House
· Patio · Garden · Parking · Fireplace · Equipped kitchen
Stoneview Acres · 1,227 sq.ft · 3 Bedrooms · 2 Baths · House · Patio · Garden · Parking · Fireplace · Equipped kitchen
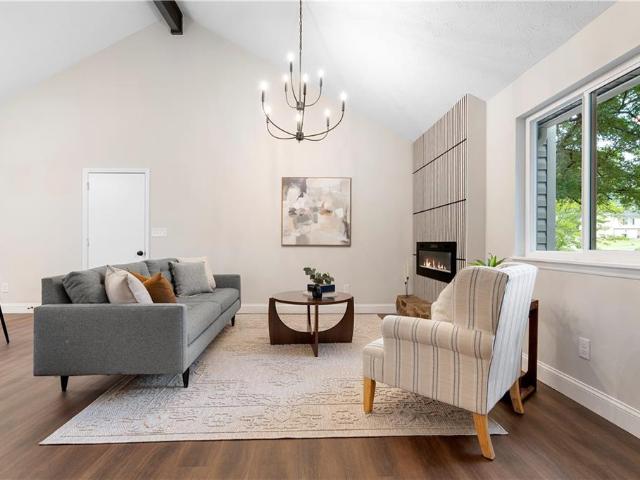
Back on market at no fault to seller. Buyer financing fell through. Updated 3 bedroom, 2 bathroom ranch in Norcross! The spacious living area feels open and inviting with its vaulted ceiling and cozy fireplace. You'll love the beautifully updated kitchen featuring white cabinetry, stone countertops, stainless steel appliances, a tiled backsplash, and stylish black hardware. The bright primary suite offers a private ensuite bathroom with a new vanity, updated fixtures, and a beautifully tiled walk in shower. The secondary bathroom has been updated with coordinating finishes for a fresh, modern feel. Additional highlights include a one car garage, a covered patio, and a spacious backyard, providing plenty of room to relax, entertain, or enjoy the outdoors
USD 359,900
1163 Oak Arbour Avenue
View photo
House · for sale
USD 315,000
USD 170/sq.ft
1163 Oak Arbour Avenue
Stoneview Acres
· 1,851 sq.ft · 3 Bedrooms · 2 Baths · House
· Garden · Office room · Equipped kitchen · Parking
Stoneview Acres · 1,851 sq.ft · 3 Bedrooms · 2 Baths · House · Garden · Office room · Equipped kitchen · Parking
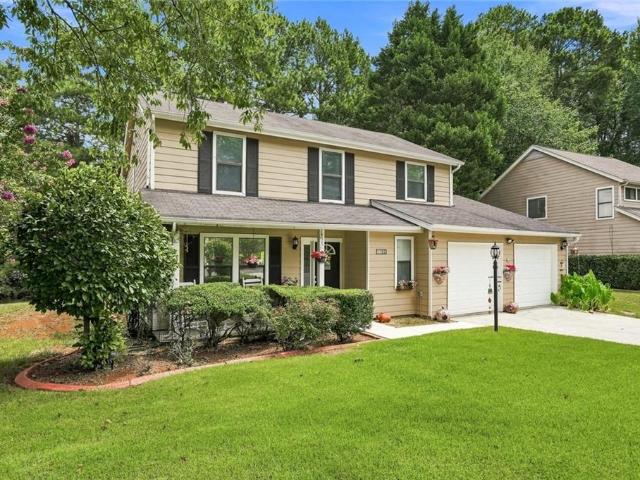
Welcome to this beautifully maintained two-story home, ideally situated on a. *desirable corner lot*. In one of Lawrenceville's most convenient locations. Nestled in a quiet, established community, this property offers the perfect combination of comfort, functionality, and accessibility. The home features 3 generously sized bedrooms, 2 full bathrooms upstairs, and a convenient half bath on the main level. Designed for everyday living and entertaining, the first floor offers a welcoming family room, a dedicated dining area, an eat-in kitchen, and a versatile flex space that can easily serve as a home office, study, or playroom. Step outside to enjoy the expansive backyard, offering endless possibilities for outdoor living, gardening, entertaining, or future enhancements. Additional highlights include a laundry area, an attached one-car garage with the potential to accommodate a second vehicle, and an exceptionally spacious driveway providing ample parking for family and guests. Convenie
USD 315,000
941 Abbey Park Way
View photo
Townhouse · for sale
USD 270,000
USD 176/sq.ft
941 Abbey Park Way
Stoneview Acres
· 1,528 sq.ft · 3 Bedrooms · 2 Baths · Townhouse
· Garden · Equipped kitchen
Stoneview Acres · 1,528 sq.ft · 3 Bedrooms · 2 Baths · Townhouse · Garden · Equipped kitchen
Welcome home to this beautifully updated townhome in desirable Abbeyhill Park! Featuring a stunning new kitchen with sleek quartz countertops, brand-new cabinetry, and modern finishes, this home is move-in ready from the moment you walk in. New flooring flows throughout the entire home, complemented by new blinds and a tastefully renovated main-level bathroom. The open-concept layout offers comfortable living and entertaining, while the private backyard provides the perfect space to relax. Conveniently located just minutes from I-85, with easy access to major shopping, dining, and everything Gwinnett has to offer, this home combines stylish updates with an unbeatable location. Whether you're a first-time buyer, downsizing, or looking for a great investment, this one checks all the boxes!
USD 270,000
586 E Glochester Place NW
View photo
House · for sale
USD 349,900
USD 228/sq.ft
586 E Glochester Place NW
Stoneview Acres
· 1,528 sq.ft · 3 Bedrooms · 2 Baths · House
· Garden · Equipped kitchen
Stoneview Acres · 1,528 sq.ft · 3 Bedrooms · 2 Baths · House · Garden · Equipped kitchen
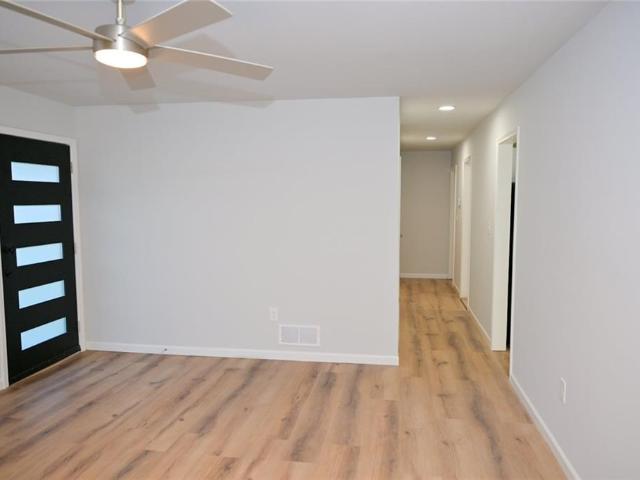
Welcome to this fully renovated, move-in-ready four-sided brick ranch, offering 3 bedrooms and 2.5 bathrooms with extensive updates completed in 2026. Renovated from the roof to the crawl space, this home features a newly installed moisture barrier in the crawl space, along with a new HVAC system, water heater, vinyl window systems, plumbing, electrical systems, and LVP flooring throughout. New front, side, and rear entry doors add to the home's updated look and functionality. The beautifully updated kitchen features new appliances and stone countertops, while the bathrooms have been refreshed with quality finishes and modern style throughout. Outside, enjoy a newly poured concrete driveway and generous front and backyard spaces—perfect for relaxing, gardening, entertaining, or enjoying your own private outdoor retreat. Located in a desirable and peaceful neighborhood, this thoughtfully renovated brick ranch combines classic curb appeal with modern updates and comfortable living. Nothi
USD 349,900
853 Courting Lane
View photo
House · for sale
USD 299,900
USD 275/sq.ft
853 Courting Lane
Stoneview Acres
· 1,087 sq.ft · 3 Bedrooms · 2 Baths · House
Stoneview Acres · 1,087 sq.ft · 3 Bedrooms · 2 Baths · House
Welcome home to this beautifully renovated property tucked away on a quiet cul-de-sac in Lilburn. From the moment you arrive, you’ll notice the care and attention that’s gone into updating this home. Recent improvements include fresh interior and exterior paint, new flooring throughout, fully renovated bathrooms, new HVAC, updated light fixtures, newer windows, and a roof that’s only 5 years old. The layout offers comfortable living spaces filled with natural light, while the modern updates make the home feel fresh, clean, and move-in ready. Outside, you’ll appreciate the private setting of the cul-de-sac. Perfect for relaxing, entertaining, or simply enjoying a quieter pace of life. Best of all, there’s no HOA, giving you the freedom and flexibility that’s becoming harder to find. Conveniently located near shopping, dining, parks, and major commuter routes, this is a home that’s easy to fall in love with and even easier to live in. Come see it for yourself and you won’t be disappointe
USD 299,900
3430 Park Glenn Lane
View photo
House · for sale
USD 585,000
USD 98/sq.ft
3430 Park Glenn Lane
Stoneview Acres
· 5,963 sq.ft · 5 Bedrooms · 5 Baths · House
· Garden · Cellar
Stoneview Acres · 5,963 sq.ft · 5 Bedrooms · 5 Baths · House · Garden · Cellar
Welcome to this spacious, move-in-ready home in the desirable Montreaux community of Snellville. Offering nearly 6,000 square feet of beautifully maintained living space, this five-bedroom, five-bathroom residence combines comfort, style, and exceptional functionality. An inviting front porch greets you upon arrival, offering a quiet spot to enjoy the peaceful neighborhood surroundings. Inside, the open-concept floor plan features bright, light-filled living areas with refined finishes throughout. The heart of the home opens seamlessly for easy daily living and hosting. The primary suite serves as a private retreat, complete with an extra-large layout and a substantial walk-in closet. Downstairs, the fully finished basement features both private interior and exterior entrances, making it ideal for a secondary living area, guest suite, or extended family setup. Outside, the yard features a shed for additional storage. Recent functional upgrades include two newly replaced air conditionin
USD 585,000
1650 Auden Lane NW
View photo
House · for sale
USD 364,900
USD 159/sq.ft
1650 Auden Lane NW
Stoneview Acres
· 2,293 sq.ft · 4 Bedrooms · 2 Baths · House
· Patio · Garden · Fireplace · Equipped kitchen · Parking
Stoneview Acres · 2,293 sq.ft · 4 Bedrooms · 2 Baths · House · Patio · Garden · Fireplace · Equipped kitchen · Parking
Welcome to 1650 Auden Ln, a fully renovated 4-bedroom, 2-bath ranch on a private, wooded 0.28-acre lot in Norcross. Everything is on one level, and the 1,762 sq ft floor plan includes two separate living spaces. A cozy family room with a fireplace sits alongside a second living area that works as a den, office, or media room. The updated kitchen has white shaker cabinetry, granite countertops, a gas range, stainless appliances, and a dining area just off the cooking space. Durable luxury vinyl plank flooring runs throughout, with fresh neutral paint and modern black light fixtures in every room. Four true bedrooms give you flexibility for guests, a home office, or hobby space. The bathroom has been updated with a new subway-style tub surround, a white vanity, and matte black fixtures. French doors open to a concrete patio overlooking a shaded, tree-lined backyard, ready for grilling or relaxing outdoors. An attached one-car garage and a long driveway provide plenty of parking. The home
USD 364,900
780 Yorkshire Place SW
View photo
House · for sale
USD 425,000
USD 94/sq.ft
780 Yorkshire Place SW
Stoneview Acres
· 4,489 sq.ft · 4 Bedrooms · 2 Baths · House
· Garden · Deck · Equipped kitchen · Cellar
Stoneview Acres · 4,489 sq.ft · 4 Bedrooms · 2 Baths · House · Garden · Deck · Equipped kitchen · Cellar
Come take a look at this fantastic opportunity in the popular Hampton Rhoades neighborhood! Offering generous living space, a full unfinished basement, and plenty of potential to make it your own, this home is conveniently located just minutes from shopping, dining, major highways, Stone Mountain Park, and area schools. A welcoming front porch leads into an impressive two-story foyer with formal living and dining rooms just off the entry, providing plenty of space for entertaining and everyday living. Continue into the spacious eat-in kitchen featuring white cabinetry, a gas drop-in range, stainless steel double-oven and microwave combination, ample counter space, and room for casual dining. The kitchen opens to an oversized family room highlighted by vaulted ceilings, custom wainscoting, and dramatic floor-to-ceiling windows that fill the space with natural light. Step outside onto the oversized rear deck overlooking the fenced backyard, offering a great setting for grilling, outdoor
USD 425,000
2027 Kensington High Street
View photo
House · for sale
USD 365,000
2027 Kensington High Street
Stoneview Acres
· 3 Bedrooms · 2 Baths · House
· Garden
Stoneview Acres · 3 Bedrooms · 2 Baths · House · Garden
Welcome to this wonderful ranch home in the top-rated Brookwood School District with lots of potential. This wonderful 3-bedroom, 2-bath home is in a quiet neighborhood with no HOA. New water heater. The layout is perfect for everyday living and entertaining. Theres a large screened-in porch, overlooking your private backyard. No hoa. Enjoy your home and land with freedom and flexibility! Don't miss this opportunity! Schedule your showing today!
USD 365,000
6595 Story Circle
View photo
Townhouse · for sale
USD 355,000
USD 180/sq.ft
6595 Story Circle
Stoneview Acres
· 1,970 sq.ft · 3 Bedrooms · 2 Baths · Townhouse
· Garden · Office room · Fireplace · Equipped kitchen
Stoneview Acres · 1,970 sq.ft · 3 Bedrooms · 2 Baths · Townhouse · Garden · Office room · Fireplace · Equipped kitchen
Welcome to this beautifully maintained two-story townhome nestled in the heart of Norcross, just off Jimmy Carter Boulevard! This gem offers the perfect blend of comfort, style, and convenience in a vibrant, well-connected community. With quick access to I-85, I-285, Highway 29, and major thoroughfares, commuting is a breeze—yet the peaceful charm of this home makes it feel like a world of its own. Step inside through a charming front porch that leads into a welcoming foyer. From the moment you enter, you’ll appreciate the open-concept layout and abundance of natural light. The spacious sitting area is anchored by a sleek electric fireplace with wood shelving—perfect for relaxing evenings or entertaining guests. The Large kitchen has gleaming granite countertops, stainless steel appliances, ample cabinetry, a walk-in pantry, and a spacious dining area that flows effortlessly into the private, fenced backyard. A flexible area that can be used for an office desk, powder room and 2-car ga
USD 355,000
3718 Sheridan Street
View photo
House · for sale
USD 599,900
USD 216/sq.ft
3718 Sheridan Street
Stoneview Acres
· 2,766 sq.ft · 4 Bedrooms · 3 Baths · House
· Fireplace · Equipped kitchen
Stoneview Acres · 2,766 sq.ft · 4 Bedrooms · 3 Baths · House · Fireplace · Equipped kitchen
Location, location, location! Conveniently located within close proximity to the highways, and perfectly positioned within the community, location doesn't get better than this, but this home also offers a LIFESTYLE and COMFORTABLE MODERN LIVING! Welcome to 3718 Sheridan St, a beautifully upgraded, 4-bedroom, 3.5-bath home tucked away on a SERENE, PRIVATE corner lot in the gated Weston community in Tucker. The newest home in the community and built with thoughtful modern features and everyday functionality, this home offers the perfect blend of PRIVACY, CONVENIENCE, and CHARM! Step inside to an inviting open-concept floor plan featuring beautiful hardwood flooring, a coffered family room ceiling, and a stunning floor-to-ceiling tiled fireplace. The spacious dining area easily accommodates 10+ guests and flows effortlessly to the private covered side patio-creating an ideal setting for entertaining both indoors and out. The chef-inspired kitchen is truly a standout, featuring upgraded Ca
USD 599,900
3731 Willow Mill Drive
View photo
House · for sale
USD 415,000
USD 167/sq.ft
3731 Willow Mill Drive
Stoneview Acres
· 2,476 sq.ft · 4 Bedrooms · 3 Baths · House
· Equipped kitchen · Cellar
Stoneview Acres · 2,476 sq.ft · 4 Bedrooms · 3 Baths · House · Equipped kitchen · Cellar
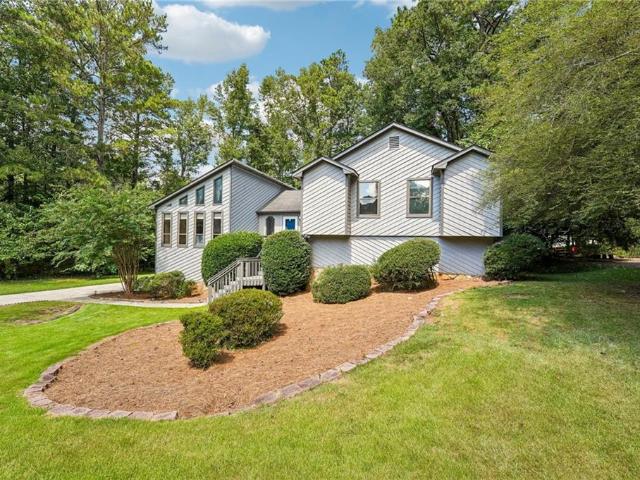
Tucked into an established, tree-lined neighborhood just off Lester Road, this 4-bedroom, 3-bath cedar contemporary split level is designed for how people actually live — with distinct spaces to gather, spread out, and step outside. With an updated kitchen and baths, fresh paint inside and out, and brand-new carpet throughout, all that's left to do is move in. The main level opens to a fireside family room beneath soaring vaulted ceilings, with hardwood floors running throughout. The kitchen offers two pantry/storage spaces and steps out to a screened porch that's perfect for morning coffee or dinner outdoors without the Georgia mosquitoes. The primary suite is a standout: a walk-in closet plus a second double-door closet, and a bath featuring an oversized walk-in glass shower, double vanity, modern tile flooring, and a skylight overhead that floods the room with natural light. The walk-out basement is where this floor plan really shines. A bedroom, a full bath, and a generous recreati
USD 415,000
5267 Mill Way
View photo
Townhouse · for sale
USD 254,000
USD 176/sq.ft
5267 Mill Way
Stoneview Acres
· 1,442 sq.ft · 3 Bedrooms · 2 Baths · Townhouse
· Patio · Garden · Fireplace · Equipped kitchen · Parking
Stoneview Acres · 1,442 sq.ft · 3 Bedrooms · 2 Baths · Townhouse · Patio · Garden · Fireplace · Equipped kitchen · Parking
Incredible buyer incentives: $4,000 mortgage concession. Opendoor Home Loans will contribute up to $4,000 towards a permanent interest rate buy-down if you finance with Opendoor Home Loans LLC. 5267 Mill Way, Stone Mountain GA 30083 is a home built in 2019 with 1,448 square feet. The kitchen features quartz countertops, a walk-in pantry, and stainless steel appliances, creating a well-equipped space for cooking and entertaining. A fireplace anchors the main living area, adding warmth and ambiance to the central gathering space. Flooring extends across the main living area, and a dedicated laundry room adds utility. A patio extends the living space outdoors, flowing to a fully fenced backyard that creates ample room for relaxation and entertaining. An attached garage completes this well-maintained residence with practical amenities and comfortable living spaces throughout every room. Included 100-Day Home Warranty with buyer activation
USD 254,000
3220 Bethesda Park Court
View photo
House · for sale
USD 424,900
USD 256/sq.ft
Updated
3220 Bethesda Park Court
Stoneview Acres
· 1,658 sq.ft · 4 Bedrooms · 2 Baths · House
· Garden · Office room · Equipped kitchen
Stoneview Acres · 1,658 sq.ft · 4 Bedrooms · 2 Baths · House · Garden · Office room · Equipped kitchen
Welcome to 3220 Bethesda Park! This beautifully updated 4-bedroom, 2.5-bathroom home is nestled in quiet, established neighborhood within walking distance of Bethesda Park. The thoughtfully designed floor plan features a primary suite conveniently located on the main level, along with spacious secondary bedrooms that offer plenty of room for family, guests, or a home office. The open-concept living space has been freshly painted and offers a welcoming flow throughout the home. The beautifully renovated kitchen features new cabinetry, new appliances, and quartz countertops, creating a stylish and functional space for everyday living and entertaining. Additional updates include a new roof, HVAC system, water heater, and flooring, providing modern comfort and peace of mind. Outside, the spacious backyard offers plenty of room for entertaining, family gatherings, outdoor activities, or simply enjoying the space with loved ones. With its extensive updates, spacious layout, and convenient lo
USD 424,900
371 Saint Simons Cove
View photo
House · for sale
USD 364,999
USD 148/sq.ft
371 Saint Simons Cove
Stoneview Acres
· 2,454 sq.ft · 4 Bedrooms · 3 Baths · House
· Office room · Equipped kitchen · Parking
Stoneview Acres · 2,454 sq.ft · 4 Bedrooms · 3 Baths · House · Office room · Equipped kitchen · Parking
Calling all investors or buyers looking for an amazing home needing some sweat equity put into it. Fantastic opportunity to flip or move into a spacious home in the sought after Brookwood school district. This home offers lots of potential with it's beautiful woodwork, updated spacious kitchen, hardwood floors throughout main level, large two-story custom-built screened porch, dining room, oversized fireside family room. Enjoy a generous master suite with master bath offering separate tub and shower, double vanities and walk-in closet. Large secondary bedrooms. Loft downstairs would make a great office or playroom. HUGE garage would be loved by anyone who enjoys working with cars. Homes in this community once remodeled have sold for mid to high 400's. With no HOA and plenty of room to add value, this is the perfect investment opportunity you have been waiting for. Home is being sold as-is. No disclosure as this is investor owned. Preferred closing attorneys are Katz Durell
USD 364,999
1691 Bentwood Drive SW
View photo
House · for sale
USD 419,900
USD 174/sq.ft
1691 Bentwood Drive SW
Stoneview Acres
· 2,400 sq.ft · 3 Bedrooms · 2 Baths · House
· Deck · Fireplace · Equipped kitchen · Parking · Cellar
Stoneview Acres · 2,400 sq.ft · 3 Bedrooms · 2 Baths · House · Deck · Fireplace · Equipped kitchen · Parking · Cellar
Welcome to your new home at 1691 Bentwood Drive. This beautifully renovated 3-bedroom, 2-bath ranch is a perfect blend of modern comfort and classic charm. Step inside to discover new flooring and fresh paint throughout, creating a bright and inviting atmosphere. The spacious living area seamlessly flows into a formal dining room and into the stunning kitchen, equipped with updated cabinets, countertops and appliances. The partially finished basement offers a versatile bonus room, perfect for a home office or playroom, and features an additional fireplace for those chilly evenings. Outside, you’ll find a large back deck, ideal for entertaining or enjoying quiet mornings with a cup of coffee. The two-car garage provides plenty of space for vehicles and storage. Located in a quiet neighborhood, this home is just minutes away from local amenities, including parks, shopping centers, and top-rated schools. Enjoy the convenience of nearby dining options and easy access to major highways, mak
USD 419,900
3520 Lester Ct
View photo
House · for sale
USD 597,000
USD 109/sq.ft
3520 Lester Ct
Stoneview Acres
· 5,447 sq.ft · 5 Bedrooms · 4 Baths · House
· Garden · Deck · Equipped kitchen
Stoneview Acres · 5,447 sq.ft · 5 Bedrooms · 4 Baths · House · Garden · Deck · Equipped kitchen
Rare Opportunity! Hurry in to this Gorgeous Estate Home on an exceptional private lot in the Woods of Rivermist, an enclave of distinctive homes in the TOP Ranked Brookwood High School District! This stunning Brick Traditional, situated at the entrance of a charming cul-de-sac, features exquisite curb appeal, a Jaw-Dropping entry, Soaring Ceilings, Multiple Living Spaces and an elegant Open Plan, PERFECT for entertaining. Step inside and experience the impressive scale and elegance of this exceptional home. The large Kitchen, with Breakfast Bar Seating and ample counter space and cabinetry, opens beautifully to the Two-Story Great Room, where a dramatic Vaulted Ceiling, Custom Beams, abundant Natural Light and Beautiful Views create an inviting gathering space. The area flows to an expansive Two-Story Deck spanning the entire back of the home and overlooking the enormous, Lush, Private Backyard, offering an extraordinary sense of space and serenity. On deck, Brazilian Hardwoods enhance
USD 597,000
4849 Wuthering Way
View photo
Townhouse · for sale
USD 260,000
USD 162/sq.ft
4849 Wuthering Way
Stoneview Acres
· 1,604 sq.ft · 3 Bedrooms · 2 Baths · Townhouse
· Fireplace · Parking
Stoneview Acres · 1,604 sq.ft · 3 Bedrooms · 2 Baths · Townhouse · Fireplace · Parking
Welcome to this charming 3-bedroom, 2-bathroom, 1,608 sq ft townhouse at 4849 Wuthering Way, built in 1986 and offering low-maintenance living with a cozy layout, an attached garage, and a classic wood-burning masonry fireplace. Perfectly situated in prime Gwinnett County (Norcross, ZIP 30093), this home provides an ideal location for commuters with effortless access to I-85 and major thoroughfares, making trips into Atlanta, Buckhead, or nearby economic hubs like Peachtree Corners, Duluth, and Sandy Springs remarkably smooth. Beyond its convenient access to daily essentials, shopping, and dining, you are just minutes away from vibrant neighboring communities like Lilburn and Duluth, placing local parks, community centers, and a diverse culinary scene right at your doorstep
USD 260,000
384 Mckees Rock Lane
View photo
House · for sale
USD 400,000
USD 177/sq.ft
384 Mckees Rock Lane
Stoneview Acres
· 2,250 sq.ft · 4 Bedrooms · 3 Baths · House
· Garden · Gym · Deck · Fireplace · Equipped kitchen · Cellar
Stoneview Acres · 2,250 sq.ft · 4 Bedrooms · 3 Baths · House · Garden · Gym · Deck · Fireplace · Equipped kitchen · Cellar
Welcome to this beautifully refreshed home in the desirable Brookwood High School District! Recent updates include new LVP flooring throughout the main living areas, new carpet in the bedrooms, fresh interior paint, and a newly painted deck, giving the home a clean and move-in-ready feel. The bright and functional main level features vaulted ceilings, exposed wood beams, large windows, and a charming stone fireplace. The kitchen offers granite countertops, wood cabinetry, stainless steel appliances, and tile flooring. Three bedrooms are conveniently located on the main level. French doors open from the dining area to the newly painted deck overlooking the fenced backyard, creating a great space for outdoor relaxation and entertaining. The finished basement provides a spacious and versatile living area, along with a separate bonus room that can be used as an office, guest room, home gym, or additional living space. A full bathroom completes the basement. Conveniently located near shoppi
USD 400,000
2193 Executive Drive
View photo
Townhouse · for sale
USD 320,000
USD 189/sq.ft
2193 Executive Drive
Stoneview Acres
· 1,690 sq.ft · 3 Bedrooms · 2 Baths · Townhouse
· Office room
Stoneview Acres · 1,690 sq.ft · 3 Bedrooms · 2 Baths · Townhouse · Office room
Excellent Owner-Occupied Or Investment Opportunity In A Prime Duluth Location! Situated In A Gated Community, This Well-Maintained Home Offers A Spacious, Open-Concept Floor Plan Designed To Maximize Space And Natural Light. Recent Updates Include New LVP Flooring Throughout The Main Level And New Carpet, Creating A Fresh, Move-In Ready Interior. The Expansive Vaulted Primary Suite Provides A Comfortable Retreat With Generous Space, While The Nicely Sized Secondary Bedrooms Offer Flexibility For A Home Office, Guest Room, Or Additional Living Space. Conveniently Located Just Minutes From I-85, Gwinnett Place Mall, Shopping, Dining, Entertainment, And Everyday Essentials, This Property Combines Accessibility With Low-Maintenance Living. With No Rental Restrictions, This Property Presents An Excellent Opportunity For Investors Seeking Rental Flexibility As Well As Buyers Looking For A Convenient Place To Call Home. Smoke-Free Property. Don't Miss This Opportunity In The Heart Of Duluth!
USD 320,000
2373 Oxbow Circle
View photo
House · for sale
USD 500,000
USD 231/sq.ft
2373 Oxbow Circle
Stoneview Acres
· 2,164 sq.ft · 4 Bedrooms · 2 Baths · House
· Garden · Equipped kitchen · Cellar
Stoneview Acres · 2,164 sq.ft · 4 Bedrooms · 2 Baths · House · Garden · Equipped kitchen · Cellar
Beautifully renovated ranch in up-and-coming Smoke Rise on a large, level lot! Every room has been updated, starting with the modern kitchen featuring quartz countertops, new custom cabinetry, new flooring, updated lighting, appliances, and a charming breakfast nook. The primary suite offers two deep closets and a renovated en-suite bath. Pristine hardwoods continue through all three secondary bedrooms, and the additional bathrooms have also been beautifully renovated. The outdoor space is private and inviting, with plenty of room to enjoy. The basement offers excellent additional storage. Smoke Rise is a wonderful community with walking parks, a community garden, several tennis courts, and a pickleball court. Less than 2 miles to Publix, Antico Pizza, and more, with Stone Mountain Park nearby. Convenient commuting options to the CDC, Emory, Children’s, the VA, Midtown, and the Eastside. No HOA fees; community membership is optional
USD 500,000
4847 Shadowwood Court SW
View photo
House · for sale
USD 320,000
USD 210/sq.ft
4847 Shadowwood Court SW
Stoneview Acres
· 1,518 sq.ft · 3 Bedrooms · 2 Baths · House
· Garden · Deck · Equipped kitchen
Stoneview Acres · 1,518 sq.ft · 3 Bedrooms · 2 Baths · House · Garden · Deck · Equipped kitchen
Move-In Ready Mediterranean Ranch: New Roof, Appliances & No HOA! Beautifully updated, 3BR/2BA Mediterranean-style ranch nestled in a quiet cul-de-sac with no HOA restrictions. Combining classic architectural character with extensive modern upgrades, this move-in-ready gem offers the perfect blend of style and peace of mind. Inside, enjoy a freshly painted interior with natural light highlighting gorgeous hardwood floors throughout the main living areas. The open layout features a spacious den with brand-new, plush carpet—perfect for movie nights or a home office. At the heart of the home is a bright kitchen equipped with brand-new appliances. Major updates are already taken care of, including a 2-year-old roof and a brand-new electrical panel for low-maintenance living. The exceptional outdoor space features a large, level yard perfect for play or pets, a beautifully rebuilt deck ideal for weekend barbecues, and a large storage shed for all your tools and equipment. Unbeatable locatio
USD 320,000
855 Minor Creek Way NW
View photo
House · for sale
USD 419,000
USD 184/sq.ft
855 Minor Creek Way NW
Stoneview Acres
· 2,271 sq.ft · 4 Bedrooms · 3 Baths · House
· Office room · Equipped kitchen
Stoneview Acres · 2,271 sq.ft · 4 Bedrooms · 3 Baths · House · Office room · Equipped kitchen
Welcome to this charming brick-front home, offering a wonderful combination of comfort, functionality, and value! Located in a convenient and desirable neighborhood, this beautifully maintained home features thoughtful updates and spacious living areas designed for today’s lifestyle. Enjoy peace of mind with a 6-year-old roof, fresh paint inside and outside and newer LVP flooring throughout both levels. Step inside to the inviting two-story family room, filled with natural light and offering a warm, open atmosphere for relaxing or entertaining. The open-concept kitchen features stainless steel appliances, a gas range, and a ventilation hood, making it both practical and ideal for home cooking and gatherings. The spacious dining room is filled with natural light throughout the day, creating a bright and welcoming space for meals and entertaining. Conveniently located just off the family room, a flexible additional room can easily serve as a guest room, home office, playroom, or hobby sp
USD 419,000
1455 Chinook Court SW
View photo
House · for sale
USD 630,000
USD 174/sq.ft
1455 Chinook Court SW
Stoneview Acres
· 3,617 sq.ft · 4 Bedrooms · 3 Baths · House
· Patio · Garden · Fireplace · Equipped kitchen · Cellar
Stoneview Acres · 3,617 sq.ft · 4 Bedrooms · 3 Baths · House · Patio · Garden · Fireplace · Equipped kitchen · Cellar
Situated on a cul-de-sac in the highly sought-after Parkview High School district, this beautiful brick home offers four bedrooms, three-and-a-half bathrooms, and an impressive combination of character, comfort, and space. The kitchen features granite countertops, an island, and beautiful white cabinetry. Elegant interior details throughout the home include crown molding, wainscoting, built-in bookcases, and a charming bay window. The spacious primary suite features an oversized sitting room, a walk-in closet, and an updated bathroom with a large double shower. The family room includes one of the home’s two fireplaces, while the screened-in patio overlooks a private backyard. Sprinkler systems in both the front and back yards help maintain the property’s landscaping. The full basement offers exceptional versatility, with a partially finished area featuring two additional rooms—a game room and a media room with a second fireplace. The expansive unfinished portion provides abundant stora
USD 630,000

Get email alerts

Don't miss out: be the first to know about new properties

The alert was correctly created

On subscribing you accept the conditions of use and the privacy policy
Alert
Receive new ads in your inbox
Save this search
Receive alerts for new listings

We'll send you an email when we have new properties for: "Houses for sale in Stoneview Acres"

The alert was correctly created

Camp Creek Estates, Lilburn CCD Gwinnett County Georgia
Mountain Brooke
Get email alerts and be the first to see new listings
Required field
On subscribing I accept the terms of the privacy policy
Perfect! You'll soon start receiving new listings via email
Alert
Receive an email when we have new ads for Houses for sale in Stoneview Acres
Save this search
Filters

Bedrooms

Size (sq.ft)

sq.ft
sq.ft

Price

USD
USD

Property type

Bathrooms

Clear all filters
Receive notifications when new entries are published.