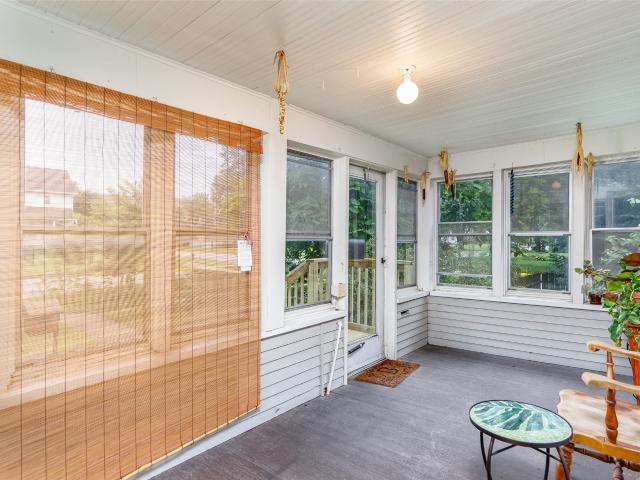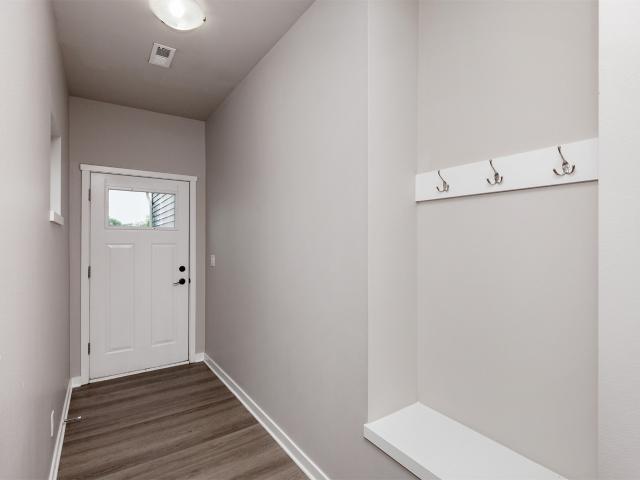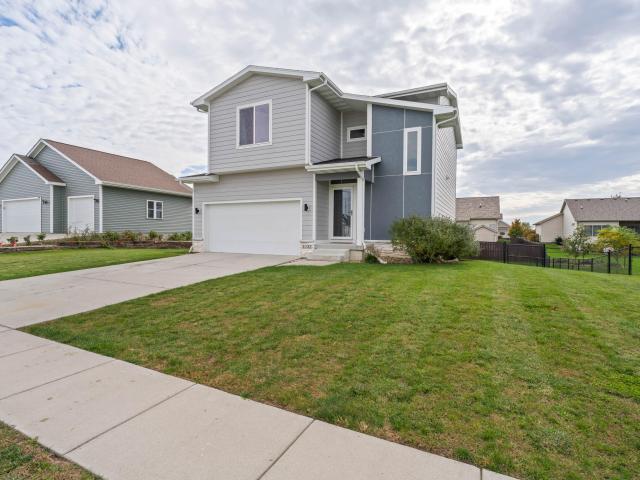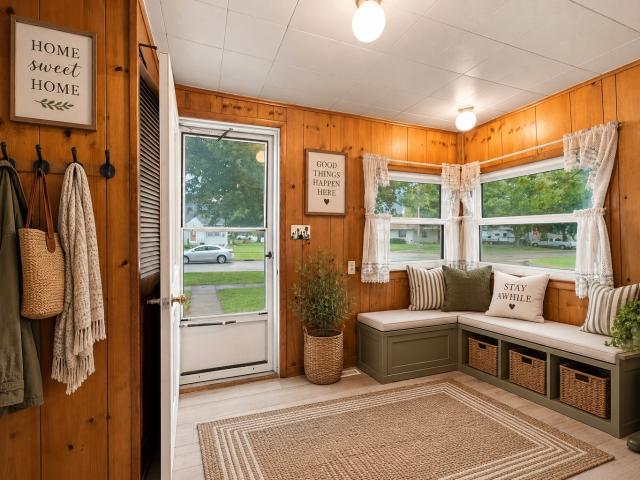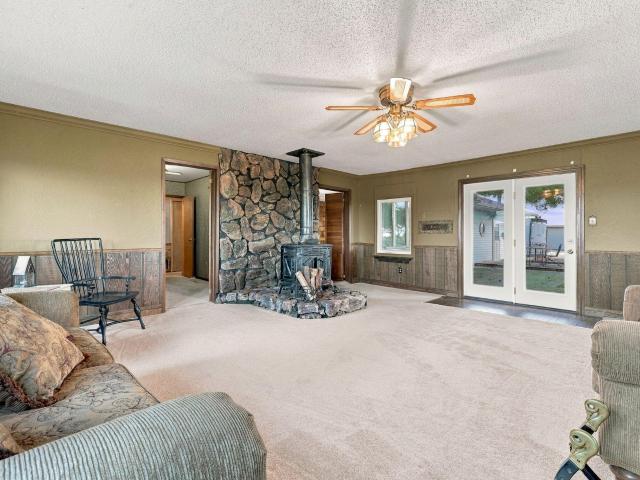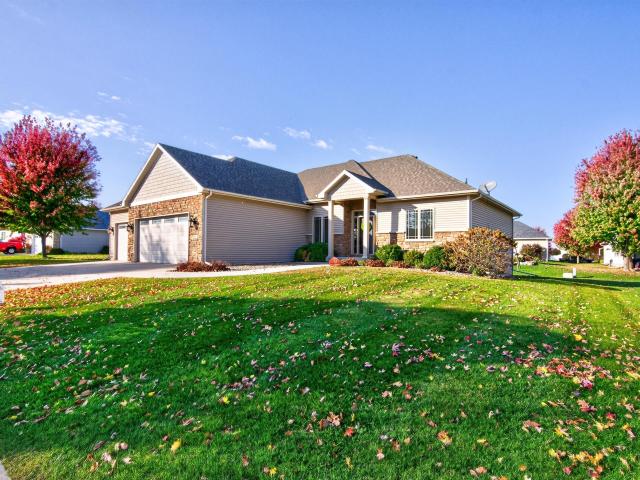
1,767 houses for sale in Story County

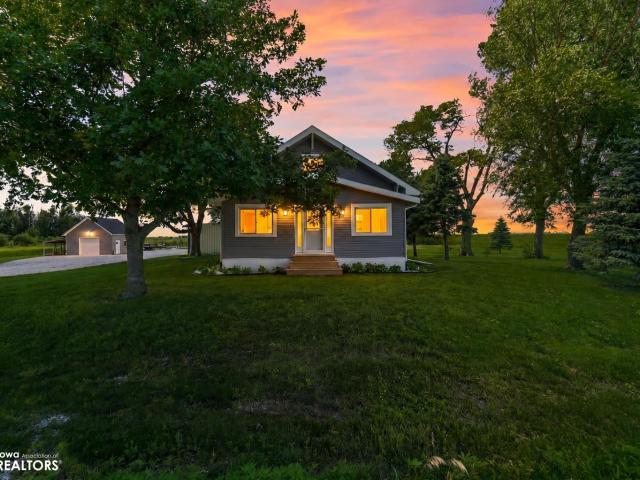
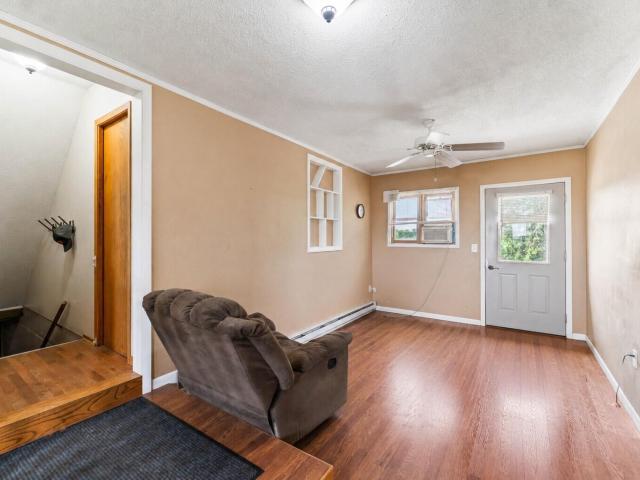
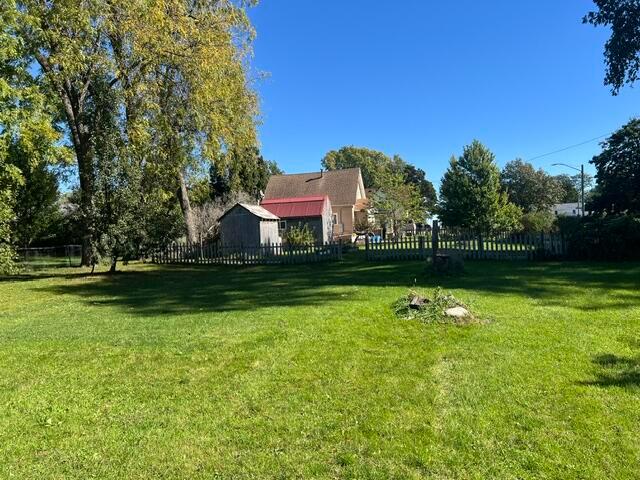
3117 Weston Drive
View photo
House · for sale
USD 660,000
USD 322/sq.ft
3117 Weston Drive
Story County
· 2,045 sq.ft · 5 Bedrooms · 3 Baths · House
· Fireplace · Equipped kitchen · Parking
Story County · 2,045 sq.ft · 5 Bedrooms · 3 Baths · House · Fireplace · Equipped kitchen · Parking
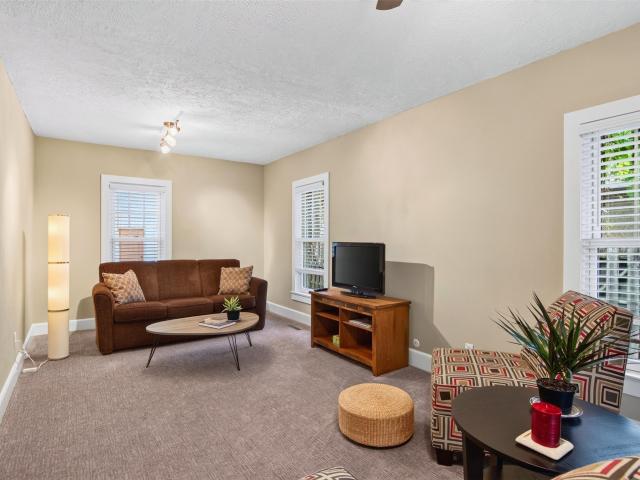
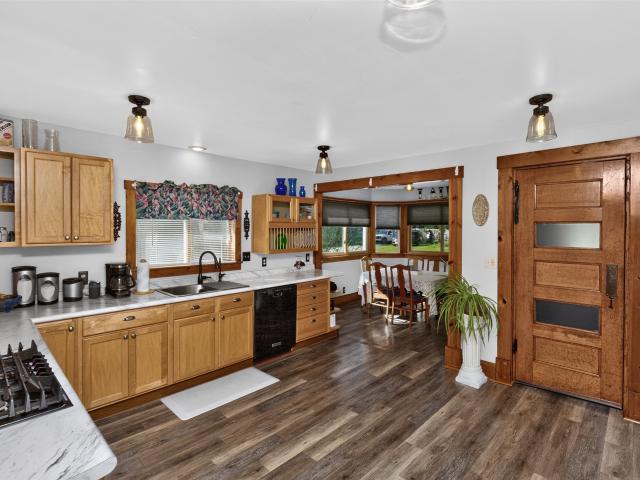
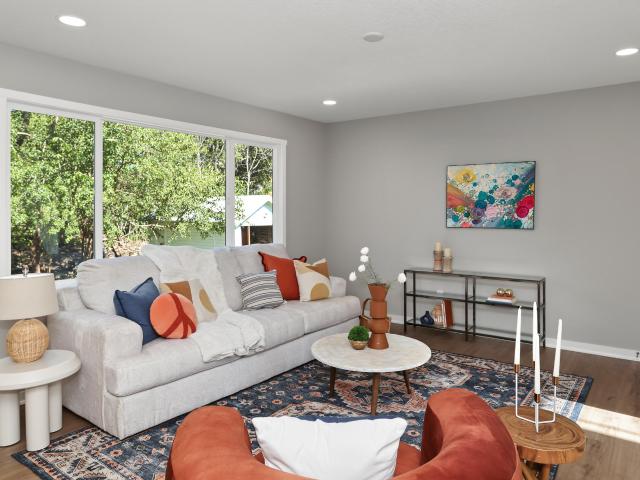
Built in 2013 in Northridge Heights, this north Ames ranch pairs 3,585 finished square feet with a kitchen made for real cooking and an oversized 3-car garage. Five bedrooms and three baths (one full, two 3/4) sit on a 0.29-acre lot in the Gilbert Community School District. The main level offers 2,052 finished square feet with hardwood floors, tray ceilings and a fireplace in the living room. The kitchen is the center of it all: a large island, a long run of cabinets with glass-front uppers, deep storage and wide stretches of countertop, so prep space and storage never compete. It opens to the dining area and living room, keeping cooking and conversation in the same space. The primary suite, two more bedrooms, a mudroom with built-in lockers and main-floor laundry round out the level. The finished lower level adds 1,533 square feet: a rec room, a wet bar with a full wall of cabinets, a family room with a stone fireplace, two bedrooms and a bath. The pool table, foosball table and shuff
USD 660,000
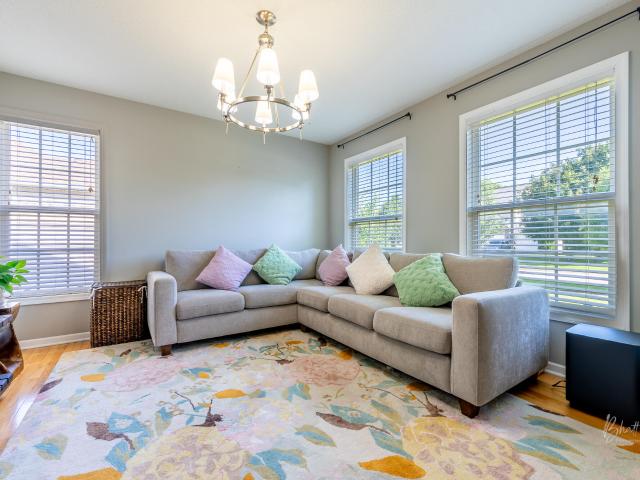
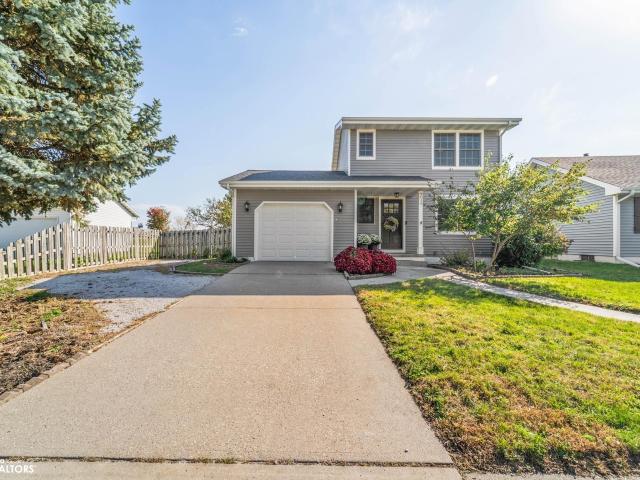
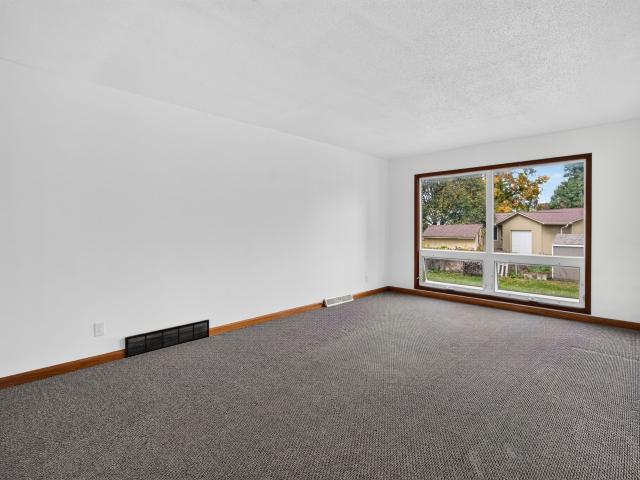
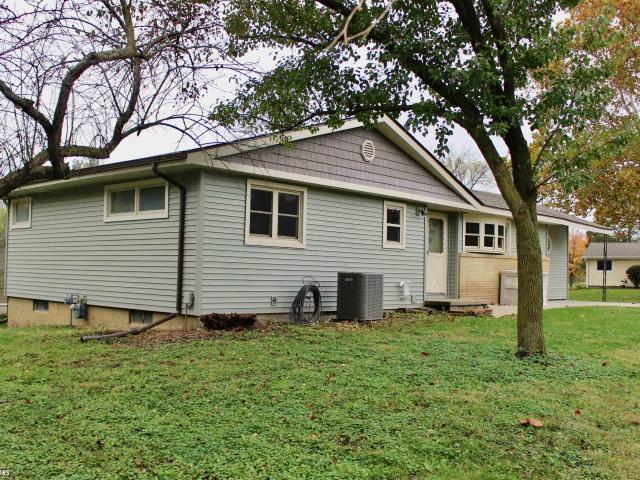
2321 Sundown Drive
View photo
House · for sale
USD 434,900
USD 228/sq.ft
2321 Sundown Drive
Story County
· 1,905 sq.ft · 4 Bedrooms · 3 Baths · House
· Patio · Garden · Office room · Deck · Fireplace · Equipped kitchen · Parking
Story County · 1,905 sq.ft · 4 Bedrooms · 3 Baths · House · Patio · Garden · Office room · Deck · Fireplace · Equipped kitchen · Parking
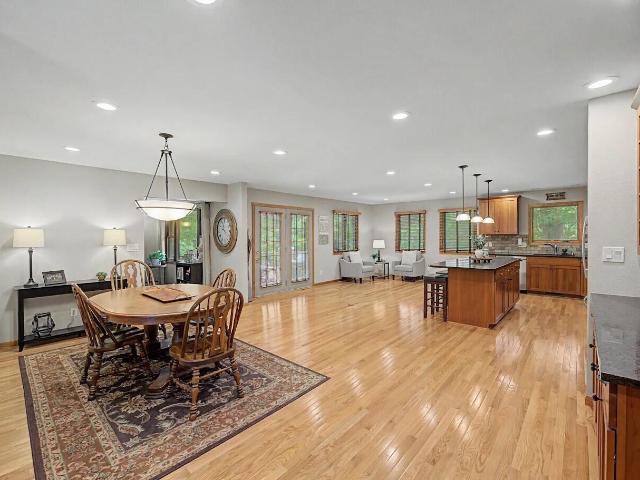
This home is available for showings and offers! Sharp home in a great location with easy access to I-35 and ISU. This large 4-bedroom has great space and amenities, with 1908 sq ft above grade and another 967 sq ft in the lower walkout level, for a total of 2875 finished sq ft. The main floor has an in-home office, dining, kitchen, eat-in area, mudroom, and a gas fireplace. Dining area open to a large maintenance-free deck overlooking the spacious back yard! This home features 4 bedrooms up, including the primary bedroom with laundry up as well as a lower level. Lots of finished space in lower walkout level: family room, storage, shop area, 3/4 bath, and all walks out to huge patio. You will spend many evenings on this sprawling patio. A very nice bonus is a heated garage and back yard shed! Make this your home today!
USD 434,900
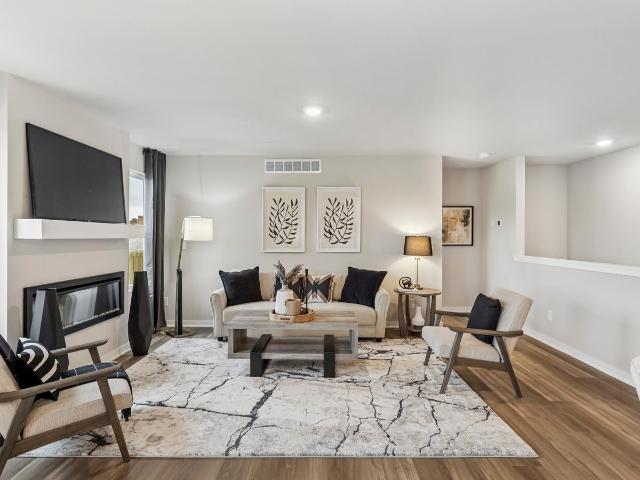
225 S Hazel Avenue
View photo
House · for sale
USD 279,000
USD 197/sq.ft
225 S Hazel Avenue
Story County
· 1,410 sq.ft · 3 Bedrooms · 2 Baths · House
· Parking
Story County · 1,410 sq.ft · 3 Bedrooms · 2 Baths · House · Parking
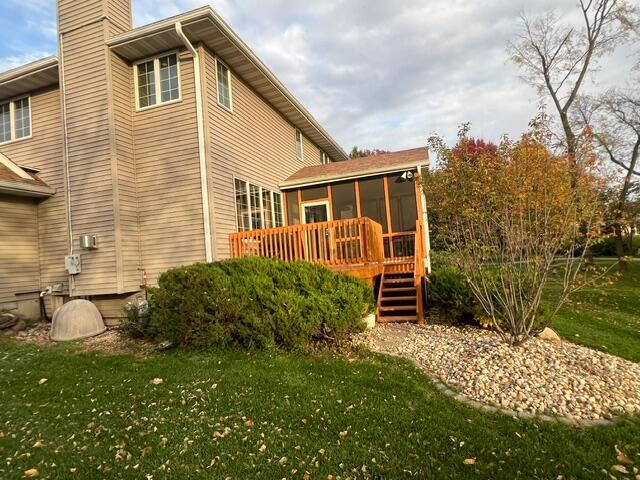
Welcome to 225 S. Hazel Street, a beautifully maintained home where thoughtful care and attention to detail shine inside and out! Filled with natural light and a warm, cheerful feel, this inviting property features beautiful Pella windows, a new roof and gutter guards installed in 2024, and a radon mitigation system with two sumps. The oversized garage offers excellent storage with convenient loft space, adding both functionality and flexibility. Every detail of this home has been lovingly cared for, creating a property that feels exceptionally clean, bright, and move-in ready. And the location is hard to beat-just a short, walkable distance to Jack Trice Stadium, with Iowa State University, parks, and the indoor aquatic facility all nearby. With its combination of meticulous upkeep, abundant brightness, practical features, and outstanding location, 225 S. Hazel Street is a wonderful place to call home!
USD 279,000
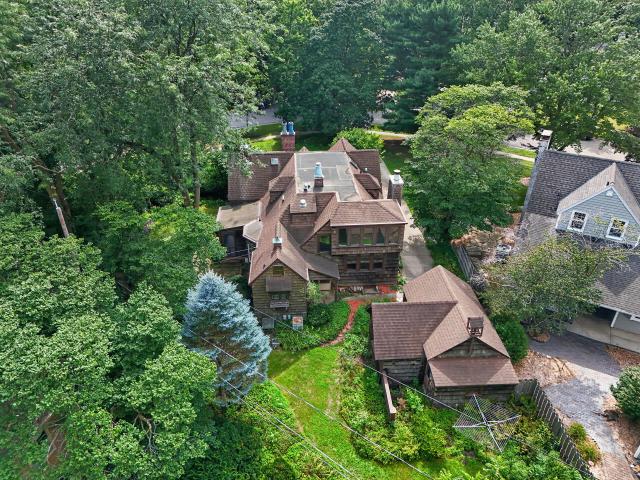
541 Westwood Drive
View photo
House · for sale
USD 475,000
USD 326/sq.ft
541 Westwood Drive
Story County
· 1,453 sq.ft · 4 Bedrooms · 3 Baths · House
· Equipped kitchen · Parking
Story County · 1,453 sq.ft · 4 Bedrooms · 3 Baths · House · Equipped kitchen · Parking
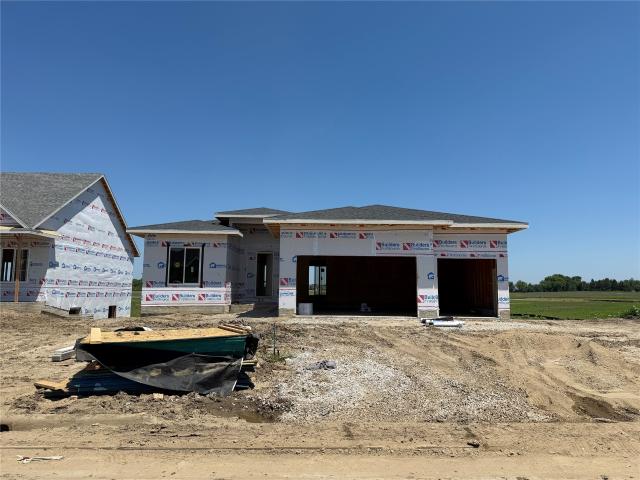
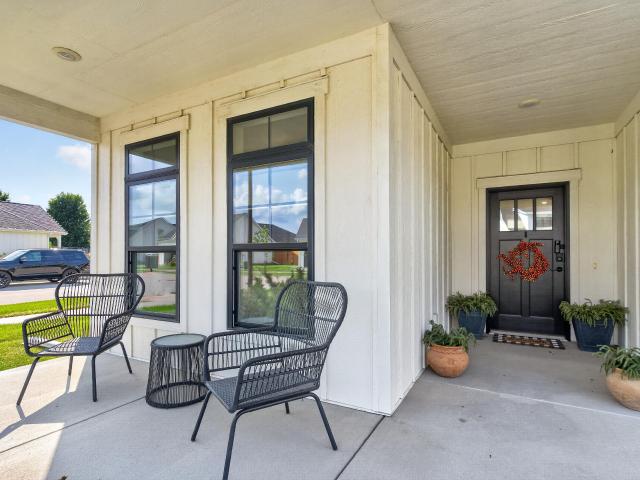
Introducing the new Sabre 1455 floor plan built by Gladiator Homes. This 4BR, 3 bath home is packed with style and amenities you won't find in other new construction homes in this price range. Each Gladiator Homes floor plan has been thoughtfully designed to maximize the living spaces; let's take the kitchen for example, no more'tiny kitchens' and'tiny dining areas'. The Sabre features an incredible kitchen with floor to ceiling cabinetry and 9-foot center island that seats 6 people! Soft close drawers, stylish kitchen faucet, cabinet hardware, super single/deep sink and quartz countertops! You'll also love the 4'9' X 4'9' corner pantry! Upon entering from the garage you'll be able to hang your jacket/personal belongings at the built-in locker system and turn the corner to experience the grand and open great room with hard surfaced flooring, 9' foot walls, and a rear staircase. The windows on the backside of this home flood the space with natural light! The primary suite is 15' X 12' a
USD 475,000
Could you also be interested in
1509 Ledges Drive
View photo
House · for sale
USD 420,000
USD 424/sq.ft
1509 Ledges Drive
Story County
· 990 sq.ft · 3 Bedrooms · 1 Bath · House
· Garden · Equipped kitchen · Parking
Story County · 990 sq.ft · 3 Bedrooms · 1 Bath · House · Garden · Equipped kitchen · Parking
Welcome home to this beautiful 3-bedroom, 2-bathroom residence in the award winning Gilbert School District! This slab-on-grade property offers convenient single level living with an open and functional layout. The massive quartz countertop in the kitchen serves as a beautiful centerpiece for the home and for entertaining guests. The oversized 3-car garage provides plenty of room for full-size trucks, toys, tools, and extra storage. Out back, enjoy a beautiful wooden privacy fenced yard with plenty of space for kids, pets, or relaxing. This home has been immaculately cared for and is in pristine condition. Schedule your showing today!
USD 420,000
110 S River Street
View photo
House · for sale
USD 265,000
USD 175/sq.ft
110 S River Street
Story County
· 1,507 sq.ft · 3 Bedrooms · 2 Baths · House
· Office room · Parking · Balcony · Equipped kitchen
Story County · 1,507 sq.ft · 3 Bedrooms · 2 Baths · House · Office room · Parking · Balcony · Equipped kitchen
Situated on just over a half acre filled with mature trees and privacy in Cambridge is this lovely story and a half home. The main floor features a bedroom, 3/4 bath, laundry, living room, dining nook and large updated kitchen. On the second level you'll find another good-sized bedroom along with a large master suite, complete with walk in closet and full bath. A bonus room lies just off the master and would be perfect for a nursery or another large closet. The second floor landing could be used an an office or teen gathering space and the balcony off of that area is perfect for morning coffee and a good book or star gazing with the family. The entire home has been very well taken care of. From the mechanicals to the woodwork, to the new Kinetico reverse osmosis system. The water heater is a year old and warranties remain on house and garage roofs, and a few windows and doors recently replaced. A new asphalt driveway leads to a spacious 2+ car garage and the lot is mostly surrounded by
USD 265,000
25259 th Avenue
View photo
House · for sale
USD 460,000
USD 229/sq.ft
Updated
25259 th Avenue
Story County
· 2,002 sq.ft · 4 Bedrooms · 2 Baths · House
· Equipped kitchen · Swimming pool
Story County · 2,002 sq.ft · 4 Bedrooms · 2 Baths · House · Equipped kitchen · Swimming pool
This is a rare acreage offering peaceful country living with the convenience of town just minutes away. On 2.6 scenic acres south of Nevada on a hard-surface road, this well-maintained property is surrounded by mature trees, open green space, and the beauty of the Iowa countryside. Located about one mile from town with easy access to Highway 30, commuting to Ames, Ankeny, and Des Moines is simple. This spacious home features 4 bedrooms and 2 three-quarter bathrooms, with two bedrooms located on the main level. The large kitchen offers abundant cabinetry, generous counter space, and plenty of room for daily living and gatherings. Main-floor laundry adds convenience to everyday routines. Significant exterior updates were completed in 2024, including new siding, shingles, and gutters on both the home and the smaller outbuilding. Outside, you'll find endless opportunities to enjoy acreage living. Cool off in the above-ground pool, gather around the bonfire area, or take advantage of the op
USD 460,000
25720 th Avenue
View photo
House · for sale
USD 429,900
USD 277/sq.ft
25720 th Avenue
Story County
· 1,550 sq.ft · 3 Bedrooms · 2 Baths · House
· Garden · Parking
Story County · 1,550 sq.ft · 3 Bedrooms · 2 Baths · House · Garden · Parking
Enjoy the best of country living with the convenience of being just minutes from town at this charming acreage located just outside Nevada. Situated on 1.47 acres along a hard-surface road with easy access to Highway 30, this property offers an ideal location for commuters while providing the peace, privacy, and open spaces that make rural living so desirable. Whether you're traveling to Ames, Ankeny, or Des Moines, you'll appreciate the quick and convenient access. From the moment you arrive, you'll be captivated by the scenic surroundings. Enjoy breathtaking Iowa sunsets stretching across the horizon, beautiful countryside views in every direction, and the relaxing atmosphere that comes with acreage living. The property provides plenty of room to enjoy the outdoors, whether you're gardening, entertaining, or simply relaxing and taking in the peaceful surroundings. Outside, you'll find a fenced backyard, an attached two-car garage, and two outbuildings that offer incredible versatilit
USD 429,900
2843 Piccadilly Square
View photo
House · for sale
USD 439,900
USD 265/sq.ft
2843 Piccadilly Square
Story County
· 1,658 sq.ft · 4 Bedrooms · 3 Baths · House
· Deck · Fireplace
Story County · 1,658 sq.ft · 4 Bedrooms · 3 Baths · House · Deck · Fireplace
Welcome home to this one-owner, custom-built 4-bedroom, 3.5-bathroom home where timeless craftsmanship meets exceptional character. From the moment you step inside, you'll be wowed by the thoughtful design, soaring vaulted ceilings, rich hickory hardwood floors, arched architectural details, and a stunning floor-to-ceiling stone fireplace. Designed with both comfort and functionality in mind, the desirable split-bedroom layout offers added privacy, with a spacious main-floor primary suite tucked away from the secondary bedrooms. Every detail has been carefully considered, creating a home that feels warm, inviting, and truly one of a kind. Situated on a beautifully landscaped, private cul-de-sac lot in the highly sought-after Somerset neighborhood, the curb appeal is second to none. Relax on the expansive front porch or unwind on the private back deck while enjoying the peaceful surroundings and mature landscaping that enhance the home's charm. Whether you're entertaining guests or enjo
USD 439,900
711 S 13th Street
View photo
House · for sale
USD 265,000
USD 189/sq.ft
711 S 13th Street
Story County
· 1,399 sq.ft · 3 Bedrooms · 2 Baths · House
· Patio · Garden · Equipped kitchen · Swimming pool
Story County · 1,399 sq.ft · 3 Bedrooms · 2 Baths · House · Patio · Garden · Equipped kitchen · Swimming pool
Welcome to 711 S 13th Street in Nevada! This beautifully maintained and thoughtfully updated two-story home offers over 1,400 square feet of finished living space, featuring 3 bedrooms, 2 bathrooms, and a wonderful combination of comfort, functionality, and outdoor enjoyment. Step inside to a bright and inviting main level filled with natural light and a functional floor plan. The kitchen offers ample cabinetry, updated countertops, and appliances replaced in 2019. Just off the kitchen, step outside to your own backyard retreat, complete with a spacious patio, above-ground swimming pool, and a large fenced-in yard. Whether you're hosting summer gatherings, enjoying a relaxing afternoon by the pool, or simply soaking up the outdoors, this space has plenty to offer! The partially finished lower level provides additional living space with a cozy family room, convenient 3/4 bathroom, and laundry/utility area. Major updates offer added peace of mind, including a new roof and windows (2017),
USD 265,000
1619 24th Street
View photo
House · for sale
USD 280,000
USD 245/sq.ft
1619 24th Street
Story County
· 1,141 sq.ft · 3 Bedrooms · 2 Baths · House
· Patio · Garden · Parking · Cellar
Story County · 1,141 sq.ft · 3 Bedrooms · 2 Baths · House · Patio · Garden · Parking · Cellar
Welcome home to this charming ranch offering a warm and inviting feel throughout! Featuring 3 bedrooms, 2 1/2 bathrooms, and an attached 2-car garage, this home offers comfortable living with plenty of room to make it your own. Large windows fill the space with natural light, while the open-concept layout and beautiful hardwood floors add to its appeal. The partially finished basement provides additional living space, along with a shower bath and plenty of potential for future possibilities. Step outside to enjoy the fenced backyard, complete with a patio and pergola, mature trees, and the perfect setting for relaxing or entertaining. A home full of possibilities and ready for its next chapter!
USD 280,000
3503 Coy Street
View photo
House · for sale
USD 337,500
USD 207/sq.ft
3503 Coy Street
Story County
· 1,625 sq.ft · 4 Bedrooms · 2 Baths · House
· Garden · Equipped kitchen
Story County · 1,625 sq.ft · 4 Bedrooms · 2 Baths · House · Garden · Equipped kitchen
Enjoy this 4BR, 2.5 bath two story home with 1630 sq. Feet of living space close to schools, shopping and easy access to highway 30/interstate. This home features and open floor plan with spacious kitchen, center island perfect for morning coffee or rolling out cookie dough for the upcoming holiday season. All appliances included. The upstairs boasts 4 bedrooms; large primary suite with walk-in closet, and ensuite bathroom. Private backyard with trees
USD 337,500
2349 Lakeview Drive
View photo
House · for sale
USD 445,000
USD 279/sq.ft
2349 Lakeview Drive
Story County
· 1,593 sq.ft · 3 Bedrooms · 2 Baths · House
· Garden · Parking · Fireplace
Story County · 1,593 sq.ft · 3 Bedrooms · 2 Baths · House · Garden · Parking · Fireplace
Rare opportunity in Gilbert School District with big ticket items taken care of! Beautiful brick walkout ranch in a desirable neighborhood, this well-maintained home offers sophisticated design, everyday functionality, and an unbeatable location just minutes from Ada Hayden Heritage Park, McFarland Park and Peterson Pits. From the moment you arrive, you'll appreciate the home's impressive curb appeal and inviting presence. Whether hosting intimate gatherings or larger celebrations, the home's flowing layout provides the perfect backdrop for every occasion. The lower level is an entertainer's dream offering a wet bar, fireplace, a designated pool table location and a separate game room. The private backyard offers a peaceful retreat, combining beauty and functionality with ample space for outdoor dining and recreation. The detached garage is a cherry on top! Located in one of Ames' most sought after communities, you'll enjoy convenient access to scenic parks, highly regarded schools, wa
USD 445,000
4802 Polo Avenue
View photo
House · for sale
USD 693,750
USD 383/sq.ft
4802 Polo Avenue
Story County
· 1,808 sq.ft · 5 Bedrooms · 3 Baths · House
· Garden · Deck · Fireplace · Equipped kitchen · Parking
Story County · 1,808 sq.ft · 5 Bedrooms · 3 Baths · House · Garden · Deck · Fireplace · Equipped kitchen · Parking
This 5BR, 3Ba Bailey Floor plan built by Happe Homes features over 3030 sq. Ft of living space with a walkout lower level. The modern exterior has a grand entrance with 8' glass front door, 8' tall garage doors with window details, hardplank siding and 12 X 12 covered deck with westerbury railing. This isn't a standard spec home! The interior boasts 10' main floor ceilings, impressive kitchen with 8' center island and huge walk-in pantry with custom built in shelves, gas range and range hood, hard-surfaced floor and modern electric fireplace. Fall in love with the expansive windows at the back of the home which flood the home with natural light and showcase the pond in the backyard. The primary suite is 14' X 15' with direct access to ensuite bath (dual sinks. Tiled shower and linen closet) and huge 13' X 7' closet flows directly into the main floor laundry and mudroom with built-in locker system. Opposite the primary suite are two additional bedrooms with full bath. A switchback stair
USD 693,750
69409 Lincoln Highway
View photo
House · for sale
USD 725,000
USD 347/sq.ft
69409 Lincoln Highway
Story County
· 2,088 sq.ft · 4 Bedrooms · 3 Baths · House
· Garden · Equipped kitchen · Parking
Story County · 2,088 sq.ft · 4 Bedrooms · 3 Baths · House · Garden · Equipped kitchen · Parking
Welcome to 69409 Lincoln Highway in Colo, where modern living meets the freedom of acreage ownership. On over 3.5 acres along a hard-surface road, this nearly new home offers rural tranquility with convenient access to schools, parks, shopping, and an easy commute to Ames, Nevada, Marshalltown, and Des Moines. The property provides endless opportunities for gardening, hobby farming, or simply enjoying wide-open space. Established fruit and vegetable gardens are already in place, with plenty of room for future outbuildings and outdoor living areas. A standout feature is the oversized attached, heated 3-car garage, offering ample space for vehicles, equipment, recreational toys, storage, or workshop needs. Inside, soaring 9-foot ceilings with with a tray and abundant natural light create an open, living space. The spacious kitchen featuring an oversized island, large pantry, ample cabinetry, generous workspace, and an open-concept layout flows seamlessly into the dining and living areas.
USD 725,000
2936 Cypress Circle
View photo
House · for sale
USD 475,000
USD 197/sq.ft
2936 Cypress Circle
Story County
· 2,400 sq.ft · 4 Bedrooms · 3 Baths · House
· Fireplace · Equipped kitchen · Parking
Story County · 2,400 sq.ft · 4 Bedrooms · 3 Baths · House · Fireplace · Equipped kitchen · Parking
Spacious and thoughtfully designed, this 5-bedroom home offers the perfect combination of comfort, efficiency, and location. With 2 full baths, a ¾ bath, and an additional half bath, there's plenty of room for both everyday living and entertaining. The main living area features a cozy gas fireplace, creating a warm and inviting atmosphere. The kitchen and living spaces flow seamlessly, while large windows bring in abundant natural light throughout the home. Enjoy the benefits of energy-saving solar panels, Geothermal heating/cooling and low-maintenance living with gutter guards already in place. Step outside to a screened-in porch-perfect for relaxing or entertaining while enjoying the outdoors without the hassle. Situated on the crossroads of neighborhood walking trails, this home offers easy access to outdoor recreation right from your doorstep. A 3-car garage provides ample space for vehicles, storage, or hobbies. This home truly blends space, functionality, and a prime location-don
USD 475,000
121 S Green Street
View photo
House · for sale
USD 105,000
USD 77/sq.ft
121 S Green Street
Story County
· 1,356 sq.ft · 3 Bedrooms · 1 Bath · House
· Swimming pool
Story County · 1,356 sq.ft · 3 Bedrooms · 1 Bath · House · Swimming pool
This is a great 3-bedroom, full bath home in central Roland next to city park and swimming pool. Home has a large lot with two storage buildings, maintenance free vinyl siding. The interior has had the windows replaced, updated electrical panel, furnace, water heater in the past several years. Home offers all the appliances including washer and dryer. This is a nice neighborhood and school district and a must to see!
USD 105,000
3504 Emerald Drive
View photo
House · for sale
USD 267,500
USD 132/sq.ft
3504 Emerald Drive
Story County
· 2,024 sq.ft · 3 Bedrooms · 2 Baths · House
· Equipped kitchen · Air conditioning
Story County · 2,024 sq.ft · 3 Bedrooms · 2 Baths · House · Equipped kitchen · Air conditioning
Take a loot at this fantastic 3 bedroom 2 bath walkout ranch on a huge lot in South Ames! The brand new kitchen with hickory cabinets is the focal point of this home & the main floor also has new carpet & paint. A spacious living room with plenty of natural light & a formal dining room or flex space sits just off the kitchen. Down the hall are 3 nicely sized bedrooms with a freshly updated bathroom as well! Downstairs you'll find a large family room & a non-conforming bedroom, along with another 3/4 bath. More updates over the last few years include a new roof, siding, furnace, a/c & water heater. With CyRide just outside your door & easy access to get into or out of town, this home makes it easy for students, working professionals, or commuters looking for an affordable home in Ames. Schedule your showing today!
USD 267,500
1956 1st Street
View photo
House · for sale
USD 650,000
USD 511/sq.ft
1956 1st Street
Story County
· 1,270 sq.ft · 3 Bedrooms · 3 Baths · House
· Office room · Fireplace · Equipped kitchen · Cellar
Story County · 1,270 sq.ft · 3 Bedrooms · 3 Baths · House · Office room · Fireplace · Equipped kitchen · Cellar
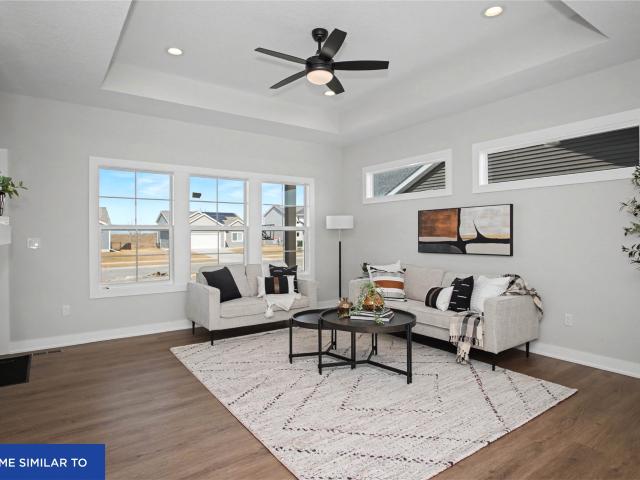
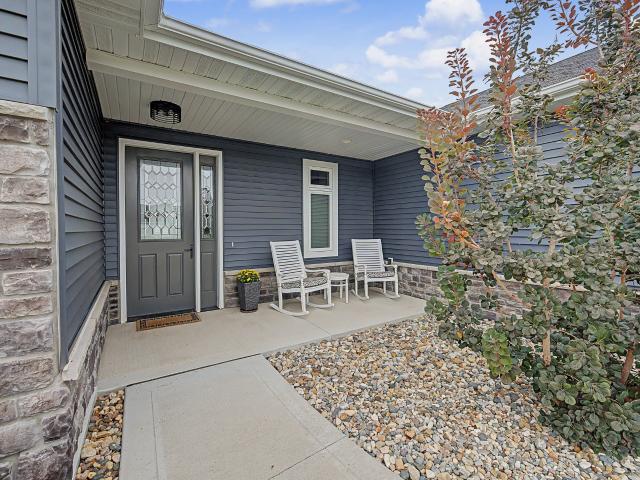
Model home not for sale*. Welcome to the Jasper in Northview. A beautifully designed ranch-style home offering 1,882 sq. Ft. of finished living space with 3 bedrooms and 3 bathrooms, including a finished basement. From the moment you enter, the bright foyer leads past one spacious secondary bedroom and a full bath—ideal for guests or a home office. At the heart of the home is an open-concept kitchen featuring white cabinetry, stainless steel appliances, a generous island, and ample prep space. The adjoining great room is flooded with natural light from large windows and centered around a cozy electric fireplace. The private primary suite offers a spa-like retreat with a dual-sink vanity, walk-in shower, and spacious walk-in closet. Downstairs, enjoy a large rec room, third bedroom, and a full third bath. This home includes a daylight basement for added natural light. Call us for a personal tour! Photos similar to
USD 650,000
428 Pearson Avenue
View photo
House · for sale
USD 416,000
USD 159/sq.ft
428 Pearson Avenue
Story County
· 2,605 sq.ft · 4 Bedrooms · 2 Baths · House
· Patio · Fireplace · Equipped kitchen · Parking
Story County · 2,605 sq.ft · 4 Bedrooms · 2 Baths · House · Patio · Fireplace · Equipped kitchen · Parking
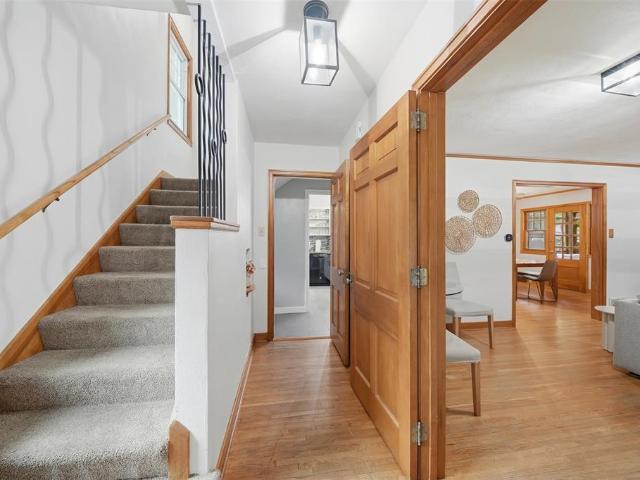
Step into the timeless character and charm of this classic home nestled in one of Ames' historic neighborhoods with over 2600 sq ft of finished space. From the distinctive cedar shake siding to the beautiful fireplace, this home is filled with unique details that give it a personality all its own. The spacious den is a true standout, featuring a cozy wood-burning stove and an abundance of built-in bookcases. The eat-in kitchen offers everyday functionality, while the spacious dining room provides the perfect setting for entertaining. A screened porch extends the living space and creates a peaceful spot to enjoy the seasons, with a patio offering additional outdoor space. A garage adds convenience, but it's the character, warmth, and architectural details throughout that make this home truly special. A rare opportunity to own a home with genuine historic charm and a story to tell
USD 416,000
1203 Burnett Avenue
View photo
House · for sale
USD 200,000
USD 164/sq.ft
1203 Burnett Avenue
Story County
· 1,216 sq.ft · 2 Bedrooms · 1 Bath · House
· Garden · Deck · Equipped kitchen · Parking
Story County · 1,216 sq.ft · 2 Bedrooms · 1 Bath · House · Garden · Deck · Equipped kitchen · Parking
Charming home in Old Town Ames with a HUGE garden plot for all your homegrown fruits and veggies. This adorable two-bedroom home has plenty of space with a large kitchen and extra cabinets. All appliances included. The formal dining room is big enough for a large gathering, with a half bath located nearby for convenience. Hardwood floors take you to a quaint living room, with original banisters and a refinished wood front door. The enclosed front porch is the perfect place to relax and enjoy the sights and sounds of your new neighborhood. Upstairs, you have two bedrooms and an updated full bathroom. The primary bedroom has an extra-large walk-in closet that will exceed your expectations. The yard is fantastic! One section is completely fenced, and the other is the garden of your dreams! Updates by the sellers include new HVAC, new garage doors, new water heater, new back door, new deck, garage siding updates, partially new foundation, upgraded electrical plugs/outlets, and more! Fantas
USD 200,000
212 Larson Drive
View photo
House · for sale
USD 265,000
USD 187/sq.ft
212 Larson Drive
Story County
· 1,410 sq.ft · 3 Bedrooms · 2 Baths · House
· Patio · Garden · Equipped kitchen · Parking
Story County · 1,410 sq.ft · 3 Bedrooms · 2 Baths · House · Patio · Garden · Equipped kitchen · Parking
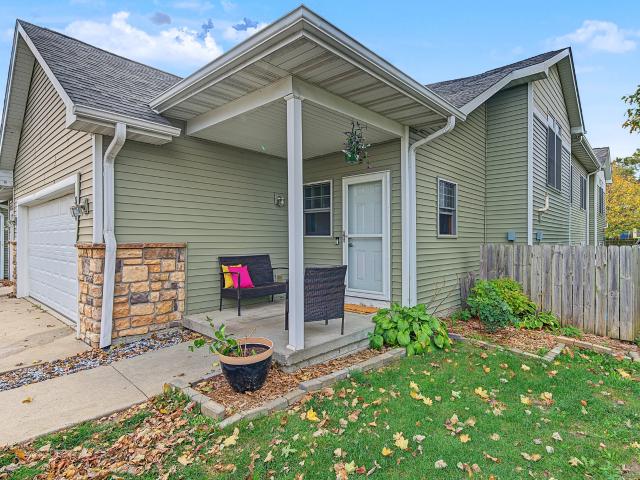
Welcome to this well maintained two story bi-attached home in Huxley, offering 1,416 square feet of living space with 3 bedrooms and 2.5 bathrooms. Step inside to an inviting entryway with a convenient drop zone before continuing into the living room, where multiple windows provide plenty of natural light. The kitchen features stainless steel appliances, including a newer stove, ample cabinet space, and LVP flooring. Just off the kitchen, the informal dining area overlooks the backyard and provides direct access to the patio. A half bathroom completes the main level. Upstairs, you’ll find a spacious primary suite with a private full bathroom and walk-in closet. Two additional bedrooms, another full bathroom, and a conveniently located laundry room complete the second floor. New plumbing fixtures and updated door hardware add a fresh touch throughout the upper level. Outside, enjoy a nice-sized yard, backyard patio, and attached two-car garage. Located just off Highway 69, this home off
USD 265,000
1232 Apache Street
View photo
House · for sale
USD 355,000
USD 225/sq.ft
1232 Apache Street
Story County
· 1,572 sq.ft · 4 Bedrooms · 3 Baths · House
· Garden · Deck · Equipped kitchen · Parking · Cellar
Story County · 1,572 sq.ft · 4 Bedrooms · 3 Baths · House · Garden · Deck · Equipped kitchen · Parking · Cellar
Built in 2018, this two-story home in Nevada offers 4 bedrooms, 4 bathrooms, and plenty of natural light. Located in the Nevada School District with easy access to Highway 30 and a short drive to Ames, this home combines a convenient location with a functional layout. The kitchen includes two pantries, with a bathroom on the main floor. Upstairs are three bedrooms, including a primary suite with a private bathroom, a second bathroom, and second-floor laundry. The partially finished basement includes the fourth bedroom, another bathroom, and additional flexible space. Outside, the fully fenced backyard features a wood deck and an apple tree. A two-car attached garage completes the home
USD 355,000
602 8th Street
View photo
House · for sale
USD 160,000
USD 158/sq.ft
602 8th Street
Story County
· 1,012 sq.ft · 3 Bedrooms · 1 Bath · House
· Deck · Equipped kitchen · Parking
Story County · 1,012 sq.ft · 3 Bedrooms · 1 Bath · House · Deck · Equipped kitchen · Parking
Welcome to 602 8th St in Nevada! This charming 3-bedroom, 1-bathroom home offers a comfortable and functional layout in a convenient location just a few blocks from downtown Nevada. Step inside through the entry/mudroom, providing a practical space to drop shoes, coats, and everyday essentials. The main level features a welcoming living room, dedicated dining room, kitchen with plenty of cabinet space, full bathroom, one bedroom, and the convenience of main-floor laundry. Upstairs, you'll find two additional bedrooms along with a small nook area that offers extra space for a desk, reading area, or additional storage. Outside, enjoy the covered back deck, perfect for relaxing or enjoying your morning coffee. The property also features a detached 1-car garage and sits on a corner lot. A new air conditioner was installed in 2026, adding another great update to the home. Whether you're a first-time homebuyer, looking to downsize, or simply searching for a home close to the heart of Nevada,
USD 160,000
215 Cedar Street
View photo
House · for sale
USD 185,000
USD 119/sq.ft
215 Cedar Street
Story County
· 1,550 sq.ft · House
· Cellar
Story County · 1,550 sq.ft · House · Cellar
Excellent investment opportunity! This 3-level tri-plex offers immediate income with long-term tenants already in place and a proven rental history. The property features three separate units: a 2-bedroom, 1.5-bathroom basement apartment, a 2-bedroom, 1-bathroom main level unit, and a 1-bedroom, 1-bathroom upper-level apartment. Tenants pay all utilities except water, helping keep operating expenses low and maximizing your return. Whether you're looking to expand your investment portfolio or purchase your first income-producing property, this triplex offers reliable cash flow and strong rental potential. Don't miss your chance to own a turnkey investment with established occupancy
USD 185,000
1955 Meadow Glen N
View photo
House · for sale
USD 560,000
USD 258/sq.ft
1955 Meadow Glen N
Story County
· 2,164 sq.ft · 4 Bedrooms · 3 Baths · House
· Garden · Office room · Deck · Equipped kitchen · Parking
Story County · 2,164 sq.ft · 4 Bedrooms · 3 Baths · House · Garden · Office room · Deck · Equipped kitchen · Parking
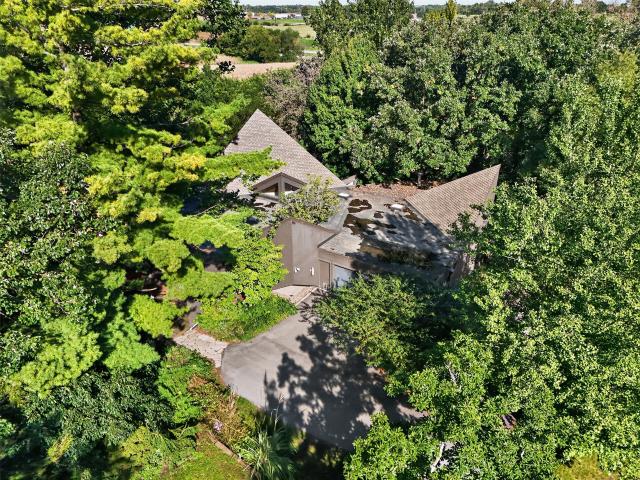
Striking architecture and a peaceful, wooded setting come together at 1955 Meadow Glen N. Situated on 1.48 acres just south of Iowa State University, this distinctive mid-century modern home designed by Robert Faust offers character at every turn. Dramatic rooflines, vaulted wood-slat ceilings, and expansive geometric windows create inviting spaces filled with natural light and views of the surrounding trees. The kitchen pairs colorful St. Charles cabinetry with quartz countertops and stainless-steel appliances, while the adjoining dining room opens to a screened porch perfect for relaxing or entertaining. The main-floor primary suite features a private deck, a tiled shower, and conveniently located laundry. Additional rooms offer flexibility for bedrooms, a home office, or a cozy den with a wood-burning stove. A lower-level guest suite includes its own bathroom and access to the backyard. Mature landscaping, multiple outdoor gathering spaces, and an attached two-car garage complement
USD 560,000
2935 Green Hills Drive
View photo
House · for sale
USD 549,000
USD 213/sq.ft
2935 Green Hills Drive
Story County
· 2,573 sq.ft · 3 Bedrooms · 3 Baths · House
· Patio · Office room · Fireplace · Equipped kitchen · Swimming pool
Story County · 2,573 sq.ft · 3 Bedrooms · 3 Baths · House · Patio · Office room · Fireplace · Equipped kitchen · Swimming pool
HGTV style and move in ready! Welcome home to effortless living in South Ames' highly sought-after Domani neighborhood! Built in 2021, this better-than-new home has 3 bedrooms, 3 full baths, a dedicated office, and a 4 seasons sunroom. It combines modern design, high-end finishes, and inviting spaces made for everyday living and entertaining. Start your mornings with a cup of coffee and yoga in the sun-drenched room just off the primary suite, where natural light pours in and creates the perfect peaceful retreat. The open-concept main floor is designed for gathering, with a stunning fireplace warming the great room and a massive kitchen island that's ready for everything from holiday baking to casual breakfasts and lively conversations while dinner simmers on the stove. When the weather is beautiful, step outside to enjoy dinner on the patio or host friends for summer cookouts before heading across the street for an afternoon by the neighborhood pool or celebrate special occasions in t
USD 549,000
2227 Storm Street
View photo
House · for sale
USD 390,000
USD 238/sq.ft
2227 Storm Street
Story County
· 1,636 sq.ft · 4 Bedrooms · 2 Baths · House
· Garden · Equipped kitchen · Air conditioning
Story County · 1,636 sq.ft · 4 Bedrooms · 2 Baths · House · Garden · Equipped kitchen · Air conditioning
Just minutes from Iowa State University, this 4-bedroom, 2-bath home offers an incredible opportunity in a highly desirable campus-area location! Currently operating as a profitable furnished short term rental, it can continue as a furnished short-term rental with most furnishings negotiable or easily transition into a single-family home. Inside, you? Ll find an updated kitchen, spacious dining area, a main-level bedroom with en suite bath, and three additional bedrooms upstairs. Enjoy the large yard and screened porch, plus major updates including roof, gutters, and water heater in 2017, driveway in 2018, and new furnace and A/C in 2023. With easy access to ISU, Cyclone sporting events, Reiman Gardens, Stephens Auditorium, and all that Ames has to offer, this property is a fantastic investment, game-day getaway, or place to call home!
USD 390,000
531 E 4th Street
View photo
House · for sale
USD 255,000
USD 124/sq.ft
531 E 4th Street
Story County
· 2,056 sq.ft · 3 Bedrooms · 2 Baths · House
· Office room · Fireplace · Equipped kitchen · Parking
Story County · 2,056 sq.ft · 3 Bedrooms · 2 Baths · House · Office room · Fireplace · Equipped kitchen · Parking
Welcome home to 531 E 4th Street in Huxley, IA! This 2005 end-unit townhome offers 2,056 finished square feet across two levels, a two-car attached garage and a main-floor primary suite. The entry opens to a main level with wood-look plank floors, where the living room's vaulted ceiling and gas fireplace flow into the informal dining area and kitchen. The kitchen features an island with breakfast bar seating, ample wood cabinetry and every appliance included. A half bath serves guests. The primary suite shares the two-sided gas fireplace and adds a dual-sink en-suite bathroom and a walk-in closet with wire shelving. The finished lower level adds a second living area with a family room, two more bedrooms, a full bathroom, an office and a laundry room, with space for guests and hobbies. A passive radon mitigation system, a new garbage disposal and association siding and driveway repairs keep upkeep simple. HOA dues of $200 per month cover lawn care, snow removal and exterior maintenance
USD 255,000
58805 th Street
View photo
House · for sale
USD 499,500
USD 195/sq.ft
New
58805 th Street
Story County
· 2,551 sq.ft · 5 Bedrooms · 2 Baths · House
· Office room · Equipped kitchen
Story County · 2,551 sq.ft · 5 Bedrooms · 2 Baths · House · Office room · Equipped kitchen
Acreage Living with Space, Updates & Versatility! This impressive ranch-style acreage offers over 2,500 square feet of main-floor living space, providing plenty of room for comfortable everyday living and entertaining. The main level features three bedrooms, a recently updated kitchen, and an updated main-floor bathroom. A welcoming three-season room adds additional living space and offers a great spot to relax while enjoying the surrounding property. The lower level expands the possibilities with two additional bedrooms, a convenient kitchenette area, a 3/4 bathroom, and an additional half bathroom. Whether you need space for guests, a home office, this level offers tremendous flexibility. This acreage also includes a cattle barn and pole barn/workshop. With its generous living spaces, thoughtful updates, and acreage setting, this property offers the perfect combination of country living and comfortable, functional space. Conveniently located just 2 miles south of Highway 30, minutes
USD 499,500

Get email alerts

Don't miss out: be the first to know about new properties

The alert was correctly created

On subscribing you accept the conditions of use and the privacy policy
Alert
Receive new ads in your inbox
Save this search
Receive alerts for new listings

We'll send you an email when we have new properties for: "Houses for sale in Story County"

The alert was correctly created

Slater city, Palestine township Story County Iowa
Sheldahl city
Get email alerts and be the first to see new listings
Required field
On subscribing I accept the terms of the privacy policy
Perfect! You'll soon start receiving new listings via email
Alert
Receive an email when we have new ads for Houses for sale in Story County
Save this search
Filters

Bedrooms

Size (sq.ft)

sq.ft
sq.ft

Price

USD
USD

Property type

Bathrooms

Clear all filters
Receive notifications when new entries are published.