1,765 houses for sale in Story County

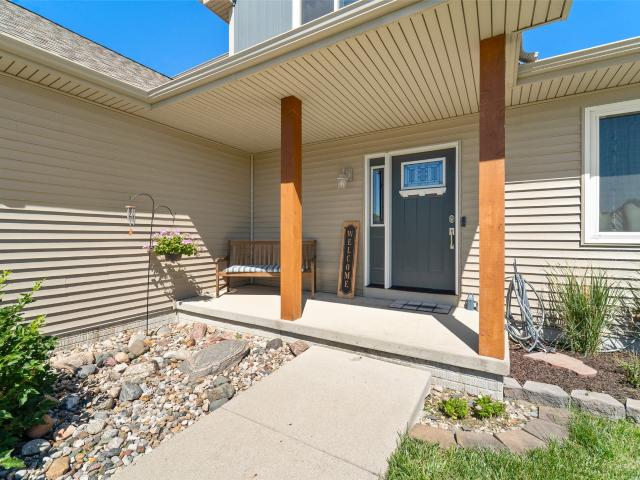
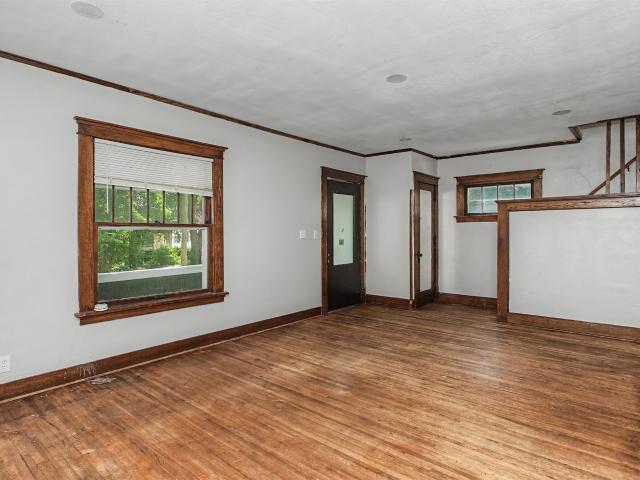
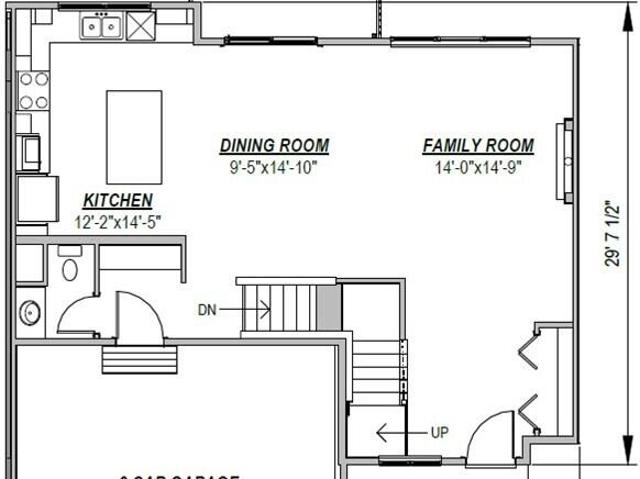
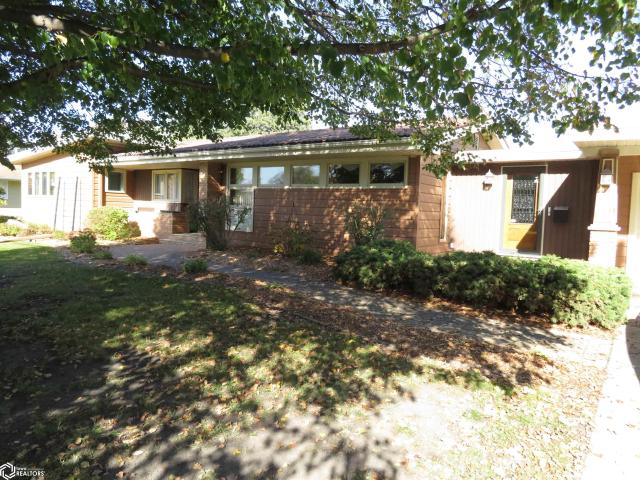
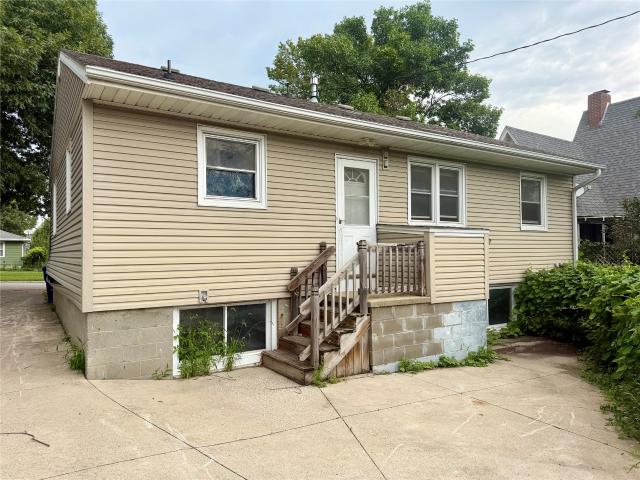
101 Britson Circle
View photo
House · for sale
USD 249,900
USD 209/sq.ft
101 Britson Circle
Story County
· 1,195 sq.ft · 4 Bedrooms · 2 Baths · House
· Patio · Fireplace · Equipped kitchen · Parking · Swimming pool
Story County · 1,195 sq.ft · 4 Bedrooms · 2 Baths · House · Patio · Fireplace · Equipped kitchen · Parking · Swimming pool
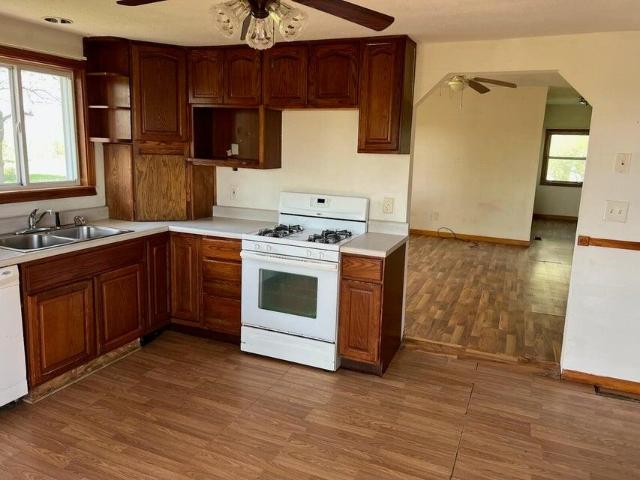
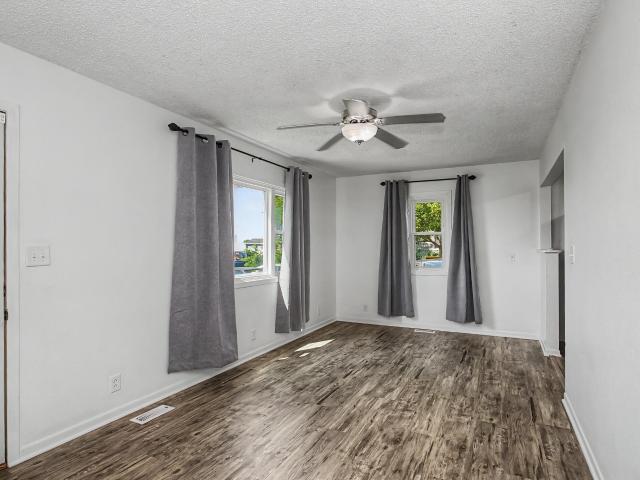
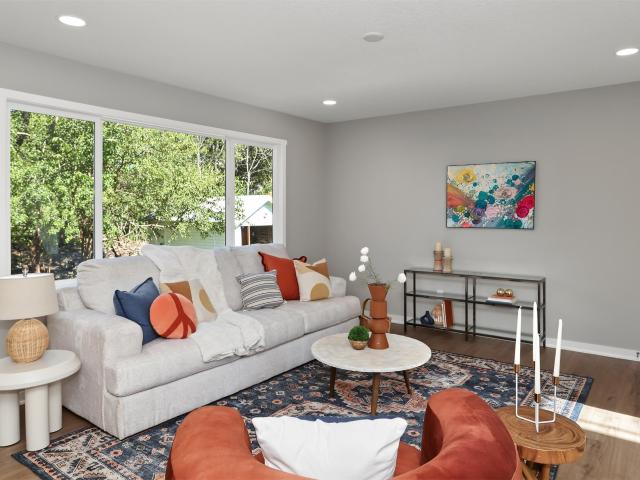
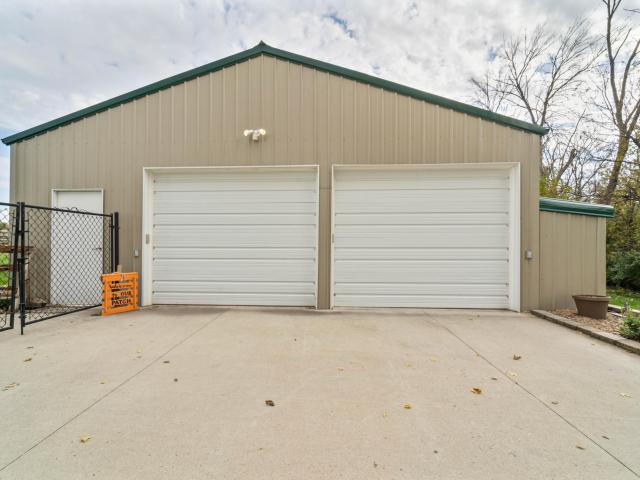
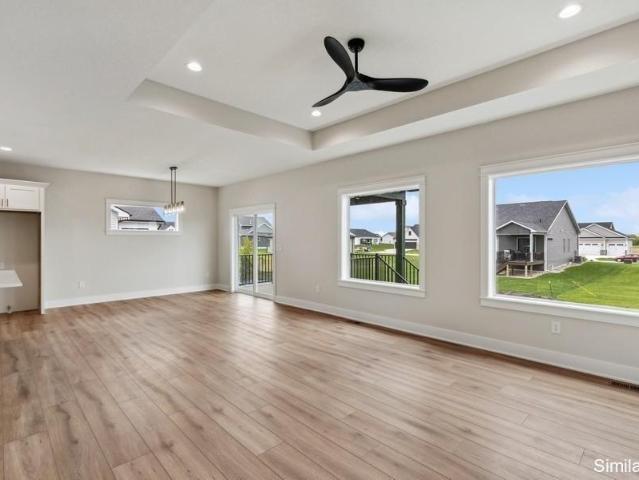
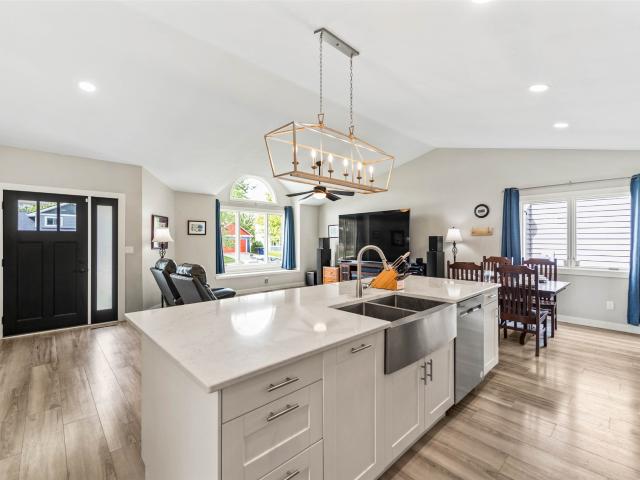
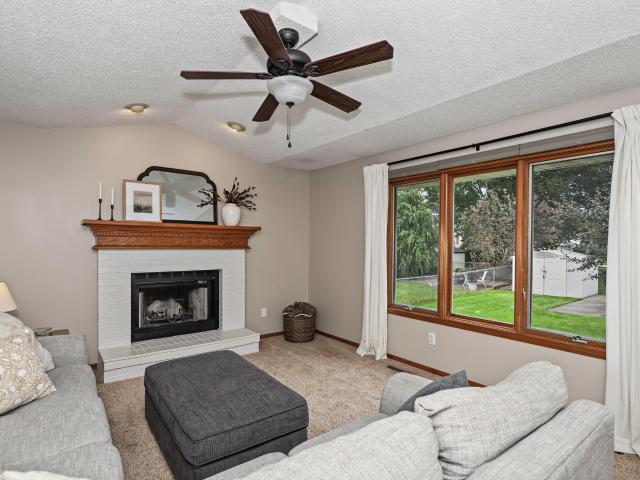
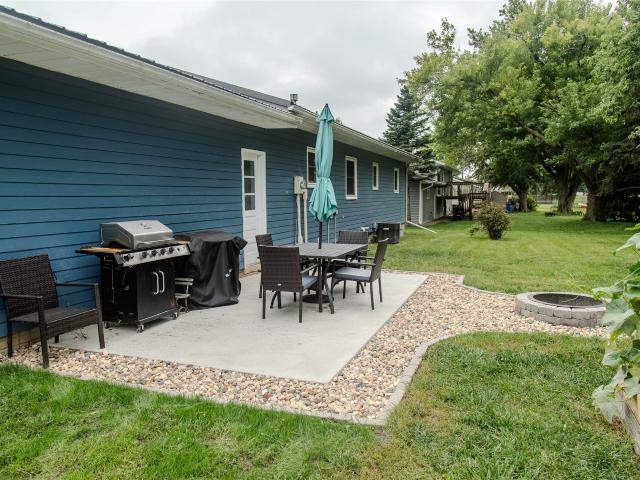
Welcome home to this beautifully updated 4-bedroom ranch in Roland, designed for effortless everyday living and entertaining! Complete with an oversized 2-car garage, this turn-key property features fresh paint throughout, bright spaces, and stylish modern finishes at every turn. Step inside to discover a brand-new kitchen with stainless steel appliances (2025), sleek LVP flooring, and plush new carpeting (2025). Gather in the cozy living space around the stunning electric fireplace (2024), or relax in the newly renovated main-floor bathroom (2023). Outstanding exterior upgrades bring total peace of mind and outdoor fun, including a new roof (2024) and patio with a fire pit (2026) -the ultimate spot for weekend BBQs! Situated in a wonderful neighborhood, you're just steps away from the city park, Roland pool, public library, and Roland-Story Middle School. With every big-ticket item already done for you, all that's left to do is unpack and start enjoying life in Roland!
USD 249,900
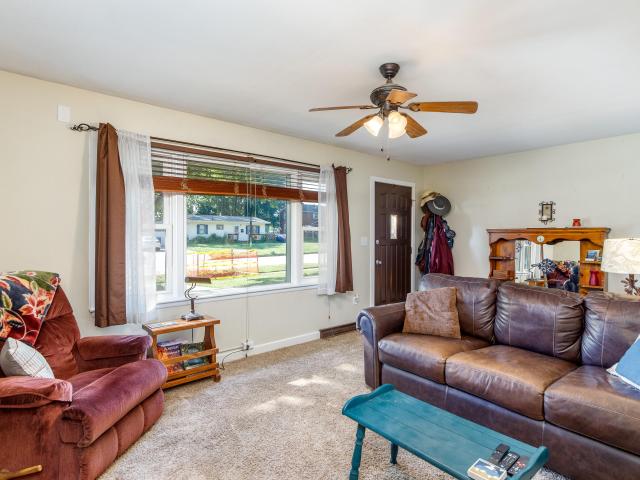
1111 Grand Avenue
View photo
House · for sale
USD 209,000
USD 176/sq.ft
1111 Grand Avenue
Story County
· 1,184 sq.ft · 2 Bedrooms · 1 Bath · House
· Office room · Equipped kitchen · Parking
Story County · 1,184 sq.ft · 2 Bedrooms · 1 Bath · House · Office room · Equipped kitchen · Parking
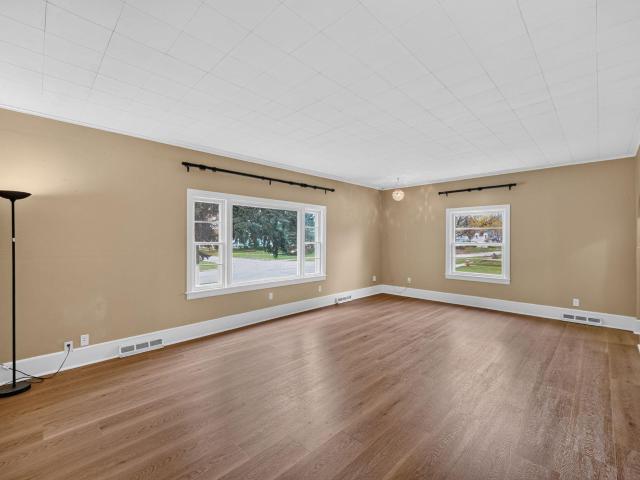
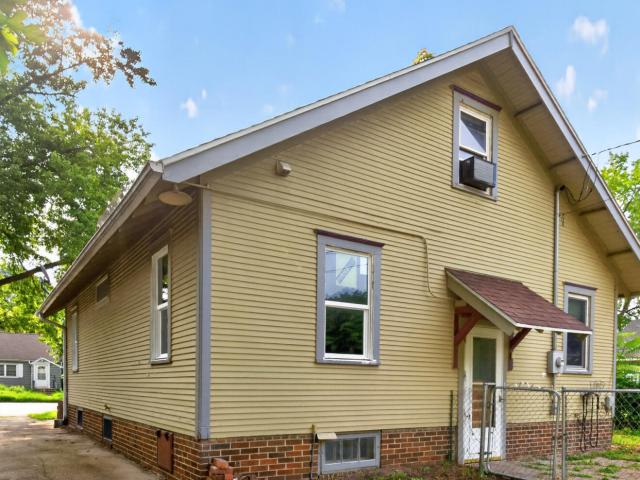
Welcome to 1111 Grand Ave, a centrally located Ames home offered at just $229,000. This 2-bedroom, 1-bath single-family residence features new windows, new carpet, new appliances, and an updated kitchen and bathroom. The upstairs bonus room provides flexible space for a home office, hobby room, or additional storage, while the detached one-car garage adds everyday convenience. The main floor of the house has been completely renovated from top to bottom including new light fixtures, windows, bedroom and bathroom doors, doors for all three closets, bathroom toilet and vanity, flooring (vinyl in the bathroom and kitchen and new carpet throughout the rest of the floor), door and window casings, trim and baseboards, kitchen sink, and more. In addition, all appliances are new, including the stove, refrigerator, microwave, dishwasher, washer, and dryer. All these updates and a central location near the heart of Ames, this home is ready for its next owner
USD 209,000
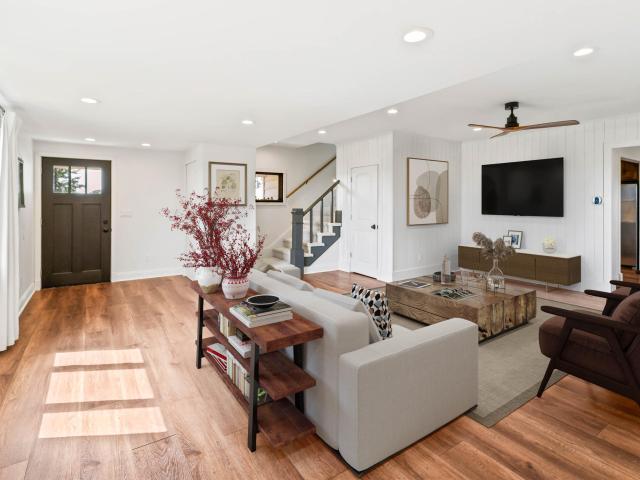
302 Upstill Street
View photo
House · for sale
USD 424,000
USD 223/sq.ft
302 Upstill Street
Story County
· 1,894 sq.ft · 4 Bedrooms · 3 Baths · House
· Garden · Office room · Equipped kitchen · Parking
Story County · 1,894 sq.ft · 4 Bedrooms · 3 Baths · House · Garden · Office room · Equipped kitchen · Parking
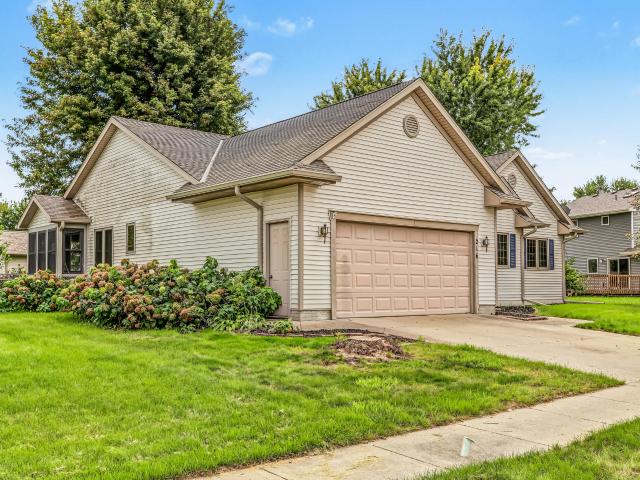
Backing directly to Banford Park, this thoughtfully updated 4-bedroom, 4-bath home with a 3-car attached garage offers one of the most desirable settings in Gilbert. Featuring an expanded screened porch, numerous interior and exterior improvements, this home combines everyday comfort with the convenience of nearby schools, parks, and a quick drive to Ames. Inside, the main level features a spacious living room that flows seamlessly into the open kitchen and dining area, creating a functional layout for everyday living and entertaining. A dedicated home office and an additional flex room provide space for work, hobbies, or relaxing. The expanded screened porch is a standout feature. Perfect for morning coffee, entertaining guests, or unwinding while overlooking the backyard and Banford Park. Upstairs, the primary suite features an updated 3/4 bath and custom closet system, along with two additional bedrooms and a full bath. The finished lower level offers even more living space with a s
USD 424,000
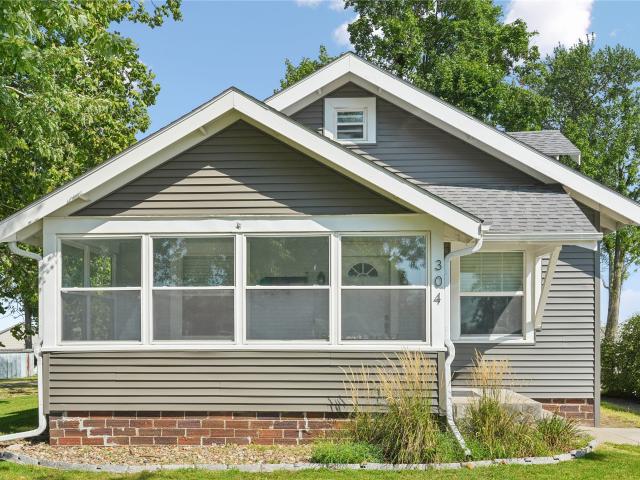
304 N US Highway 69 Street
View photo
House · for sale
USD 289,000
USD 182/sq.ft
304 N US Highway 69 Street
Story County
· 1,582 sq.ft · 3 Bedrooms · 1 Bath · House
· Garden · Parking · Fireplace · Equipped kitchen
Story County · 1,582 sq.ft · 3 Bedrooms · 1 Bath · House · Garden · Parking · Fireplace · Equipped kitchen
Timeless craftsman charm on over a third of an acre lot in the heart of Huxley! Step through the enclosed front porch into a bright, comfortable living room, into the kitchen with ample countertop space for homemade meals and take a seat in front of the grand, stone fireplace. Perfect for cozy evenings. Two main-level bedrooms and a full bath make everyday living easy, while the large upstairs bedroom offers flexibility. Large mature trees provide the right amount of shade in the fenced-in backyard while the insulated and heated 2-car detached garage provides plenty of hobby space. Conveniently located between Ames and Ankeny with easy access to Highway 69 and I-35. Ballard School District. Schedule your showing today!
USD 289,000
Could you also be interested in
1714 Douglas Avenue
View photo
House · for sale
USD 254,500
USD 145/sq.ft
1714 Douglas Avenue
Story County
· 1,755 sq.ft · 4 Bedrooms · 2 Baths · House
· Patio · Garden · Equipped kitchen · Parking
Story County · 1,755 sq.ft · 4 Bedrooms · 2 Baths · House · Patio · Garden · Equipped kitchen · Parking
This inviting four-bedroom, two-bath home offers an updated kitchen, spacious primary suite, covered patio, fenced backyard and heated attached garage, all tucked into a mature, established Ames neighborhood. The updated kitchen feels bright and fresh with new cabinetry, new countertops, luxury vinyl plank flooring and a new dishwasher. A large new window fills the room with natural light and opens from both sides to let in the breeze. Just beyond the kitchen is a dining room, where a door leads directly to the covered patio and fenced backyard-an inviting setup for meals outside, entertaining or simply relaxing at the end of the day. Three bedrooms, a full bathroom and a welcoming living room provide plenty of space for everyday life. The primary suite is set apart from the home's other three bedrooms, creating a comfortable space of its own. Just down the hall is a second bathroom featuring a zero-entry shower, along with generous closet storage. Outside, mature trees add shade and c
USD 254,500
54845 th Street
View photo
House · for sale
USD 449,900
USD 228/sq.ft
54845 th Street
Story County
· 1,970 sq.ft · 3 Bedrooms · 3 Baths · House
· Equipped kitchen · Cellar
Story County · 1,970 sq.ft · 3 Bedrooms · 3 Baths · House · Equipped kitchen · Cellar
Nestled on 2.37 private acres along a paved road at 54845 -th St, Story City, IA 50248, this beautifully renovated 1,976 sq. Ft. home offers the perfect blend of modern luxury and peaceful country living, just a few minutes from Story City and I-35, under 10 miles from Ames, and 10 minutes from Ada Hayden and McFarland Park. The home has been transformed from top to bottom with 3 bedrooms plus a non-conforming basement bedroom, 2¾ bathrooms, new flooring and fresh drywall throughout, a brand-new multi-head mini-split system upstairs for custom climate control, new spray foam and blown-in insulation, a whole-home water filtration system, and a tankless water heater, all part of a meticulous down-to-the-studs infrastructure overhaul featuring almost entirely new plumbing and completely up-to-date electrical. The gourmet kitchen boasts custom cabinetry, quartz countertops, and brand-new appliances, and a new washer and dryer are included. The acreage is ideal for hobbyists or homesteaders
USD 449,900
28076 th Avenue
View photo
House · for sale
USD 215,000
USD 192/sq.ft
28076 th Avenue
Story County
· 1,119 sq.ft · 2 Bedrooms · 1 Bath · House
· Garden · Parking
Story County · 1,119 sq.ft · 2 Bedrooms · 1 Bath · House · Garden · Parking
Discover the endless possibilities this 2.72+/. Gross acre country acreage has to offer! Conveniently located near Colo with easy access to Ames, Nevada, and the Des Moines metro, this property provides the perfect balance of peaceful rural living and everyday convenience. The existing home is being sold as is and offers an opportunity for renovation, making it a great option for those looking to update and create their own country retreat. Or, take advantage of this beautiful 2.72 +/. Gross acre building site that was recently surveyed/splt and bring your dream home to life. The property already features an established driveway, existing utilities, mature trees, and a garage, providing a strong foundation for future plans. With plenty of space for a custom home, additional outbuildings, a workshop, hobby farm, gardens, or room to simply enjoy the open countryside, the possibilities are truly endless. Whether you're looking for an investment opportunity, a renovation project, or the pe
USD 215,000
225 Latrobe Avenue
View photo
House · for sale
USD 149,900
USD 185/sq.ft
225 Latrobe Avenue
Story County
· 807 sq.ft · 2 Bedrooms · 1 Bath · House
· Office room · Parking · Cellar
Story County · 807 sq.ft · 2 Bedrooms · 1 Bath · House · Office room · Parking · Cellar
This 2+ bed, 1-bath home offers move-in-ready affordability in a quiet small-town setting, now enhanced with a new roof, siding, and gutters. An extra non-conforming room is ideal for an office or workspace, while the refreshed interior gives the home a clean, modern feel with low-maintenance appeal. An oversized attached garage and full basement add storage and functionality, and the location offers the best of both worlds: a peaceful McCallsburg address with quick access to Ames and surrounding communities
USD 149,900
3503 Coy Street
View photo
House · for sale
USD 339,900
USD 209/sq.ft
3503 Coy Street
Story County
· 1,625 sq.ft · 3 Bedrooms · 2 Baths · House
· Garden · Equipped kitchen
Story County · 1,625 sq.ft · 3 Bedrooms · 2 Baths · House · Garden · Equipped kitchen
Enjoy this 4BR, 2.5 bath two story home with 1630 sq. Feet of living space close to schools, shopping and easy access to highway 30/interstate. This home features and open floor plan with spacious kitchen, center island perfect for morning coffee or rolling out cookie dough for the upcoming holiday season. All appliances included. The upstairs boasts 4 bedrooms; large primary suite with walk-in closet, and ensuite bathroom. Private backyard with trees
USD 339,900
30428 US Highway 69
View photo
House · for sale
USD 380,000
USD 291/sq.ft
30428 US Highway 69
Story County
· 1,302 sq.ft · 4 Bedrooms · 3 Baths · House
· Garden · Cellar
Story County · 1,302 sq.ft · 4 Bedrooms · 3 Baths · House · Garden · Cellar
Is this a heaven? Nope, it could be your new home though! Country living, a heated shop with in floor heat, an acre, a fenced in yard, hard surface road, and close to everyday conveniences! Schedule a tour of this exceptional property just on the North side of Huxley, and come experience what this property has to offer. Granite counters, finished basement, bright windows, main floor laundry, steel roof, a primary bedroom suite and hard surface flooring make this home just right in about every way you could hope for
USD 380,000
919 Ridgewood Avenue
View photo
House · for sale
USD 219,000
USD 139/sq.ft
919 Ridgewood Avenue
Story County
· 1,572 sq.ft · 3 Bedrooms · 1 Bath · House
· Garden · Office room · Equipped kitchen
Story County · 1,572 sq.ft · 3 Bedrooms · 1 Bath · House · Garden · Office room · Equipped kitchen
Welcome to this charming home in the heart of Ames! Conveniently located near Iowa State University, Ames High School, and historic downtown Ames, this home offers both character and modern updates. Inside, you'll find a bright sunroom just off the primary bedroom, along with a versatile main-level office or pantry. The kitchen and bathroom were completely remodeled in early 2022, including the removal of a dividing wall to create a more open layout with a functional center island. During the renovation, the main-level plaster walls and bathroom walls were replaced with drywall, and new insulation was added for improved comfort and efficiency. Outside, you'll find a freshly painted exterior! Enjoy relaxing or entertaining on the spacious covered front porch, or gather around the fire pit in the large backyard. Whether you're looking for a primary residence, a home close to campus, or simply want to enjoy all that Ames has to offer, this move-in-ready property is one you won't want to m
USD 219,000
5527 Greene Street
View photo
Townhouse · for sale
USD 480,800
USD 284/sq.ft
5527 Greene Street
Story County
· 1,690 sq.ft · 4 Bedrooms · 3 Baths · Townhouse
· Patio · Garden · Office room · Deck · Fireplace · Equipped kitchen
Story County · 1,690 sq.ft · 4 Bedrooms · 3 Baths · Townhouse · Patio · Garden · Office room · Deck · Fireplace · Equipped kitchen
Introducing the Blayk, a thoughtfully designed two-story floor plan offering 3 bedrooms, 3 bathrooms, and 2,394 total finished square feet, including a finished walk-out lower level with 694 square feet of additional living space. Enjoy an open-concept layout with generous windows that bring in natural light and a covered deck overlooking the backyard and future city park. The main living area features an electric fireplace, creating a warm and inviting space to relax or entertain. The kitchen includes quartz countertops, stainless steel appliances with a refrigerator, and plenty of room for everyday living. Additional interior highlights include LVP flooring, carpeting, and a walk-in tiled shower. The finished walk-out lower level provides added flexibility for a family room, recreation area, home office, or guest space. Outdoor amenities include a covered deck, patio, and irrigation system to help keep the yard looking its best. With its spacious layout, attractive finishes, and park
USD 480,800
708 Lincoln Highway
View photo
House · for sale
USD 247,500
USD 111/sq.ft
708 Lincoln Highway
Story County
· 2,217 sq.ft · 3 Bedrooms · 2 Baths · House
· Fireplace · Equipped kitchen
Story County · 2,217 sq.ft · 3 Bedrooms · 2 Baths · House · Fireplace · Equipped kitchen
This is a Craftsman-style home where architecture, craftsmanship, and modern updates come together. With over 2,200 sq ft of living space, this home is filled with the warmth, detail, and originality. The beautifully finished front porch offers more than 400 sq ft. Step through the front door and the craftsmanship immediately takes center stage. Original woodwork, hardwood floors, built-in cabinetry, beautiful lighting, and a coffered ceiling showcase an attention to detail rarely found in newer homes. A half bath near the entry and dining area adds functionality to the main level. The living room is equally impressive, anchored by a beautiful brick fireplace that serves as a natural focal point and complements the home's rich wood tones. Just beyond, the updated kitchen successfully blends modern convenience with the home's original character. The main level also features a Jack-and-Jill bedroom arrangement, with two bedrooms connected by a full bathroom. This unique configuration pro
USD 247,500
615 7th Ave NE
View photo
House · for sale
USD 257,900
USD 148/sq.ft
615 7th Ave NE
Story County
· 1,733 sq.ft · 2 Bedrooms · 2 Baths · House
· Patio · Garden · Office room · Fireplace
Story County · 1,733 sq.ft · 2 Bedrooms · 2 Baths · House · Patio · Garden · Office room · Fireplace
Welcome to this beautifully updated ranch-style home, offering comfort, character, and thoughtful features throughout. The spacious living room is a standout, featuring a charming brick fireplace and built-in bookcase that create a warm and inviting gathering space. The dining area provides a welcoming spot for family meals and entertaining, while a designated office offers the perfect space for working from home or pursuing personal projects. The owner’s suite provides a relaxing private retreat, featuring a walk-in closet with custom-built organization and a bathroom with double sinks for added convenience. A dedicated laundry area adds to the home’s everyday functionality. The guest bedroom is conveniently located next to an updated bathroom, making it ideal for family and visitors. Step outside and enjoy the beautifully landscaped yard, complete with a gazebo, paved patio, and plenty of privacy. A garden shed provides extra space for tools, gardening supplies, and outdoor storage.
USD 257,900
318 E 6th Street
View photo
House · for sale
USD 129,000
USD 128/sq.ft
318 E 6th Street
Story County
· 1,001 sq.ft · 5 Bedrooms · 2 Baths · House
· Parking
Story County · 1,001 sq.ft · 5 Bedrooms · 2 Baths · House · Parking
Investment opportunity in a prime Ames location! This property offers plenty of potential for an investor or buyer looking for a project. The home needs work, but its layout and location present an exciting renovation opportunity. The property features five bedrooms, two bathrooms, and a detached two car garage, offering a solid starting point. Located near Bandshell Park, you'll have easy access to restaurants, shopping, entertainment and other downtown amenities. Bring your vision and imagination! Property is being sold as-is
USD 129,000
2106 Ketelsen Drive
View photo
House · for sale
USD 630,000
USD 382/sq.ft
2106 Ketelsen Drive
Story County
· 1,647 sq.ft · 4 Bedrooms · 3 Baths · House
· Deck · Equipped kitchen · Parking · Cellar
Story County · 1,647 sq.ft · 4 Bedrooms · 3 Baths · House · Deck · Equipped kitchen · Parking · Cellar
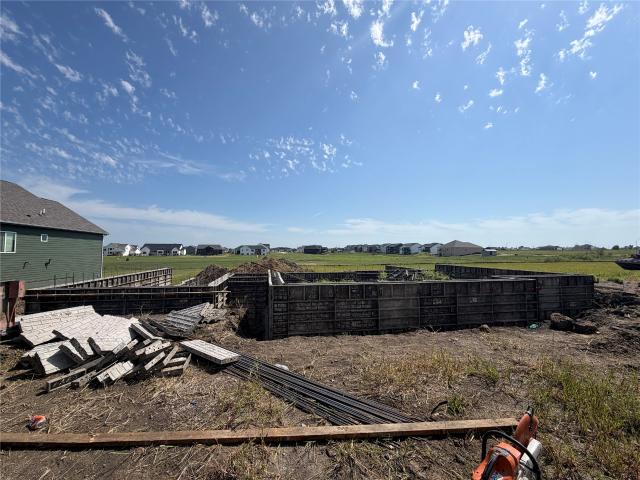
Proposed new construction is not yet started with a 5 year tax abatement. Imagine glorious picture windows where natural light and views become a part of your daily life. A large front entry welcomes guests, and the open front porch invites connection with the quiet neighborhood. The bright, airy interior features engineered wood flooring, quartz countertops in the kitchen and baths, and a gourmet kitchen with a 5-burner gas stove, vented hood fan, walk-in pantry and large kitchen island. The spacious master suite includes transom windows for added light and privacy, a walk-in tiled shower, and soaking tub for ultimate relaxation. Direct access to the covered deck from the dining area — perfect for peaceful mornings or evening wind-downs. The daylight basement expands your living space with 2 bedrooms, spacious family room and multiple daylight windows. The wet bar adds a great dimension for hosting friends. The oversized 828 SF finished 3-car garage offers ample storage and complete w
USD 630,000
402 K Avenue
View photo
House · for sale
USD 215,000
USD 112/sq.ft
New
402 K Avenue
Story County
· 1,905 sq.ft · 3 Bedrooms · 2 Baths · House
· Garden · Equipped kitchen
Story County · 1,905 sq.ft · 3 Bedrooms · 2 Baths · House · Garden · Equipped kitchen
Welcome to 402 K Avenue in Nevada. A charming 3-bedroom, 2-bath home with over 1,900 square feet of space to live, host, and breathe. Step inside and you'll notice two things right away: the brand-new flooring flowing through the main living spaces and those gorgeous high ceilings that make everything feel open and airy. The layout is completely functional. The main level features a bedroom, a full bath, laundry, a spacious living area, and a large formal dining room made for holiday feasts. The roomy kitchen features a cute eat-in nook for morning coffee. Head upstairs, you'll find two bedrooms, including the primary suite, where a clawfoot tub awaits. Outside, the large, fully fenced corner lot gives you space to play, garden, grill, and let the dog roam. Bonus: the HVAC is just 2 years old! Bring your favorite color palette and a few personal touches to make this home truly yours. Best of all, you're just blocks from Nevada's charming downtown, with local shops, dining, and communit
USD 215,000
2904 Bayberry Road
View photo
House · for sale
USD 425,000
USD 190/sq.ft
2904 Bayberry Road
Story County
· 2,228 sq.ft · 4 Bedrooms · 2 Baths · House
· Equipped kitchen · Parking
Story County · 2,228 sq.ft · 4 Bedrooms · 2 Baths · House · Equipped kitchen · Parking
This four bedroom three bathroom two-story home sits on 11,440 ft. ² of a large corner lot as you enter Northridge. It's within walking distance to all that Moore Memorial Park has to offer as well as paths throughout the neighborhood. The wood floors have recently been polished and the primary bedroom, foyer, 1/2 bath and full bath/laundry have recently been painted. This home provides 2,231 tastefully finished square feet and the lower level has great potential for future finish. Also all four bedrooms are on the upper level and the primary bedroom suite has a beautiful tray ceiling plus a modern soaking tub, tiled shower with glass door and updated mirrors and faucets. Additional features include updated windows throughout, hardwood flooring on the main level, updated kitchen, water softener system, updated garage doors with windows and a heated 3-car garage. You're going to love the fact that the laundry room is on the upper level making it extra convenient. There is both formal an
USD 425,000
216 Stumbo Circle
View photo
House · for sale
USD 315,000
USD 195/sq.ft
216 Stumbo Circle
Story County
· 1,615 sq.ft · 3 Bedrooms · 2 Baths · House
· Garden · Fireplace
Story County · 1,615 sq.ft · 3 Bedrooms · 2 Baths · House · Garden · Fireplace
Located on a quiet cul-de-sac in Gilbert, this 3-bedroom, 2-bath ranch offers a spacious main-level floor plan with oversized bedrooms, vaulted ceilings and main-floor laundry. The living room features a brick fireplace, and the three-season porch provides additional space overlooking the fenced backyard. Recent improvements include freshly painted ceilings and new light fixtures. The unfinished lower level offers significant potential for future living space and includes plumbing rough-in for an additional bathroom. The location offers convenient access to Gilbert schools, parks, athletic fields, walking and biking trails and other community amenities, while North Ames and Iowa State University are approximately 10 minutes away. With comfortable main-level living already in place and substantial unfinished space below, this home offers a strong combination of location, usable space and future potential. That combination can be hard to come by at this price point!
USD 315,000
1126 White Birch Drive
View photo
House · for sale
USD 727,255
USD 301/sq.ft
1126 White Birch Drive
Story County
· 2,411 sq.ft · 3 Bedrooms · 2 Baths · House
· Fireplace · Equipped kitchen
Story County · 2,411 sq.ft · 3 Bedrooms · 2 Baths · House · Fireplace · Equipped kitchen
The very popular customized Dawson 1.5 Story is offered in Huxley on this culd-e-sac walk-out lot in Westview Heights, within walking distance to the Ballard High School and with stunning views of the Story County area surrounding. For a limited time, Trust Builders is offering a Buyer Incentive of 3% of current list price to be used towards upgrades, closing concessions, or appliances. This flexible layout is well-planned for long-term stay with upgrades throughout. The exterior features a Board-and-Batten elevation, low-maintenance Hardie siding and stone. The kitchen includes a trim-built hood, gas range, upgraded cabinet package, huge island, full-height quartz backsplash, and composite sink. The great room extends with LVP flooring, and a 2 Story custom fireplace wall and living space and trim wall. The main-floor office adds flexible room with great natural light. The primary suite features a fully tiled shower with built-in niche, frameless glass door, and a soaking tub surround
USD 727,255
3804 Eisenhower Avenue
View photo
House · for sale
USD 329,900
USD 278/sq.ft
3804 Eisenhower Avenue
Story County
· 1,184 sq.ft · 3 Bedrooms · 2 Baths · House
· Garden · Equipped kitchen · Parking · Cellar
Story County · 1,184 sq.ft · 3 Bedrooms · 2 Baths · House · Garden · Equipped kitchen · Parking · Cellar
Welcome to 3804 Eisenhower Ave! This recently updated 3-bedroom, 2-bath home offers a functional layout, abundant natural light, great outdoor space, Gilbert School District, and plenty of future potential in the desirable North Ames location. The main level features an inviting open-concept living area that flows seamlessly into the spacious kitchen and dining room, highlighted by a large island with plenty of room for gathering, dining, and entertaining. All three bedrooms and both bathrooms are conveniently located on the main level. The attached 2-car garage includes a 220-amp outlet, ready for an electric vehicle charger. Downstairs, the unfinished basement provides valuable additional space and an opportunity to add finished square footage. An existing egress window makes the possibility of a future family room or 4th bedroom simple. Outside, enjoy a spacious, fully fenced backyard with a new storage shed and raised garden beds-perfect for relaxing, playing, gardening, or enterta
USD 329,900
3812 Eisenhower Avenue
View photo
House · for sale
USD 365,000
USD 220/sq.ft
3812 Eisenhower Avenue
Story County
· 1,658 sq.ft · 4 Bedrooms · 3 Baths · House
· Garden · Deck · Fireplace · Equipped kitchen · Cellar
Story County · 1,658 sq.ft · 4 Bedrooms · 3 Baths · House · Garden · Deck · Fireplace · Equipped kitchen · Cellar
Some homes just make everyday life easier, and this one in northwest Ames does it well. Set in Bloomington Heights within the Gilbert Community School District, this 4 bedroom, 4 bathroom two-story has been cared for with real intention. The main level welcomes you with a vaulted living room and a wood-burning fireplace waiting for its first cozy night of the season. The kitchen was refreshed in 2025 with new countertops and sink, with appliances updated in 2021. Upstairs, all three bedrooms sit together, including a huge primary suite with a walk-in closet you will actually have room to use. Laundry is right there on the same floor, so no more hauling baskets up and down the stairs. The finished basement adds a second living area, a 3/4 bath, and a 4th bedroom with egress, giving everyone room to spread out. Then step outside to a backyard that is easy to love. A new composite deck (2024) overlooks a clean, freshly landscaped yard that is fully fenced, with a big concrete slab ready f
USD 365,000
315 S Pine Street
View photo
House · for sale
USD 189,995
USD 126/sq.ft
315 S Pine Street
Story County
· 1,507 sq.ft · 3 Bedrooms · 2 Baths · House
Story County · 1,507 sq.ft · 3 Bedrooms · 2 Baths · House
Welcome to 315 S Pine Street in Zearing, Iowa, where timeless character, modern updates, and small-town charm come together to create a home you'll fall in love with from the moment you arrive. Nestled on a spacious lot in the heart of Zearing, this beautifully maintained home offers the warmth and craftsmanship while providing the updates and conveniences today's buyers are looking for. Step inside and be greeted by stunning woodwork, rich architectural details, and the kind of craftsmanship that simply can't be replicated. From the elegant trim and moldings to the inviting layout, every room reflects the character and charm that make historic homes so special. Large windows fill the home with natural light, creating a bright and welcoming atmosphere throughout. The spacious living room is the perfect place to relax after a long day or gather with family and friends. Just beyond, the formal dining room provides an ideal setting for holiday celebrations, dinner parties, or everyday mea
USD 189,995
3120 Roxboro Drive
View photo
House · for sale
USD 495,000
USD 190/sq.ft
3120 Roxboro Drive
Story County
· 2,605 sq.ft · 5 Bedrooms · 4 Baths · House
· Sauna · Fireplace · Equipped kitchen · Parking
Story County · 2,605 sq.ft · 5 Bedrooms · 4 Baths · House · Sauna · Fireplace · Equipped kitchen · Parking
Explore this pristine, ready-to-move-in residence boasting 4161 square feet of finished space, featuring 5 bedrooms, 4 baths, and a spacious 3-car garage. The main level offers a grand primary suite with steam sauna ready to enjoy, a convenient mudroom, a laundry room, a sun-filled den, a formal dining room off the foyer, a breakfast nook, a generously sized kitchen, and a classic living space. Enjoy the airy ambiance of the vaulted ceiling in the main living area, complemented by a gas fireplace, perfect for unwinding or hosting gatherings on a timeless solid wood flooring installed in 2023. Ascend to the upper level, where you'll find 2 bedrooms, a Jack and Jill bathroom, and a versatile bonus room ideal for use as an additional bedroom, hobby space, or entertainment room. The newly finished lower level presents a welcoming family room, a bedroom, a bath, and ample storage options. Nestled on a serene street, this home boasts exquisite landscaping and is conveniently situated near So
USD 495,000
703 Wildflower Drive
View photo
House · for sale
USD 659,900
USD 403/sq.ft
703 Wildflower Drive
Story County
· 1,636 sq.ft · 4 Bedrooms · 3 Baths · House
· Equipped kitchen · Parking · Cellar
Story County · 1,636 sq.ft · 4 Bedrooms · 3 Baths · House · Equipped kitchen · Parking · Cellar
Welcome to 2,856 square feet of thoughtfully designed living space where nice finishes meet everyday practicality. Built by Ridgewood Homes, this 4-bedroom, 3-bath residence offers a main-floor layout featuring two bedrooms, and 2 baths. The primary has a custom tile shower. The heart of the home is the kitchen outfitted nicer appliances then your normal spec home, and a stunning custom white oak door that opens to a large walk-in pantry. The open-concept main level flows seamlessly from the kitchen and dining area into the living room, rounded out by a dedicated mudroom and laundry. Downstairs, the finished basement is an entertainer's dream, featuring a good sized family room, a full wet bar, two additional bedrooms, and a full bath. The'Extra Mile' Garage: Forget choosing between your cars and your lawn equipment. This 4-car garage includes an extra-deep third stall, ensuring your garage stays clutter-free for your vehicles. 9 foot main, 9 foot basement, 8 foot garage doors, garage
USD 659,900
1032 C Avenue
View photo
House · for sale
USD 189,900
USD 145/sq.ft
1032 C Avenue
Story County
· 1,302 sq.ft · 3 Bedrooms · 2 Baths · House
· Garden · Gym · Equipped kitchen
Story County · 1,302 sq.ft · 3 Bedrooms · 2 Baths · House · Garden · Gym · Equipped kitchen
Welcome to 1032 C Ave in Nevada! This spacious 3 bedroom home offers a fantastic combination of comfortable living space, a functional layout, and an excellent location near some of Nevada’s favorite amenities. Step inside to a bright and inviting main level featuring a large living room that flows into the kitchen and dining area, creating an open feel that is perfect for everyday living and entertaining. Sliding glass doors lead from the living room into a beautiful three-seasons room, filling the space with natural light and providing a relaxing place to enjoy views of the extensive fenced-in backyard. Backing to the well-known Nevada walking/biking trails and Butterfly Garden. The main level offers three bedrooms, a full bathroom, an additional 3/4 bathroom, and the convenience of main-floor laundry. Downstairs, you’ll find the fourth non-conforming bedroom, and plenty of additional usable space with endless possibilities. Whether you need a second living area, rec room, home gym,
USD 189,900
2124 Hayes Avenue
View photo
House · for sale
USD 366,500
USD 254/sq.ft
2124 Hayes Avenue
Story County
· 1,442 sq.ft · 3 Bedrooms · 2 Baths · House
· Garden · Office room · Parking
Story County · 1,442 sq.ft · 3 Bedrooms · 2 Baths · House · Garden · Office room · Parking
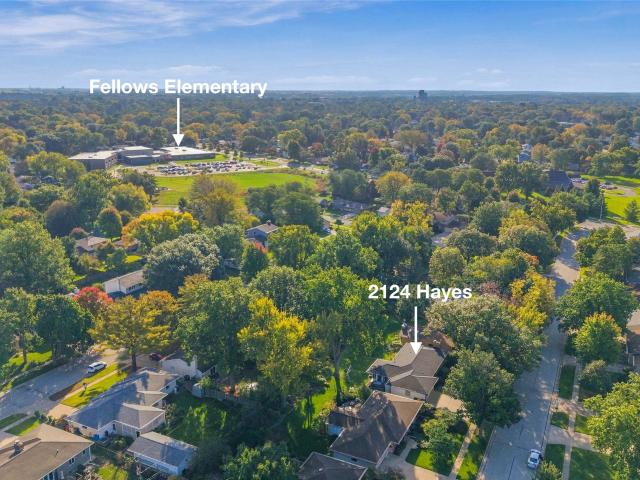
Location, location, location! Situated in a well-established Ames neighborhood within walking distance to Ames High School and Fellows Elementary School, this home offers the perfect combination of comfort, space, and convenience! You'll love the seamless flow throughout the main floor, along with three generously sized bedrooms featuring original hardwood floors. The warm and inviting sunroom offers the perfect place to sit and relax or enjoy a meal, with plenty of space for dining while overlooking the beautifully landscaped, fenced-in backyard. Downstairs is an entertainer's delight with a spacious family room, a three-quarter bathroom, and ample storage throughout. An additional rec room/office offers plenty of flexibility, with the potential to become a fourth bedroom with the addition of an egress window. Outside, the well-maintained yard provides plenty of space to enjoy, while the insulated two-car garage adds year-round convenience. Recent mechanical updates include HVAC in 20
USD 366,500
3124 Greenwood Road
View photo
House · for sale
USD 524,900
USD 190/sq.ft
3124 Greenwood Road
Story County
· 2,756 sq.ft · 5 Bedrooms · 3 Baths · House
· Garden · Deck · Equipped kitchen · Parking · Cellar
Story County · 2,756 sq.ft · 5 Bedrooms · 3 Baths · House · Garden · Deck · Equipped kitchen · Parking · Cellar
Exceptional Home in Highly Desirable Northridge neighborhood. Welcome to a home that blends comfort, nature, and community in one of Ames' most inviting neighborhoods. This spacious 5-bedroom, 4-bathroom home offers 3,839 sq. Ft. of finished living space and is thoughtfully updated with upgrades that make it truly move-in ready: kitchen remodeled with custom cabinets and appliances (GE & Bosch) in 2019, new wood flooring in 2019, roof 2023, furnace 2024, basement carpet 2021, basement bathroom floor and cabinets 2021 and a beautiful backyard gazebo (2021) perfect for quiet mornings or relaxed evenings outdoors. Large windows fill the home with natural light, complemented by a south-facing backyard and west-facing garage that maximize sunlight throughout the day. All basement windows are aboveground, creating a rare three-story view from the backyard, while the expansive deck extends the living space outdoors. Inside, you'll find thoughtful touches throughout: a sunny primary suite with
USD 524,900
2517 Clayton Drive
View photo
House · for sale
USD 360,000
USD 210/sq.ft
2517 Clayton Drive
Story County
· 1,711 sq.ft · 3 Bedrooms · 2 Baths · House
· Garden · Office room · Cellar
Story County · 1,711 sq.ft · 3 Bedrooms · 2 Baths · House · Garden · Office room · Cellar
Welcome home to this well-maintained two-story residence in the desirable Somerset neighborhood of Ames. Built in 2005 and situated on an 8,000-square-foot lot, this inviting home offers 1,716 square feet of above-grade living space with 3 bedrooms and 3 bathrooms. The functional floor plan provides comfortable living and entertaining spaces, while the second floor includes a primary suite, two additional bedrooms, and two bathrooms, providing flexibility for family, guests, or a home office. The unfinished 858-square-foot basement presents an excellent opportunity to expand your home. Build equity by adding a family room and a fourth bedroom. Outside, you'll enjoy a spacious yard with room for outdoor activities, gardening, and relaxation. Located within the Fellows Elementary district and close to parks, shopping, restaurants, and all that Ames has to offer, this home combines a sought-after location with comfort, space, and future potential. Don't miss your opportunity to make this
USD 360,000
517 Timberline Drive
View photo
House · for sale
USD 715,000
USD 383/sq.ft
517 Timberline Drive
Story County
· 1,862 sq.ft · 5 Bedrooms · 3 Baths · House
· Garden · Office room · Gym · Equipped kitchen · Parking · Cellar
Story County · 1,862 sq.ft · 5 Bedrooms · 3 Baths · House · Garden · Office room · Gym · Equipped kitchen · Parking · Cellar
A standout new build in Gilbert by Allure Homes, this ranch-style home combines a clean, functional layout with custom finishes throughout. Offering 5 bedrooms, 3 bathrooms, and a finished basement with a wet bar, this home provides plenty of space to spread out while still feeling connected. The main living area features an open-concept design, seamlessly connecting the kitchen, dining, and living spaces. High ceilings enhance the sense of openness, creating a bright and elevated feel throughout. The primary suite includes a private bath and is thoughtfully positioned on the opposite side of the home from two additional main-level bedrooms—ideal for kids, guests, or a home office. Downstairs, two additional spacious bedrooms offer flexibility for sleeping arrangements, a gym, or additional workspace. Enjoy a private setting with no backyard neighbors, offering peaceful views and abundant natural light through oversized windows that frame the surrounding timber. A 3-car attached garage
USD 715,000

Get email alerts

Don't miss out: be the first to know about new properties

The alert was correctly created

On subscribing you accept the conditions of use and the privacy policy
Alert
Receive new ads in your inbox
Save this search
Receive alerts for new listings

We'll send you an email when we have new properties for: "Houses for sale in Story County"

The alert was correctly created

Slater city, Palestine township Story County Iowa
Sheldahl city
Get email alerts and be the first to see new listings
Required field
On subscribing I accept the terms of the privacy policy
Perfect! You'll soon start receiving new listings via email
Alert
Receive an email when we have new ads for Houses for sale in Story County
Save this search
Filters

Bedrooms

Size (sq.ft)

sq.ft
sq.ft

Price

USD
USD

Property type

Bathrooms

Clear all filters
Receive notifications when new entries are published.