1,765 houses for sale in Story County

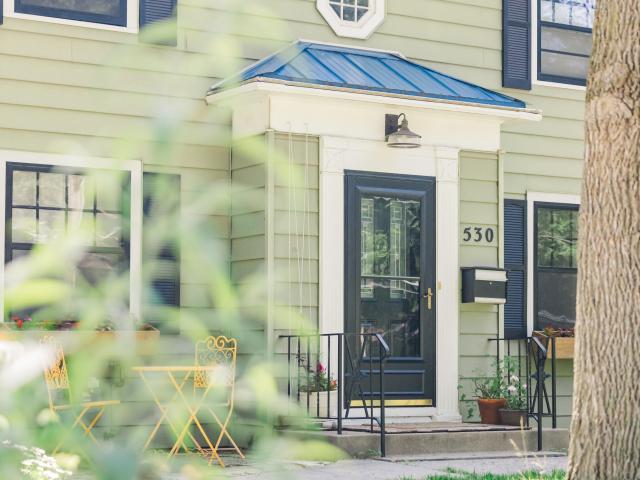
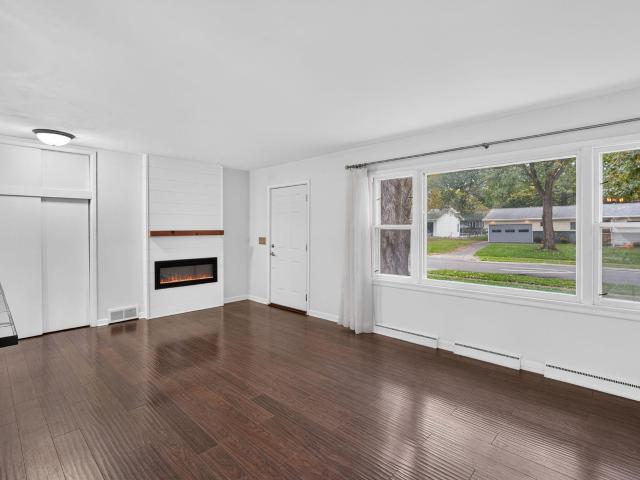
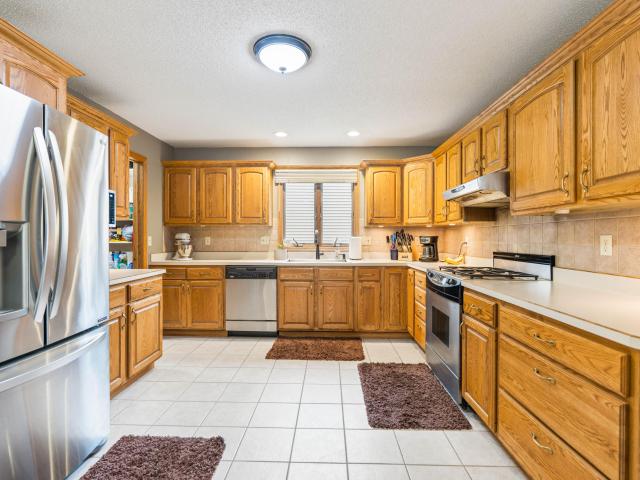
1012 Marston Avenue
View photo
House · for sale
USD 130,000
USD 183/sq.ft
1012 Marston Avenue
Story County
· 710 sq.ft · 2 Bedrooms · 1 Bath · House
· Garden · Parking
Story County · 710 sq.ft · 2 Bedrooms · 1 Bath · House · Garden · Parking
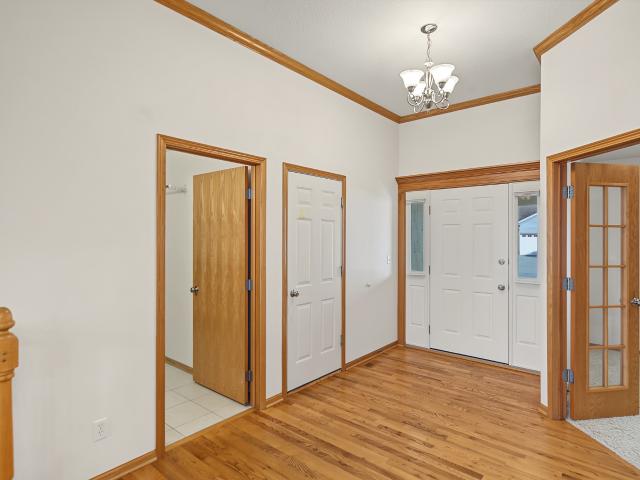
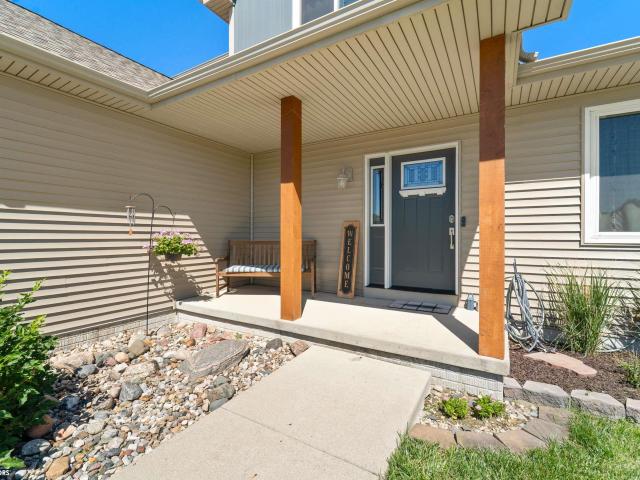
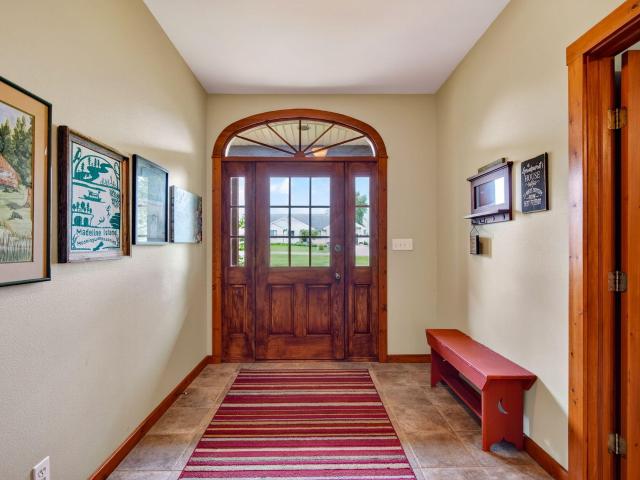
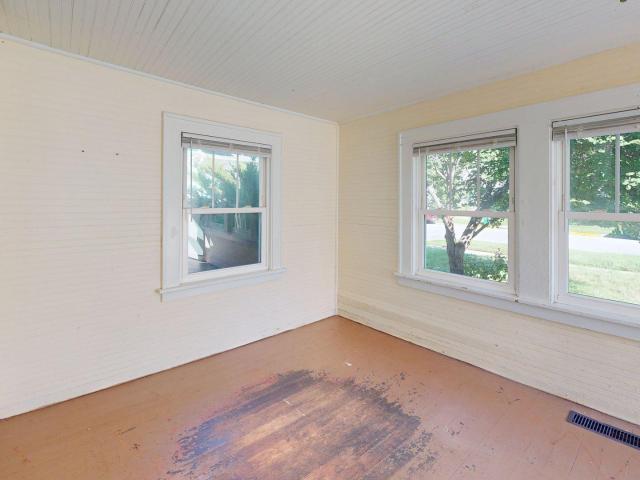
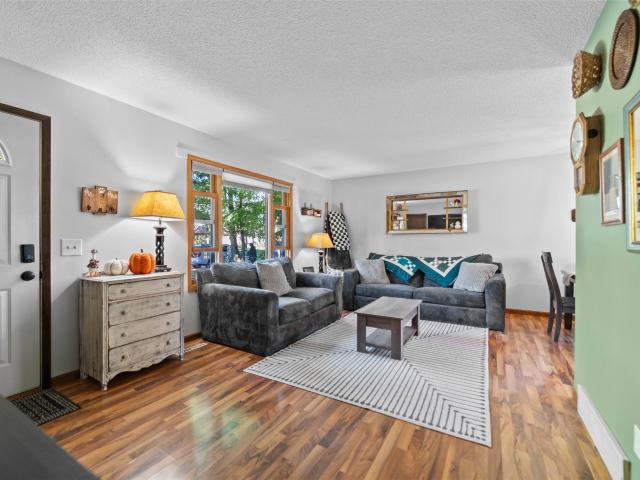
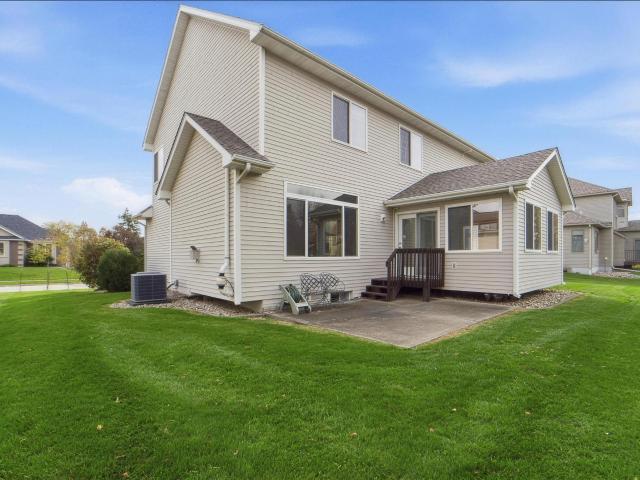
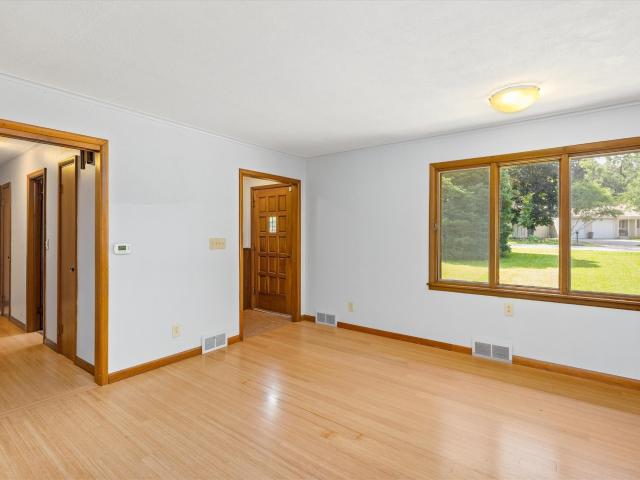
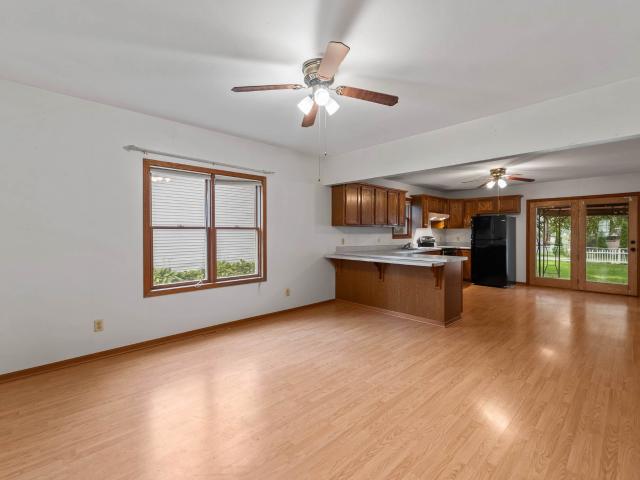
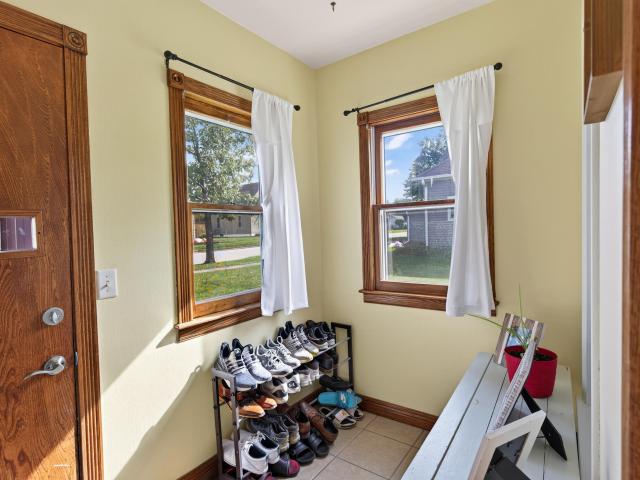
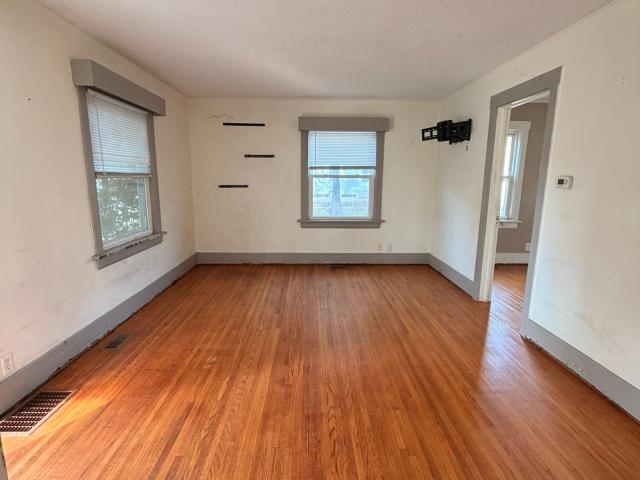
Opportunity awaits for buyers looking to build equity in this 2br, 1ba bungalow located conveniently to downtown. The home features an ample amount of storage, large backyard, enclosed front porch, and a 1-car detached garage. Call to schedule your private tour!
USD 130,000
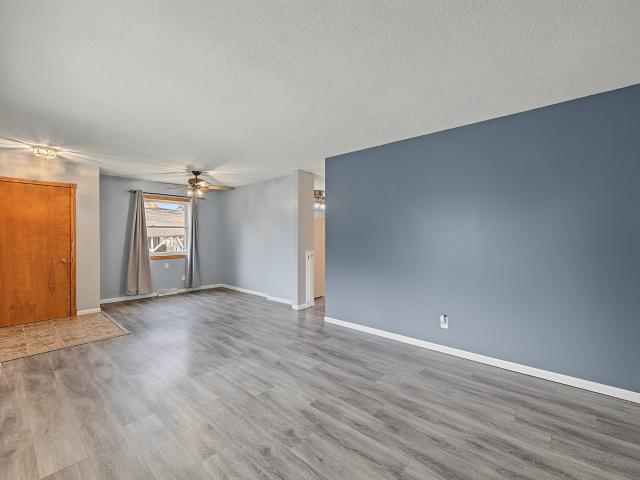
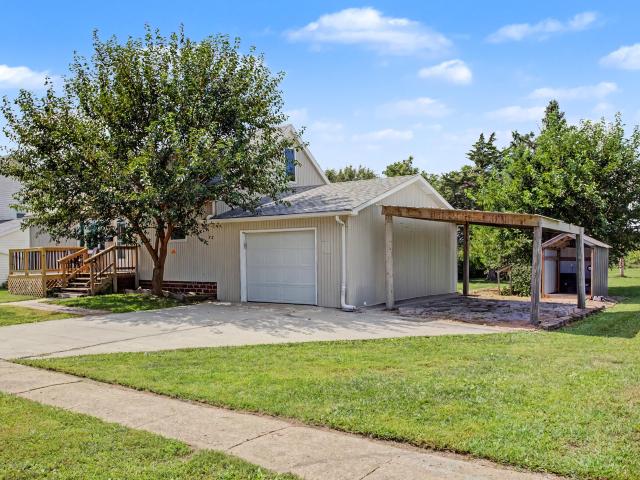
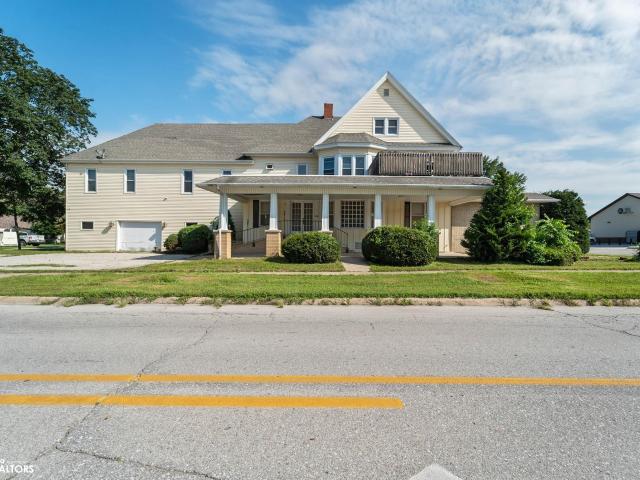
547 Walnut Drive
View photo
House · for sale
USD 549,900
USD 381/sq.ft
547 Walnut Drive
Story County
· 1,442 sq.ft · 5 Bedrooms · 3 Baths · House
· Garden · Fireplace · Equipped kitchen
Story County · 1,442 sq.ft · 5 Bedrooms · 3 Baths · House · Garden · Fireplace · Equipped kitchen
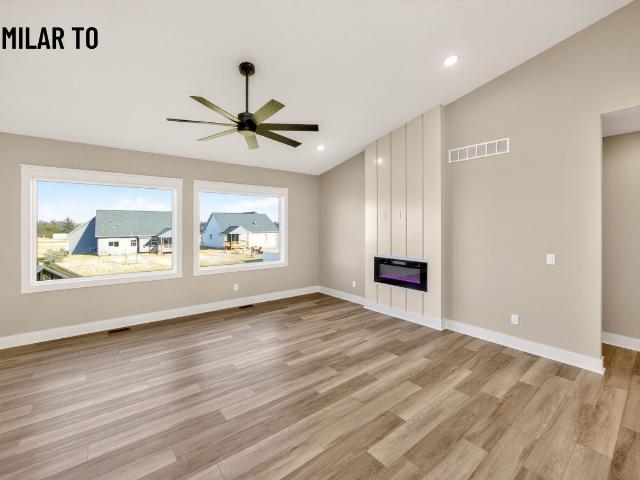
Stunning 5 bedroom new construction ranch located in the Ballard School District. Offering nearly 2,700 square feet of beautifully finished living space, this home is packed with high end design and thoughtful details throughout. Step inside and be immediately impressed by the open concept layout, gorgeous LVP flooring, and a spacious living room featuring a cozy fireplace and large windows overlooking the backyard. The kitchen is a showstopper with abundant cabinetry, quartz countertops, stainless steel appliances, a farmhouse sink, and a walk in pantry with custom built in shelving. An informal dining area sits just off the kitchen, making it perfect for everyday living and entertaining. The private primary suite is tucked behind the living room and features a luxurious 3/4 bath with dual sinks, quartz countertops, and a tiled shower, along with a walk-in closet with built in shelving. The primary closet conveniently connects to the laundry room. A second main level bedroom and full
USD 549,900
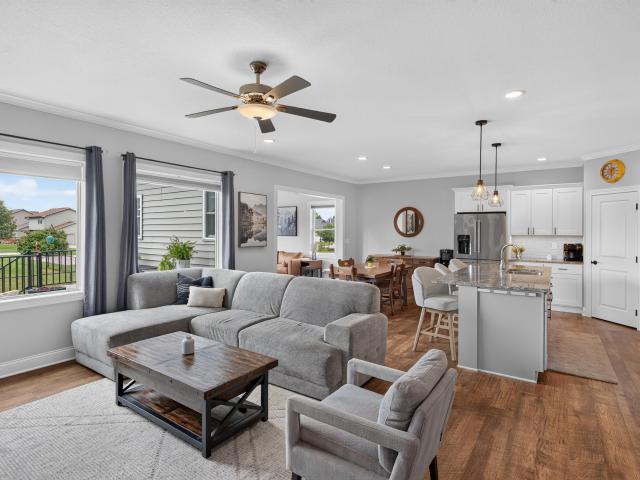
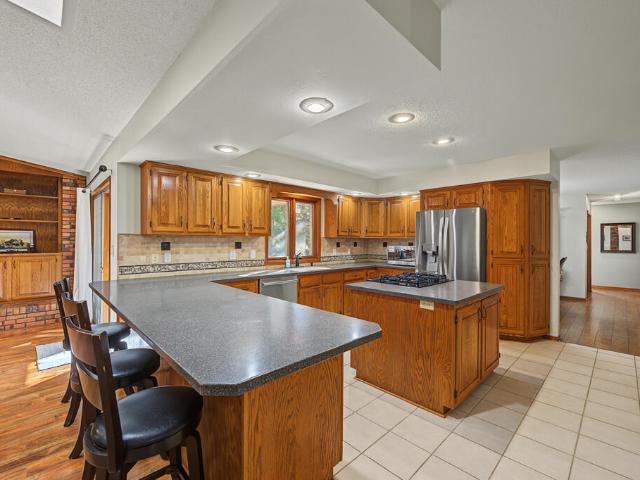
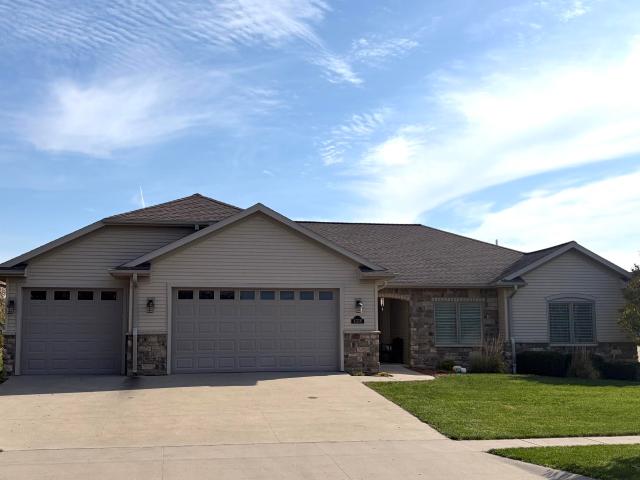
216 Northpark Boulevard
View photo
House · for sale
USD 409,900
USD 257/sq.ft
216 Northpark Boulevard
Story County
· 1,593 sq.ft · 3 Bedrooms · 3 Baths · House
· Garden · Deck · Fireplace · Parking · Air conditioning · Cellar
Story County · 1,593 sq.ft · 3 Bedrooms · 3 Baths · House · Garden · Deck · Fireplace · Parking · Air conditioning · Cellar
Welcome home to this beautifully maintained 3 bedroom, 3 bath ranch situated on a. 31 acre lot, offering over 2,400 square feet of finished living space! Built in 2007, this home features a functional layout, inviting living areas, and thoughtful updates throughout. The main level offers a cozy gas fireplace, while the finished basement provides a spacious second living area, additional bedroom, and bathroom, perfect for entertaining or hosting guests. Major updates include a new roof in 2023, furnace and A/C in 2026, and a newer water heater. Step outside to enjoy the welcoming front porch, back deck, and beautifully designed rain garden with well-maintained landscaping. Complete with an attached garage featuring zero step entry for added convenience. Located near Centennial Park and its playground, you'll have easy access to baseball, soccer, softball, and even pickleball! This home offers the perfect blend of comfort, space, and convenience. All information obtained from seller and
USD 409,900
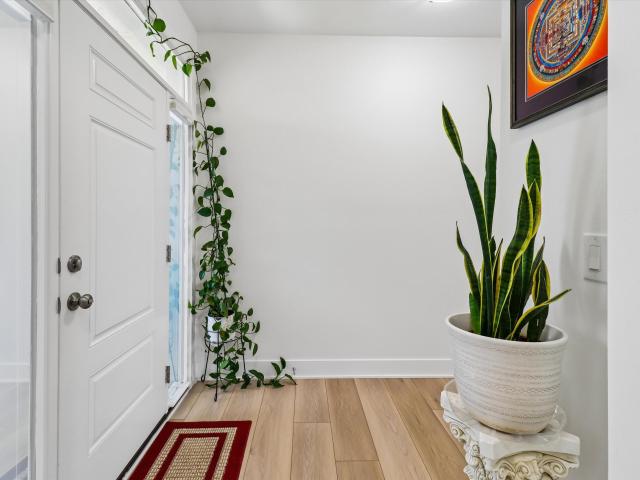
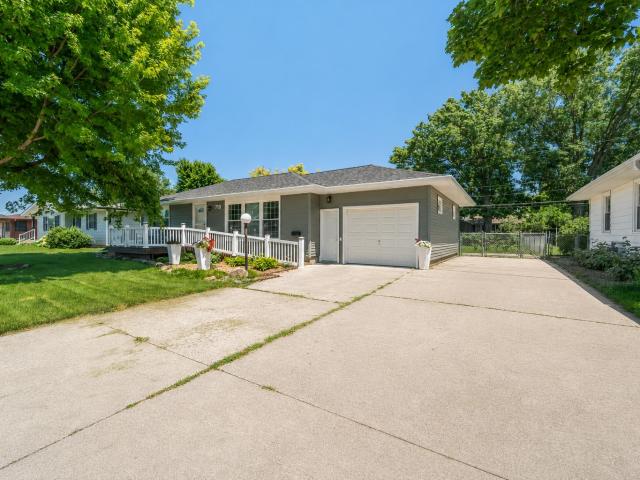
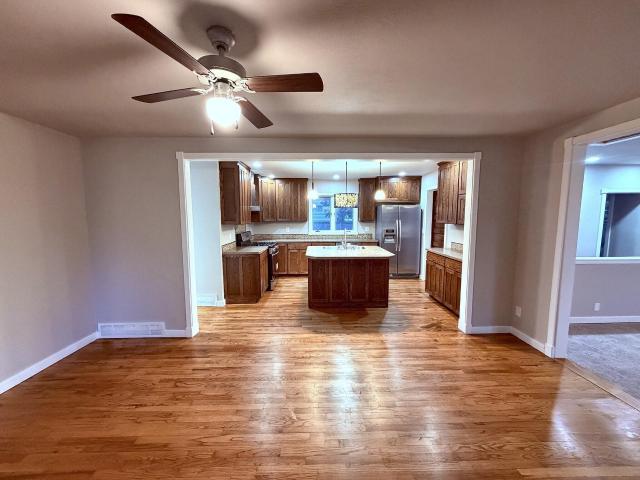
302 Upstill Street
View photo
House · for sale
USD 399,950
USD 211/sq.ft
302 Upstill Street
Story County
· 1,894 sq.ft · 4 Bedrooms · 3 Baths · House
· Garden · Office room · Equipped kitchen · Parking
Story County · 1,894 sq.ft · 4 Bedrooms · 3 Baths · House · Garden · Office room · Equipped kitchen · Parking
Backing directly to Banford Park, this thoughtfully updated 4-bedroom, 4-bath home with a 3-car attached garage offers one of the most desirable settings in Gilbert. Featuring an expanded screened porch, numerous interior and exterior improvements, this home combines everyday comfort with the convenience of nearby schools, parks, and a quick drive to Ames. Inside, the main level features a spacious living room that flows seamlessly into the open kitchen and dining area, creating a functional layout for everyday living and entertaining. A dedicated home office and an additional flex room provide space for work, hobbies, or relaxing. The expanded screened porch is a standout feature. Perfect for morning coffee, entertaining guests, or unwinding while overlooking the backyard and Banford Park. Upstairs, the primary suite features an updated 3/4 bath and custom closet system, along with two additional bedrooms and a full bath. The finished lower level offers even more living space with a s
USD 399,950
Could you also be interested in
12595 Oakview Heights Drive
View photo
House · for sale
USD 475,000
USD 322/sq.ft
12595 Oakview Heights Drive
Story County
· 1,475 sq.ft · 3 Bedrooms · 3 Baths · House
· Garden
Story County · 1,475 sq.ft · 3 Bedrooms · 3 Baths · House · Garden
Escape to your own private retreat just 15-20 minutes from Iowa State University! Tucked away in a peaceful, nature-filled setting, this home offers the rare combination of privacy, tranquility, and convenient access to Ames. Enjoy the feeling of being away from it all while surrounded by mature trees, abundant wildlife, and the soothing sounds of the creek flowing through the backyard. In winter, the creek can provide a unique spot for ice skating when conditions allow. Whether you're relaxing outdoors, enjoying nature, or simply looking for a quiet place to call home, this property offers a lifestyle that feels like a year-round retreat yet is close enough to Story City, and Ames for everyday convenience. A truly special setting for those who value privacy, nature, and peaceful living. Easy access to I-35
USD 475,000
1214 N 3rd Street
View photo
House · for sale
USD 148,000
USD 221/sq.ft
1214 N 3rd Street
Story County
· 667 sq.ft · 2 Bedrooms · 1 Bath · House
· Garden
Story County · 667 sq.ft · 2 Bedrooms · 1 Bath · House · Garden
Enjoy comfortable and convenient living in this cozy 2-bedroom, 1-bathroom home! Featuring a great backyard with plenty of space to relax and entertain. Located just minutes from Iowa State University, Jack Trice Stadium, Hilton Coliseum, and downtown Ames, you'll have easy access to campus, sporting events, restaurants, shopping, and all the local amenities Ames has to offer. Whether you're looking to enjoy a relaxing evening in the backyard or take advantage of everything downtown has to offer, this home is a great place to call home!
USD 148,000
530 Forest Glen Street
View photo
House · for sale
USD 440,000
USD 204/sq.ft
530 Forest Glen Street
Story County
· 2,153 sq.ft · 4 Bedrooms · 2 Baths · House
· Patio · Garden · Office room · Equipped kitchen
Story County · 2,153 sq.ft · 4 Bedrooms · 2 Baths · House · Patio · Garden · Office room · Equipped kitchen
Welcome to this exceptional, thoughtfully updated 2-story home offering over 2,900 finished square feet on a stunning half-acre lot in the heart of Ames. Nestled on a quiet, tree-lined street just minutes from Iowa State University, Campustown, parks, and shopping, this remarkable property blends timeless 1930s character with today's modern comforts. Inside you'll find four spacious bedrooms, three updated bathrooms, a dedicated home office, generous living areas, and a beautifully appointed kitchen designed for everyday living and entertaining. Original architectural details and craftsmanship have been carefully preserved while tasteful updates create a warm, inviting atmosphere. Large windows fill the home with natural light and showcase the mature trees surrounding the property. Step outside to the expansive patio and enjoy your own private backyard retreat-perfect for morning coffee, entertaining, or relaxing while listening to the Iowa State Marching Band or the Campanile bells. J
USD 440,000
525 5th Street
View photo
House · for sale
USD 210,000
USD 209/sq.ft
525 5th Street
Story County
· 1,001 sq.ft · 3 Bedrooms · 2 Baths · House
· Garden · Equipped kitchen · Parking
Story County · 1,001 sq.ft · 3 Bedrooms · 2 Baths · House · Garden · Equipped kitchen · Parking
This well-kept ranch offers a great mix of updates, space, and flexibility in a layout that just makes sense. The main level features an open living and dining area with updated flooring, plenty of natural light, and a spacious kitchen with generous cabinet and counter space. You’ll also find comfortable bedrooms, a ¾ bath, and the convenience of main-floor laundry. Downstairs adds even more usable space with a large family or rec room, plus a 3rd bedroom that gives you options for guests, a home office, or additional living space. Outside, the home offers a nice-sized yard, established landscaping, retaining walls, and an attached tuck-under garage with its own driveway. There’s a lot here to work with, whether you’re looking for a move-in-ready home or something you can continue updating over time. Solid house, functional layout, and plenty of room to make it your own—come take a look at 525 5th Street!
USD 210,000
403 Huntington Circle
View photo
House · for sale
USD 599,900
403 Huntington Circle
Story County
· 4 Bedrooms · 3 Baths · House
· Garden · Deck · Fireplace · Equipped kitchen · Parking
Story County · 4 Bedrooms · 3 Baths · House · Garden · Deck · Fireplace · Equipped kitchen · Parking
Welcome to 403 Huntington Cir. A beautifully maintained 4-bedroom, 3-bath ranch tucked into a cul-de-sac in Gilbert. Offering approximately 3,472 finished sq. Ft. this home combines comfortable main-level living with an exceptionally spacious finished lower level. The kitchen features granite countertops, abundant white cabinetry, a large island with seating and walk-in pantry storage. Warm wood look lvp floors flow through the main living areas, where a gas fireplace creates an inviting gathering space. The light-filled sunroom offers another place to relax and enjoy the surroundings. Downstairs, daylight windows brighten an expansive family/recreation room with plenty of space for movie nights, games and entertaining. With two gas fireplaces, a 3-car garage, deck and fenced backyard, this home checks all the boxes. Enjoy a location convenient to Gilbert schools and nearby parks
USD 599,900
3805 Calhoun Avenue
View photo
House · for sale
USD 379,500
USD 263/sq.ft
3805 Calhoun Avenue
Story County
· 1,442 sq.ft · 5 Bedrooms · 3 Baths · House
· Garden · Equipped kitchen
Story County · 1,442 sq.ft · 5 Bedrooms · 3 Baths · House · Garden · Equipped kitchen
Some houses just have a good vibe, and 3805 Calhoun is one of them. Located in the Gilbert School District and close to Ada Hayden Heritage Park, 3805 Calhoun combines a convenient north Ames location with a setting that feels surprisingly tucked away. It's comfortable, interesting and a little unexpected. With five bedrooms, three bathrooms and 2,379 total finished square feet there's far more space than you might guess from the curb. Step inside and bamboo floors lead you through the main level, where natural light and views of the tree-filled backyard give the living spaces an easy, relaxed feel. The home has been expanded and updated so now there's 1,449-square-foot on the main level which includes a large kitchen island, dedicated laundry room, a primary bedroom with its own bath, a 3/4 bath and 2 additional bedrooms. Head downstairs and the house gets even more delightful. With almost 1000 finished square feet, the lower level adds a spacious great room, flex room, 2 more bedroom
USD 379,500
4507 Everest Avenue
View photo
House · for sale
USD 509,000
USD 335/sq.ft
4507 Everest Avenue
Story County
· 1,518 sq.ft · 4 Bedrooms · 3 Baths · House
· Deck · Fireplace · Equipped kitchen
Story County · 1,518 sq.ft · 4 Bedrooms · 3 Baths · House · Deck · Fireplace · Equipped kitchen
This spacious, versatile ranch home offers a great floor plan on a spacious lot in the highly desired Scenic Valley Neighborhood. The main entrance features sidelight shades. The main floor features a split floor plan with two bedrooms up front, a full bath, a mudroom, and convenient laundry. The Great Room has two large custom windows that bring in tons of natural light. It also has an electric fireplace as a focal point. The kitchen has an extra-large center island, wonderful for entertaining, a corner pantry, quartz countertops, a tiled backsplash, soft-close cabinetry, and stainless steel appliances, including a vented hood over the gas range. There are sliders to the large 12 x 12 deck with a pergola just off the kitchen and a convenient informal dining space. There are also two transom windows in the kitchen. You'll love the spacious primary suite, featuring a large bedroom, an en-suite bath with a double vanity, a walk-in shower, and a walk-in closet. On the lower level, enjoy a
USD 509,000
3124 Greenwood Road
View photo
House · for sale
USD 524,900
USD 136/sq.ft
3124 Greenwood Road
Story County
· 3,832 sq.ft · 5 Bedrooms · 3 Baths · House
· Garden · Office room · Swimming pool · Deck · Fireplace · Equipped kitchen · Cellar
Story County · 3,832 sq.ft · 5 Bedrooms · 3 Baths · House · Garden · Office room · Swimming pool · Deck · Fireplace · Equipped kitchen · Cellar
This spacious 5-bedroom, 4-bathroom home offers 3,839 sq. Ft. of finished living area and is thoughtfully updated: kitchen remodeled with custom cabinets and appliances (GE & Bosch) in 2019, new wood flooring in 2019, roof 2023, furnace 2024, basement carpet 2021, basement bathroom floor and cabinets 2021 and a beautiful backyard gazebo (2021) perfect for quiet mornings or relaxed evenings outdoors. All basement windows are aboveground, creating a rare three-story view from the backyard, while the expansive deck extends the living space outdoors. Inside, you'll find thoughtful touches throughout: a sunny primary suite with a spa-like jacuzzi tub, a home office, and a cozy family room with gas fireplace that creates a warm, welcoming space to gather. The second-floor laundry room offers generous space for storage and folding. Step outside and discover why Northridge offers such a special setting. With 4.4 miles of walking paths winding through the community, it's easy to enjoy nature ju
USD 524,900
209 S Kellogg Street
View photo
House · for sale
USD 720,000
USD 302/sq.ft
New
209 S Kellogg Street
Story County
· 2,379 sq.ft · 4 Bedrooms · 2 Baths · House
· Office room · Parking
Story County · 2,379 sq.ft · 4 Bedrooms · 2 Baths · House · Office room · Parking
Located at Ames, Iowa, 209 S. Kellogg Avenue offers a spacious layout with 4 bedrooms plus a 5th nonconforming bedroom, providing flexible space for guests, an office, or hobbies. The home includes an accessible bathroom and an accessible entrance from the garage. The alley access garage is newly built and paired with a new driveway. There is an additional concrete parking pad that fits two more vehicles at the rear entrance. The property offers plenty of interior space and a practical layout, and the location is close to downtown and easily walkable to nearby shops, restaurants, and services
USD 720,000
1819 24th Street
View photo
House · for sale
USD 339,000
USD 157/sq.ft
1819 24th Street
Story County
· 2,153 sq.ft · 4 Bedrooms · 3 Baths · House
· Equipped kitchen · Cellar
Story County · 2,153 sq.ft · 4 Bedrooms · 3 Baths · House · Equipped kitchen · Cellar
Fresh updates, modern style, and room to spread out, this ranch has it all! Step inside and fall in love with the bright, inviting living room, where oversized windows fill the space with beautiful natural light. Gorgeous new LVP throughout the main level, creating a fresh, modern feel. The beautifully updated kitchen shines with new countertops and newer appliances, making it a welcoming space. Updated bathrooms, new wall sconces, and a new entry door add to the home's fresh, inviting appeal. The spacious main-level primary suite offers a walk in closet and a private ¾ bath, creating the perfect retreat. You will also love the mian level'bonus' room. With 4 bedrooms, 1,193 square feet on the main level, and an additional 962 square feet of finished basement, there's plenty of room to live, work, and play! The lower level features brand-new carpet, new LED wafer lighting, and a wet bar, creating a fantastic space for entertaining. Outside, enjoy morning coffee or evening sunsets from t
USD 339,000
716 C Avenue
View photo
House · for sale
USD 105,000
USD 141/sq.ft
716 C Avenue
Story County
· 743 sq.ft · 2 Bedrooms · 1 Bath · House
· Parking
Story County · 743 sq.ft · 2 Bedrooms · 1 Bath · House · Parking
Great single-story home located in easy access to downtown Nevada and highway 30 having lots of nice updates but has a leak in roof into the garage needing attention
USD 105,000
1417 Marston Avenue
View photo
House · for sale
USD 277,000
USD 229/sq.ft
1417 Marston Avenue
Story County
· 1,206 sq.ft · 4 Bedrooms · 2 Baths · House
· Patio · Garden · Fireplace · Equipped kitchen
Story County · 1,206 sq.ft · 4 Bedrooms · 2 Baths · House · Patio · Garden · Fireplace · Equipped kitchen
Turnkey ready. This 4 bedroom, 2 bath home offers easy living. Updated kitchen, bathrooms and brand new lower level LVP flooring. The living room features an electric fireplace, a large picture window and direct access to the finished lower-level family room. Main level laundry makes life a lot easier. Spacious den is the ideal workspace, apart from the everyday noise. Active Radon System, new sump pump, large patio, shed and fenced in yard with a play structure. Centrally located, it is within walking distance to Ames High, Fellows Elementary, Furman Aquatic Center, Downtown Ames, the Public Library, and the Cyride route. It is a bike ride away from the ISU Campus and a 5-10 minute drive to campus
USD 277,000
380 N 3rd Street
View photo
House · for sale
USD 179,900
USD 128/sq.ft
380 N 3rd Street
Story County
· 1,399 sq.ft · 3 Bedrooms · 2 Baths · House
· Garden · Equipped kitchen · Parking
Story County · 1,399 sq.ft · 3 Bedrooms · 2 Baths · House · Garden · Equipped kitchen · Parking
Welcome to 380 N 3rd St in McCallsburg! This 3-bedroom, 2-bath home offers over 1,400 square feet of living space with a functional layout and plenty of character. The main level features hardwood flooring, an updated kitchen, and a convenient primary suite. Wood-burning furnace for supplemental heat. Outside, you'll find a spacious yard along with a 1-car garage featuring an attached lean-to for additional storage. Located in the quiet community of McCallsburg with easy access to surrounding towns and amenities, this home is ready for its next owner!
USD 179,900
1910 Stevenson Drive
View photo
House · for sale
USD 520,000
USD 206/sq.ft
New
1910 Stevenson Drive
Story County
· 2,519 sq.ft · 6 Bedrooms · 3 Baths · House
· Garden · Gym
Story County · 2,519 sq.ft · 6 Bedrooms · 3 Baths · House · Garden · Gym
This all-brick ranch in North Ames offers more than 4,500 finished square feet, with 6 bedrooms and 4 bathrooms. The main-level living keeps everyday life easy, and the finished lower level adds room for guests, hobbies, a home gym, or movie nights. Out back, the home borders a greenspace that connects to several nearby parks, so you can walk, run, or bike straight from your yard enjoying all the space around you. The timeless brick exterior is the perfect low maintenance home, close to shopping, schools and Iowa State University. Homes this size, built this well, with this kind of backyard don't come up often. Schedule your showing today!
USD 520,000
719 15th Street Place
View photo
House · for sale
USD 224,900
USD 191/sq.ft
719 15th Street Place
Story County
· 1,173 sq.ft · 2 Bedrooms · 2 Baths · House
· Patio · Garden · Office room · Equipped kitchen · Parking
Story County · 1,173 sq.ft · 2 Bedrooms · 2 Baths · House · Patio · Garden · Office room · Equipped kitchen · Parking
Welcome to 719 15th St Place in Nevada, Iowa, where major updates and an unbeatable location come together. Nearly $65,000 in improvements have been completed within the last year, including a new roof, siding, windows, gutters, flooring, and fresh paint, making this home truly move-in ready. Located just steps from Nevada Middle School, Nevada High School, walking trails, parks, the Nevada Aquatic Center, and Field House, you'll love the convenience of this desirable neighborhood. The main level offers two bedrooms, a full bathroom, a bright living room, and a spacious kitchen that opens to the dining area. Sliding doors lead to a cozy three-season room overlooking the patio and large fenced backyard, complete with a storage shed for extra space. Downstairs, you'll find a generous family room, a 3/4 bathroom, laundry area, and a bonus room that could easily be converted into a third bedroom, giving you flexible space for guests, a home office, or hobbies. An attached one-car garage co
USD 224,900
1226 Truman Place
View photo
Townhouse · for sale
USD 155,000
USD 158/sq.ft
1226 Truman Place
Story County
· 980 sq.ft · 2 Bedrooms · 1 Bath · Townhouse
· Patio · Parking · Equipped kitchen · Swimming pool · Cellar
Story County · 980 sq.ft · 2 Bedrooms · 1 Bath · Townhouse · Patio · Parking · Equipped kitchen · Swimming pool · Cellar
Lovely, North Ames townhome with 2 bedrooms, 2 baths and 1 car garage. Enjoy everything this community has to offer with the swimming pool, club house and tennis courts plus the benefit of not worrying about lawn care, snow removal and exterior maintenance. Newer roofs and new exterior paint this month! Close to shopping, Cy-ride and local restaurants make this an ideal location. The main floor has a nice size living room, dining, kitchen and half bath. Upstairs are 2 generous bedrooms and a full bath. The primary bedroom has a huge walk-in closet and attached bath with a sink that connects to the full bath. The partially finished basement offers space for a rec room, plenty of storage or even a future 3rd bedroom and bath. With a front patio and back porch there is ample outdoor space to enjoy on summer evenings. Don't miss this home!
USD 155,000
4503 Cartier Avenue
View photo
House · for sale
USD 1,088,542
USD 581/sq.ft
4503 Cartier Avenue
Story County
· 1,873 sq.ft · 4 Bedrooms · 3 Baths · House
· Garden · Parking
Story County · 1,873 sq.ft · 4 Bedrooms · 3 Baths · House · Garden · Parking
Fall sale! Save $10,000 on this spec home with available promotional savings. Ask listing agent for terms & details. Offer ends 10/31/26. Experience the best of new construction living in this beautifully designed home featuring a stunning coffered tray ceiling, white oak engineered hardwood floors, and exceptional attention to detail throughout. The lower level offers a full bar and large, fully exposed windows overlooking the wooded backyard, creating a bright and inviting space for entertaining. Enjoy peaceful mornings and relaxing evenings on the covered screened-in porch, while the epoxy-finished garage adds both style and durability to everyday living. Estimated completion date 9-25-26 Seller is a licensed real estate agent acting on their own behalf
USD 1,088,542
126 Summit Drive
View photo
House · for sale
USD 395,500
USD 250/sq.ft
Updated
126 Summit Drive
Story County
· 1,582 sq.ft · 3 Bedrooms · 3 Baths · House
· Patio · Garden · Office room · Parking · Fireplace · Equipped kitchen · Cellar
Story County · 1,582 sq.ft · 3 Bedrooms · 3 Baths · House · Patio · Garden · Office room · Parking · Fireplace · Equipped kitchen · Cellar
Small town living with Ames just 15 minutes away. Start your mornings with coffee on the west facing front porch, and come back out in the evening for the sunset. With 2,586 finished square feet above ground plus 670 finished in the basement, this home has room for everyone. The living room is anchored by a 2 sided fireplace you can enjoy from both rooms. The main level offers 3 living areas, a formal dining room, a large kitchen with a pantry, a half bath, and access to the attached 2 car garage. At the back of the home, a huge bonus room with a 2nd fireplace opens to a patio and a backyard framed by retaining walls, with a cornfield behind you instead of back door neighbors. Upstairs you will find all 3 bedrooms, the laundry, and a loft that works well as a playroom, sitting area, or home office. The primary suite has a tiled walk in shower, a roomy bathroom, and 2 closets with plenty of space. The other 2 bedrooms are generously sized, including 1 oversized room, and share a full ba
USD 395,500
1204 5th Street
View photo
House · for sale
USD 395,000
USD 56/sq.ft
1204 5th Street
Story County
· 6,932 sq.ft · 4 Bedrooms · 2 Baths · House
· Deck · Parking
Story County · 6,932 sq.ft · 4 Bedrooms · 2 Baths · House · Deck · Parking
Opportunity awaits at 1204 5th Street in Nevada, a unique and versatile property offering an incredible amount of space and possibilities in a highly visible location along Lincoln Highway. With nearly 6,800 square feet of finished space amongst all levels, multiple residential units, extensive garage space, and ample concrete parking, this property presents an exciting opportunity for an investor, business owner, or someone looking for a truly one-of-a-kind property. The expansive main level features a beautiful open wood staircase, accessible restroom, and flexible space that could accommodate a variety of office, retail, or other uses. Upstairs, the second level features two 2-bedroom apartments, providing an opportunity for rental income while utilizing the main level for another purpose. Both apartments have benefited from significant updates. The second floor also includes a shared laundry area and one unit has access to a rooftop deck. The property also includes a large finished
USD 395,000
4218 Hastings Avenue
View photo
House · for sale
USD 579,000
USD 188/sq.ft
Updated
4218 Hastings Avenue
Story County
· 3,078 sq.ft · 4 Bedrooms · 3 Baths · House
· Fireplace · Equipped kitchen
Story County · 3,078 sq.ft · 4 Bedrooms · 3 Baths · House · Fireplace · Equipped kitchen
Custom built one-owner home in immaculate new condition. You can move in immediately. It features a beautiful gas fireplace in an open living/kitchen setting with dining area in between. There is a kitchenette in the huge family room in lower level. The lower level features a 4th BR with 3/4 bath & a large walk-in closet. This is a fabulous location in North Ames close to schools in a beautiful neighborhood. There is a sprinkler system for the lawn. All the appliances are like new & remain. The flooring is also like-new. The code entry for showings is on sgl gar. Door
USD 579,000
104 Mathews Drive
View photo
House · for sale
USD 239,900
USD 206/sq.ft
104 Mathews Drive
Story County
· 1,163 sq.ft · 2 Bedrooms · 2 Baths · House
· Patio · Garden · Office room · Deck · Fireplace · Equipped kitchen · Air conditioning · Cellar
Story County · 1,163 sq.ft · 2 Bedrooms · 2 Baths · House · Patio · Garden · Office room · Deck · Fireplace · Equipped kitchen · Air conditioning · Cellar
Affordable living in the Gilbert School District, within walking distance of all the schools and just minutes from Ames! The main level has an open-concept kitchen, dining, and living room with a gas fireplace, plus 2 bedrooms and a full bath. The partially finished basement adds living space with a rec room, an office or bedroom with an egress window, and a 3/4 bath. Out back, the fenced yard has decks, a large paver patio, and a fire pit for gatherings with family and friends. Recent updates include a new roof with new sheeting, all-new paint and flooring, AC serviced, new plumbing, a new kitchen stove, and a new storm door. Thoughtfully updated and move-in ready, this home is waiting for its next owner to make it their own
USD 239,900
334 Maple Avenue
View photo
House · for sale
USD 195,000
USD 179/sq.ft
334 Maple Avenue
Story County
· 1,087 sq.ft · 3 Bedrooms · 1 Bath · House
· Garden · Air conditioning
Story County · 1,087 sq.ft · 3 Bedrooms · 1 Bath · House · Garden · Air conditioning
If you're looking for a home with some big updates already taken care of, 334 Maple Ave is worth a look! This 3-bedroom home offers a comfortable, practical layout with a few major improvements already checked off the list, including a new roof in 2024 and a new furnace and A/C in 2023. Outside, the large fenced-in yard gives you plenty of room to enjoy the warmer months, whether you're hosting friends, spending time outdoors, or creating a space that fits your lifestyle. This is a home you won't want to miss! Take a closer look at everything 334 Maple Ave has to offer and schedule your showing today! All information obtained from seller and public records
USD 195,000
3422 Valley View Road
View photo
House · for sale
USD 390,000
USD 161/sq.ft
3422 Valley View Road
Story County
· 2,411 sq.ft · 4 Bedrooms · 3 Baths · House
· Garden
Story County · 2,411 sq.ft · 4 Bedrooms · 3 Baths · House · Garden
Located in the prestigious Northridge neighborhood of Ames, this 4+ bedroom home offers an incredible opportunity to create something special in one of the area's most established communities. Nestled along a winding street surrounded by beautiful homes, mature trees, and scenic walking trails, the location is truly a standout. The lush, green backyard offers privacy and plenty of space for entertaining, summer evenings, or outdoor activities. Inside, the home has been well maintained and offers a blank canvas for your personal vision. With three living areas, a sunroom, a den, and 3,124 sq ft of finished living space spread across three levels, there's no shortage of room to make it your own. Additional highlights include a newer roof, radon mitigation system, irrigation system, and location within the Fellows Elementary attendance area. Enjoy convenient access to nearby parks, grocery shopping, coffee shops, and the shops and restaurants of Somerset. With its desirable location, gene
USD 390,000
2619 Meadow Glen Road
View photo
House · for sale
USD 355,000
USD 140/sq.ft
2619 Meadow Glen Road
Story County
· 2,530 sq.ft · 4 Bedrooms · 3 Baths · House
· Garden · Equipped kitchen · Parking
Story County · 2,530 sq.ft · 4 Bedrooms · 3 Baths · House · Garden · Equipped kitchen · Parking
Escape to your own private retreat just outside the city limits! Nestled among the trees, this beautiful home offers peaceful forest views and a secluded setting while still being conveniently close to town. The backyard is a true oasis, featuring mature landscaping that creates the perfect space to relax, entertain, or simply enjoy nature. The home's exterior has been recently painted and is complemented by a brand-new garage door, providing excellent curb appeal and peace of mind. Inside, you'll find attractive bamboo flooring that adds warmth and character throughout the main living spaces. Just off the living room, a spacious three-season porch provides the perfect spot to enjoy your morning coffee, unwind in the evenings, or take in the tranquil wooded views throughout the year. A standout feature of this home is the fully equipped second kitchen in the lower level, making it ideal for multigenerational living, hosting guests, or creating a private in-law suite. With its unique co
USD 355,000
206 Warner Street
View photo
House · for sale
USD 199,900
USD 130/sq.ft
206 Warner Street
Story County
· 1,528 sq.ft · 3 Bedrooms · 1 Bath · House
· Garden · Office room · Deck · Equipped kitchen
Story County · 1,528 sq.ft · 3 Bedrooms · 1 Bath · House · Garden · Office room · Deck · Equipped kitchen
Welcome to 206 Warner St in Colo! This charming 1.5-story home offers a functional layout, comfortable living spaces, and a backyard ready to enjoy. Step inside through the enclosed porch/mudroom, providing a convenient space to kick off shoes, store coats, and settle in before entering the home. The main level features a dining area that flows easily into both the kitchen and living room, creating an open and inviting space for everyday living and entertaining. Just off the living room is a dedicated office or den, perfect for working from home, a playroom, hobby space, or additional sitting area. Conveniently located just off the kitchen, you'll find a full bathroom along with main-floor laundry. Upstairs, all three bedrooms are located together, keeping the main level focused on gathering and everyday living. From the kitchen, step outside onto the back deck overlooking the white picket-fenced backyard. With plenty of room to relax, play, garden, or entertain, the outdoor space is c
USD 199,900
113 N Erickson Street
View photo
House · for sale
USD 490,000
USD 329/sq.ft
Updated
113 N Erickson Street
Story County
· 1,485 sq.ft · 3 Bedrooms · 2 Baths · House
· Garden · Deck · Fireplace · Equipped kitchen · Parking
Story County · 1,485 sq.ft · 3 Bedrooms · 2 Baths · House · Garden · Deck · Fireplace · Equipped kitchen · Parking
Character and inviting spaces welcome you to 113 N. Erickson Street in Roland. This classic home with a fantastic bay window helps create memorable curb appeal, while updated windows and rich wood trim bring warmth indoors. The living room features a fireplace framed by brick and wood detailing, with numerous built-in shelves, and a separate dining room provides space to gather. The remodeled kitchen pairs traditional cabinetry with quartz and butcher block countertops, a decorative ceiling and stainless steel appliances. Upstairs, uncharacteristicly spacious ceilings add character and offer flexible space for work, sleep, or hobbies. Step outside to a rear deck overlooking a large yard with mature trees, with a detached oversized single garage adding convenient parking and storage. From its architectural details to its welcoming outdoor spaces, this home offers personality and room to make it your own
USD 490,000

Get email alerts

Don't miss out: be the first to know about new properties

The alert was correctly created

On subscribing you accept the conditions of use and the privacy policy
Alert
Receive new ads in your inbox
Save this search
Receive alerts for new listings

We'll send you an email when we have new properties for: "Houses for sale in Story County"

The alert was correctly created

Slater city, Palestine township Story County Iowa
Sheldahl city
Get email alerts and be the first to see new listings
Required field
On subscribing I accept the terms of the privacy policy
Perfect! You'll soon start receiving new listings via email
Alert
Receive an email when we have new ads for Houses for sale in Story County
Save this search
Filters

Bedrooms

Size (sq.ft)

sq.ft
sq.ft

Price

USD
USD

Property type

Bathrooms

Clear all filters
Receive notifications when new entries are published.