444 houses for sale in Stoughton city

Wildcat Dr
View photo
House · for sale
Request Details
Updated
Wildcat Dr
Stoughton city
· House
Stoughton city · House
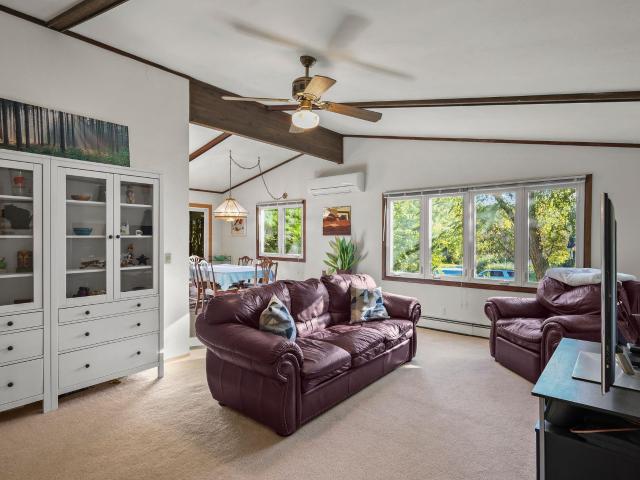
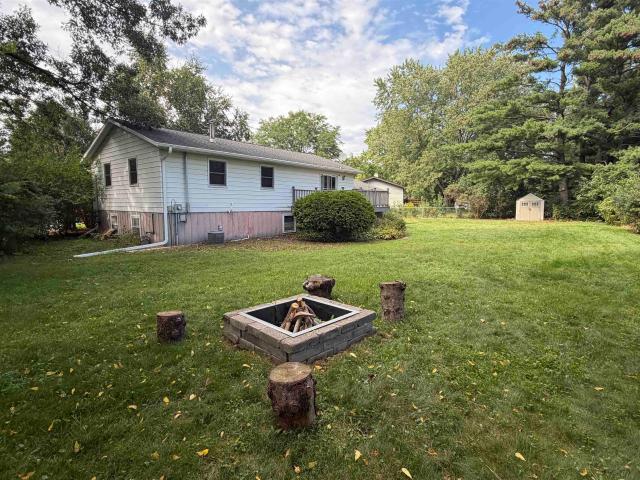
This is a Real Estate-Owned (REO)/post-foreclosure home owned or managed by a bank. All offers are considered; however, the highest and best will most likely be accepted
Request Details
Schumann Dr
View photo
House · for sale
Request Details
Updated
Schumann Dr
Stoughton city
· House
Stoughton city · House
This home is in preforeclosure, which means the homeowner is in default (missed payments). Therefore, there could be an opportunity to strike a great deal with the owner and the bank
Request Details
Schumann Dr
View photo
House · for sale
Request Details
Updated
Schumann Dr
Stoughton city
· House
Stoughton city · House
This home is in preforeclosure, which means the homeowner is in default (missed payments). Therefore, there could be an opportunity to strike a great deal with the owner and the bank
Request Details
4805 Schneider Drive
View photo
House · for sale
USD 799,900
USD 350/sq.ft
4805 Schneider Drive
Stoughton city
· 2,282 sq.ft · 4 Bedrooms · 3 Baths · House
· Equipped kitchen · Parking
Stoughton city · 2,282 sq.ft · 4 Bedrooms · 3 Baths · House · Equipped kitchen · Parking
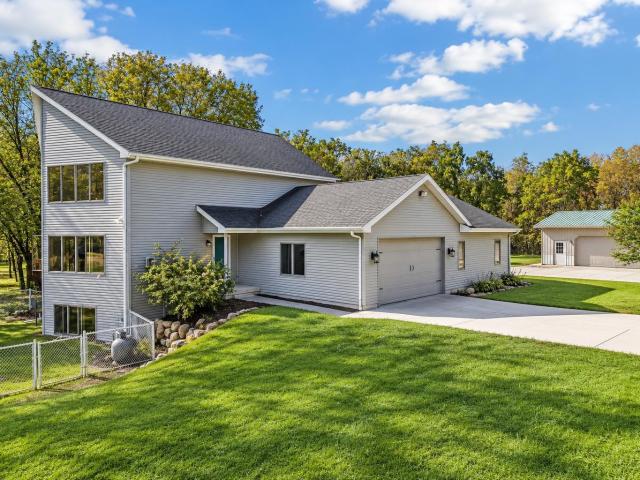
Calling all car enthusiasts, hobbyists, and anyone looking for room to spread out! Tucked away on over 4 private acres in the Oregon School District, this one-of-a-kind property is built for those who need space for their cars, toys, and projects! With 8+ garage spaces, including an oversized 4-car attached garage and a 48x30 detached outbuilding with 220 electric, storage is no longer an issue! The spacious 4-bedroom, 3-bath home features soaring ceilings, floor-to-ceiling windows, hardwood floors, and an open layout filled with natural light. A separate 864 sq. Ft. heated building built in 2023 offers a bedroom, 2 full baths, kitchenette, and recreation space, perfect for guests or entertaining. Enjoy the privacy of country living with room for hobbies, outdoor activities, and even horses! All just minutes from Oregon and a short drive to Madison. A rare opportunity to have the space, versatility, and location you've been searching for!
USD 799,900
3052 Oak Leaf Circle
View photo
House · for sale
USD 1,375,000
USD 295/sq.ft
3052 Oak Leaf Circle
Stoughton city
· 4,650 sq.ft · 5 Bedrooms · 3 Baths · House
· Garden · Gym · Deck · Fireplace · Equipped kitchen · Parking · Cellar
Stoughton city · 4,650 sq.ft · 5 Bedrooms · 3 Baths · House · Garden · Gym · Deck · Fireplace · Equipped kitchen · Parking · Cellar
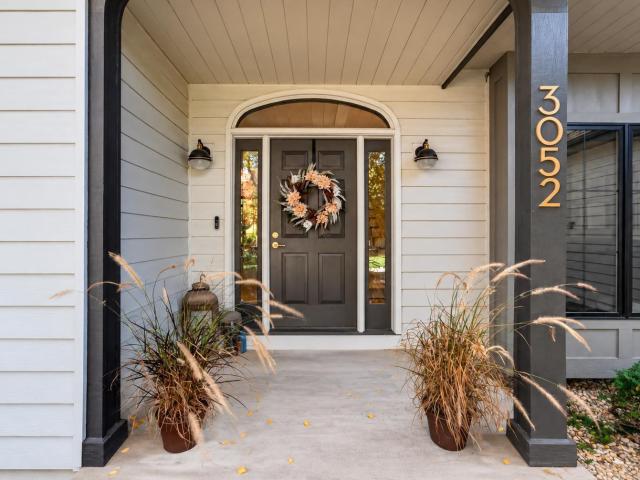
Set on a quiet cul-de-sac in desirable Seminole Hills, this inviting home combines timeless charm with thoughtful updates. The fully remodeled (2021) kitchen, custom-designed by Oslo Design Co. Steals the show with Calacatta quartzite countertops in a satin finish, a 48â ILVE dual-fuel range, and JennAir appliances. A wood-burning fireplace adds warmth to the living space, while the sunroom and deck offer relaxing spots to enjoy the outdoors. The spacious, fenced backyard provides room to play and entertain. Upstairs, the primary suite features vaulted ceilings, a walk-in closet, dual sinks, and a soaking tub. The basement offers exciting potential for recreation and relaxation, with space for a dedicated 15x12 gym, a 12x12 bar area, a rec room, and additional storage. A three-car garage with convenient laundry/mudroom access adds everyday functionality. Enjoy a sought-after location close to local bike paths and trails!
USD 1,375,000
5716 Margate Street
View photo
House · for sale
USD 729,900
USD 181/sq.ft
Updated
5716 Margate Street
Stoughton city
· 4,026 sq.ft · 3 Bedrooms · 3 Baths · House
· Patio · Garden · Parking · Equipped kitchen · Swimming pool
Stoughton city · 4,026 sq.ft · 3 Bedrooms · 3 Baths · House · Patio · Garden · Parking · Equipped kitchen · Swimming pool
This ONE owner, custom built, meticulously maintained ranch home on a quiet one block street is looking for it's next owner. You will love the wood floors throughout and the desirable open floor plan the main level offers w/a light filled lving room w/ vaulted ceilings, a formal dining/flex room, a dinette, a spacious kitchen w/newer appliances, granite, abundant counter & cabinet space, island & breakfast bar. Also a big laundry/mud room w/ a pantry/closet right as you enter from the3 1/2 car garage. Hallway leads to a remoldeled full bath & 3 bedrooms featuring a Primary suite w/ a newly remodeled bath & WIC. The expansive WALK OUT LL w/ patio is perfect for entertaining; there's a massive rec room, full bath, wet bar, Family Rm, plus storage and space for 1 or 2 legal bedrooms that can easily be added. The beautifully landscaped well kept almost 1/2 acre lot is very private w/room for a pool, playset & more! A Backyard oasis; relax in your highend gazebo or on your newly stained dec
USD 729,900
4829 Lacy Road
View photo
House · for sale
USD 549,900
USD 307/sq.ft
4829 Lacy Road
Stoughton city
· 1,787 sq.ft · 3 Bedrooms · 2 Baths · House
· Garden · Fireplace · Equipped kitchen
Stoughton city · 1,787 sq.ft · 3 Bedrooms · 2 Baths · House · Garden · Fireplace · Equipped kitchen
Move-in ready! Just completed by Alterra Design Homes, this stunning 3-bedroom, 2-story home in the sought-after Terravessa neighborhood offers a perfect blend of style and sustainability. The sun-drenched open floor plan features a gourmet kitchen with a large quartz island, stainless appliances, and a pantry. Gas fireplace and big window for living room, access to screened porch overlooking the yard. The upper level boasts a primary suite with a custom tile shower and two additional bedrooms with shared bathroom. Need more space? The unfinished lower level is prepped for a future 4th bedroom, family room, and bath. Enjoy a 21st-century lifestyle within walking distance to Forest Edge Elementary and local childcare, shops and more. Photos coming soon. Selection upon requrest
USD 549,900
2676 Oak Knoll Drive
View photo
House · for sale
USD 575,000
USD 205/sq.ft
2676 Oak Knoll Drive
Stoughton city
· 2,799 sq.ft · 3 Bedrooms · 3 Baths · House
· Deck · Equipped kitchen
Stoughton city · 2,799 sq.ft · 3 Bedrooms · 3 Baths · House · Deck · Equipped kitchen
Seller offering $5,000 credit to buyer for closing costs/pre paids. Welcome home to this stunning open-concept ranch in one of Fitchburg's most established neighborhoods! Easy one-level living shines with gleaming hardwood floors and a soaring vaulted ceiling. The heart of the home is a kitchen made for gathering, with a center island, granite countertops and stainless steel appliances. Retreat to the spacious primary suite with a large walk-in closet and private en suite bath. Two more main-level bedrooms and convenient main-level laundry make everyday life a breeze. The finished lower level adds flexibility: an office (possible 4th bedroom), a family room with wet bar for game nights, a workout area, abundant storage and second laundry hookups. Step outside to relax or entertain on the deck. Parks, the library and local restaurants are all within walking distance. Plus, enjoy peace of mind with a UHP Ultimate Home Warranty included. Don't wait, schedule your showing today!
USD 575,000
2656 Dungarvan Road
View photo
House · for sale
USD 490,000
USD 263/sq.ft
2656 Dungarvan Road
Stoughton city
· 1,862 sq.ft · 3 Bedrooms · 2 Baths · House
· Garden · Deck · Equipped kitchen · Parking
Stoughton city · 1,862 sq.ft · 3 Bedrooms · 2 Baths · House · Garden · Deck · Equipped kitchen · Parking
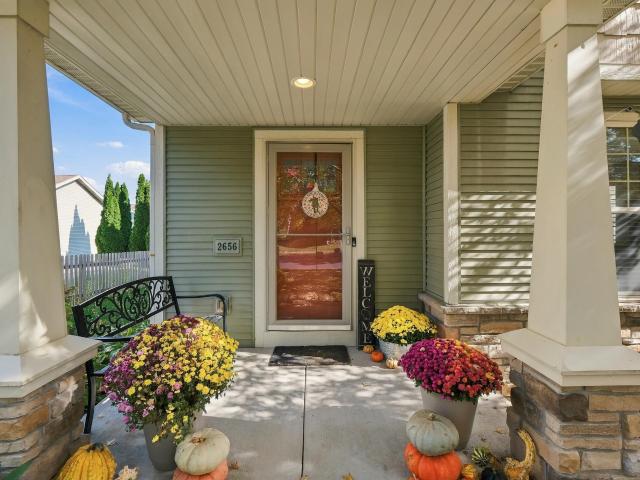
Classic prairie-inspired design meets modern living in this inviting two-story home in the Oregon School District! The open concept main level features maple cabinetry, newer SS appliances, a spacious kitchen island, and a welcoming, large living room flowing into the dinette. Step outside to the extended deck with pergola and fenced backyard, perfect for entertaining. Upstairs you'll find the generous primary suite w/a walk-in closet and private bath, plus 2 sizable bedrooms and full bath. The finished lower-level rec room provides additional space to spread out. The main-level laundry adds everyday convenience. The garage was recently insulated and drywalled. Finally, find time to relax on the covered front porch and enjoy the mature trees and landscaping. Located within walking distance of Quarry Hill Park, this home offers easy access to outdoor recreation and nearby amenities. Short commutes to Epic, Oregon, Madison & everything the area has to offer
USD 490,000
2618 Smoky Trail
View photo
House · for sale
USD 789,900
USD 233/sq.ft
2618 Smoky Trail
Stoughton city
· 3,380 sq.ft · 4 Bedrooms · 3 Baths · House
· Garden · Office room · Deck · Fireplace · Equipped kitchen · Parking
Stoughton city · 3,380 sq.ft · 4 Bedrooms · 3 Baths · House · Garden · Office room · Deck · Fireplace · Equipped kitchen · Parking
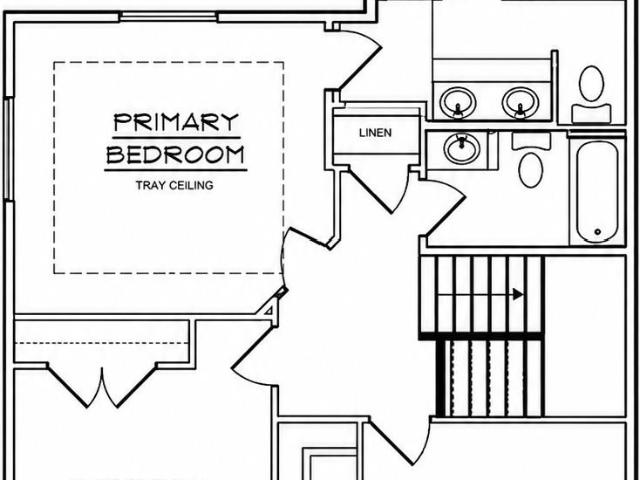
Freshly painted and ready for its next chapter, this 4 bedroom, 3.5 bath home offers nearly 3,400 sq ft of finished living space. A two-story foyer with open staircase welcomes you into the bright, open main level featuring hardwood floors and a living room with fireplace and built-ins. The gorgeous kitchen has granite counters, a large island, pantry & plenty of cabinetry. A main level office, mudroom and spacious laundry room add everyday convenience. Upstairs are 3 bedrooms, including a generous primary suite with tray ceiling, tiled walk-in shower, double vanity and oversized walk-in closet. The exposed lower level adds nearly 900 sq ft with large family room, 4th bedroom and full bath. Outside, a maintenance-free deck overlooks the fenced backyard with plenty of room to play, garden or relax. An attached 3-car garage with 8-foot doors provides great space for vehicles and storage. Space to gather, room to spread out and so many great features throughout. This one is worth a look!
USD 789,900
2627 S Seminole Way
View photo
House · for sale
USD 750,000
USD 435/sq.ft
2627 S Seminole Way
Stoughton city
· 1,722 sq.ft · 4 Bedrooms · 2 Baths · House
· Parking
Stoughton city · 1,722 sq.ft · 4 Bedrooms · 2 Baths · House · Parking
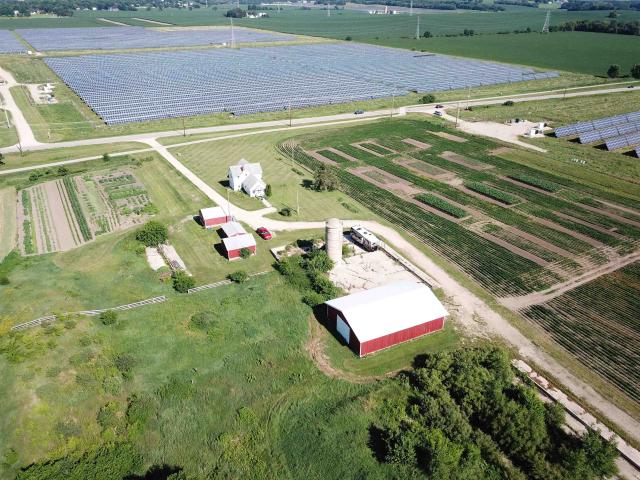
Fitchburg Farmette! First time offered in 89 years. Over 8 acres located in the path of future development. This would make a great FUTURE multi-family site. Additional access available after current 25-year solar panel lease. Currently 3.25 acres farmed by a family member and used as a rental. Lots of outbuildings including a 40' x 75' machine shed and 2 car garage. Whether youâre looking for a long-term investment property, hobby farm, additional storage or just a place to live and playâ. Itâs all here! Tenant occupied until August 2027. House Rented for $2100 per month
USD 750,000
5224 Nannyberry Drive
View photo
House · for sale
USD 540,000
USD 253/sq.ft
5224 Nannyberry Drive
Stoughton city
· 2,131 sq.ft · 3 Bedrooms · 2 Baths · House
· Garden · Fireplace · Equipped kitchen · Parking · Air conditioning
Stoughton city · 2,131 sq.ft · 3 Bedrooms · 2 Baths · House · Garden · Fireplace · Equipped kitchen · Parking · Air conditioning
NEW ROOF with a lifetime warranty & GUTTERS will be installed in the Fall of 2026. Welcome home to this beautifully maintained 3-bedroom, 2.5-bath Colonial in Fitchburg's desirable Swan Creek neighborhood. The bright, open main level features a spacious living room with a gas fireplace, a well-appointed kitchen with a breakfast bar and pantry, and a dining area that opens to the backyard deckâperfect for entertaining. Upstairs, the primary suite offers a walk-in closet and private bath with a walk-in shower, plus two additional bedrooms and a full bath. New furnace & AC in 2025. The finished lower level adds valuable living space with a family room, laundry, and ample storage. Enjoy the attached 2-car garage, concrete driveway, and convenient location near parks, schools, shopping, and bike trails. Move-in ready with the space, comfort, and location you've been looking for!
USD 540,000
4794 Lacy Road
View photo
House · for sale
Request Details
Updated
4794 Lacy Road
Stoughton city
· 2,551 sq.ft · 3 Bedrooms · 2 Baths · House
· Equipped kitchen · Parking
Stoughton city · 2,551 sq.ft · 3 Bedrooms · 2 Baths · House · Equipped kitchen · Parking
Healthy, Energy-Efficient, NEW Construction, Built for the way you live! Discover easy living in Terravessa, a vibrant community just 12 minutes from the heart of downtown w/ convenient access to local shops and amenities. Nestled beside a stunning 170-acre nature preserve with scenic walking trails, this home offers the perfect blend of comfort and nature. This charming home features an oversized front porch to enjoy your morning coffee. Inside, enjoy open-concept living with a bright, spacious kitchen overlooking the dining and great room, highlighted by a cozy fireplaceâideal for relaxing or entertaining. A main floor primary suite features a private en suite bath w/ tiled shower and a walk-in closet. Main floor laundry lends to a functional layout for ease of use. 2 additional bedrooms and a full bath on the upper level offer privacy from the primary suite. Complete with a 2-car garage, this home offers thoughtful design in an exceptional location. October completion
Request Details
4886 Romaine Road
View photo
House · for sale
USD 429,900
USD 273/sq.ft
4886 Romaine Road
Stoughton city
· 1,572 sq.ft · 3 Bedrooms · 2 Baths · House
· Parking
Stoughton city · 1,572 sq.ft · 3 Bedrooms · 2 Baths · House · Parking
Welcome to this beautifully maintained, move-in-ready home in the sought-after Terravessa neighborhood of Fitchburg! Built with modern living in mind, this newer home offers 3 bedrooms, 3 bathrooms, and an attached 2-car garage. The open-concept floor plan creates a bright and inviting space that's perfect for both everyday living and entertaining. Stylish finishes, quality craftsmanship, and thoughtful design can be found throughout, offering the feel of a brand-new home without the wait. Enjoy life in one of Fitchburg's newest communities, with easy access to parks, walking trails, top-rated schools, shopping, dining, and everything the greater Madison area has to offer
USD 429,900
3005 S Seminole Hwy
View photo
House · for sale
USD 299,900
USD 257/sq.ft
New
3005 S Seminole Hwy
Stoughton city
· 1,163 sq.ft · 2 Bedrooms · 1 Bath · House
· Patio · Garden · Office room · Parking · Equipped kitchen · Air conditioning
Stoughton city · 1,163 sq.ft · 2 Bedrooms · 1 Bath · House · Patio · Garden · Office room · Parking · Equipped kitchen · Air conditioning
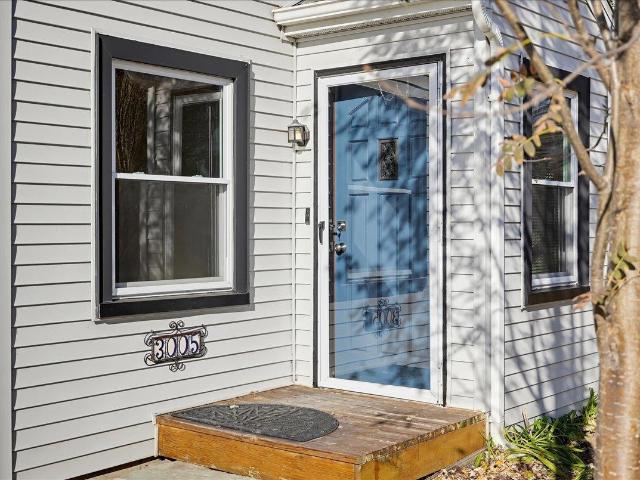
A 3-car detached garage with workspace that can be heated gives this 1½-story Pine Ridge bungalow room for projects, and the house brings the character to match. Hardwood floors run throughout the living room, hall, and bedrooms, with a classic arched doorway. The main level has two bedrooms and a remodeled full bath, and the kitchen, with its gas range, opens to a brick patio and a large, mature yard. Upstairs, the loft works as a home office, hobby space, or additional bedroom. High-efficiency 95% furnace (2015) and central air (2015), plus a water softener. An unfinished lower-level area includes laundry. Minutes to the Beltline, bike path, Arboretum, UW campus, and downtown. Verona school district
USD 299,900
2880 Crinkle Root Drive
View photo
House · for sale
USD 539,900
USD 193/sq.ft
2880 Crinkle Root Drive
Stoughton city
· 2,788 sq.ft · 4 Bedrooms · 3 Baths · House
· Office room · Deck · Fireplace · Equipped kitchen
Stoughton city · 2,788 sq.ft · 4 Bedrooms · 3 Baths · House · Office room · Deck · Fireplace · Equipped kitchen
Enjoy four levels of finished living space in this spacious home! The vaulted living room features a cozy gas fireplace, while the kitchen offers abundant cabinetry, a wall pantry, center island with breakfast bar, and a new refrigerator in 2026. Step outside to the generous deck overlooking extended green space and peaceful views. The primary suite includes a private full bath and walk-in closet. The walkout lower level is filled with natural light and features a large family room, full bath, 4th bedroom, and dedicated office space. A finished fourth level provides additional storage and laundry space. Recent updates also include a new front door in 2026. Outside, the beautifully established native plantings create a welcoming setting for nature lovers. Walk to the neighborhood park, enjoy easy access to nearby walking and biking trails, including the Capital City Trail. Reach downtown Madison in less than 15 minutes. A great combination of space, scenery, and convenience
USD 539,900
5336 Nobel Drive
View photo
House · for sale
USD 399,000
USD 270/sq.ft
5336 Nobel Drive
Stoughton city
· 1,475 sq.ft · 3 Bedrooms · 2 Baths · House
· Garden · Equipped kitchen
Stoughton city · 1,475 sq.ft · 3 Bedrooms · 2 Baths · House · Garden · Equipped kitchen
Welcome home to this beautifully maintained property where comfort, style, and convenience come together! Filled with natural light, this inviting home features a functional layout, spacious living areas, and thoughtful updates throughout. The kitchen is designed for everyday living and entertaining, while the private backyard offers the perfect space to relax or host. Generous bedrooms, ample storage, and a desirable location close to parks, shopping, dining, and schools make this home one you won't want to miss. Whether you're looking for your first home or your next chapter, this one is ready to impress!
USD 399,000
5685 Kinsale Drive
View photo
House · for sale
USD 574,900
USD 194/sq.ft
5685 Kinsale Drive
Stoughton city
· 2,949 sq.ft · 3 Bedrooms · 3 Baths · House
· Garden · Office room · Deck · Fireplace · Equipped kitchen
Stoughton city · 2,949 sq.ft · 3 Bedrooms · 3 Baths · House · Garden · Office room · Deck · Fireplace · Equipped kitchen
Beautiful brick 2-story home in sought-after Seminole Highlands, ideally located near McKee Farms Park & Splash Pad! This well-maintained 3-bed/3.5-bath home features an open and inviting layout with a spacious kitchen showcasing hardwood floors, tile backsplash, solid surface countertops, oversized island, pantry, and stainless appliances including a gas range. The adjoining living room offers a cozy gas fireplace, while the main level also includes a dedicated office and convenient laundry/mudroom. Upstairs, the spacious ownerâs suite features vaulted ceilings, dual vanities, and a relaxing jetted whirlpool tub. The exposed lower level adds living space with a rec room, full bath, and flexible bonus area. Enjoy summer evenings on the deck overlooking the fully fenced backyard. Recent updates include a 2-year-old HVAC system. All this in an exceptionally convenient location close to parks, shopping, dining, coffee shops, grocery stores, bike trails, and just minutes from downtown
USD 574,900
5629 Kinsale Drive
View photo
House · for sale
USD 590,000
USD 107/sq.ft
5629 Kinsale Drive
Stoughton city
· 5,500 sq.ft · 3 Bedrooms · 3 Baths · House
· Office room · Gym · Fireplace · Parking · Cellar
Stoughton city · 5,500 sq.ft · 3 Bedrooms · 3 Baths · House · Office room · Gym · Fireplace · Parking · Cellar
Welcome into a living room that greets you with soaring ceilings & a dual sided fireplace. From there, the 1st floor unfolds in an open-but-not-too-open layout: connected enough for togetherness, defined enough that spaces have their own purpose. The primary suite bath now features heated floors for a spa-like start to your morning. A new 1st-floor laundry room cuts the trips up and down stairs. The extra-large garage is wired for an EV and has room for all of your bikes and toys. Then there's the flex space-you get to choose. Upstairs, a loft offers a bright, open spot for a play space, home office, or reading nook. Downstairs, the basement adds even more room to grow into a gym, media space, and guest setup. However your needs shift over time, this house has a place ready for it. Location seals the deal. Nearby bike paths make weekend rides easy, and Madison-area breweries, restaurants, and parks are all nearby. A home where you can plant roots and grow
USD 590,000
W9384 Ripley Road
View photo
House · for sale
USD 797,000
USD 406/sq.ft
W9384 Ripley Road
Stoughton city
· 1,959 sq.ft · 3 Bedrooms · 2 Baths · House
· Patio · Garden · Fireplace · Equipped kitchen · Air conditioning
Stoughton city · 1,959 sq.ft · 3 Bedrooms · 2 Baths · House · Patio · Garden · Fireplace · Equipped kitchen · Air conditioning
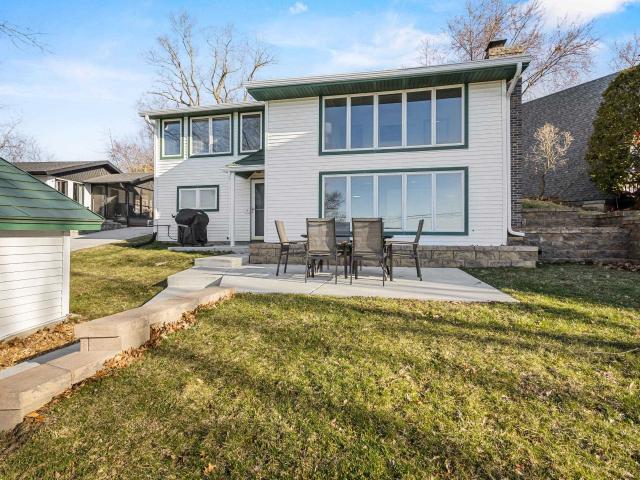
Lake Ripley frontage with 67 ft of shoreline and a true turn-key opportunity. Offered fully furnished this property is ready for immediate enjoyment or well-suited for short-term rental use. Take in the lake from the new concrete patio or through the wall of windows inside, with gradual, swimmable frontage. The main level features an open family room with fireplace flowing into the kitchen with countertop peninsula (plumbed for future sink), plus a full bath with laundry and a main-level bedroom. Upstairs offers a split bedroom layout with the primary suite set apart from two additional bedrooms, along with a living area and flex space for dining or office use. Heating includes hot water boiler plus a new furnace with central air and ductwork for the upper level. Backyard has been leveled, is partially fenced, and is just minutes from local parks and lake activities. Pier included for immediate lake access
USD 797,000
4792 Suelo Road
View photo
House · for sale
USD 564,900
USD 293/sq.ft
4792 Suelo Road
Stoughton city
· 1,927 sq.ft · 3 Bedrooms · 2 Baths · House
· Office room · Fireplace · Equipped kitchen · Parking
Stoughton city · 1,927 sq.ft · 3 Bedrooms · 2 Baths · House · Office room · Fireplace · Equipped kitchen · Parking
Start your mornings with coffee on the oversized front porch and end your evenings curled up beside the great room fireplace. This move-in-ready Terravessa home welcomes you with striking black windows and beautiful landscaping. Inside, the bright, open kitchen and dining area invite everything from casual breakfasts to dinners with friends. Make the flex room your quiet home office or a place to enjoy your favorite hobby. Upstairs, retreat to a primary suite with airy cathedral ceilings, a walk-in closet and private bath with tiled shower. Two additional bedrooms and a full bath offer space to spread out, while second-floor laundry keeps chores close at hand. A 2-car garage adds everyday convenience to this healthy, energy-efficient NEW home. Walk the scenic trails of the neighboring 170 acre nature preserve, enjoy nearby shops and amenities, or head downtown just 12 minutes away. Your next chapter feels right at home here. February completion
USD 564,900
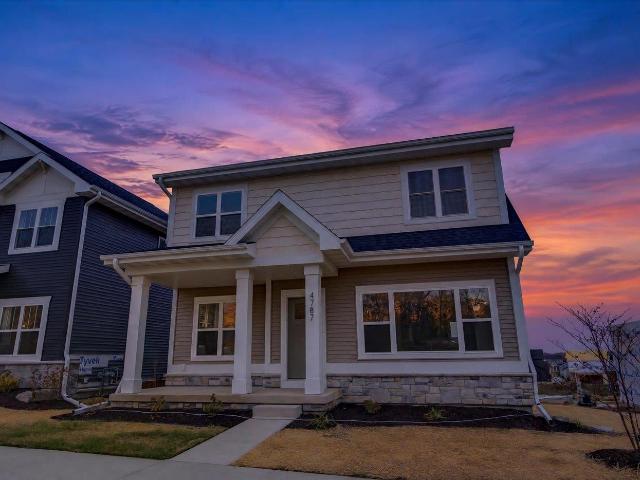
4787 Sorrel Drive
View photo
House · for sale
USD 639,900
USD 243/sq.ft
4787 Sorrel Drive
Stoughton city
· 2,626 sq.ft · 4 Bedrooms · 3 Baths · House
· Garden · Deck · Fireplace · Equipped kitchen · Cellar
Stoughton city · 2,626 sq.ft · 4 Bedrooms · 3 Baths · House · Garden · Deck · Fireplace · Equipped kitchen · Cellar
November completion! This spacious Custom Build new home by Alterra in Terravessa offers 4 bedrooms, 2 flex rooms, and a fully finished basement. The thoughtfully designed kitchen features Amish cabinetry and a coffee bar, flowing seamlessly into the dining area and great room with a cozy gas fireplace. Upstairs, the primary suite includes a tiled shower and walk-in closet, alongside 2 additional bedrooms and a full bath and Laudry. The finished lower level adds a family recreation room, 4th bedroom, and hobby room for added flexibility. Enjoy outdoor living on your composite deck and in your yard. Just 12 minutes from downtown, with nearby shops, amenities, and a nature preserve with scenic walking trails. Ask about the builder incentive for homes moved into on or before December 31, 2026!
USD 639,900
4852 Romaine Road
View photo
House · for sale
USD 424,900
USD 248/sq.ft
4852 Romaine Road
Stoughton city
· 1,711 sq.ft · 3 Bedrooms · 2 Baths · House
· Office room · Gym · Fireplace · Equipped kitchen · Parking
Stoughton city · 1,711 sq.ft · 3 Bedrooms · 2 Baths · House · Office room · Gym · Fireplace · Equipped kitchen · Parking
Enjoy the best of modern living in this beautifully maintained like new townhome in the desirable Terravessa neighborhood, located in the Oregon School District! Enter inside to find the bright/inviting main level features oversized windows, a spacious living room with custom built-ins, and a stunning kitchen complete with a large quartz island, stainless steel appliances, and adorable dining nook. Upstairs, you'll find 3 bedrooms, including a spacious primary suite with walk-in closet, tile shower, and added shiplap with an electric fireplace for a cozy retreat. Convenient upper-level laundry and a charming L-cove provide the perfect spot for a home office or study area. Fresh interior paint throughout in 2025 and updated fixtures add the finishing touches. The exposed lower level is framed and ready for your vision, with a bathroom rough-in and potential for a 4th bedroom, gym, family room, etc! Complete with a 2-car garage and walkability to schools, parks, coffee shops and more!
USD 424,900
4794 Suelo Road
View photo
House · for sale
USD 574,900
USD 246/sq.ft
4794 Suelo Road
Stoughton city
· 2,336 sq.ft · 3 Bedrooms · 2 Baths · House
· Office room · Fireplace · Equipped kitchen · Parking
Stoughton city · 2,336 sq.ft · 3 Bedrooms · 2 Baths · House · Office room · Fireplace · Equipped kitchen · Parking
Picture coming home to a place that makes everyday moments feel special. Sip coffee on your oversized front porch, welcome friends for dinner in the bright, open kitchen and dining area, then settle beside the great room fireplace. This healthy, energy-efficient NEW home in Terravessa offers 3 bedrooms and a main-level flex room ready to become your office, playroom, cozy den or formal dining space. Retreat to your primary suite with a box tray ceiling, walk-in closet and private bath featuring a tiled shower. Two additional bedrooms and a full bath offer space for guests or whatever life brings next. An extra-wide 2-car garage gives you room for parking and storage. Enjoy walks through the neighboring 170-acre nature preserve, with scenic trails, local shops and amenities nearbyâall just 12 minutes from downtown. November completion. Ask about the builder incentive for homes moved into on or before 12.31.26!
USD 574,900
5800 Tall Oaks Road
View photo
House · for sale
USD 549,900
USD 216/sq.ft
5800 Tall Oaks Road
Stoughton city
· 2,540 sq.ft · 3 Bedrooms · 2 Baths · House
· Garden · Deck · Equipped kitchen · Cellar
Stoughton city · 2,540 sq.ft · 3 Bedrooms · 2 Baths · House · Garden · Deck · Equipped kitchen · Cellar
Show 10/9. Welcome home! This 3-bedroom, 2.5-bath home offers plenty of space both inside and out on a. 41-acre lot. On the main level, the spacious main living room features beautiful wood beams and opens to the deck overlooking the mature, tree-lined backyard, creating a private and peaceful outdoor setting. The large, open kitchen flows into a formal sitting room, creating additional flexible space for relaxing or entertaining. Upstairs, the spacious primary suite includes a walk-in shower and views overlooking the private backyard. The large finished basement provides even more room to spread out. Conveniently located just minutes from Stoner Prairie Elementary School, Savanna Oaks Middle School, and everyday amenities
USD 549,900
2665 Richardson Street
View photo
House · for sale
USD 464,900
USD 213/sq.ft
2665 Richardson Street
Stoughton city
· 2,174 sq.ft · 4 Bedrooms · 2 Baths · House
· Garden · Deck · Equipped kitchen
Stoughton city · 2,174 sq.ft · 4 Bedrooms · 2 Baths · House · Garden · Deck · Equipped kitchen
Charming 1970s Raised Ranch in Verona Schools. Welcome to this inviting 4-bedroom, 2-bath raised ranch featuring an open, flowing floor plan filled with natural light. The main level showcases vaulted ceilings with exposed beams, large kitchen with tons of potential, dining area with walk-out to covered deck and a spacious primary suite. The exposed lower level offers two additional bedrooms, a full bath, family room, and flexible recreation space. Step outside to a large, private backyard backing up to wooded land, ideal for outdoor enjoyment and privacy. A warm, character-filled home with excellent space in the highly regarded Verona school district
USD 464,900
2779 Richardson Street
View photo
House · for sale
USD 699,900
USD 178/sq.ft
2779 Richardson Street
Stoughton city
· 3,929 sq.ft · 4 Bedrooms · 3 Baths · House
· Patio · Equipped kitchen
Stoughton city · 3,929 sq.ft · 4 Bedrooms · 3 Baths · House · Patio · Equipped kitchen
Now that the Seller's have moved, we are back on the market! Looking for multiple areas of living space? This one offers just that! Beautifully updated home with all new kitchen appliances, counter tops, remodeled bathrooms. The Primary bedroom Bath is an oasis with its large walk in shower, stand alone soaker tub and heated flooring. New patio off of the back adds living space along with the quaint firepit area surrounded by greenery. Sit for hours in the huge Sunroom inspired flex room that is a wonderful retreat for a music room, studio or just a separate living space from the rest of the house. Split bedrooms offers lots of space and privacy
USD 699,900
5211 Big Bow Court
View photo
House · for sale
USD 439,900
USD 191/sq.ft
5211 Big Bow Court
Stoughton city
· 2,303 sq.ft · 5 Bedrooms · 2 Baths · House
· Garden · Equipped kitchen
Stoughton city · 2,303 sq.ft · 5 Bedrooms · 2 Baths · House · Garden · Equipped kitchen
Welcome to this Beautiful 5 bedroom 2.5 bathroom home in the lovely Verona School District. Great location, easily accessible to many amenities on Madisons West Side. This quiet Cul-de-sac with a huge fenced in yard makes for a very peaceful setting! Potential Garden! Hard Wood Floors. Newer Kitchen. Fresh Paint in many rooms! If you have been looking for plenty of space this is the one for you!
USD 439,900
2935 Mizuna Drive
View photo
House · for sale
USD 574,900
USD 290/sq.ft
2935 Mizuna Drive
Stoughton city
· 1,981 sq.ft · 4 Bedrooms · 2 Baths · House
· Patio · Office room · Fireplace · Equipped kitchen · Parking · Cellar
Stoughton city · 1,981 sq.ft · 4 Bedrooms · 2 Baths · House · Patio · Office room · Fireplace · Equipped kitchen · Parking · Cellar
One of only a few homes with 4 bedrooms upstairs! Located centrally in Fitchburgâs desirable Terravessa community. Blending contemporary luxury with energy efficiency, this sun-filled home sits in the top-rated Oregon School Districtâsteps from Forest Edge Elementary, daycare facilities, and local shops. Inside, updated chic light fixtures illuminate the home throughout. On the main level, a bright flex room provides the ideal home office, leading to a spacious living room anchored by a cozy electric fireplace. The gourmet kitchen features quartz countertops, stainless appliances, a walk-in pantry, and an adjacent dinette. Upstairs offers ultimate convenience with a laundry room and four spacious bedrooms. The primary suite serves as a private retreat, featuring a deep walk-in closet and a spa-like ensuite. Outside, enjoy mature landscaping, a private patio, and a 2-car garage. Plus, unlock instant equity in the unfinished basement, stubbed for a bathroom and a customized space
USD 574,900
2509 Clover Point Drive
View photo
House · for sale
USD 589,900
USD 314/sq.ft
2509 Clover Point Drive
Stoughton city
· 1,873 sq.ft · 3 Bedrooms · 2 Baths · House
· Equipped kitchen · Parking
Stoughton city · 1,873 sq.ft · 3 Bedrooms · 2 Baths · House · Equipped kitchen · Parking
This Sawyer home features a thoughtfully designed, open-concept layout ideal for modern living. Offering 3 bedrooms, 2.5 baths, and a 2-car garage, this home showcases locally made, custom Auburn Ridge cabinetry, doors, and trim crafted to last. The stylish kitchen includes a center island, quartz countertops, and quality finishes from trusted brands like KohlerÂ, MoenÂ, and ShawÂ. Durable luxury vinyl plank flooring enhances main living areas, while painted solid-core doors provide superior sound control. Designer lighting curated from Kichler and Visual Comfort & Co. Adds a polished touch. Smart Home+technology with integrated lighting control brings everyday convenience. Enjoy added peace of mind with a one-year warranty
USD 589,900

Get email alerts

Don't miss out: be the first to know about new properties

The alert was correctly created

On subscribing you accept the conditions of use and the privacy policy
Alert
Receive new ads in your inbox
Save this search
Receive alerts for new listings

We'll send you an email when we have new properties for: "Houses for sale in Stoughton city"

The alert was correctly created

Rockton village
Madison city, Dane County Wisconsin
Get email alerts and be the first to see new listings
Required field
On subscribing I accept the terms of the privacy policy
Perfect! You'll soon start receiving new listings via email
Alert
Receive an email when we have new ads for Houses for sale in Stoughton city
Save this search
Filters

Bedrooms

Size (sq.ft)

sq.ft
sq.ft

Price

USD
USD

Property type

Bathrooms

Clear all filters
Receive notifications when new entries are published.