227 properties for sale in Stoverstown

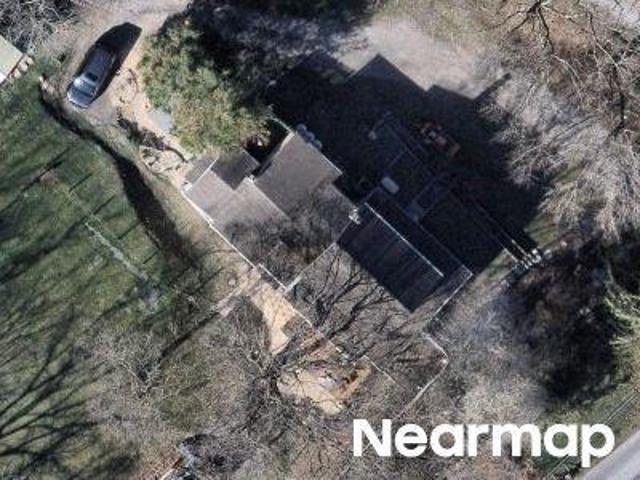
2025 Stoverstown Road
View photo
House · for sale
USD 999,000
USD 417/sq.ft
2025 Stoverstown Road
Stoverstown
· 2,390 sq.ft · 4 Bedrooms · 3 Baths · House
· Office room · Fireplace · Equipped kitchen
Stoverstown · 2,390 sq.ft · 4 Bedrooms · 3 Baths · House · Office room · Fireplace · Equipped kitchen
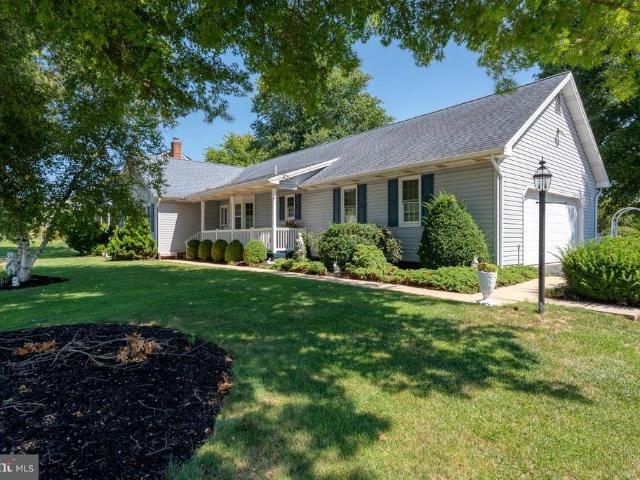
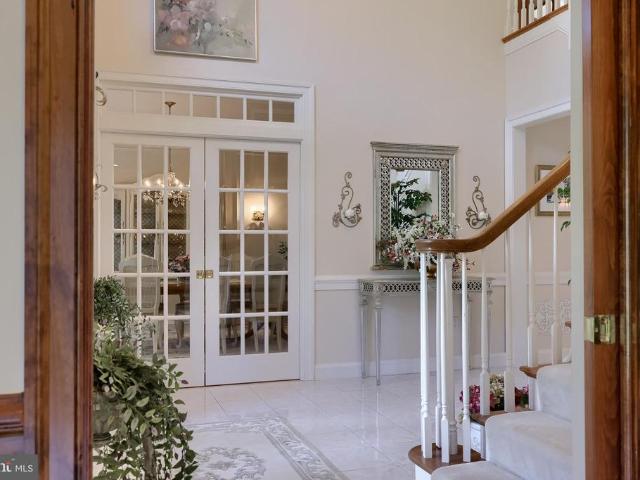
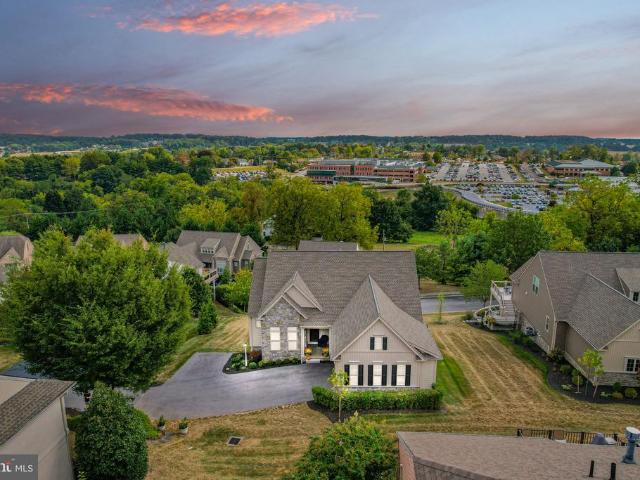
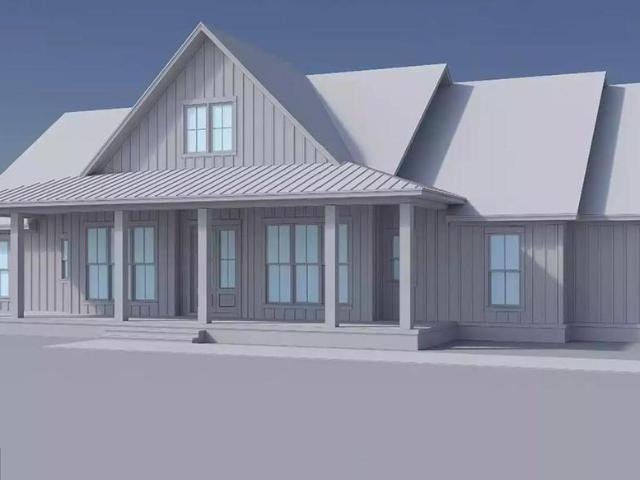
Pacious and welcoming, this 2,427-square-foot home offers 4 bedrooms and 2.5 baths in a thoughtfully planned single-story layout. A bright foyer leads into the great room, where a fireplace and elevated ceiling create an inviting space for gathering and entertaining. The open-concept design connects seamlessly to the kitchen, featuring an island, peninsula eating bar, and walk-in pantry for both convenience and functionality. Tucked away for privacy, the primary suite showcases vaulted ceilings, a large walk-in closet, and a well-appointed bath with dual vanities, a soaking tub, and separate shower. Three secondary bedrooms are positioned in a split-bedroom arrangement to provide comfort for family members and guests. A dedicated home office offers flexibility for remote work, studying, or creative projects. Covered front and rear porches, along with an outdoor kitchen, create exceptional outdoor living opportunities. Blending practicality with comfort, this home is designed to support
USD 999,000
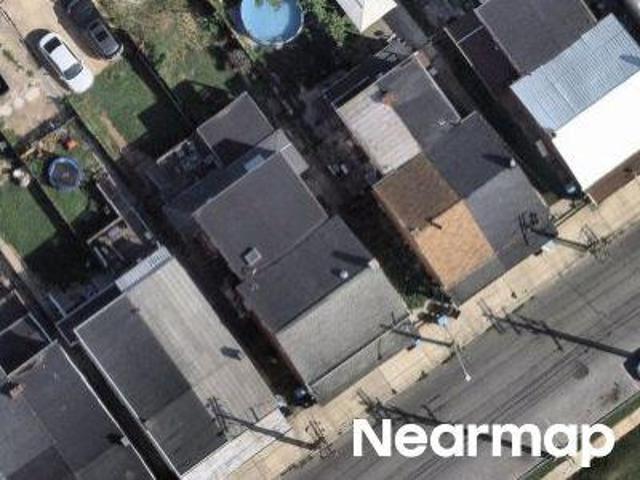
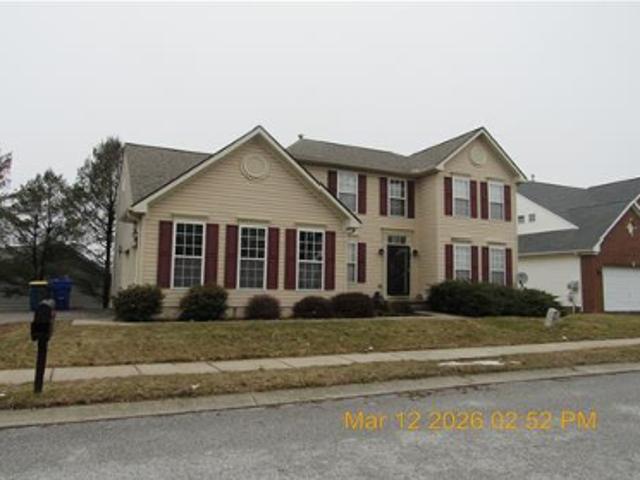
W King St
View photo
House · for sale
Request Details
Updated
W King St
Stoverstown
· 1,281 sq.ft · 3 Bedrooms · 1 Bath · House
Stoverstown · 1,281 sq.ft · 3 Bedrooms · 1 Bath · House
This home is in preforeclosure, which means the homeowner is in default (missed payments). Therefore, there could be an opportunity to strike a great deal with the owner and the bank
Request Details
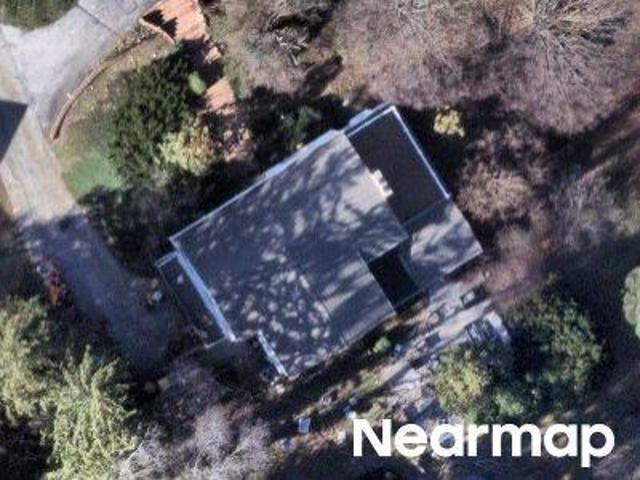
Shaffers Church Rd
View photo
House · for sale
Request Details
Updated
Shaffers Church Rd
Stoverstown
· 2,024 sq.ft · 3 Bedrooms · 2 Baths · House
Stoverstown · 2,024 sq.ft · 3 Bedrooms · 2 Baths · House
This home is in preforeclosure, which means the homeowner is in default (missed payments). Therefore, there could be an opportunity to strike a great deal with the owner and the bank
Request Details
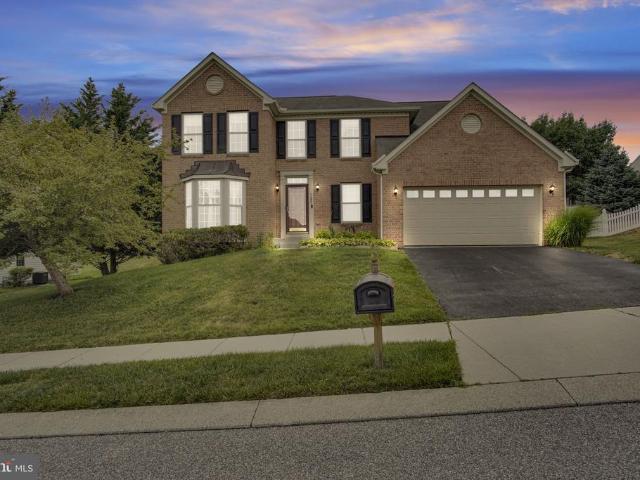
Seminole Dr
View photo
House · for sale
USD 320,650
USD 104/sq.ft
Updated
Seminole Dr
Stoverstown
· 3,057 sq.ft · 4 Bedrooms · 2 Baths · House
Stoverstown · 3,057 sq.ft · 4 Bedrooms · 2 Baths · House
This is a Real Estate-Owned (REO)/post-foreclosure home owned or managed by a bank. All offers are considered; however, the highest and best will most likely be accepted
USD 320,650
Wyndham Dr
View photo
House · for sale
Request Details
Updated
Wyndham Dr
Stoverstown
· 3,940 sq.ft · 6 Bedrooms · 3 Baths · House
Stoverstown · 3,940 sq.ft · 6 Bedrooms · 3 Baths · House
This home is in preforeclosure, which means the homeowner is in default (missed payments). Therefore, there could be an opportunity to strike a great deal with the owner and the bank
Request Details
7485 Seneca Ridge Drive
View photo
House · for sale
USD 445,000
USD 121/sq.ft
7485 Seneca Ridge Drive
Stoverstown
· 3,670 sq.ft · 6 Bedrooms · 3 Baths · House
· Equipped kitchen
Stoverstown · 3,670 sq.ft · 6 Bedrooms · 3 Baths · House · Equipped kitchen
Step into this stunning 2004-built Colonial-style home offering a total of over 3,600 square feet of beautifully finished living space here in the Seneca Ridge development in Loganville, just south of York, PA. This spacious residence features 4 bedrooms and 3.5 bathrooms! Enter through the front door, and you're met with a grand, 20+ ft foyer. Your eyes are then drawn back down to the beautiful blond hardwood maple flooring all throughout the main level! As you walk in, to your left, discover a bright formal living room ideal for welcoming visitors/guests. Next, you'll find a formal dining room. Large enough for up to a 10-seat table, if wanted. The dining room sits just off the fully functional 4-piece kitchen with low-maintenance granite countertops and a large island with a built-in electric cooktop. Great for social gatherings and casual affairs! Maintaining its place as the'heart of the home'! The kitchen continues over to an eat-in space in front of the sliding doors, transition
USD 445,000
2980 Sunset Lane
View photo
House · for sale
USD 1,290,000
USD 570/sq.ft
2980 Sunset Lane
Stoverstown
· 2,260 sq.ft · 3 Bedrooms · 2 Baths · House
· Garden · Deck · Equipped kitchen
Stoverstown · 2,260 sq.ft · 3 Bedrooms · 2 Baths · House · Garden · Deck · Equipped kitchen
Welcome to 2980 Sunset Ln! This charming 3-bedroom, 2-bath home offers comfortable living spaces and plenty of opportunity to make it your own. The eat-in kitchen features granite countertops and a functional layout perfect for everyday living and entertaining, while the spacious primary suite provides a private retreat. Enjoy the added living space of the bright sunroom overlooking the backyard, or step outside onto the upgraded composite decking and take in the outdoors. The fenced-in backyard offers privacy and room to relax, play, or entertain, all situated on a desirable corner lot. Enjoy walks on the sidewalks of the neighborhood, or the nearby parks. With its inviting layout, great outdoor spaces, and solid features already in place, this wonderful home is ready for a new owner to bring their personal style and make it truly their own. Don't miss the opportunity to make 2980 Sunset Ln your next home!
USD 1,290,000
6267 E Hill Top Drive E
View photo
House · for sale
USD 225,000
USD 80/sq.ft
6267 E Hill Top Drive E
Stoverstown
· 2,799 sq.ft · 3 Bedrooms · 2 Baths · House
· Patio · Deck · Fireplace · Equipped kitchen
Stoverstown · 2,799 sq.ft · 3 Bedrooms · 2 Baths · House · Patio · Deck · Fireplace · Equipped kitchen
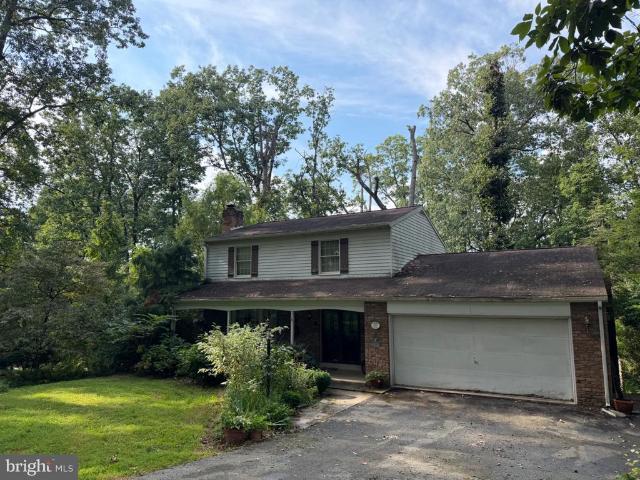
Opportunity awaits! This spacious 4-bedroom, 3-bath two-story home is situated on a beautiful wooded lot of nearly an acre in Heidelberg Township, conveniently located between Hanover and Spring Grove. Major rehabilitation is needed, and the home is priced accordingly for its current condition. The living room features hardwood floors and a brick wood-burning fireplace, while the dining room also offers hardwood flooring and access to a large rear deck. The main-level family room features exposed beams and a brick gas fireplace. The kitchen includes granite countertops and a center island. Downstairs, the large walk-out lower level offers a recreation room with a hearth and gas stove, bath/laundry area, workshop, and access to the rear patio. A nice-sized storage shed is located at the rear of the property. With its generous living space, wooded setting, and convenient location, this property offers tremendous potential for the buyer ready to bring it back to life!
USD 225,000
1283 W Poplar Street
View photo
Townhouse · for sale
USD 179,900
USD 89/sq.ft
1283 W Poplar Street
Stoverstown
· 2,002 sq.ft · 5 Bedrooms · 1 Bath · Townhouse
Stoverstown · 2,002 sq.ft · 5 Bedrooms · 1 Bath · Townhouse
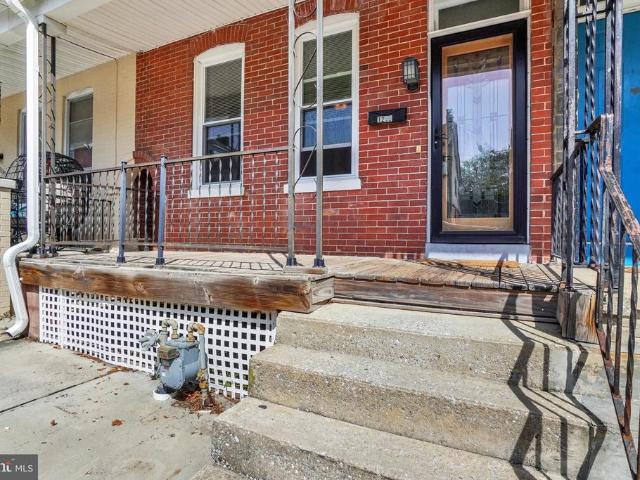
Discover this spacious and affordable 5-bedroom, 3-story row home located in the heart of West York Boro. This home offers a practical layout with the convenience of main-level laundry and 1.5 bathrooms, providing plenty of room for comfortable living. Whether you are an investor looking for a high-potential property to add to your portfolio or a homeowner seeking incredible value and generous square footage, this residence presents an outstanding opportunity. Its prime location keeps you close to local amenities while offering the charm of a traditional row home. Don't miss out on this fantastic real estate valueschedule your private showing today to see all the potential this property has to offer! Owner Can Negotiate a Quick Closing! Owners Sewer and Water Cost are 130.00 Per Month Combined
USD 179,900
2874 Sparrow Drive
View photo
House · for sale
USD 335,000
USD 192/sq.ft
2874 Sparrow Drive
Stoverstown
· 1,744 sq.ft · 3 Bedrooms · 2 Baths · House
· Garden · Fireplace · Equipped kitchen
Stoverstown · 1,744 sq.ft · 3 Bedrooms · 2 Baths · House · Garden · Fireplace · Equipped kitchen
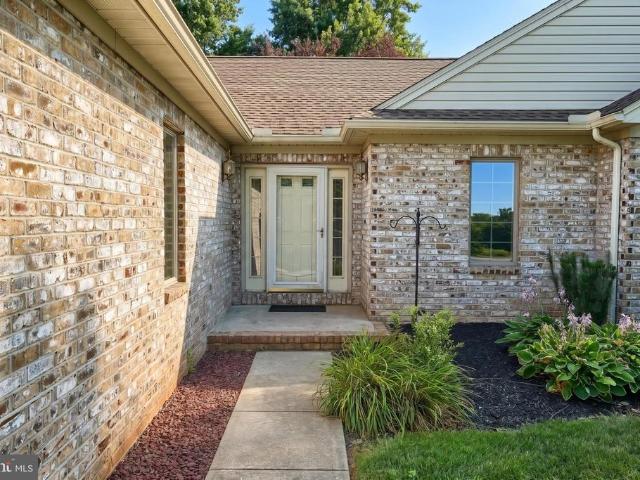
Don't miss your opportunity to own this charming 3 bedroom, 2 bath rancher in the West York School District. Offering over 1,700 square feet, this spacious home provides the perfect opportunity for ideal one level living. Showcasing beautiful brickwork, a well established yard, and nestled in a welcoming neighborhood setting, this home offers the perfect balance of suburban charm while being just minutes from Route 30, shopping, dining, and everyday conveniences. Step inside to an inviting open concept living area featuring vaulted ceilings, a cozy gas fireplace, and abundant natural light. The adjoining kitchen is designed for both functionality and entertaining with stainless steel appliances, ample cabinet space, recessed lighting, a breakfast bar, and a large pantry. Enter the primary suite which includes a walk-in closet and a private bath complete with a dual vanity, soaking tub, and separate shower. Two additional generously sized bedrooms share a second full bathroom, providing
USD 335,000
1190 Overbrook Circle
View photo
House · for sale
USD 1,275,000
USD 177/sq.ft
1190 Overbrook Circle
Stoverstown
· 7,190 sq.ft · 4 Bedrooms · 3 Baths · House
· Office room · Swimming pool · Fireplace
Stoverstown · 7,190 sq.ft · 4 Bedrooms · 3 Baths · House · Office room · Swimming pool · Fireplace
Nestled on a private cul-de-sac just a short distance to golf course and country club amenities in the Wyndham Hills South community, this extraordinary custom home offers over 7,100 square feet of thoughtfully designed living space. Featuring 4 bedrooms, 3 full baths and 3 half baths, the home combines elegant craftsmanship with everyday comfort. Designed for effortless first floor living, this home showcases a grand 2 story foyer and a stunning great room with cathedral ceilings, built-in cabinetry, wet bar and fireplace. Abundant natural light pours through Palladian and transom windows, creating a bright and welcoming atmosphere throughout. This level is also highlighted by a spacious primary suite retreat with two walk-in closets, fireplace, dedicated dressing table area, and a luxurious en-suite bath featuring a walk-in steam shower, jacuzzi tub, double bowl vanity. There is an additional closet and linen closet. In addition youll find a bonus room, perfect for nursery, office, d
USD 1,275,000
1830 Stanton Street
View photo
House · for sale
USD 259,900
USD 184/sq.ft
1830 Stanton Street
Stoverstown
· 1,410 sq.ft · 3 Bedrooms · 1 Bath · House
· Garden · Equipped kitchen · Parking
Stoverstown · 1,410 sq.ft · 3 Bedrooms · 1 Bath · House · Garden · Equipped kitchen · Parking
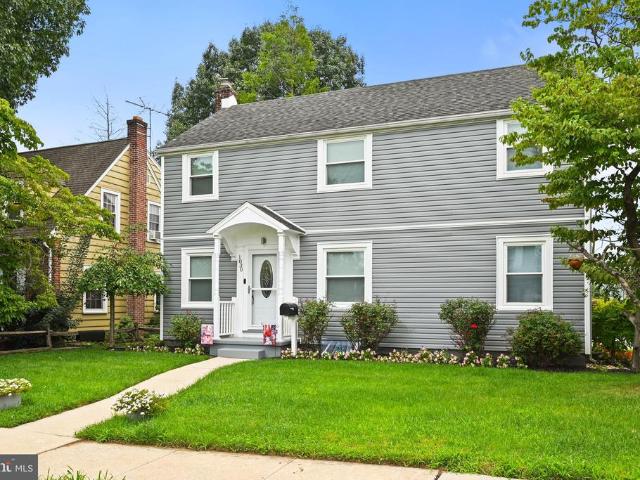
Welcome to this bright and airy Colonial offering comfort, convenience, and move-in-ready appeal! This 3-bedroom, 1 full bath and 2 half bath home is located in the West York Area School District and just minutes from Route 30, making commuting a breeze. Freshly painted throughout, the home features new LVP flooring across most of the first floor. The updated kitchen offers stainless steel appliances, new countertops, with easy access to the spacious family/game room, perfect for entertaining, relaxing, or gathering with family and friends. A first-floor laundry and half bath add everyday convenience. Upstairs, youll find three generously sized bedrooms and a nicely updated full bath. Step outside to enjoy the spacious backyard, offering plenty of room for outdoor entertaining, play, or simply relaxing. A one-car garage and private driveway provide valuable off-street parking. With its fresh updates, spacious rooms, and convenient location, this is one you wont want to miss!
USD 259,900
24 S Biesecker Road
View photo
House · for sale
USD 199,900
USD 135/sq.ft
24 S Biesecker Road
Stoverstown
· 1,475 sq.ft · 3 Bedrooms · 1 Bath · House
Stoverstown · 1,475 sq.ft · 3 Bedrooms · 1 Bath · House
Investors and first time home buyers alert! This 3 bedroom and 1 bathroom rancher is now available in Spring Grove School District. The home sits on a wonderful lot that is made for entertaining. The lower level is the footprint of the home and offers endless possibilities to create additional living space
USD 199,900
102 Maribel Lane # 15B
View photo
House · for sale
USD 589,000
USD 142/sq.ft
102 Maribel Lane # 15B
Stoverstown
· 4,123 sq.ft · 4 Bedrooms · 3 Baths · House
· Equipped kitchen · Parking · Cellar
Stoverstown · 4,123 sq.ft · 4 Bedrooms · 3 Baths · House · Equipped kitchen · Parking · Cellar
PRICE IMPROVEMENT Enjoy peace and privacy in this stunning 4-bedroom, 3.5-bath home with abundant natural light and luxury upgrades that seamlessly blends classic elegance with modern design. Built with exceptional attention to detail, this home offers both style and functionality throughout. The oversized side-entry garage leads into the mudroom, flowing directly into the beautifully appointed kitchen with a center island and a bright breakfast area. Upgrades include built-ins, rich hardwood flooring that extends into the newly finished basement, dramatic floor-to-ceiling windows, automatic blinds in the great room, abundant closet and storage space, and double sinks in every bathroom. The home also offers first-floor laundry and a spacious primary suite with a private ensuite bath. This desirable location, just minutes from Route 83, shopping, dining, and WellSpan Apple Hill Medical Center and York Hospital. Located in the charming Chanticleer Neighborhoodnamed from the French word f
USD 589,000
1274 W Princess Street
View photo
House · for sale
USD 189,999
USD 110/sq.ft
1274 W Princess Street
Stoverstown
· 1,722 sq.ft · 5 Bedrooms · 1 Bath · House
Stoverstown · 1,722 sq.ft · 5 Bedrooms · 1 Bath · House
Turn-key row home located in West York Borough featuring brand-new interior updates and renovations throughout
USD 189,999
1802 Michelle Drive
View photo
House · for sale
USD 415,000
USD 128/sq.ft
1802 Michelle Drive
Stoverstown
· 3,218 sq.ft · 4 Bedrooms · 2 Baths · House
· Office room · Deck · Fireplace · Equipped kitchen
Stoverstown · 3,218 sq.ft · 4 Bedrooms · 2 Baths · House · Office room · Deck · Fireplace · Equipped kitchen
I found the perfect home that features flexible spaces for everyday routines, room for entertaining, options for working from home and accommodations for overnight guests. This four-bedroom single-family home offers flexibility across all three levels. The main floor balances open connection with defined living spaces. A bright kitchen features newer updates and a large island ready for meal preparation or casual seating. The adjoining dining room provides space for shared meals, while the living room centers around a fireplace and offers direct access to the rear deck. Upstairs, four large bedrooms accommodate a variety of needs, including sleeping quarters, a home office or hobby space. The primary bedroom is generously sized with a large walk in closet, and its private bath includes a double vanity. An upper-level laundry area adds extra convenience. The possibilities are endless when it comes to the finished lower level with a wet bar and half bath ideal for movie nights, games, or
USD 415,000
1582 W King Street
View photo
Townhouse · for sale
USD 180,000
USD 120/sq.ft
1582 W King Street
Stoverstown
· 1,496 sq.ft · 3 Bedrooms · 2 Baths · Townhouse
· Patio · Garden · Equipped kitchen · Parking
Stoverstown · 1,496 sq.ft · 3 Bedrooms · 2 Baths · Townhouse · Patio · Garden · Equipped kitchen · Parking
Affordable and functional, this 3-bedroom, 2-bathroom brick home located in West York Schools is designed for low-maintenance living. The front door opens into a spacious, open-concept living and dining area. The adjacent kitchen features a dual sink, extensive cabinet storage, included appliances, and a breakfast bar with seating. Hardwood flooring runs throughout the home. For maximum utility, the main floor includes a full bathroom and a dedicated mudroom with laundry. A recently updated HVAC system and hot water tank ensure reliable energy efficiency and minimal maintenance. The exterior features a covered front porch and a private rear patio within a fully fenced backyard. Storage options include a spacious 8x15 detached shed, and a dedicated off-street parking space is located at the rear of the property. This Delightful Home has a lot to offer!
USD 180,000
5318 Bentz Road
View photo
House · for sale
USD 975,000
USD 263/sq.ft
5318 Bentz Road
Stoverstown
· 3,703 sq.ft · 4 Bedrooms · 2 Baths · House
Stoverstown · 3,703 sq.ft · 4 Bedrooms · 2 Baths · House
Perched at the end of a private drive, this one-of-a-kind Cape Cod offers an extraordinary combination of privacy, space and country living on 6.74 beautifully wooded acres. A circular driveway leads to a park-like setting surrounded by mature trees, while the incredible covered wrap-around front porch provides the perfect place to relax, take in the peaceful views and watch Mother Nature unfold. From the porch or throughout the grounds, youll have a front-row seat to the changing seasons, with deer and other wildlife often passing through the property. And for those who have always dreamed of bringing their horses home, the property includes a barn and fenced pastures with plenty of room for them to roam. Whether enjoying a quiet morning on the porch, watching the wildlife or spending time with your horses, this is a property that invites you to slow down and savor the setting. Inside, the home is rich with character and architectural details, from the exposed wood beams, wood and vau
USD 975,000
1627 Filbert Street
View photo
House · for sale
USD 224,900
USD 206/sq.ft
1627 Filbert Street
Stoverstown
· 1,087 sq.ft · 3 Bedrooms · 1 Bath · House
· Garden · Parking
Stoverstown · 1,087 sq.ft · 3 Bedrooms · 1 Bath · House · Garden · Parking
Come take a look at this move in ready property in West York School District! The property has LVP throughout bringing a very modern look to the home. The flat yard has a one car garage in the rear. Within walking distance to the West York Area School as well as being only a few minute drive to Route 30. This home has two bedrooms on the first floor as well as a large bedroom on the second floor granting plenty of space
USD 224,900
1039 W Poplar Street
View photo
Townhouse · for sale
USD 175,000
USD 116/sq.ft
1039 W Poplar Street
Stoverstown
· 1,507 sq.ft · 3 Bedrooms · 1 Bath · Townhouse
· Gym · Cellar · Parking
Stoverstown · 1,507 sq.ft · 3 Bedrooms · 1 Bath · Townhouse · Gym · Cellar · Parking
This charming brick townhouse in West York Boro offers a perfect blend of comfort and character. With 1,512 sq. ft. Of living space, the home features a cozy formal dining room, ideal for hosting intimate gatherings or enjoying quiet meals. The spacious bedroom provides a serene retreat, while the additional half bath adds convenience for guests. The unfinished basement presents a blank canvas for your creative vision-transform it into a cozy den, home gym, or extra storage space. Enjoy the warmth of carpeted floors in bedrooms and LVT in living areas, enhancing the inviting atmosphere. Outside, off-street parking ensures easy access, while the quaint lot size offers low maintenance living. This home is not just a place to live; it's a space to create lasting memories. Embrace the potential of this delightful property and make it your own!
USD 175,000
7213 Yellow Church Road
View photo
House · for sale
USD 359,900
USD 210/sq.ft
7213 Yellow Church Road
Stoverstown
· 1,711 sq.ft · 3 Bedrooms · 2 Baths · House
· Equipped kitchen · Cellar
Stoverstown · 1,711 sq.ft · 3 Bedrooms · 2 Baths · House · Equipped kitchen · Cellar
Discover the charm of this delightful ranch-style home nestled in the serene Seven Valleys community. Built in 1966, this well-maintained brick residence offers a perfect blend of classic design and modern comfort, making it an ideal retreat for those seeking tranquility. Step inside to find a warm and inviting interior featuring a traditional floor plan that seamlessly connects the living, dining, and kitchen areas. The spacious family room is perfect for gatherings or quiet evenings at home. The kitchen boasts an island and pantry, providing ample space for culinary creativity. Enjoy your morning coffee in the bright breakfast area, where natural light pours in through double-pane replacement windows. With three bedrooms and two full bathrooms, this home accommodates both relaxation and functionality. The partially finished basement offers additional living space and a walkout level, perfect for entertaining or creating a personal sanctuary. Outside, the expansive 0.56-acre lot featu
USD 359,900
2404 Brookmar Drive
View photo
House · for sale
USD 430,000
USD 146/sq.ft
2404 Brookmar Drive
Stoverstown
· 2,939 sq.ft · 4 Bedrooms · 2 Baths · House
· Garden · Fireplace · Equipped kitchen
Stoverstown · 2,939 sq.ft · 4 Bedrooms · 2 Baths · House · Garden · Fireplace · Equipped kitchen
Welcome home to 2404 Brookmar Drive in the desirable West York School District! This beautifully maintained one-owner colonial offers the perfect combination of space, functionality, and backyard enjoyment. Step through the front door and you're immediately greeted by a spacious two-story foyer that creates a warm first impression. To your left is a generously sized family room, perfect for entertaining guests or simply relaxing with family. The heart of the home is the open-concept kitchen, dining, and living area. The updated kitchen features gorgeous quartz countertops, a large center island with a prep sink, plenty of cabinet space, and a layout designed for everyday living. Rich Brazilian cherry hardwood floors flow throughout the main living area, while the cozy living room is anchored by a beautiful gas fireplace and offers direct access to the inviting three-season room overlooking the backyard oasis. One of the home's standout features is the first-floor primary suite, complet
USD 430,000
10 Park Street
View photo
House · for sale
USD 249,900
USD 168/sq.ft
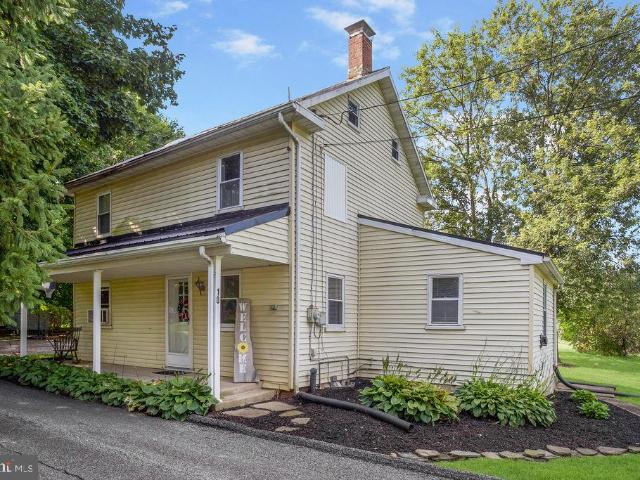
10 Park Street
Stoverstown
· 1,485 sq.ft · 4 Bedrooms · 1 Bath · House
· Garden · Equipped kitchen
Stoverstown · 1,485 sq.ft · 4 Bedrooms · 1 Bath · House · Garden · Equipped kitchen
This charming Colonial home offers a delightful blend of classic character and modern comfort. With 1,488 sq. ft. Of thoughtfully designed space, this residence features four bedrooms and one and a half bathrooms, perfect for both relaxation and entertaining. The traditional floor plan is enhanced by beautiful wainscoting and ceiling fans, creating a warm and inviting atmosphere throughout. The eat-in kitchen is a true highlight, equipped with an island and modern appliances, including a gas range, dishwasher, and refrigerator, making meal prep a joy. The upper-floor laundry adds convenience to your daily routine, while insulated windows ensure energy efficiency and comfort year-round. Step outside to enjoy the expansive 0.31-acre lot, featuring a level lot with large side yard and a rear yard, ideal for outdoor gatherings or quiet evenings under the stars. The two sheds provide ample storage for tools and toys, while the crushed stone driveway accommodates up to six vehicles. Nestled
USD 249,900
821 Smeltzer Road
View photo
House · for sale
USD 380,000
USD 156/sq.ft
821 Smeltzer Road
Stoverstown
· 2,422 sq.ft · 3 Bedrooms · 2 Baths · House
· Patio · Deck · Fireplace · Equipped kitchen
Stoverstown · 2,422 sq.ft · 3 Bedrooms · 2 Baths · House · Patio · Deck · Fireplace · Equipped kitchen
Paradise awaits you in this one of a kind Dutch Colonial style home delightfully secluded on a lovely, park-like 1.17 acre parcel! The 3 bed, 2 bath residence combines abundant natural light with soaring ceilings and organic finishes to bring the feel of nature within, and seamlessly connect inviting indoor and outdoor living spaces. Exposed reclaimed barn wood beams add interest and character throughout the home, which boasts a brick wood burning fireplace with field stone hearth and reclaimed wood mantel in the dining room, thoughtful built-ins in the living room, cheery kitchen and bright solarium, which flow smoothly outside to the expansive stamped concrete patio and tiered deck overlooking an idyllic landscape awash with fragrant and colorful blooms. Upstairs, three generous bedrooms include a primary bedroom with walk-in closet and access to the deluxe full bath, an open loft/landing, and an impressive, newly carpeted sun room or family room with a wall of windows and private ba
USD 380,000
1429 W Philadelphia Street
View photo
Townhouse · for sale
USD 160,000
USD 94/sq.ft
1429 W Philadelphia Street
Stoverstown
· 1,690 sq.ft · 3 Bedrooms · 1 Bath · Townhouse
· Garden · Office room · Equipped kitchen · Cellar · Parking
Stoverstown · 1,690 sq.ft · 3 Bedrooms · 1 Bath · Townhouse · Garden · Office room · Equipped kitchen · Cellar · Parking
Priced to sell! This 3 bedroom, 1 bath townhome in West York has 3 full levels of living space and off-street parking. Located just a couple blocks from the fairgrounds, enjoy the convenience of being close to restaurants, shopping, and more. Covered front porch. Large living room with crown molding and chair rail. Kitchen features gas cooking and a dishwasher. Second level has an extra room that could be an office, play room, etc. The primary bedroom on the 3rd floor has a large walk-in closet with an extra storage room. Gas forced heat and some electric baseboard. Fenced backyard. Shed. Laundry hookups in basement
USD 160,000

Get email alerts

Don't miss out: be the first to know about new properties

The alert was correctly created

On subscribing you accept the conditions of use and the privacy policy
Alert
Receive new ads in your inbox
Save this search
Receive alerts for new listings

We'll send you an email when we have new properties for: "Properties for sale in Stoverstown"

The alert was correctly created

West York, West York borough York County Pennsylvania
Wyndham Hills, Grantley Spring Garden township York County Pennsylvania
Get email alerts and be the first to see new listings
Required field
On subscribing I accept the terms of the privacy policy
Perfect! You'll soon start receiving new listings via email
Alert
Receive an email when we have new ads for Properties for sale in Stoverstown
Save this search
Filters

Bedrooms

Size (sq.ft)

sq.ft
sq.ft

Price

USD
USD

Property type

Bathrooms

Clear all filters
Receive notifications when new entries are published.