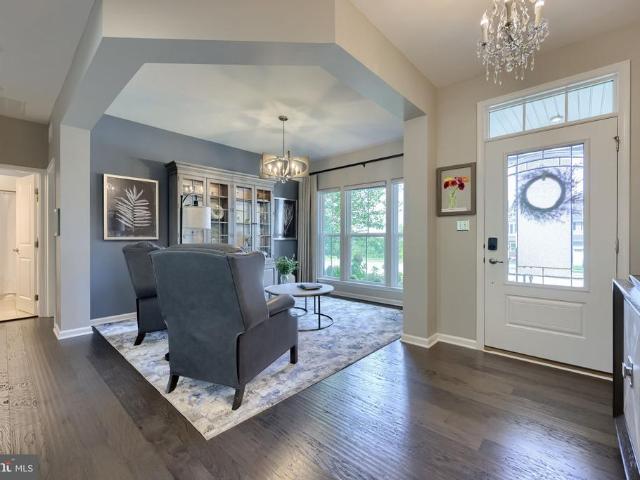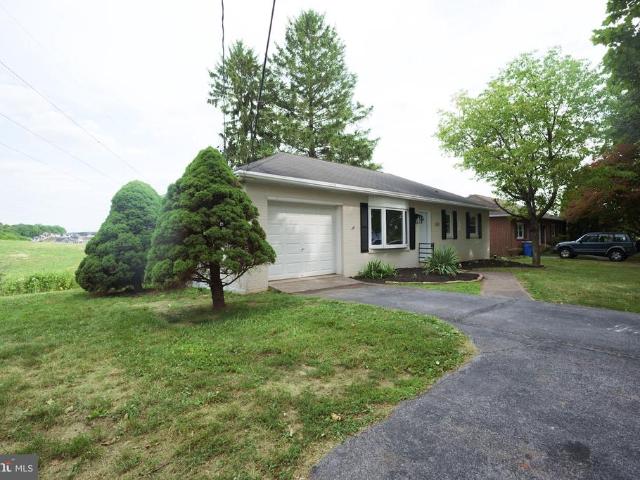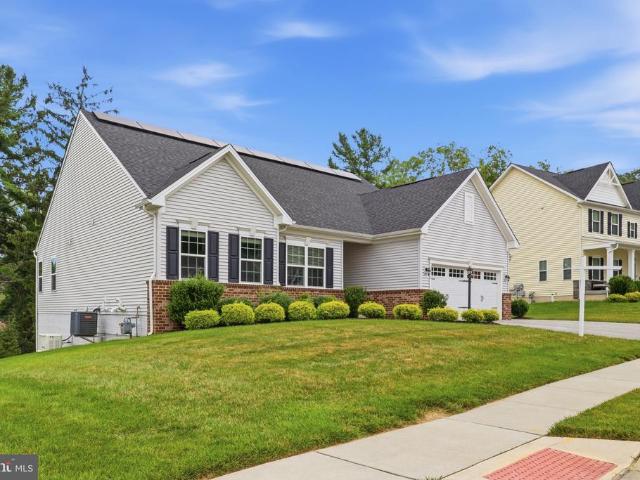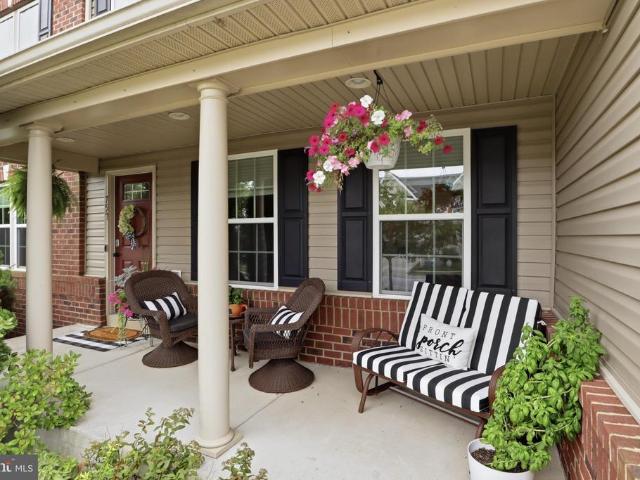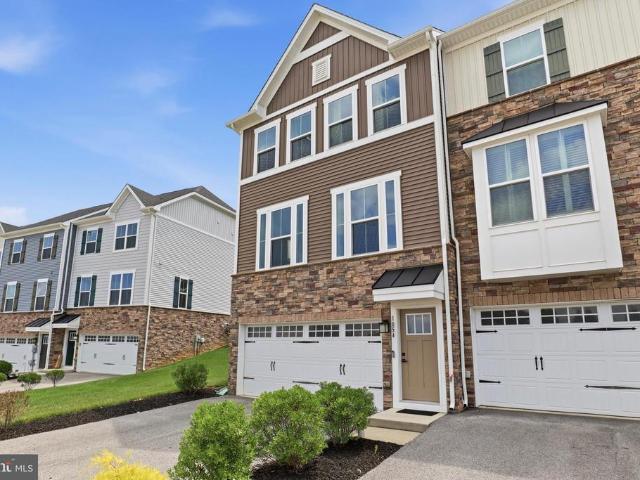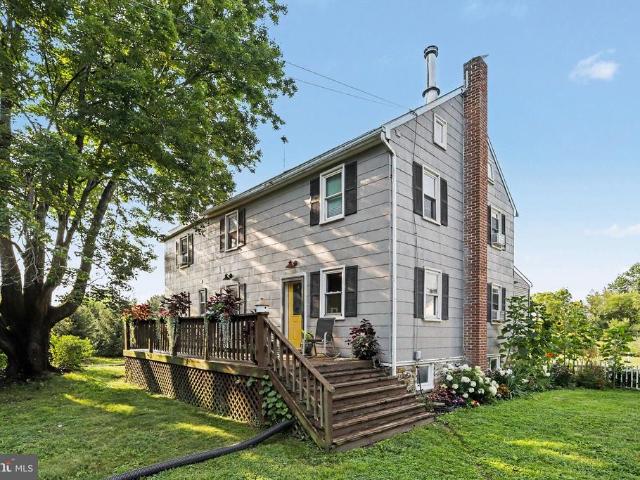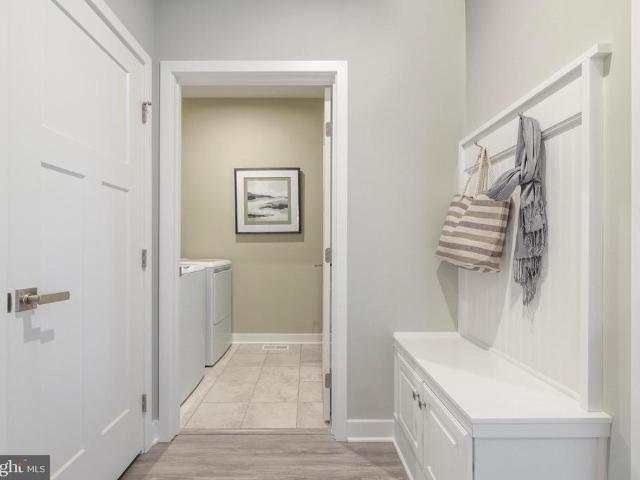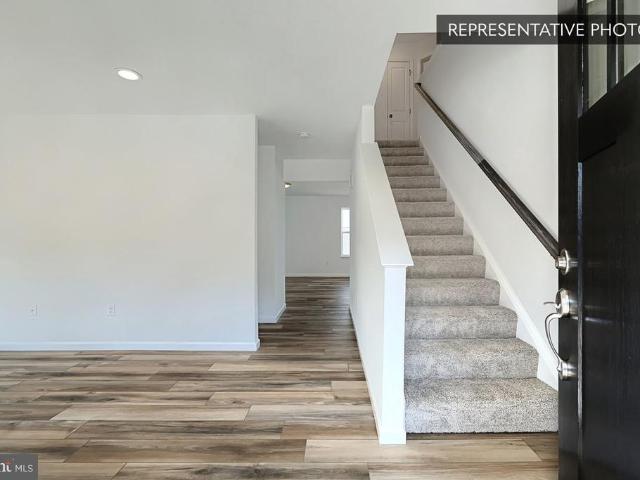
203 houses for sale in Stoverstown

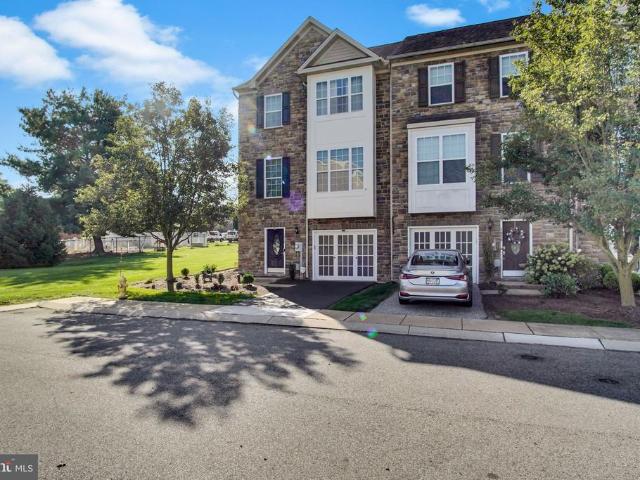
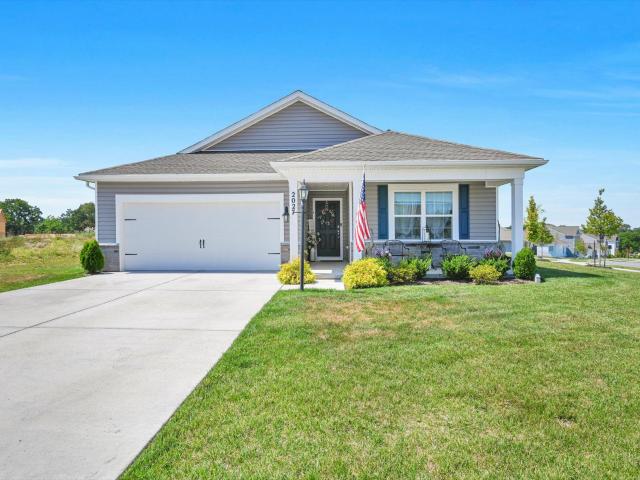
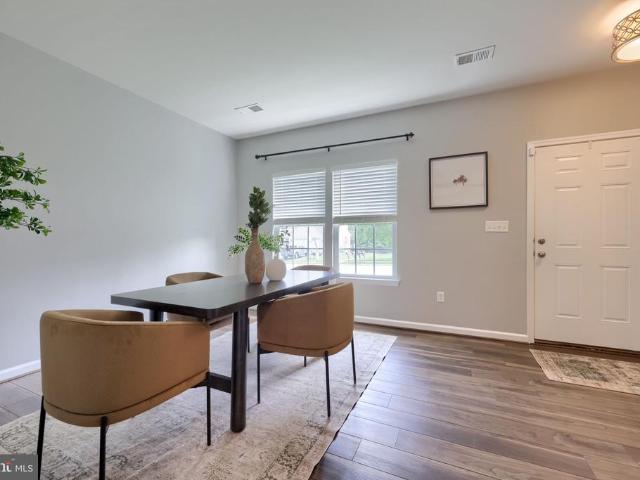
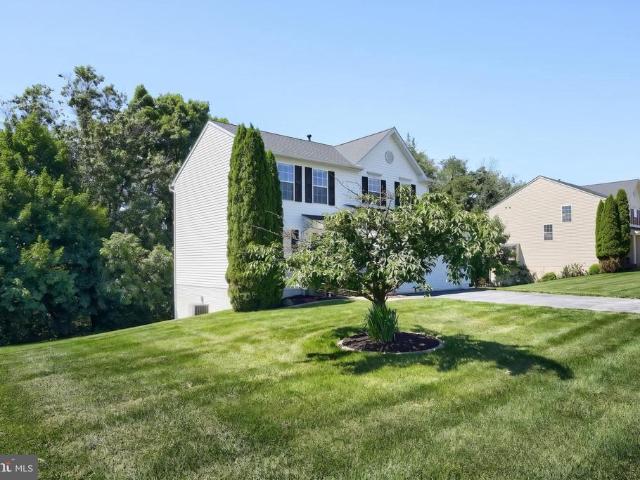
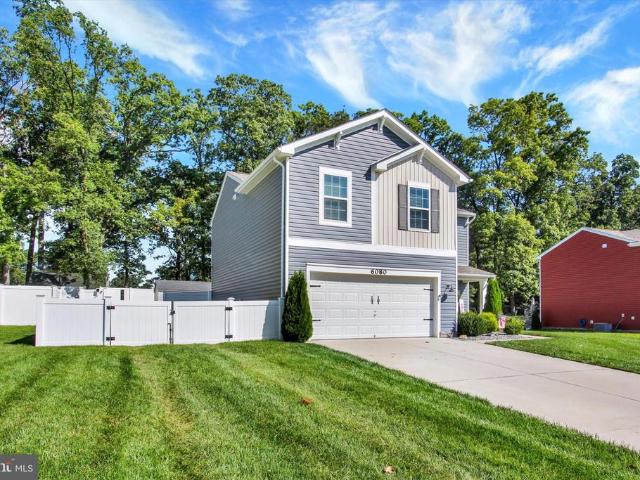
6080 Deborah Drive
View photo
House · for sale
USD 374,900
USD 200/sq.ft
6080 Deborah Drive
Stoverstown
· 1,873 sq.ft · 4 Bedrooms · 2 Baths · House
· Garden · Deck · Equipped kitchen · Parking
Stoverstown · 1,873 sq.ft · 4 Bedrooms · 2 Baths · House · Garden · Deck · Equipped kitchen · Parking
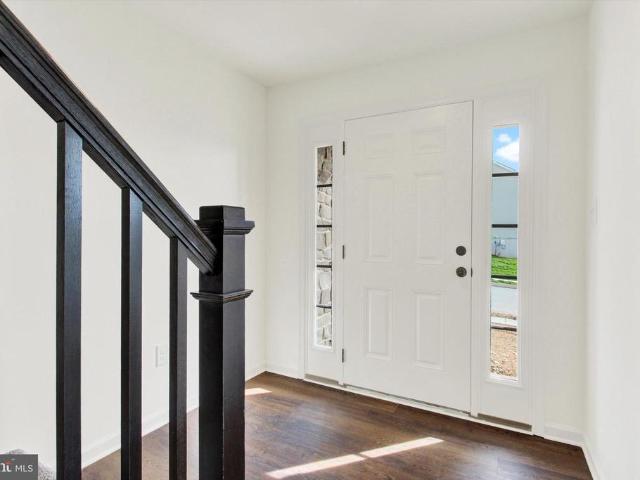
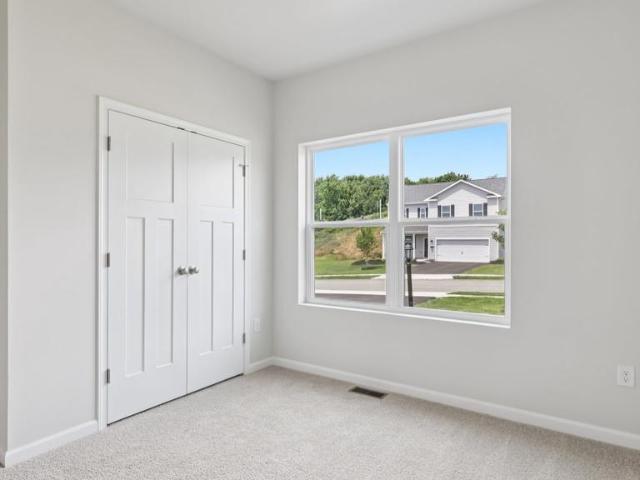
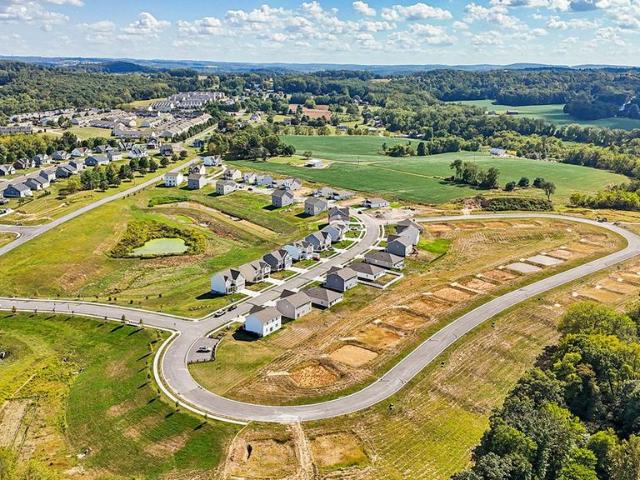
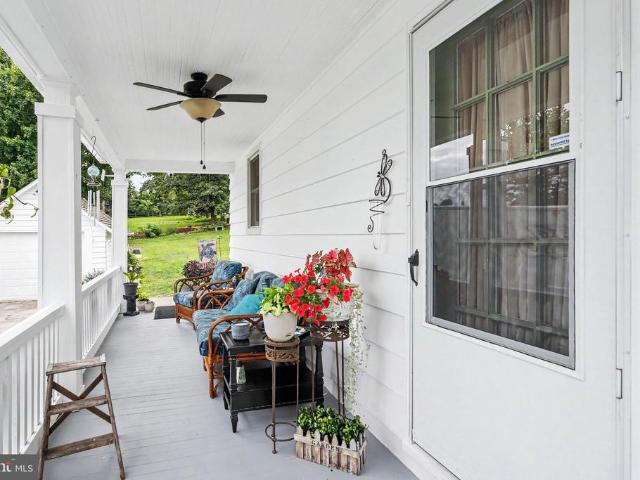
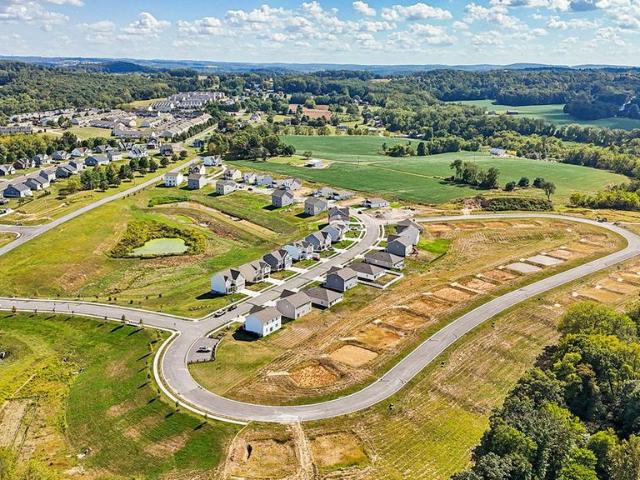
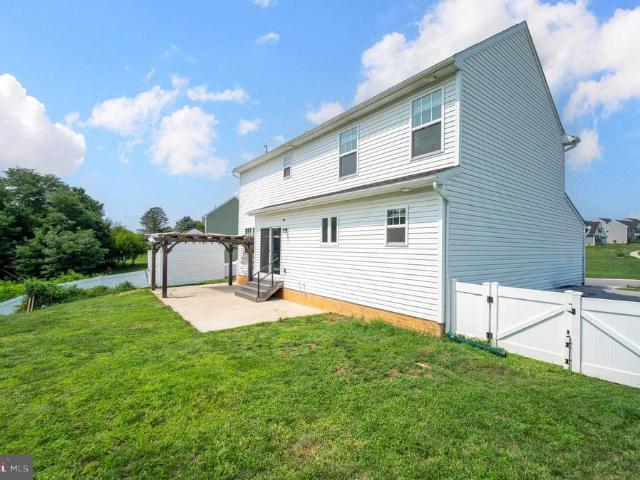
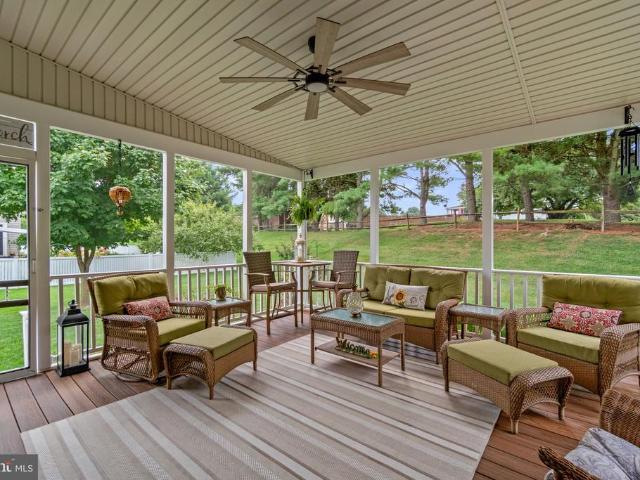
Welcome to 6080 Deborah Drive, a pristine home built in 2022 located in the Pahagaco Hills community. The current owners have carefully updated the property with professional interior painting and thoughtful upgrades throughout. The main level features an open-concept layout with luxury vinyl plank flooring, ideal for everyday living and hosting. In the kitchen, you will find an oversized island, granite countertops, all included appliances, and custom built-in pantry shelving. Upstairs, the private owner's suite offers a spacious layout, double vanities, a large shower, and a walk-in closet with custom organizers. Three bright guest bedrooms, a full bathroom, and a dedicated laundry room with a conveying washer and dryer complete the second level. The exterior offers a two-car attached garage and a fully fenced backyard that backs up to a private, mature tree line. Outdoor improvements include a premium rear deck, a gazebo, and a large detached storage shed. Schedule a showing today!
USD 374,900
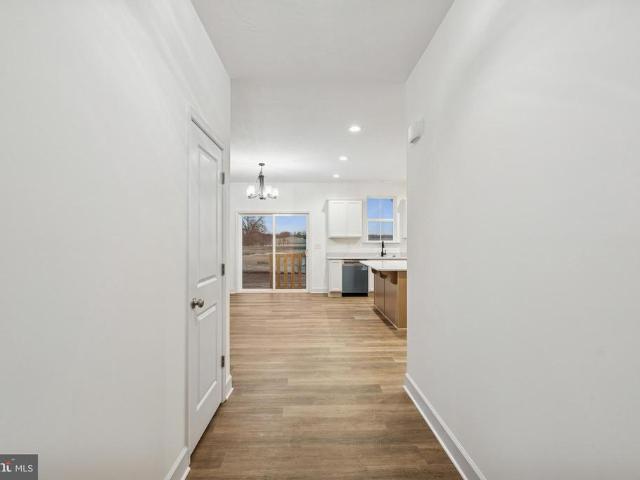
39 Friar Rd # 34
View photo
House · for sale
USD 490,900
USD 269/sq.ft
39 Friar Rd # 34
Stoverstown
· 1,819 sq.ft · 3 Bedrooms · 2 Baths · House
· Equipped kitchen · Parking
Stoverstown · 1,819 sq.ft · 3 Bedrooms · 2 Baths · House · Equipped kitchen · Parking
This home is to be built. Nottingham Village in New Salem is offering exceptional views and the opportunity to build a variety of two story and rancher styles homes. Please stop by our offsite model home located at 201 Fieldstone Dr, Hanover, PA 17331 for details and to learn more about available homesites and options. Our Grayson Floorplan Features: 3 Bedrooms. 2 Baths. Open Floorplan Concept. Stone Watertable (Front, Returns at Bedrooms 2-3 & Porch). Vertical Siding at the Dormer & Garage Gable. White Vinyl Windows with a Single Grid Pattern at All Operable Windows. Front Porch with (2) 8' Square Cedar Wrapped Columns & 2 Recessed Lights. 6 Foot Wide Front Porch Steps. Craftsmen Style Front Door. Twin Window at the Garage Gable with Wide Trim. (3) Fixed Windows Along the Dormer Above the Porch. Metal Roof Above the Front Porch, Dormer & Farmhouse Awning Above the Garage. Carriage Style Garage Door. Farmhouse Light Package. 9 Foot Ceilings Along the Main Level. 3x8 Kitchen Island. Sta
USD 490,900
1216 Stonehaven Way
View photo
Townhouse · for sale
USD 313,500
USD 151/sq.ft
1216 Stonehaven Way
Stoverstown
· 2,067 sq.ft · 3 Bedrooms · 2 Baths · Townhouse
· Equipped kitchen
Stoverstown · 2,067 sq.ft · 3 Bedrooms · 2 Baths · Townhouse · Equipped kitchen
Welcome to 1216 Stonehaven Way! This spacious END-UNIT townhome is one of the larger units in the community, offering 3 bedrooms and 2 bathrooms. Being an end unit means more windows and tons of natural light, especially in the eat-in kitchen. The massive living room gives you plenty of space to spread out, and the entry level features a spacious family room, perfect for movie nights. Upstairs, youll find three bedrooms, including a large primary bedroom with its own private bathroom. Located in the gated golf community of Regents Glen, enjoy scenic walking and jogging paths around the pond, with optional memberships available for the clubhouse, fitness center, tennis and pickleball courts, bocce ball and more. Conveniently located near York Hospital, York College, Apple Hill Medical Center and the Heritage Rail Trail, all within York Suburban School District
USD 313,500
41 Friar Rd # 33
View photo
House · for sale
USD 446,900
USD 214/sq.ft
41 Friar Rd # 33
Stoverstown
· 2,088 sq.ft · 4 Bedrooms · 2 Baths · House
· Equipped kitchen · Parking
Stoverstown · 2,088 sq.ft · 4 Bedrooms · 2 Baths · House · Equipped kitchen · Parking
This home is to be built. Nottingham Village in New Salem is offering exceptional views and the opportunity to build a variety of two story and rancher styles homes. Please stop by our offsite model home located at 201 Fieldstone Dr, Hanover, PA 17331 for details and to learn more about available homesites and options. Our Sedona Floorplan Features: 4 Bedrooms. 2.5 Baths. Open Floorplan Concept. Laundry Room at Garage Entrance. Separate Living Room Off of the Family Room. Spacious Size Family Room Off of the Kitchen. Standard 3x5 Kitchen Island. Walk-in Pantry. 3x5 Kitchen Island. Granite Kitchen Countertops. 30' Wall Cabinetry with 8' Ceiling. Stainless Steel Appliances. Spacious Size Primary Bedroom with (2) Walk-in Closets. Primary Bath Includes a Walk-in Shower. Gas Heat & So Much More! Agents must accompany their clients on their initial visit. Please Note. The completed photos shown are of a similar Sedona model (Previously Built). Photos may show additional options. The listing
USD 446,900
2053 Paperback Way
View photo
House · for sale
USD 419,870
USD 187/sq.ft
2053 Paperback Way
Stoverstown
· 2,239 sq.ft · 3 Bedrooms · 2 Baths · House
· Equipped kitchen · Cellar
Stoverstown · 2,239 sq.ft · 3 Bedrooms · 2 Baths · House · Equipped kitchen · Cellar
The Hamilton is a thoughtfully designed single-story ranch home that blends comfort, convenience, and style. This spacious floor plan features 3 bedrooms, 2 bathrooms, and over 2,200 square feet of living space, making it ideal for families, downsizers, or anyone who values open, functional design. Step inside to an inviting foyer that opens to a bright, airy great room seamlessly connected to the kitchen and dining area. The kitchen is equipped with modern finishes, a large island for casual dining, and plenty of cabinet spaceperfect for both everyday meals and entertaining. The private owners suite is tucked away at the rear of the home, offering a peaceful retreat with a walk-in closet and a spacious bath. Three additional bedrooms provide flexibility for family, guests, or a home office. What makes this Hamilton truly special is the finished basement, offering additional storage and expansion potential. Whether you envision a future rec room, fitness space, or workshop, the basemen
USD 419,870
2059 Paperback Way
View photo
House · for sale
USD 349,870
USD 207/sq.ft
2059 Paperback Way
Stoverstown
· 1,690 sq.ft · 4 Bedrooms · 2 Baths · House
· Equipped kitchen · Parking
Stoverstown · 1,690 sq.ft · 4 Bedrooms · 2 Baths · House · Equipped kitchen · Parking
Sitting on a 1/4-acre lot! The Neuville by D.R Horton is a stunning new construction, ranch home plan featuring 1,698 square feet of living space, 4 bedrooms, 2 bathrooms and a 2-car garage. The Neuville boasts first floor living with every amenity in easy reach! The foyer welcomes you in with two large bedrooms and full bathroom on one side. As you continue on down the foyer, youll find another large room and laundry room. The kitchen has ample counterspace and a large, modern island overlooking the dining area. Off the great room sits the owners suite, highlighting a spacious bathroom and huge walk-in closet. Disclaimer: Home and community information, including pricing, plans, included features, terms, availability and amenities, are subject to change and prior sale at any time without notice or obligation. Pictures, artist renderings, photographs, colors, features, and sizes are for illustration purposes only and will vary from the homes as built within communities
USD 349,870
2027 Paperback Way
View photo
House · for sale
USD 384,970
USD 226/sq.ft
2027 Paperback Way
Stoverstown
· 1,701 sq.ft · 4 Bedrooms · 2 Baths · House
· Equipped kitchen · Parking
Stoverstown · 1,701 sq.ft · 4 Bedrooms · 2 Baths · House · Equipped kitchen · Parking
Better Than New! Why wait to build when you can own this stunning 2024 custom-upgraded ranch style smart home in the new sought-after Strawberry Fields community! Situated on a beautifully landscaped corner lot, this exceptional 1700+ square foot home offers the convenience of one-level living with luxury finishes and thoughtful upgrades throughout. A welcoming covered front porch and two-car garage create outstanding curb appeal, while the professionally designed landscaping and underground sprinkler system keep the property looking its best year-round. Inside, luxury vinyl plank flooring and flow throughout an open-concept floor plan. The heart of the home is the impressive gourmet kitchen featuring gleaming quartz countertops, stainless steel appliances, a large center island with an oversized sink and seating, plus an enormous walk-in pantry, perfect for everyday living and entertaining. The spacious primary suite is complete with a custom walk-in closet and a luxurious private bat
USD 384,970
1146 Roth Church Road
View photo
House · for sale
USD 300,000
USD 202/sq.ft
1146 Roth Church Road
Stoverstown
· 1,485 sq.ft · 3 Bedrooms · 2 Baths · House
· Equipped kitchen
Stoverstown · 1,485 sq.ft · 3 Bedrooms · 2 Baths · House · Equipped kitchen
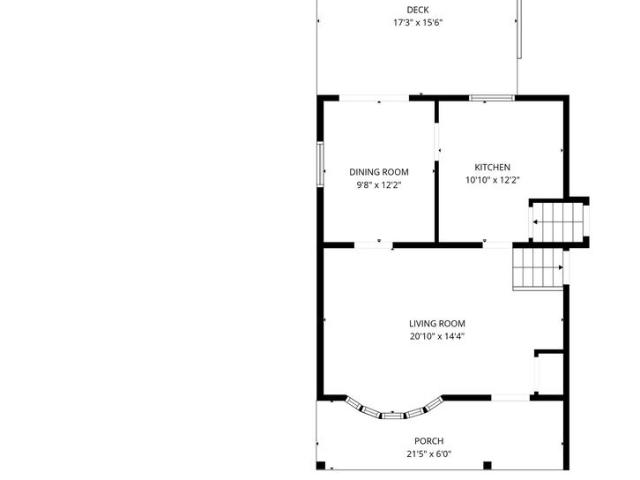
Picture your mornings on the front porch, coffee in hand, watching the sun rise over the horizon. Later, return to the same spot with your favorite drink as the moon comes into view. Set on nearly 3/4 of an acre in the Spring Grove School District, this Cape Cod offers the space to enjoy quiet moments and welcome family and friends. Inside, hardwood floors and a shiplap ceiling bring character to the living room. The kitchen is ready for everyday meals and lively gatherings, with custom soft-close cabinetry, built-in shelving, a tile backsplash, Brazilian hardwood floors, granite countertops, and a spacious dining area. The main-level primary bedroom has a private bath with a large vanity and walk-in shower. Upstairs, two more bedrooms, a full bath, and a bonus room give you room to make the home your own. Laundry chutes on both levels add a thoughtful convenience. Downstairs, a finished den with a wood-burning stove invites cozy movie nights or a quiet afternoon with a book. Theres al
USD 300,000
2066 Paperback Way
View photo
House · for sale
USD 445,990
USD 176/sq.ft
2066 Paperback Way
Stoverstown
· 2,530 sq.ft · 4 Bedrooms · 2 Baths · House
· Office room · Equipped kitchen · Parking
Stoverstown · 2,530 sq.ft · 4 Bedrooms · 2 Baths · House · Office room · Equipped kitchen · Parking
The Penwell by D.R. Horton features 2,533 sq.ft. Of open living space, is a two-story plan with 4 bedrooms, 2.5 bathrooms and a 2-car garage. The main level features a chef-inspired kitchen with an oversized island and walk-in pantry, as well as a flex room thats ideal for a formal dining room or home office. The kitchen opens onto a spacious living room, perfect for the entertainer. The owners suite on the second level offers a luxurious owners bath with a separate shower, private bathroom, and large walk-in closet. There are also 3 additional bedrooms, a full bathroom, a walk-in laundry room on the second level. Quality materials and workmanship throughout, with superior attention to detail, plus a one-year builders warranty. Your new home also includes our smart home technology package! Home and community information, including pricing, plans, included features, terms, availability and amenities, are subject to change and prior sale at any time without notice or obligation. Pictures
USD 445,990
252 Valley View Circle
View photo
House · for sale
USD 419,900
USD 184/sq.ft
252 Valley View Circle
Stoverstown
· 2,282 sq.ft · 5 Bedrooms · 3 Baths · House
· Equipped kitchen
Stoverstown · 2,282 sq.ft · 5 Bedrooms · 3 Baths · House · Equipped kitchen
Welcome to 252 Valley View Circle! Built in 2021, this beautiful 5-bedroom, 3-bathroom home offers the perfect blend of modern style, comfort, and functionality. From the moment you arrive, you'll appreciate the inviting curb appeal and thoughtfully designed layout that's ideal for both everyday living and entertaining. Inside, you'll find bright, open living spaces, a spacious kitchen ready for gatherings, and generously sized bedrooms that provide room for everyone. Whether you're hosting family and friends or simply enjoying a quiet evening at home, this home offers the flexibility to fit your lifestyle. Conveniently located near shopping, dining, parks, schools, and major commuter routes, you'll enjoy the best of both worlds. Offered at $424,900, this move-in-ready home is one you won't want to miss. Schedule your private tour as soon as showings begin
USD 419,900
4800 Zeiglers Church Road
View photo
House · for sale
USD 549,900
USD 228/sq.ft
4800 Zeiglers Church Road
Stoverstown
· 2,411 sq.ft · 3 Bedrooms · 2 Baths · House
· Deck · Equipped kitchen · Parking · Swimming pool
Stoverstown · 2,411 sq.ft · 3 Bedrooms · 2 Baths · House · Deck · Equipped kitchen · Parking · Swimming pool
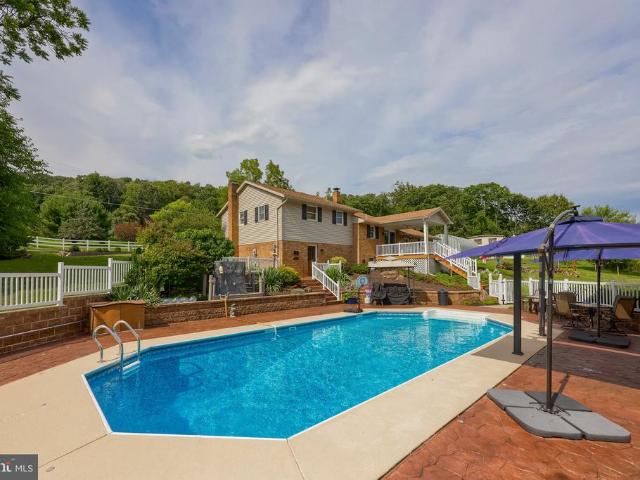
WOW! An amazing opportunity to own a home with an incredible array of outdoor amenities, all set on 2+ private acres. The property features an inground swimming pool surrounded by a spacious pool deck, a firepit area with solar lighting, and beautifully landscaped grounds with mature trees and plenty of open space. A 40 x 20 climate-controlled garage/workshop provides excellent space for vehicles, hobbies, or projects, while the additional 33 x 20 outbuilding offers even more room for storage or equipment. Inside, the home features a bright and open layout with generous living space. Upon entry, youll find an inviting family room that flows seamlessly into the kitchen and dining areas, creating an ideal setting for everyday living and entertaining. Gorgeous engineered hardwood flooring runs throughout most of the main living areas. The upper level includes a spacious primary suite, two additional bedrooms, and a full guest bathroom. The lower level provides even more finished living sp
USD 549,900
1724 Jefferson Road
View photo
House · for sale
USD 335,000
USD 285/sq.ft
1724 Jefferson Road
Stoverstown
· 1,173 sq.ft · 3 Bedrooms · 1 Bath · House
· Garden · Gym · Equipped kitchen · Parking · Cellar
Stoverstown · 1,173 sq.ft · 3 Bedrooms · 1 Bath · House · Garden · Gym · Equipped kitchen · Parking · Cellar
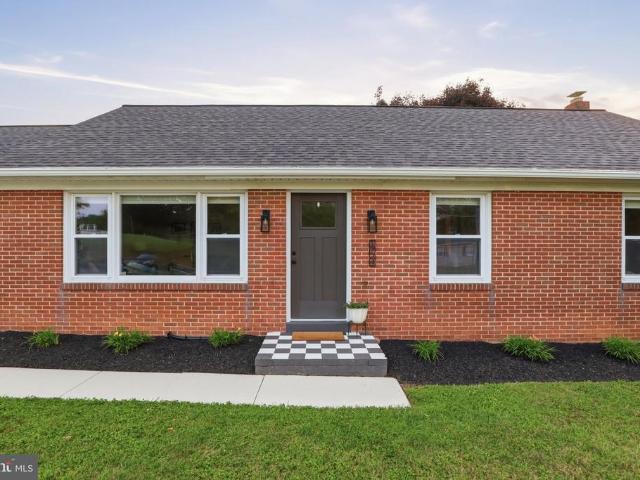
Welcome to this beautifully updated 3-bedroom, 1-bath brick rancher offering one-level living, a spacious yard, and a peaceful country setting! This home has seen significant improvements, including a new roof, new mini-split system, a newly drilled well in 2024, new water treatment system, updated kitchen, and expanded bathroom, making it truly move-in ready. Inside, youll find a bright and inviting living space with updated flooring, neutral finishes, and plenty of natural light. The renovated kitchen features white cabinetry, stainless steel appliances, updated countertops, and plenty of workspace. The bathroom has also been enlarged and updated, creating a much more comfortable and functional space. The basement provides a ton of additional usable space for storage, a workshop, home gym, rec room, or future finishing. An attached two-car garage adds even more functionality. Outside, enjoy a large, level yard with plenty of room to entertain, garden, play, or simply enjoy the peacef
USD 335,000
119 Chestnut Hill Drive
View photo
House · for sale
USD 114,900
USD 88/sq.ft
119 Chestnut Hill Drive
Stoverstown
· 1,292 sq.ft · 3 Bedrooms · 2 Baths · House
· Garden · Deck · Equipped kitchen
Stoverstown · 1,292 sq.ft · 3 Bedrooms · 2 Baths · House · Garden · Deck · Equipped kitchen
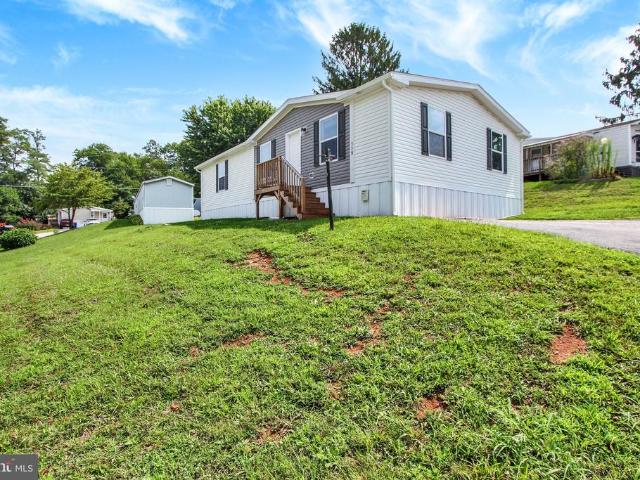
Welcome to country side mobile home park. A 55+ age community in a lovely rural setting but close to conveniences. This former model home-looks like new has never been lived in! This is a fantastic opportunity to get an almost new home at a great price! This beautiful 3 bedroom & 2 bath open concept home is sure to please! The generous size kitchen boasts an island and lots of cabinets. The rear deck offers an outdoor space for rest and relaxation. Primary bedroom ensuite w/walk in shower, large vanity and extra counter space. Two extra bedrooms give plenty of space for guest, crafts, excercise room, etc. A convenient large laundry rm w/utility sink and extra cabinetry. This is one floor living at it's finest! No worries on the slope of the yard. The park will keep the slope mowed for the new owners. Buyer & buyer's agent can get verification on this. Sale is contingent upon buyer being park approved. Schedule your private showing today! This one won't last long!
USD 114,900
8711 Fairway Court
View photo
House · for sale
USD 549,000
USD 174/sq.ft
8711 Fairway Court
Stoverstown
· 3,154 sq.ft · 5 Bedrooms · 3 Baths · House
· Patio · Office room · Deck · Fireplace · Equipped kitchen
Stoverstown · 3,154 sq.ft · 5 Bedrooms · 3 Baths · House · Patio · Office room · Deck · Fireplace · Equipped kitchen
Welcome to 8711 Fairway Ct in Seven Valleys, a beautifully maintained brick-front home in the Dallastown Area School District offering generous living space inside and out. With 5 bedrooms, including two with en-suite baths, this home provides exceptional flexibility for everyday living, guests, or a home office setup. The main level combines traditional elegance with an inviting, open feel, featuring 9' ceilings, a formal living room, a formal dining room with tray ceiling, and a spacious cherry kitchen with granite countertops, a large center island, stainless steel appliances, abundant cabinetry, and hardwood flooring. The kitchen flows naturally into the bright breakfast room and comfortable family room, where a gas fireplace creates a warm focal point. Natural light abounds from the windows on every side of the home. One of the home's standout features is the wonderful indoor/outdoor living space. Enjoy the sunroom and screened-in porch, an additional deck with awning, and a patio
USD 549,000
1605 River Birch Circle
View photo
House · for sale
USD 549,900
USD 168/sq.ft
1605 River Birch Circle
Stoverstown
· 3,261 sq.ft · 3 Bedrooms · 3 Baths · House
· Equipped kitchen · Parking
Stoverstown · 3,261 sq.ft · 3 Bedrooms · 3 Baths · House · Equipped kitchen · Parking
Tucked away in a cul-de-sac situated perfectly between two prestigious country clubs, this extraordinary single-story home delivers effortless one-floor luxury with a design aesthetic straight out of a Pottery Barn catalog. Located in the highly sought-after York Suburban School District, the home greets you with a cozy covered front porch and an impressive oversized three-car garage. Inside, the main living space features durable, stylish Luxury Vinyl Plank flooring and is bathed in abundant natural light. The home features 9ft ceiliings and high-end custom drapes and blinds throughout, adding an extra layer of sophistication to every room. The gourmet eat-in kitchen is a chef's dream, complete with a center island, sleek granite countertops, stainless steel appliances, a tile backsplash, and pantry. Step directly from the kitchen into the sunlit great room, highlighted by detailed coffered ceilings, or walk straight out to the rear outdoor living space. The main level also houses a s
USD 549,900
1020 Hanover Road
View photo
House · for sale
USD 289,900
USD 34/sq.ft
1020 Hanover Road
Stoverstown
· 8,450 sq.ft · 3 Bedrooms · 1 Bath · House
· Equipped kitchen · Parking · Cellar
Stoverstown · 8,450 sq.ft · 3 Bedrooms · 1 Bath · House · Equipped kitchen · Parking · Cellar
Completely Remodeled Spring Grove Rancher Move-In Ready! Welcome to easy, turn-key living in the desirable Spring Grove area! This fully remodeled rancher offers the perfect blend of modern upgrades, space, and convenience. Step inside to discover a bright, open main living area featuring a brand-new kitchen equipped with updated cabinetry, counter space, and modern finishesideal for daily living and entertaining. This home features 3 spacious bedrooms, 1.5 beautifully updated bathrooms, and a full basement offering endless potential for extra storage, a workshop, or future living space. Outside, youll love the huge backyardperfect for outdoor gatherings, gardening, or petsalong with a 1-car garage and a large driveway with room to comfortably park 3 additional vehicles. Conveniently located just minutes from local shopping, dining, and daily amenities. Everything has been done for youjust unpack and move right in!
USD 289,900
1013 Pin Oak Lane
View photo
House · for sale
USD 550,000
USD 191/sq.ft
1013 Pin Oak Lane
Stoverstown
· 2,874 sq.ft · 4 Bedrooms · 3 Baths · House
· Gym · Balcony · Fireplace · Equipped kitchen
Stoverstown · 2,874 sq.ft · 4 Bedrooms · 3 Baths · House · Gym · Balcony · Fireplace · Equipped kitchen
Welcome to 1013 Pin Oak Lane, where spacious one-level living meets the lifestyle of the highly desirable Regents Glen community. Built in 2020 and offering approximately 2,900 finished square feet, this beautifully designed 4-bedroom, 3-full-bath ranch delivers the space, layout, and modern features todays buyers are looking for. Step inside to an inviting open-concept main level highlighted by tray ceilings, a cozy fireplace, and an effortless flow between the living, dining, and kitchen areasperfect for both everyday living and entertaining. Three bedrooms are conveniently located on the main level, including a spacious primary suite featuring two walk-in closets, a private bath, and access to its own balcony. The finished lower level adds an incredible amount of versatility with a fourth bedroom, full bathroom, large recreation area, and an additional finished room ready to become a home office, gym, hobby room, or whatever best fits your lifestyle. Outside, enjoy a home designed f
USD 550,000
757 Lake Redman Court
View photo
House · for sale
USD 564,770
USD 131/sq.ft
757 Lake Redman Court
Stoverstown
· 4,306 sq.ft · 5 Bedrooms · 4 Baths · House
· Fireplace · Equipped kitchen
Stoverstown · 4,306 sq.ft · 5 Bedrooms · 4 Baths · House · Fireplace · Equipped kitchen
Welcome to this gorgeous Colonial in the highly desirable community of Logans Reserve with a split-brick elevation and large front porch offering you a warm welcome to your new home. Step through the keyless entry into the hardwood floored foyer flanked by a sophisticated living room and contemporary dining room. Just ahead youll find a charming archway leading to a first-floor office, which can easily be converted into a sixth bedroom. A spacious family room with gas fireplace flows seamlessly into the heart of the homethe fantastic kitchen. Designed for everyday living and entertaining, the kitchen offers an abundance of upgraded 42-inch cabinetry, hardwood floors, granite countertops, center island, double sinks, a generous pantry, and a unique two-level breakfast bar with additional seating. The adjacent breakfast room features a vaulted ceiling and oversized windows that fill the space with natural light. Upstairs, the home's exceptional two-suite layout truly sets it apart. The l
USD 564,770
3530 Hardwood Terrace
View photo
House · for sale
USD 419,900
USD 164/sq.ft
3530 Hardwood Terrace
Stoverstown
· 2,551 sq.ft · 4 Bedrooms · 2 Baths · House
· Office room · Terrace · Gym · Equipped kitchen · Cellar
Stoverstown · 2,551 sq.ft · 4 Bedrooms · 2 Baths · House · Office room · Terrace · Gym · Equipped kitchen · Cellar
Step inside and be greeted by warm, inviting living spaces flowing seamlessly throughout the main level. The heart of the home is the beautifully updated kitchen, featuring gorgeous countertops, sleek updated appliances, and refreshed cabinetry. A space that's as functional as it is stylish, perfect for everyday living and entertaining alike. Durable and stylish luxury vinyl plank flooring runs throughout much of the home, adding a cohesive, contemporary touch while remaining easy to maintain. A perfect complement to the home's timeless traditional character. Upstairs, you'll find four generously sized bedrooms, offering plenty of space for family, guests, or a home office setup. The primary suite provides a private retreat, while two and a half well-appointed bathrooms ensure comfort and convenience for the whole household. Downstairs, the partially finished basement adds valuable bonus living space. Ideal for a rec room, home gym, or additional storage, giving you flexibility to make
USD 419,900
5066 Hillclimb Road
View photo
House · for sale
USD 389,900
USD 196/sq.ft
5066 Hillclimb Road
Stoverstown
· 1,981 sq.ft · 4 Bedrooms · 2 Baths · House
· Fireplace · Equipped kitchen
Stoverstown · 1,981 sq.ft · 4 Bedrooms · 2 Baths · House · Fireplace · Equipped kitchen
Welcome to 5066 Hill Climb Road a spacious Cape Cod nestled on a private and expansive 1.77-acre setting in Codorus Twp, Southern York School District! With generous living space, beautiful outdoor views, and plenty of room to make it your own, this 4-bedroom, 2-bath home offers a wonderful opportunity for its next owner. The main level features a comfortable living room and dining room, both offering plenty of space for everyday living and entertaining. A charming fireplace creates a warm focal point in the living room, perfect for cozy evenings at home. The kitchen is functional with ample cabinet and workspace, plus a convenient walk-in pantry ready to accommodate all your storage needs. The main level also includes a primary bedroom suite with a full bath. A second first-floor bedroom is currently being used as a laundry room, a configuration established by the previous owner. With its existing layout, this room could easily be converted back to a bedroom, providing flexibility to
USD 389,900
562 Monocacy Trail
View photo
House · for sale
USD 439,900
USD 129/sq.ft
562 Monocacy Trail
Stoverstown
· 3,401 sq.ft · 4 Bedrooms · 2 Baths · House
· Garden · Equipped kitchen
Stoverstown · 3,401 sq.ft · 4 Bedrooms · 2 Baths · House · Garden · Equipped kitchen
Sitting on nearly an acre (. 80 acres) and offering over 3,400 square feet of finished living space, this nearly new Ryan Homes Oakmont floorplan is truly move-in ready and available for a quick close! From the moment you enter the impressive two-story foyer, youll appreciate the natural light, neutral color palette, luxury vinyl plank flooring, plush carpeting, and recessed lighting throughout. The traditional yet highly functional layout offers incredible flexibility with a formal dining room, spacious family room, and an additional main living area just off the kitchen ideal for both everyday living and entertaining. The kitchen is the heart of the home, featuring classic white 42-inch shaker-style cabinetry, stunning quartz countertops, stainless steel appliances (all of which convey), a gas range, center island with added storage and prep space, a large pantry, and a generous eat-in area overlooking the family room with convenient access to the backyard. Additional main-level high
USD 439,900
250 Herman Street
View photo
House · for sale
USD 250,000
USD 273/sq.ft
250 Herman Street
Stoverstown
· 915 sq.ft · 2 Bedrooms · 2 Baths · House
· Deck · Equipped kitchen
Stoverstown · 915 sq.ft · 2 Bedrooms · 2 Baths · House · Deck · Equipped kitchen
Affordable home in the West York School District! This manufactured home is situated on its own lot, offering the benefit of no park rent. The home features a spacious kitchen with dining area, a comfortable living room with ceiling fan, and a primary bedroom with a private bath and walk-in shower. A second bedroom and full bathroom provide additional space and convenience. The laundry is conveniently located on the main floor. Outside, enjoy a large deck enclosed with outdoor curtains and a gazebo, creating a great space for relaxing or entertaining. An affordable homeownership opportunity in a convenient locationcome see all this home has to offer!
USD 250,000
425 Lakeview Drive
View photo
House · for sale
USD 325,000
USD 135/sq.ft
425 Lakeview Drive
Stoverstown
· 2,390 sq.ft · 3 Bedrooms · 2 Baths · House
· Fireplace · Equipped kitchen · Cellar
Stoverstown · 2,390 sq.ft · 3 Bedrooms · 2 Baths · House · Fireplace · Equipped kitchen · Cellar
Welcome home to this beautifully maintained one-owner Colonial in the desirable Lakeview Heights community of Spring Grove! Offering 3 bedrooms, 2.5 baths, and a location that's hard to beat, this home is within walking distance to schoolsmaking morning drop-offs, after-school activities, and community events incredibly convenient. Freshly painted throughout, the home features a bright and functional floor plan designed for modern living. The spacious kitchen includes a center island and opens to a comfortable living room highlighted by a cozy gas fireplace. One of the home's most sought-after features is the second-floor laundry, conveniently located near all bedrooms, eliminating the need to carry laundry up and down stairs. The primary suite offers a private bath and generous walk-in closet, while two additional bedrooms and a full bath complete the upper level. The partially finished walk-out basement adds valuable living space and flexibility for a family room, recreation area, ho
USD 325,000
20 Burns Road
View photo
House · for sale
USD 544,000
USD 169/sq.ft
20 Burns Road
Stoverstown
· 3,208 sq.ft · 5 Bedrooms · 2 Baths · House
· Patio · Garden · Deck · Fireplace
Stoverstown · 3,208 sq.ft · 5 Bedrooms · 2 Baths · House · Patio · Garden · Deck · Fireplace
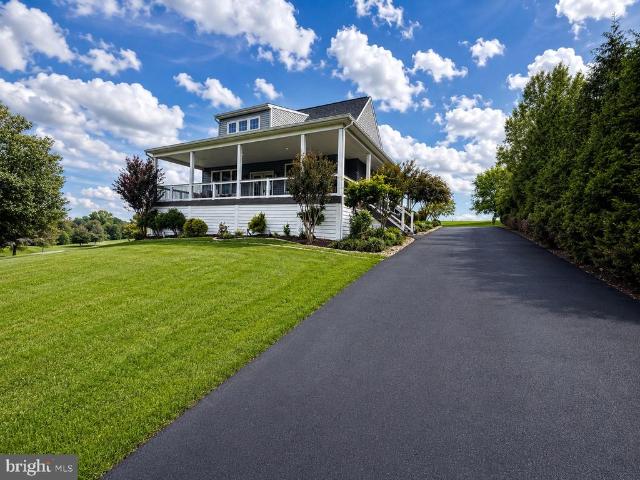
Welcome to 20 Burns Roadan exceptional custom home perched above the surrounding landscape, offering spectacular views of the rolling countryside from nearly every window and located in the Jefferson Borough near Codorus. One of the homes most impressive features is its remarkable outdoor living space. A 40-by-13-foot covered front deck creates the inviting feel of a grand wraparound porch, providing abundant room for dining, entertaining or simply relaxing while taking in the views. The deck continues along the side of the home by way of a six-foot-wide walkway and connects to an additional 40-by-6-foot covered rear porch. From there, step into an expansive Nicolock paver patio highlighted by a striking 13-foot, wood-burning outdoor fireplace that can be enjoyed throughout the seasons. There is a convenient 20'X12' detached outbuilding, perfect for housing lawn and garden equipment, recreational vehicles or even a car! Inside, natural light fills the home through an abundance of windo
USD 544,000
439 Valley Road
View photo
House · for sale
USD 324,900
USD 143/sq.ft
Updated
439 Valley Road
Stoverstown
· 2,271 sq.ft · 3 Bedrooms · 2 Baths · House
· Patio · Deck · Fireplace · Equipped kitchen · Parking
Stoverstown · 2,271 sq.ft · 3 Bedrooms · 2 Baths · House · Patio · Deck · Fireplace · Equipped kitchen · Parking
Split-Level Home in Dallastown Area School District | 3 Bedrooms, 2 Full Baths, 2-Car Garage Welcome to 439 Valley Road in Dallastown, PA! This well-maintained split-level home offers 3 bedrooms, 2 full bathrooms, approximately 2,148 square feet of living space, and a desirable corner lot in the Dallastown Area School District. The main living level features a kitchen, dining area, and living room, providing comfortable everyday living and a functional layout. The lower-level family room offers additional living space highlighted by a classic brick fireplace and a full bathroom, making it ideal for relaxing, entertaining, or creating a flexible space to suit your needs. Looking for extra room to grow? An additional lower-level area offers potential for future finishing, with existing laundry and storage space providing added convenience. Enjoy outdoor living with multiple spaces to relax and entertain, including a covered front porch, rear deck, and screened-in patio. The two-car garag
USD 324,900
236 Ameda Drive
View photo
House · for sale
USD 324,500
USD 193/sq.ft
236 Ameda Drive
Stoverstown
· 1,679 sq.ft · 5 Bedrooms · 2 Baths · House
· Fireplace · Equipped kitchen
Stoverstown · 1,679 sq.ft · 5 Bedrooms · 2 Baths · House · Fireplace · Equipped kitchen
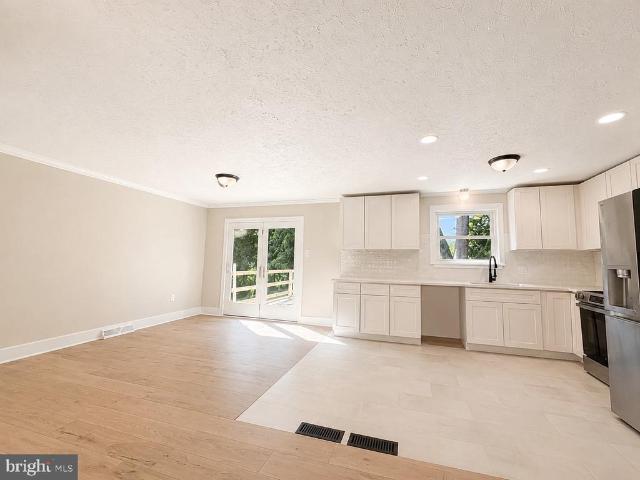
Welcome to 236 Ameda Drive located in the Dallastown School District of York County PA. Step inside to a beautifully remodeled 5-bedroom, 2. Bath home where modern updates and comfortable living come together seamlessly. Thoughtfully renovated, this move in ready home offers a fresh, stylish interior with today's finishes and an inviting feel throughout. Enjoy the bright, refreshed living spaces designed for everyday living. The updated kitchen serves as the heart of the home fully opened to the living and dining spaces it is perfect for evening dinners, and holiday gatherings. The kitchen offers brand new flooring, new quartz counters, and all new appliances. The two bathrooms have been updated with timeless and modern vanities, tile, and finishes. The home offers updating flooring, fresh finishes, and carefully selected details throughout. This flexible floor plan provides plenty of room for family and guests with two living areas, one with a wood burning fireplace. The lower space a
USD 324,500
1054 Rosecroft Lane # 24
View photo
Townhouse · for sale
USD 359,900
USD 153/sq.ft
1054 Rosecroft Lane # 24
Stoverstown
· 2,347 sq.ft · 3 Bedrooms · 3 Baths · Townhouse
· Equipped kitchen
Stoverstown · 2,347 sq.ft · 3 Bedrooms · 3 Baths · Townhouse · Equipped kitchen
Introducing an exceptional, nearly new endunit residence in the prestigious Regents Glen communitywhere refined finishes, elevated design, and effortless living come together in perfect harmony. Upon entry, the main level unfolds with 9foot ceilings, designer LED lighting, and wideplank luxury flooring that create an elegant, seamless flow. The gourmet kitchen serves as the centerpiece of the home, showcasing a grand island, polished granite surfaces, premium stainless-steel appliances, and a walkin pantry. The adjoining living and dining spaces are framed by expansive views overlooking York City, offering a sophisticated backdrop for both intimate evenings and upscale entertaining. A stylish powder room completes this level. Ascend to the second floor to discover a luxurious primary suite, highlighted by a vaulted tray ceiling, a spacious walkin closet, and a spainspired bath featuring a dual vanity, soaking tub, and separate glassenclosed shower. Two additional bedrooms provide more
USD 359,900
4091 Wren Road
View photo
House · for sale
USD 470,000
USD 245/sq.ft
4091 Wren Road
Stoverstown
· 1,916 sq.ft · 4 Bedrooms · 2 Baths · House
· Equipped kitchen
Stoverstown · 1,916 sq.ft · 4 Bedrooms · 2 Baths · House · Equipped kitchen
Escape to the quiet countryside and discover the charm of this beautifully updated farmhouse, nestled on a picturesque, flat 4-acre property surrounded by mature trees, offering exceptional privacy and plenty of room to roam. Thoughtfully restored and extensively improved, this home seamlessly blends its original character with modern conveniences. Step inside and admire the original stonework lovingly brought to the forefront, beautifully showcased in the updated kitchen backsplash and the walls of both full bathrooms. The kitchen features a center island, under-cabinet lighting, and a welcoming atmosphere that complements the home's rustic charm. Beyond its beauty, this farmhouse has undergone substantial improvements, including. *structural reinforcement throughout the entire home, supported by a clean engineer's certification, a brand-new roof, all-new plumbing and electrical, and an upgraded 400-amp electrical service. *. A new heat pump water heater adds efficiency, while multipl
USD 470,000
732 Jack Nicklaus Circle
View photo
Townhouse · for sale
USD 408,000
USD 143/sq.ft
732 Jack Nicklaus Circle
Stoverstown
· 2,852 sq.ft · 3 Bedrooms · 3 Baths · Townhouse
· Equipped kitchen · Parking · Swimming pool · Cellar
Stoverstown · 2,852 sq.ft · 3 Bedrooms · 3 Baths · Townhouse · Equipped kitchen · Parking · Swimming pool · Cellar
REGENTS GLEN LUXURY VILLAS is the only resort style golf course community in York County! Located in the highly rated York Suburban school district and just minutes from I-83 and US-30. Enjoy endless amenities without ever leaving the neighborhood, including an award-winning 18-holf golf course, pool, fitness center, restaurants & much more! The CAROLINE is the perfect combination of style and space. Right off the 2-car garage, a convenient family entry is where you can drop your things. The gorgeous gourmet kitchen with sprawling island overlooks both the formal dining room and welcoming great room. Your main-level primary suite offers luxury that can't be beat, with its tray ceiling, walk-in closet and dual vanity bath. Upstairs, two large bedrooms and a full bath will make anyone feel at home. Plus an included study and finished storage area allows for plenty of opportunities to match up the spaces to your lifestyle and needs. Add a covered porch and finish the basement for even mor
USD 408,000
Sassafras Plan At Hills At Valley View
View photo
House · for sale
USD 351,990
USD 204/sq.ft
Sassafras Plan At Hills At Valley View
Stoverstown
· 1,722 sq.ft · 3 Bedrooms · 2 Baths · House
· Equipped kitchen · Parking
Stoverstown · 1,722 sq.ft · 3 Bedrooms · 2 Baths · House · Equipped kitchen · Parking
Receive $15,000 to use as you choose, whether thats in the Selection Gallery, a rate buy-down or closing cost assistance, on this To-Be-Built Home! See agent for details. Welcome Home to the Sassafras Floor Plan! This captivating 2-story haven features a 2-car garage and exquisite features to elevate your living experience. The open kitchen, breakfast area, and family room create a perfect backdrop for everyday living and entertaining. The versatile flex room offers endless possibilities for work, play, or relaxation. Plus, a convenient half bathroom on the main floor ensures guests are accommodated with ease. Retreat to the owner's suite on the second floor, featuring a spacious walk-in closet and private bathroom for ultimate comfort. Two additional bedrooms and a well-appointed hall bathroom provide cozy retreats. Say goodbye to laundry woes with the dedicated laundry room on the second floor. Don't miss this chance to experience style and functionality! This listing represents a ba
USD 351,990

Get email alerts

Don't miss out: be the first to know about new properties

The alert was correctly created

On subscribing you accept the conditions of use and the privacy policy
Alert
Receive new ads in your inbox
Save this search
Receive alerts for new listings

We'll send you an email when we have new properties for: "Houses for sale in Stoverstown"

The alert was correctly created

Wyndham Hills, Grantley Spring Garden township York County Pennsylvania
Chanticleer, York township York County Pennsylvania
Get email alerts and be the first to see new listings
Required field
On subscribing I accept the terms of the privacy policy
Perfect! You'll soon start receiving new listings via email
Alert
Receive an email when we have new ads for Houses for sale in Stoverstown
Save this search
Filters

Bedrooms

Size (sq.ft)

sq.ft
sq.ft

Price

USD
USD

Property type

Bathrooms

Clear all filters
Receive notifications when new entries are published.