674 houses for sale in Strasburg town

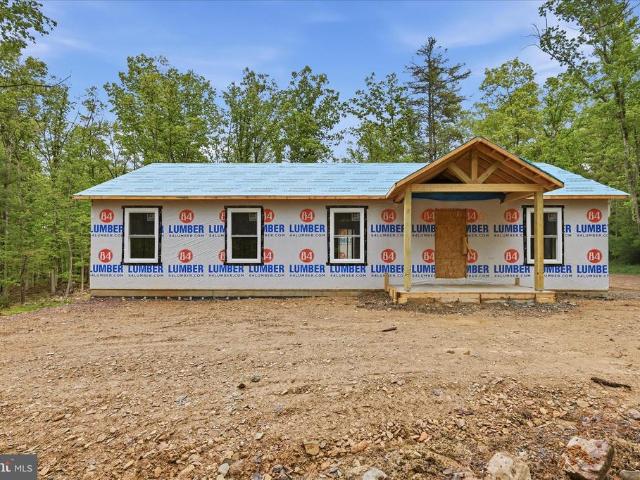
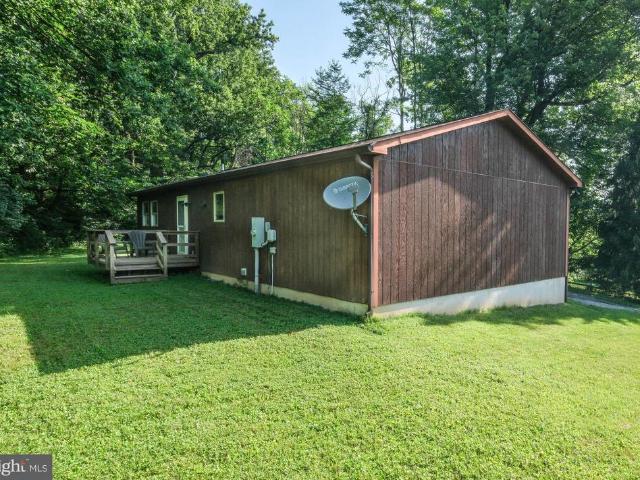
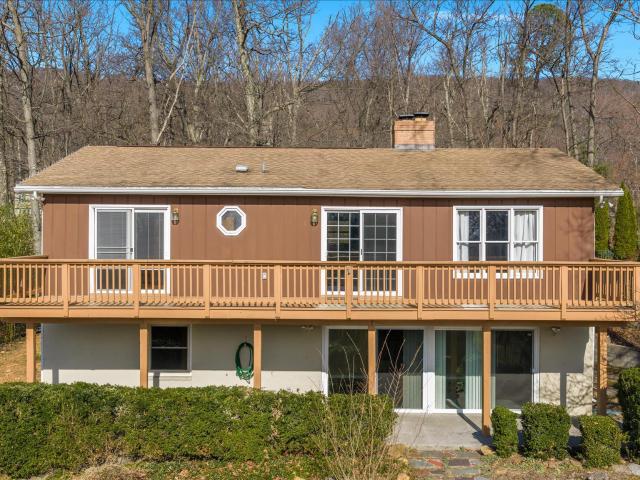
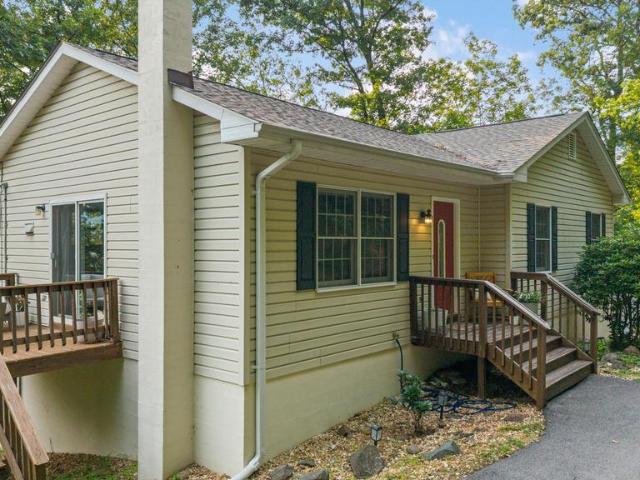
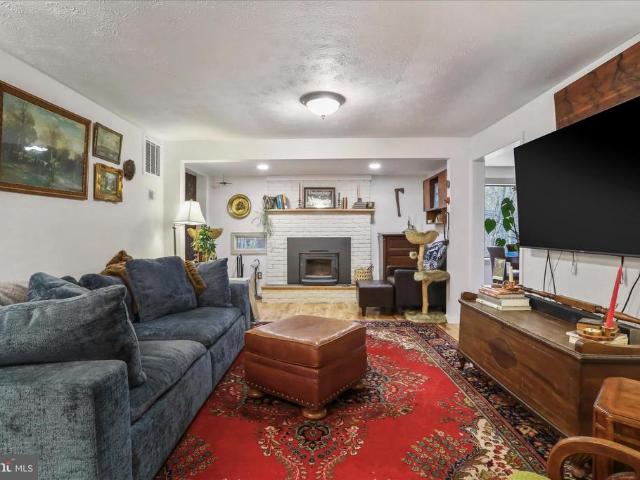
3608 Howellsville Rd, Lot 236, Front Royal, VA 22630 | MLS #VAWR2013
View photo
House · for sale
USD 449,900
USD 321/sq.ft
3608 Howellsville Rd, Lot 236, Front Royal, VA 22630 | MLS #VAWR2013
Strasburg town
· 1,399 sq.ft · 3 Bedrooms · 2 Baths · House
· Deck · Equipped kitchen
Strasburg town · 1,399 sq.ft · 3 Bedrooms · 2 Baths · House · Deck · Equipped kitchen
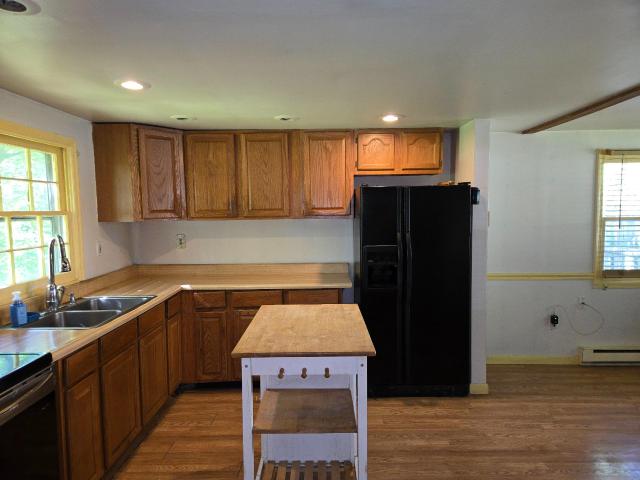
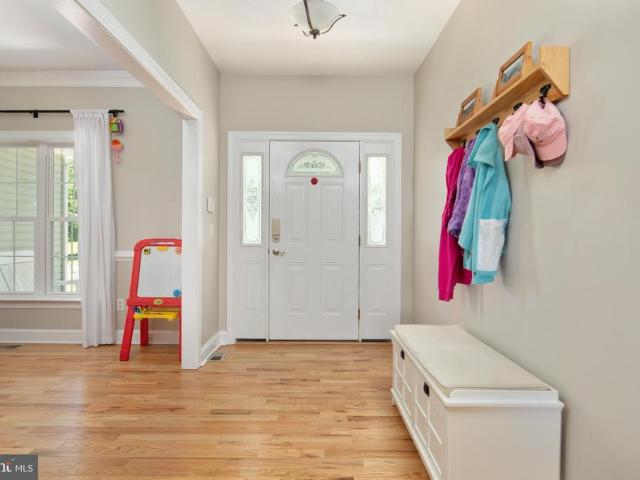
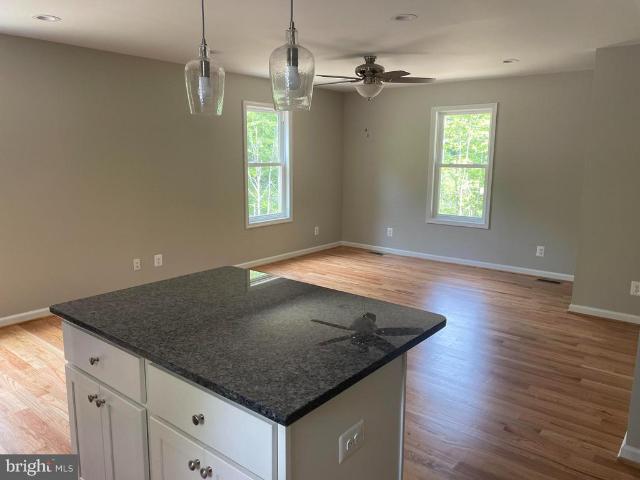
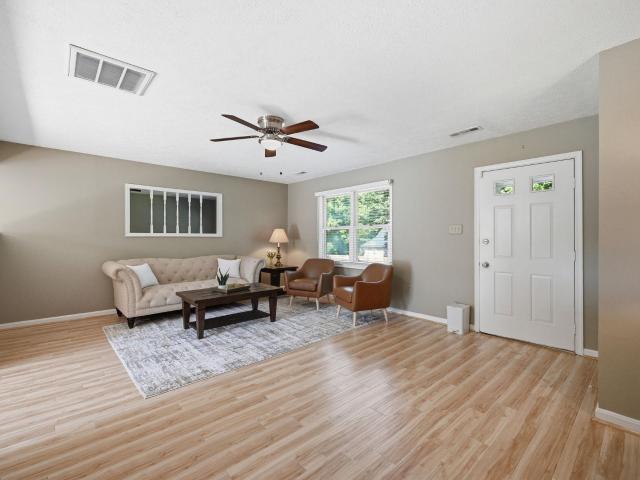
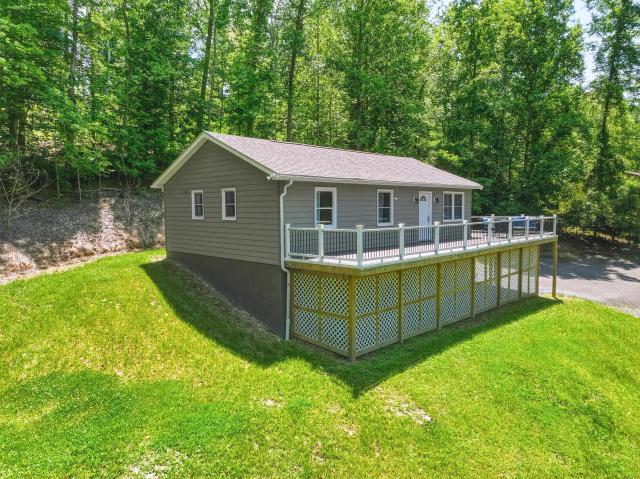
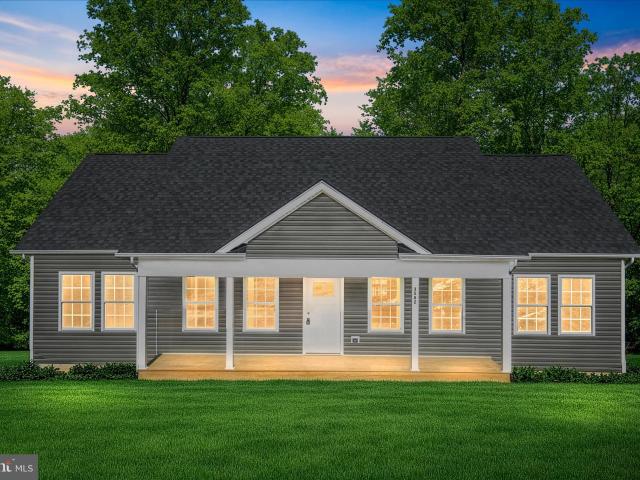
See video & Photos Drywalled & painted. Cabinets on the way. July Delivery Vertical siding and wood posts welcome you into this new home! Paved Drive! If you’ve been dreaming of easy one-level living with mountain views and modern style, this charming ranch may be the one that finally feels like home. From the moment you walk in, you’re welcomed by a bright, open floor plan filled with natural light and designed for both comfort and connection. The vaulted great room flows seamlessly into a beautiful kitchen featuring Level 3 Quartz countertops, soft-close cabinetry, stainless steel appliances, and a spacious center island (5 ft) —perfect for gathering with friends or enjoying everyday moments. Durable Stainmaster waterproof luxury vinyl plank flooring adds style and ease throughout the main living areas. The dining area opens to the back deck, where mornings start with coffee and evenings wind down with peaceful mountain views. The primary suite is your private retreat, offering a wal
USD 449,900
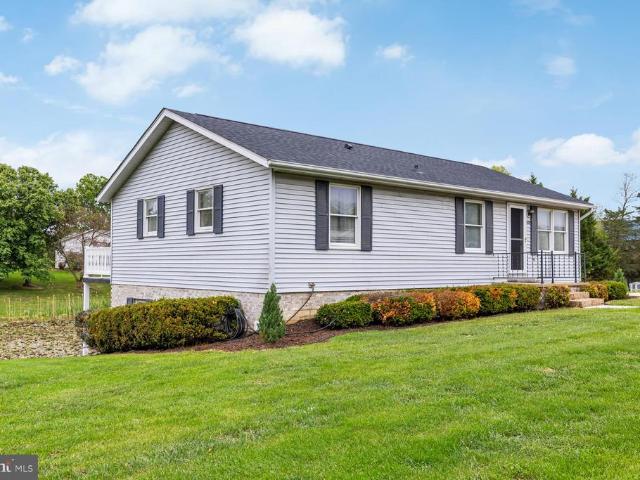
LOT 75 Sleepy Hollow Road
View photo
House · for sale
USD 5,500,000
USD 1,572/sq.ft
LOT 75 Sleepy Hollow Road
Strasburg town
· 3,498 sq.ft · 3 Bedrooms · 2 Baths · House
· Equipped kitchen · Cellar
Strasburg town · 3,498 sq.ft · 3 Bedrooms · 2 Baths · House · Equipped kitchen · Cellar
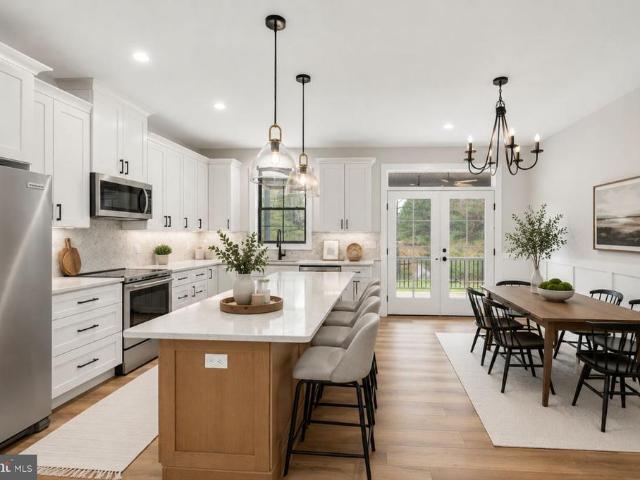
In permitting, construction to begin soon*. Nestled on just under an acre with beautiful views of the Shenandoah Mountains, this brand-new farmhouse-inspired home offers the perfect balance of privacy, convenience, and main-level living. Located just 9 minutes from I-66 Exit 13 in Linden, you'll enjoy easy access to Northern Virginia, Washington D. C. major airports, shopping, dining, and everyday conveniences while coming home to peaceful mountain surroundings. Designed for comfortable living today and for years to come, this thoughtfully crafted home offers over 3,500 square feet of living space between main level and basement (optional finished basement) with an open-concept layout centered around a spacious great room, dining area, and designer kitchen featuring a large island with seating. The primary suite is privately situated on the main level and includes vaulted ceilings, a spacious walk-in closet, double vanities, linen storage, and a well-appointed ensuite bath. Two additio
USD 5,500,000
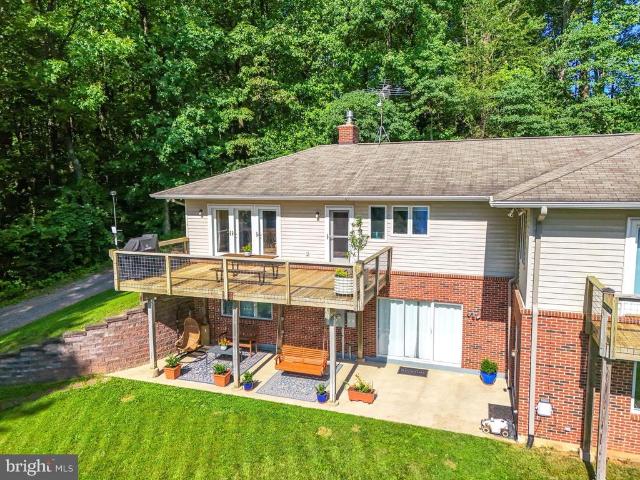
46 rock ridge ln
View photo
House · for sale
USD 674,900
USD 172/sq.ft
46 rock ridge ln
Strasburg town
· 3,907 sq.ft · 4 Bedrooms · 4 Baths · House
· Deck · Fireplace · Equipped kitchen · Parking · Cellar
Strasburg town · 3,907 sq.ft · 4 Bedrooms · 4 Baths · House · Deck · Fireplace · Equipped kitchen · Parking · Cellar
Set against the Blue Ridge foothills, this four-bedroom, four bath home is designed to take in the mountain views from nearly every angle. Full-light windows and glass doors frame the valley, while the private setting offers peace and quiet with no through traffic. The home has been thoughtfully updated with nearly $80,000 in improvements, including a finished basement apartment with full kitchen, laundry, and private entry. The apartment can serve as guest space, a separate living area, or potential rental income. Other recent updates include a new well pump, full-house water purification system with reverse osmosis, whole-house generator, updated bathrooms, tile and flooring, paint, new fixtures, and EV charging outlets in the attached two-car garage. The main level features an open living and dining area with fireplace, spacious kitchen and pantry, and access to an elevated deck overlooking the valley. The primary suite, anlso on the main level, includes updated bath finishes, large
USD 674,900
500 Delicious Road
12 pictures
House · for sale
USD 540,000
USD 250/sq.ft
500 Delicious Road
Strasburg town
· 2,153 sq.ft · 3 Bedrooms · 3 Baths · House
· Patio · Office room · Deck · Fireplace · Equipped kitchen
Strasburg town · 2,153 sq.ft · 3 Bedrooms · 3 Baths · House · Patio · Office room · Deck · Fireplace · Equipped kitchen
Overlooking the beautiful Shenandoah Valley, this home offers the privacy, elevation, and peaceful setting that make mountain living so desirable, with easy access to Front Royal and points east via I-66, just a few minutes away. Situated on just over 2 acres, this 3-bedroom, 3-bathroom home features an open floor plan with a vaulted beamed ceiling and stone gas fireplace. The gourmet kitchen offers custom cabinetry, granite countertops, stainless steel appliances, and a farmhouse sink with a reverse osmosis water filtration system that conveys. The spacious primary suite includes a walk-in closet with convenient pass-through access to the laundry room as well as a radiant heating system in the bathroom floor for comfort in cooler months. Step outside to an expansive and easily maintained trex deck and covered patio overlooking breathtaking mountain and valley views. The walk-out lower level includes a third bedroom, full bath, recreation room, and a bonus room ideal for a home office,
USD 540,000
121 Cherokee Trail
View photo
House · for sale
USD 474,500
USD 179/sq.ft
121 Cherokee Trail
Strasburg town
· 2,648 sq.ft · 3 Bedrooms · 3 Baths · House
· Fireplace · Equipped kitchen · Swimming pool · Cellar
Strasburg town · 2,648 sq.ft · 3 Bedrooms · 3 Baths · House · Fireplace · Equipped kitchen · Swimming pool · Cellar
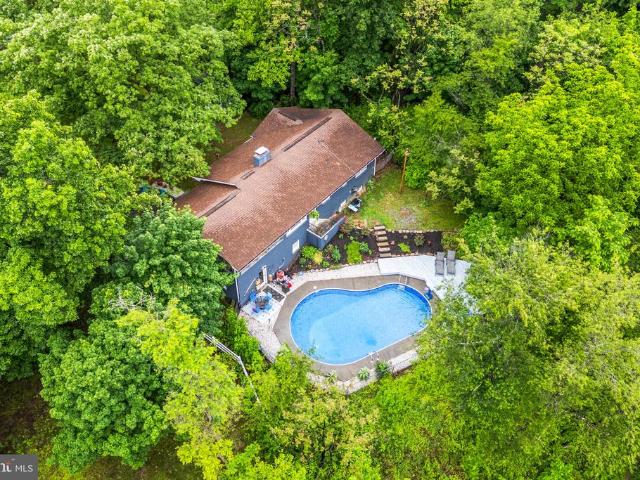
Lake and mountain views, a private in-ground pool, and an adjoining. 63-acre lot this beautifully updated Shawneeland home sits on. 37 acres and conveys with an additional. 63 acre of record (Tax Map ID #49A031A13A), for approximately 1 acre of mountain privacy. Filled with natural light, the home features hardwood floors, fireplaces throughout, and a renovated kitchen with quartz countertops, upgraded appliances, and a gorgeous blue tile backsplash. The charming breakfast nook is the perfect spot to start the day, while the stunning brick sunroom captures sweeping views of the lake, pool, mountains, and surrounding landscape from every angle. Whether used as a home bar, creative studio, plant room, or simply a place to unwind and gather, this is a space you'll never want to leave. The spacious primary suite offers an updated bath with beautiful tile work, a soaking tub, separate shower, and generous walk-in closet, and a fully finished walkout basement adds flexible living space below
USD 474,500
189 View Drive
View photo
House · for sale
USD 339,900
USD 354/sq.ft
189 View Drive
Strasburg town
· 958 sq.ft · 2 Bedrooms · 2 Baths · House
· Fireplace · Cellar
Strasburg town · 958 sq.ft · 2 Bedrooms · 2 Baths · House · Fireplace · Cellar
Don't miss this charming country home full of personality and possibilities. This immaculate home with it's bright rooms and beautiful hardwood floors is move in ready with many recent updates to include: New HVAC with an upgraded 4' air filter to protect against allergens and air pollution, new water softener system with a carbon filter, new septic pump, and water heater. Basement has been completely framed and ready for your finishing touch. For those working from home, Comcast high speed internet is available. Enjoy coffee on the front porch or cozy up in front of the gas fireplace in the living room. Whether you are looking for your new home, weekend getaway, or next investment property, this home is a must see
USD 339,900
557 Golden Russet Drive
12 pictures
House · for sale
USD 479,950
USD 356/sq.ft
557 Golden Russet Drive
Strasburg town
· 1,345 sq.ft · 3 Bedrooms · 2 Baths · House
· Equipped kitchen
Strasburg town · 1,345 sq.ft · 3 Bedrooms · 2 Baths · House · Equipped kitchen
Exceptional Modern Craftsman Home Completely Updated & Worry-Free Welcome to a home where flawless modern design meets total mechanical peace of mind. Nestled in a beautiful, serene setting, this completely renovated 3-bedroom, 2-full-bath residence has been meticulously updated from top to bottom. Every single detail has been thoughtfully planned to offer the new homeowner luxurious aesthetics and years of absolute worry-free service. The Heart of the Home: Custom Gourmet Kitchen Designed for both the passionate home chef and effortless entertaining, this stunning open-concept kitchen balances high-end elegance with structural permanence. Premium Countertops: Beautiful, durable Taj Mahal quartzite countertops offering an elegant, natural stone finish with an exquisite under-mount sink. Custom Cabinetry: All-white cabinetry featuring 100% all-plywood construction and premium soft-close doors and drawers for lasting quality. Gourmet Accents: Striking matte black modern range hood over a
USD 479,950
132 Geronimo Trail
View photo
House · for sale
USD 290,000
USD 236/sq.ft
132 Geronimo Trail
Strasburg town
· 1,227 sq.ft · 3 Bedrooms · 2 Baths · House
· Garden · Deck · Fireplace · Equipped kitchen
Strasburg town · 1,227 sq.ft · 3 Bedrooms · 2 Baths · House · Garden · Deck · Fireplace · Equipped kitchen
Professional photos coming soon. Welcome home to 132 Geronimo Trail! Situated in a quiet and highly desirable neighborhood, this charming single-family home is perfect for first-time buyers, downsizers, or anyone seeking a peaceful retreat. This 1,232 square-foot rancher features 3 bedrooms, 2 full bathrooms, eat-in kitchen, living room, a brick fireplace with highly a efficient wood-burning insert, and laminate flooring throughout. Enjoy sun and shade from the comfortable deck and spacious yard with plenty of room for outdoor gatherings, gardening, or creating your own private oasis. The community features acres of greenspace, a large lake, several ponds, and playgrounds. Don't miss the opportunity to make this cozy retreat your own!
USD 290,000
516 Zepp Road
View photo
House · for sale
USD 570,000
USD 250/sq.ft
516 Zepp Road
Strasburg town
· 2,271 sq.ft · 3 Bedrooms · 2 Baths · House
· Deck · Fireplace · Equipped kitchen · Parking
Strasburg town · 2,271 sq.ft · 3 Bedrooms · 2 Baths · House · Deck · Fireplace · Equipped kitchen · Parking
Move-in ready and meticulously maintained, this beautiful home offers the perfect blend of comfort, quality, and a peaceful rural setting on 2.75 unrestricted acres with mountain views. The open floor plan features hardwood floors, crown molding, chair rail, recessed lighting, and a cozy gas fireplace. The spacious kitchen features granite countertops, stainless steel appliances, a pantry, a breakfast nook, and direct access to the separate dining room. The primary living areas flow seamlessly to the Trex deck overlooking the fenced backyard-ideal for relaxing or entertaining. This home offers 3 bedrooms, 2.5 baths, a large laundry room, and an attached 2-car garage with 2,260 sq ft of living space. Recent improvements include a newly encapsulated crawl space with a commercial-grade dehumidifier and venting, a new well pressure tank, and a whole-house water treatment system. Enjoy peace of mind with HVAC with electric heat and gas backup, and a 500-gallon owned propane. A storage shed
USD 570,000
271 Paw Drive
View photo
House · for sale
USD 364,999
USD 282/sq.ft
271 Paw Drive
Strasburg town
· 1,292 sq.ft · 3 Bedrooms · 2 Baths · House
· Garden · Deck · Equipped kitchen
Strasburg town · 1,292 sq.ft · 3 Bedrooms · 2 Baths · House · Garden · Deck · Equipped kitchen
Colonial just moments away from the peace & tranquility of the Shenandoah River! Covered front porch leads to light and airy interior. Home has fresh neutral paint throughout. Main level features Living room with built-in bookshelves. Dining room with French doors to rear deck. Large kitchen with Stainless Steel Appliances, Loads of cabinets and pantry. Powder Room. The Upper level has Primary bedroom has walk-in closet and en-suite full bathroom. 2 other spacious bedrooms and hallway full bathroom. 20 by 12 feet rear deck overlooks private back yard with Storage Shed. The private community borders the Shenandoah River and offers both a boat landing and picnic area for its residents. Vacant and ready for you!
USD 364,999
164 Jessica Place
12 pictures
House · for sale
USD 200,000
USD 202/sq.ft
164 Jessica Place
Strasburg town
· 990 sq.ft · 3 Bedrooms · 1 Bath · House
· Cellar
Strasburg town · 990 sq.ft · 3 Bedrooms · 1 Bath · House · Cellar
Split foyer home with 3 bedrooms and 1 full bath, ideally located in Toms Brook. Features an unfinished basement with room for expansion or flexible use. Home needs renovation and is priced to reflect condition. Sold as-is; inspections for informational purposes only
USD 200,000
243 Cub Road
View photo
House · for sale
USD 379,000
USD 303/sq.ft
243 Cub Road
Strasburg town
· 1,249 sq.ft · 3 Bedrooms · 2 Baths · House
· Equipped kitchen
Strasburg town · 1,249 sq.ft · 3 Bedrooms · 2 Baths · House · Equipped kitchen
Brand new construction in the heart of Wardensville, West Virginia, offering 3 bedrooms, 2 bathrooms, and set on 2.25 private acres. Conveniently located approximately 3 miles up Trout Run Road, this home provides the perfect blend of rural privacy while still being close to town conveniences and the charm of the Eastern Panhandle. Property features public water, private septic, and availability for high-speed fiber optic internet. Inside, youll find cathedral ceilings in the main living area and 9-foot ceilings throughout, creating an open, airy feel filled with natural light. The kitchen is thoughtfully designed with quartz countertops, stainless steel appliances, a built-in microwave, and beautiful navy Warren style cabinetry that adds a modern yet timeless touch. The primary suite includes a spacious walk-in closet and a private en-suite bath for comfort and convenience. Exterior highlights include vertical board and batten Smart siding in the color Nautical Mist, a concrete front
USD 379,000
Apache Trail
2 pictures
House · for sale
USD 439,000
USD 293/sq.ft
Apache Trail
Strasburg town
· 1,496 sq.ft · 3 Bedrooms · 2 Baths · House
· Deck · Equipped kitchen
Strasburg town · 1,496 sq.ft · 3 Bedrooms · 2 Baths · House · Deck · Equipped kitchen
To-be-built. Nestled in Blue Ridge Mountain Estates, this brand new Cape Cod is full of charm and many features to love. LVP flooring runs throughout the main level, where you will find an open floor plan living room, dining room and kitchen. The kitchen features updated cabinetry, granite countertops and a center island. Enjoy the convenience and privacy of a first floor primary bedroom with en-suite bathroom, as well as first floor laundry and powder room. The two spacious secondary bedrooms are upstairs, and share a hallway bath that has dual sinks and a tub-shower combo. Dual Zone HVAC system with 10 year parts labor warranty, vinyl siding, double hung windows, 12x16 rear deck, and a covered front porch are just some of the additional features you will love about this home!
USD 439,000
686 Rollason Drive
12 pictures
House · for sale
USD 399,000
USD 268/sq.ft
686 Rollason Drive
Strasburg town
· 1,485 sq.ft · 3 Bedrooms · 2 Baths · House
· Equipped kitchen · Parking
Strasburg town · 1,485 sq.ft · 3 Bedrooms · 2 Baths · House · Equipped kitchen · Parking
Beautiful one-level living just down the road from the shores of the Shenandoah River. New carpet, updated baths and a serene outdoor space make this home a must-see! Step inside to find a large open living space that leads to the kitchen. The open kitchen boasts plenty of counter space and stainless steel appliances. Adjacent to the kitchen, you will find a large den that includes a storage room. Down the hallway, you'll find a newly renovated hall bathroom shared by two bedrooms and a linen closet. The primary suite also includes its own full bath. For additional storage, there is a large shed and detached 2-car garage on the property. The community includes an optional HOA that gives access to the community dock and picnic area along the shores of the Shenandoah
USD 399,000
180 Holstein Lane
12 pictures
House · for sale
USD 795,000
USD 221/sq.ft
180 Holstein Lane
Strasburg town
· 3,584 sq.ft · 3 Bedrooms · 3 Baths · House
· Office room · Fireplace · Equipped kitchen
Strasburg town · 3,584 sq.ft · 3 Bedrooms · 3 Baths · House · Office room · Fireplace · Equipped kitchen
There's a feeling of serenity when you travel down the paved drive, you've finally reached your happy place where there's plenty of room to breathe, inside and out. Three acres of lush grounds with unobstructed views of open meadows and the beautiful Allegheny mountain range. This lovely home with flows with ease inside and awaits the laughter of your family and friends to fill it! Spacious and open with room to host birthday parties and yet elegant and comfortable for quiet dinners with friends. Having over 3500 sq ft with 3 bedrooms and 3.5 baths over 3 levels of living. The main level showcases a wonderful kitchen with center island prep area and seating, coffee bar, farm sink and gas range plus huge walk in pantry, this space opens to breakfast area seating or expanded family room with built-ins and gas fireplace, a formal dining room and living/office space, plus powder room and ample laundry. Elongated windows let the outdoors inside to enjoy the surrounding beauty. A sun room co
USD 795,000
16 Headwaters Road
View photo
House · for sale
USD 299,900
USD 302/sq.ft
16 Headwaters Road
Strasburg town
· 990 sq.ft · 2 Bedrooms · 2 Baths · House
Strasburg town · 990 sq.ft · 2 Bedrooms · 2 Baths · House
Welcome to 16 Headwaters Road! Lovely ranch in the mountains will draw you in with its serenity and comfort. With 2 bedrooms and 2 full baths, you'll feel right at home in this cozy country living. House is move in ready! Come see it today!
USD 299,900
1328 Hahns Lane
View photo
House · for sale
USD 339,000
USD 289/sq.ft
1328 Hahns Lane
Strasburg town
· 1,173 sq.ft · 3 Bedrooms · 2 Baths · House
· Deck · Cellar
Strasburg town · 1,173 sq.ft · 3 Bedrooms · 2 Baths · House · Deck · Cellar
Motivated Seller! Welcome to this charming ranch-style home nestled at the entrance of the desirable Hope Valley subdivision in Toms Brook, VA. Offering the convenience of true one-level living, this home also features an unfinished basement that provides exceptional potential for future expansion, additional living space, storage, or a custom workshop. Step outside to the rear deck and take in peaceful, relaxing views overlooking a beautiful pond that requires no real maintenancean ideal setting for morning coffee, evening unwinding, or casual entertaining. Recent improvements add valuable peace of mind, including a roof approximately six months old and upgraded concrete work, helping to reduce future maintenance concerns. This home presents a wonderful opportunity for buyers looking to add their own style and updates over time, allowing you to gradually transform the space into something truly your own. Perfectly positioned just minutes from Route 11 and Interstate 81, the location o
USD 339,000
271 Paw Dr, Front Royal, VA 22630 | MLS #VAWR2014
View photo
House · for sale
USD 364,999
USD 282/sq.ft
271 Paw Dr, Front Royal, VA 22630 | MLS #VAWR2014
Strasburg town
· 1,292 sq.ft · 3 Bedrooms · 3 Baths · House
· Garden · Deck · Equipped kitchen
Strasburg town · 1,292 sq.ft · 3 Bedrooms · 3 Baths · House · Garden · Deck · Equipped kitchen
Colonial just moments away from the peace & tranquility of the Shenandoah River! Covered front porch leads to light and airy interior Home has fresh neutral paint throughout Main level features Living room with built-in bookshelves Dining room with French doors to rear deck Large kitchen with Stainless Steel Appliances, Loads of cabinets and pantry Powder Room. The Upper level has Primary bedroom has walk-in closet and en-suite full bathroom 2 other spacious bedrooms and hallway full bathroom 20 by 12 feet rear deck overlooks private back yard with Storage Shed The private community borders the Shenandoah River and offers both a boat landing and picnic area for its residents Vacant and ready for you!
USD 364,999
3362 S Main Street
12 pictures
House · for sale
USD 240,000
USD 151/sq.ft
3362 S Main Street
Strasburg town
· 1,582 sq.ft · 3 Bedrooms · 1 Bath · House
· Patio · Garden · Parking
Strasburg town · 1,582 sq.ft · 3 Bedrooms · 1 Bath · House · Patio · Garden · Parking
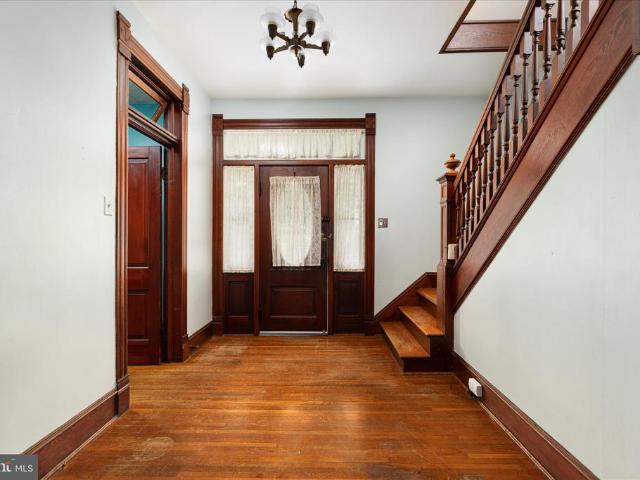
Timeless 1896 Farmhouse Charm in the Heart of Toms Brook Step back in time and fall in love with the character, craftsmanship, and charm of this beautifully maintained Folk Victorian farmhouse, ideally located on Main Street in the heart of Toms Brook, Virginia. Homes like this are becoming harder to findespecially one that has been lovingly cared for while preserving so many original features. From the moment you arrive, you'll appreciate the rare convenience of ample off-street parking, including a carport and space for multiple vehicles. Relax on the inviting covered front and side porches, enjoy summer evenings on the screened porch, or gather with friends on the adjoining patio overlooking the backyard. Inside, this home is filled with warmth and character. Original hardwood floors, soaring ceilings, wide trim, transom windows, and a pocket door showcase the craftsmanship of a bygone era. Natural light pours through the newer windows (2010), highlighting the beauty found throughou
USD 240,000
224 Doe Trail, Winchester, VA 22602 | MLS #VAFV2040
View photo
House · for sale
USD 349,900
USD 149/sq.ft
224 Doe Trail, Winchester, VA 22602 | MLS #VAFV2040
Strasburg town
· 2,347 sq.ft · 4 Bedrooms · 3 Baths · House
· Deck · Fireplace · Equipped kitchen
Strasburg town · 2,347 sq.ft · 4 Bedrooms · 3 Baths · House · Deck · Fireplace · Equipped kitchen
New roof to be installed prior to closing, offering added peace of mind for the next owner. Welcome to your own private retreat in Shawneeland, where wooded surroundings, community amenities, and flexible living space come together just minutes from Winchester. Situated on two wooded lots totaling over half an acre, this 4-bedroom, 2.5-bath ranch offers the privacy and natural setting buyers love, with room to spread out across finished living space on both levels. The main level features comfortable everyday living with two bedrooms, including the primary bedroom, a functional kitchen with updated appliances and ample cabinetry, and inviting living areas anchored by a cozy fireplace. The fully finished lower level provides additional bedrooms, recreation space, and walkout access—ideal for guests, hobbies, work-from-home flexibility, or multi-generational living. One of the standout features is the expansive deck spanning the rear of the home, offering the perfect space for relaxing,
USD 349,900
318 Ulysses Way
View photo
House · for sale
USD 450,000
USD 181/sq.ft
318 Ulysses Way
Strasburg town
· 2,486 sq.ft · 4 Bedrooms · 2 Baths · House
· Office room · Fireplace · Equipped kitchen · Cellar
Strasburg town · 2,486 sq.ft · 4 Bedrooms · 2 Baths · House · Office room · Fireplace · Equipped kitchen · Cellar
Sellers have poured roughly $50,000 into this property over the last couple of yearsand it shows. Major updates include a 2024 roof (with warranty), full interior and exterior paint (including the wood siding), updated kitchen, new flooring, landscaping, and more. Priced under the 2026 appraisal for a quick sale, and it COMES WITH THREE ADDITIONAL LOTSideal for added privacy or future building potential. This one-level living home offers nearly 2,200 finished square feet above grade with 4 bedrooms and 2.5 baths, plus a 30x18 unfinished basement area ready for a future rec room or expansion. Enjoy a vaulted kitchen and great room featuring solid cedar beams (engineered for the space) and four skylights that bring in incredible natural light. The stone woodburning fireplace anchors the main living area, while a second brick woodburning fireplace adds character to the 4th bedroomperfect for a guest suite, office, or flex space. The kitchen is updated with brand new stainless appliances,
USD 450,000
51 Winesap Court
View photo
House · for sale
USD 395,900
USD 217/sq.ft
51 Winesap Court
Strasburg town
· 1,819 sq.ft · 3 Bedrooms · 2 Baths · House
· Garden · Deck
Strasburg town · 1,819 sq.ft · 3 Bedrooms · 2 Baths · House · Garden · Deck
Welcome to 51 Winesap Ct in Linden, VA! Nestled in the desirable Apple Mountain Lake community, this home offers the perfect blend of convenience and peaceful mountain living. Located just about a mile from the I66 exit, youll enjoy easy access to commuter routes, shopping, dining, and everyday amenities. Step outside and discover a beautiful backyard retreatprivate, tranquil, and ideal for relaxing, entertaining, or enjoying nature. Whether you're unwinding after a long day or hosting friends and family, this serene outdoor space and massive deck are true highlights of the property. Residents of Apple Mountain Lake enjoy access to a variety of community amenities, adding to the lifestyle appeal of this inviting home. Dont miss this opportunity to own a home that combines location, comfort, and peaceful surroundings in one of Lindens most sought-after communities!
USD 395,900
1008 oregon hollow rd
12 pictures
House · for sale
USD 379,000
USD 228/sq.ft
1008 oregon hollow rd
Strasburg town
· 1,658 sq.ft · 4 Bedrooms · 2 Baths · House
· Office room · Gym · Deck · Equipped kitchen
Strasburg town · 1,658 sq.ft · 4 Bedrooms · 2 Baths · House · Office room · Gym · Deck · Equipped kitchen
Extensively renovated in 2022, this 4-bedroom, 2-bath home in Apple Mountain Lake offers the updates buyers love to find already completed. Major improvements include the roof, windows, exterior doors, siding, dual-zone HVAC, Culligan filtration, full electrical rewire, remodeled bathrooms, finished lower-level living space, and maintenance-free composite wrap-around deck. Set on 1 wooded acre, the home offers a peaceful retreat-like setting with modern comfort and convenience. The upper level features hardwood floors, living room, kitchen, 3 bedrooms, and a remodeled full bath. The lower level adds a second living room, 4th bedroom, full bath, and large bonus room with closet—perfect for an office, gym, media room, or playroom. Additional features include a Level 2 EV charger plug, fiber internet, Starlink capability, private well, and private septic. Located in Apple Mountain Lake with access to a private lake, beach/swimming area, tot lot, playground, basketball and tennis courts, p
USD 379,000
1336 Granny Smith Road
View photo
House · for sale
USD 515,000
USD 325/sq.ft
1336 Granny Smith Road
Strasburg town
· 1,582 sq.ft · 3 Bedrooms · 2 Baths · House
· Parking · Deck · Equipped kitchen · Cellar
Strasburg town · 1,582 sq.ft · 3 Bedrooms · 2 Baths · House · Parking · Deck · Equipped kitchen · Cellar
Fabulous Views! This well maintained rambler with a basement and 2 car side load garage is perfect for your home relaxation after a long busy work/school day. Deck off the kitchen living room for peaceful nights, 3 bedroom 2 baths with a family room in basement with 2 yrs old washer dryer and laundry tub. Carpeted and has a wood stove flue ready for a future wood stove. Large 2 car garage for parking and access out of the weather and easy access inside. A must see. This wont last long. Priced to move
USD 515,000
3699 Waites Run Road
12 pictures
House · for sale
USD 315,000
USD 234/sq.ft
3699 Waites Run Road
Strasburg town
· 1,345 sq.ft · 4 Bedrooms · 2 Baths · House
· Fireplace
Strasburg town · 1,345 sq.ft · 4 Bedrooms · 2 Baths · House · Fireplace
Price reduction*motivated sellers! Well-maintained 4-bedroom, 2-bath home situated on 3.8 unrestricted acres in Wardensville, West Virginia, offering space, privacy, and convenient access to outdoor recreation. There is a comforting New York loft vibe through the home. The home features updated flooring, windows, appliances, furnace, and plumbing, providing modern comfort and move-in-ready convenience. Inside, the living area is highlighted by an updated white brick fireplace with functioning wood-burning fireplace with chimney, creating a warm focal point for gatherings and everyday living. This home is waiting for the adventurer ready to explore and appreciate the surrounding nature. Waites Run stream borders the south side of the property and is stocked annually with trout, adding both scenic and recreational value. Outdoor enthusiasts will appreciate being located approximately 400 feet from the George Washington National Forest, offering access to thousands of acres of public land
USD 315,000

Get email alerts

Don't miss out: be the first to know about new properties

The alert was correctly created

On subscribing you accept the conditions of use and the privacy policy
Alert
Receive new ads in your inbox
Save this search
Receive alerts for new listings

We'll send you an email when we have new properties for: "Houses for sale in Strasburg town"

The alert was correctly created

Berryville town, Berryville district Clarke County Virginia
Shenandoah Retreat
Get email alerts and be the first to see new listings
Required field
On subscribing I accept the terms of the privacy policy
Perfect! You'll soon start receiving new listings via email
Alert
Receive an email when we have new ads for Houses for sale in Strasburg town
Save this search
Filters

Bedrooms

Size (sq.ft)

sq.ft
sq.ft

Price

USD
USD

Property type

Bathrooms

Clear all filters
Receive notifications when new entries are published.