881 properties for sale in Stratton Woods

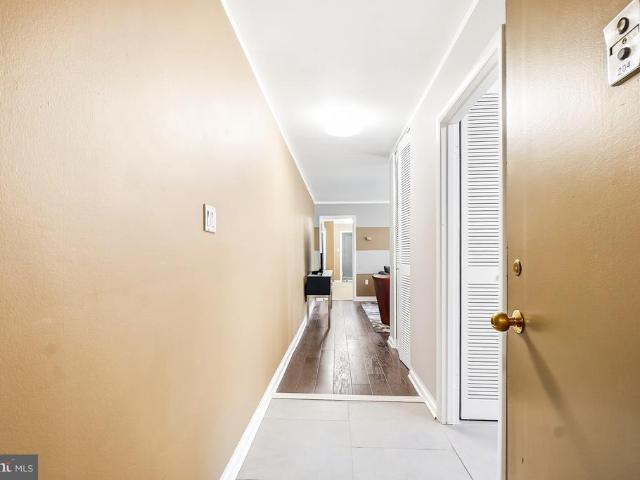
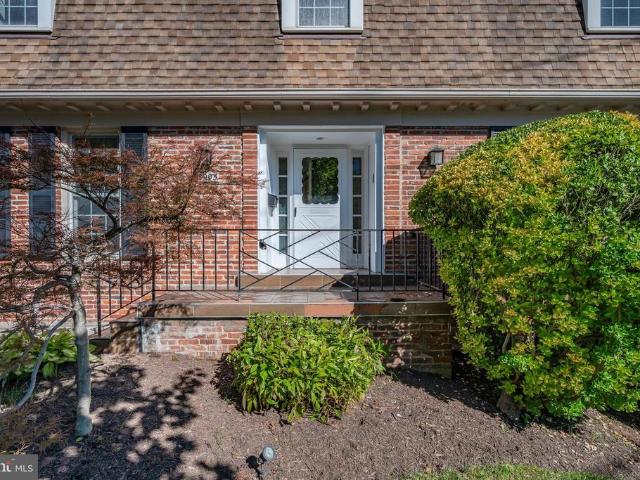
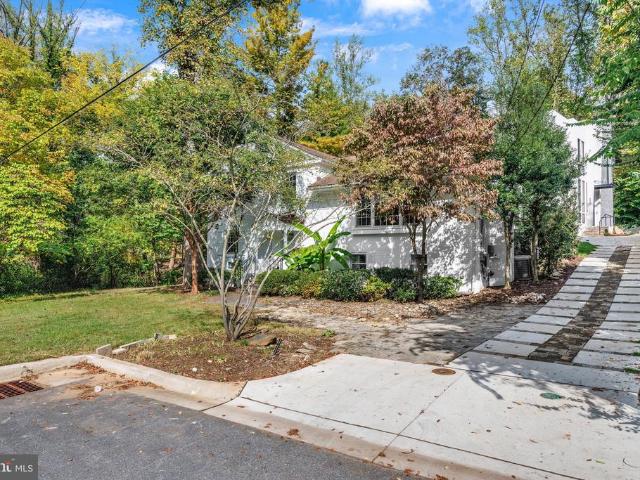
8829 Ridge Road
View photo
House · for sale
USD 1,000,000
USD 491/sq.ft
8829 Ridge Road
Stratton Woods
· 2,034 sq.ft · 5 Bedrooms · 4 Baths · House
· Cellar · Parking
Stratton Woods · 2,034 sq.ft · 5 Bedrooms · 4 Baths · House · Cellar · Parking
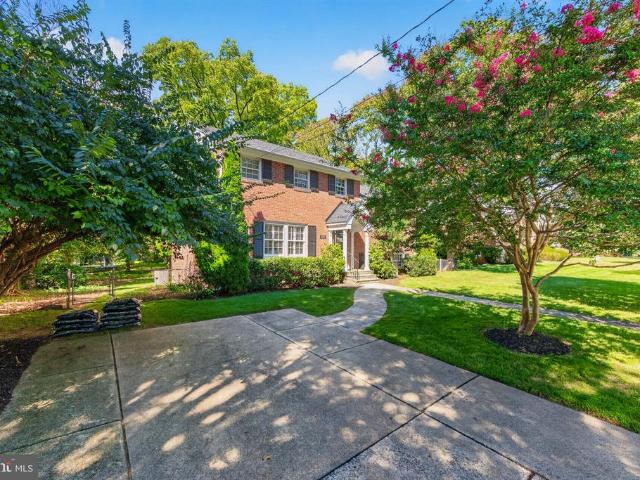
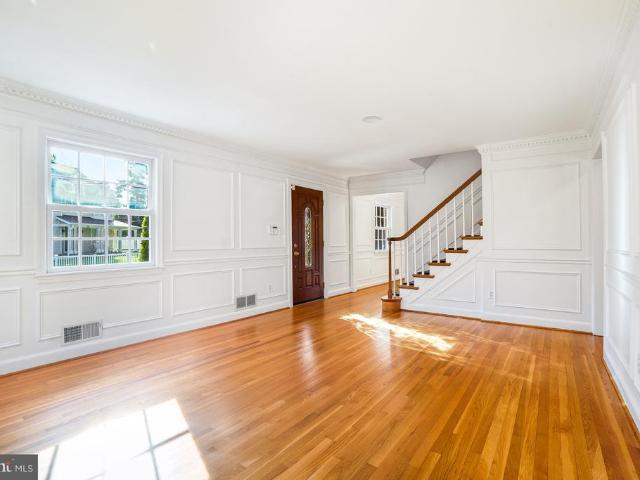
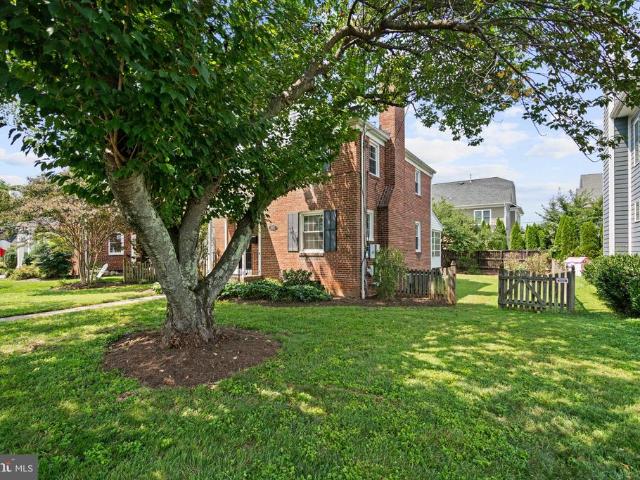
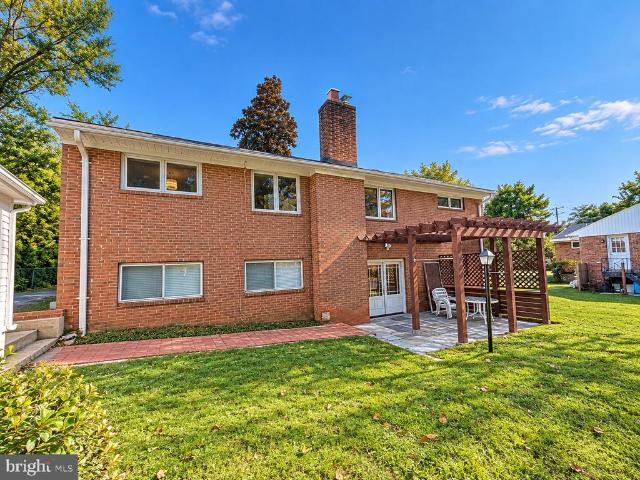
Nestled in the prestigious Hillmead neighborhood, this exquisite split-level residence exudes timeless elegance and modern comfort. With 5 spacious bedrooms and 4 luxurious bathrooms, this home is designed for both relaxation and entertaining. The classic brick exterior invites you into a warm and inviting interior, where natural light dances through thoughtfully placed windows. The partially finished basement offers endless possibilities, whether you envision a cozy retreat or a vibrant game room. Enjoy the convenience of off-street parking and a generous driveway, ensuring ample space for guests. The expansive 0.27-acre lot provides a serene outdoor oasis, perfect for gatherings or quiet evenings under the stars. Experience the charm of a well-established community while being just moments away from local amenities. This residence is not just a home; it's a lifestyle, offering a perfect blend of comfort, style, and sophistication. Discover the unparalleled living experience that awai
USD 1,000,000
5225 Pooks Hill Road # 1514S
View photo
Condo · for sale
USD 155,000
USD 248/sq.ft
5225 Pooks Hill Road # 1514S
Stratton Woods
· 624 sq.ft · 1 Bedroom · 1 Bath · Condo
· Garden · Sauna · Swimming pool · Equipped kitchen · Lift · Parking
Stratton Woods · 624 sq.ft · 1 Bedroom · 1 Bath · Condo · Garden · Sauna · Swimming pool · Equipped kitchen · Lift · Parking
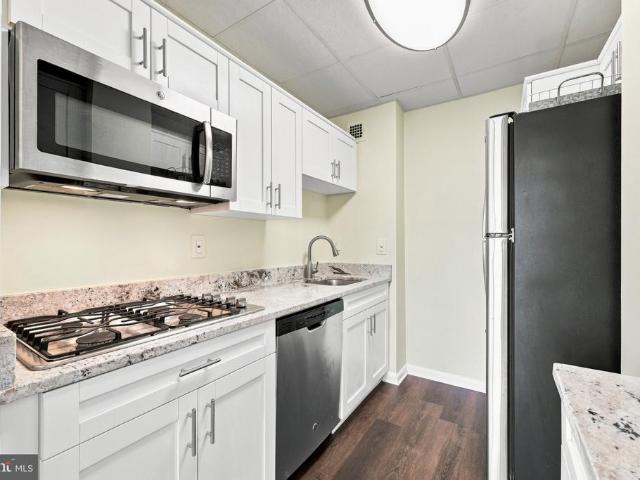
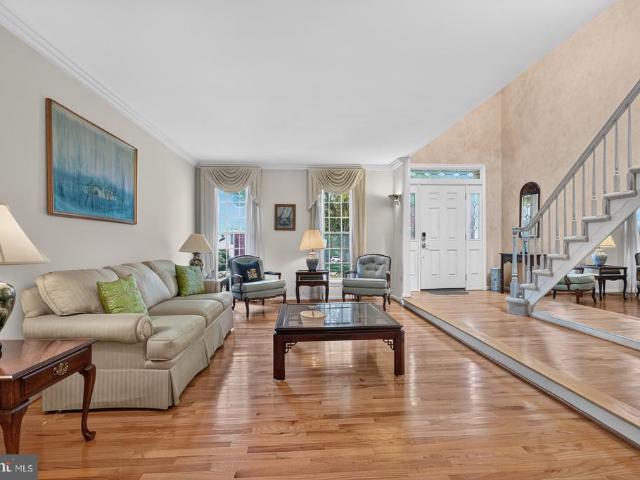
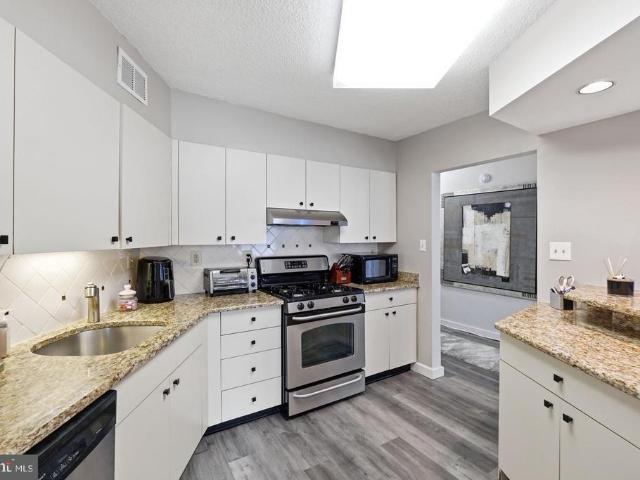
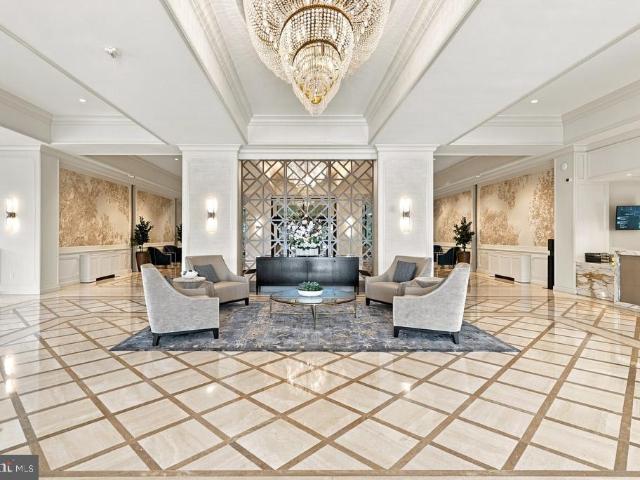
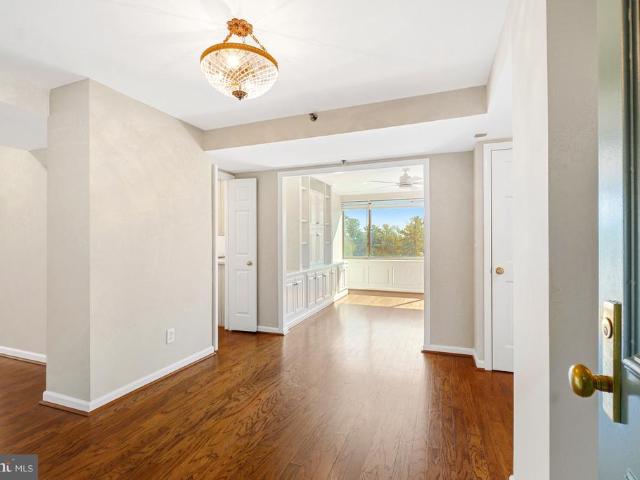
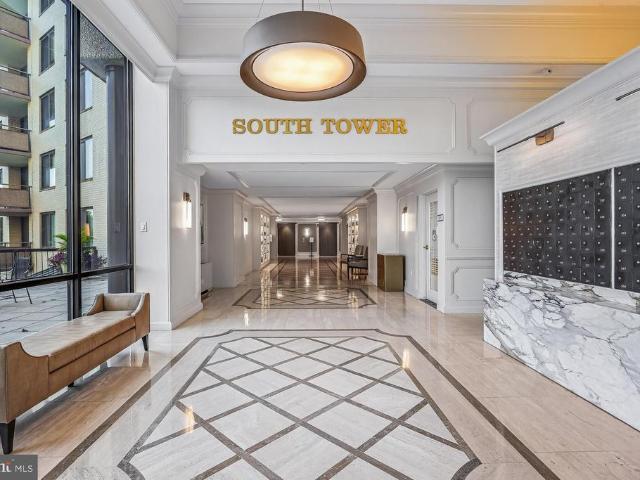
Experience unparalleled luxury living in the prestigious Promenade Towers, where sophistication meets convenience! This high-rise gem is a renovated one bedroom-one bathroom unit on the 15th floor with sensational views and tons of natural light. This home is move-in ready, with updated luxury vinyl plank flooring, renovated gourmet kitchen, remodeled bathroom, and fresh paint throughout! A large walk-in closet plus coat closet offer storage solutions. The unit is in a great location on the property, in the South Tower with excellent proximity to the elevator. Property also includes a covered parking spot and extra storage unit. The Promenade co-op elevates everyday living with numerous high end community amenities including gated entrance, elegant lobby, 24-hour fitness center, outdoor & indoor pools, hot tub, sauna, sundeck, tennis facility with pickleball courts, walking paths, grill and picnic area, community garden, and fire pit. On-site retail includes a market, deli, dry cleaner
USD 155,000
9906 Holmhurst Road
View photo
House · for sale
USD 1,179,000
USD 460/sq.ft
9906 Holmhurst Road
Stratton Woods
· 2,562 sq.ft · 4 Bedrooms · 3 Baths · House
· Deck · Equipped kitchen
Stratton Woods · 2,562 sq.ft · 4 Bedrooms · 3 Baths · House · Deck · Equipped kitchen
Welcome home to this remarkable 5-level split, where thoughtful architecture meets timeless, inviting comfort. Natural stone steps guide you to the front door, opening into rich hardwood floors that flow seamlessly throughout the main living areas. The main level welcomes you with a sun-drenched formal living room and a sophisticated dining room made for hosting, along with a cozy eat-in kitchen that opens to a custom-designed deck for effortless morning coffee or evening meals al fresco. Up on the first upper level, the tranquil primary suite offers a private sanctuary complete with a full bathroom and a generous walk-in closet, alongside a second bedroom that features its own walk-in closet. Ascending to the second upper level, you will find two additional exceptionally spacious bedrooms served by a full hallway bathroom, as well as an extra hallway walk-in closet for ultimate organization. Designed with flexibility and relaxation in mind, the lower levels expand your living space ef
USD 1,179,000
10401 Grosvenor Place # 1105
View photo
Condo · for sale
USD 174,900
USD 312/sq.ft
10401 Grosvenor Place # 1105
Stratton Woods
· 560 sq.ft · 1 Bath · Condo
· Garden · Equipped kitchen
Stratton Woods · 560 sq.ft · 1 Bath · Condo · Garden · Equipped kitchen
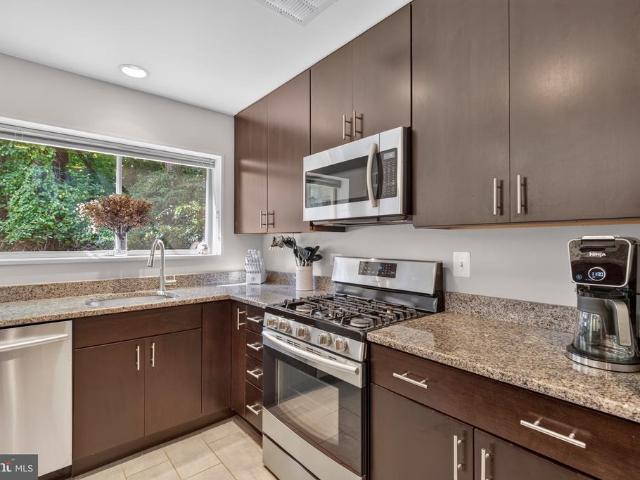
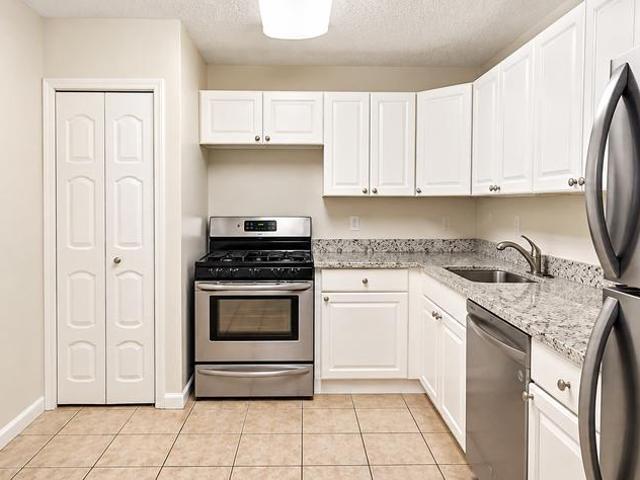
Move right into this beautifully renovated, sun-filled studio in the sought-after Grosvenor Park community! Excellent location directly across from the Grosvenor-Strathmore Metro Station, with easy access to NIH, downtown Bethesda, I-495, I-270, and Washington, D. C. This spacious studio features an updated kitchen with stylish cabinetry, granite countertops, stainless steel appliances, new sink, updated lighting, luxury flooring, and fresh finishes throughout. Large windows provide abundant natural light and open views, while the efficient floor plan maximizes living space. All utilities are included in the condo fee, offering exceptional value. Enjoy an impressive array of amenities throughout the building and community. The 18th floor features the Skyview Party Room, offering an elevated setting for gatherings and entertaining. On the G level, residents have convenient access to the laundry facilities, Fitness Center, valet/dry-cleaning services, Garden Party Room, and Library. The
USD 174,900
10601 Montrose Avenue # 2
View photo
Condo · for sale
USD 289,000
USD 253/sq.ft
10601 Montrose Avenue # 2
Stratton Woods
· 1,141 sq.ft · 2 Bedrooms · 1 Bath · Condo
· Patio · Equipped kitchen · Swimming pool · Parking
Stratton Woods · 1,141 sq.ft · 2 Bedrooms · 1 Bath · Condo · Patio · Equipped kitchen · Swimming pool · Parking
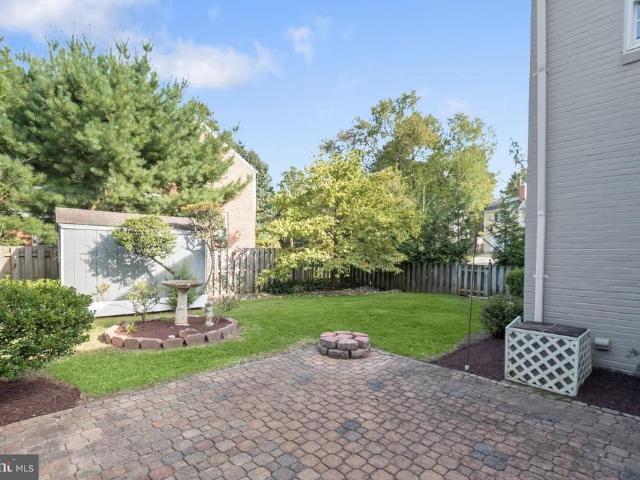
Ideally situated in a prime Bethesda location, this spacious twobedroom, onebath home offers 1,142 square feet which is one of the largest floor plans in Parkside Condominiums. The open living and dining areas flow naturally into the beautifully renovated kitchen, updated in 2022 with granite countertops, stainless steel appliances, upgraded cabinetry, and gas cooking. Additional features include parquet wood floors, an updated bathroom, generous closet space, and a private patio overlooking peaceful green space. The community laundry room is conveniently located on the same level, and the CONDO FEE INCLUDES ALL UTILITIES, providing exceptional value. Ample permit parking is available directly outside the building. Parkside residents enjoy a swimming pool, tennis courts, tot lot, baseball field, party room, picnic areas, and mature landscaping. This home offers unbeatable convenience just minutes from GrosvenorStrathmore Metro, with nearby bus service and easy access to major commuter
USD 289,000
5225 Pooks Hill Road # 514N
View photo
Condo · for sale
USD 143,000
USD 229/sq.ft
5225 Pooks Hill Road # 514N
Stratton Woods
· 624 sq.ft · 1 Bedroom · 1 Bath · Condo
· Office room · Equipped kitchen · Swimming pool · Parking
Stratton Woods · 624 sq.ft · 1 Bedroom · 1 Bath · Condo · Office room · Equipped kitchen · Swimming pool · Parking
This bright, beautifully updated 1-bedroom residence is move-in ready, with an open layout, luxury vinyl plank flooring, and a wall of windows overlooking the pool and grounds. The spacious living and dining area flows into a renovated kitchen with gray shaker-style cabinetry, quartz countertops, tile backsplash, stainless steel appliances, gas cooking, generous storage, and a large breakfast bar with pendant lighting. The bedroom is generously sized with plenty of room for a home office or sitting area, built-in shelving, and excellent natural light. The renovated full bathroom features a granite-topped vanity, tile flooring, and a large walk-in shower with frameless glass enclosure and built-in bench. Additional storage includes a large entry closet. The monthly co-op fee covers all utilities: electricity, gas, water, sewer, heating, air conditioning, cable TV, real estate taxes, building insurance, parking, and access to building amenities. The Promenade offers an exceptional amenit
USD 143,000
9906 Edward Avenue
View photo
House · for sale
USD 1,799,999
USD 400/sq.ft
9906 Edward Avenue
Stratton Woods
· 4,489 sq.ft · 6 Bedrooms · 5 Baths · House
· Garden · Fireplace · Equipped kitchen · Parking
Stratton Woods · 4,489 sq.ft · 6 Bedrooms · 5 Baths · House · Garden · Fireplace · Equipped kitchen · Parking
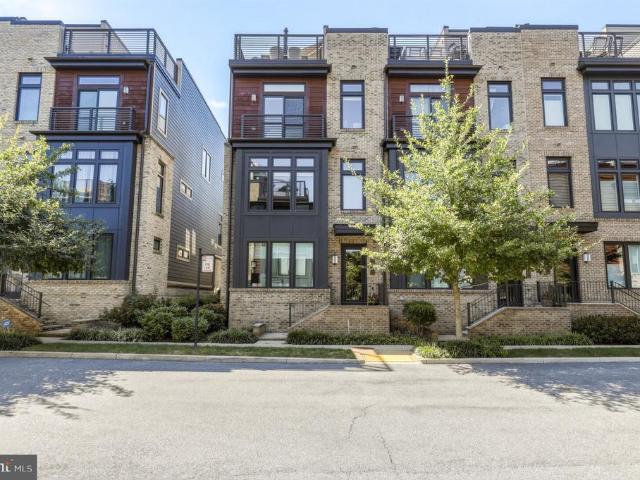
Brand new construction in Wildwood, one of Bethesda's walkable neighborhoods. This four-level home delivers 4,494 finished square feet with six bedrooms, five full bathrooms, a half bath, and an attached garage. The layout gives you real flexibility at every level. The main living floor is where this home makes its first impression. White shaker cabinetry, quartz countertops, a large island with seating, brass hardware, and a full suite of stainless appliances anchor the kitchen, which opens directly to the breakfast area and a spacious family room with a gas fireplace. A separate living room at the front of the home is surrounded by windows and feels like its own retreat. Sliding doors off the back of the house lead to a covered porch and a fully fenced, flat yard. Upstairs, the primary suite runs nearly the full width of the home with two closets and a spa-caliber bathroom featuring a freestanding soaking tub, a rain head walk-in shower with a built-in bench, and large format tile th
USD 1,799,999
5225 Pooks Hill Road # 1720S
View photo
Condo · for sale
USD 250,000
USD 255/sq.ft
5225 Pooks Hill Road # 1720S
Stratton Woods
· 980 sq.ft · 1 Bedroom · 1 Bath · Condo
· Balcony · Equipped kitchen
Stratton Woods · 980 sq.ft · 1 Bedroom · 1 Bath · Condo · Balcony · Equipped kitchen
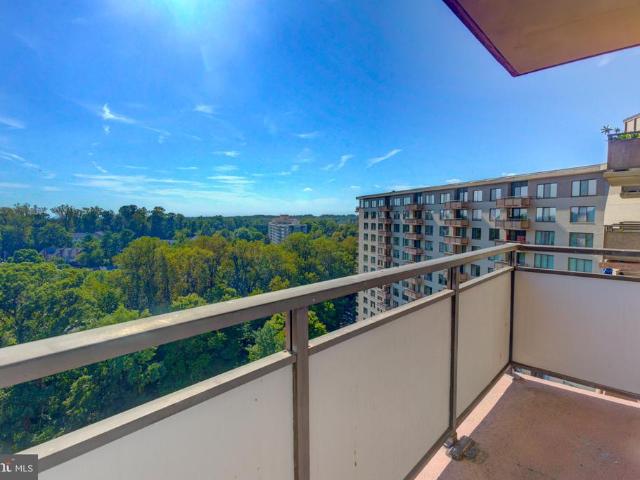
THE RESIDENCE A superior unit on the 17th floor of The Promenade, 1720 S, is a large one-bedroom (981 sq ft) with a covered balcony and treetop view that stretches across the tennis courts to NIH, Walter Reed, and the Bethesda skyline. A full wall of glass floods the living and dining areas with light all day morning coffee, evening horizon. Inside? The work is already done: gray luxury vinyl plank flooring throughout, quartz countertops, maple shaker cabinetry, a tall pantry cabinet. All stainless appliances less than a year old, including the gas range. A second counter run with floating shelves makes an ideal coffee bar or culinary think tank. The dining area sits just off the kitchen under a crystal chandelier. The bedroom is BIG and has its own treetop view and a fully built-out walk-in closet a professional organizer's dream home, with multiple closets, each fitted with floor-to-ceiling shelving. The bathroom features a glass-door walk-in shower, decorative tile band, and updated
USD 250,000
10137 Crestwood Road
View photo
House · for sale
USD 1,299,000
USD 490/sq.ft
New
10137 Crestwood Road
Stratton Woods
· 2,648 sq.ft · 5 Bedrooms · 4 Baths · House
· Office room · Fireplace · Equipped kitchen
Stratton Woods · 2,648 sq.ft · 5 Bedrooms · 4 Baths · House · Office room · Fireplace · Equipped kitchen
Desirable parkwood! Perfectly located on a quiet one way street. Blocks to Kensington Parkwood Elem & Rock Creek Park! Easy commute to Metro, Marc Train as well as all local highways. Expanded and thoughtfully detailed throughout, this inviting home offers maximum flexibility for modern living. This home features 5 bedrooms, 4 full bathrooms, expanded and updated for buyers to be able to move right in. The main level features a bright living room overlooking the green of Rock Creek Park, a cozy wood-burning fireplace, flowing seamlessly into a spacious dining area and an open kitchen equipped with granite countertops and a convenient breakfast bar. Two versatile main-level bedrooms easily adapt to your lifestyleperfect for a dedicated home office, guest room, den, or playroomcomplemented by a full main-level bath. Upstairs, the standout primary suite is truly hard to match. This oversized retreat boasts soaring vaulted ceilings, two spacious closets, and a beautifully appointed en-suit
USD 1,299,000
10205 Farnham Drive
View photo
House · for sale
USD 1,999,900
USD 453/sq.ft
10205 Farnham Drive
Stratton Woods
· 4,413 sq.ft · 5 Bedrooms · 5 Baths · House
· Parking
Stratton Woods · 4,413 sq.ft · 5 Bedrooms · 5 Baths · House · Parking
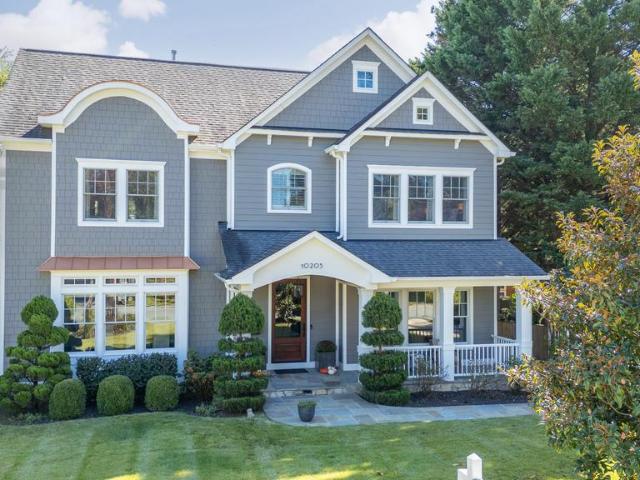
Welcome to 10205 Farnham Drive, an extraordinary custom residence in Bethesda where exceptional craftsmanship, timeless architecture, and sophisticated luxury come together. Completed in 2018 with uncompromising attention to detail, this distinctive Craftsman-style home offers nearly 4,500 finished square feet across three beautifully appointed levels, with five bedrooms, five full baths, and an oversized two-car garage. Commanding curb appeal immediately sets the tone, with custom stonework, James Hardie siding, a flagstone walkway, and an inviting front porch with a graceful barrel ceiling and extra-wide front door. Inside, a grand foyer with striking herringbone hardwood flooring introduces the exceptional craftsmanship found throughout. Soaring first floor 10-foot ceilings, custom hardwood floors, extensive millwork, and premium Andersen 400 Series windows create an unmistakable sense of quality and refinement. Flanking the foyer are an elegant formal dining room with custom built-
USD 1,999,900
9502 Edgeley Road
View photo
House · for sale
USD 1,175,000
USD 356/sq.ft
Updated
9502 Edgeley Road
Stratton Woods
· 3,294 sq.ft · 4 Bedrooms · 3 Baths · House
· Fireplace · Equipped kitchen
Stratton Woods · 3,294 sq.ft · 4 Bedrooms · 3 Baths · House · Fireplace · Equipped kitchen
New Price! Ideally situated inside the Beltway in Bethesdas highly desirable Alta Vista neighborhood, this beautifully maintained Colonial offers an exceptional blend of timeless architecture, modern comfort, and an enviable location. Extensively renovated in 2007, the home preserves its classic character while thoughtfully incorporating todays most sought-after amenities. Offering 3,304 square feet of living space, the residence features gleaming hardwood floors, elegant architectural details, three wood-burning fireplaces, and three updated baths with marble-topped vanities. The inviting kitchen is designed for both everyday living and effortless entertaining, with custom ceiling-height cabinetry, granite countertops, a breakfast bar, GE Caf stainless steel appliances, and a generous dining area. The main level is rich in character, showcasing crown molding, chair railings, and custom millwork. The light-filled dining room is anchored by a beautiful stone fireplace, while the spaciou
USD 1,175,000
10139 Crestberry Place
View photo
Townhouse · for sale
USD 925,000
USD 421/sq.ft
10139 Crestberry Place
Stratton Woods
· 2,196 sq.ft · 4 Bedrooms · 3 Baths · Townhouse
· Patio · Deck
Stratton Woods · 2,196 sq.ft · 4 Bedrooms · 3 Baths · Townhouse · Patio · Deck
Prime, wide and spacious Bethesda End Unit Townhome in Wildwood Hills. 4 bedrooms with 3.5 bathrooms and vaulted ceilings. Bright eat-in-kitchen, with a large deck off of it for outdoor living. Upstairs the primary bedroom has a new walk-in shower, vaulted, sky light ceilings. The lower level has bedroom and bathroom, a spacious entertaining area, wet bar, and a walks out to a large, private patio. This end unit townhome is under a mile to everything you need. Shopping, entertainment, major roads, parks, and more. And it's in the highly rated Churchill school district
USD 925,000
5225 Pooks Hill Road # A18N
View photo
Condo · for sale
USD 225,000
USD 209/sq.ft
5225 Pooks Hill Road # A18N
Stratton Woods
· 1,076 sq.ft · 2 Bedrooms · 1 Bath · Condo
· Deck · Parking · Swimming pool
Stratton Woods · 1,076 sq.ft · 2 Bedrooms · 1 Bath · Condo · Deck · Parking · Swimming pool
Welcome to The Promenade, where resort-style living meets everyday convenience in the heart of Bethesda. This spacious 2-bedroom, 1-bath residence offers 1,077 square feet of comfortable living and an opportunity to enjoy one of the areas most amenity-rich communities. What makes this home especially convenient is its location on the A Level, placing you on the same level as many of The Promenades lifestyle amenities. Step out of your residence and enjoy easy access to the fitness center and Pilates classes, along with the communitys on-site shops and services bringing wellness, convenience, and everyday essentials practically to your doorstep. The Promenade is designed for a true resort-style lifestyle, with a swimming pool and pool deck, tennis courts, health and recreational facilities, and an array of spaces to stay active, relax, and socialize. Garage parking adds even more convenience. Whether you're starting your morning with a workout or Pilates class, spending a summer afterno
USD 225,000
8901 Melwood Road
View photo
House · for sale
USD 1,095,000
USD 444/sq.ft
8901 Melwood Road
Stratton Woods
· 2,465 sq.ft · 4 Bedrooms · 4 Baths · House
· Garden · Office room · Fireplace · Equipped kitchen
Stratton Woods · 2,465 sq.ft · 4 Bedrooms · 4 Baths · House · Garden · Office room · Fireplace · Equipped kitchen
Incredible value in the Whitman district! Welcome to 8901 Melwood Road, a charming Colonial ideally situated on a spacious corner lot in the highly coveted Hillmead neighborhood and Whitman school district. The welcoming front porch, complete with a classic swing, offers wonderful curb appeal and a peaceful place to take in the quiet, tree-lined surroundings. Inside, the home is filled with natural light, beautiful hardwood floors, and timeless character. The spacious living room is warm and inviting, with a gas fireplace and recessed lighting. Just beyond, the sun-filled family room features a charming bay window and plenty of space to relax. The bright kitchen with new appliances opens to the dining room and also provides access to the yard. A flexible den on the main level provides a quiet home office, guest room, or potential bedroom, with an adjacent full bathroom. A convenient mudroom offers additional storage and access to the backyard and driveway. Upstairs, the primary bedroom
USD 1,095,000
5904 Greentree Road
View photo
House · for sale
USD 1,995,000
USD 439/sq.ft
Updated
5904 Greentree Road
Stratton Woods
· 4,542 sq.ft · 5 Bedrooms · 5 Baths · House
· Patio · Office room · Fireplace · Equipped kitchen · Parking
Stratton Woods · 4,542 sq.ft · 5 Bedrooms · 5 Baths · House · Patio · Office room · Fireplace · Equipped kitchen · Parking
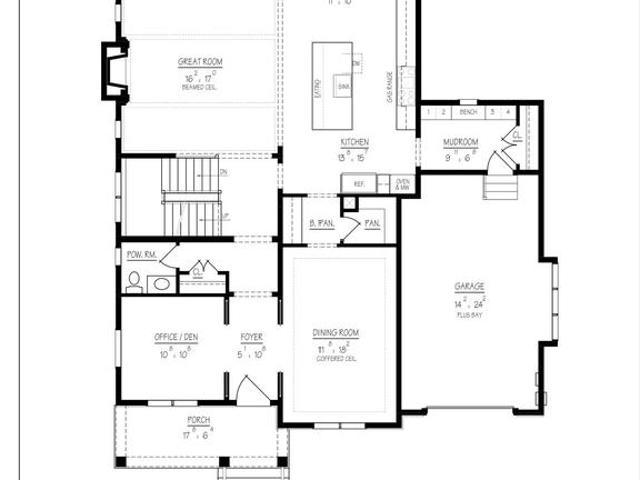
The best new construction offering and value in Bethesda. Another stunning offering from CM Conlan Builders, move in ready. Thoughtfully designed, 5 bedrooms, 5.5 baths, sprawling across 3-levels, 4,694sf of interior space sited on. 14 acres. Main Level Features: Open floorplan, large entry foyer; magazine-worthy Kitchen featuring quartz countertops, large island with pendant lighting, Wolf/SubZero stainless steel appliances, Custom Lewistown Cabinets, painted Shaker style to ceiling with lighting, tile backsplash, undercabinet outlets and lighting, large walk-in pantry, Butlers pantry with beverage refrigerator; Great Room with beamed ceiling featuring double sliding doors to the flagstone patio, and gas fireplace wall; holiday-dinner sized Dining Room with large window; Office/Den at front of home; large Mudroom with a wall of custom cubbies, bench seat and full wall closet opening into oversized one-car garage with work area and side windows; discreetly tucked away Powder Room Upper
USD 1,995,000
10500 Rockville Pike # 122
View photo
Condo · for sale
USD 197,000
USD 217/sq.ft
10500 Rockville Pike # 122
Stratton Woods
· 904 sq.ft · 1 Bedroom · 1 Bath · Condo
· Terrace · Equipped kitchen · Security · Swimming pool
Stratton Woods · 904 sq.ft · 1 Bedroom · 1 Bath · Condo · Terrace · Equipped kitchen · Security · Swimming pool
Welcome to the condo lifestyle! One bedroom, one bathcondooffering over 900 square feet. The spacious layout includes a combined living/dining area with peaceful treetop views. TheRENOVATED KITCHEN features a gas oven, large sink, and durable flooring, while the RENOVATED BATHROOM offersmodernfloor-to-ceiling subway tile. Thefirst-floor location provides convenient access to the laundry room, fitness center, and multiple secure entrances, including a private entry near Tuckerman Lane. Itsa care-free experience paying all bills at one time including cable, internet, electricity, gas, trash and water. Full-service community amenitiesalsoinclude a24/7 concierge, pool, tennis courts, game room, rooftop party room, and outdoor terrace. This well managed community maintains strong reserves while keeping owner costs affordable and boasting the lowest condo fee in the park! On-site Grosvenor Market and Red Line Metro at your doorstep offer unmatched convenience to DC, Bethesda, NIH, and more,
USD 197,000
5225 Pooks Hill Road # 1822S
View photo
Condo · for sale
USD 230,000
USD 234/sq.ft
5225 Pooks Hill Road # 1822S
Stratton Woods
· 980 sq.ft · 1 Bedroom · 1 Bath · Condo
· Balcony · Equipped kitchen · Swimming pool
Stratton Woods · 980 sq.ft · 1 Bedroom · 1 Bath · Condo · Balcony · Equipped kitchen · Swimming pool
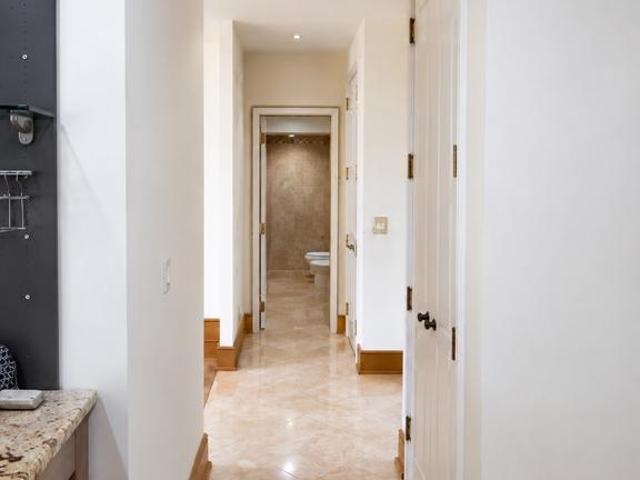
Penthouse living with stunning treetop views! Perched high above Bethesda, Penthouse 1822S at The Promenade offers an exceptional setting with soaring 10-foot ceilings, beautiful treetop views, and an abundance of natural light. This spacious 1-bedroom Deluxe residence features an impressive array of quality finishes, including top-of-the-line SieMatic kitchen cabinetry, solid hardwood floors, recessed lighting, and marble flooring in the foyer and enlarged bathroom. A bidet adds an extra touch of comfort and convenience. The spacious living area opens to a private tiled balcony, creating the perfect spot to enjoy the peaceful views above the surrounding tree canopy. The 10-foot ceilings give this high-floor residence an especially open and gracious feel. Life at The Promenade offers an exceptional full-service lifestyle with an extensive selection of amenities, including indoor and outdoor pools, fitness facilities, tennis and pickleball courts, recreation areas, beautifully landscape
USD 230,000
5225 Pooks Hill Road # 1526N
View photo
Condo · for sale
USD 165,000
USD 148/sq.ft
5225 Pooks Hill Road # 1526N
Stratton Woods
· 1,109 sq.ft · 2 Bedrooms · 1 Bath · Condo
· Garden · Swimming pool
Stratton Woods · 1,109 sq.ft · 2 Bedrooms · 1 Bath · Condo · Garden · Swimming pool
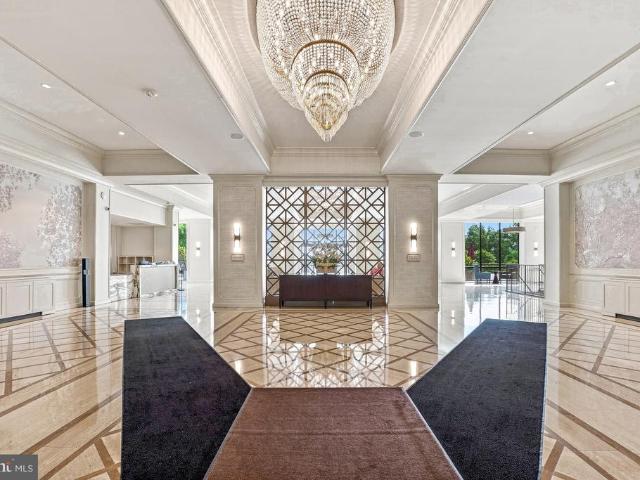
Bring your design vision and HGTV-inspired dreams to this spacious unit, offering a prime view, a gracious layout, and endless potential for personal customization. The unobstructed 15th floor view allows the oversized windows to let in ALL the light. Freshly painted and priced to provide exceptional value, this home allows buyers to save on the purchase price to then use those savings for their own updates if they choose. Nestled in one of the areas most popular and secure buildings, this home offers true peace of mindrenowned for its 24/7 security, resort-style amenities, and an extraordinary track record of never having a special assessment. This community delivers a true resort lifestyle, featuring a gated long driveway, a recently renovated grand lobby, and a park-like setting. Residents enjoy an incredible array of amenities, including both indoor and outdoor pools with a hot tub, tennis and pickleball courts, a community garden, a fitness center, and a 24-hour manned front desk.
USD 165,000
5213 Acacia Avenue
View photo
House · for sale
USD 1,595,000
USD 434/sq.ft
5213 Acacia Avenue
Stratton Woods
· 3,670 sq.ft · 5 Bedrooms · 4 Baths · House
· Patio
Stratton Woods · 3,670 sq.ft · 5 Bedrooms · 4 Baths · House · Patio
Welcome to 5213 Acacia Ave, an exceptional, fully renovated residence set on a prominent corner lot in Bethesdas sought-after Maplewood community. Thoughtfully reimagined from top to bottom, this one-of-a-kind home offers five bedrooms and four full baths with a versatile, multi-generational floor plan designed for both comfortable everyday living and effortless entertaining. The light-filled interior features an impressive collection of oversized windows, beautifully connected living spaces, high-end Italian appliances by Bertazzoni, granite surfaces, and refined finishes throughout. Every detail has been carefully considered, creating a home that feels sophisticated, welcoming, and truly move-in ready. The propertys setting is equally special, with mature trees preserved throughout the lot to complement the homes thoughtful design and create a wonderful sense of privacy within the Maplewood neighborhood. Outdoor living is equally inviting, with an open porch, private rear patio, and
USD 1,595,000
170 Winsome Circle
View photo
Townhouse · for sale
USD 1,399,900
USD 530/sq.ft
Updated
170 Winsome Circle
Stratton Woods
· 2,637 sq.ft · 4 Bedrooms · 3 Baths · Townhouse
· Office room · Equipped kitchen · Parking
Stratton Woods · 2,637 sq.ft · 4 Bedrooms · 3 Baths · Townhouse · Office room · Equipped kitchen · Parking
Welcome to 170 Winsome Circle, ideally located in the prestigious Grosvenor Heights community of Bethesda, Maryland. Built by renowned EYA in 2020, this exceptional luxury end-unit townhome offers the perfect combination of sophisticated design, spacious living, and an unbeatable location. With only one attached neighbor and more than 12 additional windows, the rare end-unit design fills the home with abundant natural light and creates a wonderfully open feel. With 4 bedrooms, 3.5 baths, a 2-car garage, multiple outdoor spaces, and an impressive list of upgrades, this home truly has it all. From the moment you enter, the generous foyer welcomes you into the home. The first level features an exceptional au pair or in-law suite, complete with a private living area, bedroom, kitchenette, and full bathan ideal space for guests, extended family, or a private home office arrangement. The rear of the level provides direct access to the oversized two-car garage. The second level is the heart o
USD 1,399,900
5225 Pooks Hill Road # 1401N
View photo
Condo · for sale
USD 234,000
USD 194/sq.ft
5225 Pooks Hill Road # 1401N
Stratton Woods
· 1,206 sq.ft · 1 Bedroom · 1 Bath · Condo
· Balcony · Equipped kitchen · Parking · Swimming pool · Lift
Stratton Woods · 1,206 sq.ft · 1 Bedroom · 1 Bath · Condo · Balcony · Equipped kitchen · Parking · Swimming pool · Lift
Owners have told me they are ready to make a deal. Welcome to 1401N a magnificent apartment with amazing double exposure offering both a beautiful view of the outdoor pool as well as the view over the portico to the trees. And the garage parking space is a few short steps to the elevator lobby. This unit is large and spacious with 1215 square feet. The apartment is notable for the very large windows in every room. The apartment floor is luxury vinyl except for the bedroom which is carpeted. Walk into the foyer where there is a huge closet. The mirror and shelf convey with the unit. The kitchen is particularly large and open. There are granite counters on two opposing sides of the kitchen, beautiful white cabinets, stainless appliances and a refrigerator with ice maker. One of the counters is also a breakfast bar with seating. The living room leads to the oversized balcony with the wonderful pool and treed view. There is also a built-in cabinet which could be a bar or other storage. The
USD 234,000
5225 Pooks Hill Road # 602S
View photo
Condo · for sale
USD 150,000
USD 240/sq.ft
5225 Pooks Hill Road # 602S
Stratton Woods
· 624 sq.ft · 1 Bedroom · 1 Bath · Condo
· Balcony · Equipped kitchen · Parking · Swimming pool
Stratton Woods · 624 sq.ft · 1 Bedroom · 1 Bath · Condo · Balcony · Equipped kitchen · Parking · Swimming pool
Welcome to Residence 602S, a thoughtfully designed one-bedroom home offering approximately 630 square feet, exceptional storage, a private balcony, and dedicated garage parking space #G3 1019all complemented by The Promenades extraordinary amenities rich community. Inside, rich cherry wood floors and coordinating cabinetry bring warmth, timeless elegance, and enduring quality. The well-designed kitchen makes impressive use of its footprint, with abundant cabinetry, glass-front display cabinets, stainless-steel appliances, generous storage, and a breakfast bar opening naturally to the living and dining area. The open living space offers something especially valuable in a compact home: generous wall space for artwork, photographs, treasured collections, and furnishings you are not ready to leave behind. Step onto the private balcony and enjoy an elevated view of The Promenades landscaped grounds, outdoor pool, terraces, and surrounding greenery a wonderful setting for Morning coffee or a
USD 150,000
10211 Oldfield Drive
View photo
House · for sale
USD 1,325,000
USD 427/sq.ft
10211 Oldfield Drive
Stratton Woods
· 3,100 sq.ft · 4 Bedrooms · 4 Baths · House
· Garden · Office room · Parking
Stratton Woods · 3,100 sq.ft · 4 Bedrooms · 4 Baths · House · Garden · Office room · Parking
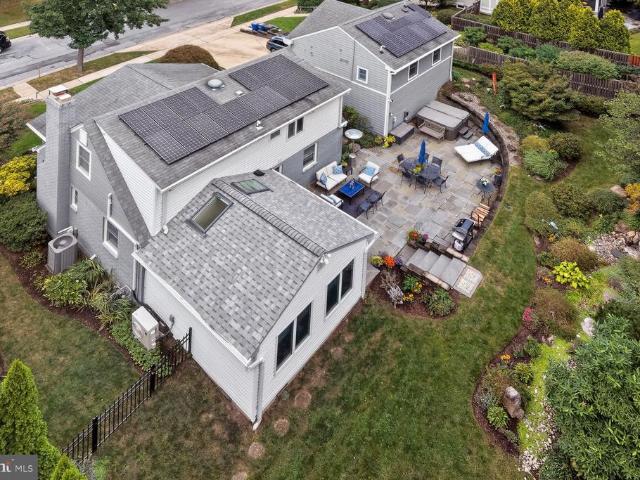
Welcome to 10211 Oldfield Drive, a beautifully expanded and thoughtfully renovated Cape Cod in the highly desirable Parkwood neighborhood offering four bedrooms, four full baths, over 3,100 sq. Ft. of exceptional living space, and a truly stunning backyard retreat. At the heart of the home is the charm of the original Cape Cod, seamlessly enhanced by an impressive addition featuring an oversized attached two-car garage with two spacious bedrooms and a full bath abovea wonderfully flexible layout that offers privacy for family, guests, or home office. Car enthusiasts, hobbyists, and anyone craving serious storage space will appreciate the oversized, climatized, 528 sq. Ft. two-car garage, complete with a separate entrance, sink, and refrigerator. A standout feature is the homes fully owned solar panel system, providing meaningful energy savings without the expense or obligation of a solar lease. Listing agent will provide solar panel details and energy savings info. From the moment you
USD 1,325,000
5811 Walton Road
View photo
House · for sale
USD 895,000
USD 459/sq.ft
5811 Walton Road
Stratton Woods
· 1,948 sq.ft · 3 Bedrooms · 1 Bath · House
· Fireplace · Equipped kitchen · Cellar
Stratton Woods · 1,948 sq.ft · 3 Bedrooms · 1 Bath · House · Fireplace · Equipped kitchen · Cellar
Welcome to this quintessential three-bedroom, one-and-one-half bath brick Colonial located in the highly sought-after Wyngate neighborhood of Bethesda. This charming home shines with beautiful hardwood floors, decorative moldings, and custom built-ins throughout. The main level features a formal living room adorned with crown moldings and anchored by a cozy fireplace. The bright and cheerful kitchen opens seamlessly to the dining room, which boasts elegant chair rail moldings and provides direct access to a relaxing screened-in porch equipped with a ceiling fan. A convenient side door to the kitchen creates excellent flow, and a powder room completes the first floor. The upper level hosts three comfortable bedrooms with hardwood floors, large windows, and storage. The upstairs full bath is bright and functional, with a window for natural light, updated light fixtures, and a clean, classic feel. The walk-out basement offers additional living space, featuring a family room with built-in
USD 895,000
10401 Grosvenor Place # 314
View photo
Condo · for sale
USD 195,000
USD 220/sq.ft
10401 Grosvenor Place # 314
Stratton Woods
· 883 sq.ft · 1 Bedroom · 1 Bath · Condo
· Gym · Swimming pool · Parking
Stratton Woods · 883 sq.ft · 1 Bedroom · 1 Bath · Condo · Gym · Swimming pool · Parking
Rarely available Lobby Level One Bedroom condo facing the park. One of the largest one bedroom condos this unit features wood parquet floors, large energy efficient windows, spacious bedroom, great closet space and more. Condo fee includes electric, gas, water/sewer, internet, cable and parking. 24 hour front desk, outdoor pool and tennis courts, fitness room, tot lot, all set on 20+ acre private community. The neighborhood has a 4 star market and deli is just outside your door. Laundry room is on the first level with about 20 washers and dryers and the valet is on the same level. Non Smoking building! Metro is just steps away, NIH and Walter Reed are the next Metro stop. Close to all major routes, 5 minutes to DC and Bethesda. Don't miss this one! Priced to sell!
USD 195,000
5450 Whitley Park Terrace # 610
View photo
Condo · for sale
USD 439,000
USD 235/sq.ft
5450 Whitley Park Terrace # 610
Stratton Woods
· 1,862 sq.ft · 2 Bedrooms · 2 Baths · Condo
· Terrace · Parking · Swimming pool
Stratton Woods · 1,862 sq.ft · 2 Bedrooms · 2 Baths · Condo · Terrace · Parking · Swimming pool
Welcome to Whitley Park. The best address in Bethesda! This Dartmouth model = a luxury two bedroom + two bath + den + 1871 sf of light and bright space. New stainless appliances, freshly painted, custom built-ins, and your own in-unit laundry. Windows galore, extra storage and garage parking too. Enjoy the community amenities including a party room, library, fitness center, exercise room, pool, year-round tennis and friendly desk service. Catch the ride-on bus right out front. Whitley Park is conveniently located just off 270 and 495, near to the Grosvenor and Medical Park metro stops, and just a moment from downtown Bethesda. Also, just up the hill from the new Rochambeau French International School campus. Come Live the Whitley Park Lifestyle!
USD 439,000
10101 Grosvenor Place # 2013
View photo
Condo · for sale
USD 250,000
USD 279/sq.ft
10101 Grosvenor Place # 2013
Stratton Woods
· 893 sq.ft · 1 Bedroom · 1 Bath · Condo
· Gym · Parking · Security · Swimming pool
Stratton Woods · 893 sq.ft · 1 Bedroom · 1 Bath · Condo · Gym · Parking · Security · Swimming pool
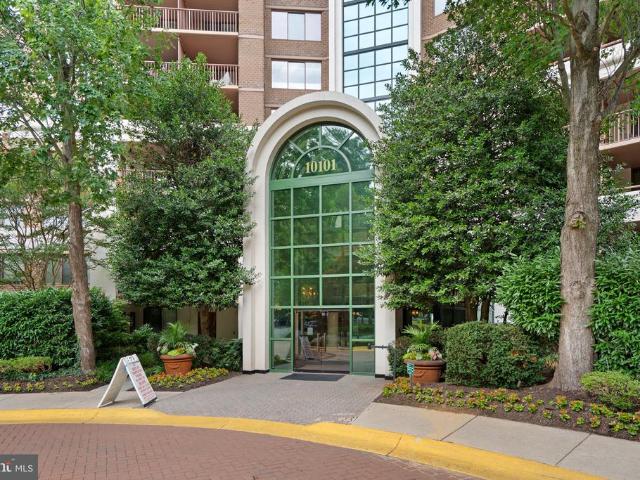
Experience elevated living in this incredibly spacious, TOP-FLOOR 1-bedroom condo boasting sweeping views and a highly coveted location perfectly nestled between Bethesda and North Bethesda. Situated directly across from the GROSVENOR METRO STATION for an effortless commute, this unit includes a secure, COVER GARAGE PARKING SPACE and offers a truly resort-style lifestyle. Residents enjoy premium building amenities, including a 24-hour concierge, a large updated gym with plenty of natural light, an in-ground pool, tennis courts, outdoor grilling areas, and dedicated lounge and party rooms. Its also wonderfully pet-friendly with its own private dog park, while visiting friends and family will appreciate the abundance of free street parking. Enjoy the perfect blend of space, luxury, and convenience with everything you need right outside your door! Please note that this property has been virtually staged. The furnishings and dcor shown are for illustrative purposes only
USD 250,000
5819 Grosvenor Lane
View photo
House · for sale
USD 1,025,000
USD 480/sq.ft
5819 Grosvenor Lane
Stratton Woods
· 2,131 sq.ft · 4 Bedrooms · 3 Baths · House
· Patio · Garden · Equipped kitchen
Stratton Woods · 2,131 sq.ft · 4 Bedrooms · 3 Baths · House · Patio · Garden · Equipped kitchen
Welcome to 5819 Grosvenor Lane, a well-maintained brick home in Bethesda offering comfortable living, extensive updates, and a versatile walk-out lower level. The main level features hardwood floors and a beautifully updated kitchen renovated in 2016 with quartz countertops and Miele appliances, including a gas cooktop, vent hood, oven, and dishwasher. Pella double-pane insulated windows, installed in 2010 or later, enhance comfort and energy efficiency throughout the upper level. A secure steel front door with a reinforced steel frame was added in 2024. The bright, well-lit lower level, renovated in 2010, offers exceptional flexibility with one bedroom, a full bathroom with shower, kitchenette remodel in 2026 with refrigerator, electric stove, and washer and dryer; small breakfast bar, recessed lighting, and a separate entrance. Double French doors open directly to the patio and backyard. This self-contained space offers excellent potential as an in-law suite, guest quarters, home off
USD 1,025,000
10638 Weymouth Street # 204
View photo
Condo · for sale
USD 319,000
USD 332/sq.ft
10638 Weymouth Street # 204
Stratton Woods
· 958 sq.ft · 2 Bedrooms · 1 Bath · Condo
· Equipped kitchen · Swimming pool
Stratton Woods · 958 sq.ft · 2 Bedrooms · 1 Bath · Condo · Equipped kitchen · Swimming pool
Seller will credit up to $10,000 in clossing cost to a pre approved buyer. Ideally located in a sought-after Bethesda community near the Grosvenor-Strathmore Metro, this updated top-floor two-bedroom residence features a thoughtfully renovated kitchen and bath, stylish flooring, and designer finishes throughout. Enjoy community amenities including an outdoor pool, tennis courts, a tot lot, picnic areas, and beautiful mature trees. A must-see!
USD 319,000
4905 W Cedar Lane
View photo
House · for sale
USD 1,095,000
USD 286/sq.ft
New
4905 W Cedar Lane
Stratton Woods
· 3,821 sq.ft · 6 Bedrooms · 3 Baths · House
· Patio · Garden · Office room · Deck · Fireplace · Equipped kitchen · Cellar
Stratton Woods · 3,821 sq.ft · 6 Bedrooms · 3 Baths · House · Patio · Garden · Office room · Deck · Fireplace · Equipped kitchen · Cellar
Click on the virtual tour with the 3D walk-thru and discover the charm of this stunning 6-bedroom, 3.5-bathroom Dutch Colonial home, nestled on a beautifully landscaped corner lot in the desirable THE FOREST neighborhood. Built in 1967 and meticulously maintained, this residence seamlessly blends classic elegance with modern comfort. Step inside to find rich hardwood floors, exquisite crown moldings, and rustic exposed beams that create a warm, inviting atmosphere. The home features the luxury of two fireplaces, ideal for cozy evenings, alongside the everyday convenience of a main-floor laundry room. The highlight of this property is its fully finished basement, featuring a separate entrance, a fully equipped kitchenette, and a flexible layout perfect for an in-law suite or a private income-generating home office. Outside, your private garden oasis awaits, complete with a spacious deck and patio designed for seamless entertaining or quiet relaxation. Combining functionality with high s
USD 1,095,000

Get email alerts

Don't miss out: be the first to know about new properties

The alert was correctly created

On subscribing you accept the conditions of use and the privacy policy
Alert
Receive new ads in your inbox
Save this search
Receive alerts for new listings

We'll send you an email when we have new properties for: "Properties for sale in Stratton Woods"

The alert was correctly created

Pooks Hill
Alta Vista, Bethesda District 7 Montgomery County Maryland
Get email alerts and be the first to see new listings
Required field
On subscribing I accept the terms of the privacy policy
Perfect! You'll soon start receiving new listings via email
Alert
Receive an email when we have new ads for Properties for sale in Stratton Woods
Save this search
Filters

Bedrooms

Size (sq.ft)

sq.ft
sq.ft

Price

USD
USD

Property type

Bathrooms

Clear all filters
Receive notifications when new entries are published.