1,465 houses for sale in Streetsboro city

2513 Saint Francis Street
View photo
House · for sale
USD 482,000
USD 250/sq.ft
2513 Saint Francis Street
Streetsboro city
· 1,927 sq.ft · 4 Bedrooms · 2 Baths · House
· Patio · Garden · Fireplace · Equipped kitchen · Cellar
Streetsboro city · 1,927 sq.ft · 4 Bedrooms · 2 Baths · House · Patio · Garden · Fireplace · Equipped kitchen · Cellar
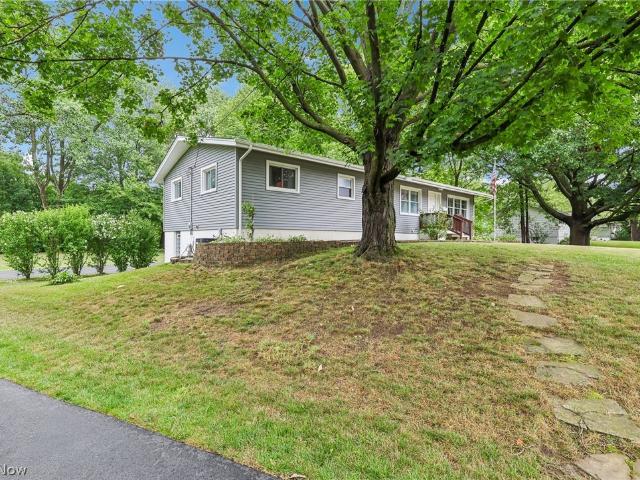
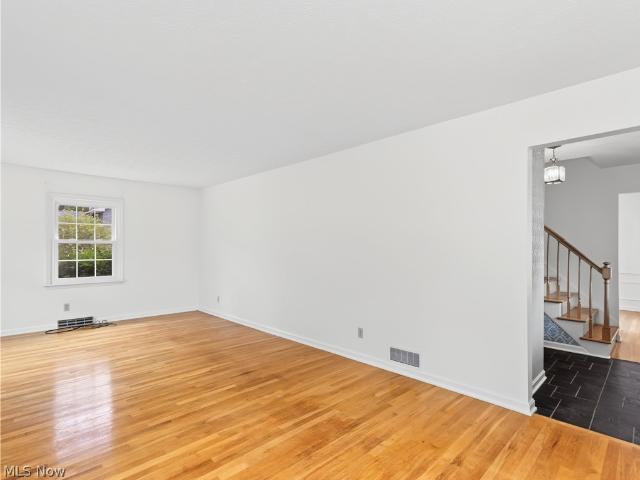
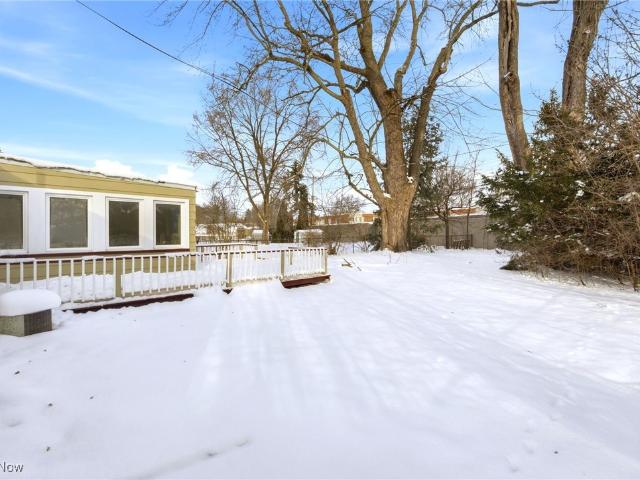
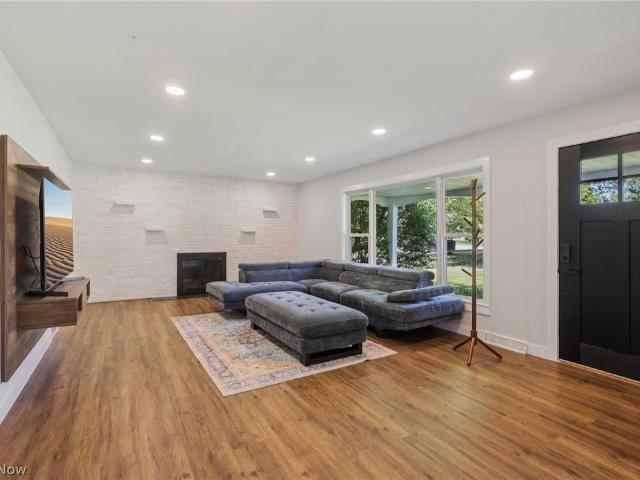
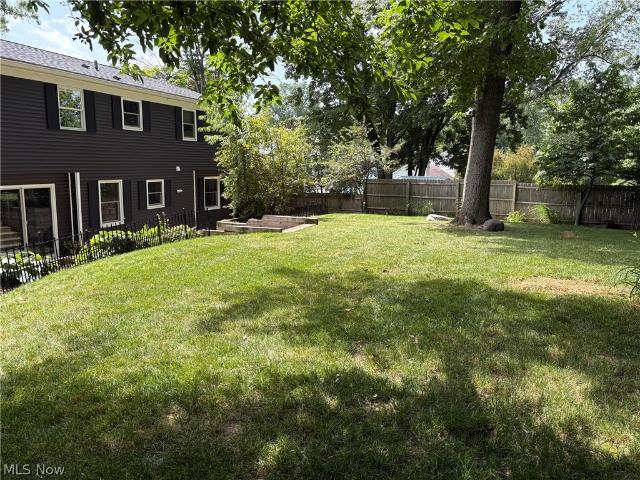
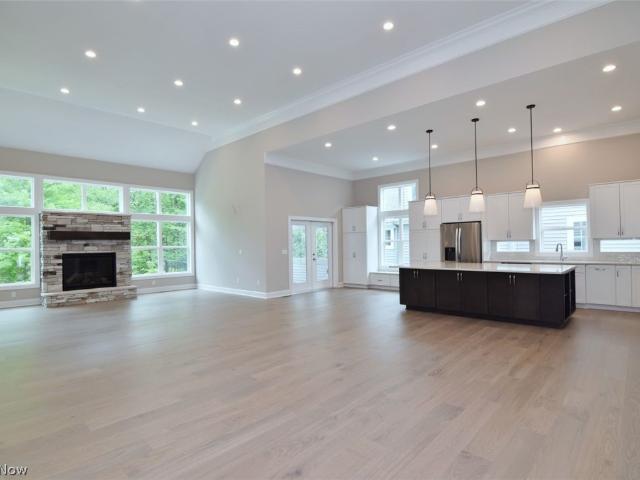
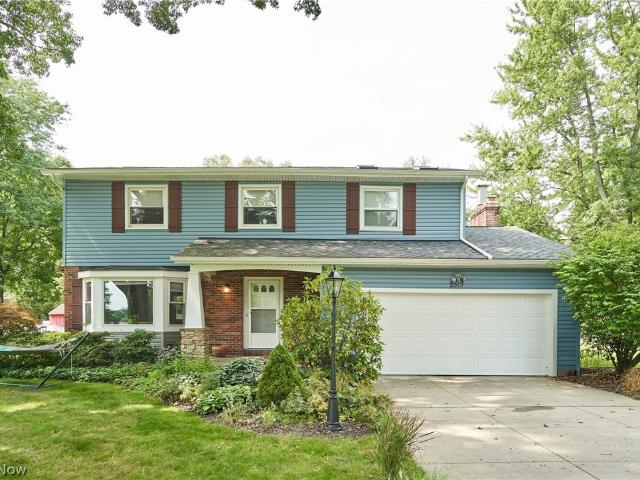
Welcome to 2513 St. Francis St in Bath Twp, a lovely, well-maintained & extensively updated 4BD, 2.5BA home in a convenient location close to highways, shopping, & parks. The main level features a spacious kitchen with breakfast bar/island, cherry cabinetry and updated appliances, a comfortable LR & FR w/fireplace & maple wood built-ins. The FR opens to a charming 3-season room w/French doors, wainscoting and a tray ceiling, creating additional space for relaxing or entertaining. A covered patio, a brick patio, and a beautifully landscaped, fenced backyard extend the living space outdoors. The 2nd floor offers 4 BDs, including a primary suite with walk-in closet. The larger second-floor bathroom has been professionally remodeled with a rain shower system, glass shower door, and lighting. All baths have been updated. Recent improvements include a new Amana furnace installed in December 2024, updated basement waterproofing w/new battery-operated sump pump and wall panels, new vinyl floor
USD 482,000
38385 Aurora Road
View photo
House · for sale
USD 325,000
USD 184/sq.ft
38385 Aurora Road
Streetsboro city
· 1,765 sq.ft · 3 Bedrooms · 2 Baths · House
· Equipped kitchen · Cellar
Streetsboro city · 1,765 sq.ft · 3 Bedrooms · 2 Baths · House · Equipped kitchen · Cellar
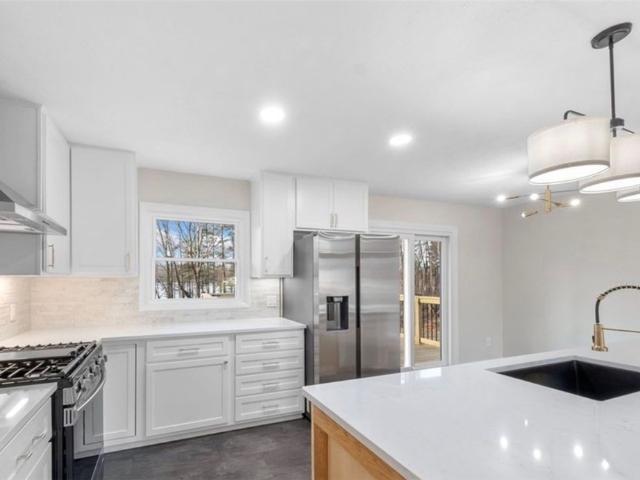
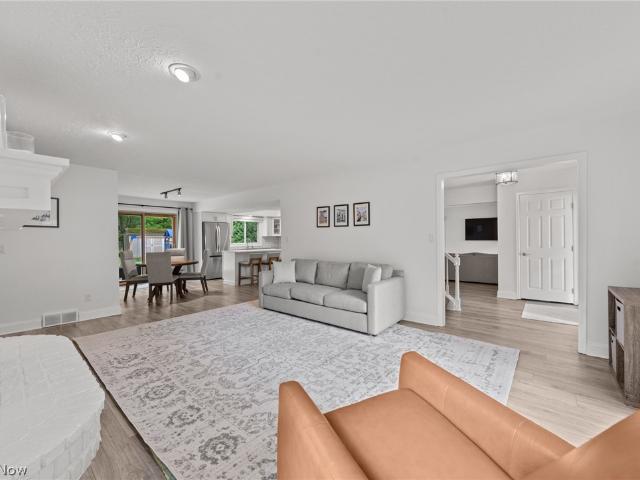
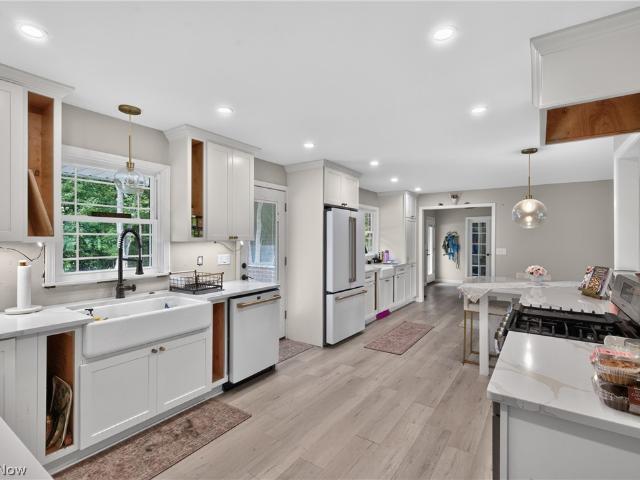
Solid all-brick ranch in Solon City Schools, set well back on a deep lot with mature woods filling the rear view. No rooftops behind you. Inside, the main level is a true open-concept plan. The wall between kitchen and living space is gone, and what replaced it is well done: quartz counters, two farmhouse sinks, gas range under a custom hood surround, drawer microwave, matte-white appliances with warm brass hardware. Wide-plank flooring runs through the living areas, with recessed lighting and crown molding throughout. A wall of built-in lockers sits behind French doors off the kitchen, the drop zone every family wishes they had. Both full baths are done well, each with heated floors. The hall bath is subway tile to the ceiling over a penny-tile floor with a marble-top double vanity. The primary bedroom has its own private bath, a rarity in ranches of this vintage and price. The full size basement comes complete with a rec room, a second flex space currently set up for a pool table, a
USD 325,000
31625 Bainbridge Road
View photo
House · for sale
USD 325,000
USD 212/sq.ft
31625 Bainbridge Road
Streetsboro city
· 1,528 sq.ft · 4 Bedrooms · 2 Baths · House
· Patio · Garden · Equipped kitchen · Cellar
Streetsboro city · 1,528 sq.ft · 4 Bedrooms · 2 Baths · House · Patio · Garden · Equipped kitchen · Cellar
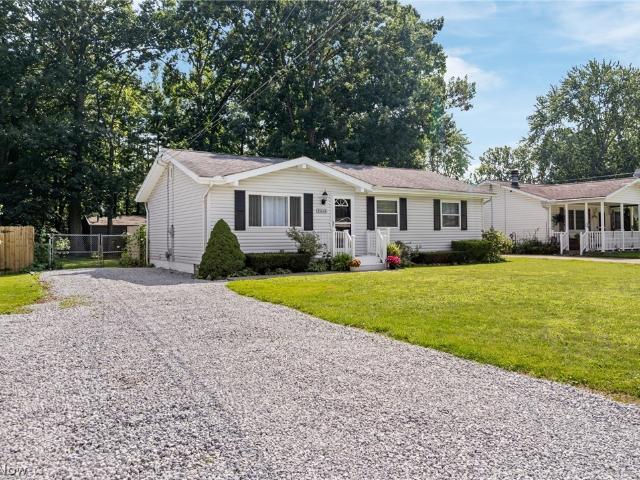
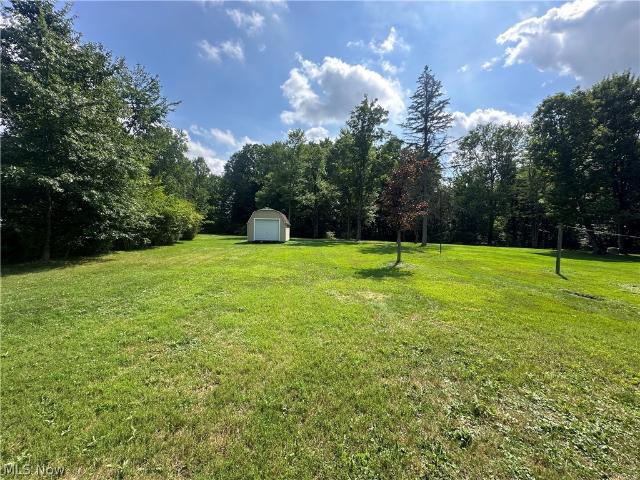
Welcome home to this spacious raised ranch, tucked into a highly regarded Solon school district, with easy access to three major highways! The large living room is anchored by a striking wood beam ceiling and large windows at both ends that flood the space with natural light. The kitchen offers stainless steel appliances and a dining area complete with built-in shelving, perfect for everyday meals or entertaining. Four large bedrooms highlight hardwood floors and multiple windows. The full bathroom highlights double sinks and completes the main level. Downstairs, the finished basement adds 780 square feet of additional living space, including built-in storage, a kitchenette with cabinetry, and a second full bathroom. A walkout leads directly to the patio, seamlessly connecting indoor and outdoor living. Outside, enjoy a brick patio off the finished basement ideal for relaxing or entertaining. The lovely. 55-acre yard includes a small storage shed, and a large driveway with a turnaround
USD 325,000
1121 Doralee Drive
View photo
House · for sale
USD 405,000
USD 272/sq.ft
1121 Doralee Drive
Streetsboro city
· 1,485 sq.ft · 3 Bedrooms · 2 Baths · House
· Deck · Equipped kitchen · Parking
Streetsboro city · 1,485 sq.ft · 3 Bedrooms · 2 Baths · House · Deck · Equipped kitchen · Parking
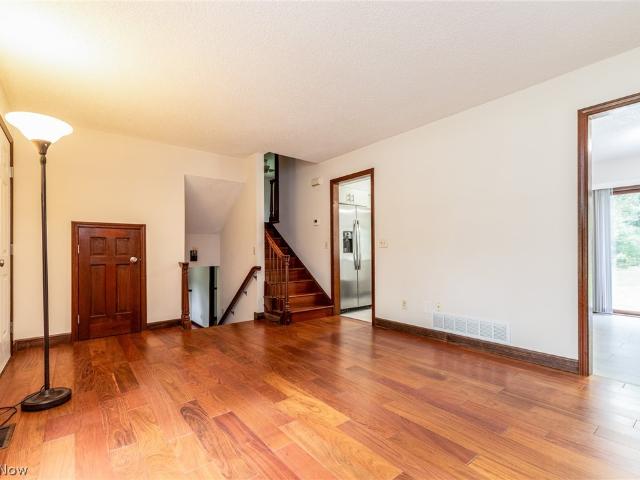
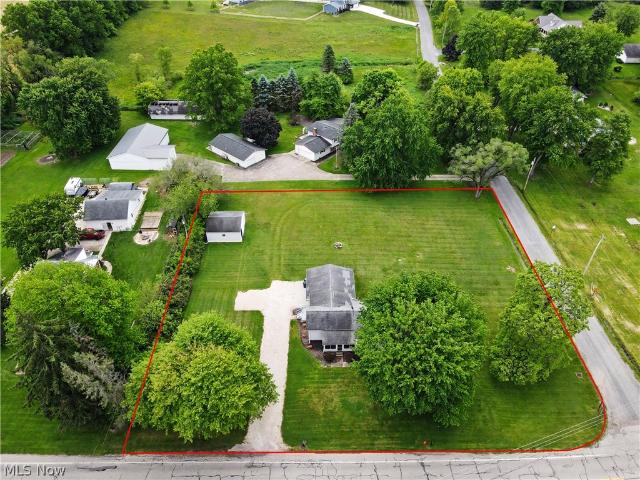
Welcome to 1121 Doralee Drive in Brimfield Township—a beautifully renovated home offering modern updates, incredible garage space, and an unbeatable outdoor lifestyle. This move-in ready 3-bedroom, 2-bath bi-level has been extensively remodeled from top to bottom, featuring an open-concept main living area filled with natural light and designed for today’s lifestyle. The updated kitchen with newer appliances flows seamlessly into the dining and living spaces, making it perfect for everyday living and entertaining. Nearly every major component has been updated, including windows, doors, HVAC, hot water tank, water softener, and more, allowing you to move in with confidence. Step outside onto the spacious rear deck and enjoy the peaceful setting as the property backs directly to the Freedom Trail, providing easy access for walking, running, and biking. Just beyond, you’ll find the scenic Mogadore Reservoir, offering exceptional opportunities for kayaking, canoeing, fishing, birdwatching,
USD 405,000
34300 Pettibone Road
View photo
House · for sale
USD 395,000
USD 258/sq.ft
34300 Pettibone Road
Streetsboro city
· 1,528 sq.ft · 4 Bedrooms · 2 Baths · House
· Patio · Garden · Parking · Fireplace · Equipped kitchen
Streetsboro city · 1,528 sq.ft · 4 Bedrooms · 2 Baths · House · Patio · Garden · Parking · Fireplace · Equipped kitchen
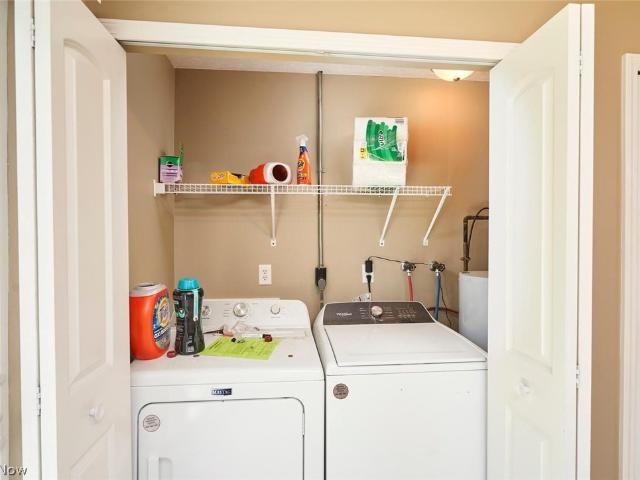
Charming split level with tons of curb appeal on 1.52 acre lot backing up to Solon Woods Nature Preserve! Sellers have made so many updates including gleaming hardwood floors throughout, updated Kitchen and Baths, and brand new (2024) covered concrete patio! Spacious Living room greets you with a brick hearthed fireplace for cozy evenings. Eat-in Kitchen with newer appliances, stylish glass tile backsplash, breakfast bar and easy to maintain LVT flooring. Sliders open to patio and fully fenced, private and park like backyard with storage shed! Primary bedroom on second floor, along with two more bedrooms, share an updated (2026) Full bath in hallway. The lower level offers an additional living suite with spacious Family room, bedroom and updated (2026) full bath. Utility room includes newer (2018) washer and dryer. New HVAC 2026! New Siding, Roof and Gutters 2024. 2 car attached Garage with ample driveway parking. See supplements for full list of seller improvements. So close to shoppi
USD 395,000
5512 Stone Creek Drive
View photo
House · for sale
USD 1,284,949
USD 337/sq.ft
5512 Stone Creek Drive
Streetsboro city
· 3,810 sq.ft · 4 Bedrooms · 3 Baths · House
Streetsboro city · 3,810 sq.ft · 4 Bedrooms · 3 Baths · House
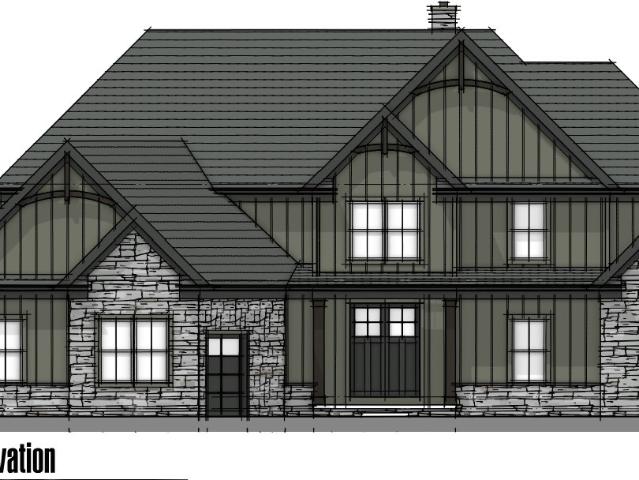
S/l 24. To Be Built. Welcome to the Alderbrook floorplan by Classic Custom Homes of Ohio (Specs. 2294 SF Main Floor, 1525 SF Second Floor, 3819 SF Total). Nestled within the highly sought-after, upscale community of Stone Creek Estates, this rare opportunity allows you to build your dream home with Classic Homes of Ohio in one of the area’s most established and prestigious subdivisions. Serving the top-ranked Solon School District, this vibrant, luxury neighborhood features exclusively high-end new construction, but with only two parcels remaining, the window to join this tight-knit enclave is rapidly closing. To bring your vision to life, Classic Homes of Ohio stands ready as a premier custom luxury builder renowned for their exceptional quality, top-grade materials, and masterful craftsmanship. Their dedicated team of skilled professionals specializes in a seamless, stress-free process—guiding you from initial design to the final finishing touches with unparalleled attention to detai
USD 1,284,949
8886 Southbrook Trail
View photo
House · for sale
USD 445,000
8886 Southbrook Trail
Streetsboro city
· 4 Bedrooms · 3 Baths · House
· Deck · Equipped kitchen
Streetsboro city · 4 Bedrooms · 3 Baths · House · Deck · Equipped kitchen
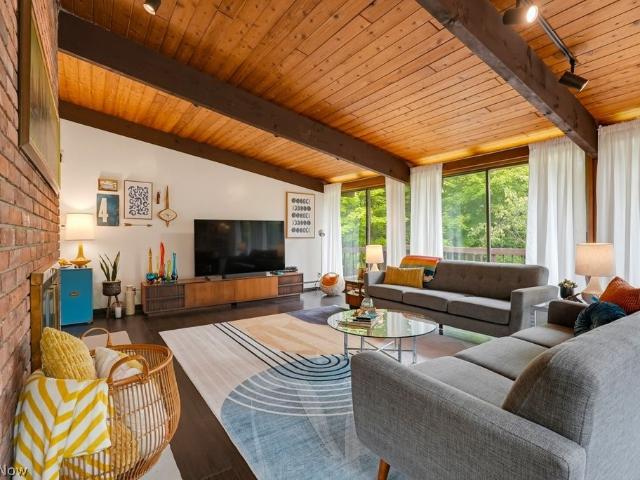
If this home were to talk, she would tell you'I don't follow trends because I started them. I've had walls of glass since before HGTV existed and, I've been bringing the outdoors in since your parents were dating'. Designed by Acorn Deck House Company, this home has elements of everything that have made these homes legendary for more than 50 years. Soaring wood ceilings, walls of glass, solid wood kitchen cabinetry and period appropriate hardware create spaces that feel as relevant today as they did when they were first designed. Stretches of windows frame the 4th hole at Tanglewood Golf Course, and views of the lake emerge in the fall, winter, and spring. The primary bath has been updated with a nod to the home's original design, while the lower level bath was renovated in'26 using the same thoughtful approach. All intentional improvements, so the home's original design could remain the star. The main level offers 3 bedrooms and two full baths, including the primary suite, and the wal
USD 445,000
890 892 Irish Road
View photo
House · for sale
USD 299,000
USD 127/sq.ft
890 892 Irish Road
Streetsboro city
· 2,336 sq.ft · 3 Bedrooms · 2 Baths · House
· Patio · Garden · Equipped kitchen
Streetsboro city · 2,336 sq.ft · 3 Bedrooms · 2 Baths · House · Patio · Garden · Equipped kitchen
Well maintained 2 unit. Possible to live in one side and rent the other or keep as a full investment property. 3 bedroom each side with patio off kitchen. Large back yard with nice size storage shed. Rent for each unit is 1500 per month plus tenant pays electric and gas. Newer windows, carpet, plus new furnace/Air cond. Nothing left to do. Both Units mirror each other call today to schedule private showing advanced notice needed
USD 299,000
8662 Tanglewood Trail
View photo
House · for sale
USD 550,000
USD 204/sq.ft
8662 Tanglewood Trail
Streetsboro city
· 2,691 sq.ft · 3 Bedrooms · 2 Baths · House
· Patio · Garden · Fireplace · Equipped kitchen · Air conditioning
Streetsboro city · 2,691 sq.ft · 3 Bedrooms · 2 Baths · House · Patio · Garden · Fireplace · Equipped kitchen · Air conditioning
Welcome to 8662 Tanglewood Trail in the sought-after lake and beach community of Tanglewood with award-winning Kenston Schools and Geauga County taxes. This beautifully updated 3 bedroom, 2.5 bath split-level home offers stunning views of the Tanglewood golf course fairway, and lake view. Refinished hardwood floors flow throughout the main living areas with new LVP in the mud room and living room. The open eat-in kitchen features granite counters and natural light. A cozy wood-burning fireplace anchors the family room. The first-floor office could serve as a fourth bedroom. Upstairs, the owner's suite features crown moldings and a private bath. The second-floor hall bathroom was fully remodeled in 2024 with a new tub, shower, vanity, tile work, and fixtures. The lower level offers a finished recreation room plus storage. Step outside to the brick patio and landscaped yard with a stunning water feature overlooking the golf course. Brand new roof & siding (2026). New AC, furnace, and hot
USD 550,000
32145 Sedgefield Oval
View photo
House · for sale
USD 440,900
USD 159/sq.ft
32145 Sedgefield Oval
Streetsboro city
· 2,756 sq.ft · 4 Bedrooms · 3 Baths · House
· Office room · Fireplace · Equipped kitchen
Streetsboro city · 2,756 sq.ft · 4 Bedrooms · 3 Baths · House · Office room · Fireplace · Equipped kitchen
Welcome home to this beautifully updated Colonial offering the perfect blend of classic charm and modern convenience. The inviting floor plan features elegant formal living and dining rooms, ideal for entertaining family and friends. The heart of the home is the upgraded kitchen, complete with granite countertops, rich wood cabinetry, a built-in desk, and a convenient coffee bar. The kitchen flows seamlessly into the spacious family room, where a cozy wood-burning fireplace creates the perfect gathering space. Convenient first floor laundry room. Designed for both beauty and easy maintenance, the home features durable luxury vinyl tile (LVT) and ceramic flooring throughout. With 4 generously sized bedrooms, 3 full bathrooms, and 1 half bath, this home offers exceptional flexibility. A first-floor bedroom and full bath provide an ideal setup for guests, multigenerational living, or a private home office. Upstairs, you'll find the remaining bedrooms along with two additional full bathroo
USD 440,900
2724 Olentangy Drive
View photo
House · for sale
USD 299,900
USD 149/sq.ft
2724 Olentangy Drive
Streetsboro city
· 2,002 sq.ft · 4 Bedrooms · 2 Baths · House
· Patio · Garden · Fireplace · Equipped kitchen
Streetsboro city · 2,002 sq.ft · 4 Bedrooms · 2 Baths · House · Patio · Garden · Fireplace · Equipped kitchen
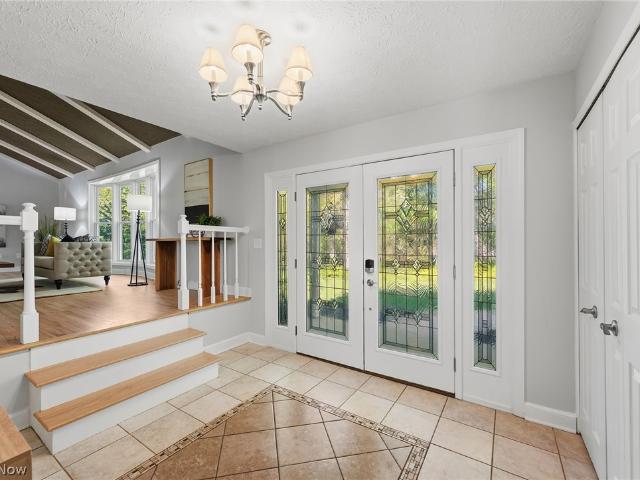
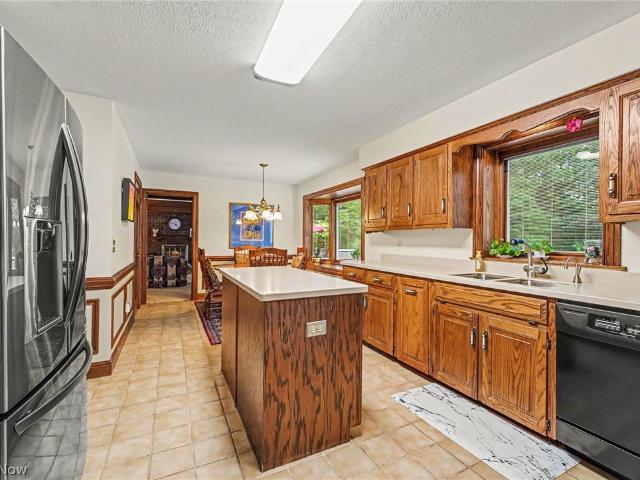
This Colonial-style home located in Bath Twp. Offers 4 bedrooms, 2 full bathrooms, and 1 half bathroom, with 2,008 sq. Ft. of above-grade living space. Situated on a corner lot in the Hills & Dales Estates development within the highly desirable Copley-Fairlawn CSD. Step inside and be greeted by the spacious formal living room, flooded with natural light and featuring timeless, classic hardwood flooring. Across the beautifully tiled foyer, you’ll find the formal dining room, featuring chair rail molding and matching hardwood floors, creating an inviting space for hosting family and friends. Just off the dining room, you’ll find the well-appointed eat-in kitchen featuring beautiful oak cabinetry, ample storage, generous counter space, and a comfortable dining area. The eat-in kitchen seamlessly opens to the inviting family room, centered around a classic brick fireplace and featuring a beautiful wood-beamed ceiling. A sliding glass door provides easy access to the backyard and patio, cr
USD 299,900
3316 Herbert Street
View photo
House · for sale
USD 199,900
USD 187/sq.ft
3316 Herbert Street
Streetsboro city
· 1,066 sq.ft · 3 Bedrooms · 1 Bath · House
· Patio · Garden · Equipped kitchen · Cellar
Streetsboro city · 1,066 sq.ft · 3 Bedrooms · 1 Bath · House · Patio · Garden · Equipped kitchen · Cellar
Welcome to this spacious ranch located in the heart of Mogadore. This home offers an open floor plan. The eat-in kitchen boasts maple colored cabinetry, fully comes fully applianced, and offers ample counter space with natural hardwood flooring. This great room is nicely sized and has tons of natural light. The primary bedroom has a half bath attached. All three bedrooms have hardwood flooring. The basement is finished and could be an amazing rec room. There is an additional finished room in the basement that could be used as a fourth bedroom. Enjoy summer evenings on your back patio. The backyard is fenced. Call to schedule a showing today to make this your new address!
USD 199,900
5048 Stansbury Drive
View photo
House · for sale
USD 574,900
USD 192/sq.ft
5048 Stansbury Drive
Streetsboro city
· 2,992 sq.ft · 4 Bedrooms · 2 Baths · House
· Garden · Fireplace · Equipped kitchen · Parking
Streetsboro city · 2,992 sq.ft · 4 Bedrooms · 2 Baths · House · Garden · Fireplace · Equipped kitchen · Parking
Welcome home to this beautifully renovated North Solon residence, tucked away on a private, peaceful street and thoughtfully updated from top to bottom. Designed for both everyday living and entertaining, the open-concept first floor offers a warm, inviting flow with stylish finishes throughout. The spacious family room is the heart of the home, featuring a charming brick arched fireplace and bar area. The fully updated kitchen is both beautiful and functional, with a large center island, stone countertops, tile backsplash, and new appliances. A convenient first-floor laundry and mudroom area just off the garage create an ideal everyday traffic pattern. The formal dining room overlooks the private yard, while an updated powder room completes the first level. Upstairs, you’ll find four generously sized bedrooms and two fully updated full bathrooms, including an impressive primary suite that truly stands out. The oversized retreat features a spacious bedroom, his-and-her walk-in closets,
USD 574,900
32650 Pettibone Road
View photo
House · for sale
USD 150,000
USD 151/sq.ft
32650 Pettibone Road
Streetsboro city
· 990 sq.ft · 2 Bedrooms · 1 Bath · House
· Garden
Streetsboro city · 990 sq.ft · 2 Bedrooms · 1 Bath · House · Garden
32650 Pettibone Rd, Solon Opportunity awaits on 1.08 acres in Solon! This 2-bedroom, 1-bath home offers plenty of potential for an investor or buyer ready to bring any vision to life. Recent improvements include a new roof, new siding, and newer furnace. The property also features a large storage shed and an expansive backyard with plenty of space and privacy. The home is ready for updates and your personal touch, making this a great opportunity to restore, update, and add value. Bring your ideas and unlock the potential of this unique Solon property. Act Fast before it's too late!
USD 150,000
2072 Hartville Road
View photo
House · for sale
USD 424,800
USD 323/sq.ft
2072 Hartville Road
Streetsboro city
· 1,313 sq.ft · 4 Bedrooms · 2 Baths · House
· Fireplace · Equipped kitchen
Streetsboro city · 1,313 sq.ft · 4 Bedrooms · 2 Baths · House · Fireplace · Equipped kitchen
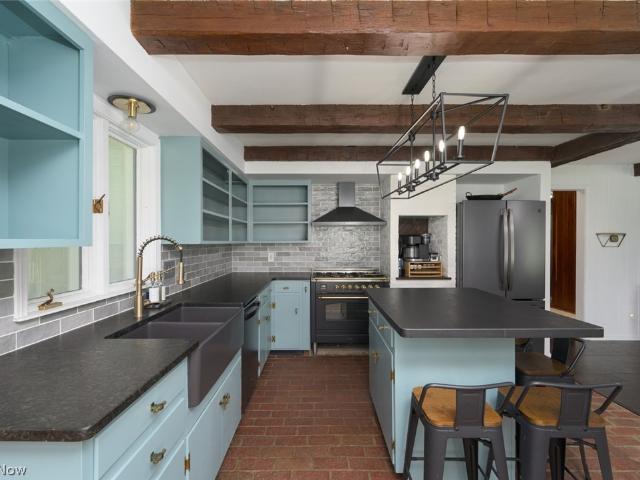
A rare opportunity to own a remarkable piece of Ohio history! Nestled on over 5 picturesque acres, this completely renovated 4. Bedroom, 2-bath home seamlessly blends historic craftsmanship with modern luxury. Built on the footprint of the original Simon Perkins Jr. Barn, the home incorporates reclaimed materials from the historic 1866 structure, including hand-hewn beams, reclaimed wood, stonework, and extraordinary architectural details that simply can’t be recreated. The stunning chef’s kitchen features leathered granite countertops, a 36” Italian Hallman dual-fuel range, custom cabinetry, and beautiful finishes. The custom hand-painted copper stair risers, inspired by the home’s original copper gutters and spouting, create a one-of-a-kind focal point. Designed for comfortable living and entertaining, the home offers two spacious living areas, including a dramatic great room with vaulted ceilings, exposed wood beams, a striking stone fireplace, and walls of windows that fill the spa
USD 424,800
8061 Chagrin Road
View photo
House · for sale
USD 2,749,000
8061 Chagrin Road
Streetsboro city
· 4 Bedrooms · 2 Baths · House
· Fireplace · Equipped kitchen
Streetsboro city · 4 Bedrooms · 2 Baths · House · Fireplace · Equipped kitchen
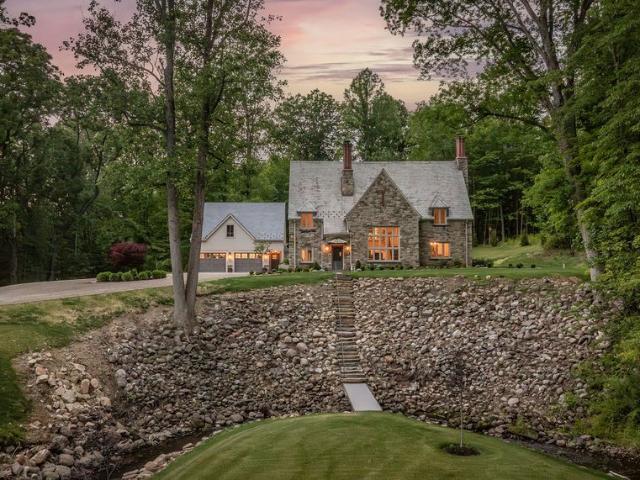
Impeccably restored 7-acre English cottage overlooking McFarland Creek, offered substantially furnished and professionally decorated. One of the community's most recognized homes, this 1929 stone storybook estate is ideally suited for an equestrian lifestyle, a gentleman's farm, or those simply seeking acreage, McFarland creek frontage and privacy. From the road, people have wondered for generations about the inside and it is every bit as special as the setting. Belgian block granite winds past stone pillars to a home where someone knew exactly what to preserve. Inside, the great room rises to soaring ceilings, leaded glass catching the morning light, the original fireplace anchoring the room as it has for nearly a century. Period wainscoting, wrought iron, and detailed craftsmanship are beautifully intact. It feels warm, inviting, and present. The kitchen features Calacatta Vagli marble and handmade Zellige tile. A 1st floor primary suite with a marble bath inlaid with mother of pearl
USD 2,749,000
8658 Riverview Road
View photo
House · for sale
USD 285,000
USD 220/sq.ft
New
8658 Riverview Road
Streetsboro city
· 1,292 sq.ft · 3 Bedrooms · 1 Bath · House
Streetsboro city · 1,292 sq.ft · 3 Bedrooms · 1 Bath · House
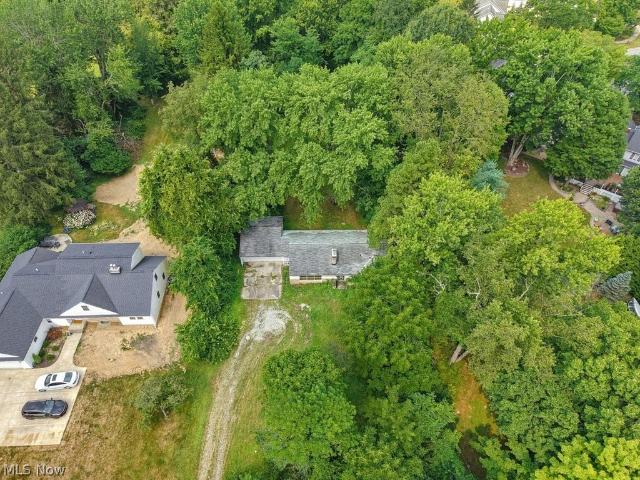
Welcome to an extraordinary opportunity in one of Northeast Ohio's most desirable communities. Situated on a rare 1.7-acre homesite along scenic Riverview Road, this property offers endless possibilities to renovate the existing home or create a custom estate. Mature trees, privacy, and a picturesque setting provide the perfect backdrop while remaining just minutes from I-77, shopping, dining, and everyday conveniences. Enjoy easy access to the hiking and biking trails, waterfalls, and natural beauty of Cuyahoga Valley National Park, making this an ideal location for those seeking both tranquility and connectivity. Located within the award-winning Brecksville-Broadview Heights School District, known for consistently earning top marks from the State of Ohio, this is a rare chance to invest in land, location, and long-term value in the heart of Brecksville
USD 285,000
33328 Allenbury Drive
View photo
House · for sale
USD 629,900
USD 172/sq.ft
33328 Allenbury Drive
Streetsboro city
· 3,660 sq.ft · 5 Bedrooms · 4 Baths · House
· Garden · Office room · Fireplace · Equipped kitchen · Swimming pool
Streetsboro city · 3,660 sq.ft · 5 Bedrooms · 4 Baths · House · Garden · Office room · Fireplace · Equipped kitchen · Swimming pool
Welcome to 33328 Allenbury Dr, a custom built Tudor style colonial tucked away in one of Solon’s most desirable neighborhoods. Located in the highly acclaimed Solon City School District, this exceptional home is surrounded by mature trees and beautifully manicured landscaping. This meticulously maintained 5 bedroom, 6 bathroom residence offers timeless charm, generous living spaces and exceptional amenities throughout. Step inside to a grand two story foyer featuring a sweeping staircase and ceramic tile, elegantly flanked by formal living and dining rooms that set the stage for memorable gatherings. The spacious eat in kitchen is complete with center island, large pantry, and sunny breakfast area overlooking the private backyard and sparkling in-ground pool. The inviting family room offers the perfect place to unwind highlighted by a gas burning fireplace and warm, welcoming ambiance. This level also includes a convenient half bath and a versatile in-law suite or private office with a
USD 629,900
32801 Baldwin Road
View photo
House · for sale
USD 250,000
USD 200/sq.ft
32801 Baldwin Road
Streetsboro city
· 1,249 sq.ft · 3 Bedrooms · 1 Bath · House
· Garden · Parking · Equipped kitchen
Streetsboro city · 1,249 sq.ft · 3 Bedrooms · 1 Bath · House · Garden · Parking · Equipped kitchen
Welcome to this updated ranch in the heart of downtown Solon! As you drive up you will notice the freshly painted siding with brand new windows throughout the home along with the 1 car attached garage with a brand new door as well. The front living room is open concept with visibility into the dining room and completely redone kitchen with stainless steel appliances, new cabinets, butcher block countertops and recessed lighting. All of the bedrooms have refinished hardwood flooring that shines perfectly. The bathroom has a new mirror, toilet, vanity and tile surround shower. Through the kitchen is the utility room with newer mechanicals and a freshly painted back room that could be used as an office or another living area. The gated backyard is a very nice size with a large back porch accessible through the back room and the master bedroom. Come check out 32801 Baldwin today!
USD 250,000
2622 Tallmadge Rd
View photo
House · for sale
USD 275,000
USD 153/sq.ft
2622 Tallmadge Rd
Streetsboro city
· 1,787 sq.ft · 3 Bedrooms · 1 Bath · House
· Deck · Fireplace · Equipped kitchen
Streetsboro city · 1,787 sq.ft · 3 Bedrooms · 1 Bath · House · Deck · Fireplace · Equipped kitchen
Situated on 1.4 scenic acres, this fantastic farmhouse combines timeless character with modern updates. Before stepping inside, you'll appreciate the beautiful outdoor space featuring a fire pit, a large outbuilding with electricity, a wood deck, and a three-season porch perfect for enjoying Ohio summers. Inside, you'll love the bright and inviting feel that preserves the home's farmhouse charm while offering today's conveniences. The updated kitchen features white cabinetry, butcher-block countertops, recessed lighting, LVT flooring, and stainless-steel appliances. The kitchen opens to the dining area, which has been refreshed with new LVT flooring, fresh paint, and updated lighting. Just off the kitchen is a cozy family room with newer carpet and lighting, while the spacious living room offers abundant natural light and a beautiful wood-burning fireplace. The first floor also includes an updated full bath with new flooring and lighting, as well as a remodeled laundry room with a larg
USD 275,000
646 W Highland Avenue
View photo
House · for sale
USD 154,900
USD 134/sq.ft
646 W Highland Avenue
Streetsboro city
· 1,152 sq.ft · 3 Bedrooms · 1 Bath · House
· Equipped kitchen · Cellar
Streetsboro city · 1,152 sq.ft · 3 Bedrooms · 1 Bath · House · Equipped kitchen · Cellar
Welcome to this beautifully updated 3 bedroom, 1 bathroom home in Ravenna that's been completely renovated and is ready for its new owner. From the moment you walk in, you'll notice the fresh, modern feel with brand new flooring throughout, fresh paint, and all new interior and exterior doors that give the home a clean updated look. The fully remodeled kitchen is a standout feature, boasting new cabinetry, sleek countertops and stainless steel appliances, creating a stylish and functional space perfect for everyday living and entertaining. The bathroom has also been completely renovated, offering modern finishes and a fresh design. Major improvements provide peace of mind, including a new concrete driveway, a new foundation on a portion of the basement, and a fully serviced furnace. Convenience is key with the newly added first-floor laundry room, making daily routines easier than ever. This home offers the perfect blend of modern updates, practical improvements, and move-in ready conv
USD 154,900
30320 Miles Road
View photo
House · for sale
USD 600,000
USD 226/sq.ft
30320 Miles Road
Streetsboro city
· 2,648 sq.ft · 4 Bedrooms · 2 Baths · House
· Garden · Deck · Balcony · Equipped kitchen
Streetsboro city · 2,648 sq.ft · 4 Bedrooms · 2 Baths · House · Garden · Deck · Balcony · Equipped kitchen
Step into modern elegance with this completely remodeled colonial. From the moment you enter, you’re greeted by a spacious living room that flows seamlessly into a stunning eat-in kitchen featuring Samsung stainless steel appliances, quartz countertops, sleek ceramic backsplash, and stylish lighting. Durable stone-core plank flooring runs throughout, tying together every detail. The main floor offers a spacious great room with sliders to brand-new composite decking, a versatile bedroom, and two fully remodeled powder rooms. Step outside to your backyard oasis, complete with fenced in yard and a three-season porch with its own powder room and built-in food prep station—perfect for entertaining. Upstairs, retreat to your owner’s suite with a walk-in closet featuring a custom organization system and a luxurious ensuite bath with heated floors and private balcony overlooking the backyard. Three additional bedrooms and an updated hall bath complete the second floor. The partially finished b
USD 600,000
2457 Greenhaven Drive
View photo
House · for sale
USD 389,900
USD 182/sq.ft
2457 Greenhaven Drive
Streetsboro city
· 2,142 sq.ft · 4 Bedrooms · 2 Baths · House
· Patio · Garden · Parking · Fireplace · Equipped kitchen · Cellar
Streetsboro city · 2,142 sq.ft · 4 Bedrooms · 2 Baths · House · Patio · Garden · Parking · Fireplace · Equipped kitchen · Cellar
Visit this wonderful colonial in Copley-Fairlawn School District just seconds from Herberich Elementary. It features 2,500 finished square feet and an open 49 x 16 area in the basement that has been freshly painted and can be used for many purposes. The home is situated on a quiet street on a third of an acre, featuring beautiful landscaping and a large wooded backyard with complete privacy fencing. The home features a front porch and front yard and back yard patios with ample space for entertaining and play areas. Most of the home boasts hardwood floors and the rooms are large with many large windows and open spaces. The main floor provides an open and inviting Living Room and Family Room with a beautiful whitewashed fireplace and a slider to the back patio. The Kitchen provides a Breakfast Nook open to Family Room and the Kitchen area that is open to the Dining Room. The main floor also includes a half bath and access to the two car garage. The second floor offers an oversized owner'
USD 389,900
7994 Canyon Ridge
View photo
House · for sale
USD 985,000
USD 337/sq.ft
7994 Canyon Ridge
Streetsboro city
· 2,917 sq.ft · 3 Bedrooms · 2 Baths · House
· Deck · Fireplace · Equipped kitchen · Cellar
Streetsboro city · 2,917 sq.ft · 3 Bedrooms · 2 Baths · House · Deck · Fireplace · Equipped kitchen · Cellar
Discover sophisticated comfort at 7994 Canyon Ridge, a stunning 3-bedroom, 3-bathroom newly built home in Chagrin Falls designed for effortless first-floor living. ORIGINALLY constructed by long time home builder Miller Homes as builder's own home. The bright, open layout features engineered hardwoods throughout the main living spaces and a spectacular chef’s kitchen equipped with quartz countertops, a premium double-sided storage island, gas cook top, drawer microwave, double ovens and high-end stainless steel appliances. The primary suite serves as a private spa oasis, complete with heated floors, steam shower and a zero-entrance shower, and a massive walk-in closet. The huge great room features a fireplace in the center of a wall of windows and is set up for an entertainment center and dry bar. Downstairs, an expansive windowed basement is ready for your custome design details. Step outside to your private sanctuary: a screened-in porch with a composite deck leads to a concrete pati
USD 985,000
35771 Meadowdale Drive
View photo
House · for sale
USD 475,000
USD 182/sq.ft
35771 Meadowdale Drive
Streetsboro city
· 2,605 sq.ft · 4 Bedrooms · 2 Baths · House
· Office room · Fireplace · Equipped kitchen
Streetsboro city · 2,605 sq.ft · 4 Bedrooms · 2 Baths · House · Office room · Fireplace · Equipped kitchen
Offered for the first time by its original owner, this well-maintained split-level home combines generous living space, thoughtful updates, and a beautiful, wooded setting in one of Solon's most convenient central locations. Designed for entertaining and comfortable everyday living, this welcoming floor plan has spacious rooms and exceptional storage throughout. The vaulted living room is filled with natural light from a large bay window, creating an open and inviting first impression. The adjoining eat-in kitchen is both functional and attractive, featuring granite countertops, quality cabinetry with pull-out shelving, two pantry closets, and plenty of workspace for meal preparation. Just steps away, the expansive family room offers the perfect gathering space with a cozy gas fireplace, wet bar, and plenty of room for relaxing or hosting family and friends. The main level also includes a convenient laundry room, a half bath, and a versatile fourth bedroom or private home office. Upsta
USD 475,000

Get email alerts

Don't miss out: be the first to know about new properties

The alert was correctly created

On subscribing you accept the conditions of use and the privacy policy
Alert
Receive new ads in your inbox
Save this search
Receive alerts for new listings

We'll send you an email when we have new properties for: "Houses for sale in Streetsboro city"

The alert was correctly created

Doolittles Corners
44241
Get email alerts and be the first to see new listings
Required field
On subscribing I accept the terms of the privacy policy
Perfect! You'll soon start receiving new listings via email
Alert
Receive an email when we have new ads for Houses for sale in Streetsboro city
Save this search
Filters

Bedrooms

Size (sq.ft)

sq.ft
sq.ft

Price

USD
USD

Property type

Bathrooms

Clear all filters
Receive notifications when new entries are published.