1,465 houses for sale in Streetsboro city

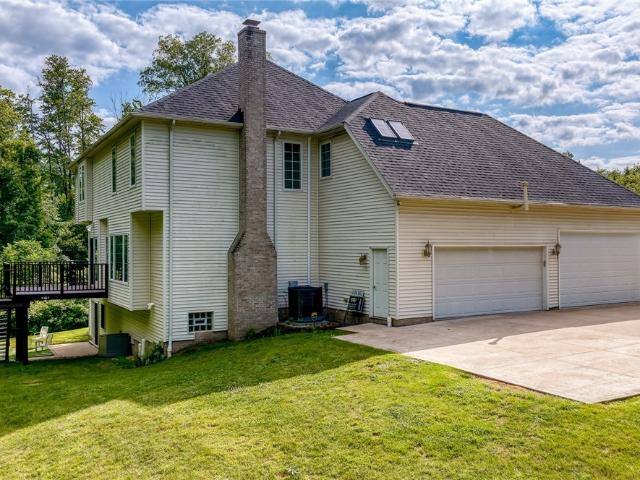
28300 Aurora Road
View photo
House · for sale
USD 435,000
28300 Aurora Road
Streetsboro city
· 5 Bedrooms · 3 Baths · House
· Deck · Equipped kitchen
Streetsboro city · 5 Bedrooms · 3 Baths · House · Deck · Equipped kitchen
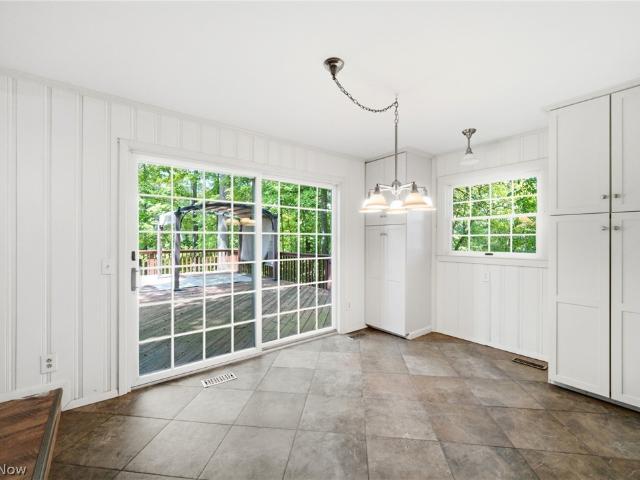
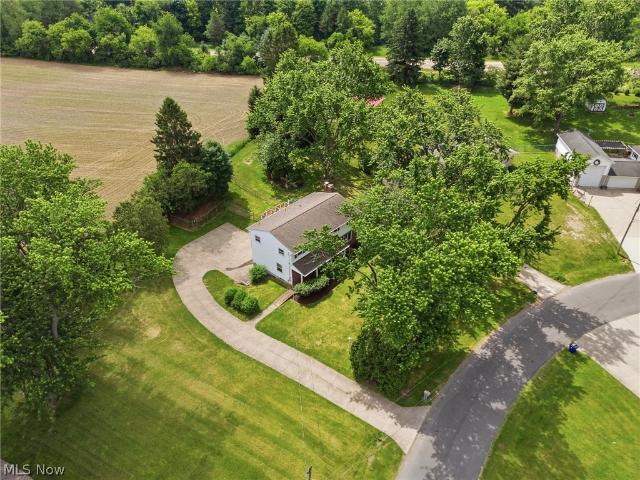
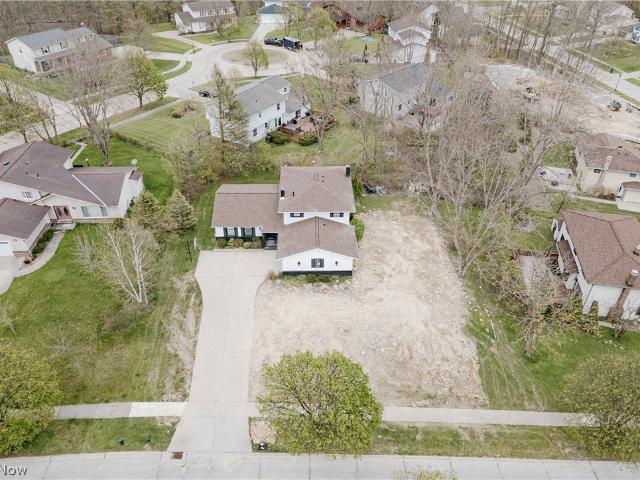
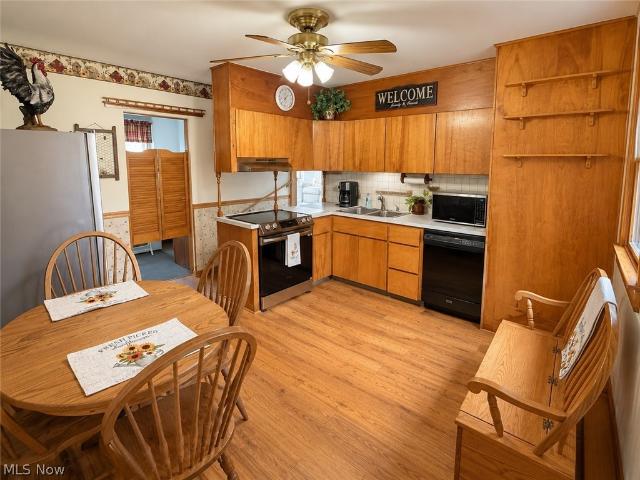
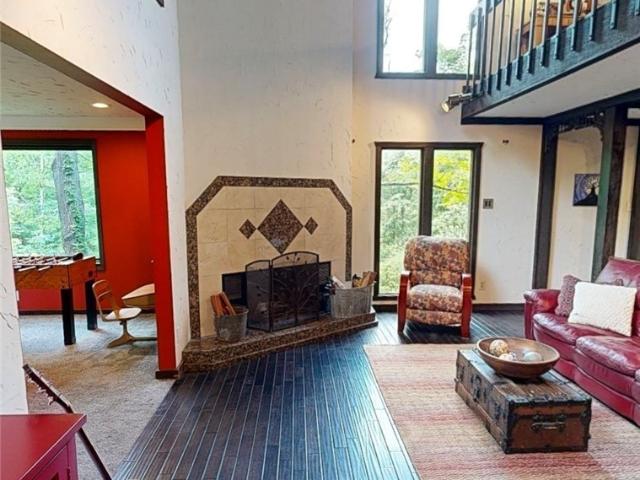
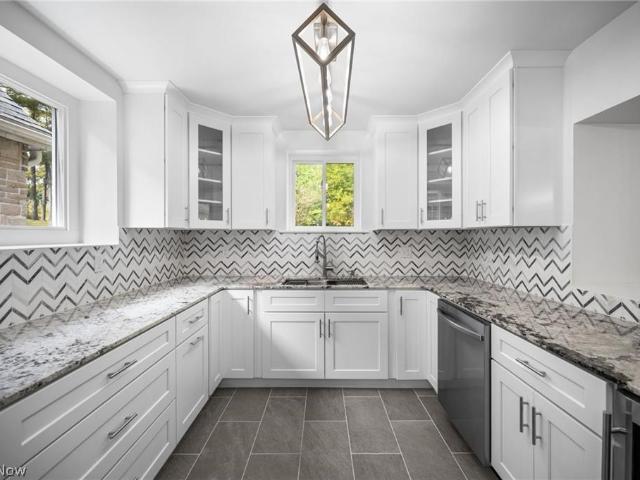
This fully renovated 2637 sqft home offers five spacious bedrooms and three full bathrooms, including an additional area with its own kitchen, living, and full bath with a tiled shower. Make it an in-law suite, or an entertainment area. Options are limitless. The main kitchen has been completely updated with stainless steel appliances, new cabinetry, modern backsplash, and updated flooring. An open dining area flows seamlessly into a large great room with sliding doors that lead to a brand-new composite deck, perfect for relaxing or entertaining. The interior has been upgraded throughout with new hardwood flooring in the main living areas, luxury vinyl tile in the downstairs bedrooms, fresh carpet upstairs, and a newly built custom walk-in closet. All bathrooms have been fully renovated, with additional privacy features added to the upstairs layout. The home also features fresh interior paint, updated water and light fixtures, and a completely refreshed finish in the in-law suite. Exte
USD 435,000
2305 E Waterloo Road
View photo
House · for sale
USD 18,000
2305 E Waterloo Road
Streetsboro city
· 1 Bedroom · 1 Bath · House
· Equipped kitchen
Streetsboro city · 1 Bedroom · 1 Bath · House · Equipped kitchen
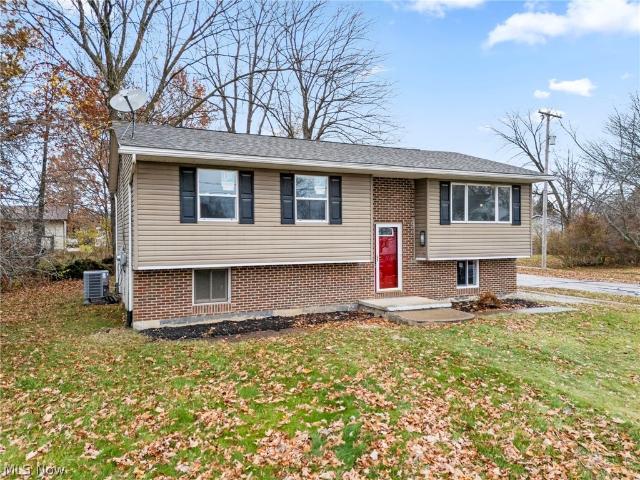
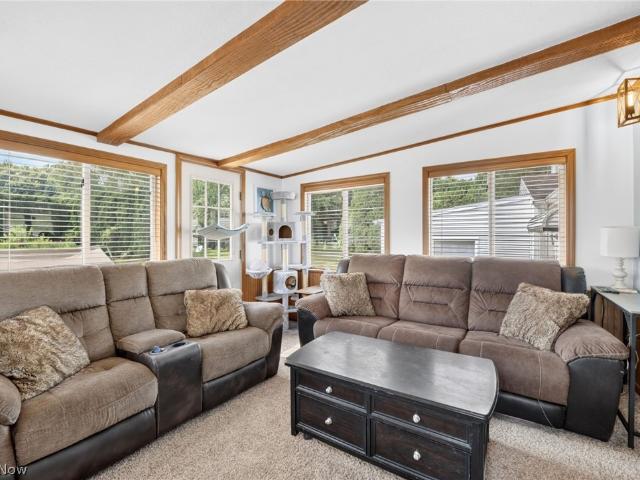
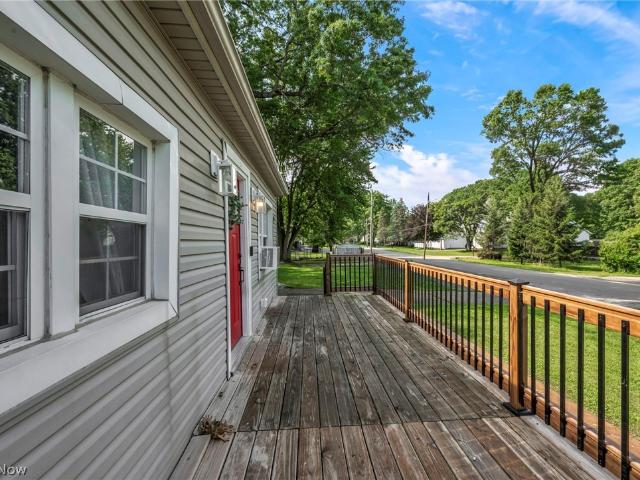
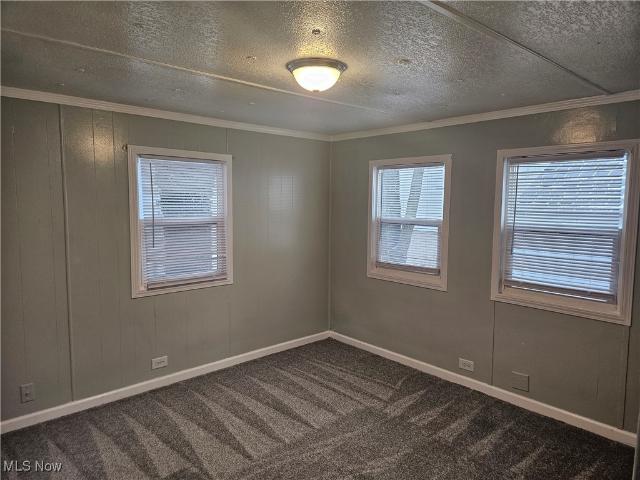
Lot #48. Newly remodeled and ready to move into! This cozy 1 bedroom mobile offers a nice open living room to kitchen space, 1 full bathroom with laundry hook up and 1 bedroom. This is a great opportunity to own your own home! The location is nice, situated across from Springfield Lake! Minutes to shopping, eateries, expressway and more! Call today to schedule a time to see! All mobiles in this park must be owner occupied. Units cannot be moved. Lot rent is $375. Mobile owner pays all utilities
USD 18,000
6963 Crestview Drive
View photo
House · for sale
USD 499,900
USD 122/sq.ft
6963 Crestview Drive
Streetsboro city
· 4,090 sq.ft · 5 Bedrooms · 3 Baths · House
· Patio · Garden · Office room · Deck
Streetsboro city · 4,090 sq.ft · 5 Bedrooms · 3 Baths · House · Patio · Garden · Office room · Deck
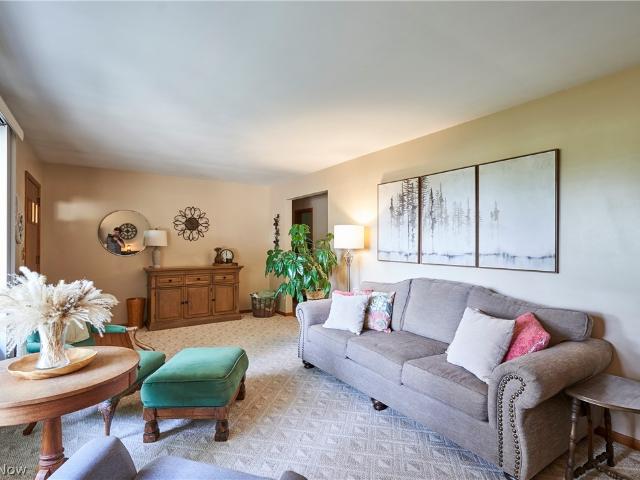
Welcome to this spacious Brecksville home offering over 4,000 square feet of living space, 5 bedrooms, and 3 full baths! The versatile layout features inviting gathering spaces, a great room with adjoining dining area, and plenty of room for family and guests. Multiple bonus spaces provide flexibility for a home office, playroom, hobbies, or additional living space. First-floor laundry and a finished walk-out lower level add convenience, while the deck, patio, and yard offer enjoyable outdoor living. A rare opportunity to own a generously sized home in Brecksville with room to make it your own! Located within walking distance to the community center, library and center of town
USD 499,900
1430 Whitehall Drive
View photo
House · for sale
USD 305,000
USD 118/sq.ft
1430 Whitehall Drive
Streetsboro city
· 2,583 sq.ft · 5 Bedrooms · 2 Baths · House
· Garden · Equipped kitchen
Streetsboro city · 2,583 sq.ft · 5 Bedrooms · 2 Baths · House · Garden · Equipped kitchen
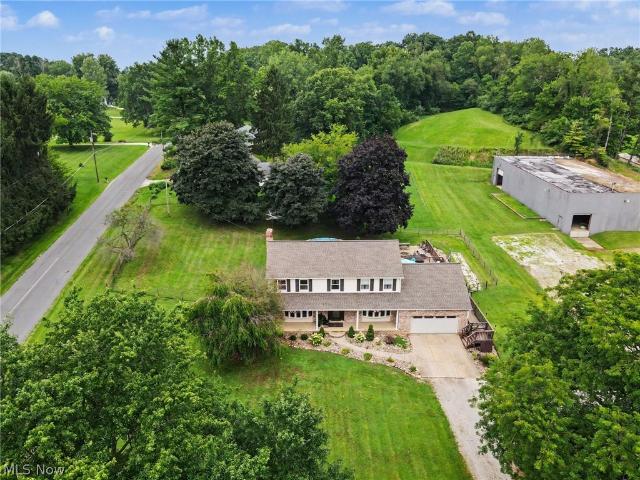
Meticulously maintained and cared for at every turn, this stunning 5-bedroom Colonial is nestled on a quiet road within the highly desirable Field Local School District. This one-of-a-kind home is being offered for sale by its original owners and builders for the very first time. Charm, comfort, and warmth welcome you from the moment you arrive at the inviting front porch, complete with a swing—the perfect spot to enjoy your morning coffee. Step inside to a spacious foyer that opens to a large formal dining room, ideal for hosting family and friends. A pocket door separates the dining room from the kitchen, while large windows provide abundant natural light and showcase views of the private backyard. Beautiful custom wood flooring adds character and elegance throughout the space. The thoughtfully designed kitchen is perfect for a growing family and any home chef, offering ample cabinet and countertop space for meal preparation and entertaining. The eat-in dining area features a large b
USD 305,000
1927 Case Street
View photo
House · for sale
USD 276,900
USD 270/sq.ft
1927 Case Street
Streetsboro city
· 1,023 sq.ft · 3 Bedrooms · 1 Bath · House
· Garden · Equipped kitchen
Streetsboro city · 1,023 sq.ft · 3 Bedrooms · 1 Bath · House · Garden · Equipped kitchen
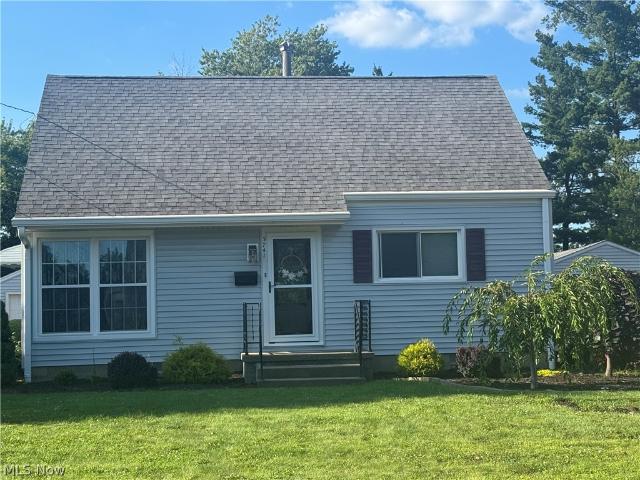
Beautifully renovated and ready for its new owner! This 3-bedroom, 1.5-bath Twinsburg home has undergone an extensive transformation, offering the look and feel of a new home with the charm of an established neighborhood. Even better, an additional wooded lot is planned to be included with the property, pending township approval, providing added privacy, outdoor space, and future possibilities. The main level welcomes you with a bright, open layout and a gorgeous new kitchen featuring granite countertops, new cabinetry, and brand-new stainless steel appliances. New windows and a sliding glass door bring in plenty of natural light and provide easy access to the backyard. Downstairs, the spacious finished family room creates an entirely separate living area—ideal for movie nights, entertaining, a game room, or simply having extra room to spread out. Both bathrooms have been completely remodeled with new fixtures, finishes, and granite countertops. Nearly every detail has been updated, in
USD 276,900
S/L 413 Crescent Ridge
View photo
House · for sale
USD 1,595,000
USD 464/sq.ft
New
S/L 413 Crescent Ridge
Streetsboro city
· 3,434 sq.ft · 5 Bedrooms · 3 Baths · House
· Patio · Deck · Equipped kitchen
Streetsboro city · 3,434 sq.ft · 5 Bedrooms · 3 Baths · House · Patio · Deck · Equipped kitchen
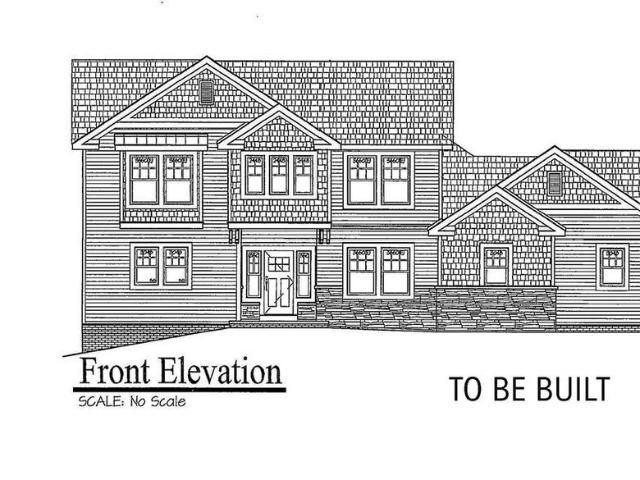
A rare opportunity to custom-build your dream home with Payne & Payne Builders on one of the last remaining lots in the prestigious Crescent Ridge community of Chagrin Falls. Thoughtfully designed with timeless architecture and elevated modern finishes, this exceptional to-be-built residence is tailored for both refined everyday living and effortless entertaining. A grand foyer opens into beautifully appointed living spaces highlighted by soaring 10-foot ceilings, expansive windows, and designer architectural details throughout. The heart of the home is an exquisite gourmet kitchen featuring shaker-style cabinetry, quartz countertops, and an included Bosch appliance package, flowing seamlessly into the spacious great room accented by elegant coffered ceilings or decorative beams. A sunlit dinette overlooks the outdoor living area, with allowance for a future deck or patio designed to extend the living experience outdoors. The main-level primary suite offers a luxurious private retreat
USD 1,595,000
5880 Deepwood Trail
View photo
House · for sale
USD 399,900
USD 156/sq.ft
5880 Deepwood Trail
Streetsboro city
· 2,551 sq.ft · 4 Bedrooms · 3 Baths · House
· Patio · Garden · Fireplace · Equipped kitchen
Streetsboro city · 2,551 sq.ft · 4 Bedrooms · 3 Baths · House · Patio · Garden · Fireplace · Equipped kitchen
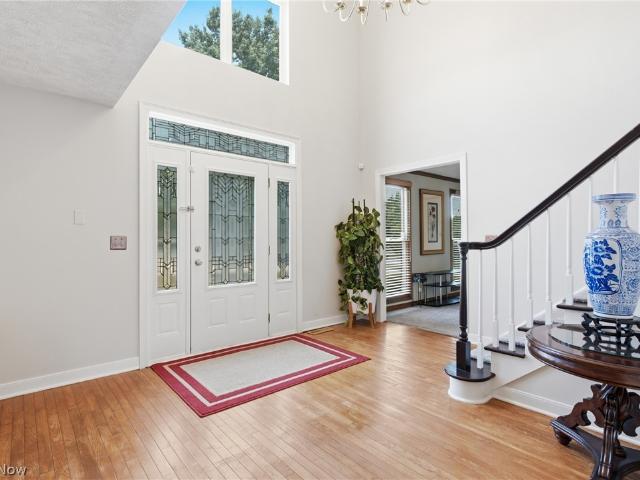
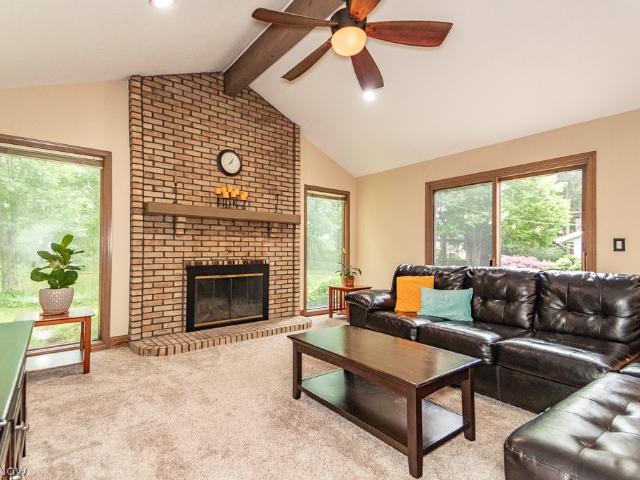
Located in a quiet, sought-after neighborhood in Solon, 5880 Deepwood Trail offers spacious living areas, an inviting layout, and exceptional flexibility for everyday living and entertaining. The front door opens into a welcoming foyer with tile flooring and a curved staircase that creates an impressive first impression. The foyer flows into a spacious living room featuring a vaulted ceiling, abundant natural light, and updated LVP flooring that continues into the adjacent formal dining room. The kitchen offers granite countertops, ample cabinet space, included appliances, and a bright eat-in area with a bay window overlooking the yard. Just steps down from the kitchen is an expansive family room designed for gathering and entertaining. This inviting space features a brick accent wall with fireplace, sliding door access to the back patio, and a wet bar. Off the family room is a convenient first-floor bedroom, full bathroom, and laundry/mud room with direct access to the attached two-ca
USD 399,900
3090 Sourek Road
View photo
House · for sale
USD 725,000
USD 364/sq.ft
3090 Sourek Road
Streetsboro city
· 1,991 sq.ft · 3 Bedrooms · 3 Baths · House
· Fireplace
Streetsboro city · 1,991 sq.ft · 3 Bedrooms · 3 Baths · House · Fireplace
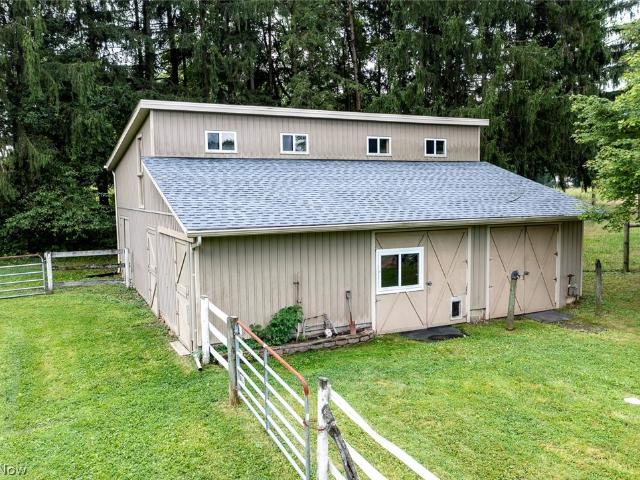
From the moment you pull into the winding driveway with your pastures on the left and your pond on the right, you'll pinch yourself that you found serenity so close to everything! This is a rare opportunity to own a true horse property in Bath Township that won't break your budget! This meticulously maintained 3 Bedroom 3.5 colonial sits at the rear of your 3.98 acres. Natural hardwood floors, granite countertops, a welcoming foyer, custom crown molding and a gas fireplace in the living room are just some of the homes features. The property has a generous supply of free gas provided by Enbridge. The Barn has 2 Large horse stalls, a third interior pen for goats or chickens with turn outs on both sides. Frost free water line. Access to upper hayloft from inside as well as outside. The back end of the barn is perfect for large equipment storage. A quick 5-minute drive gets you to all the conveniences of local restaurants and shopping at Summit Mall as well as access to I-77
USD 725,000
33541 Seneca Drive
View photo
House · for sale
USD 619,900
USD 196/sq.ft
33541 Seneca Drive
Streetsboro city
· 3,154 sq.ft · 4 Bedrooms · 3 Baths · House
· Garden · Gym · Deck · Fireplace · Equipped kitchen
Streetsboro city · 3,154 sq.ft · 4 Bedrooms · 3 Baths · House · Garden · Gym · Deck · Fireplace · Equipped kitchen
Welcome to 33541 Seneca Drive in Solon! This beautifully updated colonial offers the space, comfort, and flexibility today's buyers are looking for. 4 bedrooms, 3½ bathrooms, and more than 3,100 square feet, there is plenty of room to live, work, entertain, and unwind. The spacious kitchen features granite countertops, a center island, and updated appliances, opening directly to the family room with a cozy fireplace. Formal living and dining rooms provide additional space for gatherings, while the private first-floor office is ideal for working from home. The finished lower level includes a full bathroom and flexible space for overnight guests, a home gym, recreation room, or theater. Picture morning coffee on the deck, weekend cookouts in the fenced backyard, and movie nights downstairs. The generous. 41 acre home site is surrounded by mature landscaping, creating a comfortable outdoor setting for relaxing and entertaining. Recent improvements including new kitchen appliances, air con
USD 619,900
Vl 373 Canyon Ridge, Chagrin Falls, OH
View photo
House · for sale
USD 929,000
Vl 373 Canyon Ridge, Chagrin Falls, OH
Streetsboro city
· 3 Bedrooms · 3 Baths · House
· Office room · Fireplace · Equipped kitchen
Streetsboro city · 3 Bedrooms · 3 Baths · House · Office room · Fireplace · Equipped kitchen
Build your dream home in the lovely Canyon Ridge community using either of the attached floor plans or bring your own. There is a first floor master and office on main floor Square footage can be customized, as well. You will receive a personal building experience for luxury living designed to suit your own unique lifestyle. Imagine a first-floor owner's suite with dual walk in closets, a spa-like ensuite and attached laundry. Love to cook? Your dream chef's kitchen with a massive island, quartz countertops and top of the line appliances can be yours! You will get all that along with elegant living spaces, soaring ceilings, and a fireplace creating an inviting atmosphere. All finishes are customizable selecting from a variety of options including hardwood flooring, plush carpeting and custom cabinetry. All Open Houses will be held at 7994 Canyon Ridge; a short distance from SL 373
USD 929,000
84 Hawthorne Estates Drive
View photo
House · for sale
USD 934,999
USD 542/sq.ft
84 Hawthorne Estates Drive
Streetsboro city
· 1,722 sq.ft · 3 Bedrooms · 2 Baths · House
· Equipped kitchen · Cellar
Streetsboro city · 1,722 sq.ft · 3 Bedrooms · 2 Baths · House · Equipped kitchen · Cellar
To be built in the prestigious Hawthorn Golf Estates 50+ community, this beautifully designed ranch with a basement walkout offers refined single-level living in a serene setting neighboring the Metroparks. This thoughtfully crafted floor plan features 3 bedrooms and 2 full baths, The light-filled open-concept layout showcases a gourmet kitchen with a large center island, Moen fixtures, and seamless flow into the dining area and spacious great room ideal for both entertaining and comfortable everyday living. The private owner's suite serves as a peaceful retreat, complete with 2 walk-in closets and a well-appointed bath. Two additional bedrooms and a full bathroom ensure additional comfort. Enjoy the convenience of true ranch living paired with a full walkout basement, offering abundant storage or the opportunity to create additional finished living space. Quality craftsmanship is evident throughout, with solid-core doors, energy-efficient construction, and elevated finishes designed f
USD 934,999
4148 Sherman Road
View photo
House · for sale
USD 206,000
USD 178/sq.ft
4148 Sherman Road
Streetsboro city
· 1,152 sq.ft · 4 Bedrooms · 1 Bath · House
· Equipped kitchen
Streetsboro city · 1,152 sq.ft · 4 Bedrooms · 1 Bath · House · Equipped kitchen
Welcome to this well-maintained ranch that has been owned by the same family for 60 years. Offering the convenience of one-floor living, this move-in-ready home features four bedrooms and one full bath, providing plenty of space for family, guests, or a home office. This home has an eat-in kitchen and convenient laundry room located just off the kitchen. Several rooms have been updated with neutral paint and flooring, creating a fresh, inviting atmosphere that complements any decorating style (Three bedrooms and hallway have hard wood under carpet) Outside is a pavilion, perfect for outdoor gatherings, relaxation, or entertaining. Situated on a deep one-acre lot, the property offers ample space for gardening, recreation, or future possibilities. This home is conveniently located near Route 76 and provides easy access for commuting while remaining close to grocery stores, restaurants, and everyday amenities. Whether you're looking for a home that's ready to enjoy today or one you can up
USD 206,000
32 Hawthorne Estate Drive
View photo
House · for sale
USD 1,159,999
USD 498/sq.ft
32 Hawthorne Estate Drive
Streetsboro city
· 2,325 sq.ft · 5 Bedrooms · 3 Baths · House
· Equipped kitchen · Cellar
Streetsboro city · 2,325 sq.ft · 5 Bedrooms · 3 Baths · House · Equipped kitchen · Cellar
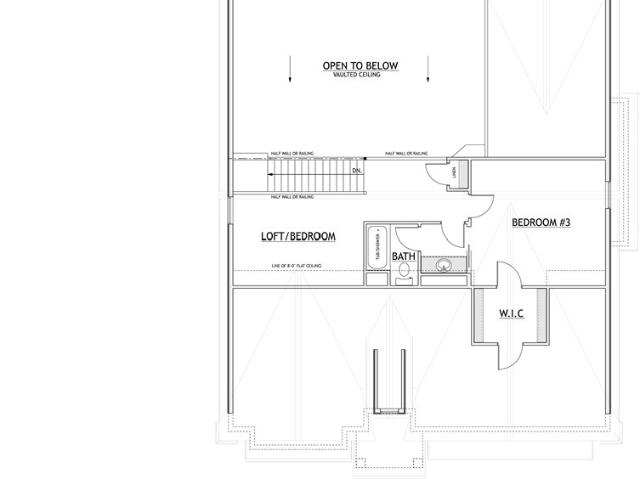
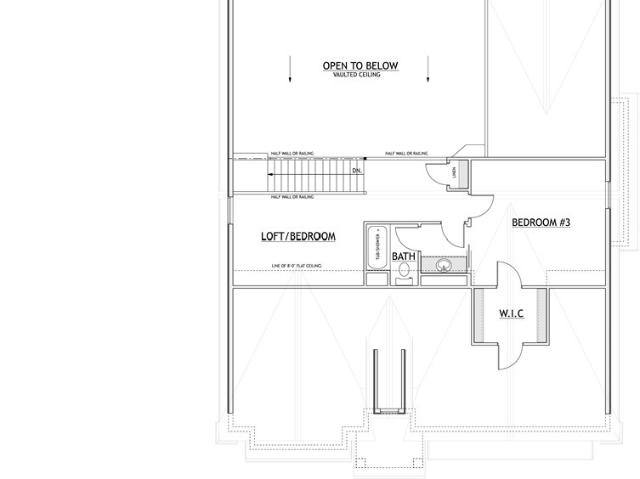
To be built in the prestigious Hawthorn Golf Estates 50+ community, this beautifully designed colonial offers refined living in a serene setting neighboring the Metroparks. This thoughtfully crafted floor plan features 4/5 bedrooms and 3 full baths The light-filled open-concept layout showcases a 2-story foyer, gourmet kitchen with a large center island, Moen fixtures, and seamless flow into the dining area and spacious 2-story great room, ideal for both entertaining and comfortable everyday living. The private owners suite serves as a peaceful retreat, complete with 2 walk-in closets and a well-appointed bath. 2 additional bedrooms and a full bathroom ensure additional comfort. Upstairs 1 bedroom and 1 full bathroom and a loft/study with option to be converted into a fifth bedroom ensure additional comfort. Further, enjoy flexibility with a fully finished basement living space with outside views. Quality craftsmanship is evident throughout, with solid-core doors, energy-efficient cons
USD 1,159,999
432 Mackinaw Avenue
View photo
House · for sale
USD 315,000
USD 232/sq.ft
432 Mackinaw Avenue
Streetsboro city
· 1,356 sq.ft · 3 Bedrooms · 2 Baths · House
· Deck · Equipped kitchen · Air conditioning · Cellar
Streetsboro city · 1,356 sq.ft · 3 Bedrooms · 2 Baths · House · Deck · Equipped kitchen · Air conditioning · Cellar
Welcome to your new home at 432 Mackinaw Ave in Bath, Ohio. This beautifully updated ranch-style residence lies in the highly sought-after Revere Local School District, offering a unique blend of comfort, convenience, and charm. As you step inside, you'll find a soothing color palette that enhances any decor. The home features three spacious bedrooms and two full bathrooms, with abundant natural light flooding every corner. The versatile floor plan is designed to accommodate a variety of lifestyles. Outside, the covered back deck is perfect for enjoying summer activities or taking in those cool evening breezes. The basement provides a blank canvas, ideal for hobbies or additional storage needs. Recent upgrades include a new furnace and A/C system, a new water heater, and an updated kitchen range and refrigerator. The primary bathroom has been remodeled to offer a modern, contemporary appeal. This gem is conveniently located near shopping, dining, and local parks, making it perfect for
USD 315,000
2868 Shade Road
View photo
House · for sale
USD 470,000
USD 211/sq.ft
2868 Shade Road
Streetsboro city
· 2,217 sq.ft · 3 Bedrooms · 2 Baths · House
· Fireplace · Equipped kitchen · Parking · Air conditioning · Heating
Streetsboro city · 2,217 sq.ft · 3 Bedrooms · 2 Baths · House · Fireplace · Equipped kitchen · Parking · Air conditioning · Heating
Tucked into the hillside where you can touch the treetops is where you'll find this woodland retreat! 2868 Shade Rd has an open floorplan, vaulted ceilings, rustic ambience, yet all the modern conveniences and gorgeous aesthetics of today's most coveted homes. If the view from every window doesn't capture your heart, then surely roasting marshmallows at your fire circle aside Yellow Creek will be your place of zen. Inside you'll find multiple rooms for relaxing and entertaining, a kitchen fit for a gourmet chef, 2 woodburning fireplaces, 3 bedrooms, 2.5 baths, 1st floor laundry, large walk-in closets, 3-car attached garage, plus shed offering tons of storage. High-end Bosch and Samsung appliances included: Electric glass cooktop with downdraft, built-in dishwasher, microwave & convection ovens, refrigerator with built in ice maker, smart washer & dryer. Central air conditioning, Economical oil-fueled forced air furnace, well water with softener, whole house water purification system, a
USD 470,000
1313 Martin Road
View photo
House · for sale
USD 299,900
USD 171/sq.ft
1313 Martin Road
Streetsboro city
· 1,744 sq.ft · 4 Bedrooms · 1 Bath · House
· Patio · Equipped kitchen · Air conditioning · Swimming pool
Streetsboro city · 1,744 sq.ft · 4 Bedrooms · 1 Bath · House · Patio · Equipped kitchen · Air conditioning · Swimming pool
Spacious one-level living on nearly an acre in the desirable Field Local Schools! This spacious offers the perfect blend of comfort, space, and updates. Recent improvements include a new well pressure tank (2026), new kitchen appliances (2025), tankless water heater (2024), and a new furnace, A/C, bathtub, shower tile, plumbing, and Great Escapes above-ground pool (all in 2022). A heated breezeway provides a convenient transition into the home with plenty of space for coats, shoes, and everyday storage. Inside, you'll find two inviting living areas, a cozy formal living room and a bright, sun-filled family room with walls of windows and exposed wood beams that create a warm atmosphere. The open kitchen, with a peninsula and adjoining dining area, makes meal preparation and entertaining effortless. The primary suite offers an impressive 5' x 23' walk-in closet and private patio access, providing the perfect spot to enjoy your morning coffee. The main level also includes two additional b
USD 299,900
1865 Hartville Road
View photo
House · for sale
USD 399,900
1865 Hartville Road
Streetsboro city
· 3 Bedrooms · 2 Baths · House
· Garden · Parking · Swimming pool · Deck · Fireplace · Equipped kitchen · Cellar
Streetsboro city · 3 Bedrooms · 2 Baths · House · Garden · Parking · Swimming pool · Deck · Fireplace · Equipped kitchen · Cellar
Walk in and say I'm home! This well maintenance all brick ranch on 2 acres offers the serene and private setting. Living room with electric fireplace, totally remodeled kitchen in 2019 with quartz countertops, and a conventional open view to the sunroom open to the kitchen has French doors, vaulted ceiling, sky lights, bright light view to the sunroom. Bright light enters through all the windows, a new sliding glass door access to the wrap around deck. Natural hardwood floors are under the carpeted areas. Entertaining galore in the lower level finished walk out basement that features a pellet stove with a full bathroom, tons of storage an additional kitchen area with a stove and microwave. And access to the screened porch and hot tub to enjoy the private back yard with a fire pit, stamped concrete sidewalk to the additional 2 car detached garage. Enjoy a nature or jump on your ATV on the trails in the back treed lot
USD 399,900
2287 Trares Road
View photo
House · for sale
USD 625,000
USD 237/sq.ft
2287 Trares Road
Streetsboro city
· 2,637 sq.ft · 4 Bedrooms · 2 Baths · House
· Garden · Office room · Deck · Fireplace · Equipped kitchen · Swimming pool
Streetsboro city · 2,637 sq.ft · 4 Bedrooms · 2 Baths · House · Garden · Office room · Deck · Fireplace · Equipped kitchen · Swimming pool
Country living has a way of slowing life down just enough, and this traditional Colonial offers nearly five acres to do exactly that. Set on 4.69 acres with mature trees, sweeping lawn and room to breathe, this approximately 3,600 square foot home offers 4 bedrooms, 3 baths and the kind of space that invites you to stay awhile. Hardwood floors, beautiful natural light and timeless woodwork bring warmth to the main level, where multiple living and gathering spaces allow everyday life to unfold with ease. The kitchen flows into a casual dining area and adjoining office, while a cozy family room with fireplace and a sunroom overlooking the property offer inviting places to unwind. Downstairs, the expansive finished walkout lower level adds another dimension with a wood burner and plenty of room for movie nights, recreation and entertaining. Outside, summer has its own rhythm. Morning coffee on the deck, afternoons by the pool, evenings around the fire and nearly five acres for gardens, ga
USD 625,000
37462 Tidewater Drive
View photo
House · for sale
USD 1,125,000
USD 273/sq.ft
37462 Tidewater Drive
Streetsboro city
· 4,112 sq.ft · 4 Bedrooms · 5 Baths · House
· Garden · Office room · Fireplace · Equipped kitchen
Streetsboro city · 4,112 sq.ft · 4 Bedrooms · 5 Baths · House · Garden · Office room · Fireplace · Equipped kitchen
A stunning colonial home tucked away at the end of a private cul-de-sac in the prestigious Signature of Solon II, offering timeless elegance, privacy, and exceptional living spaces. The impressive brick exterior and inviting front porch welcomes you into a grand foyer featuring soaring ceilings, beautiful tile flooring, and abundant natural light. The main level showcases a formal living room with crown molding, an elegant dining room with wainscoting, and a beautifully appointed home office with custom built-ins and wood paneling. The heart of the home features an open-concept kitchen and family room with stainless steel appliances, granite countertops, a large island, fireplace, and scenic views of the private backyard. Two bonus murphy rooms add to the custom appeal to this home. Upstairs, the spacious owner’s suite offers a walk-in closet and spa-like bath with soaking tub, separate shower, and dual vanities with heated floors. Three additional bedrooms provide flexibility and comf
USD 1,125,000
99 Meadowridge Road
View photo
House · for sale
USD 189,900
USD 193/sq.ft
99 Meadowridge Road
Streetsboro city
· 980 sq.ft · 3 Bedrooms · 1 Bath · House
· Patio · Equipped kitchen
Streetsboro city · 980 sq.ft · 3 Bedrooms · 1 Bath · House · Patio · Equipped kitchen
Welcome home to this charming move-in ready ranch tucked in a quiet Mogadore neighborhood just minutes from schools and parks. With almost 1,000 sqft, this 3 bedroom, 1 bath home proves that good things really do come in well-designed packages. The open layout is filled with natural light and flows effortlessly into a standout kitchen featuring granite countertops, a center island, and modern cabinetry—perfect for morning coffee, weeknight dinners, or hosting without feeling cramped. Fresh flooring, updated fixtures, and neutral finishes keep the vibe clean, comfortable, and ready for your personal touch. Outside, the spacious corner lot gives you room to breathe, while the newly added stamped concrete walkway and patio with pergola set the scene for summer nights, quiet mornings, and everything in between. And for peace of mind? The furnace, water heater, and windows have all been updated—because the not-so-fun stuff matters too. This home checks all the right boxes. With limited inve
USD 189,900
3741 Argonne Street
View photo
House · for sale
USD 239,900
3741 Argonne Street
Streetsboro city
· 3 Bedrooms · 1 Bath · House
· Office room · Equipped kitchen · Cellar
Streetsboro city · 3 Bedrooms · 1 Bath · House · Office room · Equipped kitchen · Cellar
Don't let the classic Cape Cod exterior fool you! This beautifully maintained 3-bedroom, 1-bath home offers an impressive amount of living space both inside and out! Step inside to an attractive sized living room with updated flooring that creates a warm, inviting atmosphere. The eat-in dining space provides a seamless flow into the kitchen area which allows for conversations and connections to take place. One of the home's standout features is the spacious upstairs owner's retreat, beautifully updated with modern flooring, colors, fresh finishes, built-in drawers and shelving, and exceptional storage throughout. Need even more room? The partially finished basement offers endless possibilities for a recreation room, home theater, fitness space, game room, or home office and even includes a built-in bar ready for entertaining. If you love spending time outdoors, you'll appreciate the enclosed three-season sunroom, perfect for morning coffee or relaxing evenings, which opens to a large s
USD 239,900
33245 Cannon Road
View photo
House · for sale
USD 515,000
USD 195/sq.ft
33245 Cannon Road
Streetsboro city
· 2,637 sq.ft · 4 Bedrooms · 3 Baths · House
· Patio · Office room · Fireplace · Equipped kitchen
Streetsboro city · 2,637 sq.ft · 4 Bedrooms · 3 Baths · House · Patio · Office room · Fireplace · Equipped kitchen
This spacious Solon colonial offers the space, updates, and features you have been looking for in a perfect place to call home. With about 3,300 total square feet, this beautiful home includes 4 bedrooms and 3.5 baths, blending formal living spaces with everyday comfort throughout. Inside, the foyer is flanked by a formal living room to the left and a formal dining room to the right, creating a classic and inviting first impression. The large great room offers a cathedral ceiling, brick fireplace, wet bar, and sliding doors that open to the paver patio, making it a wonderful space to relax or entertain. The open-concept eat-in kitchen features white cabinetry, stainless steel appliances, granite countertops, wood-look tile flooring, plenty of cabinets for storage and direct access to the patio through a second slider. Just off the kitchen, the laundry room adds convenience, along with a large pantry for extra storage. A private office or den and a half bath complete the main level. Ups
USD 515,000
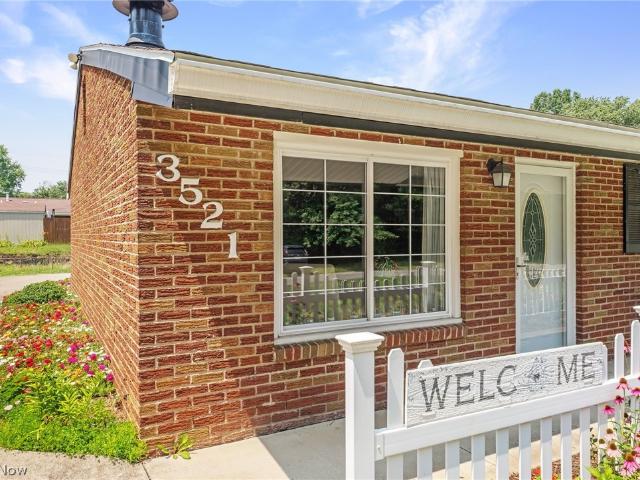
3521 Lawndale Drive
View photo
House · for sale
USD 234,900
USD 149/sq.ft
3521 Lawndale Drive
Streetsboro city
· 1,572 sq.ft · 3 Bedrooms · 2 Baths · House
· Garden · Parking · Fireplace · Equipped kitchen · Air conditioning
Streetsboro city · 1,572 sq.ft · 3 Bedrooms · 2 Baths · House · Garden · Parking · Fireplace · Equipped kitchen · Air conditioning
Welcome home to this well-maintained 3-bedroom, 2-full-bath ranch offering easy one-floor living with so many updates already taken care of. The large living area feels open and inviting with 10-foot ceilings and a gas fireplace with a newer insert added in 2022—perfect for cozy evenings at home. The kitchen includes a gas stove, large center island for meal prep, serving, or gathering, convenient access to the 2.5 car garage with plenty of storage, and French doors leading to the backyard. The primary bedroom has its own en-suite bath, while the additional two bedrooms give you room for guests, a home office, or whatever fits your needs. Both bathrooms have been updated, including a refinished tub, new shower, vanity, and toilet in the main bath in 2022, plus a newer vanity in the second full bath in 2024. You’ll also find newer carpet and paint throughout portions of the home, updated kitchen lighting, and newer appliances. Updates include the AC, front door, soffits, dishwasher, sto
USD 234,900
30875 Cannon Road, Solon, US, OH
View photo
House · for sale
USD 1,250,000
30875 Cannon Road, Solon, US, OH
Streetsboro city
· 4 Bedrooms · 3 Baths · House
Streetsboro city · 4 Bedrooms · 3 Baths · House
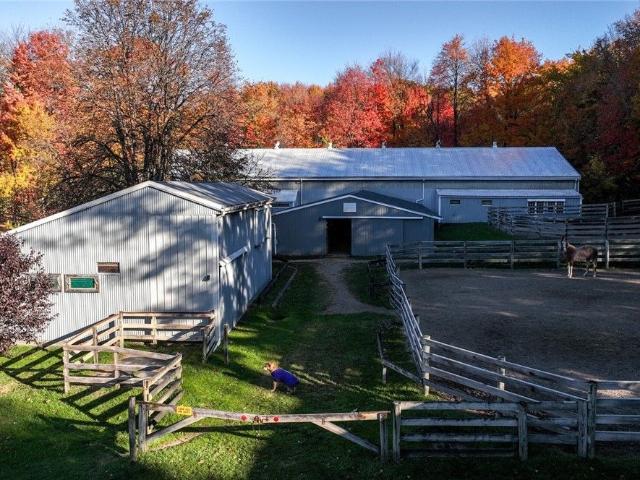
Rare opportunity! Discover this well-established equine facility nestled in a private, picturesque setting on over 7 scenic acres in the heart of Solon. Enjoy direct access to the Metroparks bridle trails — an ideal location for horse lovers and outdoor enthusiasts alike. The property features a spacious 4-bedroom, 2.5-bath home with comfortable living spaces and beautiful views of the surrounding landscape. Outside, you'll find a well-equipped barn, indoor arena, and multiple outbuildings with a total of 32 stalls designed to support a variety of equestrian activities or hobby farm uses. There is well water to the barns, city water to the house. Whether you’re looking to operate a horse boarding business, training, or simply enjoy your own private riding retreat, this exceptional property offers endless possibilities in a serene, convenient location close to city amenities. DO NOT enter property without an agent. Security cameras. Proof of funds/preapproval required
USD 1,250,000
3565 Herbert Street
View photo
House · for sale
USD 245,000
USD 137/sq.ft
3565 Herbert Street
Streetsboro city
· 1,787 sq.ft · 4 Bedrooms · 1 Bath · House
· Deck · Equipped kitchen · Parking
Streetsboro city · 1,787 sq.ft · 4 Bedrooms · 1 Bath · House · Deck · Equipped kitchen · Parking
Mogadore continues to be one of the area's most desirable communities, and opportunities to own a home in this price range are rare. Located in the Mogadore school district, this spacious 4-bedroom home offers nearly 1,800 square feet of living space, a versatile floor plan, and nearly an acre of privacy on a quiet dead-end street. The main floor offers convenient first-floor living with three bedrooms, a full bathroom, a spacious living room, an eat-in kitchen, and a laundry/mudroom area leading to the large covered deck. The second floor adds a fourth bedroom, half bath, additional living space, and abundant storage. Outside, enjoy the expansive. 87-acre lot featuring mature trees, privacy, a shed, and an oversized detached two-car garage. The property is ideally located within walking distance to Mogadore schools. Major updates have already been completed, including a brand-new roof installed in 2026, newer water heater, replacement windows, and new flooring in the kitchen and main
USD 245,000

Get email alerts

Don't miss out: be the first to know about new properties

The alert was correctly created

On subscribing you accept the conditions of use and the privacy policy
Alert
Receive new ads in your inbox
Save this search
Receive alerts for new listings

We'll send you an email when we have new properties for: "Houses for sale in Streetsboro city"

The alert was correctly created

Doolittles Corners
44241
Get email alerts and be the first to see new listings
Required field
On subscribing I accept the terms of the privacy policy
Perfect! You'll soon start receiving new listings via email
Alert
Receive an email when we have new ads for Houses for sale in Streetsboro city
Save this search
Filters

Bedrooms

Size (sq.ft)

sq.ft
sq.ft

Price

USD
USD

Property type

Bathrooms

Clear all filters
Receive notifications when new entries are published.