1,465 houses for sale in Streetsboro city

17835 Chillicothe
View photo
House · for sale
USD 295,000
USD 263/sq.ft
17835 Chillicothe
Streetsboro city
· 1,119 sq.ft · 2 Bedrooms · 1 Bath · House
· Equipped kitchen · Parking · Cellar
Streetsboro city · 1,119 sq.ft · 2 Bedrooms · 1 Bath · House · Equipped kitchen · Parking · Cellar
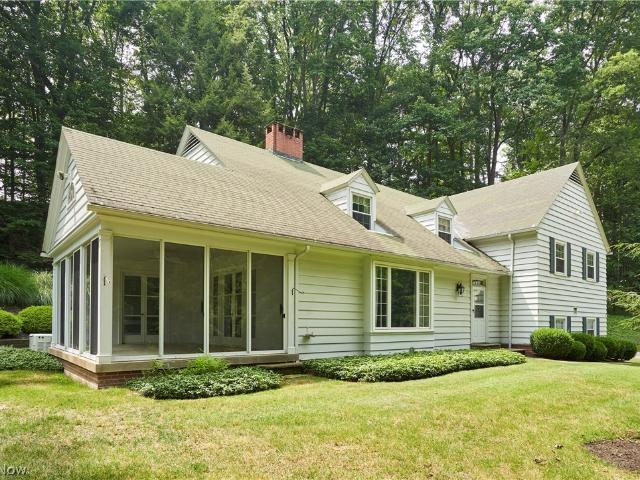
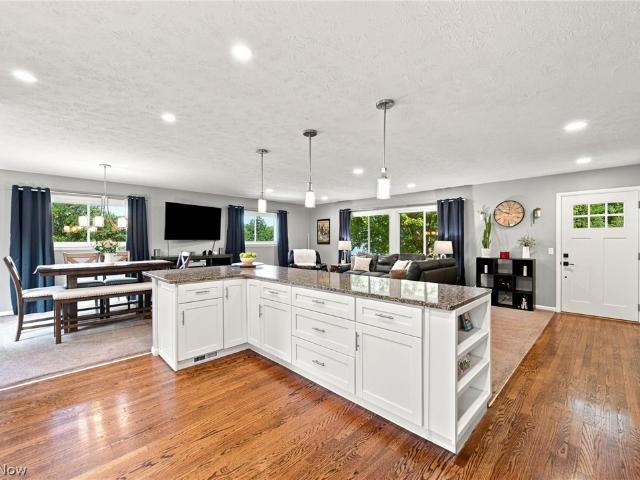
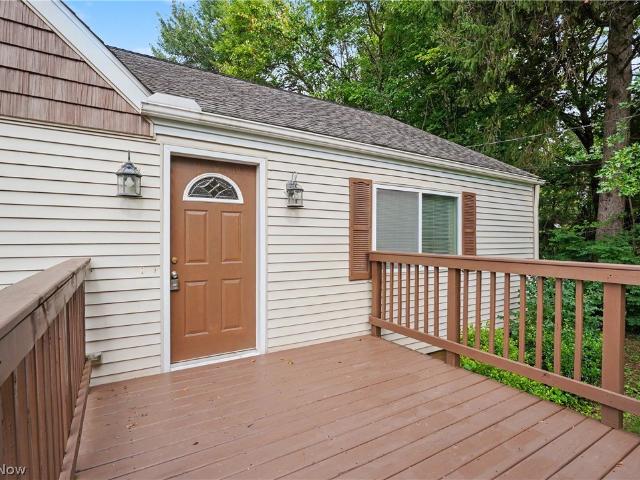
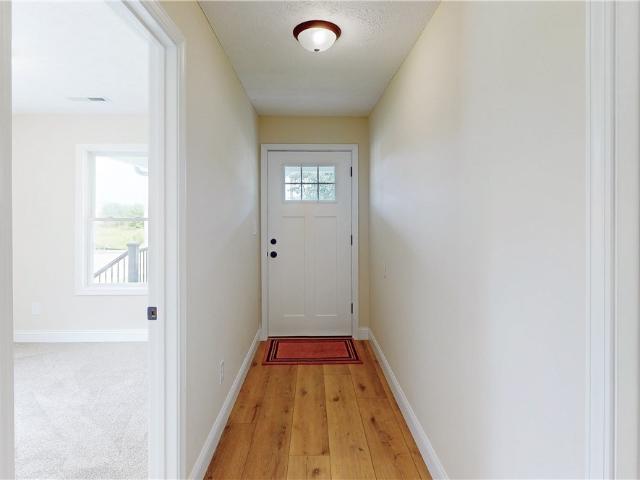
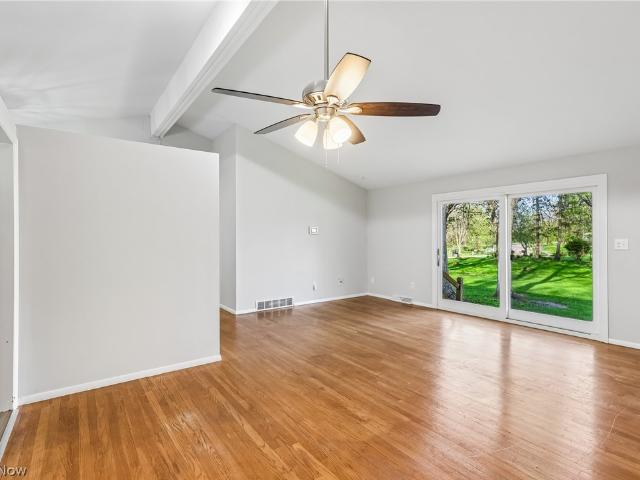
Welcome to 17835 Chillicothe Road, Chagrin Falls! Nestled on 1.5 scenic acres in desirable Bainbridge Township, this charming 2-bedroom, 1-bath ranch offers the perfect blend of privacy, convenience, and investment potential. Inside, you’ll find 1,120 square feet of comfortable living space featuring beautiful hardwood floors, a spacious living room, an inviting dining area, and a generously sized kitchen. A full basement provides abundant storage or future finishing potential, while the oversized detached 2-car garage offers exceptional space for vehicles, storage, hobbies, or a workshop. Recent improvements include a newer roof, providing added peace of mind. Investment opportunity! The home is currently tenant-occupied, generating $1,500 per month in rental income. The current tenants are wonderful occupants who take great care of the property and are open to remaining, making this a true turnkey investment for buyers seeking immediate cash flow. Conveniently located just minutes fr
USD 295,000
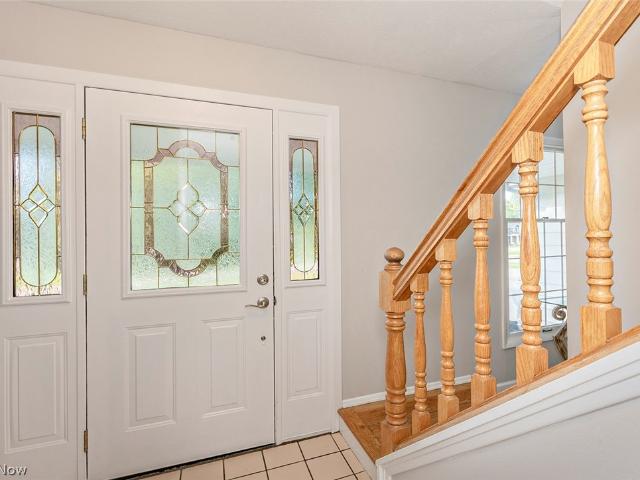
32705 Arthur Road
View photo
House · for sale
USD 410,000
32705 Arthur Road
Streetsboro city
· 4 Bedrooms · 2 Baths · House
· Garden · Equipped kitchen
Streetsboro city · 4 Bedrooms · 2 Baths · House · Garden · Equipped kitchen
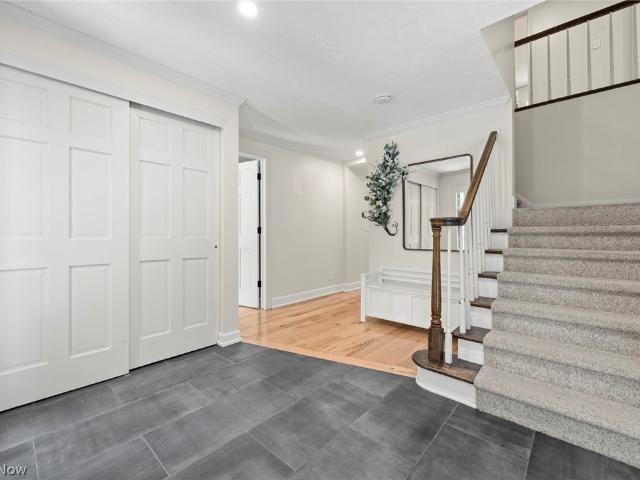
Welcome to your new home – this colonial is ideally located in the heart of Solon, just minutes from Solon’s award-winning schools, recreation center, parks, shopping and more. This move in ready home offers an inviting floor plan designed for today’s lifestyle. The heart of the home is the beautiful kitchen with newer stainless appliances opening to the sunroom with tiled floors overlooking the fully fenced yard. The family room and dining rooms are located right off the kitchen for ease of entertaining. The luxury vinyl flooring in the family room and dining room offer both style and durability. Upstairs you will find original hard woods and four bedrooms to include a private owner’s suite with a beautifully updated bathroom. This home has been meticulously maintained and thoughtfully updated over the years reflecting pride in ownership. This is a wonderful, rare opportunity to own a move in ready home in Solon
USD 410,000
2801 Yellow Creek Road
View photo
House · for sale
USD 995,000
USD 301/sq.ft
2801 Yellow Creek Road
Streetsboro city
· 3,305 sq.ft · 4 Bedrooms · 3 Baths · House
Streetsboro city · 3,305 sq.ft · 4 Bedrooms · 3 Baths · House
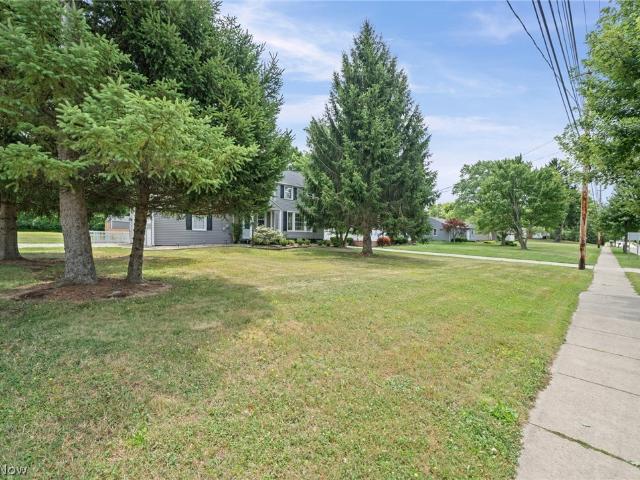
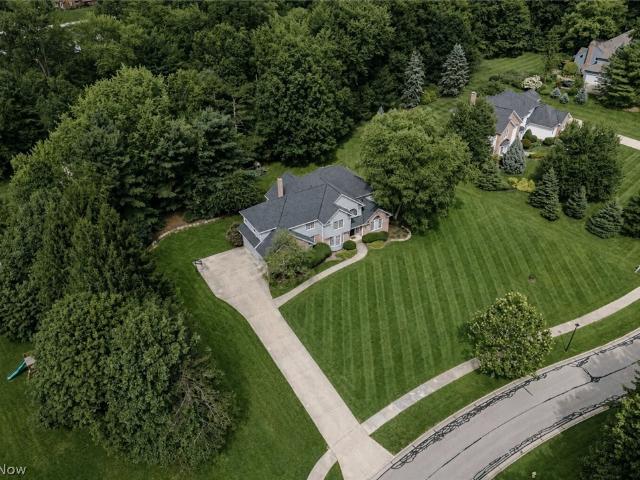
Escape to this unique 8+ acre private nature retreat in the heart of Bath Township (and part of the Yellow Creek Corridor). This extraordinary property features two separate near-century homes. While both are set back considerably from the road, the cottage-style home—situated in the forefront and one of the first built on the street—is a charming 2-bedroom raised ranch at 2803 Yellow Creek, affectionately known as'The Tree House”. The second home is nestled at the back and top of the valley and is a grand, spacious 4-bedroom split-level at 2801 Yellow Creek—making it ideal for multigenerational living, a home/office compound, or as an income-producing asset. This rolling landscape ensures excellent privacy and separation between the homes while sharing a driveway. In a sought-after neighborhood, the grandfathered status allowing two homes on one property is rare to the area, offering a legacy estate like no other. Towering Oak, Spruce, Buckeye, Walnut, and Chestnut trees create a brea
USD 995,000
5048 Neptune Oval
View photo
House · for sale
USD 1,995,000
USD 376/sq.ft
5048 Neptune Oval
Streetsboro city
· 5,296 sq.ft · 6 Bedrooms · 5 Baths · House
Streetsboro city · 5,296 sq.ft · 6 Bedrooms · 5 Baths · House
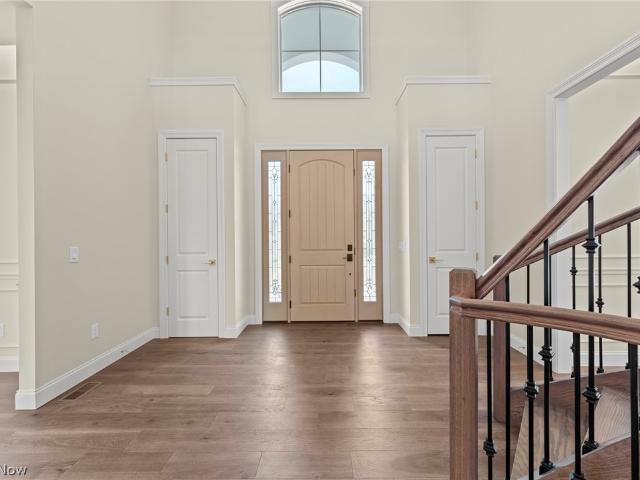
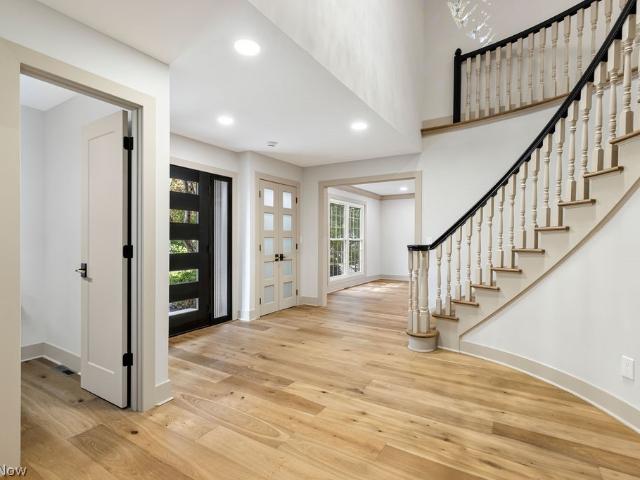
Spec home currently under construction. October 2026 completion. Exterior rendering is of actual home being built. Interior photos are from previous completed builds. The last & final homesite available to build in Lake Neptune Estates has arrived. Welcome to the newest & ultimate luxury community located in the prestigious Orange School District. Situated on this exclusive prime cul-de-sac parcel, Dommus Construction presents to you this remarkable new construction luxury spec home. This magnificent luxury residence is a testament to the unparalleled craftsmanship of Dommus Construction. Poised gracefully on a sprawling 1-acre cul-de-sac parcel in Lake Neptune Estates, this new build offers an exceptional blend of secluded grandeur & convenient access. This is a rare opportunity to acquire a home where sophistication meets an enviable location. Featuring unrivaled design & uncompromising quality. Step inside and be captivated by almost 7,000 finished sq ft of meticulously designed liv
USD 1,995,000
6460 Laura Lane
View photo
House · for sale
USD 830,000
USD 190/sq.ft
6460 Laura Lane
Streetsboro city
· 4,359 sq.ft · 5 Bedrooms · 4 Baths · House
· Deck · Fireplace · Equipped kitchen
Streetsboro city · 4,359 sq.ft · 5 Bedrooms · 4 Baths · House · Deck · Fireplace · Equipped kitchen
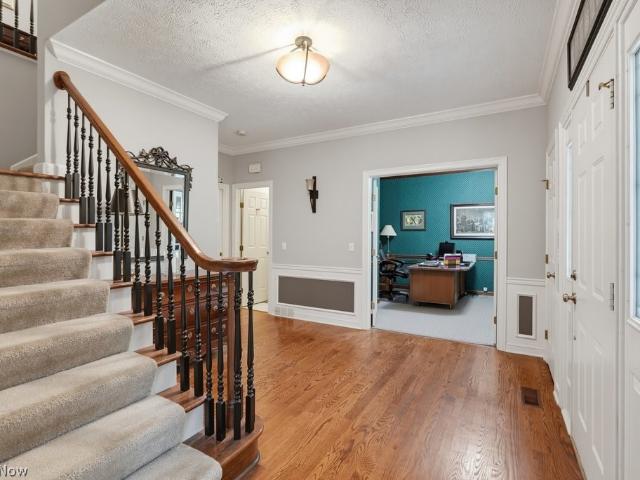
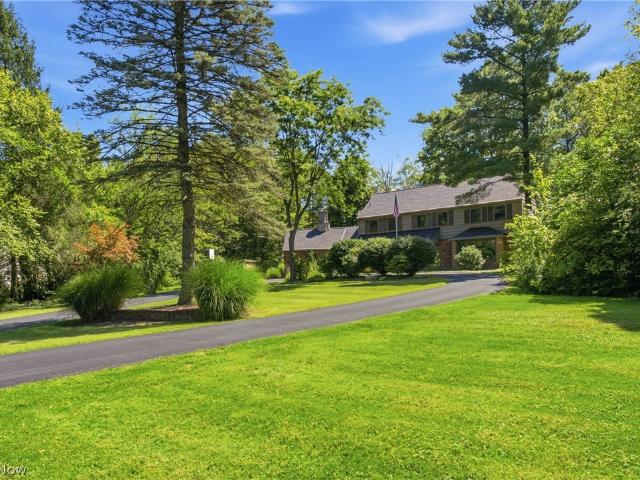
Here is the beautiful Executive Colonial you have been waiting for! Nestled on a quiet cul-de-sac and tucked away behind a majestic tree line, this private retreat offers the perfect blend of luxury, comfort, and exceptional entertaining. A two-story foyer welcomes you into a thoughtfully designed floor plan featuring a first-floor office with built-ins, and the elegant combination formal living and dining rooms that flow effortlessly into the chef’s kitchen, creating a seamless layout for dinner parties and holiday hosting. The kitchen presents an oversized prep island featuring an undermount sink, seating bar, plentiful cabinets, appliances, a desk/media station, and slider access to an expansive deck. The inviting family room is the definition of cozy, featuring a beautiful fireplace, built-in bookshelves, and generous space for your furniture. The oversized mudroom with laundry, and two half baths complete the main level. Upstairs offers five spacious bedrooms, including the luxuri
USD 830,000
218 Lincoln Street
View photo
House · for sale
USD 159,000
USD 142/sq.ft
218 Lincoln Street
Streetsboro city
· 1,119 sq.ft · 3 Bedrooms · 1 Bath · House
· Parking · Air conditioning · Cellar
Streetsboro city · 1,119 sq.ft · 3 Bedrooms · 1 Bath · House · Parking · Air conditioning · Cellar
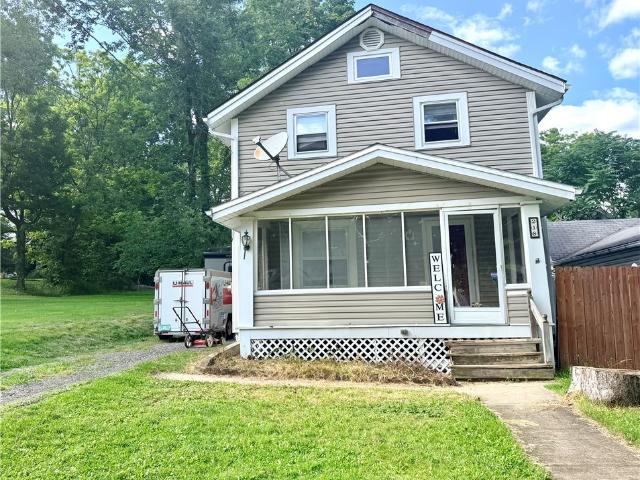
Welcome home to this well-maintained 3-bedroom, 1.5-bath home in Ravenna offering numerous updates and peace of mind for its next owner! The fully waterproofed basement provides additional usable space and includes a washer and dryer, while the 1.5-car garage with electric is perfect for parking, storage, or a workshop. Major updates include new gutters with gutter guards and downspouts (2021), a fully waterproofed basement with sump pump and transferable warranty (2024), glass block basement windows, an updated electrical panel with the entire home professionally grounded (2025), a new hot water tank (2024), and a new chimney with a custom-made chimney cap (2024). The home also features newer appliances, two window A/C units, and a furnace that has been professionally serviced every year. Whether you're a first-time homebuyer or searching for a move-in-ready investment, this home checks all the boxes with its thoughtful updates and pride of ownership. Don't miss your opportunity to ma
USD 159,000
18082 Kenston Lake Drive
View photo
House · for sale
USD 380,000
USD 213/sq.ft
18082 Kenston Lake Drive
Streetsboro city
· 1,776 sq.ft · 3 Bedrooms · 1 Bath · House
· Garden · Deck · Fireplace · Equipped kitchen · Cellar
Streetsboro city · 1,776 sq.ft · 3 Bedrooms · 1 Bath · House · Garden · Deck · Fireplace · Equipped kitchen · Cellar
Completely updated & move-in ready home located on a scenic 1.6-acre property on a quiet cul-de-sac street in the Kenston Lake Estates neighborhood in Bainbridge Twp, in the Kenston School District. Featuring an open floor plan w/ hardwood flooring throughout, 3 bedrooms, 1.5 updated baths & 1,776 sq ft, the home offers spacious indoor & outdoor living areas, including a deck w/ gazebo overlooking an expansive backyard & wooded views. An updated eat-in kitchen features all stainless steel appliances, granite countertops, tile backsplash, abundant cabinetry & large center island w/ breakfast bar & opens to the living & dining rooms. The dining room provides direct access to the deck, while the living room is filled w/ natural light from large picture windows. The lower level offers additional living & entertaining space w/ a spacious family room featuring a built-in bar & floor-to-ceiling brick fireplace. A partial basement provides additional storage & a dedicated laundry room w/ built
USD 380,000
37430 Hunters Ridge Road
View photo
House · for sale
USD 399,900
USD 195/sq.ft
37430 Hunters Ridge Road
Streetsboro city
· 2,045 sq.ft · 3 Bedrooms · 2 Baths · House
· Fireplace · Equipped kitchen · Parking
Streetsboro city · 2,045 sq.ft · 3 Bedrooms · 2 Baths · House · Fireplace · Equipped kitchen · Parking
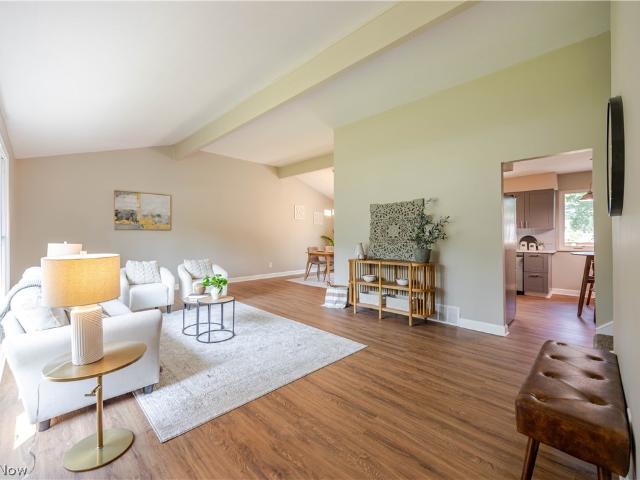
Tucked away in the sought-after Colonial Forest Estates neighborhood, this beautifully updated split-level has nothing left to do but move in! With 3 bedrooms, 2.5 bathroom home blends fresh, modern updates with warm, inviting charm. Step inside through the new front door to soaring ceilings, beamed accents, and a stunning chandelier that set the tone for the light-filled main level. The updated kitchen shines with granite countertops, recessed lighting, and plenty of cabinet space, flowing effortlessly into the dining area and family room — complete with a cozy brick fireplace, perfect for gathering on cool Ohio evenings. This home has been extensively updated, including a new roof, new siding, new exterior paint, new flooring throughout, remodeled bathrooms, a new garage door, and a new sump pump — giving you incredible peace of mind for years to come. Upstairs offers three comfortable bedrooms with ample closet space, while the finished lower level adds even more flexible living spa
USD 399,900
3625 State Route 43
View photo
House · for sale
USD 275,000
USD 183/sq.ft
3625 State Route 43
Streetsboro city
· 1,496 sq.ft · 4 Bedrooms · 2 Baths · House
· Garden · Equipped kitchen · Cellar
Streetsboro city · 1,496 sq.ft · 4 Bedrooms · 2 Baths · House · Garden · Equipped kitchen · Cellar
Shown by appointment only, please no trespassing! Welcome to 3625 State Route 43, a move-in-ready home situated on just over an acre in Brimfield, adjacent to Dussel Farm. Inside, you’ll find generously sized bedrooms and a huge kitchen with plenty of room to gather. All appliances stay, making your move even easier. The bright morning room overlooks the neighboring farmland and offers a peaceful place to enjoy your morning coffee or unwind at the end of the day. The walk-out basement provides additional living space with epoxy-painted floors, a bedroom, full bathroom and convenient access to the backyard. Outside, the property includes a barn with stalls, along with an additional storage barn for equipment, tools or recreational items. A ramp leading to the front door provides easier entry and added accessibility. With spacious rooms, flexible living areas, beautiful farmland views and plenty of outdoor space, this home is ready for its next owner. All that’s left to do is start packi
USD 275,000
3622 Ira Road
View photo
House · for sale
USD 715,000
USD 308/sq.ft
New
3622 Ira Road
Streetsboro city
· 2,314 sq.ft · 3 Bedrooms · 3 Baths · House
· Deck · Fireplace · Equipped kitchen · Swimming pool
Streetsboro city · 2,314 sq.ft · 3 Bedrooms · 3 Baths · House · Deck · Fireplace · Equipped kitchen · Swimming pool
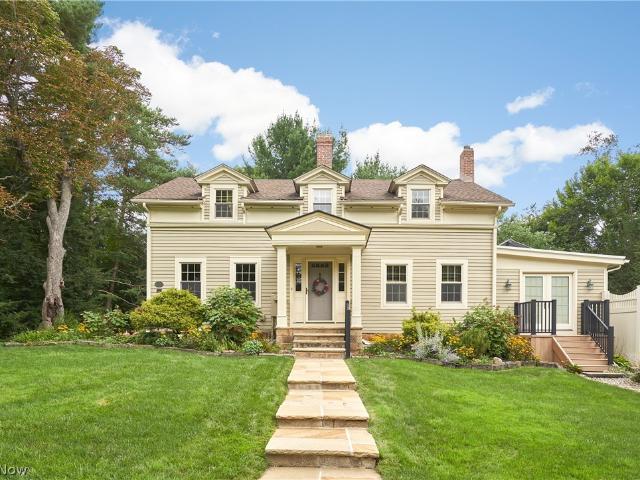
A classic Greek Revival home built in 1840, this remarkable Bath Township gem on nearly 4 acres blends architectural character with thoughtful updates for modern living. Original details include exposed hand-hewn beams, wood floors, a gracefully curved stairway, and three first-floor fireplaces. The dining room fireplace is especially notable for its expansive brick hearth, large firebox, and historic bread oven. The inviting living room offers another gracious gathering space, while the home’s sandstone foundation and massive timber supports provide a rare glimpse of 19th-century craftsmanship. Updated in 2013, the kitchen beautifully combines old and new with exposed timbers, custom Amish-built cabinetry, granite countertops, subway tile, skylight, generous island seating, pantry storage, and clever built-ins. A light-filled solarium (a favorite of the owners') opens directly to the deck, pool, and grounds, creating a wonderful connection between indoor and outdoor living. Upstairs,
USD 715,000
8716 Hadden Road
View photo
House · for sale
USD 265,000
USD 208/sq.ft
8716 Hadden Road
Streetsboro city
· 1,270 sq.ft · 3 Bedrooms · 1 Bath · House
· Equipped kitchen
Streetsboro city · 1,270 sq.ft · 3 Bedrooms · 1 Bath · House · Equipped kitchen
Welcome to 8716 Hadden Rd. In Twinsburg, where nearly everything has been completely redone in 2026! This beautifully renovated ranch offers easy one-floor living with a bright, open-concept layout and stylish finishes throughout. Step inside to a spacious living room that flows seamlessly into the fully remodeled kitchen featuring all-new cabinetry, countertops, appliances, and recessed lighting. High-end LVP flooring and new carpet carry throughout the home. The large primary bedroom offers plenty of space, along with two additional bedrooms and a completely remodeled full bathroom featuring a new vanity, countertop, sink, fixtures, and shower. Additional 2026 improvements include all-new windows and doors, new siding, new light fixtures, and a brand-new tankless hot water heater. A recently added front porch gives the home even more curb appeal and a welcoming place to relax. With extensive updates already completed, this move-in-ready ranch combines a fresh, modern feel with a func
USD 265,000
8884 Lake In The Woods Trail
View photo
House · for sale
USD 575,000
USD 225/sq.ft
8884 Lake In The Woods Trail
Streetsboro city
· 2,551 sq.ft · 4 Bedrooms · 2 Baths · House
· Garden · Fireplace · Equipped kitchen
Streetsboro city · 2,551 sq.ft · 4 Bedrooms · 2 Baths · House · Garden · Fireplace · Equipped kitchen
Welcome to this beautifully updated Colonial nestled in one of Bainbridge Township's most sought-after neighborhoods, where exceptional living extends well beyond your front door. Thoughtfully updated and impeccably maintained, this 4-bedroom, 2.5-bath home offers nearly 3500 square feet of finished living space. A dramatic two-story foyer welcomes you into a light-filled interior featuring spacious living and dining areas, a private first-floor office, and a warm, inviting family room with custom built-ins and a limestone fireplace. Spectacular chef's kitchen serves as the heart of the home, showcasing an oversized butcher block island, quartz countertops, farmhouse sink, marble-inspired backsplash, abundant shaker cabinetry, SS appliances, generous pantry storage, & charming built-in window seat overlooking the backyard. Upstairs, retreat to the expansive owner's suite featuring a spacious bedroom, walk-in closet, & beautifully renovated ensuite bath with dual vanities and a private
USD 575,000
7471 Som Center Road
View photo
House · for sale
USD 295,000
USD 276/sq.ft
7471 Som Center Road
Streetsboro city
· 1,066 sq.ft · 4 Bedrooms · 1 Bath · House
· Garden · Office room · Equipped kitchen · Cellar
Streetsboro city · 1,066 sq.ft · 4 Bedrooms · 1 Bath · House · Garden · Office room · Equipped kitchen · Cellar
Beautifully Updated 4-Bedroom Colonial/Cape Cod on Nearly 1 Acre! Fall in love with this beautifully updated Colonial/Cape Cod-style home, offering 4 spacious bedrooms, 1.5 baths, and modern improvements throughout, all set on a stunning, landscaped lot just shy of an acre. Key Highlights & Features: Inviting Main Floor: The main level boasts two generous living spaces and a beautifully updated kitchen that seamlessly connects both areas while offering easy access to the backyard, perfect for hosting guests or everyday living. 4 Bedrooms + Bonus Room: Plenty of space to spread out! The upper level features four comfortable bedrooms plus an additional flexible bonus room in the lower level, ideal for a dedicated home office, nursery, playroom, or cozy reading nook. Modernized & Turnkey: Enjoy tasteful updates throughout, complementing classic architectural details and rich character. Extra Living & Storage: A partially finished basement provides versatile additional living space, home l
USD 295,000
17953 Lost Trail
View photo
House · for sale
USD 499,900
USD 171/sq.ft
17953 Lost Trail
Streetsboro city
· 2,917 sq.ft · 4 Bedrooms · 3 Baths · House
· Patio · Fireplace · Equipped kitchen
Streetsboro city · 2,917 sq.ft · 4 Bedrooms · 3 Baths · House · Patio · Fireplace · Equipped kitchen
Welcome to one of the most cherished homes in the Pilgrim Village Lake Community — a beautifully maintained, lovingly updated 4-bedroom, 3-full-bath residence set on a magically manicured 1.03-acre park-like parcel. Properties of this caliber rarely come to market in Pilgrim Village, where residents enjoy a peaceful, established neighborhood setting with lake & beach access, playground, community park, mature trees, & walkable streets. The expansive front lawn, lush landscaping, and carefully tended grounds create a welcoming first impression that continues throughout the property. Step inside and discover a home that has been cared for with pride and consistency. The floorplan offers generous living spaces, natural light, and the flexibility today’s buyers want. The main level includes multiple gathering areas, including a warm and inviting great room with gas log fireplace, off the kitchen that opens directly into the patio enclosure. The dining room adjoins the front living room tha
USD 499,900
5082 Cheswick Drive
View photo
House · for sale
USD 525,000
USD 221/sq.ft
5082 Cheswick Drive
Streetsboro city
· 2,368 sq.ft · 4 Bedrooms · 2 Baths · House
· Patio · Office room · Fireplace · Equipped kitchen
Streetsboro city · 2,368 sq.ft · 4 Bedrooms · 2 Baths · House · Patio · Office room · Fireplace · Equipped kitchen
Tucked into one of North Solon's most sought-after neighborhoods, this impeccable home offers the kind of lifestyle that's not easy to find. This close-knit community of three quiet streets is known for neighbors who become friends, children riding bikes and playing together, and a welcoming sense of belonging. Inside, the heart of the home is the updated kitchen, where maple cabinetry, granite countertops, abundant storage, and seating at the peninsula create the perfect gathering place. Open to the inviting family room with its impressive stone fireplace and sliding doors to the patio, it's a home designed for everyday life. Morning coffee watching the news, homework or card games at the table, cooking together, summer barbecues that spill outdoors. With the living and dining rooms, your family can spread out and holiday parties are a breeze. The primary suite is a true retreat with its extra space for a reading nook and/or home office, private bath, and three closets. Three addition
USD 525,000
3377 Luli Road
View photo
House · for sale
USD 325,000
USD 154/sq.ft
3377 Luli Road
Streetsboro city
· 2,099 sq.ft · 3 Bedrooms · 2 Baths · House
· Garden · Parking · Deck · Equipped kitchen · Cellar
Streetsboro city · 2,099 sq.ft · 3 Bedrooms · 2 Baths · House · Garden · Parking · Deck · Equipped kitchen · Cellar
This beautiful ranch has nothing to do but move in and start enjoying. The windows, Gutters, water tank, deck, Concrete, water filtration, and flooring are all under a year old. On the main floor, you have three bedrooms, including the master bedroom with a walk-in closet and its own separate master bath. The rest of the house has open floor concept with the kitchen w/Granite countertops, dining room and living room all flowing together. There is a door off of the living room that leads to a beautiful outdoor private deck to enjoy the back yard. Go downstairs to an immaculate basement that has been completely insulated including the two car garage. There is an extra storage room down there and an outside entrance to make this a walkout basement for easy entertaining, it doesn’t matter if you’re sitting on the front porch or the back deck, there is nothing but peaceful country scenery to look at. Make your appointment to see it today! Because tomorrow will be too late!
USD 325,000
5062 Lansdowne Drive
View photo
House · for sale
USD 514,000
USD 174/sq.ft
5062 Lansdowne Drive
Streetsboro city
· 2,939 sq.ft · 4 Bedrooms · 3 Baths · House
· Equipped kitchen · Air conditioning
Streetsboro city · 2,939 sq.ft · 4 Bedrooms · 3 Baths · House · Equipped kitchen · Air conditioning
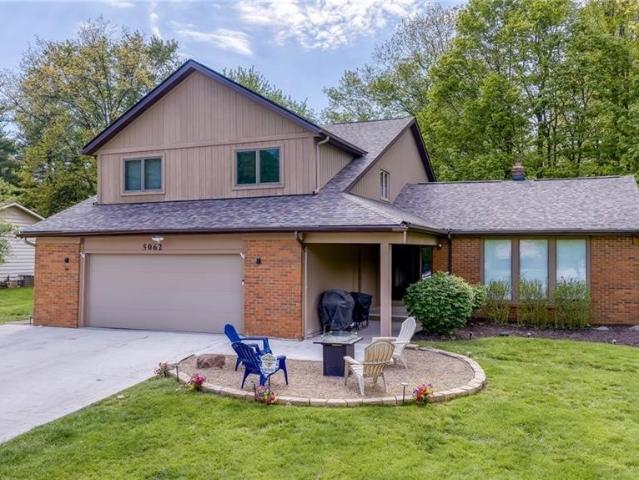
WELCOME HOME to this spacious, fully renovated split-level home located in North Solon, within the #1 TOP-RANKED SOLON SCHOOL DISTRICT. This 3,000-square-foot residence features 4 spacious bedrooms, 5 bathrooms, 2 PRIMARY SUITE BEDROOMS, and a sought after 1st-floor guest suite bedroom. Significant recent upgrades include a NEW ROOF (MAY 2026), newer HVAC, FURNACE / AC mechanicals, new LVT flooring, plush carpeting, fresh paint throughout, and a stunning Tuscany style kitchen. The fully renovated kitchen is equipped with custom cabinetry, two kitchen islands, granite countertops, and a buffet island perfect for all holidays and gatherings of any size. Additional features include two dedicated living areas, a formal dining area, first-floor bedroom, and a large four-season sunroom with climate control heating perfect for winter as well as summer days. For added peace of mind, the property includes a one-year home warranty. This home has been wonderfully maintained and has incredibly eff
USD 514,000
34580 Sherbrook Park Drive
View photo
House · for sale
USD 600,000
USD 207/sq.ft
34580 Sherbrook Park Drive
Streetsboro city
· 2,895 sq.ft · 4 Bedrooms · 3 Baths · House
· Fireplace · Equipped kitchen
Streetsboro city · 2,895 sq.ft · 4 Bedrooms · 3 Baths · House · Fireplace · Equipped kitchen
Welcome to 34580 Sherbrook Park Dr in Solon—she's back and better than ever with a FRESHLY COMPLETED NEW ROOF! This an exceptional mid-century inspired residence offering 3,546 sq ft of thoughtfully designed living space, with 4 bedrooms and 3 full baths. Inside, expansive open-concept living areas are filled with abundant natural light, creating a bright, airy ambiance throughout. Oversized windows frame serene views of the surrounding landscape, while seamless flow between the kitchen, dining, and living spaces makes the home ideal for both everyday living and upscale entertaining. The kitchen features crisp white cabinetry and timeless mid-century design, complemented by three fireplaces that add warmth and character. The outdoor setting is equally impressive, with a beautifully landscaped 1.4-acre lot offering exceptional privacy and a peaceful, park-like retreat. Enjoy the tranquil lake complete with beach for lounging and the pavilion located just a short walk from the property.
USD 600,000
5995 Liberty Road
View photo
House · for sale
USD 347,000
USD 282/sq.ft
5995 Liberty Road
Streetsboro city
· 1,227 sq.ft · 3 Bedrooms · 1 Bath · House
· Equipped kitchen
Streetsboro city · 1,227 sq.ft · 3 Bedrooms · 1 Bath · House · Equipped kitchen
Picture yourself at 5995 Liberty Rd, a residence where everyday comfort is seamlessly integrated into a practical living space designed for routine living. The kitchen is fully equipped with stainless steel appliances and accent backsplash, establishing a modern and functional environment that supports daily routines and enhances the home's overall utility within this practical layout. This property provides modern functionality and comfort – don't miss it. Included 100-Day Home Warranty with buyer activation
USD 347,000
2305 E Waterloo Road
View photo
House · for sale
USD 26,900
2305 E Waterloo Road
Streetsboro city
· 2 Bedrooms · 1 Bath · House
· Patio · Equipped kitchen
Streetsboro city · 2 Bedrooms · 1 Bath · House · Patio · Equipped kitchen
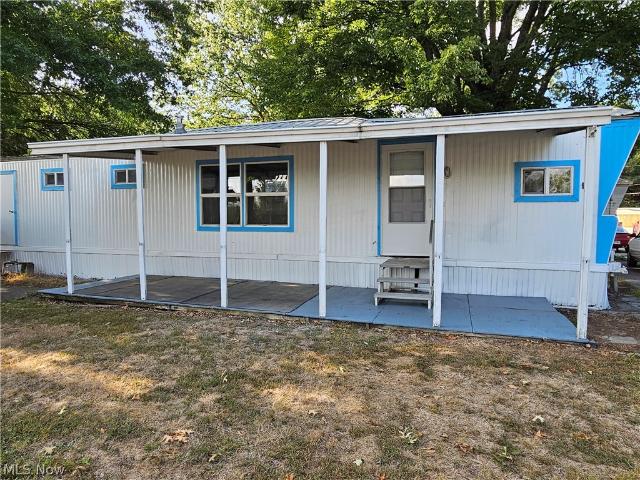
UNIT #46 Welcome to Alexander Park. Across from Springfield Lake! This unit is situated at the front of the park giving you a beautiful view of the lake! Recently remodeled, this 2 bedroom mobile is ready to go! The floor plan allows for an open kitchen to living room space which is great space! There are 2 bedrooms, 1 full bath with washer & dryer hook up. Outside you can sit on the covered patio area and enjoy your view of the lake! There is an application process through the park. All mobiles must be owner occupied. Units cannot be moved. Mobile owners pay all utilities
USD 26,900
30125 Stillwater Lane
View photo
House · for sale
USD 949,900
USD 230/sq.ft
30125 Stillwater Lane
Streetsboro city
· 4,123 sq.ft · 4 Bedrooms · 3 Baths · House
· Office room · Deck · Fireplace · Equipped kitchen
Streetsboro city · 4,123 sq.ft · 4 Bedrooms · 3 Baths · House · Office room · Deck · Fireplace · Equipped kitchen
Set on just under an acre in North Solon, this exceptional contemporary colonial is surrounded by mature trees and offers refined interiors, generous living spaces, and exceptional privacy. The impressive two-story foyer opens to a light-filled office with French doors, built-ins, and gleaming hardwood floors. Across the foyer, the formal living room features a vaulted ceiling and flows into the elegant dining room with tray ceiling, crown molding, and bay window. The beautifully appointed kitchen features granite countertops, stainless steel appliances, abundant cabinetry, a large center island with breakfast bar, and a walk-in pantry. A bright breakfast area opens to the back deck. The adjoining family room features a two-story vaulted ceiling, elegant fireplace, and full wall of windows. A powder room, mudroom, and laundry room complete the main level. Upstairs, four bedrooms include a vaulted primary suite with walk-in closet and ensuite bath featuring dual vanities, soaking tub, s
USD 949,900
17128 Northbrook Trail
View photo
House · for sale
USD 1,075,000
USD 193/sq.ft
17128 Northbrook Trail
Streetsboro city
· 5,565 sq.ft · 5 Bedrooms · 4 Baths · House
· Office room · Equipped kitchen
Streetsboro city · 5,565 sq.ft · 5 Bedrooms · 4 Baths · House · Office room · Equipped kitchen
THIS is Tanglewood living. More than a neighborhood, Tanglewood is a lifestyle—golf, tennis, a private community beach, playground, volleyball, swings and pavilion, all just moments from home. Set on a beautiful private lot and offering approximately 5,500 SF of finished living space, this extraordinary home has been completely reimagined for modern luxury. With 5 bedrooms, 4 full and 2 half baths, plus a private office with a closet that can easily become a 6th bedroom, the home delivers incredible space without sacrificing style. Inside, the transformation is stunning. A redesigned floor plan, beautiful engineered hardwood floors and elevated finishes lead to the heart of the home—a spectacular white-oak kitchen with premium appliances, two farmhouse sinks, 36” gas range, built-in oven, microwave drawer and pot filler. The primary suite is a retreat of its own, featuring a custom walk-in closet and spa-inspired bath with double vanity, private water closet and enclosed steam shower.
USD 1,075,000
33065 Arlesford Drive
View photo
House · for sale
USD 489,000
USD 182/sq.ft
33065 Arlesford Drive
Streetsboro city
· 2,680 sq.ft · 4 Bedrooms · 2 Baths · House
· Patio · Garden · Fireplace · Equipped kitchen
Streetsboro city · 2,680 sq.ft · 4 Bedrooms · 2 Baths · House · Patio · Garden · Fireplace · Equipped kitchen
Welcome home to this beautifully remodeled colonial in Hunt Club within the award-winning Solon City School District! Offering 4 bedrooms, 2 full baths, and 2 half baths, this move-in ready home combines classic charm with quality updates throughout. Beautiful hardwood and tile flooring create warmth and continuity across the main living areas. The updated kitchen features quartz countertops, stainless steel appliances, movable island, tile flooring, and a bright eat-in area perfect for everyday meals. Formal living and dining rooms provide excellent entertaining space, while the spacious family room is the heart of the home, showcasing a cozy wood-burning fireplace and sliding doors leading to the patio and backyard. A convenient first-floor laundry room and updated half bath complete the main level. Upstairs, you'll find four generously sized bedrooms, all with hardwood floors, including a spacious owner's suite with an updated private bath. The renovated hall bath offers stylish fin
USD 489,000
1908 Case Street
View photo
House · for sale
USD 165,000
USD 147/sq.ft
1908 Case Street
Streetsboro city
· 1,119 sq.ft · 3 Bedrooms · 1 Bath · House
Streetsboro city · 1,119 sq.ft · 3 Bedrooms · 1 Bath · House
Cozy Ranch on a Spacious Double Lot! This charming ranch offers affordable living with major updates already completed, including a newer roof, furnace, air conditioning, and hot water tank. Inside, you’ll find fresh paint throughout and newer luxury vinyl flooring, creating a modern and inviting atmosphere and a gorgeous remodeled bathroom. The spacious family room provides plenty of space to relax or entertain. All appliances are included, featuring a washer, dryer, stove, refrigerator, and microwave, making this home truly move-in ready. Outside, enjoy the benefits of a generous double lot with additional storage provided by the shed located at the rear of the property. Why rent when you can own? This home is perfect for first-time buyers looking to build equity or investors seeking to expand their portfolio. Don’t miss this fantastic opportunity!
USD 165,000
5496 Stone Creek Drive
View photo
House · for sale
USD 1,290,793
USD 383/sq.ft
5496 Stone Creek Drive
Streetsboro city
· 3,369 sq.ft · 3 Bedrooms · 2 Baths · House
Streetsboro city · 3,369 sq.ft · 3 Bedrooms · 2 Baths · House
S/l 1. To Be Built. Welcome to the Berkeley floorplan by Classic Custom Homes of Ohio (Specs. 2638 SF Main Floor, 737 SF Second Floor, 3375 SF Total). Nestled within the highly sought-after, upscale community of Stone Creek Estates, this rare opportunity allows you to build your dream home with Classic Homes of Ohio in one of the area’s most established and prestigious subdivisions. Serving the top-ranked Solon School District, this vibrant, luxury neighborhood features exclusively high-end new construction, but with only two parcels remaining, the window to join this tight-knit enclave is rapidly closing. To bring your vision to life, Classic Homes of Ohio stands ready as a premier custom luxury builder renowned for their exceptional quality, top-grade materials, and masterful craftsmanship. Their dedicated team of skilled professionals specializes in a seamless, stress-free process—guiding you from initial design to the final finishing touches with unparalleled attention to detail—en
USD 1,290,793

Get email alerts

Don't miss out: be the first to know about new properties

The alert was correctly created

On subscribing you accept the conditions of use and the privacy policy
Alert
Receive new ads in your inbox
Save this search
Receive alerts for new listings

We'll send you an email when we have new properties for: "Houses for sale in Streetsboro city"

The alert was correctly created

Doolittles Corners
44241
Get email alerts and be the first to see new listings
Required field
On subscribing I accept the terms of the privacy policy
Perfect! You'll soon start receiving new listings via email
Alert
Receive an email when we have new ads for Houses for sale in Streetsboro city
Save this search
Filters

Bedrooms

Size (sq.ft)

sq.ft
sq.ft

Price

USD
USD

Property type

Bathrooms

Clear all filters
Receive notifications when new entries are published.