133 properties for sale in Strickhousers

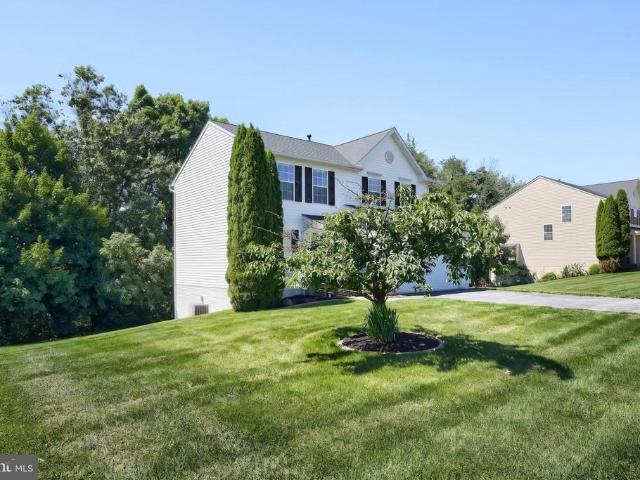
Sugar Maple Plan At Hills At Valley View
View photo
House · for sale
USD 348,990
USD 263/sq.ft
Sugar Maple Plan At Hills At Valley View
Strickhousers
· 1,324 sq.ft · 3 Bedrooms · 2 Baths · House
· Equipped kitchen · Parking · Cellar
Strickhousers · 1,324 sq.ft · 3 Bedrooms · 2 Baths · House · Equipped kitchen · Parking · Cellar
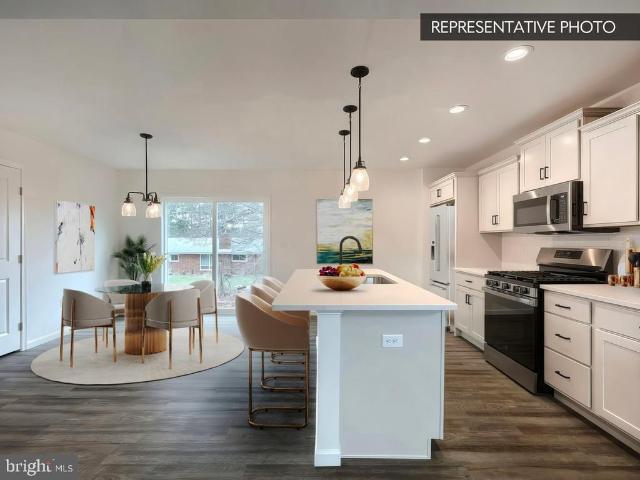
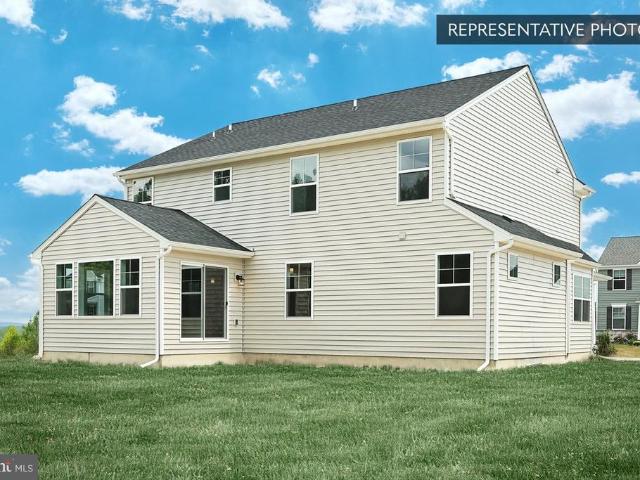
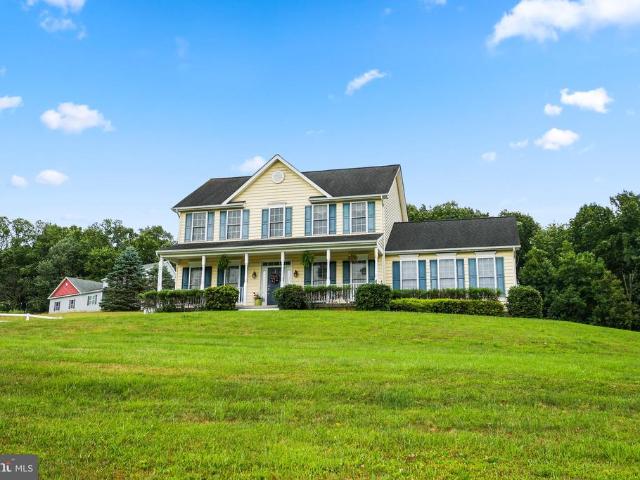
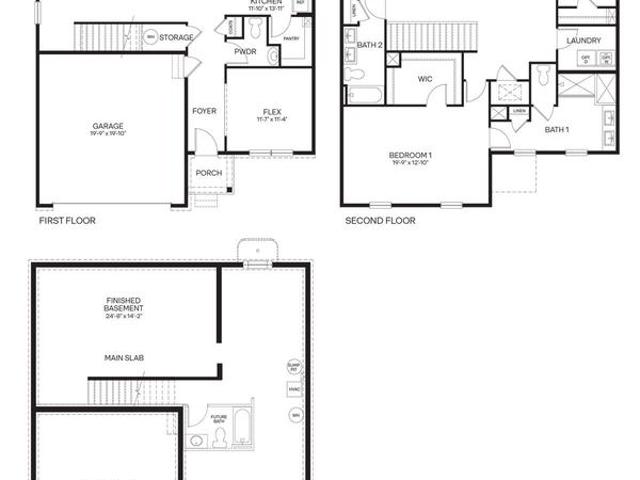
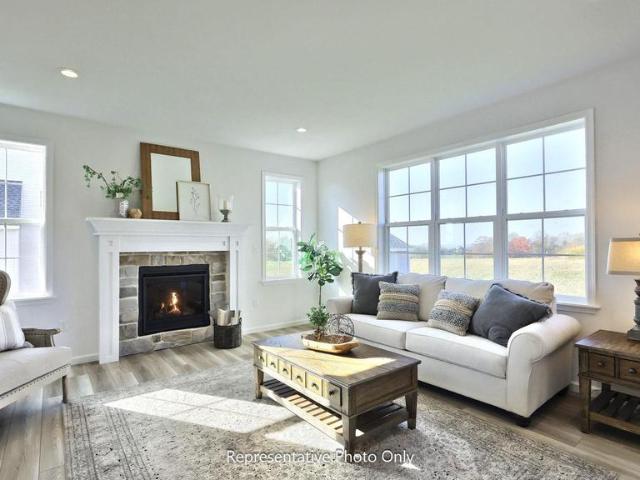
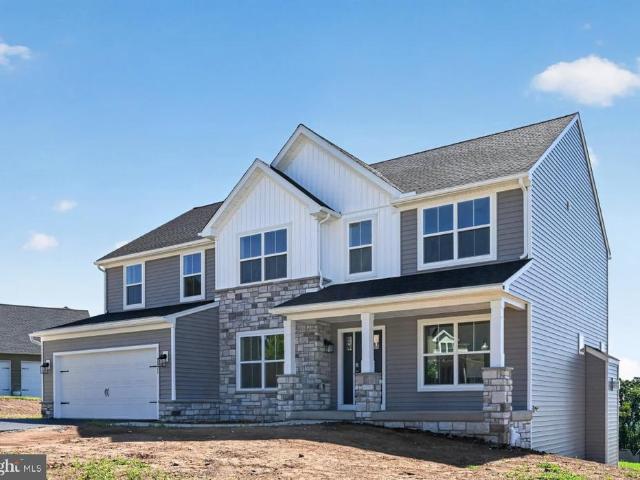
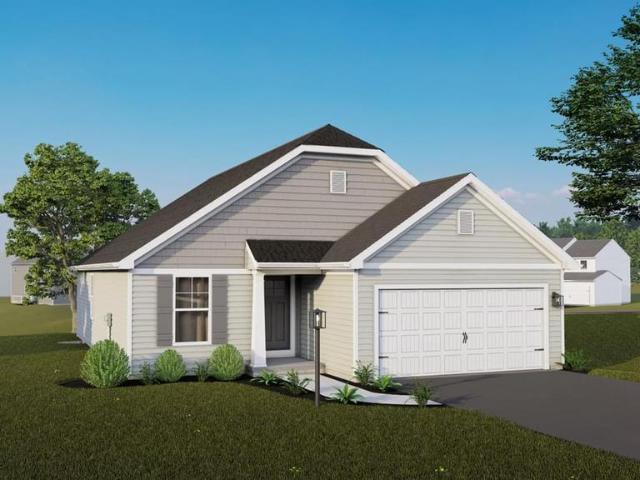
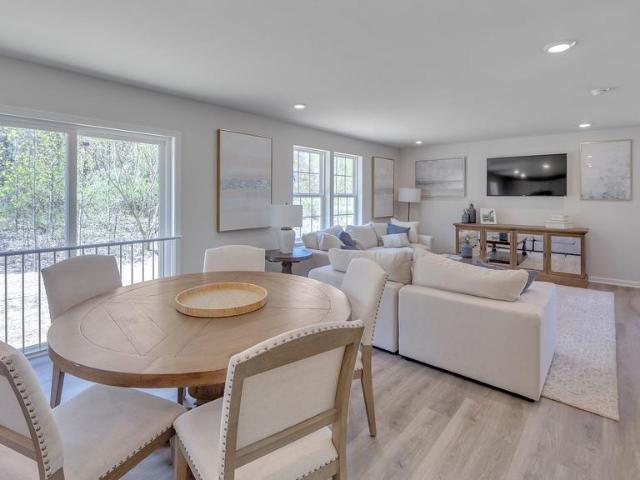
Summer Savings: Save up to $15,000 on your To-Be-Built Home! Enjoy 50% off Selections and structural options (up to $30,000 in options, $15,000 max discount). Restrictions apply, contact agent for details. Expires 8/31/26. Discover the charm of this inviting 1-story home featuring 3 bedrooms and 2 full bathrooms, along with a convenient laundry room, it offers practicality and comfort. The open area seamlessly connects the kitchen to the breakfast nook and family room, creating a perfect space for both daily living and entertaining. Additional highlights include a 2-car garage for added convenience and an unfinished basement, presenting endless possibilities for customization. Enjoy peace of mind with a 10-year warranty. This listing represents a base home plan that can be built in this community. The listed price reflects the base price only and does not include optional upgrades, lot premiums, or additional features, which may be available at an additional cost. Pricing, features, an
USD 348,990
2049 Paperback Way
View photo
House · for sale
USD 402,990
USD 179/sq.ft
2049 Paperback Way
Strickhousers
· 2,250 sq.ft · 4 Bedrooms · 2 Baths · House
· Equipped kitchen · Parking · Cellar
Strickhousers · 2,250 sq.ft · 4 Bedrooms · 2 Baths · House · Equipped kitchen · Parking · Cellar
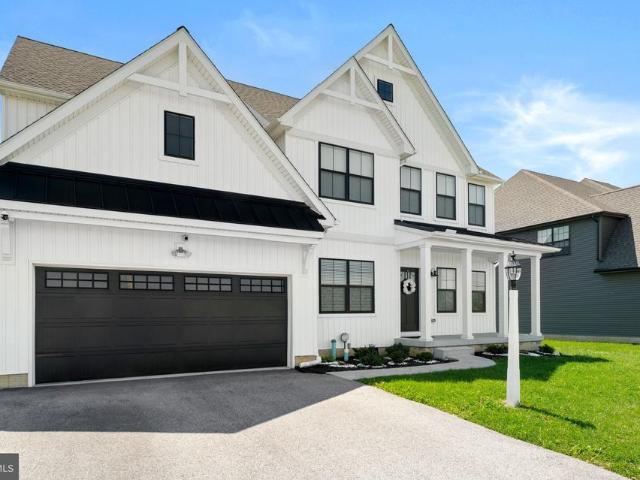
He Deerfield by D.R. Horton is a new construction home plan featuring 1,906 square feet of living space, 4 bedrooms, 2.5 baths and a 2-car garage. The Deerfield is everything youre looking for, without compromise! The foyer of the home opens up into a spacious, bright great room. This open concept space flows into the casual dining area and then the kitchen. The kitchen features plenty of counter space, walk-in pantry and a large, modern island. The upstairs highlights a roomy owners suite with a large walk-in closet and private bath. There are three additional bedrooms all with plenty of closet space, a hall bath and the second-floor laundry room, which simplifies an everyday chore! This floorplan also includes an unfinished basement with rough-in for future bath possibilities. Home and community information, including pricing, plans, included features, terms, availability and amenities, are subject to change and prior sale at any time without notice or obligation. Pictures, artist re
USD 402,990
121 Chestnut Hill Drive
View photo
House · for sale
USD 50,000
USD 19/sq.ft
121 Chestnut Hill Drive
Strickhousers
· 2,551 sq.ft · 2 Bedrooms · 1 Bath · House
· Office room · Deck · Equipped kitchen
Strickhousers · 2,551 sq.ft · 2 Bedrooms · 1 Bath · House · Office room · Deck · Equipped kitchen
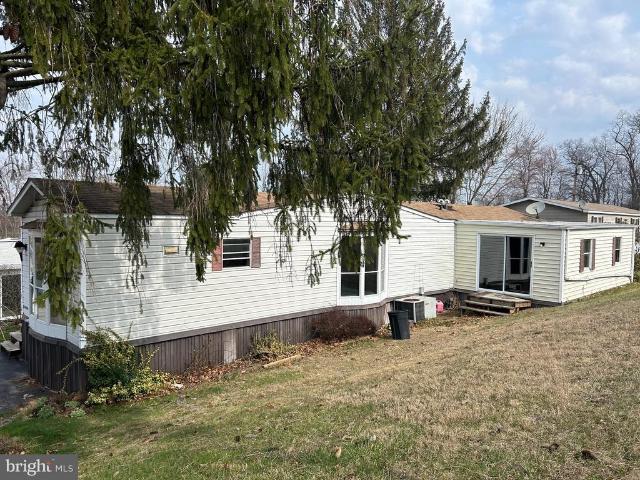
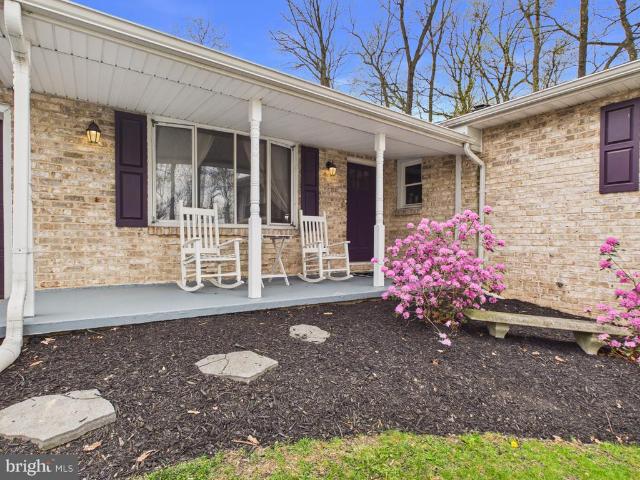
Home must be moved by buyer this home cannot remain in the park. Great opportunity to own a well-maintained mobile home ready for relocation! This home features a spacious eat-in kitchen with plenty of room for dining, a large and inviting living room perfect for relaxing or entertaining, and a full bathroom equipped with convenient his-and-hers sinks. In addition, there is a versatile bonus room on the side that can be used as a family room, office, or flex space, complete with access to an extra deck for outdoor enjoyment. Ideal for buyers looking to place a home on their own land or in a new locationdont miss this unique opportunity!
USD 50,000
1020 Hanover Road
View photo
House · for sale
USD 294,000
USD 193/sq.ft
1020 Hanover Road
Strickhousers
· 1,518 sq.ft · 3 Bedrooms · 1 Bath · House
· Equipped kitchen · Parking · Cellar
Strickhousers · 1,518 sq.ft · 3 Bedrooms · 1 Bath · House · Equipped kitchen · Parking · Cellar
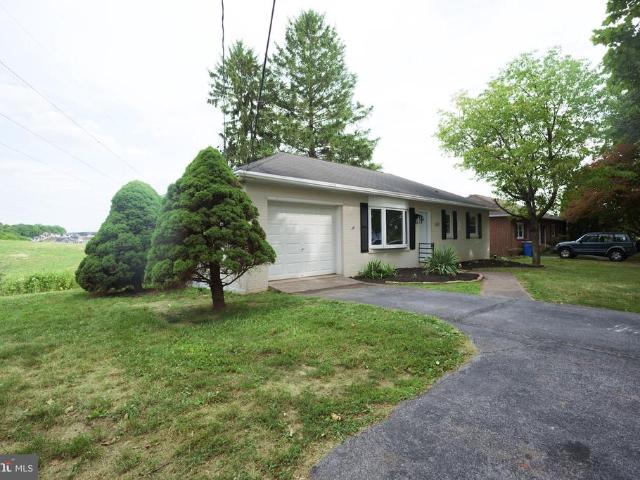
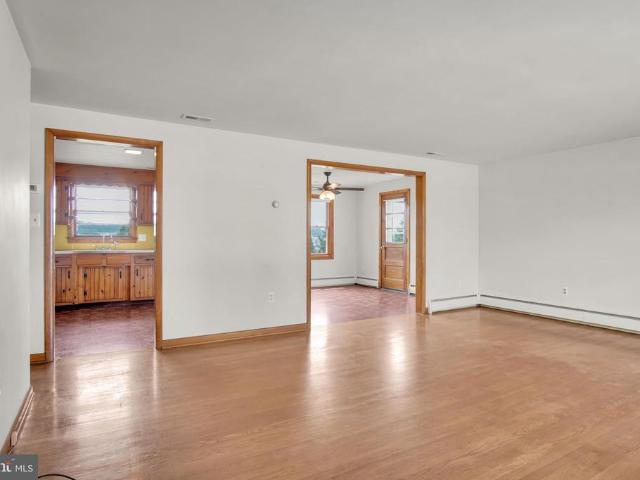
Completely Remodeled Spring Grove Rancher Move-In Ready! Welcome to easy, turn-key living in the desirable Spring Grove area! This fully remodeled rancher offers the perfect blend of modern upgrades, space, and convenience. Step inside to discover a bright, open main living area featuring a brand-new kitchen equipped with updated cabinetry, counter space, and modern finishesideal for daily living and entertaining. This home features 3 spacious bedrooms, 1.5 beautifully updated bathrooms, and a full basement offering endless potential for extra storage, a workshop, or future living space. Outside, youll love the huge backyardperfect for outdoor gatherings, gardening, or petsalong with a 1-car garage and a large driveway with room to comfortably park 3 additional vehicles. Conveniently located just minutes from local shopping, dining, and daily amenities. Everything has been done for youjust unpack and move right in!
USD 294,000
130 W Highland Avenue
View photo
House · for sale
USD 310,000
USD 137/sq.ft
130 W Highland Avenue
Strickhousers
· 2,260 sq.ft · 5 Bedrooms · 1 Bath · House
· Office room · Parking · Deck · Equipped kitchen · Cellar
Strickhousers · 2,260 sq.ft · 5 Bedrooms · 1 Bath · House · Office room · Parking · Deck · Equipped kitchen · Cellar
Welcome home to this charming brick Cape Cod nestled in the heart of Spring Grove Borough! This well maintained home offers character and functional living space. The main level features three bedrooms and a full bathroom, making one level living an easy option. Upstairs, you'll find two additional rooms and a convenient half bath, offering flexible space for bedrooms, a home office, hobby room, playroom, or guest accommodations. One of the upstairs rooms features beautiful built-in shelving that adds both charm and functionality. The partially finished lower level provides a cozy rec room, perfect for movie nights, a game room, or additional entertaining space. An additional toilet and shower are also located in the basement, providing extra convenience. Step outside from the kitchen onto the low maintenance composite deck, an ideal spot for morning coffee or relaxing evenings. Additional highlights include a recently installed HVAC system, an attached two car garage with extra storag
USD 310,000
0 Brenneman Road
View photo
House · for sale
USD 595,000
USD 236/sq.ft
0 Brenneman Road
Strickhousers
· 2,519 sq.ft · 3 Bedrooms · 2 Baths · House
· Cellar
Strickhousers · 2,519 sq.ft · 3 Bedrooms · 2 Baths · House · Cellar
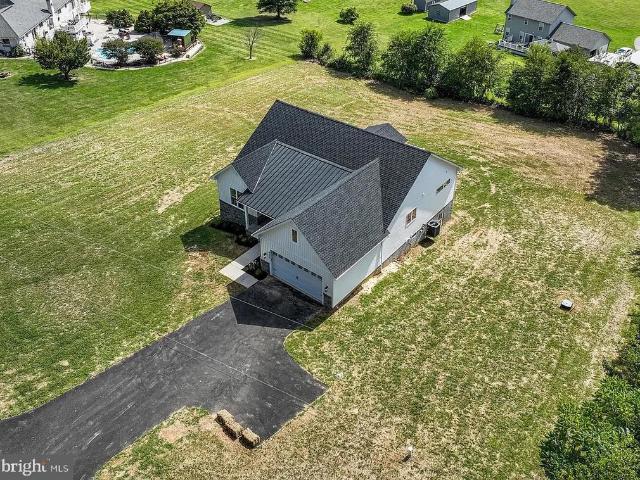
TO BE BUILT / Proposed Construction Dont miss this opportunity to build your custom home on the two available homesites in a private three-lot subdivision at the corner of Snyder Rd and Brenneman Rd in York County, Codorus Township. Set on 1.77 acres with no HOA, this property offers the space, privacy, and flexibility todays buyers are searching for. The home shown is a suggested plan, giving buyers the option to build this thoughtfully designed home, customize it, choose from other plans, or bring their own custom house plan (subject to site feasibility, permitting, and approvals). The proposed design features 3 bedrooms, 2.5 bathrooms, and over 2,500 square feet of finished living space. An additional 1,466 sq ft of unfinished area in the basement offers great potential for expansion. The photos shown are of a recently completed build of this home plan customize it and make it your own! The lot is to be fully prepared with a private well installed and is septic approved, making it t
USD 595,000
1709 Country Manor
View photo
House · for sale
USD 999,900
USD 152/sq.ft
1709 Country Manor
Strickhousers
· 6,566 sq.ft · 6 Bedrooms · 5 Baths · House
· Equipped kitchen
Strickhousers · 6,566 sq.ft · 6 Bedrooms · 5 Baths · House · Equipped kitchen
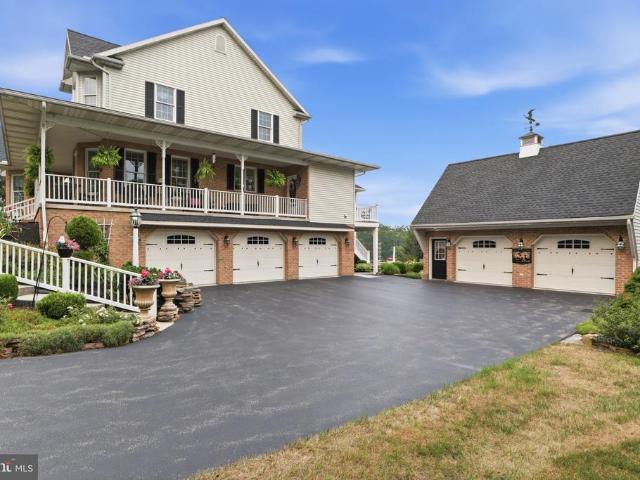
Welcome to 1709 Country Manor Drive, a residence that redefines luxury through exceptional craftsmanship, thoughtful design, and a level of care that is increasingly rare to find. Nestled within a private cul-de-sac in one of Central Pennsylvania's most prestigious and secure neighborhoods, this remarkable estate offers nearly 6,000 square feet of beautifully updated living space on over two acres of manicured grounds, creating an atmosphere that is both grand and inviting. From the moment you arrive, it is evident this is not simply a house, but a home that has been meticulously maintained and thoughtfully improved. Every detail reflects pride of ownership, from the individually hand-carved stone exterior to the refined finishes found throughout the residence. At the heart of the home lies a truly exceptional chef's kitchen, designed to inspire gathering and connection. Custom birch cabinetry, dual granite-topped islands, premium KitchenAid appliances, and a professional-grade Viking
USD 999,900
6311 Liam Drive # LOT 63
View photo
House · for sale
USD 399,990
USD 191/sq.ft
Updated
6311 Liam Drive # LOT 63
Strickhousers
· 2,088 sq.ft · 5 Bedrooms · 3 Baths · House
· Equipped kitchen · Parking
Strickhousers · 2,088 sq.ft · 5 Bedrooms · 3 Baths · House · Equipped kitchen · Parking
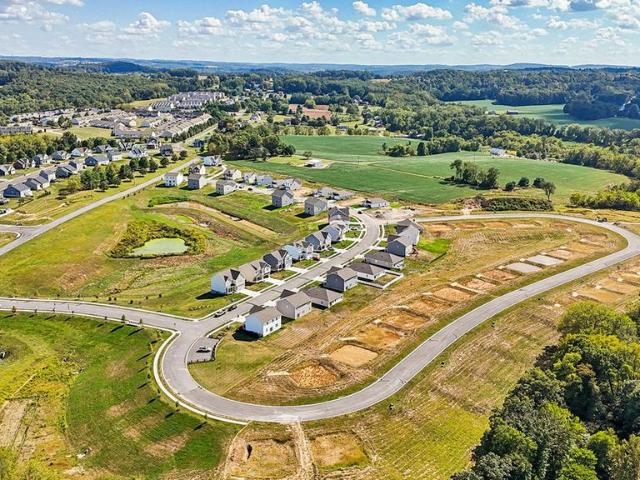
Homeowner Savings: $10,000 Flex Cash toward this Quick Move-In Home apply toward closing costs, or a rate buy-down. Requires use of a Berks Homes Preferred Financial Resource Partner and Berks Settlement Services, LLC. See Sales Consultant for details. Welcome to Homesite #63 in Hills at Valley View, featuring the Pin Oak floor plan at 2,089 square feet. This home offers 5 bedrooms and 3.5 baths, with the structural work already complete, giving buyers the rare opportunity to personalize their own interior selections. The first floor includes a kitchen with an alternate kitchen package including an island, a breakfast area, a family room, a flex space converted into a first-floor bedroom with a full bath, and a powder room. Upstairs, the Owner's Suite includes a private Owner's Bath with an upgraded double bowl vanity, along with three additional bedrooms, a full hall bath, and a laundry room. Additional upgraded features include a smart deadbolt, garage door opener with keyless entry,
USD 399,990
Emily Plan At Hills At Valley View
View photo
House · for sale
USD 373,990
USD 172/sq.ft
Emily Plan At Hills At Valley View
Strickhousers
· 2,164 sq.ft · 4 Bedrooms · 2 Baths · House
· Equipped kitchen · Cellar
Strickhousers · 2,164 sq.ft · 4 Bedrooms · 2 Baths · House · Equipped kitchen · Cellar
Homeowner Savings: Save up to $15,000 on this To-Be-Built Homesite 50% off Selection Gallery and structural options (up to $30,000 in selections). Requires use of a Berks Homes Preferred Financial Resource Partner and Berks Settlement Services, LLC. Offer expires 9/8/26. See Sales Consultant for details. Welcome to Your Brand-New Home! This beautiful residence boasts 4 bedrooms, 2.5 bathrooms, and over 2,174 sq ft of living space. The open floor plan on the first floor seamlessly connects the kitchen, breakfast area, and large family room, perfect for gatherings. Enjoy the convenience of a half bath and a versatile flex room. Upstairs, the spacious owner's suite features TWO walk-in closets and a second-floor laundry room, which adds ease to chores. Three additional bedrooms and a full bathroom provide ample space for everyone. Customize with a finished basement option for even more living space. Rest assured with our 10-Year Warranty. Schedule a showing today and make this brand-new h
USD 373,990
2066 Paperback Way
View photo
House · for sale
USD 445,990
USD 176/sq.ft
2066 Paperback Way
Strickhousers
· 2,530 sq.ft · 4 Bedrooms · 2 Baths · House
· Office room · Equipped kitchen · Parking
Strickhousers · 2,530 sq.ft · 4 Bedrooms · 2 Baths · House · Office room · Equipped kitchen · Parking
The Penwell by D.R. Horton features 2,533 sq.ft. Of open living space, is a two-story plan with 4 bedrooms, 2.5 bathrooms and a 2-car garage. The main level features a chef-inspired kitchen with an oversized island and walk-in pantry, as well as a flex room thats ideal for a formal dining room or home office. The kitchen opens onto a spacious living room, perfect for the entertainer. The owners suite on the second level offers a luxurious owners bath with a separate shower, private bathroom, and large walk-in closet. There are also 3 additional bedrooms, a full bathroom, a walk-in laundry room on the second level. Quality materials and workmanship throughout, with superior attention to detail, plus a one-year builders warranty. Your new home also includes our smart home technology package! Home and community information, including pricing, plans, included features, terms, availability and amenities, are subject to change and prior sale at any time without notice or obligation. Pictures
USD 445,990
4875 Arnold Road
View photo
House · for sale
USD 587,700
USD 255/sq.ft
4875 Arnold Road
Strickhousers
· 2,303 sq.ft · 4 Bedrooms · 2 Baths · House
· Fireplace
Strickhousers · 2,303 sq.ft · 4 Bedrooms · 2 Baths · House · Fireplace
Back on the market-through no fault of the home! Land and location. This one checks all the boxes. Perched atop 4.46 breathtaking acres in the highly sought-after Glenville community, this exceptional Colonial offers timeless elegance, modern comfort, and panoramic views that will leave you speechless. Built in 2006 and thoughtfully maintained, this remarkable home is ideally located in the Southwestern School District, just minutes from the Maryland line, making it perfect for commuters seeking peaceful country living without sacrificing convenience. A grand two-story foyer welcomes you into a beautifully designed home featuring four spacious bedrooms, two full baths, and one-half bath. Rich hardwood flooring and crown molding grace the formal dining room, while the elegant living room showcases hardwood floors and French doors leading into the inviting family room. Designed for both entertaining and everyday living, the family room features a cozy gas fireplace, recessed lighting, ce
USD 587,700
2047 Paperback Way
View photo
House · for sale
USD 443,990
USD 161/sq.ft
2047 Paperback Way
Strickhousers
· 2,756 sq.ft · 4 Bedrooms · 2 Baths · House
· Office room · Equipped kitchen · Parking
Strickhousers · 2,756 sq.ft · 4 Bedrooms · 2 Baths · House · Office room · Equipped kitchen · Parking
The Galen by D.R. Horton is a stunning new construction home plan featuring 2,762 square feet of living space, 4 bedrooms, 2.5 baths and a 2-car garage. The Galen is popular for a reason! Off the foyer is the flex room, use this space can be used as a dining room, home office or childrens play area! The kitchen featuring a large, modern island opens up to the dining area and great room, you will never have to miss a beat. Upstairs, the four bedrooms provide enough space for everyone, and the second-floor laundry room simplifies an everyday chore! Downstairs, a finished rec room for added comfort and space!
USD 443,990
7937 Erinvale Lane
View photo
Townhouse · for sale
USD 285,000
USD 132/sq.ft
7937 Erinvale Lane
Strickhousers
· 2,153 sq.ft · 3 Bedrooms · 2 Baths · Townhouse
· Office room · Equipped kitchen · Cellar
Strickhousers · 2,153 sq.ft · 3 Bedrooms · 2 Baths · Townhouse · Office room · Equipped kitchen · Cellar
Open House Saturday August 29th from 1pm. 3pm! All are welcome to attend! *. Welcome to a beautifully maintained home with so many amazing features! It's a rare opportunity for you to be able to own a little piece of paradise in this neighborhood. If you are looking for a move-in-ready property that you can be proud of, then search no further! When you walk in the front door, you will first notice the open-concept living area. The living area has so much room for entertaining and has the convenience of a main level entrance. The kitchen is updated with a modern style, including beautiful cabinets, granite countertops and matching appliances. Upstairs, you will find the spacious primary bedroom with a primary bathroom attached, two additional bedrooms and a second full bathroom. The basement will seal the deal for you though, walking into your very own office space and additional living space! The basement adds amazing additional space and opens the door to endless opportunities. You ca
USD 285,000
2042 Paperback Way
View photo
House · for sale
USD 429,990
USD 192/sq.ft
2042 Paperback Way
Strickhousers
· 2,239 sq.ft · 3 Bedrooms · 2 Baths · House
· Equipped kitchen · Cellar
Strickhousers · 2,239 sq.ft · 3 Bedrooms · 2 Baths · House · Equipped kitchen · Cellar
Excellent Tree-Lined property on. 44 acres! The Hamilton is a thoughtfully designed single-story ranch home that blends comfort, convenience, and style. This spacious floor plan features 3 bedrooms, 2 bathrooms, and over 2,200 square feet of living space, making it ideal for families, downsizers, or anyone who values open, functional design. Step inside to an inviting foyer that opens to a bright, airy great room seamlessly connected to the kitchen and dining area. The kitchen is equipped with modern finishes, a large island for casual dining, and plenty of cabinet spaceperfect for both everyday meals and entertaining. The private owners suite is tucked away at the rear of the home, offering a peaceful retreat with a walk-in closet and a spacious bath. Three additional bedrooms provide flexibility for family, guests, or a home office. What makes this Hamilton truly special is the finished basement, offering additional storage and expansion potential. Whether you envision a future rec r
USD 429,990
4009 Robinhood Drive
View photo
House · for sale
USD 434,900
USD 140/sq.ft
4009 Robinhood Drive
Strickhousers
· 3,100 sq.ft · 3 Bedrooms · 2 Baths · House
· Office room · Parking · Gym · Deck · Cellar
Strickhousers · 3,100 sq.ft · 3 Bedrooms · 2 Baths · House · Office room · Parking · Gym · Deck · Cellar
OPEN HOUSE SATURDAY 8/1/2026 FROM 1-3*Welcome to 4009 Robinwood Drive in the desirable Sherwood Forest Community in Spring Grove Schools. This IMMACULATE 3 bedroom (possible 4th in lower level walk out), two full and 2 half bath home with an oversized 2 car garage, offers a functional layout with many updates throughout. Recently installed vinyl plank flooring and stainless-steel appliances compliment the main living spaces, while the updated bathrooms provide a modern, refreshed feel. 2nd floor features an oversized primary suite with a custom walk in closet, private bath with dual sinks and walk in shower, large secondary bedrooms share hall bath, all 3 bedrooms have hardwoods. The partially finished walkout basement adds flexible space for a home office, gym, or additional living area and storage. Enjoy access to the outdoors from the covered deck off the family room, overlooking a wooded backdrop that offers privacy and a peaceful setting. Located in an established, quiet neighborh
USD 434,900
101 Cardinal Court
View photo
House · for sale
USD 499,800
USD 203/sq.ft
101 Cardinal Court
Strickhousers
· 2,454 sq.ft · 4 Bedrooms · 2 Baths · House
· Office room · Fireplace · Equipped kitchen
Strickhousers · 2,454 sq.ft · 4 Bedrooms · 2 Baths · House · Office room · Fireplace · Equipped kitchen
Under construction. AVAILABLE THIS FALL: Blending spacious design with everyday functionality, this beautifully appointed Emory plan in Cardinal Court offers the perfect balance of comfort and style. A charming front porch welcomes you into a bright foyer, where a private study creates an ideal space for a home office, library, or flex room. The main level opens into a light-filled, open-concept layout, enhanced by 9 ceilings and luxury vinyl plank flooring throughout the entire first floor. At the heart of the home, the kitchen is designed to impress, featuring quartz countertops, a stylish tile backsplash, stainless steel appliances, a large center island, and a spacious pantry. The adjoining morning room expands the living area and brings in abundant natural lightperfect for both everyday living and entertaining. The inviting living room is anchored by a gas fireplace with a stone surround and box beam mantel, creating a warm, welcoming focal point. Thoughtful touches such as a buil
USD 499,800
3123 S King Richards Court S
View photo
House · for sale
USD 464,500
USD 143/sq.ft
3123 S King Richards Court S
Strickhousers
· 3,240 sq.ft · 4 Bedrooms · 2 Baths · House
· Patio · Garden · Deck · Equipped kitchen
Strickhousers · 3,240 sq.ft · 4 Bedrooms · 2 Baths · House · Patio · Garden · Deck · Equipped kitchen
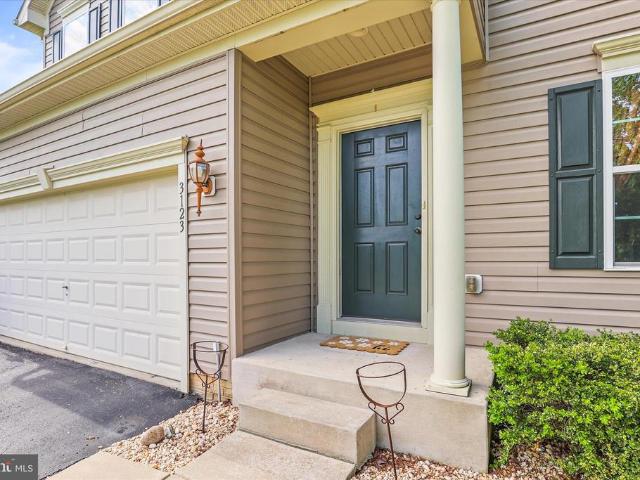
Location Location! This nice home in Spring Grove School District offers lots of space with 4 nice size bedrooms, 2 full baths and 2 half baths! All bedrooms have good closets, the primary walk in is 5x13! Open kitchen, sunroom, family room, pantry, mudroom, powder room and formal living room all on 1st floor! Laundry room, 4 Bedrooms and 2 full Baths on 2nd floor. Laundry room has custom built washer/dryer pedestal. Lower level features recreation/family room area, play room, half bath and large storage/workshop area. Walk up steps to back yard from rec room. All of this with a privacy fenced yard, 2 tier deck, large patio area with firepit! Brand new roof! Some spots on carpeting, seller offering $5000 towards replacement. You won't want to miss this one!
USD 464,500
3165 Rexwood Drive
View photo
House · for sale
USD 545,900
USD 202/sq.ft
3165 Rexwood Drive
Strickhousers
· 2,702 sq.ft · 4 Bedrooms · 3 Baths · House
· Patio · Swimming pool · Balcony · Equipped kitchen · Cellar
Strickhousers · 2,702 sq.ft · 4 Bedrooms · 3 Baths · House · Patio · Swimming pool · Balcony · Equipped kitchen · Cellar
This home is located near a Park with tennis courts and pavilion and the Rail Trail for walking and biking, the 2 Story Foyer makes for an impressive entrance, hardwood floors, crown molding and picture framing add to the charm, the Kitchen has an island, a pantry, a Butler's Pantry, commercial size refrigerator/freezer, 6 burner & grill 9000 BTU dual zone stove and pot filler, the Primary Suite and bathroom offers 2 vanities, jacuzzi tub, separate shower, 2 Walk-in-Closets and door to balcony, there is a'Jack & Jill' bathroom between 2 additional bedrooms. From the kitchen, a door leads to a covered patio and wooded lot, the heating and air conditioning is 2 zoned, there are glass doors between Living Room and Family Room, the ceilings are 9 feet and 10 feet in the Basement, a Radon Mitigation System, and there are pull down stairs in the Primary Bath Walk-in Closet
USD 545,900
425 Lakeview Drive
View photo
House · for sale
USD 349,900
USD 146/sq.ft
425 Lakeview Drive
Strickhousers
· 2,390 sq.ft · 3 Bedrooms · 2 Baths · House
· Fireplace · Equipped kitchen · Cellar
Strickhousers · 2,390 sq.ft · 3 Bedrooms · 2 Baths · House · Fireplace · Equipped kitchen · Cellar
Welcome home to this beautifully maintained one-owner Colonial in the desirable Lakeview Heights community of Spring Grove! Offering 3 bedrooms, 2.5 baths, and a location that's hard to beat, this home is within walking distance to schoolsmaking morning drop-offs, after-school activities, and community events incredibly convenient. Freshly painted throughout, the home features a bright and functional floor plan designed for modern living. The spacious kitchen includes a center island and opens to a comfortable living room highlighted by a cozy gas fireplace. One of the home's most sought-after features is the second-floor laundry, conveniently located near all bedrooms, eliminating the need to carry laundry up and down stairs. The primary suite offers a private bath and generous walk-in closet, while two additional bedrooms and a full bath complete the upper level. The partially finished walk-out basement adds valuable living space and flexibility for a family room, recreation area, ho
USD 349,900
79 Beck Road
View photo
House · for sale
USD 499,000
USD 172/sq.ft
Updated
79 Beck Road
Strickhousers
· 2,895 sq.ft · 4 Bedrooms · 2 Baths · House
· Office room · Equipped kitchen · Cellar
Strickhousers · 2,895 sq.ft · 4 Bedrooms · 2 Baths · House · Office room · Equipped kitchen · Cellar
Welcome to this stunning, like-new home nestled directly across from Dallastown Intermediate School in the highly sought-after Dallastown School District. Built in 2022, this pristine 4-bedroom, 2.5-bathroom residence perfectly combines modern style with everyday practicality delivering move-in-ready perfection without the wait or headaches of new construction. Inside, the chef-inspired kitchen steals the show with stainless steel appliances, generous counter space, and sleek finishes that open directly into a bright, expansive living area ideal for both daily living and entertaining. Upstairs, a convenient second-floor laundry room leads to a spacious primary suite featuring a luxurious en-suite bathroom and two walk-in closets. The generously sized additional bedrooms are flooded with natural light, making them perfect for family, guests, or a home office. The full basement offers exciting potential for future expansion, giving you even more living space to customize. With an unbeata
USD 499,000
321 Greenwood Road
View photo
House · for sale
USD 549,990
USD 187/sq.ft
321 Greenwood Road
Strickhousers
· 2,928 sq.ft · 4 Bedrooms · 2 Baths · House
Strickhousers · 2,928 sq.ft · 4 Bedrooms · 2 Baths · House
Summer Savings: Get $10,000 Flex Cash toward your Quick Move-In Home! Apply savings toward closing costs, or a rate buy-down. Restrictions apply, contact agent for details. Expires 8/31/26. Home is complete and move-in ready. All photos are of the Actual Home for sale. Homeowners who settle on a Quick Move-In home by September 30th will receive $10,000 in seller-paid closing cost credit when using Berks Homes' preferred lender and title company. Offer expires July 31st and is subject to qualification requirements. See New Home Sales Consultant for details and requirements. Welcome to this inviting Beacon Pointe home in the Spring Forge community a thoughtfully designed twostory layout that feels instantly warm and welcoming. The exterior features stone accents setting the tone for a home that has been carefully finished with comfort in mind. Inside, the main level offers a bright, open flow with upgraded flooring, a cozy family room with added windows for natural light, and a dedicated
USD 549,990
7703 Grand Lake Drive
View photo
House · for sale
USD 399,999
USD 138/sq.ft
7703 Grand Lake Drive
Strickhousers
· 2,885 sq.ft · 4 Bedrooms · 3 Baths · House
· Equipped kitchen · Air conditioning · Swimming pool
Strickhousers · 2,885 sq.ft · 4 Bedrooms · 3 Baths · House · Equipped kitchen · Air conditioning · Swimming pool
Beautiful 4-Bedroom Home with Scenic Farmland Views. This spacious 4-bedroom, 3.5-bath home combines comfort, style, and modern updates in a desirable community setting. Inside, youll find hardwood floors throughout the main living areas, granite countertops, and stainless-steel appliances in the kitchen. Recent updates include a newer furnace and central air system, along with an energy-efficient tankless water heater. The large primary suite features cathedral ceilings, creating a bright and open retreat. Enjoy peaceful farmland views from the property while also benefiting from community amenities through the HOA, including a clubhouse, fitness center, and swimming pool. Perfect for both everyday living and entertaining, this home offers the ideal balance of modern convenience and scenic surroundings
USD 399,999
6105 Eyster Avenue
View photo
House · for sale
USD 335,000
USD 129/sq.ft
6105 Eyster Avenue
Strickhousers
· 2,583 sq.ft · 3 Bedrooms · 2 Baths · House
· Office room · Equipped kitchen
Strickhousers · 2,583 sq.ft · 3 Bedrooms · 2 Baths · House · Office room · Equipped kitchen
Come take a look at this beautifully updated all-brick rancher situated on a half-acre lot! Enjoy a private setting while still being conveniently close to schools and local amenities. The home features an updated kitchen complete with a farmhouse sink, granite countertops, tile backsplash, and recessed lighting. The spacious living room offers a cozy wood-burning fireplaceperfect for relaxing evenings. The main level also includes a formal dining room and a conveniently located laundry room just off the kitchen. The primary bedroom boasts his-and-her closets along with a private en-suite bath. The hall bathroom has been tastefully updated with dual sinks, luxury vinyl tile flooring, and a tub/shower combination. Downstairs, the finished lower level provides a large family room plus two additional versatile rooms ideal for a home office, playroom, or exercise space. Theres also ample storage in the unfinished area where the homes mechanical systems are located. Step outside to enjoy th
USD 335,000
12040 Baltimore Street
View photo
House · for sale
USD 2,999,999
USD 239/sq.ft
12040 Baltimore Street
Strickhousers
· 12,540 sq.ft · 4 Bedrooms · 2 Baths · House
Strickhousers · 12,540 sq.ft · 4 Bedrooms · 2 Baths · House
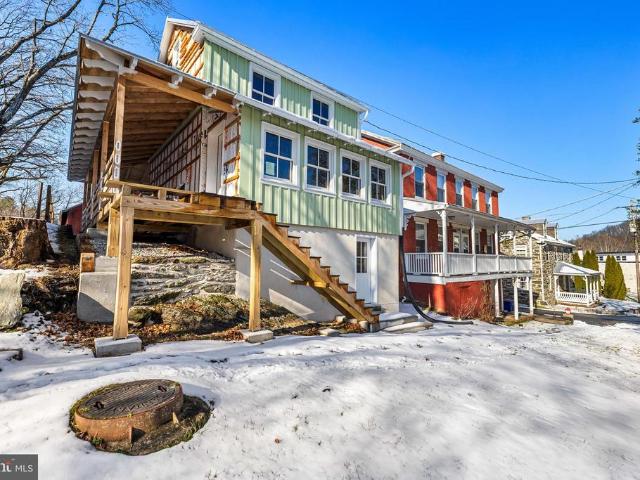
Built in 1848 and bearing the name of its original owner, the Nicholas Seitz Stone House is the kind of property that stops people in their tracks. Solid Pennsylvania fieldstone. Wide-plank hardwood floors. Rooms that carry the weight of history while functioning beautifully for modern living. At 2,240 square feet with 4 bedrooms and 2 baths, the house is currently operating as a short-term rental and generating income. But its story extends well beyond four walls. This listing is a package offering. The Nicholas Seitz Stone House is the centerpiece of Seitzland Village, a five-property portfolio with direct frontage along the Heritage Rail Trail in Southern York County, between Glen Rock and New Freedom. The Village was lovingly reimagined by the late architectural artist Dave Keller, whose attention to historic character and craftsmanship is evident in every structure on the property. Also included in the sale: The Green House. A 1 bed / 1 bath short-term rental currently under renov
USD 2,999,999
8 York Street
View photo
House · for sale
USD 189,900
USD 103/sq.ft
Updated
8 York Street
Strickhousers
· 1,830 sq.ft · 3 Bedrooms · 2 Baths · House
· Equipped kitchen · Parking
Strickhousers · 1,830 sq.ft · 3 Bedrooms · 2 Baths · House · Equipped kitchen · Parking
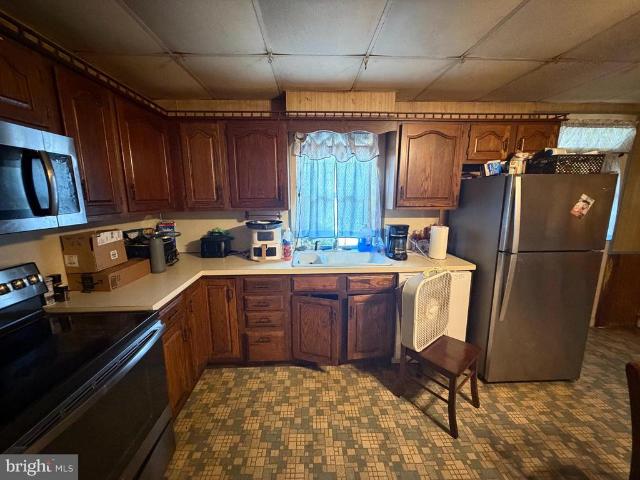
Personal Property Shown in Photos will be removed prior to settlement. Home will be professionally cleaned as well. Here's an honest opportunity in Jefferson Borough, a quiet little town surrounded by the farmland and rolling countryside of southwestern York County. This two-story brick home needs work and is being sold as-is. For the right buyer, the pieces are here. The brick exterior and covered front porch give you a solid starting point, and the real value-add may be out back: multiple outbuildings including a unique summer kitchen, a larger workshop-style structure, and a covered carport offering storage, hobby space, or project potential that's hard to find at this price point. Whether you're an investor looking at the numbers or a handy owner-occupant willing to put in the effort, the gap between purchase price and finished value is where your equity gets built. Seller will make no repairs; property conveys in present condition. Walk it, run your numbers, and decide for yoursel
USD 189,900

Get email alerts

Don't miss out: be the first to know about new properties

The alert was correctly created

On subscribing you accept the conditions of use and the privacy policy
Alert
Receive new ads in your inbox
Save this search
Receive alerts for new listings

We'll send you an email when we have new properties for: "Properties for sale in Strickhousers"

The alert was correctly created

Rosenmiller Farm
Ridgefield, York township York County Pennsylvania
Get email alerts and be the first to see new listings
Required field
On subscribing I accept the terms of the privacy policy
Perfect! You'll soon start receiving new listings via email
Alert
Receive an email when we have new ads for Properties for sale in Strickhousers
Save this search
Filters

Bedrooms

Size (sq.ft)

sq.ft
sq.ft

Price

USD
USD

Property type

Bathrooms

Clear all filters
Receive notifications when new entries are published.