19,526 properties for sale in Stuy Town

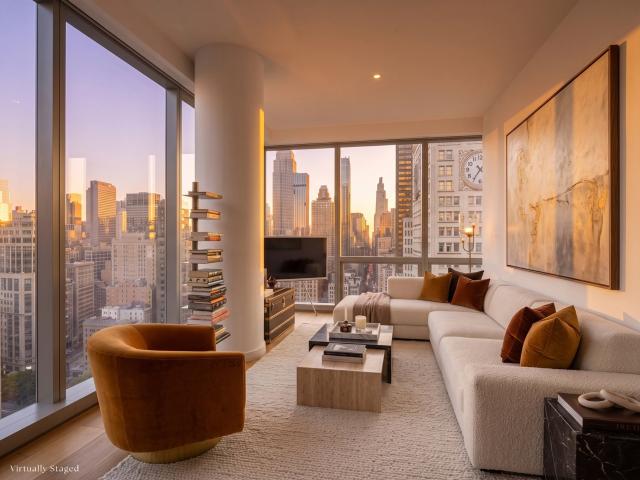
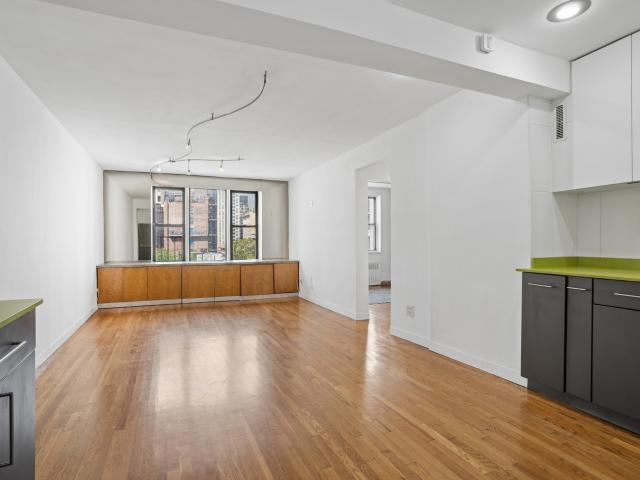
135 E 47TH Street 15D
View photo
Condo · for sale
USD 1,533,840
USD 2,458/sq.ft
135 E 47TH Street 15D
Stuy Town
· 624 sq.ft · 1 Bedroom · 1 Bath · Condo
· Equipped kitchen
Stuy Town · 624 sq.ft · 1 Bedroom · 1 Bath · Condo · Equipped kitchen
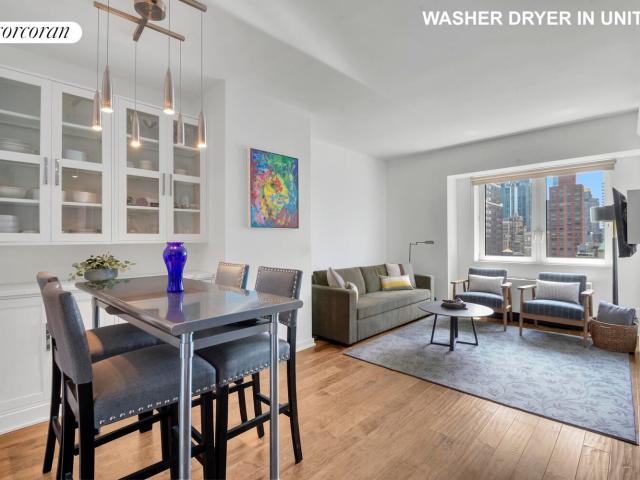
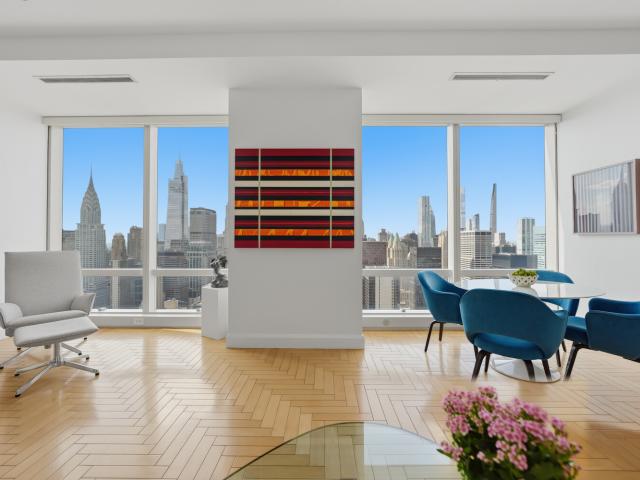
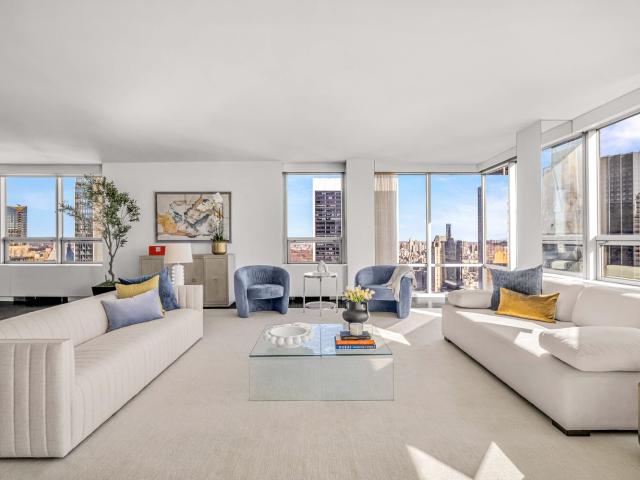
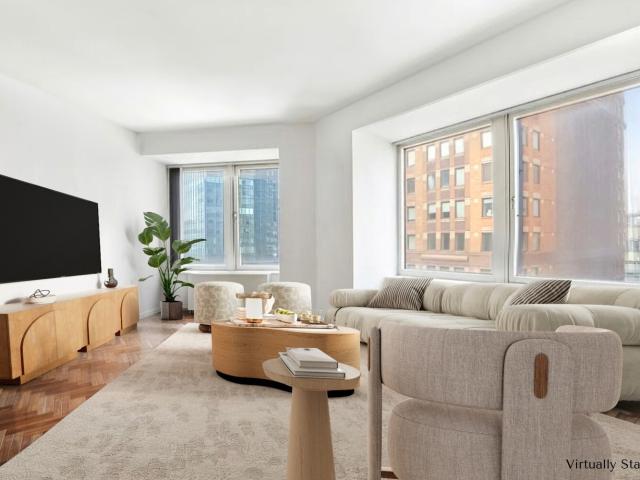
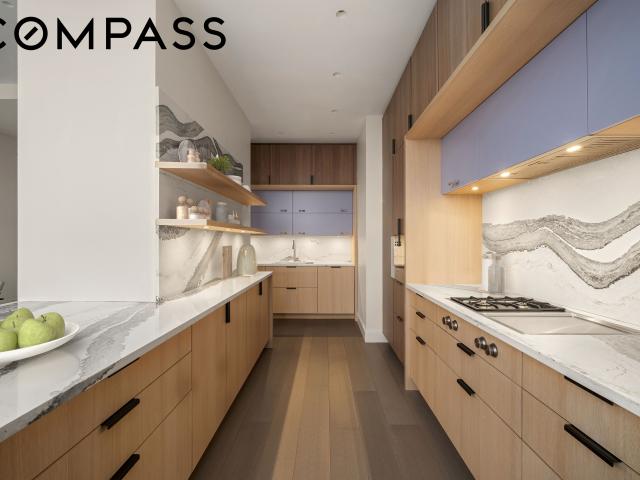
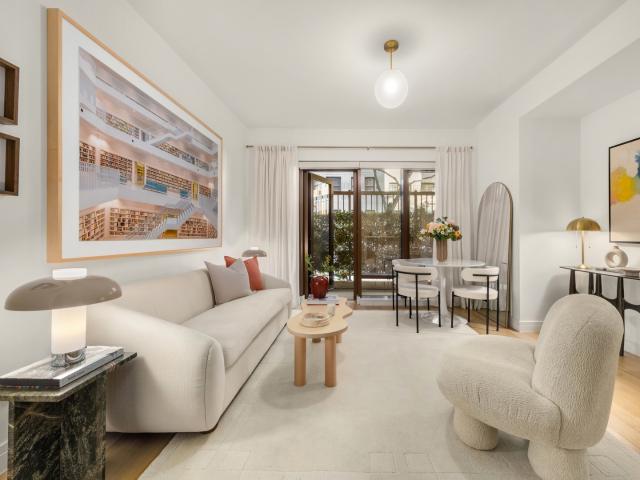
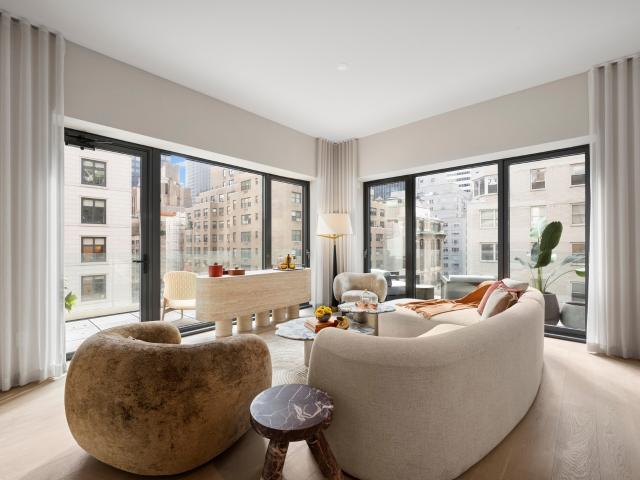
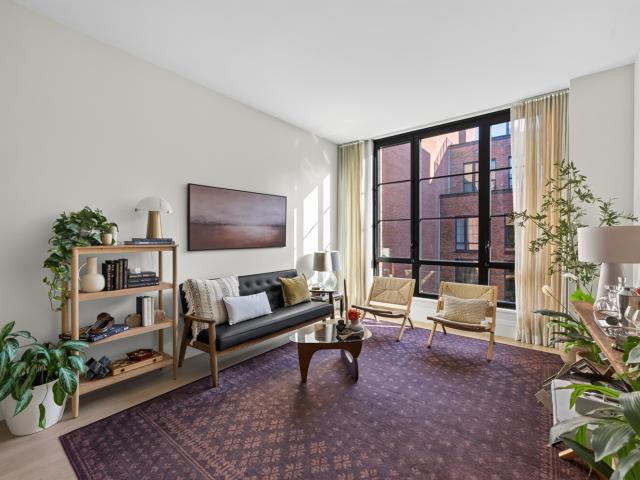
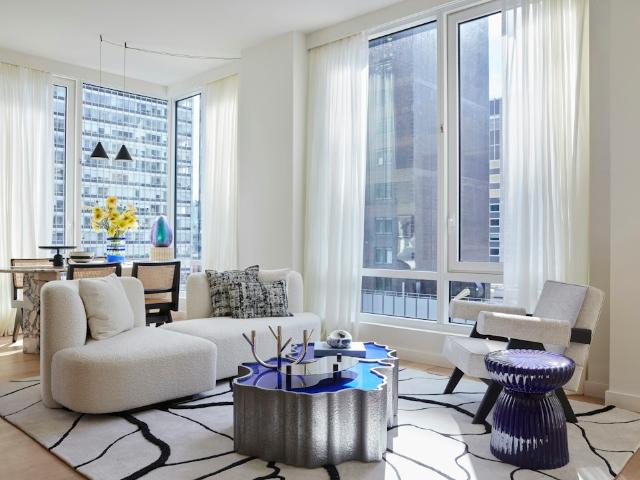
Residence 15D iѕ a wеll-рroрοrtіoned one-bеdrοοm hοme аt Monogram New York, with interiors designed by Neri&Hu. Spanning approximately 632 square feet, the residence is defined by clean architectural lines, high-quality materials, and a highly functional layout. Upon entry, the home unfolds into a spacious living and dining area, with the streamlined kitchen thoughtfully integrated along one side. Floor-to-ceiling windows anchor the space, bringing in abundant natural light and offering north. And east-facing exposures that create a bright, airy atmosphere throughout. Wide-plank white oak flooring runs throughout, adding warmth and continuity. The layout is designed for practical daily living, with efficient flow and well-proportioned rooms. The open kitchen reflects Neri&Hu's restrained, material-driven approach, featuring fluted light oak cabinetry, honed Calacatta Monet marble countertops and backsplashes, and upper cabinetry detailed with dark bronze and reeded glass accents. A con
USD 1,533,840
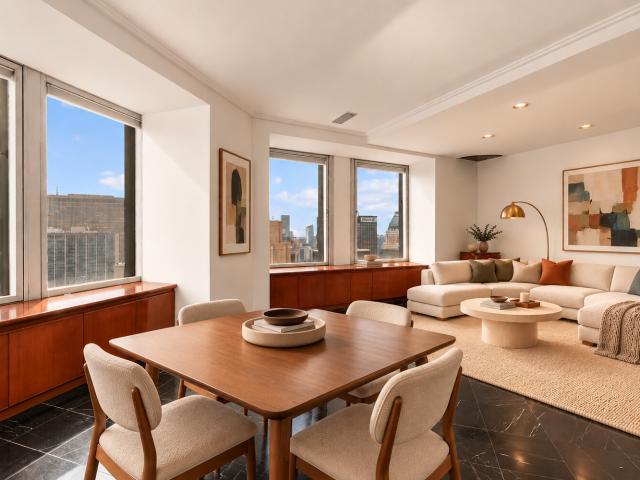
845 United Nations Plaza, New York, NY
View photo
Condo · for sale
USD 3,250,000
USD 1,564/sq.ft
845 United Nations Plaza, New York, NY
Stuy Town
· 2,077 sq.ft · 6 Bedrooms · 3 Baths · Condo
· Equipped kitchen
Stuy Town · 2,077 sq.ft · 6 Bedrooms · 3 Baths · Condo · Equipped kitchen
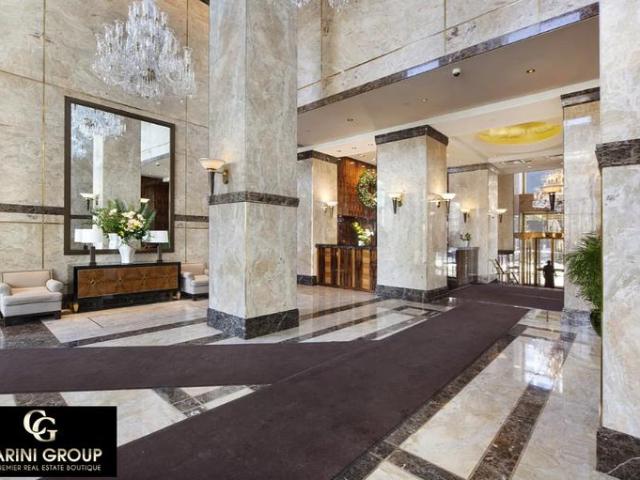
Best Value Residence in Trump World Tower today! Welcome to this exquisite 2-bedroom, 3-bathroom corner residence, flooded with natural light and offering breathtaking Manhattan views. As you step into the gracious foyer, oversized floor-to-ceiling windows reveal panoramic scenes of the East River, One World Observatory, and the iconic Chrysler Building. The expansive 30-ft living and dining area, complemented by a stylish full bathroom, is ideal for hosting both intimate gatherings and large soires. The windowed eat-in kitchen, adorned with premium fixtures and GE appliances, boasts granite countertops, a deep sink, and ample pantry and cabinet spaces. The residence, designed by the renowned Costas Kondylis, features luxurious hardwood floors, motorized shades, and a well-designed split bedroom layout with generous closet space. The property is in well kept condition still allowing for great value through specific upgrades. This five-star condominium offers unparalleled white-glove se
USD 3,250,000
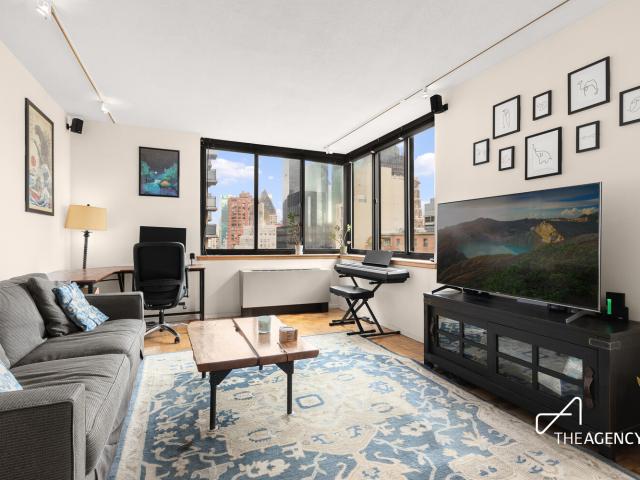
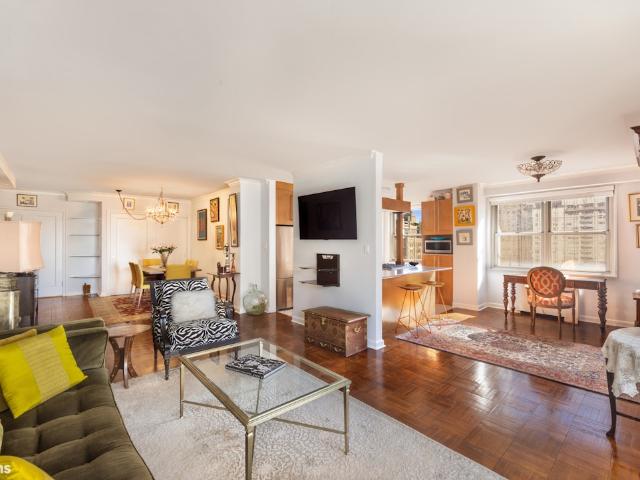
23 East 22nd Street, New York, NY
View photo
Condo · for sale
USD 3,500,000
USD 4,337/sq.ft
23 East 22nd Street, New York, NY
Stuy Town
· 807 sq.ft · 3 Bedrooms · 1 Bath · Condo
· Equipped kitchen · Air conditioning
Stuy Town · 807 sq.ft · 3 Bedrooms · 1 Bath · Condo · Equipped kitchen · Air conditioning
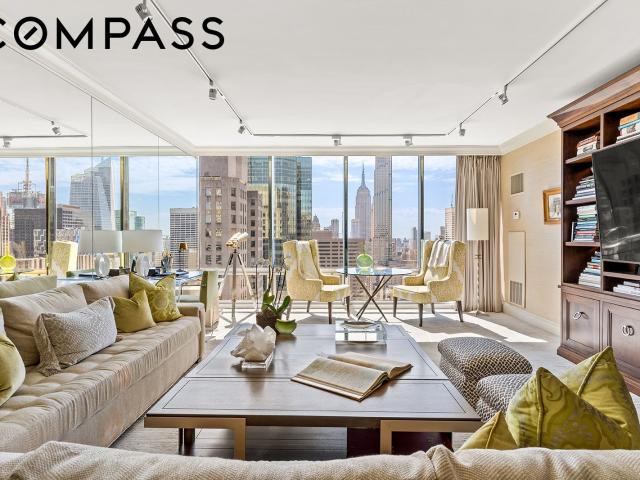
Iconic landmark views, refined custom interiors and an exceptionally efficient layout distinguish this approximately 810-square-foot, one-bedroom, one-bathroom residence at One Madison. With north, south and west exposures and only one other residence on the 29th floor, the apartment offers remarkable light and an intimate sense of privacy within one of Manhattan's most celebrated residential towers. Floor-to-ceiling windows frame sweeping city vistas, with the Metropolitan Life Clock Tower providing a spectacular architectural focal point. Changing daylight, sunsets and the illuminated skyline create an ever-evolving backdrop, while motorized blinds offer effortless control of light and privacy. Central air conditioning ensures year-round comfort. The intelligent floor plan places living and sleeping areas at opposite ends of the home, balancing comfortable entertaining with bedroom privacy. The newly renovated custom Bulthaup kitchen features a Gaggenau convection oven and cooktop, a
USD 3,500,000
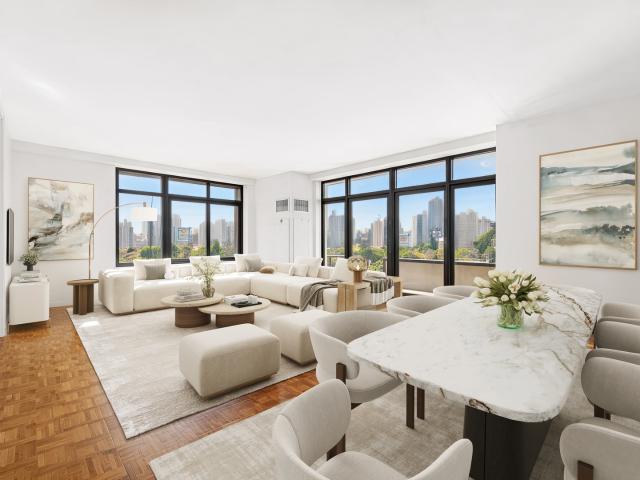
250 East 40th Street, New York, NY
View photo
Condo · for sale
USD 899,000
USD 1,776/sq.ft
Updated
250 East 40th Street, New York, NY
Stuy Town
· 506 sq.ft · 3 Bedrooms · 1 Bath · Condo
· Sauna · Swimming pool · Balcony · Security
Stuy Town · 506 sq.ft · 3 Bedrooms · 1 Bath · Condo · Sauna · Swimming pool · Balcony · Security
A rare opportunity to own a spacious one-bedroom CONDO with lovely Midtown/ East River views and private outdoor space. Residence 22E is filled with natural light and features a private balcony, a generous living area with room for both living and dining, and a well-proportioned bedroom that comfortably accommodates a king-size bed. The Highpoint Condominium is a full-service, pet-friendly building offering a 24-hour doorman, concierge, live-in superintendent, fitness center, 40-foot pool, Jacuzzi, sauna, steam room, children's play area, laundry, bike storage, and common storage. Ideally located near Grand Central and One Vanderbilt, The Highpoint offers exceptional access to the 4, 5, 6, 7 and S trains, Metro-North and LIRR, along with an abundance of nearby shopping, dining, and everyday conveniences. Monthly Capital Assessment of $150.00 through December 2028
USD 899,000
condo with 1 bedroom, NEW YORK NY ES106101422
View photo
Condo · for sale
USD 950,000
condo with 1 bedroom, NEW YORK NY ES106101422
Stuy Town
· 1 Bedroom · Condo
Stuy Town · 1 Bedroom · Condo
High above Fifth Avenue on the 24th floor, Residence 24A is a coveted corner one-bedroom with north and west exposures, exceptional natural light, and sweeping open views up Fifth Avenue and across the Midtown skyline.At approximately 701 square feet, the home offers a well-proportioned layout with large windows and the rare sense of openness that comes with a high-floor corner residence. The dual exposures bring in light throughout the day, while the elevated vantage point creates a dramatic city backdrop from both the living space and bedroom.Set within Fifth Avenue Tower, a full-service condominium, residents enjoy 24-hour doorman and security, a landscaped rooftop with panoramic city views, a fitness center, laundry facilities, and on-site storage. The building offers flexibility for a range of ownership needs, including pied-terre, secondary residence, corporate purchase, co-purchasing, and subletting. The location places you at the center of Manhattan, just moments from Bryant Pa
USD 950,000
230 E 20th Street 33
View photo
Condo · for sale
USD 1,995,000
USD 1,782/sq.ft
230 E 20th Street 33
Stuy Town
· 1,119 sq.ft · 2 Bedrooms · 2 Baths · Condo
· Office room · Equipped kitchen
Stuy Town · 1,119 sq.ft · 2 Bedrooms · 2 Baths · Condo · Office room · Equipped kitchen
Welcome to Apаrtment 33 аt 230 Eаst 20th Ѕtrееt, a thoughtfully desіgnеd twο‐bedrοom, two-bathroom residence featuring refined interiors, a generous layout, split bedrooms and an effortless sense of comfort in the heart of Gramercy. Floor-to-ceiling windows welcome you as you walk in filling the home with natural light throughout. The expansive living and dining room are exceptionally well-proportioned, offering flexibility for both daily living and entertaining. The open kitchen is seamlessly integrated into the living space. It is fitted with custom Italian white lacquer cabinetry, polished glass countertops, a premium a Sub-Zero fridge, BOSCH dishwasher and Wolf oven / stove top. Situated off the main living area, the primary suite is both spacious and serene, easily accommodating a king-sized bed, side tables, and additional furnishings such as a home office and a dresser drawer. A generous walk-in closet provides excellent storage, while the en-suite bathroom is finished with a du
USD 1,995,000
641 Fifth Avenue, New York, NY
View photo
Condo · for sale
USD 2,195,000
USD 1,773/sq.ft
641 Fifth Avenue, New York, NY
Stuy Town
· 1,238 sq.ft · 3 Bedrooms · 2 Baths · Condo
· Office room · Equipped kitchen
Stuy Town · 1,238 sq.ft · 3 Bedrooms · 2 Baths · Condo · Office room · Equipped kitchen
Enjoy stunning, south-facing views of the iconic Empire State building and New York City skyline, as well as a fantastic layout in this generously sized 1 bedroom, 1.5 bathroom home. There is glorious sunlight shining through the expansive floor-to-ceiling windows by day and a magical evening view of the lit up skyline by night. The grand entryway leads to the extra wide living room where there is plenty of room for dining, lounging and a home office. The well-designed kitchen has been opened to the living room, allowing for counter seating. It is well equipped with Sub-Zero fridge and freezer drawers, a Viking oven and stovetop, a wine cooler and great storage. The bedroom suite is an absolute dream. It provides the luxury of space with plenty of room for a seating or desk area. There are custom closets throughout as well as a dressing area with a lovely mirrored vanity. The primary bathroom is beautifully renovated with a spacious walk-in shower and fantastic stonework. This special
USD 2,195,000
421 Hudson Street 613
View photo
Condo · for sale
USD 2,350,000
USD 2,948/sq.ft
421 Hudson Street 613
Stuy Town
· 797 sq.ft · 1 Bedroom · 2 Baths · Condo
· Equipped kitchen
Stuy Town · 797 sq.ft · 1 Bedroom · 2 Baths · Condo · Equipped kitchen
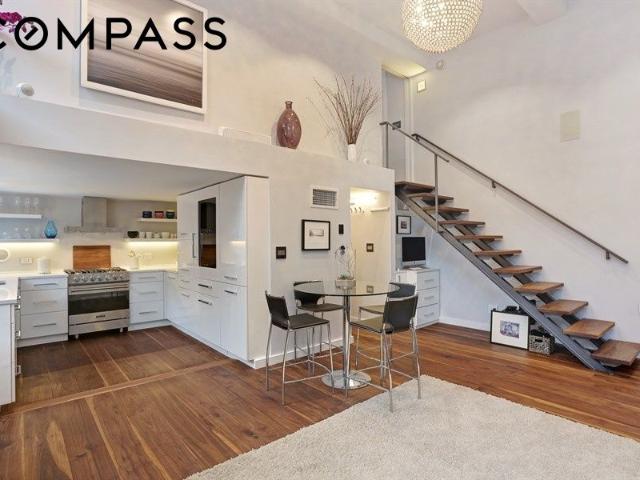
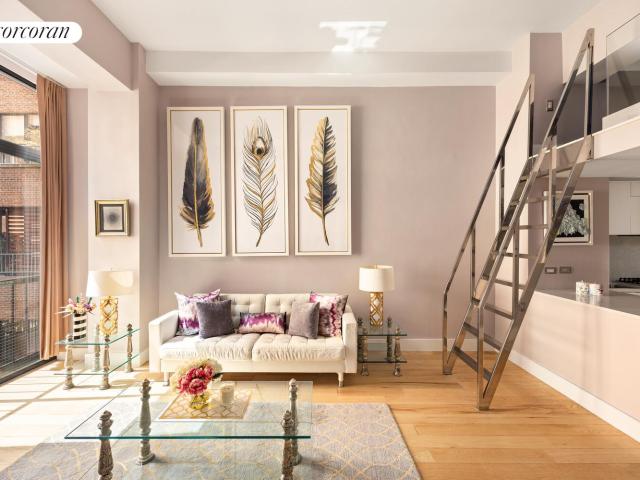
Residence 613 at Τhe Ρrintіng Hοuѕе is a mastеrfullу dеѕignеd, one-bedroom loft that epitomizes West Village sophistication. Bathed in natural sunlight from its coveted southern exposure, this dramatic home boasts soaring 15-foot ceilings in the living room, creating a sense of grandeur and open space that’s truly awe-inspiring. The chef’s kitchen is a vision of both form and function, featuring sleek gloss lacquer cabinetry, durable yet elegant Silestone countertops, and top-of-the-line Viking and Bosch appliances. Thoughtful design details abound, including extensive storage solutions and a seamlessly integrated Miele washer and dryer. The first floor is completed by a stylish full bathroom and built-out closets that cater to your every need. A custom-crafted iron staircase leads to the second floor, where a serene, enclosed bedroom awaits. This private retreat features a generous walk-in closet and an additional full bathroom, all enhanced by walnut wide-plank flooring that adds war
USD 2,350,000
425 Fifth Avenue, New York, NY
View photo
Condo · for sale
USD 1,275,000
USD 1,645/sq.ft
425 Fifth Avenue, New York, NY
Stuy Town
· 775 sq.ft · 3 Bedrooms · 1 Bath · Condo
· Fireplace · Equipped kitchen
Stuy Town · 775 sq.ft · 3 Bedrooms · 1 Bath · Condo · Fireplace · Equipped kitchen
Apartment 26D at 425 Fifth Avenue is perched high above the city with spectacular south-facing views of the Empire State Building, Freedom Tower, and beyond. The apartment's open plan allows for seamless entertaining and enjoyment of the apartment's spectacular views and light throughout. The living room features a built-in electric fireplace, and there is custom built-in storage throughout the living and dining areas, as well as a spacious entry with coat closet. The kitchen was recently renovated and opened to the living and dining area, with quartz countertops and stainless steel GE Profile appliances, including a dishwasher, gas range, and built-in microwave. The bedroom enjoys the same spectacular south-facing views, can accommodate a king-sized bed, and features two spacious closets with built-ins. A stacked washer and dryer are conveniently located in the spacious newly renovated bathroom. 9' ceilings throughout. Seller is open to selling with furniture. Built in 2003 and design
USD 1,275,000
216 3rd Avenue
View photo
House · for sale
USD 5,250,000
USD 1,216/sq.ft
216 3rd Avenue
Stuy Town
· 4,316 sq.ft · 5 Baths · House
Stuy Town · 4,316 sq.ft · 5 Baths · House
Rare opportunitу to аcquіre а fullу lеased mixеd‐uѕе invеstment property in the heart of Manhattan's highly desirable Gramercy neighborhood. Located on Third Avenue between East 17th and East 18th Streets, the property consists of approximately 4,320 square feet across three stories and is 100% occupied with established tenants. The building also benefits from valuable development potential through unused air rights, offering investors both stable in-place income and long-term upside. Surrounded by national retailers, restaurants, residential developments, and major transportation hubs, this asset presents a unique opportunity in one of New York City's most sought-after submarkets
USD 5,250,000
845 United Nations Plaza, New York, NY
View photo
Condo · for sale
USD 2,695,000
USD 1,680/sq.ft
845 United Nations Plaza, New York, NY
Stuy Town
· 1,604 sq.ft · 5 Bedrooms · 3 Baths · Condo
Stuy Town · 1,604 sq.ft · 5 Bedrooms · 3 Baths · Condo
This exquisitely curated residence balances space, comfort, and functionality, offering a rare opportunity to enjoy luxury condominium living in one of Midtown East's premier full-service buildings for under $2.7 million. Spanning approximately 1,613 square feet and masterfully designed by renowned architect Costas Kondylis, this elegant home blends timeless design with modern convenience. A gracious foyer welcomes you into interiors framed by dramatic 10-foot floor-to-ceiling curtain walls, flooding the residence with natural light while showcasing panoramic city views from virtually every room. The split-bedroom layout offers both privacy and flexibility, making the home equally suited for everyday living, entertaining guests, or maintaining a seamless work-from-home environment. Every detail of this home has been meticulously considered to create a residence that is both beautiful and highly functional. For buyers seeking a home that can be enjoyed immediately, this is a rare opport
USD 2,695,000
148 East 19th Street, New York, NY
View photo
Condo · for sale
USD 1,098,750
USD 1,891/sq.ft
148 East 19th Street, New York, NY
Stuy Town
· 581 sq.ft · 3 Bedrooms · 1 Bath · Condo
· Equipped kitchen
Stuy Town · 581 sq.ft · 3 Bedrooms · 1 Bath · Condo · Equipped kitchen
Welcome to 148 East 19th Street, a rare one-bedroom loft condominium situated on Manhattan’s historic and coveted Block Beautiful. Moments from Irving Place, this home effortlessly pairs soaring proportions with timeless downtown charm. Step through a graceful entry gallery into a grand living room boasting spectacular 14-foot ceilings, pristine hardwood floors, and enormous windows that flood the space with light. The open chef’s kitchen is a culinary dream, fully equipped with Caesarstone countertops, custom cabinetry, and premium stainless steel appliances by Miele, Thermador, and Sub-Zero. The generous primary bedroom looks out onto the peaceful, leafy treetops of East 19th Street, a historically quiet block once favored by early 20th-century creatives. A clever, integrated sleeping loft provides the perfect private space for guests or additional storage, while custom built-ins and deep closets ensure storage is plentiful throughout, complemented by the ultimate city convenience of
USD 1,098,750
condo New York NY DS62928946
View photo
Condo · for sale
USD 559,000
Updated
condo New York NY DS62928946
Stuy Town
· 1 Bath · Condo
· Equipped kitchen · Parking
Stuy Town · 1 Bath · Condo · Equipped kitchen · Parking
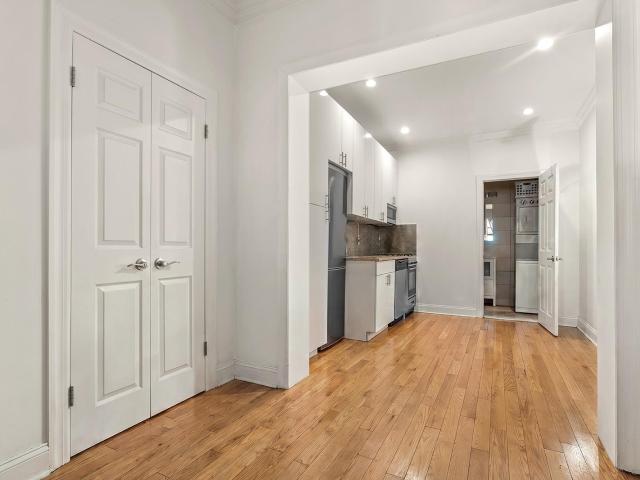
Executive House luxury full service condo oversized studio for lease NO BOARD APPROVAL.This large studio features a sunny and spacious layout with 3 large closets, Hardwood floors, newly renovated windowed kitchen and newly renovated bathroom. The building has a 24 hour doorman, a laundry room and Parking Garage is within the building.Located on a beautiful tree lined block in the extremely convenient Midtown East, Turtle Bay neighborhood. Walk to Grand Central Station for the S,E,M,4,5,6,7 trains & Metro North. An avenue away from the United Nations. Excellent Shopping, a Farmer's Market, Supermarkets, Health Clubs, fabulous Restaurants, Great Nightlife, Neighborhood Parks and the East River Esplanade are all close by
USD 559,000
421 HUDSON Street 610
View photo
Condo · for sale
USD 5,000,000
USD 2,780/sq.ft
421 HUDSON Street 610
Stuy Town
· 1,798 sq.ft · 3 Bedrooms · 2 Baths · Condo
· Equipped kitchen
Stuy Town · 1,798 sq.ft · 3 Bedrooms · 2 Baths · Condo · Equipped kitchen
Welcome to Unit 610 аt Thе Prіnting Ηοuѕe, a convertіblе thrее-bеdroom, two-and-a-half-bath duplex where sixteen-foot ceilings and eleven-foot windows frame protected eastern views drifting across the West Village rooftops. This 1,800-square-foot residence pairs an open-plan layout with Venetian plaster walls, warm oak floors, in-unit laundry, and a collection of bespoke finishes throughout, making a rather convincing case for looking up. A foyer flanked by twin closets opens to the lower level, where a generous eat-in kitchen. Finished in sleek Caesarstone with a textured subway tile backsplash and outfitted with Wolf, Bosch, and Sub-Zero appliances. Gives way to a sun-filled living room anchored by two oversized east-facing windows. The primary suite claims the remainder of the floor: a walk-through dressing area of indulgent proportions with open shelving and a lit vanity, a separate reach-in closet, a pair of towering windows, and an en-suite bath clad floor-to-wall in wood-look ti
USD 5,000,000
200 E 28TH Street 6B
View photo
Condo · for sale
USD 649,000
200 E 28TH Street 6B
Stuy Town
· 1 Bedroom · 1 Bath · Condo
· Equipped kitchen · Lift · Cellar
Stuy Town · 1 Bedroom · 1 Bath · Condo · Equipped kitchen · Lift · Cellar
Sunny and spaсiοus οne‐bеdrοom apartment wіth οреn weѕtern exposures in an elevator condominium in the heart of Murray Hill/Kips Bay. This inviting home features an open kitchen and a gracious living area with plenty of room for a dining table. The well-proportioned bedroom comfortably accommodates a queen-size bed. Additional highlights include hardwood floors and ample closet space throughout. Rosehill Condominium amenities include an elevator, video intercom system, and laundry facilities in the basement. Ideally located in the heart of Murray Hill/ Kips Bay, close to an array of restaurants, shops, and convenient transportation options. Special Assessment of $292.13 through December 2026
USD 649,000
150 West 56th Street, New York, NY
View photo
Condo · for sale
USD 1,790,000
USD 1,511/sq.ft
150 West 56th Street, New York, NY
Stuy Town
· 1,184 sq.ft · 4 Bedrooms · 3 Baths · Condo
· Swimming pool · Equipped kitchen · Security
Stuy Town · 1,184 sq.ft · 4 Bedrooms · 3 Baths · Condo · Swimming pool · Equipped kitchen · Security
Perched on the 55th floor of CitySpire, this expansive residence offers spectacular Midtown Skyline and Hudson River views! Spanning approximately 1,200 square feet, this sun-filled two-bedroom, two-and-a-half-bathroom home enjoys Southern and Eastern exposures with sweeping city views. A spacious foyer opens to an oversized living room and dining area featuring a built-in dry bar with wine refrigerator, oversized windows, and abundant built-in storage. The separate kitchen offers a pass-through to the dining area, ample counter space, and stainless steel appliances, including a gas range, dishwasher, and built-in microwave. Both bedrooms comfortably accommodate king-sized beds and feature generous closet space and en-suite bathrooms. The primary suite offers two sets of double-door closets, a Jacuzzi tub, and room for additional furnishings. A separate powder room completes the home. CitySpire is a full-service condominium offering a 24-hour doorman, concierge, renovated fitness cente
USD 1,790,000
300 East 40th Street, New York, NY
View photo
Condo · for sale
USD 1,145,000
USD 1,074/sq.ft
300 East 40th Street, New York, NY
Stuy Town
· 1,066 sq.ft · 4 Bedrooms · 1 Bath · Condo
· Terrace · Equipped kitchen
Stuy Town · 1,066 sq.ft · 4 Bedrooms · 1 Bath · Condo · Terrace · Equipped kitchen
New price! Back on the market! Perched on the 27th floor, this sun-drenched corner apartment is a CONVERTIBLE TWO BEDROOM GEM, offering beautiful southeast exposures and tranquil river views. Step out onto your terrace and and enjoy the open skyline views. Inside, the expansive 33-foot living room flows effortlessly into a dedicated dining area, framed by oversized windows that flood the space with natural light. A custom bookshelf cleverly conceals a Murphy bed, creating a flexible layout ideal for a second bedroom or a live/work setup. Entertain in style with your very own custom bar area-perfect for hosting guests or enjoying a quiet evening cocktail. Thoughtfully designed with built-in shelving and accent lighting, it blends sophistication and function, elevating your everyday living experience. The open chef's kitchen is a standout, featuring custom cabinetry, granite countertops, stainless steel appliances, and a window that brings in sunshine while you cook. Recessed lighting en
USD 1,145,000
845 united nations plaza 65e
View photo
Condo · for sale
USD 2,975,000
USD 1,588/sq.ft
845 united nations plaza 65e
Stuy Town
· 1,873 sq.ft · 2 Bedrooms · 3 Baths · Condo
· Equipped kitchen
Stuy Town · 1,873 sq.ft · 2 Bedrooms · 3 Baths · Condo · Equipped kitchen
Amazing vιewѕ far βeυονd your imagινατiοn! This Spacious 1,875 SF Apt. Converts into a 3rd Bedroom with Three Full Bathrooms. Check out the endless iconic views of Manhattan and Beyond out of every Windowed room. Enter your home through a spacious receiving foyer that leads you to the tremendous living and separate dining area. Relax and dine as you look out onto the twinkling lights of the Empire State Building, Chrysler Building and the entire city scape. Your views include Central Park and the East River with Seaplanes, boats, Helicopters and the Queensborough and Tri-borough bridges further beautifying the scene. This massive space is just right for entertaining with soaring ceilings. The king-sized master suite has 3 ample closets, floor to ceiling windows and a private spa bath with a double sink marble vanity and its own spectacular view as well. The windowed kitchen is ideally tucked away but easily flows into the living space. The second bedroom enjoys room for a king bed and
USD 2,975,000
100 United Nations Plaza, New York, NY
View photo
Condo · for sale
USD 2,495,000
USD 1,170/sq.ft
100 United Nations Plaza, New York, NY
Stuy Town
· 2,131 sq.ft · 6 Bedrooms · 4 Baths · Condo
· Garden · Office room · Equipped kitchen
Stuy Town · 2,131 sq.ft · 6 Bedrooms · 4 Baths · Condo · Garden · Office room · Equipped kitchen
Located at the prestigious 100 United Nations Plaza, this expansive four-bedroom, three-and-a-half-bathroom residence spanning approximately 2,139 square feet offers elegant living in one of Manhattan's most distinguished full-service condominium towers. Large windows fill the home with natural light while capturing beautiful views of the East River and the surrounding skyline, directly across from the gardens and flags of the United Nations headquarters. The thoughtfully designed layout features generous living and dining areas ideal for both everyday comfort and entertaining. A private bedroom wing includes a spacious primary suite with a marble en-suite bathroom and excellent closet space, while the additional bedrooms provide flexibility for family, guests, or a home office. The kitchen is designed for both convenience and style, offering ample workspace and premium appliances often including top-tier brands such as Sub-Zero. Hardwood floors, refined stone details, and quality fini
USD 2,495,000
15 West 53rd Street, New York, NY
View photo
Condo · for sale
USD 4,995,000
USD 1,450/sq.ft
15 West 53rd Street, New York, NY
Stuy Town
· 3,444 sq.ft · 7 Bedrooms · 4 Baths · Condo
· Equipped kitchen
Stuy Town · 3,444 sq.ft · 7 Bedrooms · 4 Baths · Condo · Equipped kitchen
Sky-High Elegance Overlooking Central Park Perched on the 46th floor of César Pelli's celebrated Museum Tower, this grand 3-bedroom, 3.5-bath, 3,452-square-foot residence pairs architectural pedigree with cinematic views of Central Park and the Manhattan skyline. Designed by one of the masters of modern architecture, Museum Tower remains a benchmark of refined urban living. Expansive picture windows bathe the home in natural light by day and showcase the city's sparkling skyline by night. A dramatic 37-foot corner living and dining room anchors the residence, with north and east exposures framing sweeping park and skyline vistas. The beautifully renovated kitchen balances elegance and functionality with custom cabinetry and premium appliances. The private bedroom wing offers a tranquil retreat. The corner primary suite features park views, two walk-in closets, and a spa-inspired marble bath with a soaking tub, a glass-enclosed shower, and a double vanity. A second north-facing bedroom
USD 4,995,000
150 West 56th Street, New York, NY
View photo
Condo · for sale
USD 1,100,000
USD 1,309/sq.ft
150 West 56th Street, New York, NY
Stuy Town
· 840 sq.ft · 3 Bedrooms · 2 Baths · Condo
· Equipped kitchen
Stuy Town · 840 sq.ft · 3 Bedrooms · 2 Baths · Condo · Equipped kitchen
Action, camera, lights-and a wand to create your own magic. Perched steps from Broadway and Central Park, and just behind Carnegie Hall, Apartment 3105 at CitySpire places you where music, nature, culture, and the quintessential New York City experience come together. This spacious one-bedroom, one-and-a-half-bath condominium offers generous proportions, an excellent layout, natural light, and the convenience of full-service living in one of Manhattan's most iconic locations. A generous foyer welcomes you into the apartment, with a marble-finished powder room conveniently located just off the entry. The living and dining areas feature high ceilings, hardwood floors, and walls of windows that bring natural light into the home. The open, bar-style kitchen connects naturally to the living and dining areas, creating a comfortable flow for everyday living and entertaining. The spacious primary bedroom easily accommodates a California king-size bed, nightstands, and a dedicated reading area.
USD 1,100,000
845 United Nations Plaza, New York, NY
View photo
Condo · for sale
USD 5,495,000
USD 2,219/sq.ft
845 United Nations Plaza, New York, NY
Stuy Town
· 2,476 sq.ft · 5 Bedrooms · 3 Baths · Condo
· Equipped kitchen
Stuy Town · 2,476 sq.ft · 5 Bedrooms · 3 Baths · Condo · Equipped kitchen
Panoramic views stretch from Central Park to Long Island Sound, showcased through floor-to-ceiling windows that flood the residence with natural light. This meticulously renovated three-bedroom, three-bath home offers an elevated living experience high above the city. The expansive great room spans over 50 feet, creating an impressive setting for both entertaining and everyday living. The kitchen is appointed with stone countertops and backsplash, top-of-the-line appliances and a 78-bottle wine cooler, combining sleek design with exceptional functionality. The primary suite enjoys direct river views and features a thoughtfully designed custom dressing area. The en-suite marble bath is finished with porcelain tile, radiant heated floors, and Toto fixtures, delivering a spa-like atmosphere with refined detail. The home is fully integrated with advanced technology, including Bose speakers across four audio zones and a Control4 smart system that manages LED lighting, music, video, sheer an
USD 5,495,000
53 West 53rd Street, New York, NY
View photo
Condo · for sale
USD 3,200,000
53 West 53rd Street, New York, NY
Stuy Town
· 4 Bedrooms · 2 Baths · Condo
· Equipped kitchen · Swimming pool
Stuy Town · 4 Bedrooms · 2 Baths · Condo · Equipped kitchen · Swimming pool
Large corner one-bedroom residence in one of the most architecturally significant addition to the New York skyline designed by world reknowned Pritzker Prize-winning architect Jean Nouvel. Best pied a terre in Midtown Manhattan, why stay in a hotel when you can have your own hotel equivalent services. Beautiful 9' tall walnut doors throughout with floor to ceiling windows with views to the west and south. The kitchen features polished marble countertops and marble backlit backsplash with glass cabinetry by Molteni and high end appliances. Great layout with the bedroom tucked away from living room and very quiet space with en suite spa like bathrooms with soaking tub and shower stall. Services & Amenities. Perpetual Benefactor W53 MoMA membership. Private state-of-the-art theater, Central Park view double-height lounge. Private park view formal dining room. Wellness Center managed by The Wright Fit. 65-foot lap pool. Regulation squash court Golf simulator. Double-height wine tasting roo
USD 3,200,000
225 Fifth Avenue, New York, NY
View photo
Condo · for sale
USD 4,050,000
USD 2,240/sq.ft
225 Fifth Avenue, New York, NY
Stuy Town
· 1,808 sq.ft · 5 Bedrooms · 3 Baths · Condo
· Office room · Terrace · Equipped kitchen
Stuy Town · 1,808 sq.ft · 5 Bedrooms · 3 Baths · Condo · Office room · Terrace · Equipped kitchen
Located in one of Manhattan's most sought-after downtown neighborhoods, this trophy duplex penthouse with a 616-square-foot private terrace represents the pinnacle of loft living. Spanning approximately 1,815 square feet, this beautifully renovated two-bedroom, three-bathroom residence with a home office seamlessly blends grand proportions with modern luxury. Upon entering the lower floor you are welcomed by a spacious foyer that opens to an impressive living and dining area featuring soaring 11-foot ceilings and striking arched windows that flood the home with natural northern light. The main level offers a thoughtfully designed layout, including a chef's kitchen outfitted with premium Sub-Zero and Gaggenau appliances, a generously sized secondary bedroom with an en-suite bath, a home office with custom sliding glass privacy panels, and an additional full bathroom. A sweeping staircase leads to the upper level, where the full glass wall of the private primary suite opens directly onto
USD 4,050,000
230 East 20th Street, New York, NY
View photo
Condo · for sale
USD 1,195,000
USD 1,657/sq.ft
230 East 20th Street, New York, NY
Stuy Town
· 721 sq.ft · 2 Bedrooms · 1 Bath · Condo
· Garden · Equipped kitchen · Swimming pool
Stuy Town · 721 sq.ft · 2 Bedrooms · 1 Bath · Condo · Garden · Equipped kitchen · Swimming pool
Garden-Level One-Bedroom with Private Outdoor Space. Discover this beautifully designed one-bedroom residence with private outdoor space in the highly sought-after Gramercy Square condominium. Unit 13 is a true garden-level home, offering a rare blend of privacy and direct access to outdoor space. The residence features floor-to-ceiling windows, solid white oak floors, and refined modern finishes throughout. The open kitchen is outfitted with custom Italian white lacquer cabinetry and premium Sub-Zero and Wolf appliances. Additional highlights include central HVAC, an in-unit washer/dryer, and a spacious walk-in closet. The spa-like bathroom is finished in marble and features radiant heated floors, a Kohler soaking tub, and double vanity. Residents of Gramercy Square enjoy over 38,000 square feet of world-class amenities, including a state-of-the-art fitness center, spa, pool, residents' lounge, screening room, dining room, children's playroom, private park, and landscaped roof garden.
USD 1,195,000
15 RENWICK Street 404
View photo
Condo · for sale
USD 3,900,000
USD 2,209/sq.ft
15 RENWICK Street 404
Stuy Town
· 1,765 sq.ft · 3 Bedrooms · 3 Baths · Condo
· Equipped kitchen
Stuy Town · 1,765 sq.ft · 3 Bedrooms · 3 Baths · Condo · Equipped kitchen
Welcome to Resіdenсe 404 аt 15 Renwісk! Α downtown home that knοwѕ hοw tο makе an entrance. With three bedrooms, three-and-a-half baths, eastern light, oversized eight-foot windows, and an effortlessly open layout, this home is equal parts sophisticated and seriously fun to live in. The kitchen is a showstopper, with Italian-made Poliform walnut cabinetry, back-painted glass, stainless steel countertops, an integrated Foster sink, gas cooktop, Miele appliances, Sub-Zero wine cooler, and a Dacor top-loading microwave. The bathrooms bring their own wow factor with Transit-designed interiors, Waterworks fixtures, herringbone statuary marble, and a deep soaking tub made for long soaks. Then there are the details: wide-plank walnut floors, Bosch washer/dryer, Crestron Home Automation, and HVAC throughout. Basically, everything you want is already here-you just have to bring the wine. And the building? 15 Renwick is a 31-unit ODA-designed boutique with serious personality. Tucked along one o
USD 3,900,000
111 West 56th Street, New York, NY
View photo
Condo · for sale
USD 1,350,000
USD 2,410/sq.ft
111 West 56th Street, New York, NY
Stuy Town
· 560 sq.ft · 3 Bedrooms · 1 Bath · Condo
· Equipped kitchen
Stuy Town · 560 sq.ft · 3 Bedrooms · 1 Bath · Condo · Equipped kitchen
Set high above Midtown, Residence 34E at 111 West 56th Street pairs striking skyline views with the refined, detail driven design of Thomas Juul Hansen. Spanning approximately 568 square feet, the home is anchored by an open living and dining area framed by floor to ceiling windows that capture the energy and architecture of Manhattan. Clean lines and warm finishes create a sense of calm, while wide plank European oak flooring runs throughout, adding continuity and depth. The kitchen is both functional and visually compelling, designed with super white quartzite countertops and a sculptural island that doubles as a focal point. Custom white oak cabinetry, accented by fluted mirrored glass and a bronze toned backsplash, adds texture and sophistication. A fully integrated Miele appliance suite includes an induction cooktop with vented hood, wall oven, speed oven, refrigerator, freezer, and dishwasher, complemented by a Marvel wine refrigerator and a sleek undermount sink with custom chro
USD 1,350,000
254 Park Avenue South, New York, NY
View photo
Condo · for sale
USD 1,775,000
USD 1,831/sq.ft
254 Park Avenue South, New York, NY
Stuy Town
· 969 sq.ft · 4 Bedrooms · 2 Baths · Condo
· Office room · Balcony · Equipped kitchen
Stuy Town · 969 sq.ft · 4 Bedrooms · 2 Baths · Condo · Office room · Balcony · Equipped kitchen
ELEVATED LOFT-STYLE LIVING IN THE HEART OF FLATIRON / GRAMERCY Welcome to Residence 11NO at 254 Park Avenue South-a thoughtfully designed one-bedroom condo featuring a separate home office, lofted storage space, and two full bathrooms. Defined by its impressive scale and airy feel, 11NO offers 12-foot ceilings, exposed beams, recessed lighting, refinished light oak hardwood floors, and oversized windows with Juliet balcony doors that bring in great natural light. Above the main living area, a 4-foot loft accessed by ladder-style stairs offers additional usable space, ideal for storage, a reading perch, or sleep area. The open kitchen flows directly into the living and dining space, making it ideal for both everyday living and entertaining. White cabinetry, quartz countertops with a breakfast bar, and a full suite of Bosch stainless steel appliances complete the culinary offering. A separate home office adds valuable flexibility and can easily function as a guest room, nursery, den, or
USD 1,775,000
126 East 57th Street, New York, NY
View photo
Condo · for sale
USD 3,730,000
USD 3,179/sq.ft
126 East 57th Street, New York, NY
Stuy Town
· 1,173 sq.ft · 4 Bedrooms · 2 Baths · Condo
· Terrace
Stuy Town · 1,173 sq.ft · 4 Bedrooms · 2 Baths · Condo · Terrace
Rising at the coveted crossroads of Billionaires’ Row and Park Avenue, Malabar Residences introduces a new standard of luxury living in the heart of Midtown Manhattan. Residence 1704 is a beautifully appointed 1,177-square-foot 2 Bedroom 2 Bathroom home featuring a private 138-square-foot terrace along with southern and eastern exposures. Thoughtfully designed to maximize both space and natural light, the residence offers an efficient layout complemented by refined contemporary finishes. Inspired by the timeless beauty of India’s celebrated Malabar region, Malabar Residences, designed by ODA Architecture, is a collection of thoughtfully crafted studio to three-bedroom residences where sophisticated design, exceptional craftsmanship, and elevated living converge. Interior Features Amenities Five floors of curated lifestyle amenities centered around wellness, recreation, and entertaining include: Malabar Residences offers a rare opportunity to own a home where world-class architecture, e
USD 3,730,000
438 East 12th Street, New York, NY
View photo
Condo · for sale
USD 2,500,000
USD 2,019/sq.ft
438 East 12th Street, New York, NY
Stuy Town
· 1,238 sq.ft · 6 Bedrooms · 3 Baths · Condo
· Equipped kitchen
Stuy Town · 1,238 sq.ft · 6 Bedrooms · 3 Baths · Condo · Equipped kitchen
Have you ever dreamed of living above a bookstore? Now's your chance. Coming later this year, Barnes & Noble will open directly below this elegant 1,244-square-foot, two-bedroom, two-bath residence at Steiner East Village, bringing books, culture, and an easy coffee break literally downstairs. It's a pretty irresistible East Village perk, and one that makes this home especially unique. Designed by Paris Forino, the residence pairs sophisticated interiors with a wonderfully serene sense of home. Oversized bronze-framed casement windows, 10'7 ceilings, and peaceful courtyard views fill the apartment with light, while wide-plank white oak floors and custom millwork add warmth and polish. The open chef's kitchen is beautifully appointed with Wolf, Sub-Zero, and Bosch appliances and luxurious marble finishes. The spacious primary suite features a walk-in closet and spa-like bath with radiant heated floors, a soaking tub, and separate shower. A second full bath, dramatic powder room, and in-
USD 2,500,000

Get email alerts

Don't miss out: be the first to know about new properties

The alert was correctly created

On subscribing you accept the conditions of use and the privacy policy
Alert
Receive new ads in your inbox
Save this search
Receive alerts for new listings

We'll send you an email when we have new properties for: "Properties for sale in Stuy Town"

The alert was correctly created

Alphabet City
Kips Bay, New York city New York
Get email alerts and be the first to see new listings
Required field
On subscribing I accept the terms of the privacy policy
Perfect! You'll soon start receiving new listings via email
Alert
Receive an email when we have new ads for Properties for sale in Stuy Town
Save this search
Filters

Bedrooms

Size (sq.ft)

sq.ft
sq.ft

Price

USD
USD

Property type

Bathrooms

Clear all filters
Receive notifications when new entries are published.