3,140 properties for sale in Sugarland Run, Sterling district Loudoun County Virginia

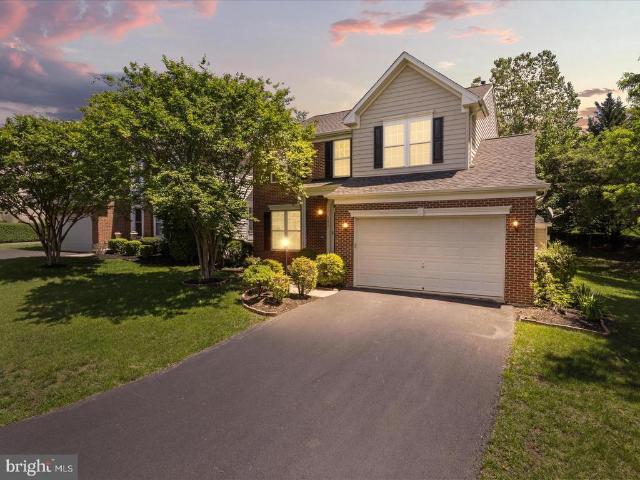
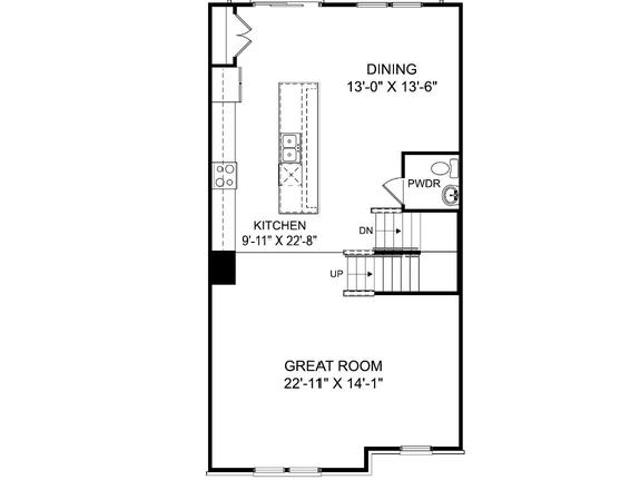
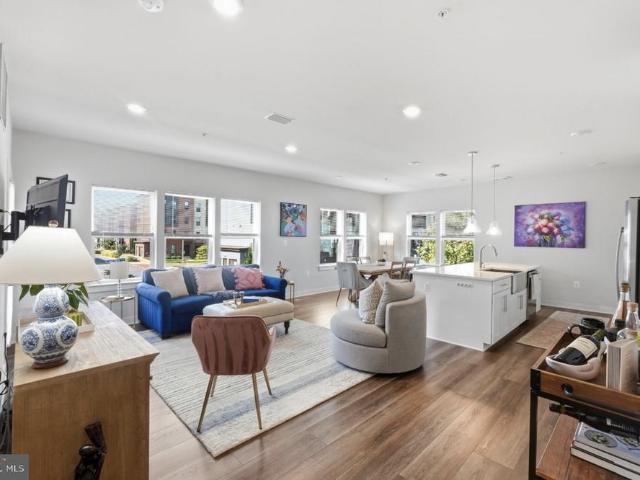
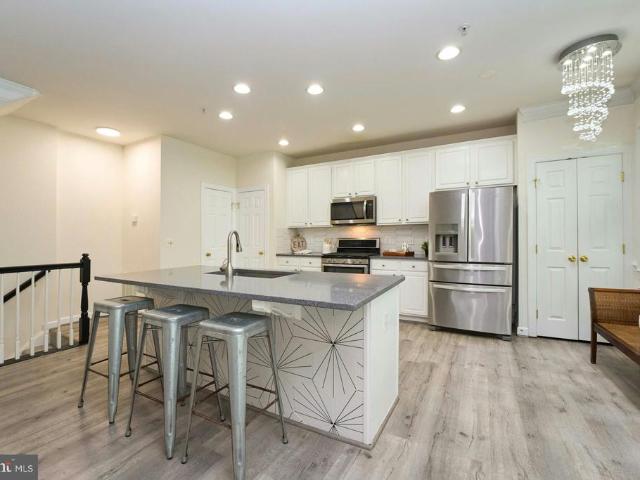
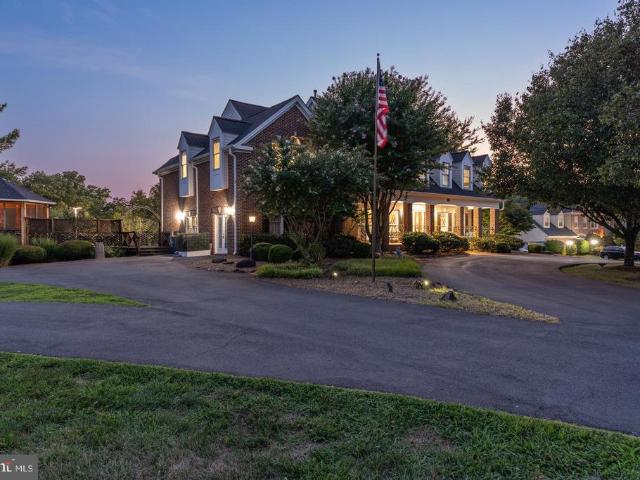
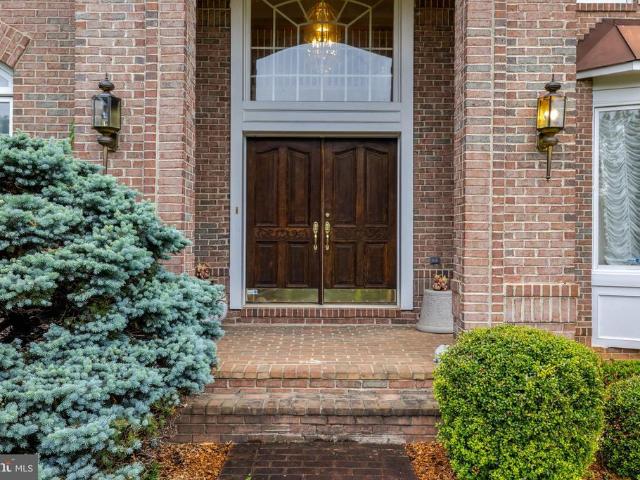
11270 Stones Throw Drive
View photo
House · for sale
USD 1,749,900
USD 258/sq.ft
11270 Stones Throw Drive
Sugarland Run, Sterling district Loudoun County Virginia
· 6,760 sq.ft · 5 Bedrooms · 4 Baths · House
Sugarland Run, Sterling district Loudoun County Virginia · 6,760 sq.ft · 5 Bedrooms · 4 Baths · House
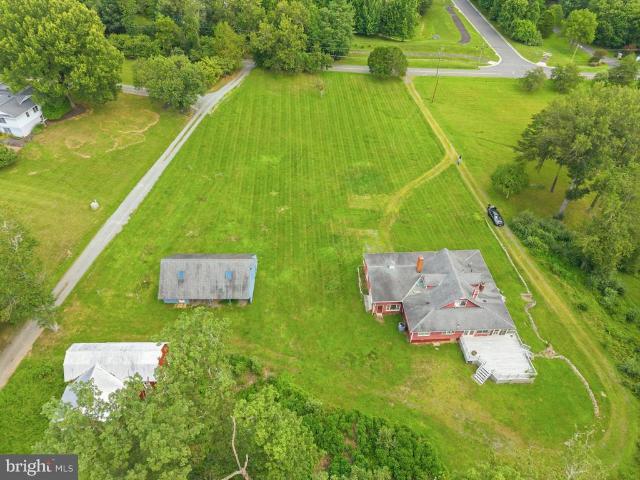
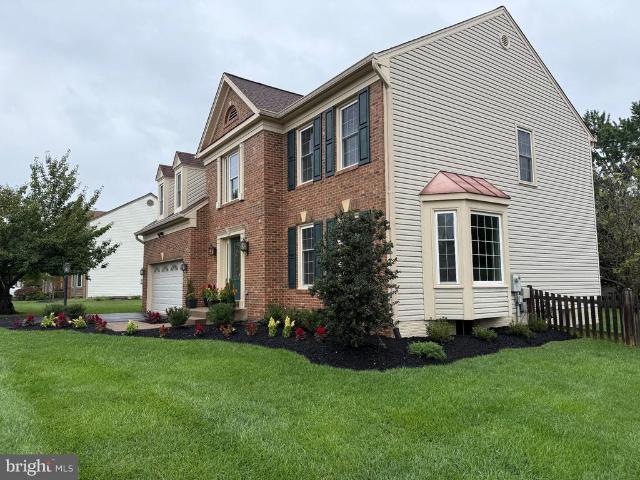
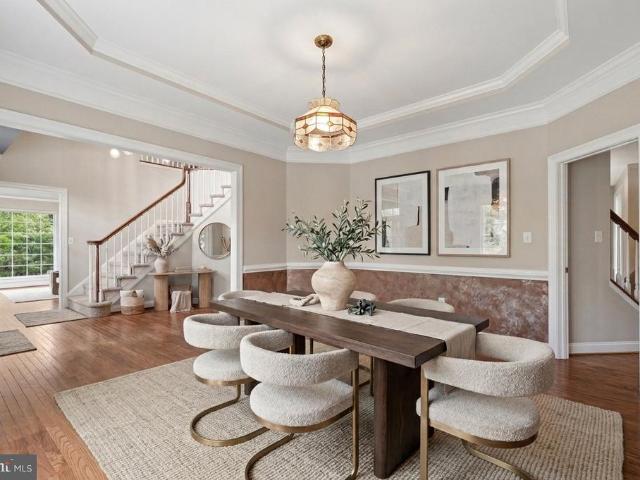
Location, location, location! Experience the perfect blend of luxury and convenience at 11270 Stones Throw Dr. This massive 6,700 sqft. Vincent model sits on a lush, private. 6-acre lot in the prestigious Langley/Cooper/Forestville school district. Minutes to Reston Town Center, Tysons, and major commuter routes. Low HOA: Only $145/year
USD 1,749,900
13120 Esworthy Road
View photo
House · for sale
USD 1,888,000
USD 188/sq.ft
13120 Esworthy Road
Sugarland Run, Sterling district Loudoun County Virginia
· 10,021 sq.ft · 8 Bedrooms · 6 Baths · House
· Garden · Swimming pool · Fireplace · Equipped kitchen · Parking
Sugarland Run, Sterling district Loudoun County Virginia · 10,021 sq.ft · 8 Bedrooms · 6 Baths · House · Garden · Swimming pool · Fireplace · Equipped kitchen · Parking
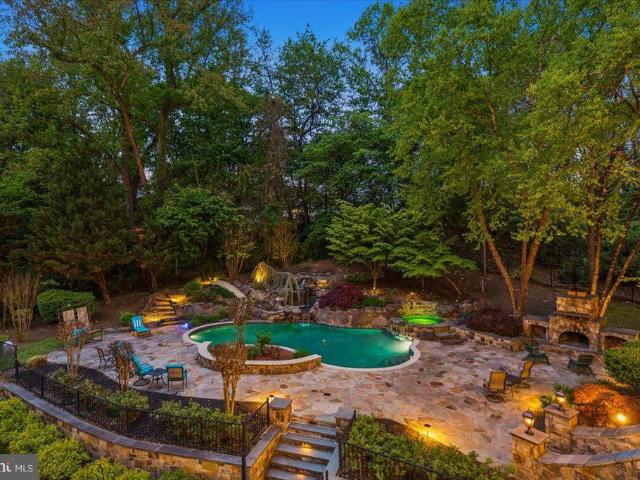
EXTRAORDINARY LUXURY AWAITS Welcome to your own private resort-style retreat at 13120 Esworthy Road an extraordinary 8 BR 6 FBA 2 HBA estate nestled on 3.11 breathtaking acres just moments from River Road. Enjoy evenings in your backyard paradise, complete with a tranquil koi pond, private creek, putting green, lavish heated pool with waterfalls and waterslide, hot tub, outdoor fireplace, and stone hardscaping that transforms every season into a destination. Beyond the gated entrance, discover over 10,000 square feet of luxurious indoor and outdoor living over four levels, and upgrades galore throughout including new roof (2022), new garage doors (2026), new well (2023), renovated kitchen, upgraded baths, new paint and refinished flooring all thoughtfully curated for modern living in North Potomacs Wootton HS cluster. Drive through the stately entryway crossing a bridge over your own private creek, up the sweeping tree-lined driveway past the pond to the roundabout entrance. Inside, a
USD 1,888,000
9698 Mill Ridge Lane
View photo
House · for sale
USD 4,950,000
USD 544/sq.ft
9698 Mill Ridge Lane
Sugarland Run, Sterling district Loudoun County Virginia
· 9,085 sq.ft · 5 Bedrooms · 5 Baths · House
· Patio · Garden · Fireplace · Equipped kitchen · Swimming pool
Sugarland Run, Sterling district Loudoun County Virginia · 9,085 sq.ft · 5 Bedrooms · 5 Baths · House · Patio · Garden · Fireplace · Equipped kitchen · Swimming pool
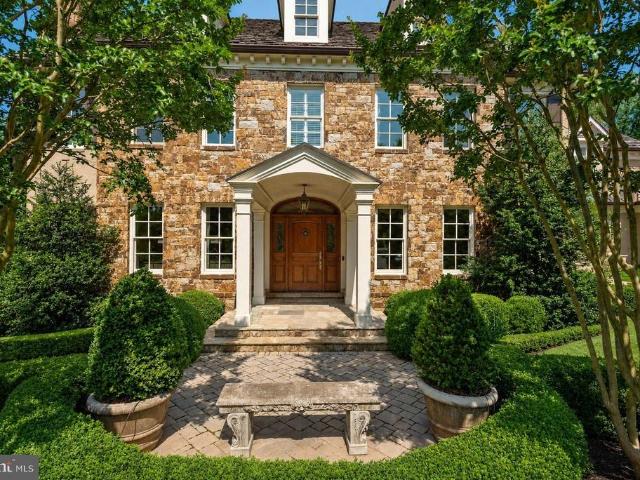
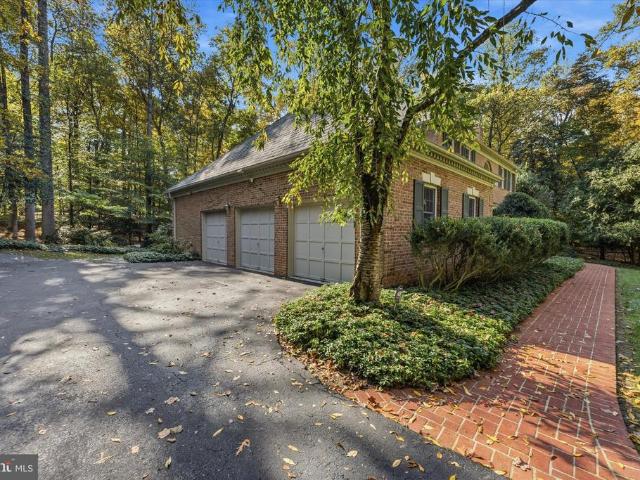
Privately positioned at the end of a quiet cul-de-sac on nearly two acres, this exceptional custom home by Artisan Builders offers timeless architecture, extraordinary craftsmanship, and a rare connection to nature. Backing to more than five acres of private historic preservation land, the property is surrounded by beautifully landscaped grounds, creating a serene and private retreat complete with a pool, gardens, fountains, patios, and mature trees. The elegant main level features an inviting foyer with custom wall coverings and art glass windows, a living room with coffered ceiling and marble fireplace, and a formal dining room featuring custom paneling and Italian plaster walls. The handsome library offers custom mahogany built-ins and paneling, while the chefs kitchen is appointed with Lobkovitch cabinetry, top-of-the-line appliances, a walk-in pantry, and breakfast area. A comfortable den with surround sound, sunroom with heated floors, spacious mudroom, and two powder rooms compl
USD 4,950,000
12025 New Dominion Parkway # 313
View photo
Condo · for sale
USD 765,000
USD 538/sq.ft
12025 New Dominion Parkway # 313
Sugarland Run, Sterling district Loudoun County Virginia
· 1,421 sq.ft · 2 Bedrooms · 2 Baths · Condo
· Office room · Equipped kitchen
Sugarland Run, Sterling district Loudoun County Virginia · 1,421 sq.ft · 2 Bedrooms · 2 Baths · Condo · Office room · Equipped kitchen
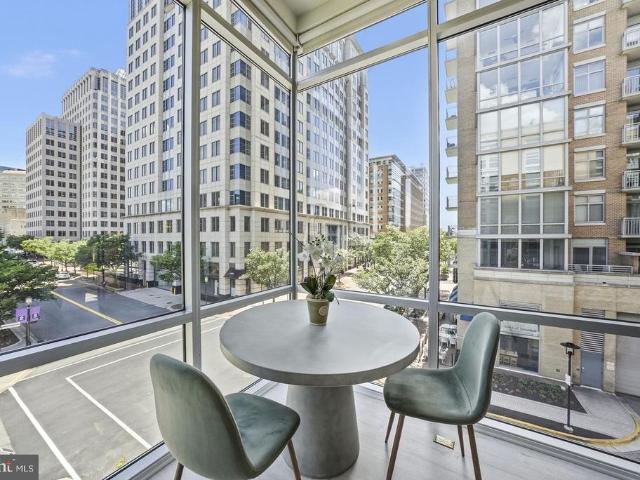
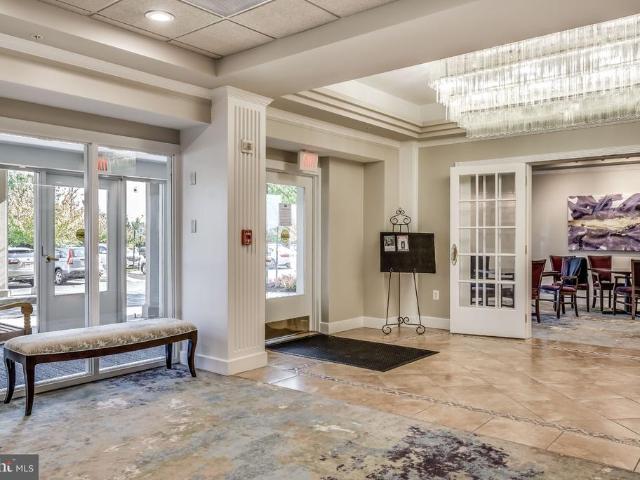
A distinctive corner residence with a 2.25% assumable mortgage! Experience elevated urban living in this exceptional 1,421-square-foot corner residence at Midtown North, ideally positioned in Reston Town Center. Filled with natural light from expansive windows and enhanced by soaring ceilings, this sophisticated two-bedroom, two-bath residence offers an exceptional combination of scale, privacy, convenience and lifestyle. The open-concept living and dining spaces create an inviting setting for both everyday living and entertaining, while the generously proportioned kitchen features a substantial island, gas cooking and abundant cabinetry. Thoughtfully designed living spaces are complemented by beautiful flooring and an airy, contemporary aesthetic. The spacious primary suite provides a peaceful retreat with a generous bedroom, excellent closet space and a well-appointed en-suite bath. A second bedroom and full bath offer flexibility for guests, a home office or additional living needs.
USD 765,000
Could you also be interested in
20933 Sandstone Square
View photo
Townhouse · for sale
USD 654,990
USD 246/sq.ft
20933 Sandstone Square
Sugarland Run, Sterling district Loudoun County Virginia
· 2,659 sq.ft · 4 Bedrooms · 3 Baths · Townhouse
· Deck · Equipped kitchen
Sugarland Run, Sterling district Loudoun County Virginia · 2,659 sq.ft · 4 Bedrooms · 3 Baths · Townhouse · Deck · Equipped kitchen
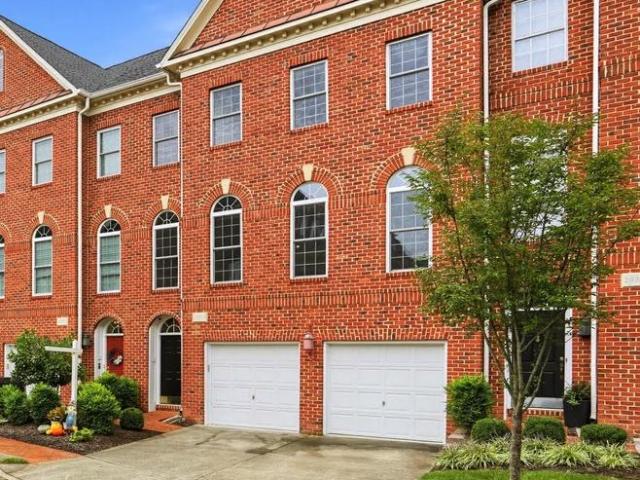
Just Ask! Drastically Reduced! This Beautifully maintained townhome in the highly desirable community, offering over 2,600 square feet of finished living space across three spacious levels. The upper-level features three generously sized bedrooms and two full bathrooms, including a luxurious primary suite with soaring ceilings, a ceiling fan, large walk-in closet and an ensuite bath featuring a soaking tub, separate shower, and double-sink vanity with ample storage. The main level showcases gleaming hardwood floors, a bright eat-in kitchen, and a separate dining areaperfect for everyday living and entertaining. The kitchen has granite countertops and opens to a spacious composite deck with low-maintenance Roof Recectly Replaced. The lower level has a spacious bedroom with an attached bathroom, laundry and a space to relax and watch movies?
USD 654,990
2326 Antiqua Court
View photo
Townhouse · for sale
USD 479,000
USD 463/sq.ft
2326 Antiqua Court
Sugarland Run, Sterling district Loudoun County Virginia
· 1,033 sq.ft · 2 Bedrooms · 2 Baths · Townhouse
· Garden · Deck · Equipped kitchen
Sugarland Run, Sterling district Loudoun County Virginia · 1,033 sq.ft · 2 Bedrooms · 2 Baths · Townhouse · Garden · Deck · Equipped kitchen
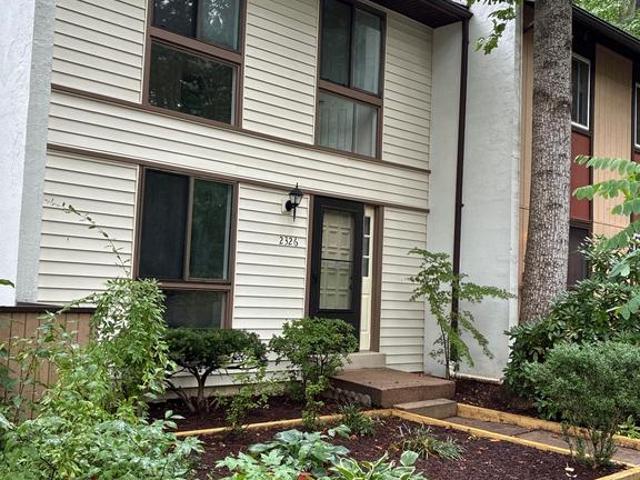
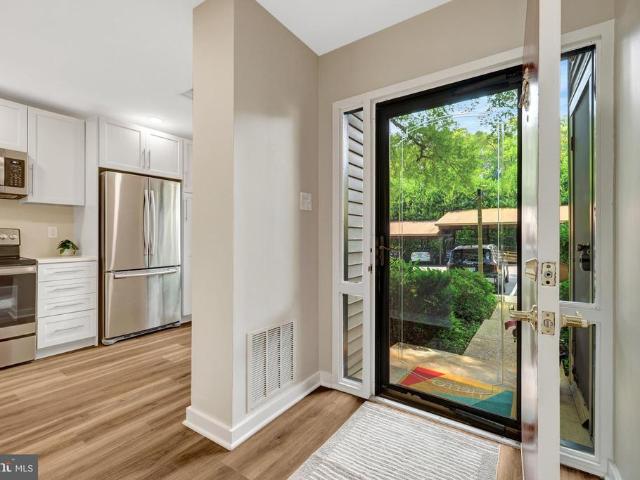
Fully renovated townhouse just off Reston Parkway close to I-66 and other major roads. Brand New Kitchen and bathrooms, flooring, roof, appliances, HVAC, Move-in ready to enjoy the peaceful views of the garden /trees from your windows or enjoying your meal on the large deck backing to trees. Community pool just one block over at main entrance. Major transportations nearby, within a few miles of the major airports and highways and Reston Town Center. Dont miss this opportunity to own this lovely townhome
USD 479,000
11201 Stuart Mill Road
View photo
House · for sale
USD 2,900,000
USD 1,077/sq.ft
11201 Stuart Mill Road
Sugarland Run, Sterling district Loudoun County Virginia
· 2,691 sq.ft · 3 Bedrooms · 3 Baths · House
Sugarland Run, Sterling district Loudoun County Virginia · 2,691 sq.ft · 3 Bedrooms · 3 Baths · House
Discover a rare opportunity to own an exceptional estate property in the heart of Oakton. Nestled on approximately 9 acres at 11201 Stuart Mill Road, this private retreat offers a unique blend of natural beauty, expansive open space, and outstanding future potential. The property features a picturesque setting with mature trees, open lawns, a tranquil pond, and an existing barn structure situated on the approximately 6-acre lot, offering additional versatility for storage, hobbies, agricultural use, or other uses. A standout feature of this offering is its approved subdivision into two separate lotsapproximately 2 acres and 6 acrescreating an exceptional opportunity for builders, investors, multi-generational living, or buyers seeking to build an additional custom home. The existing barn is located on the approximately 6-acre lot. The subdivision has been approved, providing buyers with a unique opportunity to acquire a property with established two-lot development potential. Whether y
USD 2,900,000
11410 Orchard Green Court
View photo
Townhouse · for sale
USD 679,990
USD 297/sq.ft
11410 Orchard Green Court
Sugarland Run, Sterling district Loudoun County Virginia
· 2,282 sq.ft · 3 Bedrooms · 2 Baths · Townhouse
· Gym · Deck · Fireplace · Equipped kitchen
Sugarland Run, Sterling district Loudoun County Virginia · 2,282 sq.ft · 3 Bedrooms · 2 Baths · Townhouse · Gym · Deck · Fireplace · Equipped kitchen
This three-story townhome has been lovingly cared for by the same owners for over 40 years. One of the only homes in all of Orchard Green Cluster with a walkout lower level, it offers space, light, and a setting that is hard to match. A two-story foyer greets you at the door. Beyond it, the dining and living rooms flow together easily, warmed by hardwood floors. A French door in the light-filled living room opens to a deck backed by mature trees. The eat-in kitchen offers ample cabinets and stainless-steel appliances. Upstairs, the primary ensuite frames those same treetop views, with French doors leading to a spacious walk-in closet and a bathroom reimagined in 2020 with quartz finishes. There are two additional bedrooms with generous closets that share a second bath, also renovated in 2020. The walkout lower level holds a sizable multi-purpose room with its own gas fireplace equally suited to a recreation room or a home gym. Modern light fixtures, soaring ceilings, ample storage, fre
USD 679,990
43929 Norman News Terrace
View photo
Townhouse · for sale
USD 1,050,000
USD 322/sq.ft
43929 Norman News Terrace
Sugarland Run, Sterling district Loudoun County Virginia
· 3,251 sq.ft · 3 Bedrooms · 3 Baths · Townhouse
· Terrace · Fireplace · Equipped kitchen
Sugarland Run, Sterling district Loudoun County Virginia · 3,251 sq.ft · 3 Bedrooms · 3 Baths · Townhouse · Terrace · Fireplace · Equipped kitchen
More home to enjoy. Less home to manage. Welcome to a home designed for what comes nextnot slowing down, but living with more freedom. Located in Regency at Belmont Chase, this beautifully appointed four-level residence offers the space, sophistication, and privacy of a single-family lifestyle with far less of the maintenance that traditionally comes with it. From the moment you enter, the home feels bright, polished, and remarkably comfortable. The open main level brings the kitchen, dining, and living spaces together beautifully, creating an easy flow for everyday living and entertaining. Generous windows fill the space with natural light, while the striking contemporary fireplace anchors the living area and adds warmth and architectural interest. The crisp, timeless kitchen offers abundant cabinetry, expansive work surfaces, and a large island that naturally becomes the gathering place for morning coffee, casual dinners, or an evening with friends. The current owners have made thoug
USD 1,050,000
2684 Jetstream Road
View photo
Condo · for sale
USD 655,000
USD 330/sq.ft
2684 Jetstream Road
Sugarland Run, Sterling district Loudoun County Virginia
· 1,981 sq.ft · 3 Bedrooms · 3 Baths · Condo
· Office room · Equipped kitchen · Parking
Sugarland Run, Sterling district Loudoun County Virginia · 1,981 sq.ft · 3 Bedrooms · 3 Baths · Condo · Office room · Equipped kitchen · Parking
Welcome to this beautifully upgraded four-bedroom, townhome-style condominium in the sought-after Fosters Glen community, where modern luxury meets everyday convenience. Featuring two private primary suites and premium luxury vinyl plank flooring, this thoughtfully designed home offers flexible living spaces across four levels. The entry level includes a spacious recreation room and convenient powder room, making it ideal for a home office, fitness area, media room, or additional living space. Direct access to the garage adds everyday convenience. The open-concept main level is designed for both comfortable living and effortless entertaining. The gourmet kitchen flows seamlessly into the dining and family rooms, creating a bright and inviting space for gathering with family and friends. The third level features a primary suite with a generous walk-in closet and a spa-inspired bathroom with a dual-sink vanity. An additional bedroom offers its own private en-suite bathroom, and the conve
USD 655,000
43417 Spring Cellar Court
View photo
House · for sale
USD 935,000
USD 251/sq.ft
43417 Spring Cellar Court
Sugarland Run, Sterling district Loudoun County Virginia
· 3,714 sq.ft · 4 Bedrooms · 3 Baths · House
· Fireplace · Equipped kitchen · Parking · Cellar
Sugarland Run, Sterling district Loudoun County Virginia · 3,714 sq.ft · 4 Bedrooms · 3 Baths · House · Fireplace · Equipped kitchen · Parking · Cellar
Price Improved on this well maintained brick front single family home, situated on a corner lot in Lansdowne on the Potomac community. This colonial has over 3700 square feet of finished living space across three level featuring 4 bedrooms, 3.5 bathrooms, and a 2-car attached garage. A dramatic two-story foyer welcomes you into the home, where hardwood flooring extends throughout the entire main level. The sun-filled living and dining rooms feature large windows that create a warm and inviting atmosphere for both everyday living and entertaining. The spacious family room offers a cozy gas fireplace, rough-in for a ceiling fan, and abundant natural light. The gourmet kitchen has been updated with newer stainless steel appliances, including a wall oven (2025), microwave (2025), downdraft cooktop (2025), dishwasher (2025), and Wi-Fi-enabled refrigerator (2024). Additional highlights include 42-inch cabinetry enhanced with stylish new hardware, abundant counter space, and a functional layo
USD 935,000
44735 Medway Terrace
View photo
Condo · for sale
USD 920,000
USD 317/sq.ft
44735 Medway Terrace
Sugarland Run, Sterling district Loudoun County Virginia
· 2,895 sq.ft · 3 Bedrooms · 2 Baths · Condo
· Patio · Terrace · Deck · Equipped kitchen · Parking
Sugarland Run, Sterling district Loudoun County Virginia · 2,895 sq.ft · 3 Bedrooms · 2 Baths · Condo · Patio · Terrace · Deck · Equipped kitchen · Parking
Beautiful Townhome for sale in the Heart of One Loudoun Move-In Ready Dont miss this beautifully maintained and spacious townhome located in one of the most convenient areas of Ashburn, Virginia. This bright and inviting home offers an open layout, large windows with plenty of natural light, and comfortable living spaces perfect for relaxing or entertaining. The main level features a spacious living and dining area that flows into a well-equipped kitchen with ample cabinet space and modern appliances. Upstairs, you'll find generously sized bedrooms including a large primary suite with a private bath and plenty of closet space. Enjoy outdoor living with a private patio/deck perfect for morning coffee, grilling, or unwinding in the evening. Spacious bedrooms Open and bright floor plan Private outdoor space In-unit laundryAmple parking Located just minutes from shopping, restaurants, grocery stores, and parks. Commuters will love the easy access to the Dulles Greenway, Route 7 (Virginia),
USD 920,000
12875 Mosaic Park Way # 4 D
View photo
Condo · for sale
USD 539,900
USD 407/sq.ft
Updated
12875 Mosaic Park Way # 4 D
Sugarland Run, Sterling district Loudoun County Virginia
· 1,324 sq.ft · 2 Bedrooms · 2 Baths · Condo
· Equipped kitchen
Sugarland Run, Sterling district Loudoun County Virginia · 1,324 sq.ft · 2 Bedrooms · 2 Baths · Condo · Equipped kitchen
OPEN HOUSE SAT 2PM-4PM Nestled in the desirable Woodland Park community, this exquisite mid-rise apartment offers a harmonious blend of contemporary design and luxurious living. Spanning 1,333 square feet, this two-bedroom, two-bathroom residence is a sanctuary of comfort and style, perfect for those seeking an elevated lifestyle. Step inside to discover an open floor plan that invites natural light to dance across the spacious living areas. Equipped with high-end appliances, including a built-in microwave, dishwasher, and disposal, this kitchen is designed for both culinary creativity and effortless entertaining. The bathrooms are thoughtfully designed for relaxation and rejuvenation. Indulge in the luxurious soaking tub or enjoy the convenience of a walk-in shower, both offering a spa-like experience right at home. Recessed lighting throughout the unit enhances the ambiance, while the sprinkler system adds an extra layer of safety and peace of mind. This residence also boasts the con
USD 539,900
13538 Davinci Lane # 49
View photo
Condo · for sale
USD 519,000
USD 317/sq.ft
13538 Davinci Lane # 49
Sugarland Run, Sterling district Loudoun County Virginia
· 1,636 sq.ft · 3 Bedrooms · 2 Baths · Condo
· Garden · Fireplace · Equipped kitchen · Parking
Sugarland Run, Sterling district Loudoun County Virginia · 1,636 sq.ft · 3 Bedrooms · 2 Baths · Condo · Garden · Fireplace · Equipped kitchen · Parking
Cute as a bugs ear and absolutely immaculate! This fabulous four-level condo in the coveted community of Coppermine Crossing is freshly updated, beautifully maintained, and truly turnkey ready. Garage access brings you into the lower level Family Room, featuring luxury vinyl plank flooring and a sliding glass door leading to the rear yard. With peaceful views of mature trees and woods, this home offers a wonderful sense of privacy The main living level is bright, open, and inviting. There are two lifestyles you can choose on this level. One is a quaint Dining Area, perfect for entertaining or a quiet meal. Or, use it as a spacious Living Room featuring a cozy gas fireplace and access to the private balconythe perfect spot for morning coffee, an evening glass of wine, or simply enjoying the wooded backdrop. The Gourmet Kitchen is designed for both everyday living and entertaining, with quartz countertops, stainless steel appliances, crisp white cabinetry, recessed lighting, and an overs
USD 519,000
5340 Chandley Farm Circle
View photo
House · for sale
USD 2,195,000
USD 281/sq.ft
5340 Chandley Farm Circle
Sugarland Run, Sterling district Loudoun County Virginia
· 7,793 sq.ft · 6 Bedrooms · 4 Baths · House
· Deck · Equipped kitchen · Swimming pool
Sugarland Run, Sterling district Loudoun County Virginia · 7,793 sq.ft · 6 Bedrooms · 4 Baths · House · Deck · Equipped kitchen · Swimming pool
As featured in FINE Portfolio's Modern Architecture at Its Finest Edition VACATION AT HOME Luxury Estate on 10 Acres with Fairfax County Water & Sewage! Welcome to this all-brick estate features over $1.2M+ in upgrades and renovations, blending luxury, privacy, comfort, and endless entertainment. Outdoor features include 60 heated swimming pool with new pump, skimmers & lines; 66 x 34 multi-sport court; Athletic field (65 yds x 55 yds) + Putting green; Large Multi-level deck built with Brazilian paloupe wood. Covered pavilion with built in benches on lower level, and screened gazebo on the upper level, both equipped with ceiling fans and outlets; Elegant multi-tiered water fountain on the swimming pool level and newly sealed driveway. The interior is home to a gourmet kitchen with custom cherry cabinets, heated floors, 2 NEW Bosch 800 series convection ovens, new Dacor cooktop, Ferguson faucet set, Bosch dishwasher and refrigerator; hardwood floors throughout, oversized laundry & mudro
USD 2,195,000
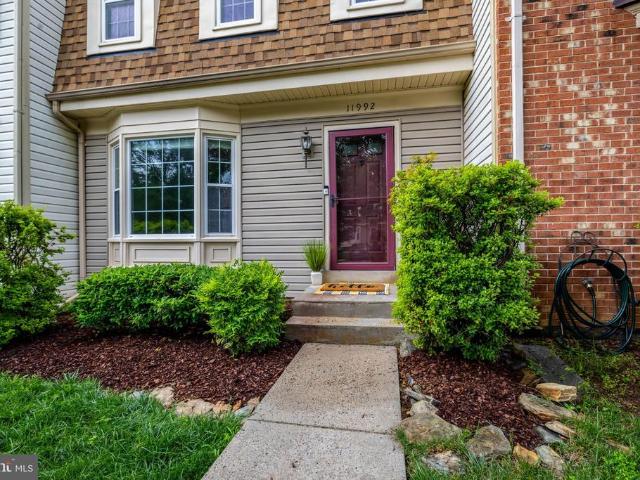
11992 Sentinel Point Court
View photo
Townhouse · for sale
USD 624,000
USD 435/sq.ft
11992 Sentinel Point Court
Sugarland Run, Sterling district Loudoun County Virginia
· 1,432 sq.ft · 3 Bedrooms · 2 Baths · Townhouse
· Patio · Deck · Equipped kitchen
Sugarland Run, Sterling district Loudoun County Virginia · 1,432 sq.ft · 3 Bedrooms · 2 Baths · Townhouse · Patio · Deck · Equipped kitchen
Welcome to this beautifully updated and move-in ready townhome tucked into one of Restons most desirable communities! Filled with natural light, the main level features gleaming hardwood floors, a spacious bay window, and an open-concept layout designed for both everyday living and entertaining. The renovated kitchen boasts granite countertops, freshly painted kitchen cabinets with new hardware (2026), all-new stainless steel appliances (2026), a new kitchen faucet (2026), and new lighting and pendant lighting (2026). An eat-in dining area and a layout thoughtfully opened to the family room create a seamless flow for entertaining. A convenient main-level half bath features new lighting (2026) and adds extra functionality for guests and everyday living. Step outside through the sliding glass doors to your own private outdoor retreat featuring a tiered deck, patio, and peaceful tree-lined views, perfect for relaxing or hosting guests. Upstairs, youll find three generously sized bedrooms
USD 624,000
44348 Cruden Bay Drive
View photo
House · for sale
USD 899,900
USD 368/sq.ft
44348 Cruden Bay Drive
Sugarland Run, Sterling district Loudoun County Virginia
· 2,443 sq.ft · 3 Bedrooms · 3 Baths · House
· Patio · Office room · Equipped kitchen · Swimming pool
Sugarland Run, Sterling district Loudoun County Virginia · 2,443 sq.ft · 3 Bedrooms · 3 Baths · House · Patio · Office room · Equipped kitchen · Swimming pool
Discover the lifestyle at 44348 Cruden Bay Dr in Potomac Green! Located in the sought-after 55+ community of Potomac Green, this stunning home offers the perfect blend of comfort, style, and community living. Featuring three spacious bedrooms, a versatile flex room, and three full bathrooms, the home offers plenty of room to fit your lifestyle. The spacious kitchen is perfect for gathering with family and friends, while the bright sunroom makes an ideal home office, craft room, or peaceful spot to enjoy your morning coffee. Outside, the beautiful stone patio and charming pergola create the perfect setting for entertaining, relaxing, or enjoying a good book. Life here extends beyond your front door, with a welcoming clubhouse and community hall, indoor and outdoor pools, walking paths, games, social gatherings, and even organized group vacations. Convenient community bus transportation makes getting around and enjoying nearby destinations even easier. Whether youre looking to stay activ
USD 899,900
20880 Royal Villa Terrace
View photo
Townhouse · for sale
USD 826,500
USD 234/sq.ft
20880 Royal Villa Terrace
Sugarland Run, Sterling district Loudoun County Virginia
· 3,531 sq.ft · 3 Bedrooms · 3 Baths · Townhouse
· Terrace · Parking · Cellar
Sugarland Run, Sterling district Loudoun County Virginia · 3,531 sq.ft · 3 Bedrooms · 3 Baths · Townhouse · Terrace · Parking · Cellar
Beautifully maintained 3-bedroom villa in a desirable 55+ community, this exquisite end-of-row townhouse offers a luxurious lifestyle tailored for those seeking comfort and elegance. Designed with a contemporary architectural style, this home exudes sophistication while providing a warm and inviting atmosphere. Spanning an impressive 3,534 square feet, this residence features three spacious bedrooms and three and a half bathrooms, ensuring ample space for relaxation and entertaining. The fully finished basement adds versatility, perfect for a cozy retreat or an entertainment hub. The property boasts high-end finishes throughout, with masonry construction that not only enhances its aesthetic appeal but also ensures durability and low maintenance. The attached two-car garage, complete with a garage door opener, provides convenience and security, while the brick driveway adds a touch of elegance to the exterior. Residents of this exclusive community enjoy access to a wealth of amenities d
USD 826,500
43841 Venetian Square
View photo
Condo · for sale
USD 559,999
USD 358/sq.ft
43841 Venetian Square
Sugarland Run, Sterling district Loudoun County Virginia
· 1,561 sq.ft · 3 Bedrooms · 2 Baths · Condo
· Parking · Equipped kitchen
Sugarland Run, Sterling district Loudoun County Virginia · 1,561 sq.ft · 3 Bedrooms · 2 Baths · Condo · Parking · Equipped kitchen
New construction. Special All-In Price, home of the week for immediate move in! Enjoy a monthly payment as low as $3,735. Using a 5.25% 5/1 ARM [5.59% apr] FHA & VA Rate with a Choice Lender on Quick Move-In Homes! See New Home Counselor for details. Introducing this Monroe, a brand-new stacked townhome condo in the highly desirable Belmont Park community in Ashburn, VA ready for immediate move in. This 2-level luxury home with a 1. Car garage is perfect for those ready to move quickly! Featuring 3 bedrooms and 2.5 baths, this thoughtfully designed floor plan offers an open-concept layout ideal for modern living. The chef-inspired kitchen boasts 42 cabinets, LED lighting, quartz countertops, and stainless-steel Whirlpool appliancesperfect for entertaining or everyday convenience. Upstairs, the spacious primary suite includes a generous walk-in closet and a luxury bathroom with double vanities and a walk-in spa shower. Hometown heroes get $2,500 (restrictions apply; see New Home Counsel
USD 559,999
1671 Parkcrest Circle # 4C/401
View photo
Condo · for sale
USD 300,000
USD 96/sq.ft
1671 Parkcrest Circle # 4C/401
Sugarland Run, Sterling district Loudoun County Virginia
· 3,100 sq.ft · 2 Bedrooms · 1 Bath · Condo
· Balcony · Equipped kitchen · Parking
Sugarland Run, Sterling district Loudoun County Virginia · 3,100 sq.ft · 2 Bedrooms · 1 Bath · Condo · Balcony · Equipped kitchen · Parking
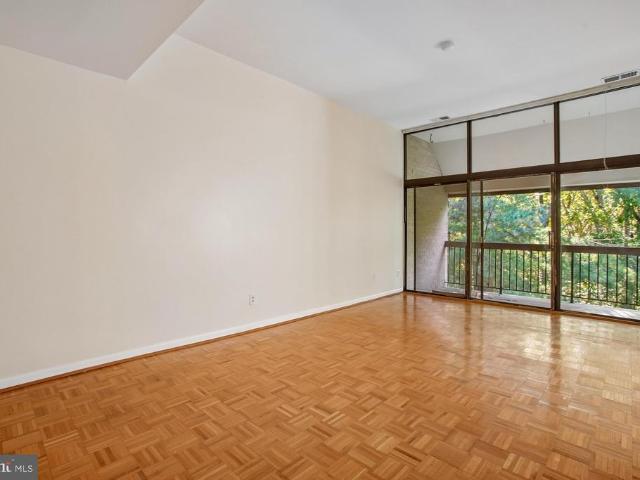
Value-priced top-floor condo with a wall of 9-foot windows overlooking treed parkland. Priced below assessment and tens of thousands below the estimated after-repair value. Yes, the kitchen and bath need updating, but you can live here while you remodel. Interior just painted and NEW carpet in both bedrooms. Living room with 9-foot ceilings and a wall of windows leading to the south-facing balcony. Separate dining room also overlooks the trees. Parquet floors in the kitchen and dining room. Kitchen with gas cooking and room for a small table, or consider adding an island as part of the remodel. Full-size washer and dryer. Large south-facing balcony overlooking a combination of treed county parkland and Reston Association common ground. Water, sewer, electric, and gas are all included in the condo fee. Each owner is entitled to 2 parking passes and 1 guest pass, although the current owner does not have the passes. 2 pets permitted per unit. A little over 1/4 mile to the Tall Oaks commun
USD 300,000
13899 Aviation Place # HOMESITE 76
View photo
Townhouse · for sale
USD 800,990
USD 322/sq.ft
13899 Aviation Place # HOMESITE 76
Sugarland Run, Sterling district Loudoun County Virginia
· 2,486 sq.ft · 4 Bedrooms · 3 Baths · Townhouse
· Office room · Balcony · Equipped kitchen · Parking
Sugarland Run, Sterling district Loudoun County Virginia · 2,486 sq.ft · 4 Bedrooms · 3 Baths · Townhouse · Office room · Balcony · Equipped kitchen · Parking
Discover a new END TOWNHOME at Arpina Valley by Van Metre Homes in Herndon, VA. This a four-level, 2,487 finished square foot home offers 4 bedrooms, 3 full bathrooms, 2 half bathrooms, and a 2-car rear-load garage. Homesite 76 (Tally 20-R2-RT Plan) has an estimated delivery of NOVEMBER 2026. Features include 9-ft ceilings on three levels, oak stairs, LVP flooring in main living areas, and stain-resistant carpet in all bedrooms. The lower level offers a finished rec room ideal for a home office, media room, or flex space, plus finished storage, a powder room, an EV-ready finished garage which includes an EV charging circuit and exterior keypad. On the main level, enjoy a large great room opening to a private balcony. The kitchen centers on an extended island with LG stainless steel appliances, five-burner electric cooktop, white soft-close cabinetry, black quartz countertops, and pantry. A dining room and powder room complete the level. The primary suite features a large walk-in closet
USD 800,990
21834 Formosa Square
View photo
Townhouse · for sale
USD 599,999
USD 235/sq.ft
New
21834 Formosa Square
Sugarland Run, Sterling district Loudoun County Virginia
· 2,551 sq.ft · 3 Bedrooms · 3 Baths · Townhouse
· Equipped kitchen
Sugarland Run, Sterling district Loudoun County Virginia · 2,551 sq.ft · 3 Bedrooms · 3 Baths · Townhouse · Equipped kitchen
Welcome to 21834 Formosa Square, a beautifully updated three-level townhome in Sterling's sought-after Woodstone community. Offering 3 bedrooms, 3.5 bathrooms, and over 2,500 square feet of finished living space, this move-in-ready home combines modern updates with timeless architectural details. A dramatic two-story foyer welcomes you inside, where rich hardwood floors, elegant crown molding, decorative wall paneling, and abundant natural light create a warm and inviting atmosphere. The spacious living and dining areas offer an ideal setting for everyday living and entertaining, while the updated kitchen features white cabinetry, stainless steel appliances, and generous counter space. Upstairs, the bedrooms feature hardwood flooring, and the beautifully renovated primary bathroom offers an oversized glass-enclosed shower, separate soaking tub, and contemporary tile finishes. The finished lower level provides additional flexible living space with built-in bookcases, perfect for a recre
USD 599,999
43204 Wayside Circle
View photo
House · for sale
USD 940,000
USD 391/sq.ft
43204 Wayside Circle
Sugarland Run, Sterling district Loudoun County Virginia
· 2,400 sq.ft · 4 Bedrooms · 2 Baths · House
· Garden · Fireplace · Equipped kitchen · Parking · Cellar
Sugarland Run, Sterling district Loudoun County Virginia · 2,400 sq.ft · 4 Bedrooms · 2 Baths · House · Garden · Fireplace · Equipped kitchen · Parking · Cellar
Beautifully updated Ascot model by Equity Builder situated on a spacious 0.26-acre fenced lot in the sought-after Ashburn Farm community with nearly $100,000 in recent updates and improvements! Offering 4 bedrooms, 2.5 baths, 2,411 finished square feet above grade, a large unfinished basement and two-car garage, this home combines a fresh, updated interior with a wonderful floor plan and exceptional outdoor space. Step inside to find new LVP flooring throughout the main level, new carpet upstairs, fresh paint throughout, updated lighting and brushed-nickel hardware. The newly renovated kitchen features new cabinetry, quartz countertops, tile backsplash, stainless steel appliances, and a peninsula breakfast bar with counter seating. Just beyond the kitchen, a charming breakfast nook framed by a three-sided bay window overlooks the beautiful backyard. The heart of the home is the dramatic two-level vaulted family room, highlighted by a masonry brick fireplace with wood-burning stove inse
USD 940,000
11328 Vale Road
View photo
House · for sale
USD 1,049,900
USD 373/sq.ft
11328 Vale Road
Sugarland Run, Sterling district Loudoun County Virginia
· 2,809 sq.ft · 5 Bedrooms · 3 Baths · House
· Garden
Sugarland Run, Sterling district Loudoun County Virginia · 2,809 sq.ft · 5 Bedrooms · 3 Baths · House · Garden
225,000 price reduction! Amazing value in Oakton! Beautiful, modern and updated home with an amazing backyard on a 1 acre lot! Welcome to a reimagined allbrick estate on prestigious Vale Roadone of Oaktons most admired corridors, known for its collection of multimilliondollar homes and serene, wooded landscapes. Set on an expansive almost 1acre (. 95acre) level lot, this residence blends the timeless presence and comfort of an estate home with the sophistication of a complete designer renovation. A long, graceful setback framed by mature azaleas, lilac, forsythia, and mature trees creates a sense of arrival, leading to a stately columned front porch and crisp white brick exterior with black shutters. Inside, the home unfolds with abundant natural light, beautiful hardwood floors, and the warmth of two fireplacesone anchoring the chic and functional upper living room and another enhancing the spacious lowerlevel recreation room with builtin shelving. The heart of the home is a fully reb
USD 1,049,900
9211 Jeffery Road
View photo
House · for sale
USD 1,699,000
USD 289/sq.ft
New
9211 Jeffery Road
Sugarland Run, Sterling district Loudoun County Virginia
· 5,866 sq.ft · 5 Bedrooms · 4 Baths · House
· Fireplace · Parking · Cellar
Sugarland Run, Sterling district Loudoun County Virginia · 5,866 sq.ft · 5 Bedrooms · 4 Baths · House · Fireplace · Parking · Cellar
A wonderful opportunity to make your mark in Great Falls! Set on 1.91 private acres backing to trees, this impeccably maintained Colonial offers nearly 6,000 square feet of living space, five bedrooms, and four and a half baths. The home features beautiful built-ins, three fireplaces, and a spacious primary suite with its own sitting room. The finished basement provides additional space to spread out, work, or relax, while the three-car garage offers plenty of room for vehicles and storage. Upgrades include a 50 year architectural shingle roof, newer HVAC (2022) and water heater (2022), windows and exterior doors replaced within the last 7 years, Subzero refrigerator (2025), French drain system and irrigation system and sealed driveway (2026). With a peaceful setting, generous living space, and plenty of potential, this property is an opportunity to get into sought-after Great Falls, in the Langley High School district, and make it your own. Offered as-is, well below appraised value, t
USD 1,699,000
94 Interpromontory Road
View photo
House · for sale
USD 1,775,000
USD 566/sq.ft
94 Interpromontory Road
Sugarland Run, Sterling district Loudoun County Virginia
· 3,132 sq.ft · 4 Bedrooms · 2 Baths · House
· Deck
Sugarland Run, Sterling district Loudoun County Virginia · 3,132 sq.ft · 4 Bedrooms · 2 Baths · House · Deck
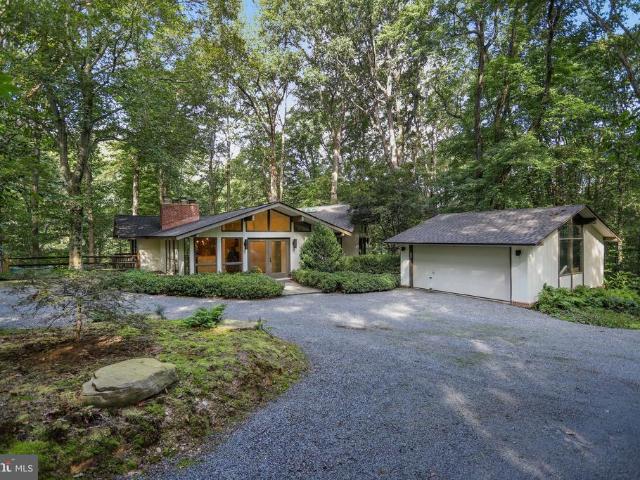
A rare offering. 94 Interpromontory Rd in Great Falls, a private woodland setting where architecture, light, and nature are seamlessly intertwined. Live among the trees in this distinctive mid-century modern retreat on five private acres in coveted Southdown within the Langley HS pyramid. *Surrounded by towering hardwoods and overlooking two tranquil ponds, this exceptional 4-bedroom home embraces the fundamental beauty of mid-century modern designclean lines, simplicity, open living spaces, abundant natural light, and a seamless connection between indoors and out. Expansive walls of glass, dramatic rooflines, natural materials, and multiple decks make the surrounding woodland an integral part of the home. The experience is remarkably like living in a sophisticated treehouse immersed in nature. *From the moment you enter, the homes generous, open foyer immediately establishes its sense of light and space. The architectural design creates a natural flow from one living area to the next.
USD 1,775,000
47404 Middle Bluff Place
View photo
House · for sale
USD 1,199,000
USD 235/sq.ft
47404 Middle Bluff Place
Sugarland Run, Sterling district Loudoun County Virginia
· 5,081 sq.ft · 4 Bedrooms · 4 Baths · House
· Office room · Equipped kitchen · Parking
Sugarland Run, Sterling district Loudoun County Virginia · 5,081 sq.ft · 4 Bedrooms · 4 Baths · House · Office room · Equipped kitchen · Parking
Welcome to a home designed around comfort and everyday functionality. Lovingly maintained by the original owners, this is one of the neighborhoods larger models and offers an impressive amount of flexible living space across multiple levels. A bump-out on the main level and in the primary bedroom adds even more room, while the spacious foyer and two-story family room create a bright and welcoming first impression. The main level offers hardwood floors, generous room sizes, abundant storage, a home office with double bay windows and a double door allowing for privacy when working from home, surround sound speakers, a laundry room with sink and shelving, and convenient access to the side-load two-car garage. Two separate staircases connect the main and upper levels, helping the home flow easily while giving everyone room to spread out. At the heart of the home, the kitchen offers a warm, timeless alternative to today's ever changing trends. Rich wood cabinetry provides character and warm
USD 1,199,000
20374 Fallsway Terrace
View photo
Condo · for sale
USD 795,000
USD 269/sq.ft
20374 Fallsway Terrace
Sugarland Run, Sterling district Loudoun County Virginia
· 2,949 sq.ft · 4 Bedrooms · 2 Baths · Condo
· Patio · Terrace · Deck · Air conditioning · Equipped kitchen
Sugarland Run, Sterling district Loudoun County Virginia · 2,949 sq.ft · 4 Bedrooms · 2 Baths · Condo · Patio · Terrace · Deck · Air conditioning · Equipped kitchen
Unbelievable opportunity in Lowes Island! Outstanding value. Don't miss your chance at this Amazing golf course and wooded views adjacent to National Golf Club! Welcome to luxury, comfort, and uncompromising quality in this exceptionally maintained brick-front townhome boasting 2,900 finished sq ft across three expansive levels. The owners have meticulously maintained the home with over $150K+ in extensive modernization including whole house UV-blocking window replacement (2023), master bath remodel (2021), lower level remodel and custom closets (2025), roof replacement by the HOA (2019), full siding replacement by the HOA (2025), dishwasher (2025), water heater (2024), a/c (2020), recently serviced air ducts (2023), washer and dryer (2026), and IPE outdoor deck & lower stone patio (2020). Inside, discover gleaming hardwood floors throughout and abundant natural light flowing through the newly replaced energy-efficient windows complete with custom motorized electric blinds in the spaci
USD 795,000
19355 Cypress Ridge Terrace # 210
View photo
Condo · for sale
USD 515,000
USD 344/sq.ft
19355 Cypress Ridge Terrace # 210
Sugarland Run, Sterling district Loudoun County Virginia
· 1,496 sq.ft · 2 Bedrooms · 2 Baths · Condo
· Office room · Terrace · Fireplace · Equipped kitchen
Sugarland Run, Sterling district Loudoun County Virginia · 1,496 sq.ft · 2 Bedrooms · 2 Baths · Condo · Office room · Terrace · Fireplace · Equipped kitchen
Welcome home to unit 210 at 19355 Cypress Ridge Terrace, a beautifully updated residence featuring the highly sought-after Q model floorplan. This layout is a favorite for a reason, offering a seamless flow and an abundance of living space that feels both grand and inviting. Step inside to find a home thats been thoughtfully refreshed from top to bottom. The entire unit boasts a crisp, clean look with a fresh coat of paint, while the main living areas are anchored by elegant hardwood floors. The heart of the home is the expansive living area, complete with a cozy fireplace that adds a touch of warmth and character. For those who love to host, the large, dedicated dining room provides the perfect backdrop for shared meals, while the spacious den offers the versatility needed for a home office or library. The kitchen is designed for everyday ease, featuring timeless Corian countertops, a charming breakfast area for casual mornings, and brand-new Luxury Vinyl Plank (LVP) flooring that is
USD 515,000
11640 Ivystone Court # 2A2
View photo
Condo · for sale
USD 479,000
USD 294/sq.ft
11640 Ivystone Court # 2A2
Sugarland Run, Sterling district Loudoun County Virginia
· 1,625 sq.ft · 3 Bedrooms · 2 Baths · Condo
· Deck · Fireplace · Equipped kitchen · Parking
Sugarland Run, Sterling district Loudoun County Virginia · 1,625 sq.ft · 3 Bedrooms · 2 Baths · Condo · Deck · Fireplace · Equipped kitchen · Parking
This beautifully updated home is located just minutes from Reston Town Center and the Wiehle-Reston East Metro Station, offers approximately 1,636 square feet across 3 levels. The home backs onto Reston National Golf Course, with picturesque views, manicured grounds, and walking trails just around the corner. The main level features newer LVP flooring, a custom-designed kitchen, an updated powder room, and a spacious living and dining area with a wood-burning fireplace and sliding doors to a large private deck overlooking the golf course. Upstairs, newer carpet runs throughout a spacious primary suite with lovely views, a refreshed bathroom, and dual closets one with a built-in organizer plus 2 additional bedrooms and a refreshed hall bath, for a total of 3 bedrooms and 2 baths on the upper level. The lower level offers a washer, dryer, utility area, and ample storage. The home includes a coveted covered parking space, plus abundant unassigned parking in the community. Beautifully main
USD 479,000

Get email alerts

Don't miss out: be the first to know about new properties

The alert was correctly created

On subscribing you accept the conditions of use and the privacy policy
Alert
Receive new ads in your inbox
Save this search
Receive alerts for new listings

We'll send you an email when we have new properties for: "Properties for sale in Sugarland Run, Sterling district Loudoun County Virginia"

The alert was correctly created

Cardinal Glen
Westerley
Get email alerts and be the first to see new listings
Required field
On subscribing I accept the terms of the privacy policy
Perfect! You'll soon start receiving new listings via email
Alert
Receive an email when we have new ads for Properties for sale in Sugarland Run, Sterling district Loudoun County Virginia
Save this search
Filters

Bedrooms

Size (sq.ft)

sq.ft
sq.ft

Price

USD
USD

Property type

Bathrooms

Clear all filters
Receive notifications when new entries are published.