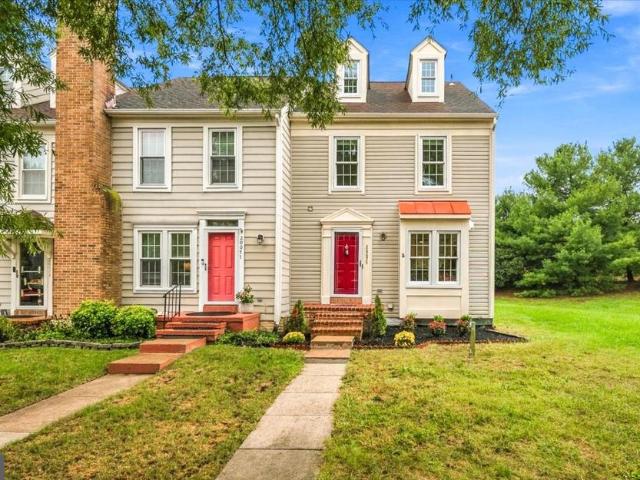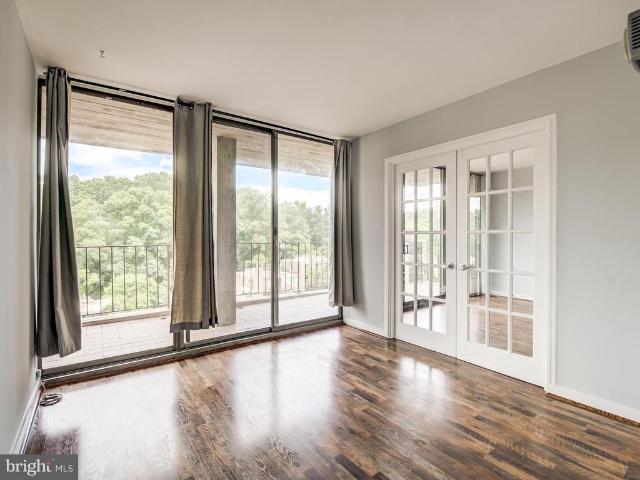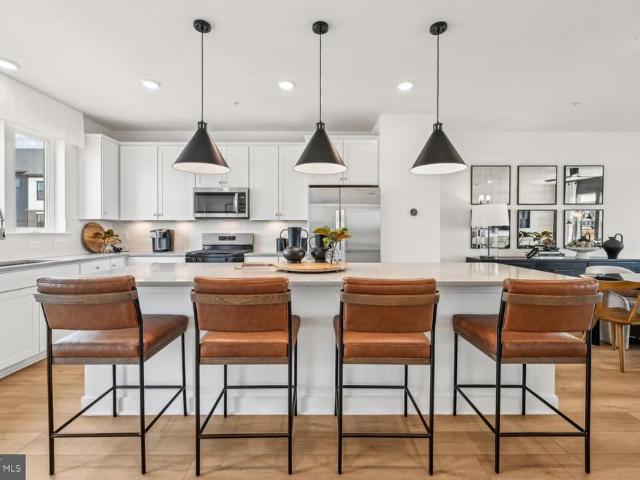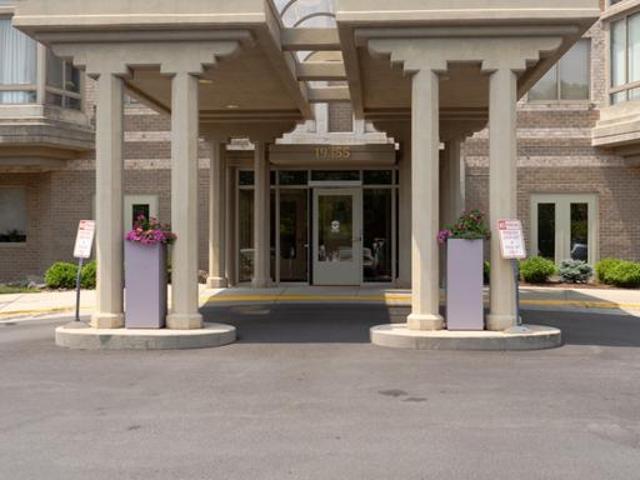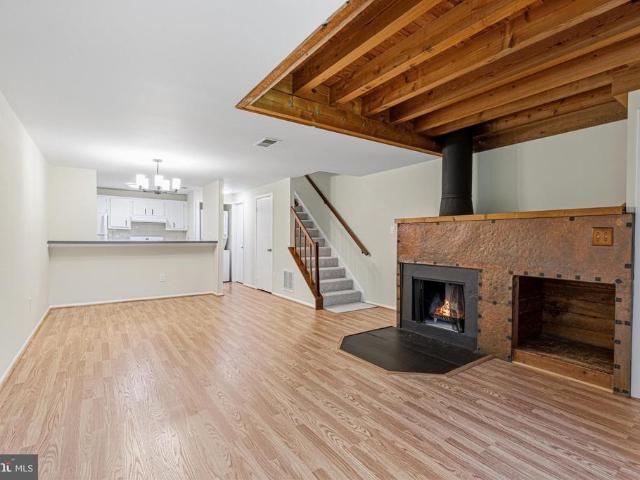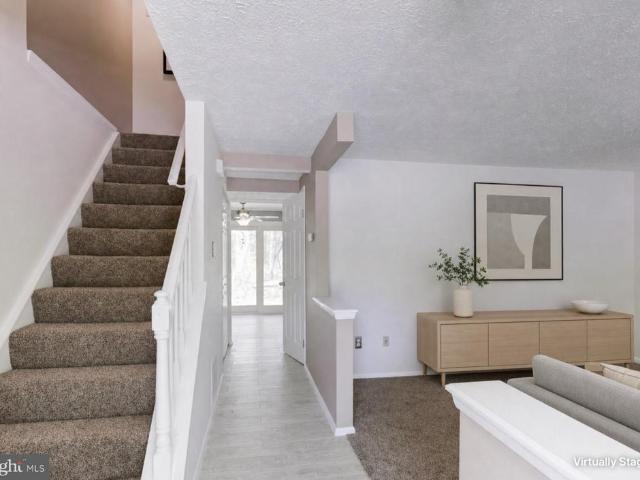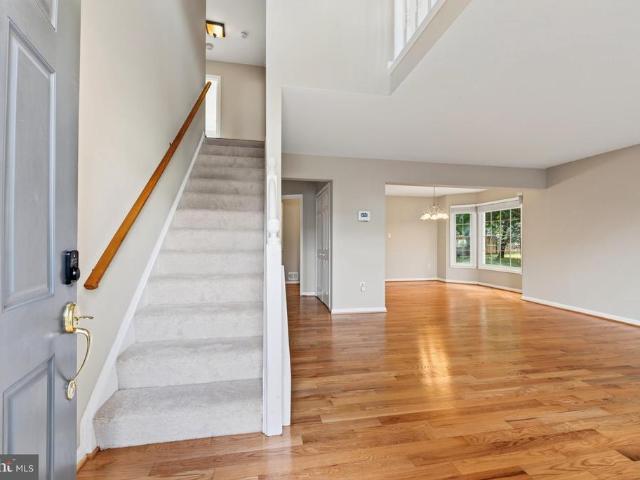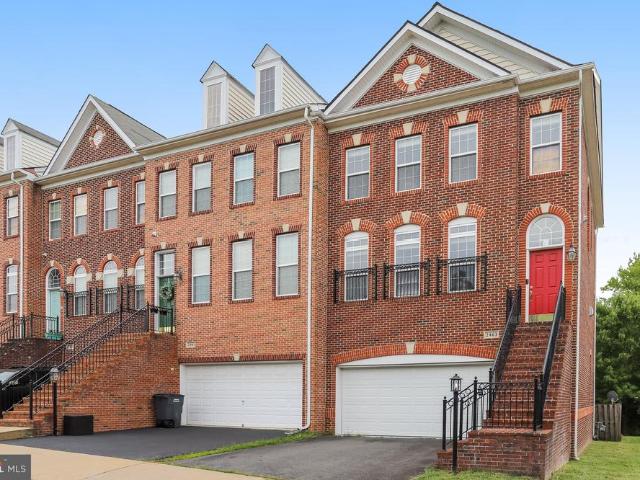
3,140 properties for sale in Sugarland Run, Sterling district Loudoun County Virginia

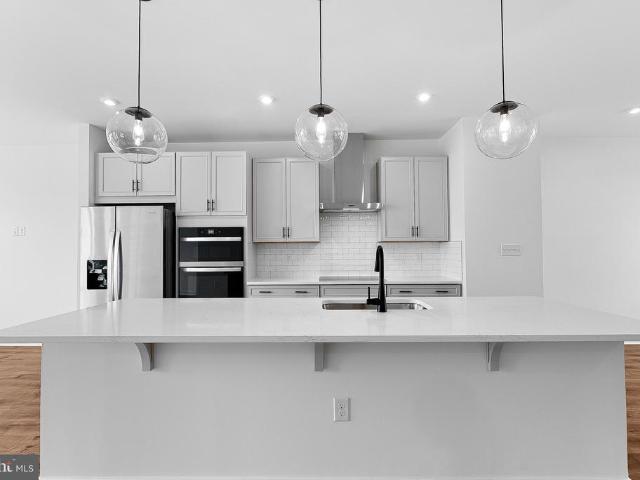
19677 Sepia Square
View photo
Townhouse · for sale
USD 714,999
USD 368/sq.ft
19677 Sepia Square
Sugarland Run, Sterling district Loudoun County Virginia
· 1,938 sq.ft · 4 Bedrooms · 3 Baths · Townhouse
· Deck · Equipped kitchen · Parking
Sugarland Run, Sterling district Loudoun County Virginia · 1,938 sq.ft · 4 Bedrooms · 3 Baths · Townhouse · Deck · Equipped kitchen · Parking
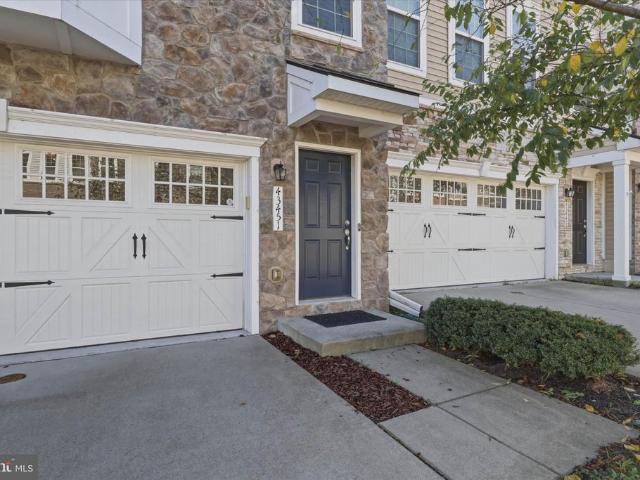
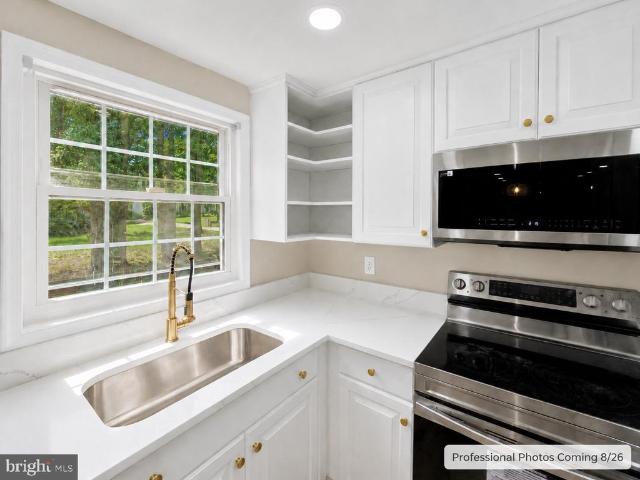
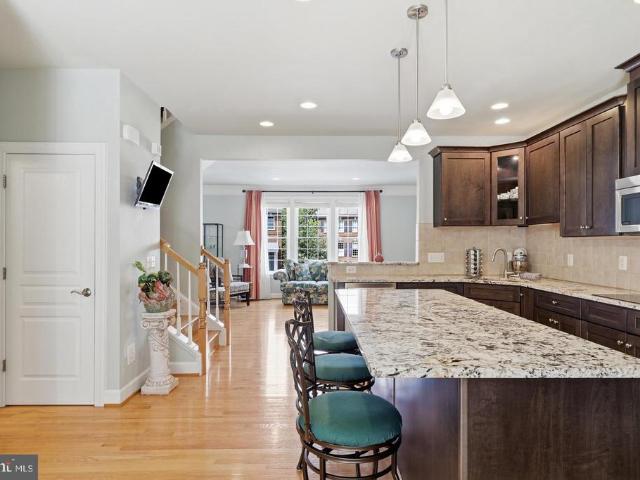
New construction*. For November move in! Enjoy up to $30,000 in closing cost assistance with use of Jet Home Loans on Quick Move-In Homes*. Step into the Potomac, a superior 3. Level luxury townhome with a 2-car garage in the sought-after Belmont Park community in Ashburn, VA. This thoughtfully designed home offers 4 bedrooms and 3.5 baths, all with 9 ft. Ceilings for an open, airy feel. The gourmet kitchen is a showpiece, featuring upgraded cabinets, quartz countertops, ceramic tile backsplash, range hood, and stainless-steel Whirlpool appliances. Designer laminate flooring flows throughout the main level, including the kitchen, walk-in pantry, dining room and great room. The luxurious primary suite includes a generous walk-in closet and a spa-inspired bathroom with raised double vanities, quartz countertops, and a shower with designer ceramic tile. A deck off the main level of the home invites connection. Hometown heroes get $2,500 (restrictions apply; see New Home Counselor for deta
USD 714,999
1236 Tottenham Court
View photo
House · for sale
USD 2,295,000
USD 344/sq.ft
1236 Tottenham Court
Sugarland Run, Sterling district Loudoun County Virginia
· 6,663 sq.ft · 6 Bedrooms · 4 Baths · House
· Garden · Office room · Deck · Fireplace · Equipped kitchen
Sugarland Run, Sterling district Loudoun County Virginia · 6,663 sq.ft · 6 Bedrooms · 4 Baths · House · Garden · Office room · Deck · Fireplace · Equipped kitchen
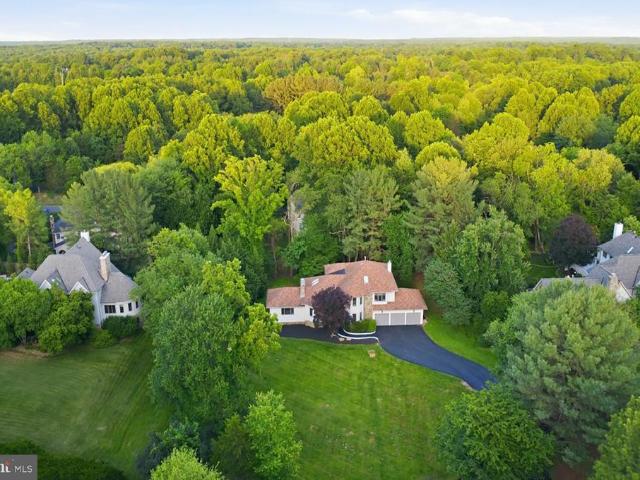
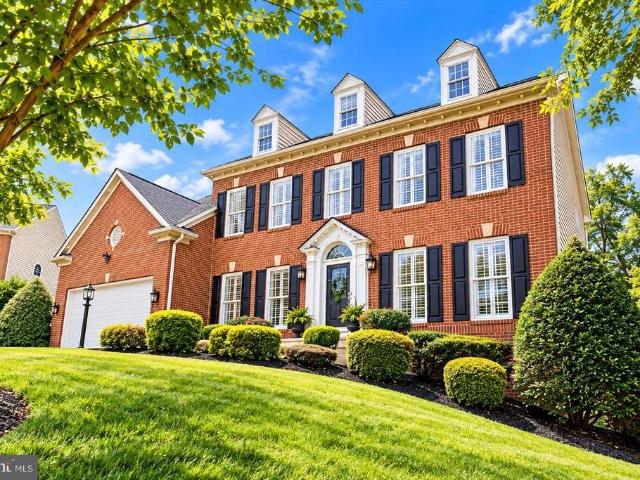
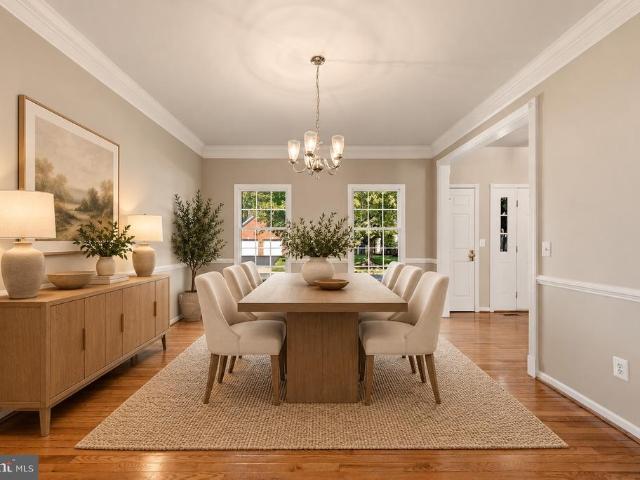
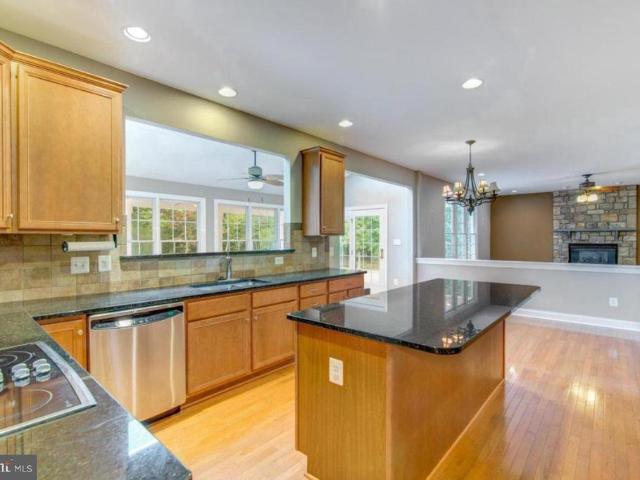
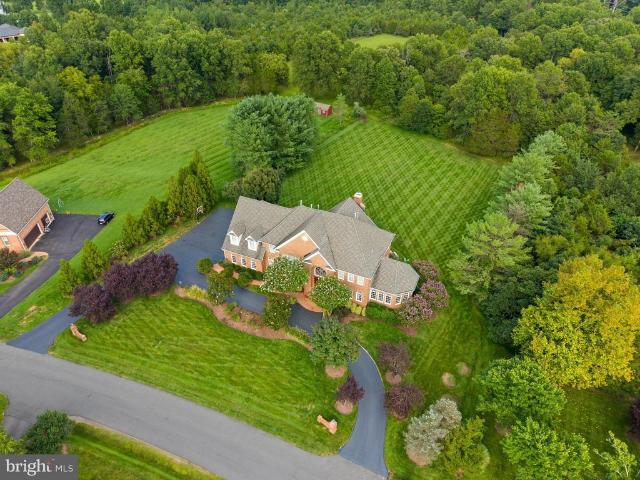
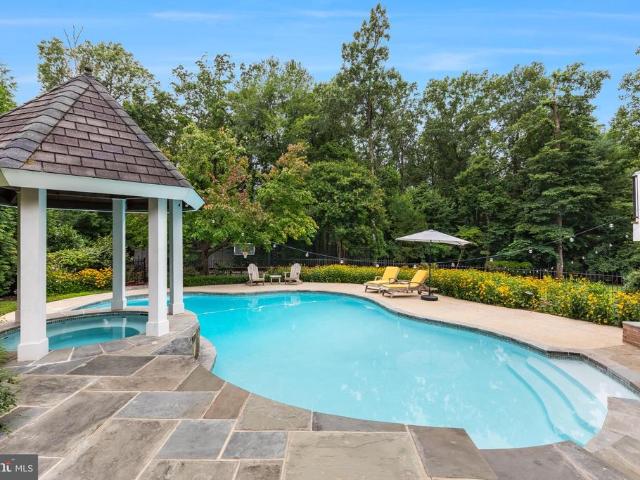
Open house canceled for saturday sept 26th. Dream yard. Dream home. The kind of place where everyone wants to gather. Set on just over an acre at the end of a quiet cul-de-sac, this stately three-sided brick colonial combines estate-scale living with the warmth and comfort of a true family home. A long paver driveway sweeps into a circular drive, creating an impressive introduction to more than 6,600 finished square feet. Beautiful wood entry door opens to a dramatic two-story foyer framed by gracious formal living and dining rooms. Rich hardwood floors and expansive windows carry throughout the main level. The sunroom, spacious enough for a grand piano, is filled with natural light and opens to the wraparound deck. A private office with built-in bookshelves provides a handsome place to work, while the soaring two-story family room centers around a gas fireplace flanked by windows. An extensive renovation created a chefs kitchen designed for serious cooking and effortless entertaining.
USD 2,295,000
19360 Magnolia Grove Square # 414
View photo
Condo · for sale
USD 674,900
USD 350/sq.ft
19360 Magnolia Grove Square # 414
Sugarland Run, Sterling district Loudoun County Virginia
· 1,927 sq.ft · 3 Bedrooms · 2 Baths · Condo
· Equipped kitchen · Lift
Sugarland Run, Sterling district Loudoun County Virginia · 1,927 sq.ft · 3 Bedrooms · 2 Baths · Condo · Equipped kitchen · Lift
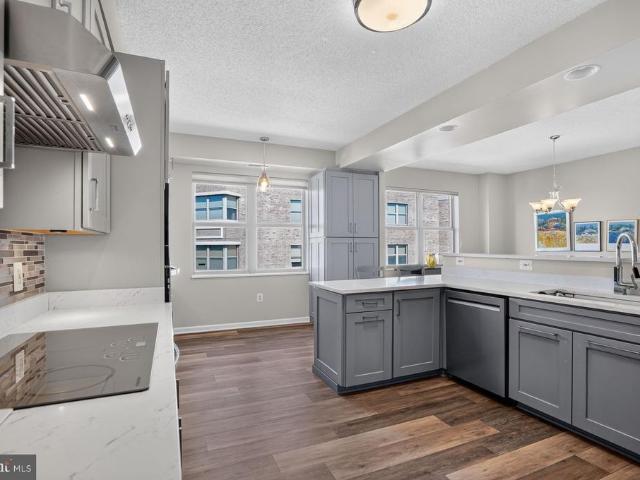
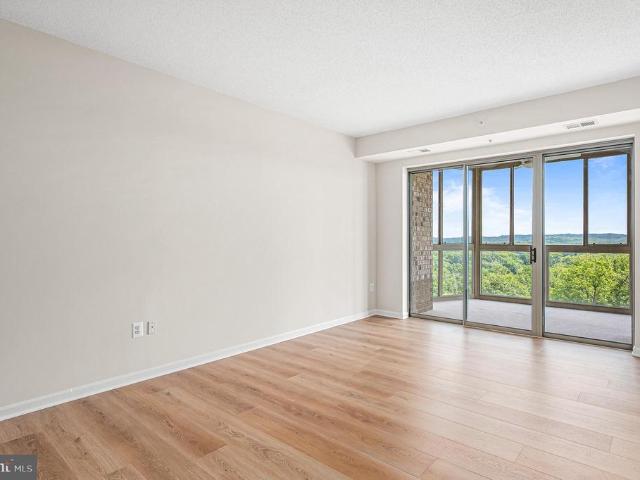
Once in a lifetime opportunity for this house size condo overlooking the pond and the golf course. The Potomac River is in the distance. This unit offers one of the largest square footage in the Magnolias at 1,930 square feet. Easy, elegant living awaits in the fourth floor, center unit, in the heart of the sought. After Magnolias of Lansdowne Woods, Leesburgs premier gated community for those 55 and better. This unit offers a peaceful, quiet setting away from street noise and elevator traffic, with sweeping, unobstructed views of green space and the golf course. Featuring an open floor plan with a bright and effortless flow between living, dining and kitchen areas, this unit is ideal for every day comfort and entertaining. The fully remodeled kitchen is the true centerpiece of the home, offering updated finishes and ample cabinetry and counter space for the buyer who loves to cook and gather. A custom feature is the built. In bar adjacent to the living area. The master bathroom is ful
USD 674,900
19355 Cypress Ridge Terrace # 714
View photo
Condo · for sale
USD 390,000
USD 377/sq.ft
19355 Cypress Ridge Terrace # 714
Sugarland Run, Sterling district Loudoun County Virginia
· 1,033 sq.ft · 2 Bedrooms · 2 Baths · Condo
· Terrace · Equipped kitchen · Parking
Sugarland Run, Sterling district Loudoun County Virginia · 1,033 sq.ft · 2 Bedrooms · 2 Baths · Condo · Terrace · Equipped kitchen · Parking
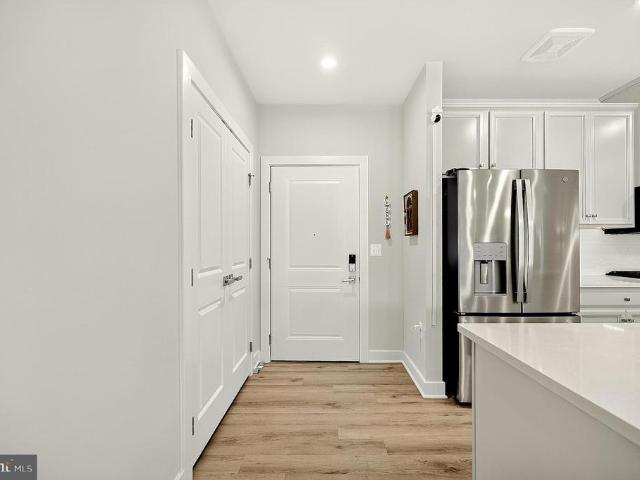
Welcome to a fresh, modern retreat in the heart of the vibrant 55+ Lansdowne Woods community. Unit 714 at 19355 Cypress Ridge Terrace has been thoughtfully updated to offer a turnkey lifestyle that balances style with total convenience. This residence includes two spacious bedrooms and two full bathrooms, but a true'hidden gem' is the highly sought-after garage space (AL 134). Parking is incredibly convenient, with an assigned spot located right next to the lobby entrance. Plus, youll have plenty of room for your belongings with extra storage cabinets at your parking space and an additional assigned storage unit. From the moment you step inside this home, it feels bright and inviting, thanks to a crisp palette of new paint and brand-new luxury vinyl plank flooring that flows seamlessly throughout. The kitchen is a standout, featuring stainless steel appliances, granite countertops, and a brand-new stove. It opens directly into the spacious living and dining areas, illuminated by sleek,
USD 390,000
Could you also be interested in
113 N Laura Anne Drive
View photo
House · for sale
USD 695,999
USD 292/sq.ft
113 N Laura Anne Drive
Sugarland Run, Sterling district Loudoun County Virginia
· 2,379 sq.ft · 4 Bedrooms · 3 Baths · House
· Garden · Office room · Fireplace · Equipped kitchen · Cellar
Sugarland Run, Sterling district Loudoun County Virginia · 2,379 sq.ft · 4 Bedrooms · 3 Baths · House · Garden · Office room · Fireplace · Equipped kitchen · Cellar
This charming ranch-style home in the desirable Spring Grove Farm community offers a perfect blend of comfort and modern living. With 2,386 sq. ft. Of thoughtfully designed space, this residence features four spacious bedrooms and three full bathrooms, ensuring ample room for relaxation and privacy. The heart of the home is a modern kitchen, complete with stone countertops and energy-efficient appliances, making meal preparation a delight. The inviting dining area and cozy living room, highlighted by a gas fireplace, create an ideal setting for gatherings. Extension/addition in 2018 enhanced the home's appeal, while the combination of luxury vinyl plank, wood, and ceramic tile flooring adds warmth and style throughout. Enjoy the convenience of a fully finished basement, perfect for a home office or entertainment space. Step outside to discover a private rear yard, ideal for outdoor activities or quiet evenings on the tiki style screened porch. The exterior features include thoughtful l
USD 695,999
216 N Auburn Drive
View photo
Condo · for sale
USD 309,000
USD 292/sq.ft
216 N Auburn Drive
Sugarland Run, Sterling district Loudoun County Virginia
· 1,055 sq.ft · 2 Bedrooms · 1 Bath · Condo
· Garden · Equipped kitchen · Air conditioning · Parking
Sugarland Run, Sterling district Loudoun County Virginia · 1,055 sq.ft · 2 Bedrooms · 1 Bath · Condo · Garden · Equipped kitchen · Air conditioning · Parking
Welcome to 216 N Auburn Drive, an updated end-unit townhome-style condo featuring 2 bedrooms and 1 bathroom in a convenient location. The spacious living room offers plenty of natural light, while the kitchen features maple cabinetry, granite countertops, stainless steel appliances, and a breakfast bar. The adjoining dining area opens through sliding glass doors to a private, fenced-in backyard, creating an easy extension of the living space for relaxing and entertaining. Upstairs are two generously sized bedrooms and a full bathroom with a granite-top vanity and ceramic tile flooring. The home has also benefited from significant improvements, including a new roof, all new windows throughout, HVAC system, and hot water heater in 2020, along with a new AC unit. Additional features include front-load laundry, updated switches and outlets, one assigned parking space, and an additional visitor space. The condo fee includes water and sewer. With major updates already completed and easy acce
USD 309,000
19750 Island Avenue
View photo
House · for sale
USD 850,000
USD 472/sq.ft
19750 Island Avenue
Sugarland Run, Sterling district Loudoun County Virginia
· 1,798 sq.ft · 4 Bedrooms · 2 Baths · House
· Swimming pool · Deck · Parking
Sugarland Run, Sterling district Loudoun County Virginia · 1,798 sq.ft · 4 Bedrooms · 2 Baths · House · Swimming pool · Deck · Parking
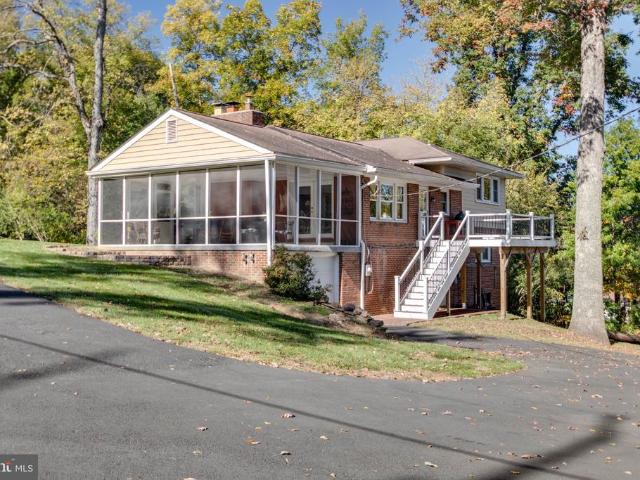
Welcome Home Its Beautiful! We are pleased to introduce to you this spectacular 1-acre property that is nestled in the charming community of Potomac Farms in Ashburn. Lets get started with the tour of what can become your personal oasis! It just feels like home starting with your drive through the tree-lined streets of this picturesque community. The home is situated on a corner lot that features an oversized wrap around driveway, & rear load garage. For parking purposes, the paved parking area has adequate space for approx. 10 cars, commercial vehicles, boats & trailers. The 1-acre property boasts a variety of tall trees for privacy! It also offers plenty of space for a hot tub, play set, & a fire pit for enjoying peaceful evenings under the stars. The large deck (2024) is perfect for grilling & entertaining! One very special feature to the home is the expansive screened porch. This covered porch is light & bright, just perfect for Plant Enthusiasts! Its also the perfect spot for sipp
USD 850,000
46701 Corkwing Square
View photo
Townhouse · for sale
USD 574,900
USD 327/sq.ft
46701 Corkwing Square
Sugarland Run, Sterling district Loudoun County Virginia
· 1,755 sq.ft · 3 Bedrooms · 2 Baths · Townhouse
· Deck · Equipped kitchen · Parking
Sugarland Run, Sterling district Loudoun County Virginia · 1,755 sq.ft · 3 Bedrooms · 2 Baths · Townhouse · Deck · Equipped kitchen · Parking
Incredible end unit garage townhome in the Woodstone community. Updated from top to bottom for peace of mind, easy living and maintenance free for years to come. Major recent improvements include new full kitchen remodel, HVAC system, full replacement of the roof and siding, new oversized hot water heater, full new fence and front porch. Get ready to enjoy this absolutely serene home in the middle of everything. Step inside to find beautiful hardwood on every level through the home giving it an amazingly warm feel. Sit on your back deck enjoying lovely open sky views in one direction and quiet wooded views in the other. Enjoy cooking in your completely updated kitchen with ample storage. Spend time and peace in an updated primary bath and room for family or guests in your additional full bath and 2 full bedrooms. Walk to shopping and great dining. Close neighborhood amenities include walking paths, swimming, tennis, basketball and tot lots. Nearby Briar Patch Park has amazing updated p
USD 574,900
905 Falls Bridge Lane
View photo
House · for sale
USD 1,880,000
USD 327/sq.ft
905 Falls Bridge Lane
Sugarland Run, Sterling district Loudoun County Virginia
· 5,737 sq.ft · 6 Bedrooms · 4 Baths · House
· Sauna · Deck · Fireplace · Equipped kitchen · Parking
Sugarland Run, Sterling district Loudoun County Virginia · 5,737 sq.ft · 6 Bedrooms · 4 Baths · House · Sauna · Deck · Fireplace · Equipped kitchen · Parking
Fully renovated and beautifully updated, this exceptional home is nestled on a private 0.83-acre lot in the heart of Great Falls. Offering over 5,700 square feet of thoughtfully designed living space, the home blends modern luxury with everyday comfort. The expansive gourmet kitchen opens to a large deck overlooking mature trees, creating an ideal setting for entertaining and relaxation. No hoa. Inside, you'll find sun-filled living areas, a dramatic stone fireplace, a private library with custom built-ins, and a finished walkout lower level. The lower level features a second full kitchen, providing excellent flexibility for extended family, guests, or entertaining. A dedicated full size SAUNA offers a private retreat for wellness and relaxation. Completing the home is a spacious 3-car garage and beautifully landscaped grounds that provide exceptional privacy. A rare opportunity to own a fully renovated home with premium amenities in one of Great Falls' most desirable locations
USD 1,880,000
45948 Swallow Terrace
View photo
Condo · for sale
USD 600,000
USD 231/sq.ft
45948 Swallow Terrace
Sugarland Run, Sterling district Loudoun County Virginia
· 2,594 sq.ft · 4 Bedrooms · 2 Baths · Condo
· Terrace · Equipped kitchen · Parking
Sugarland Run, Sterling district Loudoun County Virginia · 2,594 sq.ft · 4 Bedrooms · 2 Baths · Condo · Terrace · Equipped kitchen · Parking
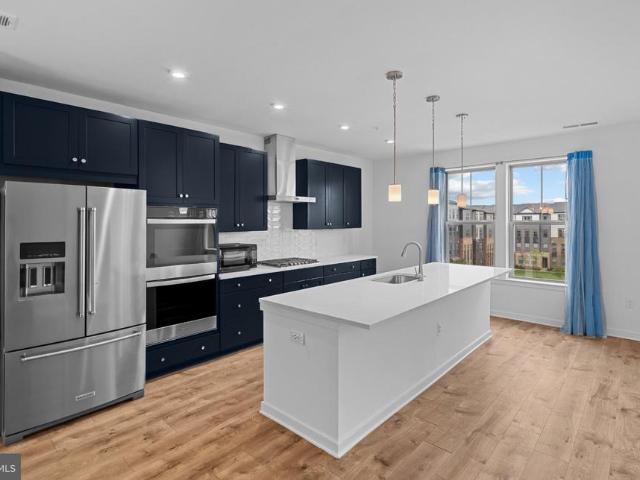
Why wait for new construction when you can move into a nearly new home with all the upgrades already in place? Built in late 2024, this spacious, 4-bedroom, 2.5-bathroom, 1-car garage townhome offers a modern and well-designed floor plan that's both functional and beautiful. The garage is on the first floor, with the main living spaces situated across floors two and three. This home has been meticulously maintained and is completely move-in ready. Luxury vinyl plank flooring runs throughout the main level, upper hallways, and all four bedrooms, giving the entire home a clean, cohesive look that's easy to maintain. The expansive main level offers plenty of room to spread out, entertain, or simply enjoy everyday living, with abundant natural light and an easy flow between the living and dining spaces. The kitchen features luxury dark navy cabinetry that is beautifully complemented by sleek quartz countertops and a full suite of stainless steel gas appliances, including double wall ovens,
USD 600,000
20075 Crew Square
View photo
Townhouse · for sale
USD 585,000
USD 250/sq.ft
20075 Crew Square
Sugarland Run, Sterling district Loudoun County Virginia
· 2,336 sq.ft · 4 Bedrooms · 3 Baths · Townhouse
· Equipped kitchen
Sugarland Run, Sterling district Loudoun County Virginia · 2,336 sq.ft · 4 Bedrooms · 3 Baths · Townhouse · Equipped kitchen
Welcome to 20075 Crew Square, a beautifully updated four-level end-unit townhome offering 4 bedrooms, 3.5 baths, abundant natural light, and an exceptional location in the heart of sought-after Ashburn Village. With the extra windows and privacy that come with an end-unit setting, this spacious home combines a flexible multi-level floor plan with an impressive list of recent improvements. Step inside to beautiful hardwood floors and bright, inviting living spaces. The sun-filled kitchen features granite countertops, freshly painted cabinetry, modern recessed lighting, and stainless-steel appliances, including a Bosch dishwasher, refrigerator, and newer gas range and microwave. Fresh interior paint and brand-new carpet throughout make the home feel truly move-in ready. Major improvements provide added comfort and peace of mind, including all-new Energy Star-rated windows installed in 2024 with a transferable lifetime warranty, new fiberglass exterior and Andersen storm doors, new siding
USD 585,000
11400 Washington Plaza W # 601
View photo
Condo · for sale
USD 255,000
USD 239/sq.ft
11400 Washington Plaza W # 601
Sugarland Run, Sterling district Loudoun County Virginia
· 1,066 sq.ft · 2 Bedrooms · 2 Baths · Condo
· Balcony · Swimming pool
Sugarland Run, Sterling district Loudoun County Virginia · 1,066 sq.ft · 2 Bedrooms · 2 Baths · Condo · Balcony · Swimming pool
Introducing this stunning 2-bedroom, 2-bathroom condominium in Reston's original Village Center. New carpeting and freshly painted in 2021. Enjoy stunning views from the 38-foot balcony and an abundance of natural light that fills every room, creating a warm and inviting atmosphere. The convenience of this condo extends beyond its aesthetic appeal. One of the standout features of this property is its exceptional walkability score, thanks to its proximity to Lake Anne Plaza. Imagine stepping out of your front door and having access to a diverse array of shops, restaurants, coffee bars, microbreweries, bookshops, museums, art galleries, swimming pools, and tennis courts. Whether you're a fitness enthusiast, a culture lover, or someone who appreciates a vibrant community, this location has it all. Not to mention, the view from your balcony of the lake is absolutely breathtaking. Imagine watching the sunset over the lake with a glass of wine in hand. Perfection! Don't miss the opportunity
USD 255,000
42549 Tilletts View Terrace
View photo
Townhouse · for sale
USD 799,990
USD 304/sq.ft
42549 Tilletts View Terrace
Sugarland Run, Sterling district Loudoun County Virginia
· 2,626 sq.ft · 4 Bedrooms · 3 Baths · Townhouse
· Terrace · Equipped kitchen · Parking
Sugarland Run, Sterling district Loudoun County Virginia · 2,626 sq.ft · 4 Bedrooms · 3 Baths · Townhouse · Terrace · Equipped kitchen · Parking
The Halston Way offers four levels of spacious living designed for comfort and flexibility. The open-concept kitchen with a large island connects seamlessly to the gathering room and caf, making it ideal for everyday living and entertaining. A loft level adds versatility, while the rooftop terrace and 2-car garage enhance the home
USD 799,990
19355 Cypress Ridge Terrace # 905
View photo
Condo · for sale
USD 349,000
USD 400/sq.ft
19355 Cypress Ridge Terrace # 905
Sugarland Run, Sterling district Loudoun County Virginia
· 872 sq.ft · 1 Bedroom · 1 Bath · Condo
· Garden · Terrace · Balcony · Equipped kitchen · Parking · Swimming pool
Sugarland Run, Sterling district Loudoun County Virginia · 872 sq.ft · 1 Bedroom · 1 Bath · Condo · Garden · Terrace · Balcony · Equipped kitchen · Parking · Swimming pool
55+ community. Capital contribution fee at the closing. Needs to verify. 1 Assigned Garage Parking. Enjoy spectacular sunset views from this 9th-floor condo in the sought-after Riverview building at Lansdowne Woods, Loudoun Countys premier gated 55+ community. This 1 BR, 1.5 BA home features a marble foyer, newly installed hardwood flooring, an eat-in kitchen with Corian countertops, and an enclosed balcony overlooking the scenic Loudoun countryside. Lansdowne Woods offers an exceptional active adult lifestyle with a clubhouse, indoor pool, fitness center, restaurant, ballroom, theater, library, art and woodworking studios, tennis and pickleball courts, walking trails, gardens, and a full calendar of clubs and social activities. Adjacent to Lansdowne Resort and Golf Club and just minutes from One Loudoun, Leesburg Premium Outlets, Inova Loudoun Hospital, shopping, dining, and major commuter routes including Rt. 7 and Rt. 15, this home combines comfort, convenience, and resort-style liv
USD 349,000
21373 Larue Court
View photo
House · for sale
USD 1,549,000
USD 317/sq.ft
21373 Larue Court
Sugarland Run, Sterling district Loudoun County Virginia
· 4,876 sq.ft · 5 Bedrooms · 4 Baths · House
· Garden · Fireplace
Sugarland Run, Sterling district Loudoun County Virginia · 4,876 sq.ft · 5 Bedrooms · 4 Baths · House · Garden · Fireplace
Welcome to this beautifully updated Belmont Glen home, ideally positioned on a quiet cul-de-sac and offering an exceptional combination of elegant interiors, flexible living spaces, and a private resort-style backyard. Mature landscaping creates a peaceful setting, while thoughtfully designed indoor and outdoor spaces make this home equally suited for everyday living and entertaining. Step inside to a dramatic two-story foyer, with hardwood flooring extending throughout the main and upper levels. Detailed millwork, wainscoting, plantation shutters, custom built-ins, and updated fixtures add character and warmth throughout. Formal living and dining rooms provide inviting spaces for gatherings, while a private study with glass French doors and built-in cabinetry offers a quiet setting for working from home or reading. The impressive two-story family room is filled with natural light and features a gas fireplace along with French doors opening to one of the home's outdoor living areas. Th
USD 1,549,000
43451 Sweet Brandy Terrace
View photo
Townhouse · for sale
USD 799,000
USD 253/sq.ft
43451 Sweet Brandy Terrace
Sugarland Run, Sterling district Loudoun County Virginia
· 3,154 sq.ft · 3 Bedrooms · 3 Baths · Townhouse
· Terrace · Equipped kitchen
Sugarland Run, Sterling district Loudoun County Virginia · 3,154 sq.ft · 3 Bedrooms · 3 Baths · Townhouse · Terrace · Equipped kitchen
If you desire a home that is move in ready, has the highest level of upgrades, is located in a perfect location, has plenty of storage and space, and is stylish, then look no further. You will love the floorplan with its split stairway leading both up to the main level and also down to the lower level. This configuration allows an abundance of light into the home. Upon stepping into the main level, you will delight in not only the impressive space, but the attention to detail as well. The hardwood floors are of the highest quality and flow throughout the entire level unifying the entire space. The kitchen is the focal point and will make you gasp when you see it. Best quality Aristokraft cabinetry with dovetail joint craftsmanship, granite countertops, full stainless steel GE appliance package including full size double wall ovens, massive walk-in pantry, custom decorator lighting, and an island with big farmhouse style shaped sink and comfortable room for five bar stools make this kit
USD 799,000
43761 Woodworth Court
View photo
House · for sale
USD 1,175,000
USD 362/sq.ft
43761 Woodworth Court
Sugarland Run, Sterling district Loudoun County Virginia
· 3,240 sq.ft · 5 Bedrooms · 3 Baths · House
· Garden · Deck · Equipped kitchen · Cellar
Sugarland Run, Sterling district Loudoun County Virginia · 3,240 sq.ft · 5 Bedrooms · 3 Baths · House · Garden · Deck · Equipped kitchen · Cellar
An exceptional blend of refined comfort, thoughtful design, and natural surroundings awaits in this beautifully appointed Ashburn residence. Offering a spacious and versatile layout, the home features 5 bedrooms and 3 full bathrooms on the second floor, creating an ideal balance of privacy, flexibility, and everyday functionality. Sunlight streams throughout the kitchen, family room, and office, enhancing the homes warm and inviting atmosphere. The walkout basement with two full-size windows provides an elegant extension of the living space, offering flexibility for a recreation area, private workspace, fitness space, or additional gathering area. Designed for effortless indoor-outdoor living, the home features two decks, including a screened-in gazebo, overlooking a private, flat backyard framed by trees and a creek backdrop. This tranquil setting provides a beautiful place to enjoy quiet mornings, outdoor dining, or relaxed evenings surrounded by nature. Set on a desirable homesite w
USD 1,175,000
20523 Crescent Pointe Place
View photo
House · for sale
USD 895,000
USD 331/sq.ft
20523 Crescent Pointe Place
Sugarland Run, Sterling district Loudoun County Virginia
· 2,702 sq.ft · 3 Bedrooms · 3 Baths · House
· Patio · Parking · Equipped kitchen
Sugarland Run, Sterling district Loudoun County Virginia · 2,702 sq.ft · 3 Bedrooms · 3 Baths · House · Patio · Parking · Equipped kitchen
Welcome to an exquisite home in a premier location in Potomac Green! This peaceful, friendly, and active community spans 300 acres with dedicated open spaces, walking trails, and 29,000 SQFT clubhouse to support a luxurious lifestyle for active adults 55+. This desirable, 2 car garage, Brunswick with loft home built by Del Webb offers the perfect blend of convenience and spacious living. With an abundance of natural light, a gorgeous gourmet kitchen with high end features and an open floorplan, this home is designed for comfortable everyday living and entertaining alike. The main-level living and dining area include elegant architectural details, crown molding, and a private patio that contains a built-in firepit and backs up to a convenient walking trail. The main-level primary bedroom suite features large windows, two walk-in closets, and renovated en-suite bath with water closet for privacy. The washer and dryer for laundry is conveniently located on the main floor. Upstairs has an
USD 895,000
1066 Mycroft Court
View photo
Condo · for sale
USD 289,900
USD 259/sq.ft
1066 Mycroft Court
Sugarland Run, Sterling district Loudoun County Virginia
· 1,119 sq.ft · 1 Bedroom · 1 Bath · Condo
· Office room · Fireplace
Sugarland Run, Sterling district Loudoun County Virginia · 1,119 sq.ft · 1 Bedroom · 1 Bath · Condo · Office room · Fireplace
A hidden gem in the heart of Sterling! This freshly painted, move-in-ready condo is a fantastic opportunity for first-time buyers or anyone ready to enjoy a place of their own. The spacious upper-level bedroom features a sitting room that can easily be converted into a second bedroom, home office, or flex space. Thoughtfully maintained with approximately $30,000 in improvements over the years, including an energy-efficient HVAC system, water heater, updated appliances, laminate and tile flooring, newer carpet, lighting, fixtures, and fireplace updates. Conveniently located near major commuter routes, shopping, dining, and everyday conveniences. Affordable, versatile, and ready for its next ownerthis is one youll want to see!
USD 289,900
1558 Bennington Woods Court
View photo
Townhouse · for sale
USD 539,000
USD 443/sq.ft
1558 Bennington Woods Court
Sugarland Run, Sterling district Loudoun County Virginia
· 1,216 sq.ft · 3 Bedrooms · 2 Baths · Townhouse
Sugarland Run, Sterling district Loudoun County Virginia · 1,216 sq.ft · 3 Bedrooms · 2 Baths · Townhouse
Price improvement! Plus seller offering $3,000 toward buyer's closing costs or mortgage rate buydown! Seller has repositioned the home in the marketan excellent opportunity for buyers. Seller offering $3,000 towards buyers allowable closing costs or mortgage rate buydown with an acceptable offer, subject to lender approval. This is an opportunity you don't want to miss! Schedule your showing today! Welcome to 1558 Bennington Woods Court, a 3-bedroom townhome offering approximately 1,220 square feet of living space in the established Bennington Woods community of Reston. Whether youre looking for your next home or an income-producing investment opportunity, this property offers flexibility, potential, and a desirable Reston location. The home has benefited from several significant improvements. The roof, HVAC, and windows are approximately 5 years old, and a second full bathroom was added to the primary bedroom. Prior to the current tenants moving in in 2023, additional improvements inc
USD 539,000
21066 Danbury Court
View photo
House · for sale
USD 724,900
USD 271/sq.ft
21066 Danbury Court
Sugarland Run, Sterling district Loudoun County Virginia
· 2,669 sq.ft · 3 Bedrooms · 2 Baths · House
· Garden · Office room · Equipped kitchen
Sugarland Run, Sterling district Loudoun County Virginia · 2,669 sq.ft · 3 Bedrooms · 2 Baths · House · Garden · Office room · Equipped kitchen
Picture Perfect+ SFH under 725! Finance this home with 2/1 buydown. Starting rate 5.5%. 10k seller credit/subsidy. 3 levels*Remodeled 3/4 Bedrooms up stairs with NEW paint and carpet. Master bedroom boasts an additional impressive loft space perfect for an, office, nursery or childrens room. Woodland Village had it all. This home has one of the very best lots in the community with additional common space that doubles the front yard perfect for kids to play! Cul-de-sac lot. Location can not be beat. The home is close to Fairfax County line so commuting is quick drive yet located tucked away in the year of the community for perfect privacy. *Remodeled New Paint, Carpet, refinished hardwood floors, lighting and fixtures. Remodeled master and main level baths. Master boasts 2 person shower, 16x16 ceramic tiled floors, granite vanity tops, lighting and more. Main bath has newer vanity, granite, toilet fixtures and lighting. Updated kitchen has stainless appliances, granite countertops. Home
USD 724,900
2463 Silk Court
View photo
Townhouse · for sale
USD 799,900
USD 310/sq.ft
2463 Silk Court
Sugarland Run, Sterling district Loudoun County Virginia
· 2,573 sq.ft · 4 Bedrooms · 3 Baths · Townhouse
· Equipped kitchen
Sugarland Run, Sterling district Loudoun County Virginia · 2,573 sq.ft · 4 Bedrooms · 3 Baths · Townhouse · Equipped kitchen
BIG PRICE REDUCTION Spacious End-Unit Townhome with Wooded Views & Exceptional Location! Welcome to this beautifully maintained end-unit Bristol model townhome offering nearly 2,800 square feet of thoughtfully designed living space, ideally located just off the Fairfax County Parkway with convenient access to the Dulles Toll Road, Reston Hospital, shopping, dining, and everyday amenities. Step through the front door into an inviting and open living and dining area, where a dramatic wall of windows fills the living room with natural light. The main level features 9-foot ceilings, classic crown molding, elegant picture-frame molding, and chair rail detailing that add timeless architectural character throughout. The spacious kitchen is designed for both everyday living and entertaining, featuring 42-inch cabinetry, a center cooking island, and ample room for a breakfast table. Just beyond, the kitchen/sunroom combination creates a bright and welcoming gathering space, complete with a cozy
USD 799,900
12555 Cross Country Lane
View photo
House · for sale
USD 1,024,999
USD 320/sq.ft
Updated
12555 Cross Country Lane
Sugarland Run, Sterling district Loudoun County Virginia
· 3,197 sq.ft · 4 Bedrooms · 3 Baths · House
· Equipped kitchen · Parking
Sugarland Run, Sterling district Loudoun County Virginia · 3,197 sq.ft · 4 Bedrooms · 3 Baths · House · Equipped kitchen · Parking
New price weekend open houses sat & sun 13 pm*. Welcome home to this beautifully reimagined Reston residence, ideally situated on a desirable corner lot with a two-car garage and three finished levels of thoughtfully updated living space. Extensively renovated with a fresh, modern feel while maintaining a warm and inviting character, this home is truly ready for its next owner. Step inside to refinished hardwood floors that extend throughout the main level, staircase, and upper-level hallway. The traditional yet open-flowing main level offers a spacious living room and adjoining dining room, while the heart of the home unfolds toward the rear with an updated kitchen featuring new countertops, an all-new Samsung stainless steel appliance package, generous cabinetry, and an extended peninsula with bar seating. The new Samsung appliances convey and include a smart electric range with Air Fry and convection, Wi-Fi/SmartThings-enabled microwave, dishwasher with third rack and AutoRelease, a
USD 1,024,999
11990 Market Street # 408
View photo
Condo · for sale
USD 449,900
USD 557/sq.ft
11990 Market Street # 408
Sugarland Run, Sterling district Loudoun County Virginia
· 807 sq.ft · 1 Bedroom · 1 Bath · Condo
· Balcony · Equipped kitchen · Security · Swimming pool
Sugarland Run, Sterling district Loudoun County Virginia · 807 sq.ft · 1 Bedroom · 1 Bath · Condo · Balcony · Equipped kitchen · Security · Swimming pool
Experience the convenience of Reston Town Center living at 11990 Market Street #408! Located in Midtown at Reston Town Center, this one-bedroom, one-bath condominium offers over 800 square feet with thoughtful finishes and a private balcony overlooking the common area. Hardwood flooring, crown molding, and recessed lighting complement the living space, while the kitchen features granite countertops and stainless steel appliances. The carpeted bedroom provides a comfortable retreat, and the balcony offers a welcoming spot for morning coffee or unwinding at the end of the day. Midtown residents enjoy amenities including concierge service, a fitness center, and an outdoor pool. With Reston Town Centers restaurants, shops, and year-round events right outside your door, plus nearby access to the W&OD Trail and Reston Town Center Metro station, this home combines comfortable condo living with an exceptional location
USD 449,900
9216 Brian Drive
View photo
House · for sale
USD 1,100,000
USD 552/sq.ft
9216 Brian Drive
Sugarland Run, Sterling district Loudoun County Virginia
· 1,991 sq.ft · 4 Bedrooms · 2 Baths · House
· Office room
Sugarland Run, Sterling district Loudoun County Virginia · 1,991 sq.ft · 4 Bedrooms · 2 Baths · House · Office room
Welcome to 9216 Brian Dr. A lovely two-level brick rambler situated on a level and beautifully manicured lot in the Town of Vienna. Offering a flexible floor plan, desirable location, and excellent potential, this property is an outstanding opportunity for homeowners, investors, and builders alike. The main level features three bedrooms and a full bathroom, while the walk-out lower level offers an additional bedroom and full bathroom, providing valuable space for guests, a home office, extended living, or potential rental or in-law accommodations. The home is equipped with natural gas heating and gas cooking for added everyday convenience. For those looking beyond the home itself, the level lot and highly desirable Vienna location offer exciting possibilities. Whether you're looking to renovate and make it your own, hold as an investment, or explore future building potential, this property deserves a closer look. Buyers will appreciate the combination of an established home, attractive
USD 1,100,000
20200 Center Brook Square
View photo
Condo · for sale
USD 799,900
USD 352/sq.ft
20200 Center Brook Square
Sugarland Run, Sterling district Loudoun County Virginia
· 2,271 sq.ft · 3 Bedrooms · 2 Baths · Condo
· Deck · Equipped kitchen · Parking
Sugarland Run, Sterling district Loudoun County Virginia · 2,271 sq.ft · 3 Bedrooms · 2 Baths · Condo · Deck · Equipped kitchen · Parking
Welcome to this gorgeous three-level, 2-car garage townhome in Overlook at Lowes Island in Potomac Falls. Offering premium upgrades and a peaceful wooded setting. Hardwood floors and crown molding on the top two levels, along with wood blinds throughout, give the home a polished feel, and the layout makes everyday living easy. Step into the foyer and continue into the open main level, where a spacious living room leads into a gourmet kitchen. Granite countertops, a full tile backsplash, stainless steel appliances, a generous pantry, and a large center island with bar seating make the kitchen a natural gathering spot. Off the kitchen, the formal dining room is accented with classic wainscoting. Just off the kitchen and dining area, the low-maintenance composite deck (2020) overlooks the trees, ideal for morning coffee or quiet evenings. Upstairs, a wood staircase leads to the primary suite, which features tray ceilings, an expansive walk-in closet with custom built-in organization, and
USD 799,900
43446 Freeport
View photo
House · for sale
USD 1,449,900
USD 253/sq.ft
43446 Freeport
Sugarland Run, Sterling district Loudoun County Virginia
· 5,726 sq.ft · 4 Bedrooms · 4 Baths · House
· Parking
Sugarland Run, Sterling district Loudoun County Virginia · 5,726 sq.ft · 4 Bedrooms · 4 Baths · House · Parking
Luxurious Cul-de-Sac Estate in Loudoun Valley Estates Turnkey Comfort, Ultimate Entertainment & Three-School Proximity Welcome to this stunning luxury estate, perfectly positioned at the end of a quiet cul-de-sac in the highly sought-after Loudoun Valley Estates community. Combining sophisticated architecture with significant high-ticket structural upgrades, this home offers the ultimate blend of everyday functionality, high-end entertainment, and a deeply convenient location. From the moment you arrive, the immaculate exterior sets a grand tone, highlighted by a new roof and elegant front windows. A massive 3-car garage provides ample vehicle and hobby storage. Step inside to discover a bright, flowing floor plan seamlessly outfitted with premium upgrades, including a brand-new ground-floor air conditioning system to ensure absolute comfort through every season. Main Level & Gourmet Living: The heart of the main level transitions gracefully from formal living areas to a spectacular, s
USD 1,449,900
5452 Chandley Farm Circle
View photo
House · for sale
USD 2,100,000
USD 233/sq.ft
5452 Chandley Farm Circle
Sugarland Run, Sterling district Loudoun County Virginia
· 8,999 sq.ft · 5 Bedrooms · 5 Baths · House
· Swimming pool
Sugarland Run, Sterling district Loudoun County Virginia · 8,999 sq.ft · 5 Bedrooms · 5 Baths · House · Swimming pool
Please do not walk property without an appointment-property is occupied. Welcome to this exceptional brick estate beautifully positioned on more than five private acres in Centrevilles premier estate community. Offering 5 bedrooms, 5.5 baths, expansive living spaces and the rare convenience of public utilities on a magnificent acreage homesite with all of the Sully Station community amenities to include a pool, tennis, club house and more! This residence offers an extraordinary combination of privacy, elegance and accessibility. A gracious two-story foyer sets the tone for the beautifully appointed interior, where hardwood floors and timeless architectural details create a sense of sophistication. The oversized formal dining room is especially impressive, crowned by a magnificent statement chandelier and offering an unforgettable setting for holidays, celebrations and elegant dinner parties. A formal living room, private study and sun-filled solarium provide additional spaces for both
USD 2,100,000
8355 Alvord Street
View photo
House · for sale
USD 2,595,000
USD 569/sq.ft
8355 Alvord Street
Sugarland Run, Sterling district Loudoun County Virginia
· 4,553 sq.ft · 5 Bedrooms · 4 Baths · House
· Garden · Swimming pool
Sugarland Run, Sterling district Loudoun County Virginia · 4,553 sq.ft · 5 Bedrooms · 4 Baths · House · Garden · Swimming pool
Welcome to 8355 Alvord Street, a timeless Colonial in coveted Springhaven Estates, reimagined from top to bottom through a $650,000 renovation. Set on a stunning 1.25 acres along one of McLean's finest streets, the home pairs the presence of an established estate with the ease of new construction. Inside, more than 4,100 square feet unfold across an open floor plan bathed in natural light. Premium finishes and quality craftsmanship run throughout, from gathering spaces made for long dinners and lingering conversation to five bedrooms and four full baths that offer comfort and privacy for everyone under one roof. Floor plans are available in the photo gallery. Step outside and the setting takes over. Seamless indoor-outdoor living flows onto more than an acre of private grounds, with room to dream of a pool, a sport court, or gardens made for summer evenings. Few close-in McLean properties offer this much space to breathe. Simply move in and begin. The home is located within the Langley
USD 2,595,000
46320 Mount Milstead Terrace # 303
View photo
Condo · for sale
USD 474,995
USD 424/sq.ft
46320 Mount Milstead Terrace # 303
Sugarland Run, Sterling district Loudoun County Virginia
· 1,119 sq.ft · 2 Bedrooms · 2 Baths · Condo
· Terrace · Balcony · Equipped kitchen · Swimming pool
Sugarland Run, Sterling district Loudoun County Virginia · 1,119 sq.ft · 2 Bedrooms · 2 Baths · Condo · Terrace · Balcony · Equipped kitchen · Swimming pool
Welcome to this bright and nearly new 3rd-floor 2-bedroom, 2-bathroom condo offering modern style, comfort, and convenience. The open-concept floor plan features soaring ceilings, luxury vinyl plank flooring, and oversized windows that bring in an abundance of natural light. The beautifully designed kitchen offers 42-inch white cabinets, quartz countertops, and plenty of space for cooking and entertaining. The spacious living and dining areas flow seamlessly to a private balcony overlooking the pool, creating the perfect setting for morning coffee or relaxing evenings. The primary suite features a walk-in closet and an oversized en-suite bathroom with dual sinks. A generously sized second bedroom and full guest bathroom provide plenty of space for family or visitors. An in-unit washer and dryer. Residents enjoy outstanding community amenities, including a resort-style pool, basketball courts, pickleball courts, playgrounds, and beautifully maintained common areas and assigned undergrou
USD 474,995

Get email alerts

Don't miss out: be the first to know about new properties

The alert was correctly created

On subscribing you accept the conditions of use and the privacy policy
Alert
Receive new ads in your inbox
Save this search
Receive alerts for new listings

We'll send you an email when we have new properties for: "Properties for sale in Sugarland Run, Sterling district Loudoun County Virginia"

The alert was correctly created

Cardinal Glen
Westerley
Get email alerts and be the first to see new listings
Required field
On subscribing I accept the terms of the privacy policy
Perfect! You'll soon start receiving new listings via email
Alert
Receive an email when we have new ads for Properties for sale in Sugarland Run, Sterling district Loudoun County Virginia
Save this search
Filters

Bedrooms

Size (sq.ft)

sq.ft
sq.ft

Price

USD
USD

Property type

Bathrooms

Clear all filters
Receive notifications when new entries are published.