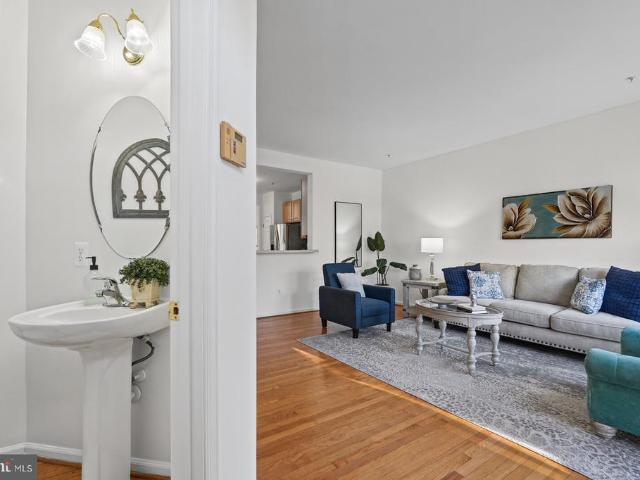
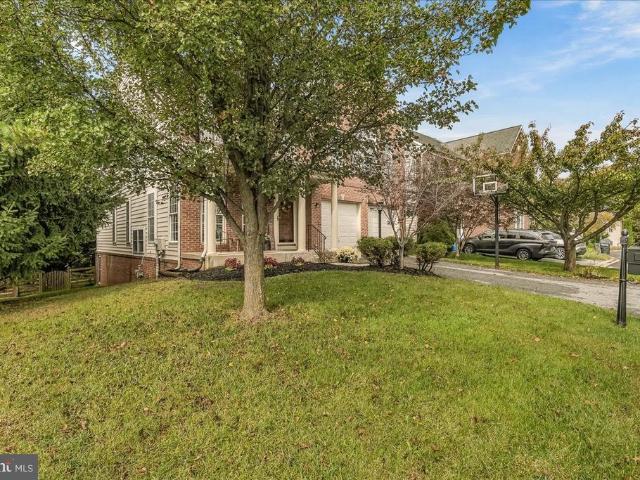
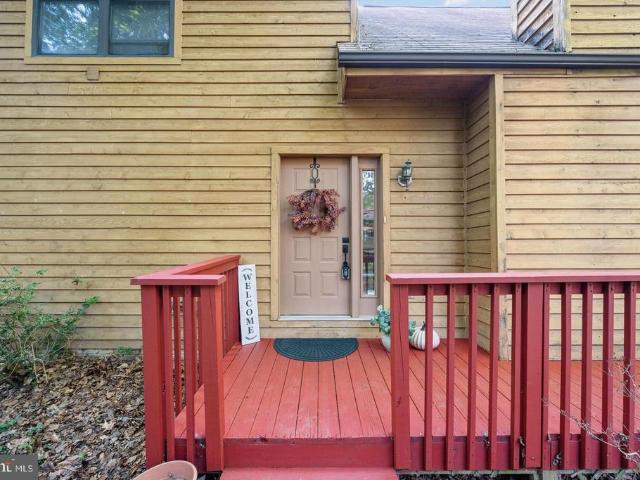
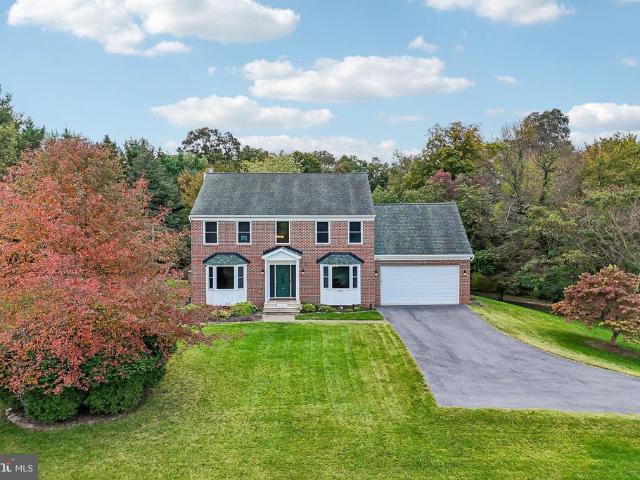
165 properties for sale in Sugarloaf Overlook

Greenel Rd
View photo
House · for sale
Request Details
Updated
Greenel Rd
Sugarloaf Overlook
· 5,813 sq.ft · 3 Baths · House
Sugarloaf Overlook · 5,813 sq.ft · 3 Baths · House
This home is in preforeclosure, which means the homeowner is in default (missed payments). Therefore, there could be an opportunity to strike a great deal with the owner and the bank
Request Details
Reindeer Trl
View photo
House · for sale
Request Details
Updated
Reindeer Trl
Sugarloaf Overlook
· 1,496 sq.ft · 2 Baths · House
Sugarloaf Overlook · 1,496 sq.ft · 2 Baths · House
This is a Real Estate-Owned (REO)/post-foreclosure home owned or managed by a bank. All offers are considered; however, the highest and best will most likely be accepted
Request Details
3 Culwell Drive
View photo
House · for sale
USD 525,000
USD 189/sq.ft
New
3 Culwell Drive
Sugarloaf Overlook
· 2,777 sq.ft · 4 Bedrooms · 3 Baths · House
· Equipped kitchen
Sugarloaf Overlook · 2,777 sq.ft · 4 Bedrooms · 3 Baths · House · Equipped kitchen
All-brick home with private one-bedroom suite and neighborhood professional zoning! This well-maintained, four-sided brick home offers an exceptional combination of residential comfort, flexible living space, and exciting possibilities for professional use. One of the property's standout features is the separate one-bedroom addition, complete with its own living room, kitchen, full bathroom, and two private exterior entrances. With no interior access to the main residence, this space offers exceptional privacy and versatility. Previously used as an in-law suite, it provides wonderful possibilities for multigenerational living, extended family, or guest accommodations. The main residence features three generously sized bedrooms, two full bathrooms, beautiful hardwood floors, and a spacious eat-in kitchen with abundant cabinet and counter space. The fully finished lower level offers an expansive recreation area, ideal for entertaining, hobbies, or additional living space, along with a de
USD 525,000
13202 Jesse Smith Road
View photo
House · for sale
USD 560,000
USD 268/sq.ft
New
13202 Jesse Smith Road
Sugarloaf Overlook
· 2,088 sq.ft · 3 Bedrooms · 2 Baths · House
· Patio · Garden · Deck · Equipped kitchen · Parking · Cellar
Sugarloaf Overlook · 2,088 sq.ft · 3 Bedrooms · 2 Baths · House · Patio · Garden · Deck · Equipped kitchen · Parking · Cellar
Pride of ownership abounds in this low-maintenance brick ranch home. The attached side-entry garage and additional off-street parking give you and your guests plenty of room. Outside, the expansive 1.03-acre lot offers ample space for outdoor activities on the deck or brick patio, with possibilities for future expansion. The yard is fully fenced and has a large shed for tools and mower. This home has been consistently maintained. Upgrades over the years include a new heat pump (2026), Pella windows, kitchen appliances, real solid wood doors throughout, front door, storm door, sliding rear door, garage doors, gutter guards, wood stove insert, bathroom shower tile & vanities, new carpet, and deck. Other features you'll appreciate are the primary bedroom's bath and walk-in closet, and the cozy wood stove in the family room. The kitchen has real wood cabinets, granite counters, and newer appliances. The basement has a family room with a walkout entrance to the backyard, plus a bonus room w
USD 560,000
10520 Brenda Avenue
View photo
House · for sale
USD 589,900
USD 338/sq.ft
New
10520 Brenda Avenue
Sugarloaf Overlook
· 1,744 sq.ft · 3 Bedrooms · 1 Bath · House
· Deck · Parking
Sugarloaf Overlook · 1,744 sq.ft · 3 Bedrooms · 1 Bath · House · Deck · Parking
OPEN HOUSE: Friday, October 30th 4-6pm Discover the Possibilities in Ijamsville! Set on 2.66 acres of agriculturally zoned land, this unique property offers the perfect blend of comfortable living, usable acreage, and valuable improvements. The solid 3-bedroom, 1.5-bath rancher provides convenient main-level living, while the propertys 4-stall barn with tack room opens the door to equestrian pursuits, hobby farming, or simply enjoying plenty of outdoor space. Recent improvements include a new roof, new garage doors, newly built deck with updated railings, new water heater and pressure tank, new fencing, and a septic BAT system for added efficiency and peace of mind. A 2-car garage provides additional storage and everyday convenience. Whether youre looking for a place to keep horses, start a small homestead, enjoy recreational space, or simply escape to a property with room to spread out, this Ijamsville setting offers flexibility and opportunity. With agricultural zoning, usable acreag
USD 589,900
9693 Royal Crest Cir
View photo
House · for sale
USD 699,990
USD 213/sq.ft
New
9693 Royal Crest Cir
Sugarloaf Overlook
· 3,283 sq.ft · 3 Bedrooms · 3 Baths · House
· Office room · Deck · Parking · Swimming pool · Equipped kitchen · Cellar
Sugarloaf Overlook · 3,283 sq.ft · 3 Bedrooms · 3 Baths · House · Office room · Deck · Parking · Swimming pool · Equipped kitchen · Cellar
New listing in Urbana Highlands! This spacious three-bedroom, three-and-a-half-bath home combines a bright, open interior with major system updates and a versatile finished lower level. The primary bedroom has a sitting room that could be converted to a 4th bedroom. The main level offers comfortable living and entertaining spaces, while the finished basement includes a recreation room, built-in bar, bonus room and full bathroomideal for guests, a home office or extended living space. Major improvements include the Roof and HVAC system in 2020, microwave and dishwasher in 2023, gas range and garage door in 2024, and upstairs carpeting in 2025. Outside, enjoy a rear deck, mature trees and a setting adjoining a tree-conservation area. Additional features include a two-car garage with storage racks and access to Urbana Highlands pools, walking trails, tennis courts, playgrounds and other community amenities
USD 699,990
4818 Timber Drive
View photo
House · for sale
USD 800,000
USD 217/sq.ft
4818 Timber Drive
Sugarloaf Overlook
· 3,670 sq.ft · 4 Bedrooms · 3 Baths · House
· Equipped kitchen · Cellar
Sugarloaf Overlook · 3,670 sq.ft · 4 Bedrooms · 3 Baths · House · Equipped kitchen · Cellar
Welcome to 4818 Timber Drive, a spacious, original-owner Colonial situated on nearly an acre in Mount Airys desirable West Oak Fields community, with no HOA! Lovingly maintained by its original owners since 2001, this four-bedroom, three-and-a-half-bath home offers spacious living across three levels. With fresh interior paint throughout, beautifully refinished hardwood floors on both the main and upper levels, and a versatile floor plan, this home is ready for its next chapter. The main level features formal living and dining rooms, a spacious family room, and a kitchen with an adjoining breakfast area. Generous living spaces provide plenty of flexibility for everyday living and entertaining, while a convenient powder room and separate laundry room complete the main level. Upstairs, youll find four generously sized bedrooms, including a primary suite with a private bathroom and walk-in closet, along with an additional full bathroom. The finished basement with exterior access adds subs
USD 800,000
6164 S Steamboat Way
View photo
Townhouse · for sale
USD 399,999
USD 208/sq.ft
6164 S Steamboat Way
Sugarloaf Overlook
· 1,916 sq.ft · 3 Bedrooms · 3 Baths · Townhouse
· Office room · Gym · Cellar
Sugarloaf Overlook · 1,916 sq.ft · 3 Bedrooms · 3 Baths · Townhouse · Office room · Gym · Cellar
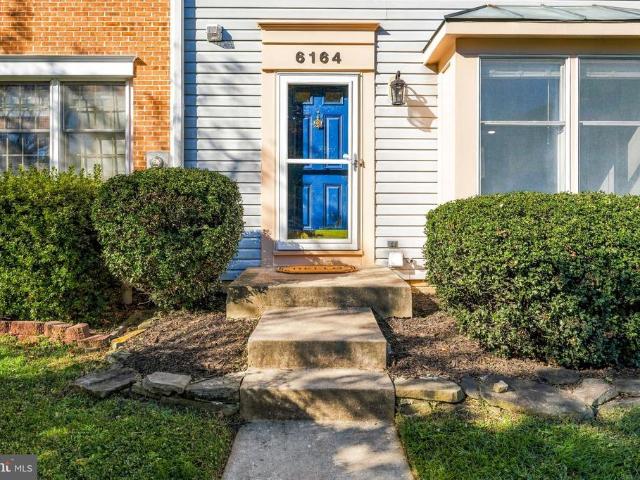
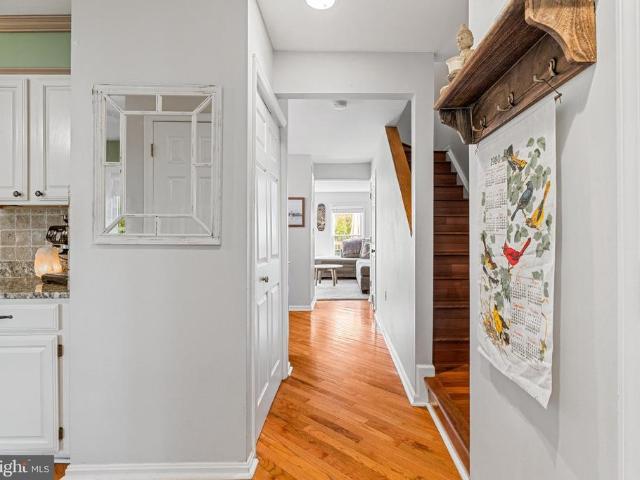
Discover the charm of this traditional end-of-row townhouse nestled in the desirable Eaglehead Summerfield community. Built in 1990, this well-maintained home features three spacious bedrooms and three full bathrooms + one half bath, providing ample space for relaxation and entertainment. The fully finished basement, complete with a walkout entrance and windows, offers versatile living options-perfect for a home office, gym, or additional guest space. The community boasts a welcoming atmosphere with a variety of amenities, including a refreshing community pool, ideal for summer gatherings and leisurely afternoons. Enjoy the convenience of nearby parks, perfect for outdoor activities, picnics, and enjoying nature. The neighborhood is well-connected, providing easy access to local shops, dining, and essential services. The community's commitment to safety and public services enhances the overall living experience, making it a great place to call home. Experience the perfect blend of comf
USD 399,999
6614 E Beach Drive
View photo
Townhouse · for sale
USD 414,900
USD 203/sq.ft
6614 E Beach Drive
Sugarloaf Overlook
· 2,034 sq.ft · 3 Bedrooms · 2 Baths · Townhouse
· Deck · Fireplace · Equipped kitchen
Sugarloaf Overlook · 2,034 sq.ft · 3 Bedrooms · 2 Baths · Townhouse · Deck · Fireplace · Equipped kitchen
Welcome to the Lake Life in Lake Linganore! Discover the perfect blend of comfort, space, and community living in this inviting three-bedroom, 2.5-bathroom townhome nestled in the heart of Lake Linganore. Hardwood flooring throughout the main level sets a warm and welcoming tone, while the light-filled kitchen features stainless steel appliances, ample cabinetry, and plenty of countertop space for meal prep and entertaining. The adjoining dining room is perfect for hosting dinner parties, holiday gatherings, and making memories with family and friends. Unwind in the living room beside the cozy wood-burning fireplace on chilly winter evenings, or take in the peaceful wooded views from the deck, the perfect spot for summer barbecues and outdoor relaxation. Upstairs, the spacious primary bedroom offers a walk-in closet plus two additional closets for all your storage needs. Two additional well-sized bedrooms and a full hall bathroom complete the upper level. The finished lower-level basem
USD 414,900
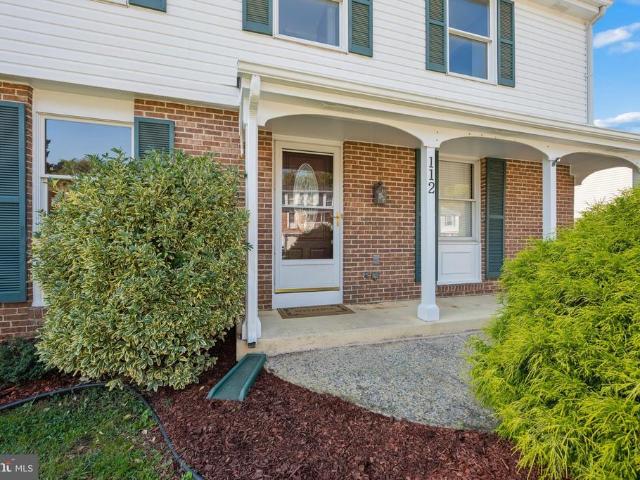
112 Cloverdale Court
View photo
House · for sale
USD 550,000
USD 255/sq.ft
112 Cloverdale Court
Sugarloaf Overlook
· 2,153 sq.ft · 4 Bedrooms · 2 Baths · House
· Equipped kitchen
Sugarloaf Overlook · 2,153 sq.ft · 4 Bedrooms · 2 Baths · House · Equipped kitchen
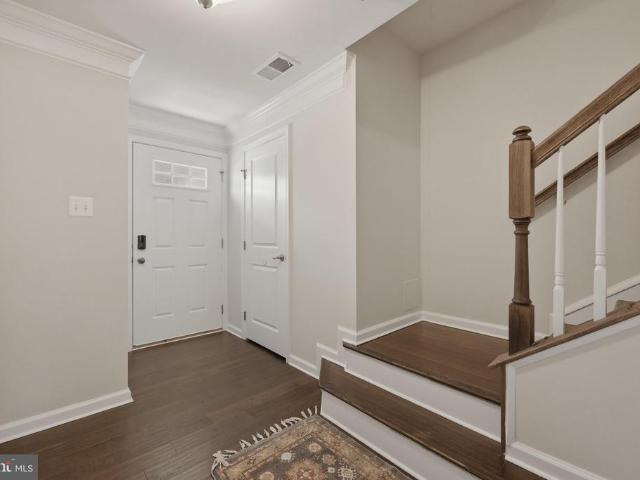
Nestled in the charming Merridale community, this exquisite Colonial-style residence offers a perfect blend of comfort and sophistication. With 2,160 square feet of thoughtfully designed living space, this home is a sanctuary that invites you to unwind and create lasting memories. Step inside to discover a warm and inviting atmosphere, accentuated by the elegant features throughout. The heart of the home is undoubtedly the gourmet kitchen, equipped with high-end stainless steel appliances that elevate your culinary experience. The double oven is perfect for hosting gatherings, while the built-in microwave and electric range ensure convenience and efficiency. The sleek dishwasher makes clean-up a breeze, allowing you to spend more time enjoying your meals and less time in the kitchen. The thoughtful layout includes four generously sized bedrooms, providing ample space for relaxation and personalization. The two and a half bathrooms are designed with modern fixtures, offering both style
USD 550,000
5812 Rochefort Street
View photo
Townhouse · for sale
USD 499,900
USD 182/sq.ft
5812 Rochefort Street
Sugarloaf Overlook
· 2,734 sq.ft · 4 Bedrooms · 3 Baths · Townhouse
· Garden · Office room · Deck · Equipped kitchen · Parking
Sugarloaf Overlook · 2,734 sq.ft · 4 Bedrooms · 3 Baths · Townhouse · Garden · Office room · Deck · Equipped kitchen · Parking
Buyer financing fell through. Here's your chance to get in at a great price! Rarely available 4-level garage townhome in Oakdale Village. The first floor features a spacious family room with access to the backyard as well as a half bath. Head upstairs to the main level where you'll be greeted with a open floor plan and tons of living/entertaining space. The kitchen shines with a huge island, great for gathering. There's a formal living room, a dining area, as well as informal living space and a second powder room. Extend your living space even further with a large deck. Heading up to the bedroom level you'll be pleased to see a primary bedroom with en suite bath plus two more generously sized bedrooms that share a hall bathroom. This level has a dedicated laundry room with storage as well as a linen closet in the hall bath. This house keeps giving with a fourth floor which features a huge bedroom/office/flex space, a third full bathroom, and a luxurious rooftop deck! This place literal
USD 499,900
6571 Edgewood Road
View photo
House · for sale
USD 475,000
USD 255/sq.ft
6571 Edgewood Road
Sugarloaf Overlook
· 1,862 sq.ft · 3 Bedrooms · 2 Baths · House
· Garden · Deck · Equipped kitchen · Swimming pool · Cellar
Sugarloaf Overlook · 1,862 sq.ft · 3 Bedrooms · 2 Baths · House · Garden · Deck · Equipped kitchen · Swimming pool · Cellar
Discover the perfect blend of comfort, style, and lakeside living in this beautifully updated single-family home! Step inside and fall in love with a stunning new kitchen with updated cabinets, granite countertops, tile backsplash and a cozy breakfast nook. Sun-drenched interior with newer LTV flooring throughout. Flexible main-level bedroom (or dining room) plus a full bath. Upstairs features a Primary suite with a private deck overlooking the backyard. Renovate full bathroom upstairs and a second large bedroom. Finished basement with large family room and separate laundry room. Fully fenced back yard with beautiful landscaping. Newer HVAC (2024), hot water heater (2026), roof and siding (2016). And the lifestyle? Unmatched. Lake Linganore living means a deep navigable lake, sandy beaches, multiple pools, boating, fishing, tennis, pickleball, volleyball, nature trails, farmers markets, summer concerts, and playgrounds. All just steps from your door. Curb appeal that welcomes you home.
USD 475,000
328 E Wainscot Drive E
View photo
House · for sale
USD 675,000
USD 164/sq.ft
328 E Wainscot Drive E
Sugarloaf Overlook
· 4,112 sq.ft · 4 Bedrooms · 3 Baths · House
· Office room · Fireplace · Equipped kitchen · Cellar
Sugarloaf Overlook · 4,112 sq.ft · 4 Bedrooms · 3 Baths · House · Office room · Fireplace · Equipped kitchen · Cellar
With over 4,000 finished square feet, this impressive Brinkley Manor home offers the space youve been looking for in a location thats hard to beat. This stunning home features 4 bedrooms, 3.5 bathrooms, and an expansive lower level with a possible fifth bedroom. Just steps from Main Street New Market, enjoy easy access to local restaurants, shops, and small businesses, all within walking distance. The bright and open main level features an eat-in kitchen with an oversized island, double ovens, and tons of cabinet space, a family room with gas fireplace and custom stonework, formal living and dining rooms, butler's pantry, and separate office. Upstairs, you'll find four generously sized bedrooms, including a spacious primary suite with dual walk-in closets and en suite bath. The finished walkout basement offers additional living space, a full bathroom, plenty of storage, and a fifth bedroom/den. Recent updates include new carpet and HVAC system replaced in 2024. Additional features incl
USD 675,000
6973 Country Club Terrace
View photo
Townhouse · for sale
USD 539,900
USD 215/sq.ft
6973 Country Club Terrace
Sugarloaf Overlook
· 2,508 sq.ft · 4 Bedrooms · 3 Baths · Townhouse
· Terrace · Equipped kitchen · Parking · Swimming pool
Sugarloaf Overlook · 2,508 sq.ft · 4 Bedrooms · 3 Baths · Townhouse · Terrace · Equipped kitchen · Parking · Swimming pool
Welcome to this beautiful 3-story Wormald-built townhome with an open floorplan, hardwood floors, and a bright, spacious kitchen. Neutral paint throughout makes it move-in ready, and the 2-car garage adds everyday convenience. The open lower level offers flexibility to create a 4th bedroom. Live the Lake Linganore lifestyle: sandy beaches, multiple pools, miles of nature trails, and endless ways to play with kayaking, paddleboarding, fishing, and hiking. Hop in your golf cart and ride the trail straight from your door to Nightingale Beach! Enjoy a year-round calendar of outdoor concerts, movie nights, farmers markets, seasonal festivals, and family-friendly gatherings in a community with a true neighborly feel. Wegmans, shopping, and dining are close by, and I-70 and Route 26 make commuting effortless. Top-rated schools complete the package. Come see why life is better at the lake!
USD 539,900
12302 Hungerford Manor Court
View photo
House · for sale
USD 779,000
USD 144/sq.ft
12302 Hungerford Manor Court
Sugarloaf Overlook
· 5,382 sq.ft · 4 Bedrooms · 4 Baths · House
· Office room · Fireplace · Equipped kitchen
Sugarloaf Overlook · 5,382 sq.ft · 4 Bedrooms · 4 Baths · House · Office room · Fireplace · Equipped kitchen
Welcome to 12302 Hungerford Manor Court, tucked away on a quiet cul-de-sac near the Mt. Airy area and situated on 1.33 acres with no HOA. Offering 5,384 square feet of finished living space across three fully finished levels, this home provides exceptional flexibility for everyday living, entertaining, working from home, and hosting guests. One of the standout features of the main level is the dedicated, enclosed home office. Unlike an open loft or small workspace, this is a separate finished room with a full-size windows and door, providing the privacy and natural light needed for a true work-from-home setup. Generously sized for a desk, additional furniture, and storage, the space can easily accommodate a substantial home office, study, library, or other flex-space needs. The remainder of the main level features formal living and dining rooms and a spacious family room with fireplace that flows into the eat-in kitchen, creating plenty of room for both everyday living and entertaining
USD 779,000
5925B Woodville Road
View photo
House · for sale
USD 1,550,000
USD 331/sq.ft
Updated
5925B Woodville Road
Sugarloaf Overlook
· 4,682 sq.ft · 4 Bedrooms · 4 Baths · House
· Deck · Equipped kitchen
Sugarloaf Overlook · 4,682 sq.ft · 4 Bedrooms · 4 Baths · House · Deck · Equipped kitchen
Open House Sunday 11/1 from 2-4pm. This. *brand new*. Estate home is perched on a breathtaking homesite with sweeping pastoral and mountain views. Offering nearly 5,000 finished square feet, 4 bedrooms, 4.5 baths, and luxury finishes at every turn, this home was built to impress. A covered front porch welcomes you into a dramatic two-story foyer. At the heart of the home, the gourmet kitchen showcases Timber and Forest Green slim shaker cabinetry, alabaster gold quartz countertops with a matching slab backsplash, and an oversized center island with breakfast bar. The chefs grade appliance package is anchored by a stately 48' six-burner dual-fuel range with champagne gold accents. The adjoining morning room opens directly to the covered rear deck, the perfect spot to unwind in take in the expansive views. The MAIN-LEVEL OWNERS SUITE is a true retreat, with panoramic views, dual walk-in closets with custom built-in organization systems, and a spa-inspired bath with freestanding soaking t
USD 1,550,000
4362 Brubaker Way # LOT 5
View photo
House · for sale
USD 939,000
USD 454/sq.ft
4362 Brubaker Way # LOT 5
Sugarloaf Overlook
· 2,067 sq.ft · 3 Bedrooms · 2 Baths · House
Sugarloaf Overlook · 2,067 sq.ft · 3 Bedrooms · 2 Baths · House
This is a home to be built. This model has been custom designed to be adorned with Craftsman elements both inside and out, to include the brackets and corbels of the 1920 s and 30s on the front and sides, and a wrap around porch. The inside will boast period doors and millwork as well. The floorplan remains open and airy with completely modern conveniences and an energy efficient design. A stunning primary bath is also included. Home to Be Built. Granite Counters, hardwood and Upgraded finish level. Choose your own finishes, Modify plan to suit your exact needs, or build something completely different. The quality of this builder is outstanding. Please ask about their superior construction. Level lot on 1.3 acres in Urbana. Pictures are representative of model / finishes of home in this price range
USD 939,000
10148 Shelldrake Circle
View photo
Townhouse · for sale
USD 359,999
USD 283/sq.ft
10148 Shelldrake Circle
Sugarloaf Overlook
· 1,270 sq.ft · 3 Bedrooms · 1 Bath · Townhouse
· Office room · Equipped kitchen
Sugarloaf Overlook · 1,270 sq.ft · 3 Bedrooms · 1 Bath · Townhouse · Office room · Equipped kitchen
Welcome home to this beautifully remodeled townhome offering modern updates, fresh finishes, and a truly move-in-ready experience. Thoughtfully renovated throughout, this home features fresh paint, new flooring, new carpet on the stairs, and a brand-new deckperfect for relaxing, entertaining, or enjoying your outdoor space. The updated kitchen offers new appliances and refreshed finishes, creating a bright and functional space for everyday living and entertaining. The bathrooms have also been updated with modern touches, giving the home a clean and contemporary feel. The inviting layout offers comfortable living spaces and three bedrooms, providing plenty of room for everyday living, guests, or a home office. Every detail has been refreshed to give the next owner the benefit of a beautifully updated home without the hassle of taking on major renovations. Located in the desirable Damascus area, this home offers convenient access to shopping, dining, parks, schools, and major commuter ro
USD 359,999
4409 Highboro Drive
View photo
House · for sale
USD 599,900
USD 325/sq.ft
4409 Highboro Drive
Sugarloaf Overlook
· 1,841 sq.ft · 3 Bedrooms · 3 Baths · House
· Patio · Parking · Fireplace · Equipped kitchen · Cellar
Sugarloaf Overlook · 1,841 sq.ft · 3 Bedrooms · 3 Baths · House · Patio · Parking · Fireplace · Equipped kitchen · Cellar
Discover the charm of this stunning ranch-style home nestled in the desirable Mill Bottom neighborhood. With 1.92 acres of serene surroundings and a second detached garage, this property offers a perfect blend of comfort and space, ideal for those seeking a peaceful retreat, while remaining close to local amenities. Step inside to find an inviting layout with a large living room with wood fireplace, open dining area to and outdoor patio, and spacious kitchen with some recent updates. The main level living, makes life easy with 3 Bedrooms and 2 Full Baths, to suit all of your needs. The warm ambiance is enhanced by beautiful wood floors that flow throughout the main living areas, creating a cohesive and welcoming atmosphere. Cozy up by one of the two fireplaces, perfect for chilly evenings, or enjoy the natural light streaming through the windows. The full basement offers endless possibilities to transform areas into the perfect rec room, workshop, or additional storage space. Outside,
USD 599,900
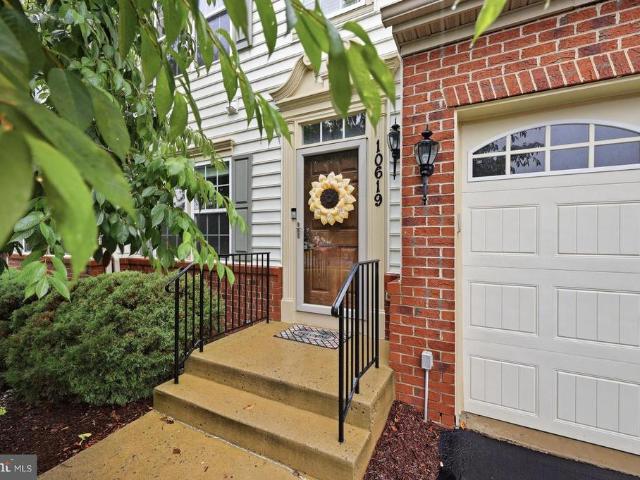
10619 Nathaniel Way # 20
View photo
Condo · for sale
USD 249,999
USD 84/sq.ft
10619 Nathaniel Way # 20
Sugarloaf Overlook
· 2,960 sq.ft · 4 Bedrooms · 3 Baths · Condo
· Office room · Parking · Fireplace · Swimming pool · Cellar
Sugarloaf Overlook · 2,960 sq.ft · 4 Bedrooms · 3 Baths · Condo · Office room · Parking · Fireplace · Swimming pool · Cellar
Price improvement*. ON THIS 55 PLUS community, but nothing has changed inside. Pristine as EVER! Welcome home to this GLO-RIOUS end unit where low maintenance meets incredible space in the heart of New Market. It's FUN here, come and stay awhile! Step inside this thoughtfully designed floor plan featuring a main level owners suite making every day living easy peasy. The spacious family room with a cozy fireplace creates a perfect gathering space. First floor laundry room, right off the two car garage. The upper level features the most useful loft space that can be an office, living or reading nook. Even if you only audio book, we won't tell! Two bedrooms, full bath and a storage/hobby area round out the space. Let's head to the finished basement. Nothing to be done here-just move right in. A full bedroom and half bath included. Storage? Yep that too. This property has it all, at an awesome price. Don't sleep on this one. It's close to it all-the pool, community center and all major com
USD 249,999
6190 S Steamboat Way
View photo
Townhouse · for sale
USD 399,900
USD 246/sq.ft
6190 S Steamboat Way
Sugarloaf Overlook
· 1,625 sq.ft · 3 Bedrooms · 2 Baths · Townhouse
· Patio · Garden · Office room · Gym · Deck · Equipped kitchen
Sugarloaf Overlook · 1,625 sq.ft · 3 Bedrooms · 2 Baths · Townhouse · Patio · Garden · Office room · Gym · Deck · Equipped kitchen
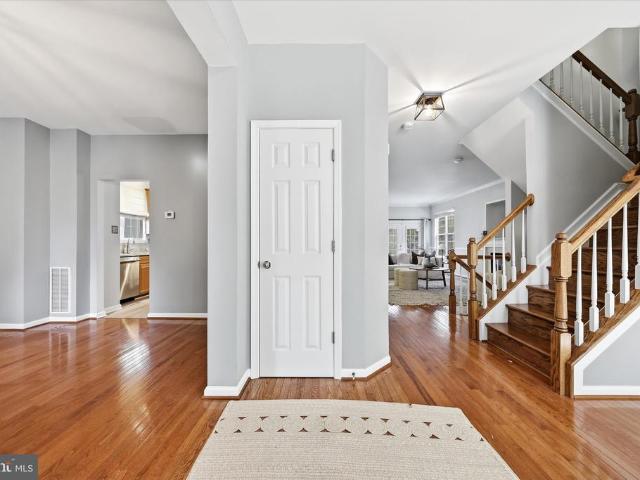
Discover the possibilities in this 3-bedroom, 2.5-bath end-unit townhome offering comfortable living spaces, a versatile layout, and access to an impressive collection of community amenities! Inside, warm wood-look flooring, neutral tones, and a charming staircase with wood railings create an inviting atmosphere. The main floor layout provides open living space and a spacious kitchen with a pantry and table space area. Upstairs, the bedrooms offer comfortable accommodations, while the full bathroom features a convenient double-sink vanity and tub/shower combination. The finished walkout lower level adds valuable flexibility, with a spacious recreation room ideal for movie nights, a home gym, or an additional gathering space. A separate room provides options for a home office, hobby area, or a 4th bedroom. Step outside to enjoy a fenced backyard with a deck, patio space, and storage shed, offering room to relax, entertain, or enjoy the fresh air. Beyond the home, community amenities inc
USD 399,900
9707 Hickory Spring Lane
View photo
House · for sale
USD 575,000
USD 206/sq.ft
9707 Hickory Spring Lane
Sugarloaf Overlook
· 2,788 sq.ft · 3 Bedrooms · 3 Baths · House
· Patio · Deck · Equipped kitchen
Sugarloaf Overlook · 2,788 sq.ft · 3 Bedrooms · 3 Baths · House · Patio · Deck · Equipped kitchen
Welcome to 9707 Hickory Spring Ln. Enjoy the ease of one-level living in this spacious 3-bedroom, 3-full-bath rancher in the sought-after Plantations community! An abundance of windows fills the home with natural light, highlighting an open floor plan designed for comfortable everyday living and effortless entertaining. The large family room flows into the gourmet eat-in kitchen, while a formal dining room provides the perfect setting for holiday gatherings and special occasions. The main-level primary suite features a walk-in closet and an en suite bath with a dual vanity. Two additional bedrooms and a full hall bath, also with a dual vanity, complete the main level. Downstairs, the expansive recreation room offers flexible space for movie nights, games, or hobbies, with walkout access to the patio. A huge unfinished area provides abundant storage and possibilities for future expansion. Enjoy outdoor dining or a quiet morning on the deck overlooking the tree-lined backdrop. Community
USD 575,000
13111 Penn Shop Road
View photo
House · for sale
USD 395,000
USD 308/sq.ft
13111 Penn Shop Road
Sugarloaf Overlook
· 1,281 sq.ft · 3 Bedrooms · 2 Baths · House
· Parking · Fireplace · Equipped kitchen
Sugarloaf Overlook · 1,281 sq.ft · 3 Bedrooms · 2 Baths · House · Parking · Fireplace · Equipped kitchen
3 br, 2.5 Bath Rancher on Spacious Lot. LR, DR and Eat In Kitchen. Hardwood Floors throughout. Lower Level has Family Room with Woodburning Fireplace, Laundry and Additional Room. 1/2 Bath in Lower Level has rough in for Shower. Large Detached Garage with Electric and lots of Storage. Additional Shed. This house has so much potential! This is an Estate Sale. As is! deadline for offers. Monday, october 26 at 12 pm
USD 395,000
25345 Damascus Park Terrace
View photo
Townhouse · for sale
USD 479,000
USD 188/sq.ft
25345 Damascus Park Terrace
Sugarloaf Overlook
· 2,540 sq.ft · 3 Bedrooms · 2 Baths · Townhouse
· Terrace · Equipped kitchen
Sugarloaf Overlook · 2,540 sq.ft · 3 Bedrooms · 2 Baths · Townhouse · Terrace · Equipped kitchen
Welcome to Damascus Park Terrace! *. This beautifully refreshed home offers the perfect combination of spacious living, thoughtful updates, and a peaceful setting backing to woods. With fresh paint throughout, new carpeting, and inviting spaces on every level, this home is ready for its next owner! Step inside to a bright, open floor plan featuring a hardwood foyer with coat closet and a spacious, beautifully maintained powder room. The expansive family room welcomes you with a charming bay window that fills the space with natural light. From here, the floor plan flows seamlessly into the kitchen and dining area, making everyday living and entertaining a breeze! The kitchen offers stainless steel appliances, gas cooking, abundant cabinetry, a pantry, and an island with seating for two. The adjoining dining area provides plenty of room to gather around the table, complete with a beautiful new light fixture. Just beyond, the generously sized yet cozy living room features a ceiling fan an
USD 479,000
4000 Bowling Green Lane
View photo
House · for sale
USD 249,900
USD 58/sq.ft
4000 Bowling Green Lane
Sugarloaf Overlook
· 4,306 sq.ft · 5 Bedrooms · 3 Baths · House
· Patio · Garden · Deck · Fireplace · Equipped kitchen
Sugarloaf Overlook · 4,306 sq.ft · 5 Bedrooms · 3 Baths · House · Patio · Garden · Deck · Fireplace · Equipped kitchen
This expansive home, with freshly painted interiors, boasts a gracious two-story foyer that welcomes you to freshly refinished beautiful hardwood. The floors carry you past a study behind French doors and an elegant dining room framed by columns. The family room is spacious and warm with a gas fireplace and access to the deck. The bright and modern kitchen is equipped with granite counters, a gas cooktop, double wall ovens and a generous island. Beyond it, a sunlit breakfast room wrapped in windows. Upstairs, the primary bedroom opens into a lovely vaulted sitting room beneath an arched window, a peaceful place to end the day. Three more bedrooms, a hall bath, and the laundry complete this floor. Downstairs, the walkout level lives almost like its own home. A second kitchen, bedroom, full bath and second laundry, alongside a spacious rec room open onto a brick patio under the deck, with room for family and guests to settle in. The back of the property includes a very large private yard
USD 249,900
6739 W Lakeridge Road
View photo
House · for sale
USD 549,900
USD 378/sq.ft
6739 W Lakeridge Road
Sugarloaf Overlook
· 1,453 sq.ft · 3 Bedrooms · 2 Baths · House
· Parking · Deck · Fireplace · Equipped kitchen · Cellar
Sugarloaf Overlook · 1,453 sq.ft · 3 Bedrooms · 2 Baths · House · Parking · Deck · Fireplace · Equipped kitchen · Cellar
GREAT NEW PRICE*SEASONAL LAKE VIEWS*YOUR VERY OWN CABIN IN THE WOODS*Nestled in the Pinehurst Village of the incredible Lake Linganore community, this UNIQUE STONE & CEDAR A-Frame contemporary offers a blend of modern design and timeless craftsmanship. Spanning 1,460 square feet, the home features three bedrooms and two bathrooms, showcasing an open floor plan that invites natural light from the HUGE WALL OF WINDOWS in the GREAT ROOM, the heart of this special home! A stunning stone fireplace serves as a focal point, providing warmth and charm! The sunlit Kitchen is equipped with stainless steel appliances & an island with seating as well as a large dining area! Step outside to discover a private huge deck and porch, ideal for entertaining or simply soaking in the tranquil surroundings. Main level bedrooms, wood plank ceiling decor, wood flooring, whirlpool tub in the owner's suite, new Luxury Vinyl flooring in the basement, a one car garage and wooded Lot! The fully finished basement,
USD 549,900
5301 Quail Creek Court
View photo
House · for sale
USD 739,900
USD 290/sq.ft
5301 Quail Creek Court
Sugarloaf Overlook
· 2,551 sq.ft · 4 Bedrooms · 2 Baths · House
· Patio · Garden · Fireplace · Equipped kitchen · Parking
Sugarloaf Overlook · 2,551 sq.ft · 4 Bedrooms · 2 Baths · House · Patio · Garden · Fireplace · Equipped kitchen · Parking
Welcome to this inviting 4-bedroom, 2.5-bath Colonial situated on a spacious 0.92-acre cul-de-sac lot in the Fairwinds community of Ijamsville. Inside, hardwood flooring flows throughout much of the home. The formal living room features custom built-in bookcases, while the separate dining room provides additional space for gatherings. The kitchen features granite countertops, stainless steel appliances, soft-close cabinetry, and an eat-in dining area that opens to the family room with a Regency wood-burning fireplace. Upstairs, the spacious primary bedroom includes a walk-in closet, double vanities, and a large shower. Three additional bedrooms and a full bath complete the upper level. The expansive backyard features mature landscaping, extensive hardscaping, a patio, water fountain, pond with fish, and plenty of room to enjoy the outdoors. A two-car garage and EV charging setup add everyday convenience. Additional features and improvements include Tesla solar panels, smart switches, a
USD 739,900
608 Gala Way
View photo
House · for sale
USD 675,000
USD 247/sq.ft
608 Gala Way
Sugarloaf Overlook
· 2,723 sq.ft · 4 Bedrooms · 2 Baths · House
· Equipped kitchen
Sugarloaf Overlook · 2,723 sq.ft · 4 Bedrooms · 2 Baths · House · Equipped kitchen
Tucked down a peaceful pipestem driveway, 608 Gala Way offers privacy, outdoor living, and walking distance to historic downtown New Market. Enjoy the antique shops, restaurants, and small-town charm of Main Street, then come home to a quiet, tree-lined retreat. The farmhouse-style colonial greets you with a classic covered front porch. Inside, hardwood floors run through the main level, which includes a formal dining room, a bright relaxing study, and a family room with a wall of windows overlooking the trees. The kitchen has warm wood cabinetry, granite counters, stainless steel appliances, a gas range, and a breakfast bar open to the family room, so its easy to cook and entertain at the same time. A powder room and a laundry room with a utility sink and storage cabinets complete the main level. Upstairs, the primary suite has a tray ceiling, a walk-in closet, and a spa-like bath with a soaking tub, a separate glass shower, and a double vanity. Three more generously sized bedrooms sh
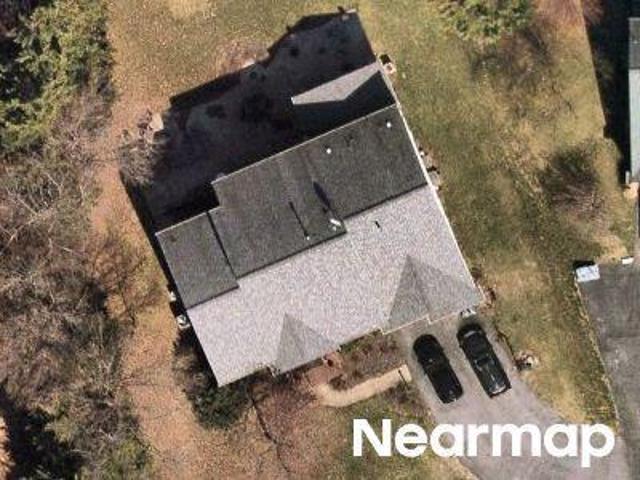
USD 675,000
5825 Rochefort Street
View photo
Townhouse · for sale
USD 540,000
USD 233/sq.ft
5825 Rochefort Street
Sugarloaf Overlook
· 2,314 sq.ft · 3 Bedrooms · 2 Baths · Townhouse
· Patio · Garden · Balcony · Equipped kitchen · Parking
Sugarloaf Overlook · 2,314 sq.ft · 3 Bedrooms · 2 Baths · Townhouse · Patio · Garden · Balcony · Equipped kitchen · Parking
Welcome to 5825 Rochefort Street, a beautiful end-of-group townhome nestled in Oakdale Village. Bright, generous interiors and luxury vinyl plank flooring throughout the main and upper levels create an inviting atmosphere. The entry-level foyer offers access to the attached one-car garage and a comfortable family room with direct access to the patio and fenced backyard. A convenient powder room completes this level. Some photos have been virtually staged. Upstairs, the expansive eat-in kitchen showcases granite countertops, a center island with breakfast bar seating, decorative backsplash, pantry, pendant lighting, and sleek stainless steel appliances. The adjoining dining room opens to the balcony, extending the entertaining space outdoors. A light-filled living room and an additional powder room complete this level. The top floor features a primary suite with a tray ceiling, a walk-in closet, and an en-suite bath with a glass-enclosed shower, a soaking tub, and dual vanities. Two add
USD 540,000
9385 Penrose Street
View photo
Townhouse · for sale
USD 595,000
USD 218/sq.ft
9385 Penrose Street
Sugarloaf Overlook
· 2,723 sq.ft · 4 Bedrooms · 3 Baths · Townhouse
· Garden · Deck · Equipped kitchen · Parking
Sugarloaf Overlook · 2,723 sq.ft · 4 Bedrooms · 3 Baths · Townhouse · Garden · Deck · Equipped kitchen · Parking
Nestled in one of Frederick County most sought-after communities, this Villages of Urbana townhouse for sale offers an unparalleled blend of sophisticated design and everyday comfort at 9385 Penrose Street. Step inside to a beautifully designed open-concept floor plan. The main level is highlighted by gleaming hardwood floors, creating a warm foundation for relaxing and entertaining. Premium, easy-to-maintain LVP flooring flows seamlessly throughout the upper and lower levels, offering a chic and modern aesthetic. At the heart of the home is an upgraded luxury kitchen. It showcases striking quartz countertops, a breathtaking waterfall island with a deep stainless steel sink, and an elegant marble backsplash. Step outside to enjoy your morning coffee on the large rear deck, complete with convenient stairs leading directly to the backyard for seamless indoor-outdoor living. This property offers an exceptionally generous parking arrangement: a detached 2-car garage, a full-size 2-car driv
USD 595,000

Get email alerts

Don't miss out: be the first to know about new properties

The alert was correctly created

On subscribing you accept the conditions of use and the privacy policy
Alert
Receive new ads in your inbox
Save this search
Receive alerts for new listings

We'll send you an email when we have new properties for: "Properties for sale in Sugarloaf Overlook"

The alert was correctly created

Landsdale
New Market West
Get email alerts and be the first to see new listings
Required field
On subscribing I accept the terms of the privacy policy
Perfect! You'll soon start receiving new listings via email
Alert
Receive an email when we have new ads for Properties for sale in Sugarloaf Overlook
Save this search
Filters

Bedrooms

Size (sq.ft)

sq.ft
sq.ft

Price

USD
USD

Property type

Bathrooms

Clear all filters
Receive notifications when new entries are published.